
Loyer affiché
13 eur/m²
Charges locatives
25 pln/m²
Surface disponible
65–1 935 m²
surface min. 53 m²
Niveaux
8
construit en 1996
L'essentiel
Prestations
Climatisation
Prestations
Faux plafonds
Prestations
Fenêtres ouvrantes
Prestations
Ascenseurs
Prestations
Réception
Prestations
Contrôle d'accès
Prestations
Vidéosurveillance
Prestations
Gardiennage
Prestations
Sprinklers
Prestations
Détecteurs de fumée
Prestations
Fibre optique
Prestations
Réseau informatique
Informations sur le bâtiment
Surface de bureaux (nette)
12 450 m²
Surface de bureaux (brute)
13 045 m²
Surface d'un étage courant
2 200 m²
Année de construction
1996
Niveaux hors-sol
8
Niveaux en sous-sol
1
Surface minimale divisible
53 m²
Durée minimale du bail
5 ans
Coefficient de parties communes
4,78%
Tarif place de parking souterraine
200 pln
Tarif place de parking extérieure
100 pln
Disponibilité des surfaces
|bankomat|fitness|kawiarnia|kiosk|restauracja|
Transports
|bus|
Description
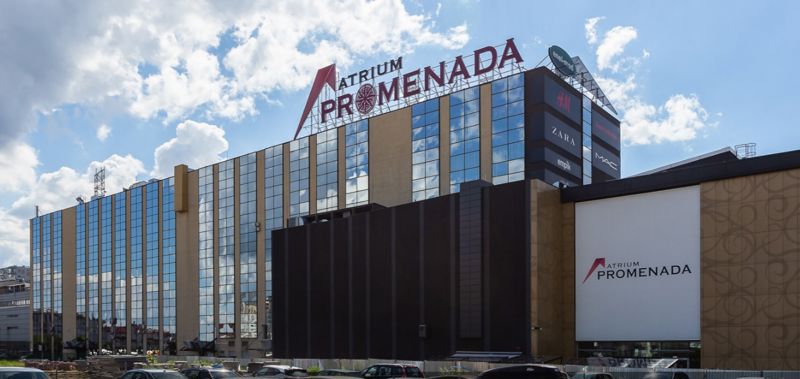
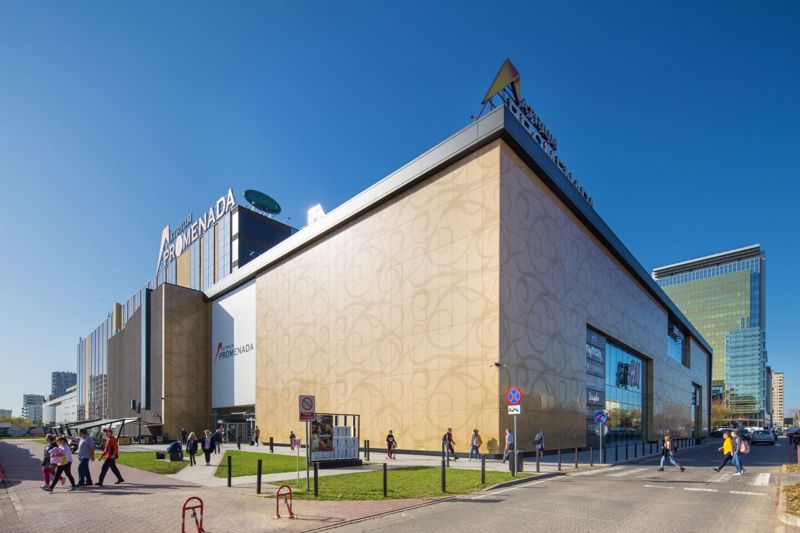
Budynek biurowy klasy B, budowa zakończona w 1996 r. Zlokalizowany na warszawskiej Pradze. 12.000 m2 powierzchni biurowej, 8 kondygnacji naziemnych, 1 kondygnacja podziemna. Dogodny dostęp do sklepów, restauracji i barów, centrum medycznego. Standard wykończenia: klimatyzacja, światłowód, cyfrowa centrala telefoniczna, tryskacze, podział powierzchni ściankami, czujniki dymu, wykładzina, całodobowa ochrona, karty dostępu.
Dodatkowym udogodnieniem jest dostęp do około 1600 miejsc parkingowych, z 2-godzinnym darmowym postojem.
Surfaces disponibles (3)
| Étage | Surface de bureaux | Module minimum | Sous-location | Disponible à partir du |
|---|---|---|---|---|
| 3 | 65 m² | 50 m² | — | immédiatement |
| 5 | 350 m² | 50 m² | — | immédiatement |
| 7 | 1 935 m² | 1 935 m² | — | immédiatement |
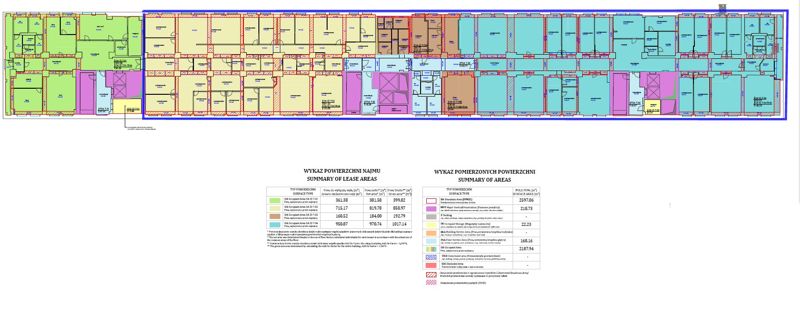
Surfaces par étage
| Étage | Surface totale | Surface de bureaux | Surface de bureaux libre |
|---|---|---|---|
| 0 | 0 m² | 0 m² | 0 m² |
| 1 | 0 m² | 0 m² | 0 m² |
| 2 | 0 m² | 0 m² | 0 m² |
| 3 | 0 m² | 2 200 m² | 0 m² |
| 4 | 0 m² | 2 200 m² | 0 m² |
| 5 | 0 m² | 2 200 m² | 0 m² |
| 6 | 0 m² | 2 200 m² | 0 m² |
| 7 | 0 m² | 2 200 m² | 0 m² |