
Angebotsmiete
13 eur/m²
Nebenkosten
25 pln/m²
Verfügbare Fläche
65–1 935 m²
Mindestfläche 53 m²
Geschosse
8
Baujahr 1996
Auf einen Blick
Ausstattung
Klimaanlage
Ausstattung
Abgehängte Decken
Ausstattung
Öffenbare Fenster
Ausstattung
Aufzüge
Ausstattung
Empfang
Ausstattung
Zugangskontrolle
Ausstattung
Videoüberwachung
Ausstattung
Sicherheitsdienst
Ausstattung
Sprinkleranlage
Ausstattung
Rauchmelder
Ausstattung
Glasfaser
Ausstattung
Computernetzwerk
Informationen zum Gebäude
Bürofläche (netto)
12 450 m²
Bürofläche (brutto)
13 045 m²
Fläche einer Regeletage
2 200 m²
Baujahr
1996
Oberirdische Geschosse
8
Untergeschosse
1
Mindestmietfläche
53 m²
Mindestmietdauer
5 Jahre
Allgemeinflächenzuschlag
4,78%
Gebühr für Tiefgaragenstellplatz
200 pln
Gebühr für Außenstellplatz
100 pln
Flächenverfügbarkeit
|bankomat|fitness|kawiarnia|kiosk|restauracja|
Verkehrsanbindung
|bus|
Beschreibung
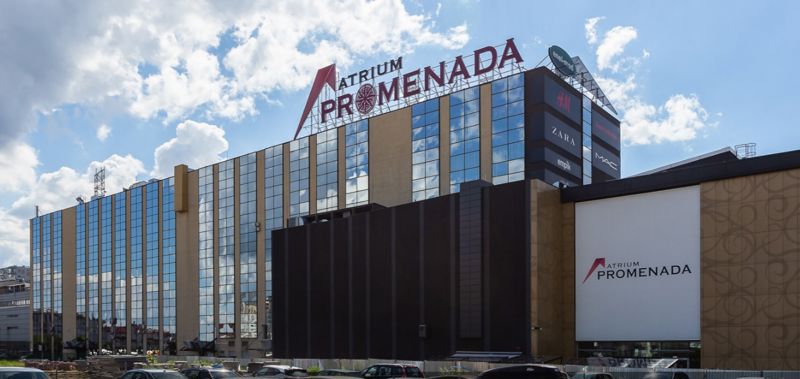
Budynek biurowy klasy B, budowa zakończona w 1996 r. Zlokalizowany na warszawskiej Pradze. 12.000 m2 powierzchni biurowej, 8 kondygnacji naziemnych, 1 kondygnacja podziemna. Dogodny dostęp do sklepów, restauracji i barów, centrum medycznego. Standard wykończenia: klimatyzacja, światłowód, cyfrowa centrala telefoniczna, tryskacze, podział powierzchni ściankami, czujniki dymu, wykładzina, całodobowa ochrona, karty dostępu.
Dodatkowym udogodnieniem jest dostęp do około 1600 miejsc parkingowych, z 2-godzinnym darmowym postojem.
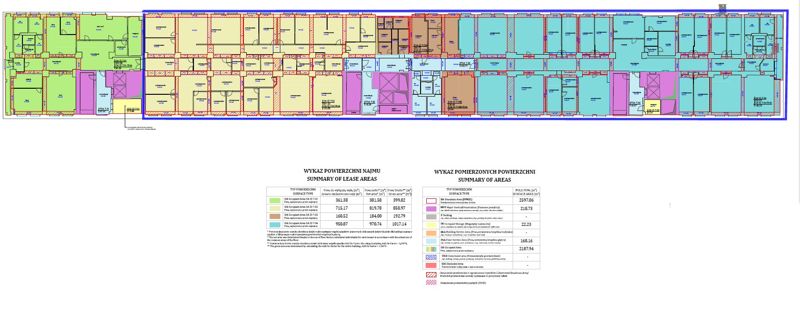
Verfügbare Flächen (3)
| Etage | Bürofläche | Min. Einheit | Untervermietung | Verfügbar ab |
|---|---|---|---|---|
| 3 | 65 m² | 50 m² | — | ab sofort |
| 5 | 350 m² | 50 m² | — | ab sofort |
| 7 | 1 935 m² | 1 935 m² | — | ab sofort |
Flächen nach Etagen
| Etage | Gesamtfläche | Bürofläche | Freie Bürofläche |
|---|---|---|---|
| 0 | 0 m² | 0 m² | 0 m² |
| 1 | 0 m² | 0 m² | 0 m² |
| 2 | 0 m² | 0 m² | 0 m² |
| 3 | 0 m² | 2 200 m² | 0 m² |
| 4 | 0 m² | 2 200 m² | 0 m² |
| 5 | 0 m² | 2 200 m² | 0 m² |
| 6 | 0 m² | 2 200 m² | 0 m² |
| 7 | 0 m² | 2 200 m² | 0 m² |