
Asking rent
13 eur/m²
Service charges
25 pln/m²
Available space
65–1 935 m²
min. unit 53 m²
Storeys
8
built 1996
Key facts
Specification
Air conditioning
Specification
Suspended ceilings
Specification
Openable windows
Specification
Lifts
Specification
Reception
Specification
Access control
Specification
CCTV
Specification
Security
Specification
Sprinklers
Specification
Smoke detectors
Specification
Fibre optics
Specification
Computer network
Building information
Office area (net)
12 450 m²
Office area (gross)
13 045 m²
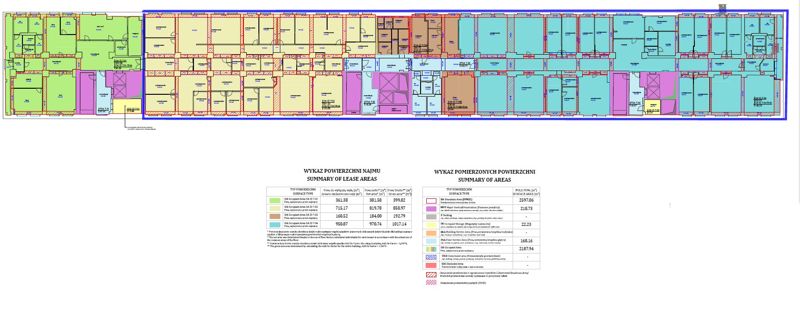
Typical floor plate
2 200 m²
Year built
1996
Above-ground floors
8
Underground storeys
1
Minimum unit size
53 m²
Minimum lease term
5 years
Add-on factor
4,78%
Underground parking fee
200 pln
Surface parking fee
100 pln
Space availability
|bankomat|fitness|kawiarnia|kiosk|restauracja|
Public transport
|bus|
Description
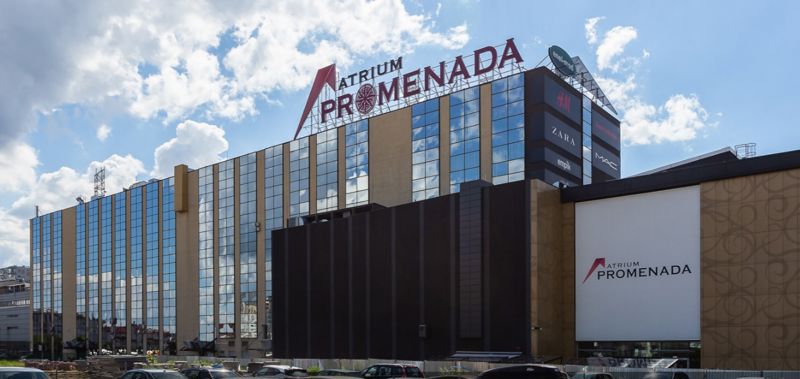
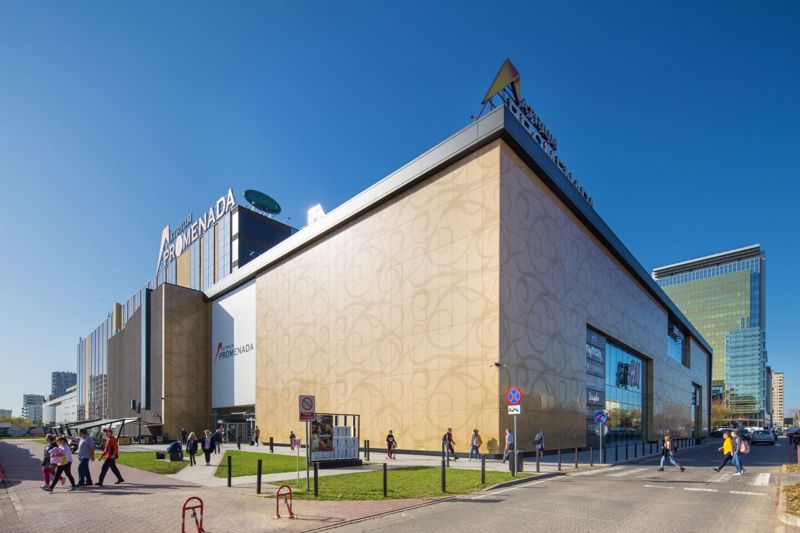
Atrium Promenada Business Center is located at Ostrobramska Street in the Warsaw district Praga Południe. Main railway station of the city (PKP Warszawa Centralna) can be easily reached by car within 20 minutes. The International Chopin Airport is situated approx. 30-minutes-drive from the building. trium Promenada Business Center is a modern retail-office center, offering approx. 12,000 m2 of leasing space for tenant's use. The object provides about 1700 parking spaces. Typical floor plate is about 2,200 m2. The building is equipped among others with: air conditioning, access control, suspended ceilings or BMS.
Available space (3)
| Floor | Office area | Min. unit | Sublease | Available from |
|---|---|---|---|---|
| 3 | 65 m² | 50 m² | — | immediately |
| 5 | 350 m² | 50 m² | — | immediately |
| 7 | 1 935 m² | 1 935 m² | — | immediately |
Space by floor
| Floor | Total area | Office area | Vacant office area |
|---|---|---|---|
| 0 | 0 m² | 0 m² | 0 m² |
| 1 | 0 m² | 0 m² | 0 m² |
| 2 | 0 m² | 0 m² | 0 m² |
| 3 | 0 m² | 2 200 m² | 0 m² |
| 4 | 0 m² | 2 200 m² | 0 m² |
| 5 | 0 m² | 2 200 m² | 0 m² |
| 6 | 0 m² | 2 200 m² | 0 m² |
| 7 | 0 m² | 2 200 m² | 0 m² |