Warszawa, Ochota, Szczęśliwice, ul. Lutniowa
L'essentiel
Appartement à louer
- classic
- ascenseur
- 2x place souterraine
Structure des coûts
Pièces
Équipement
- refrigerator
- kitchenfurniture
- hood
- oven
- indukcja
- sink
- dishwasher
- washingmachine
- washbasin
- bath
- toilet
Bâtiment
- interphone
- vidéosurveillance
Description du bien
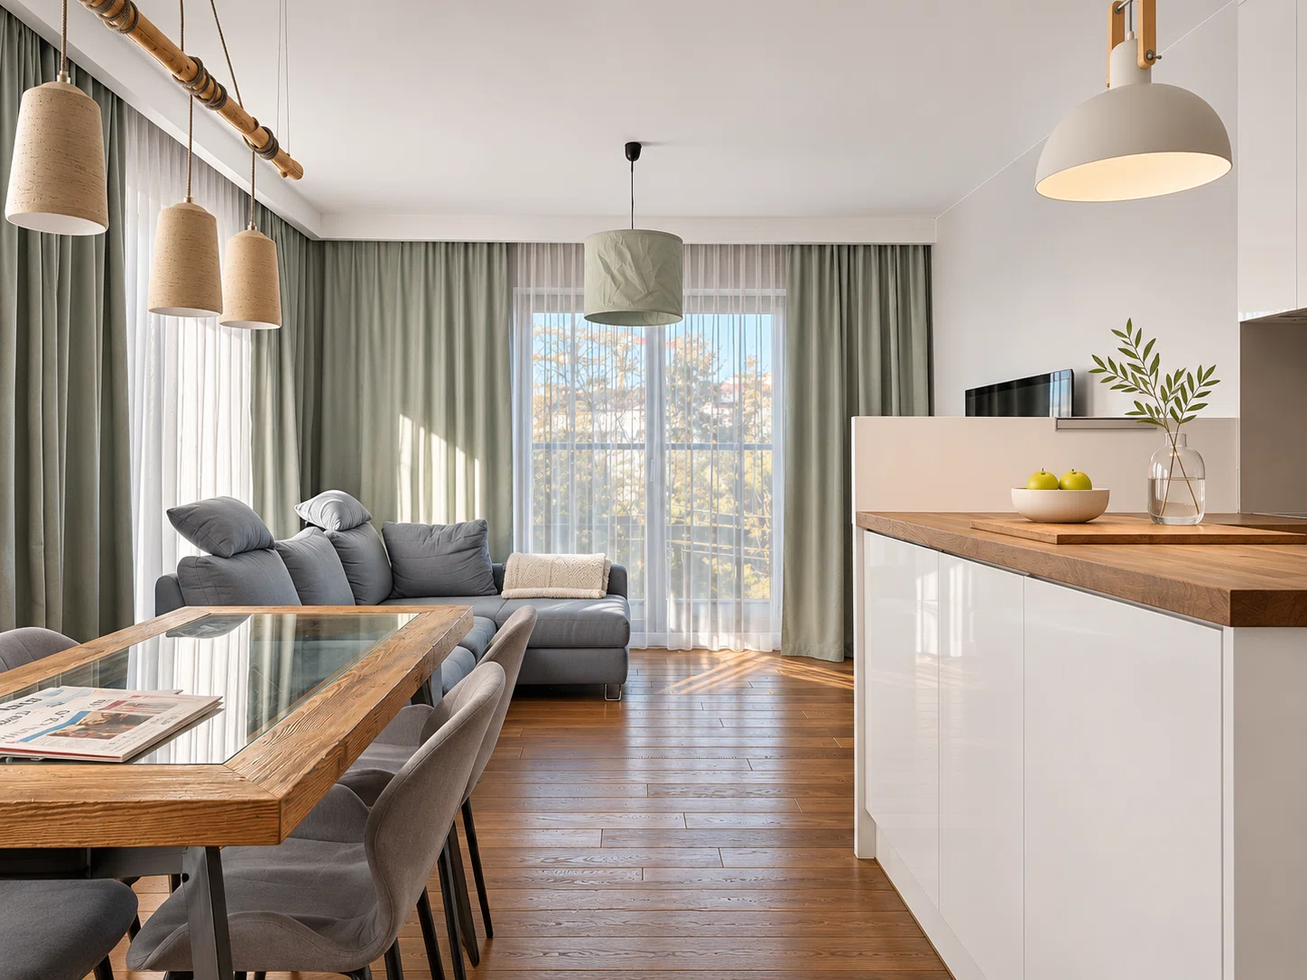
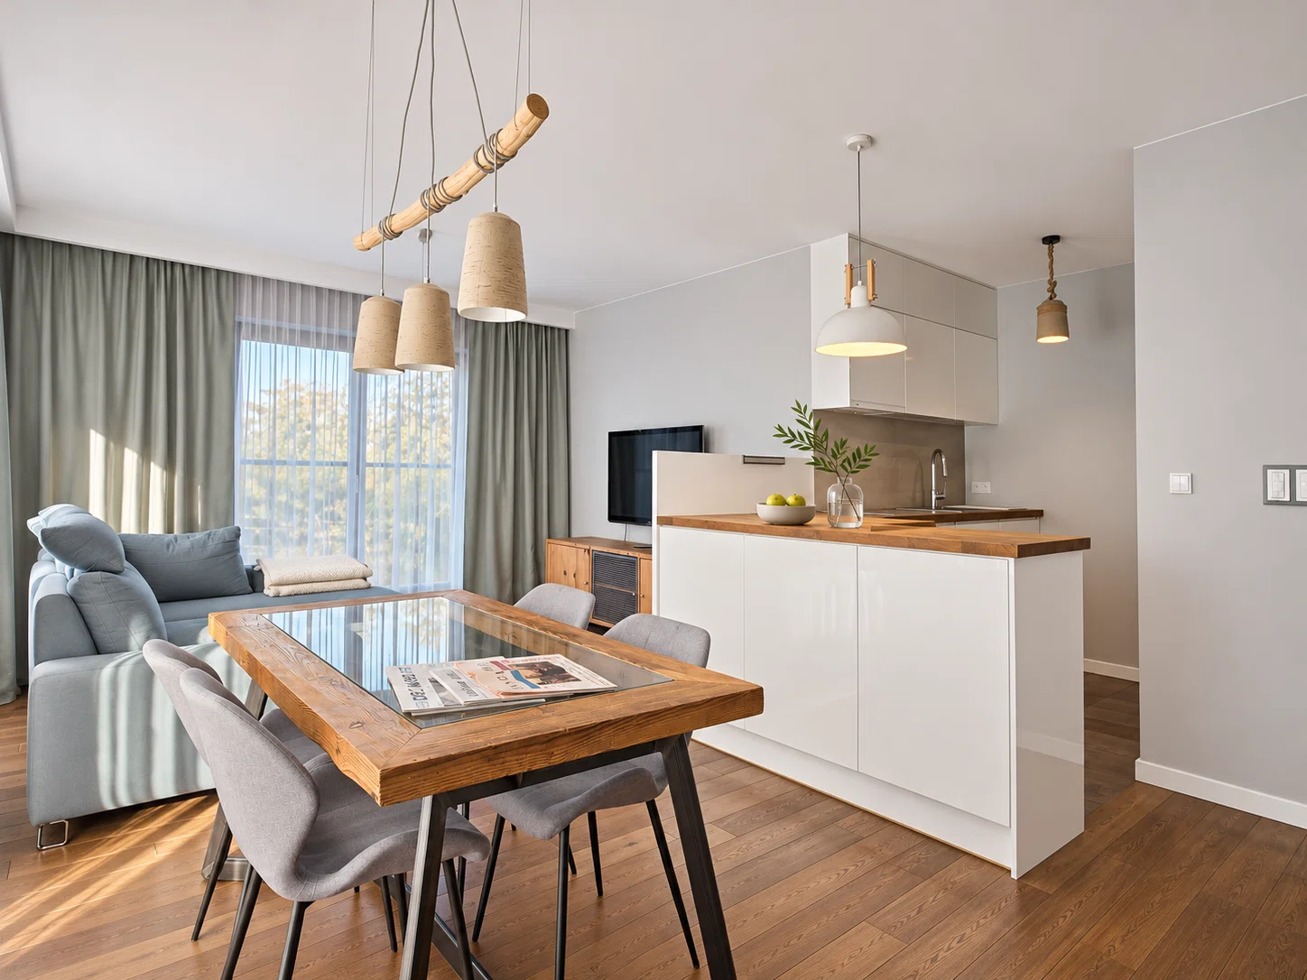
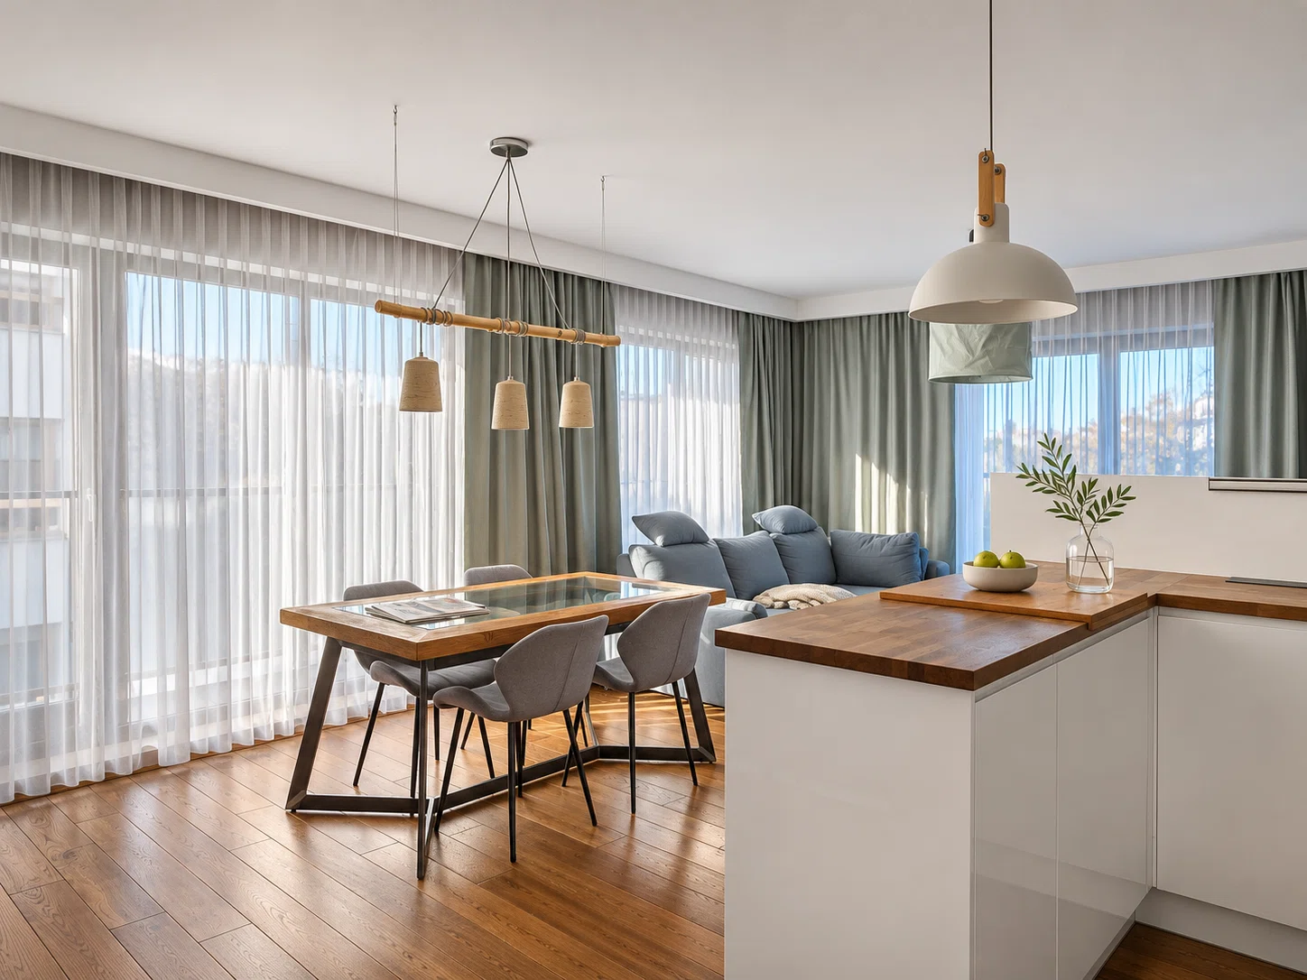
This bright, three-sided apartment in Warsaw’s Szczęśliwice neighborhood combines a comfortable floor plan, carefully selected materials, and an excellent location.
An added bonus is two parking spaces in the underground garage.
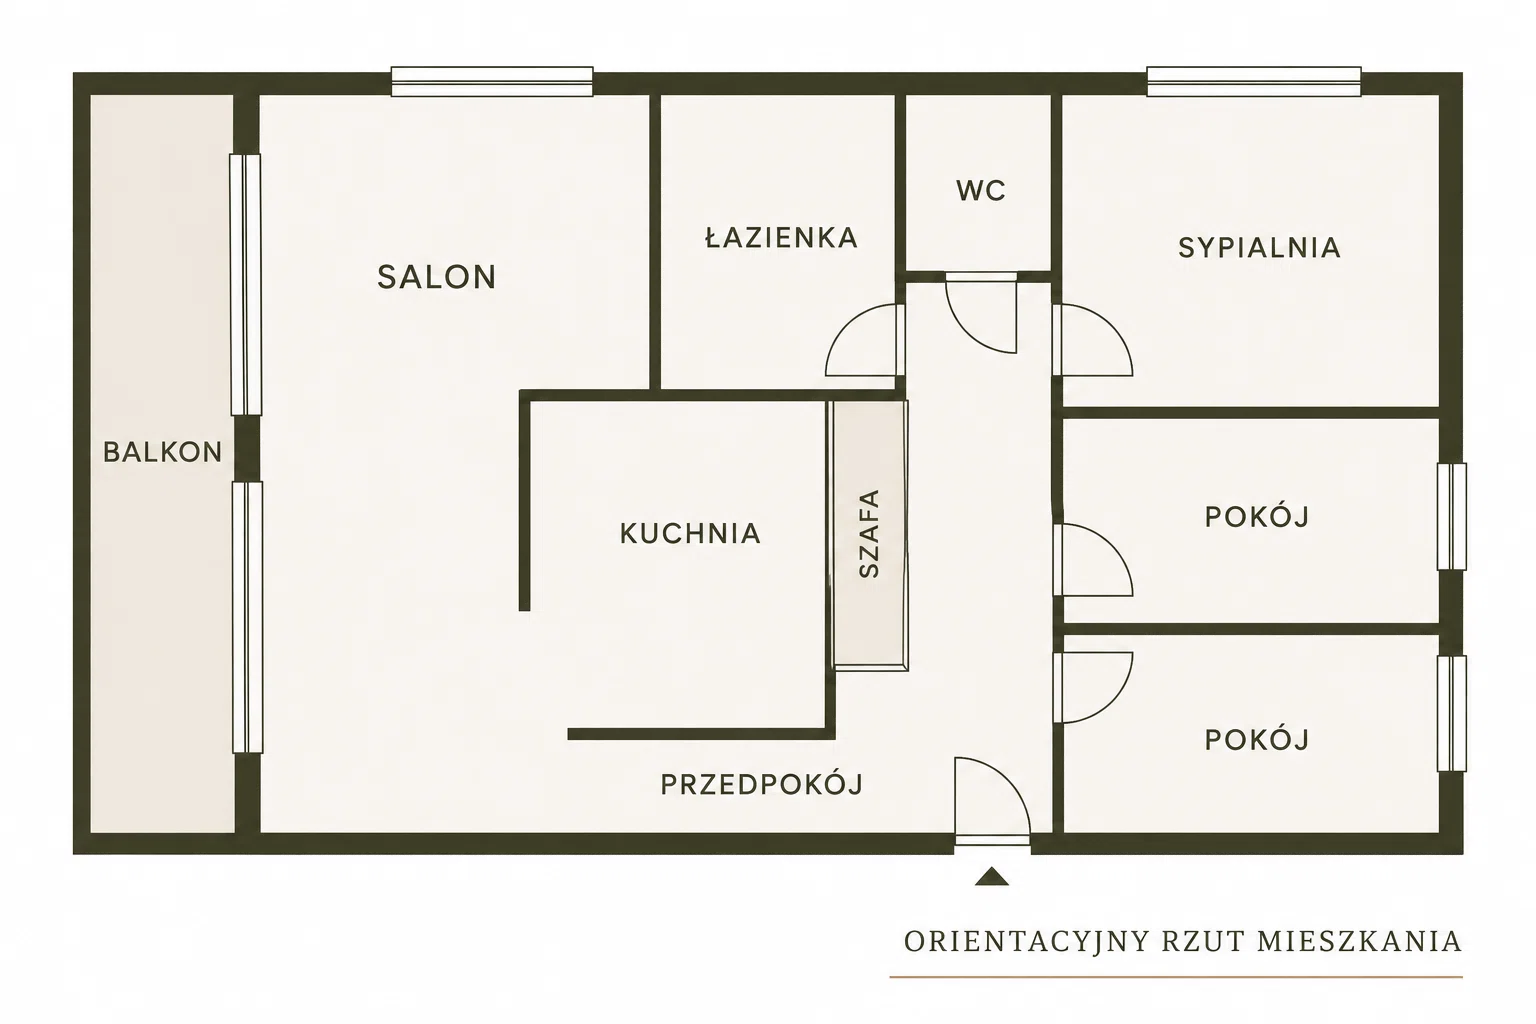
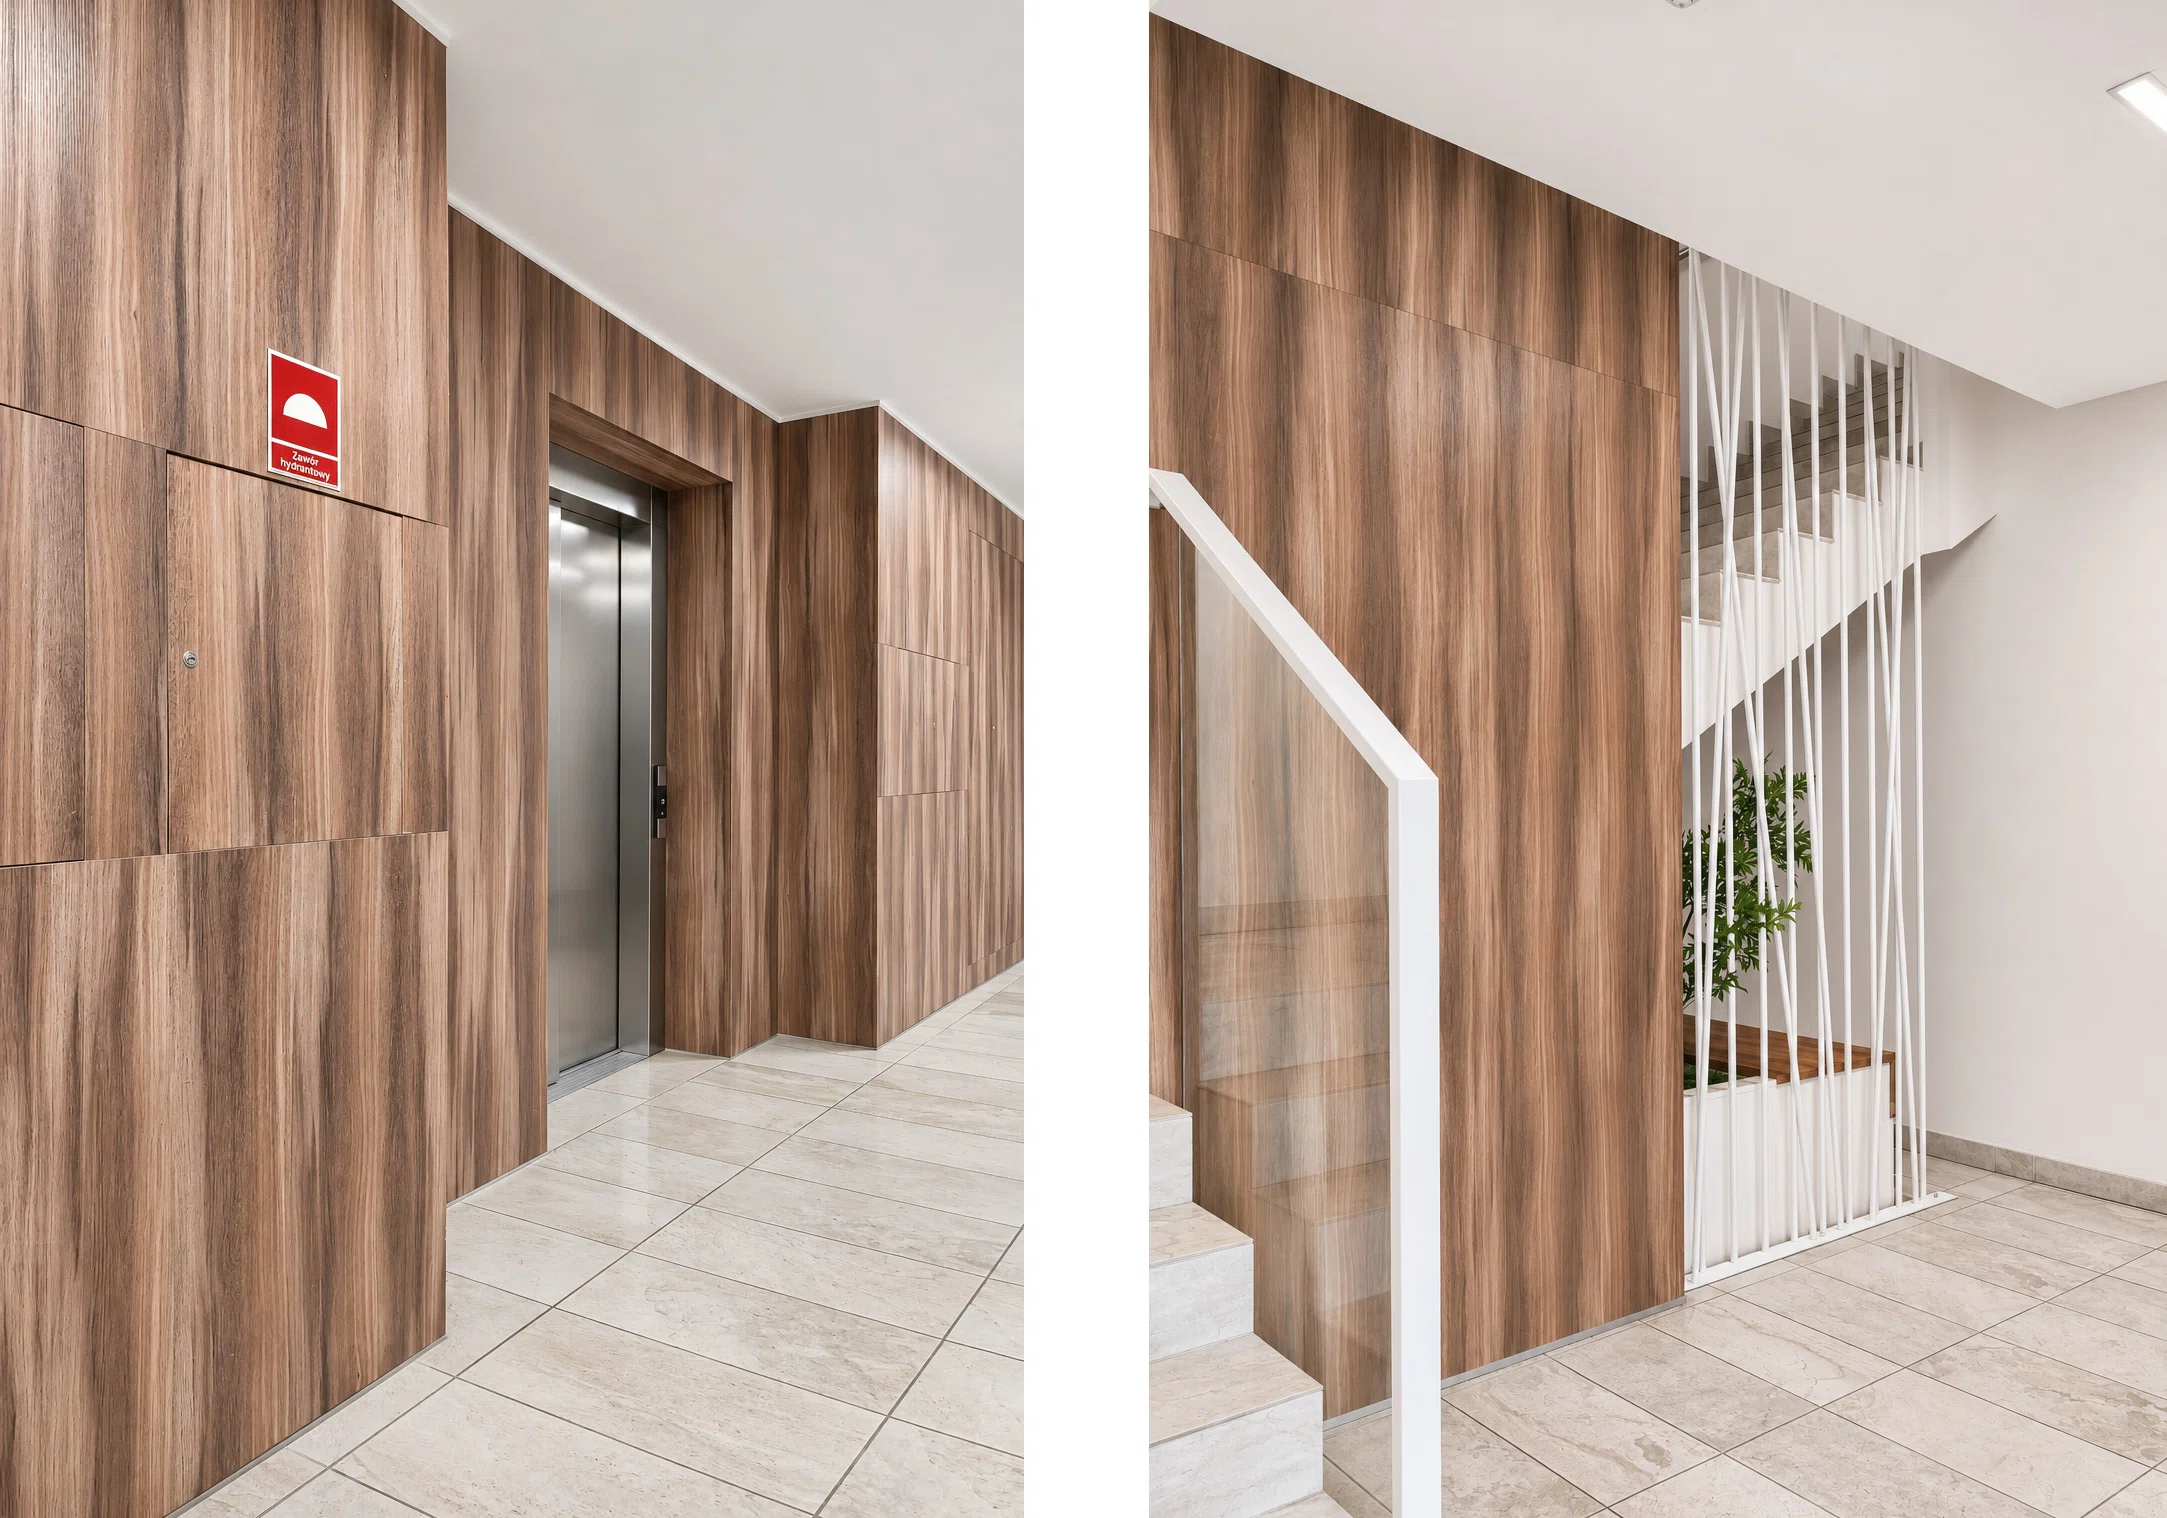
The 80-square-meter apartment is located on the 2nd floor of an intimate, 4-story building.
The three-sided orientation ensures excellent natural light throughout the interior.
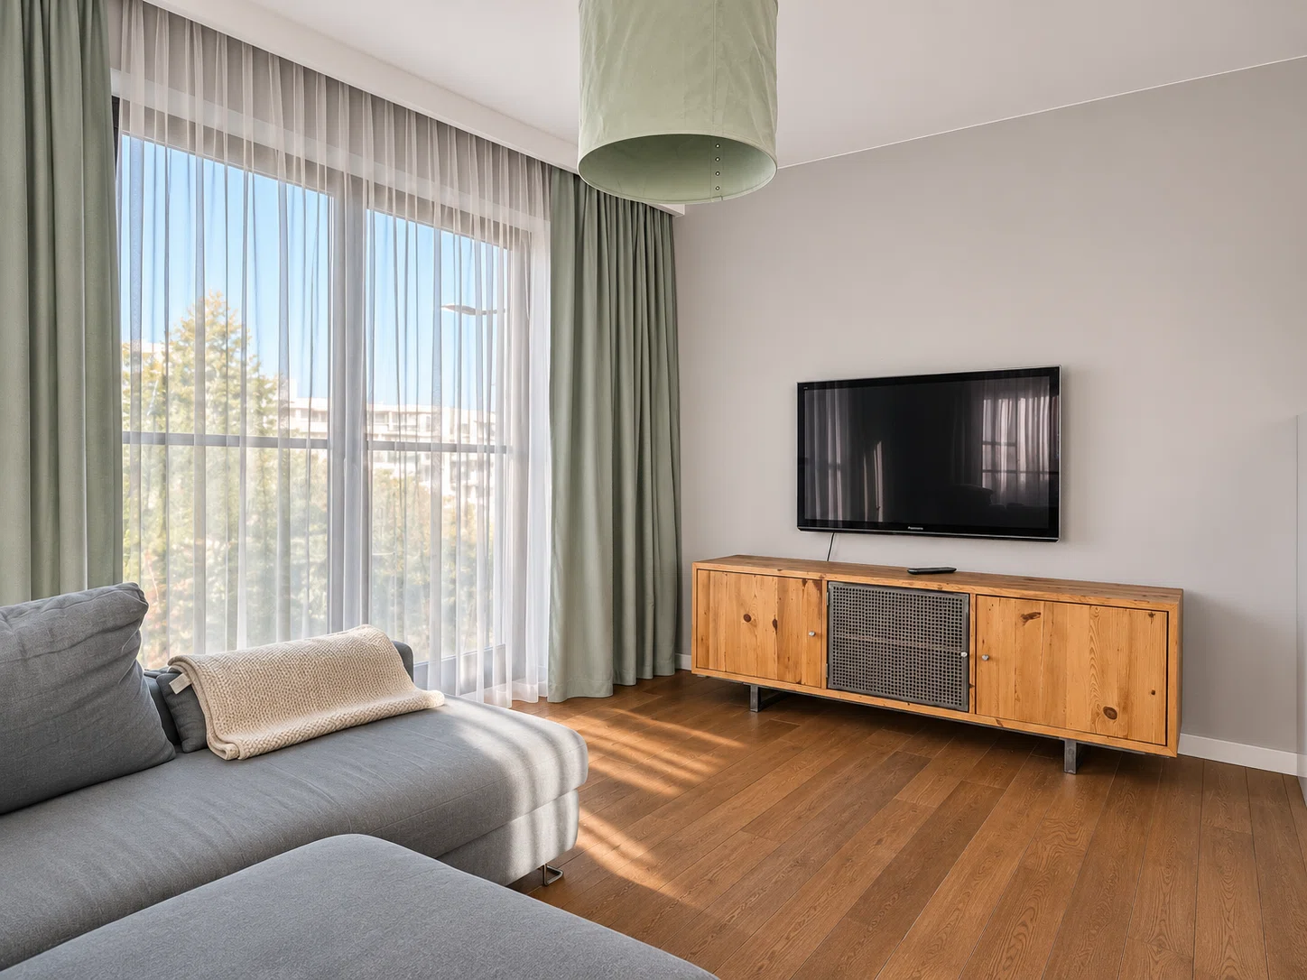
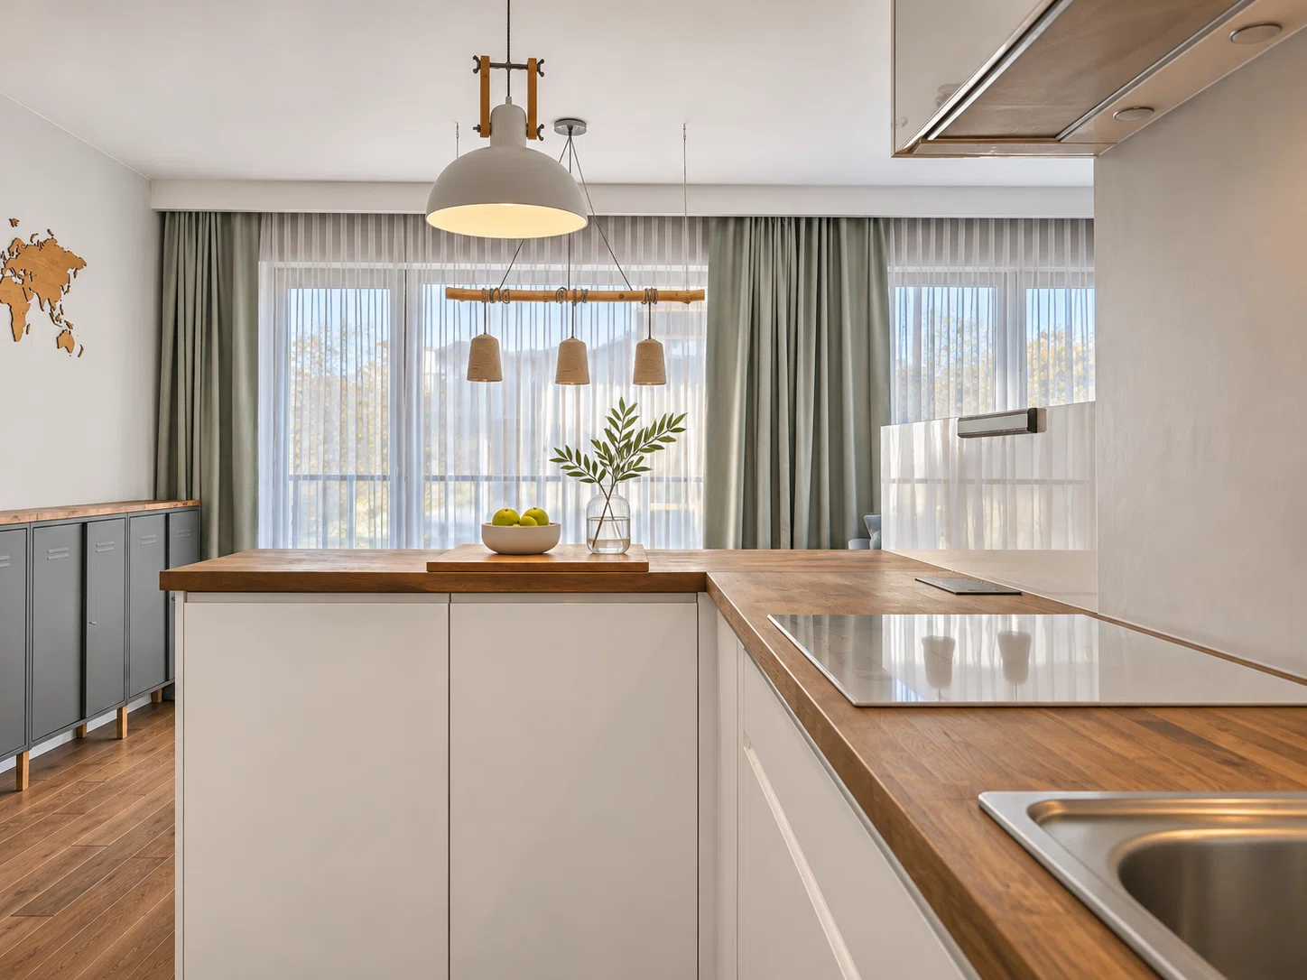
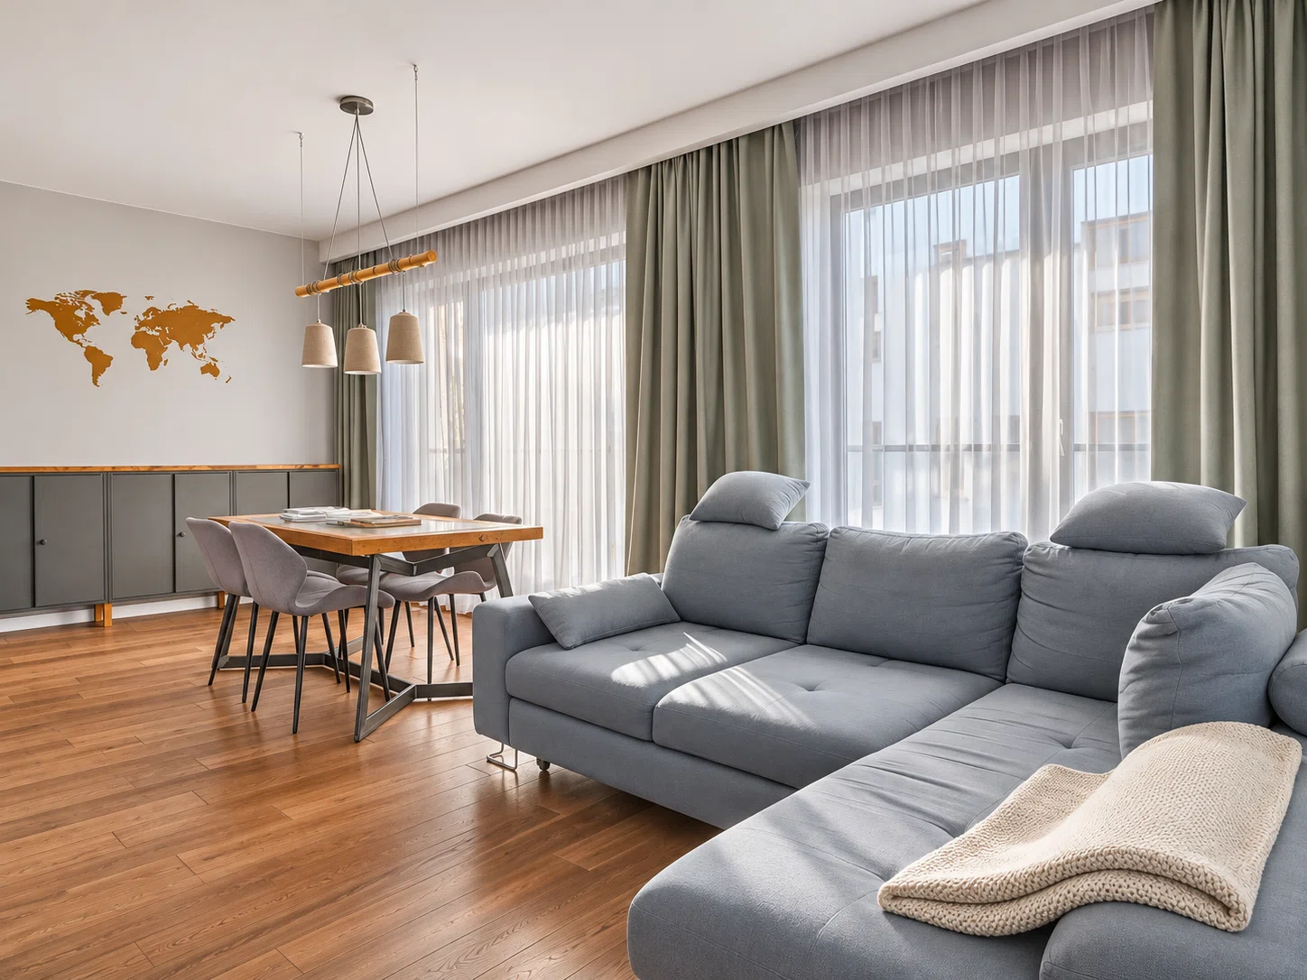
The spacious living room, open to the kitchen, creates a comfortable living area, while the three separate bedrooms allow the remaining space to be adapted to individual needs—including as a home office or walk-in closet.
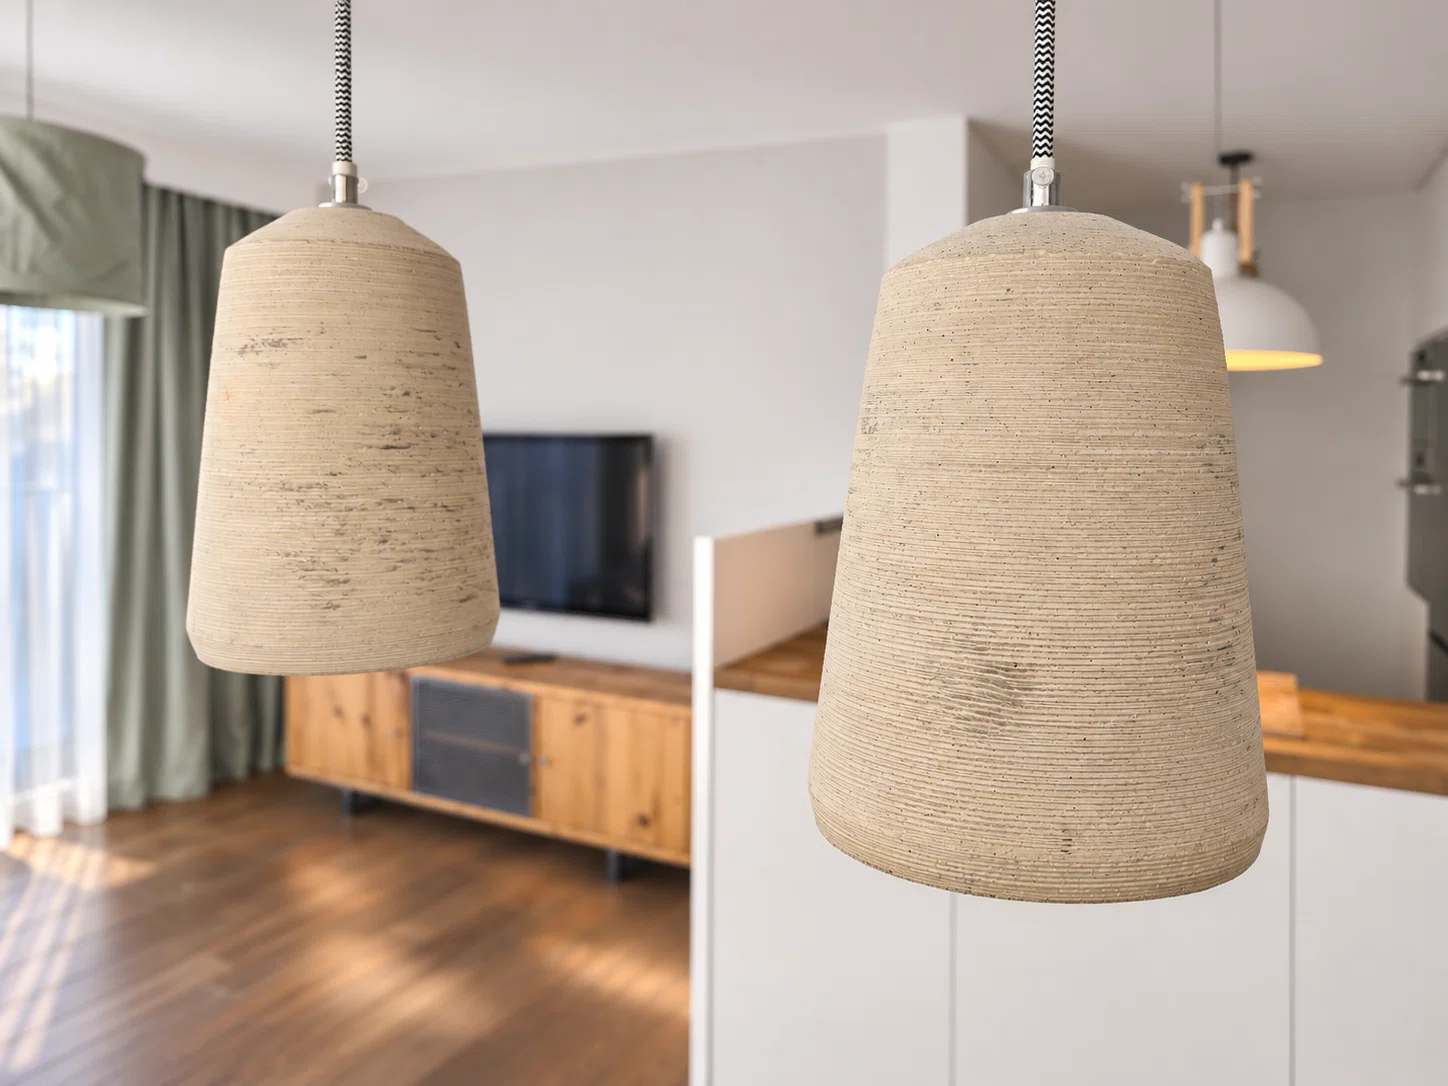
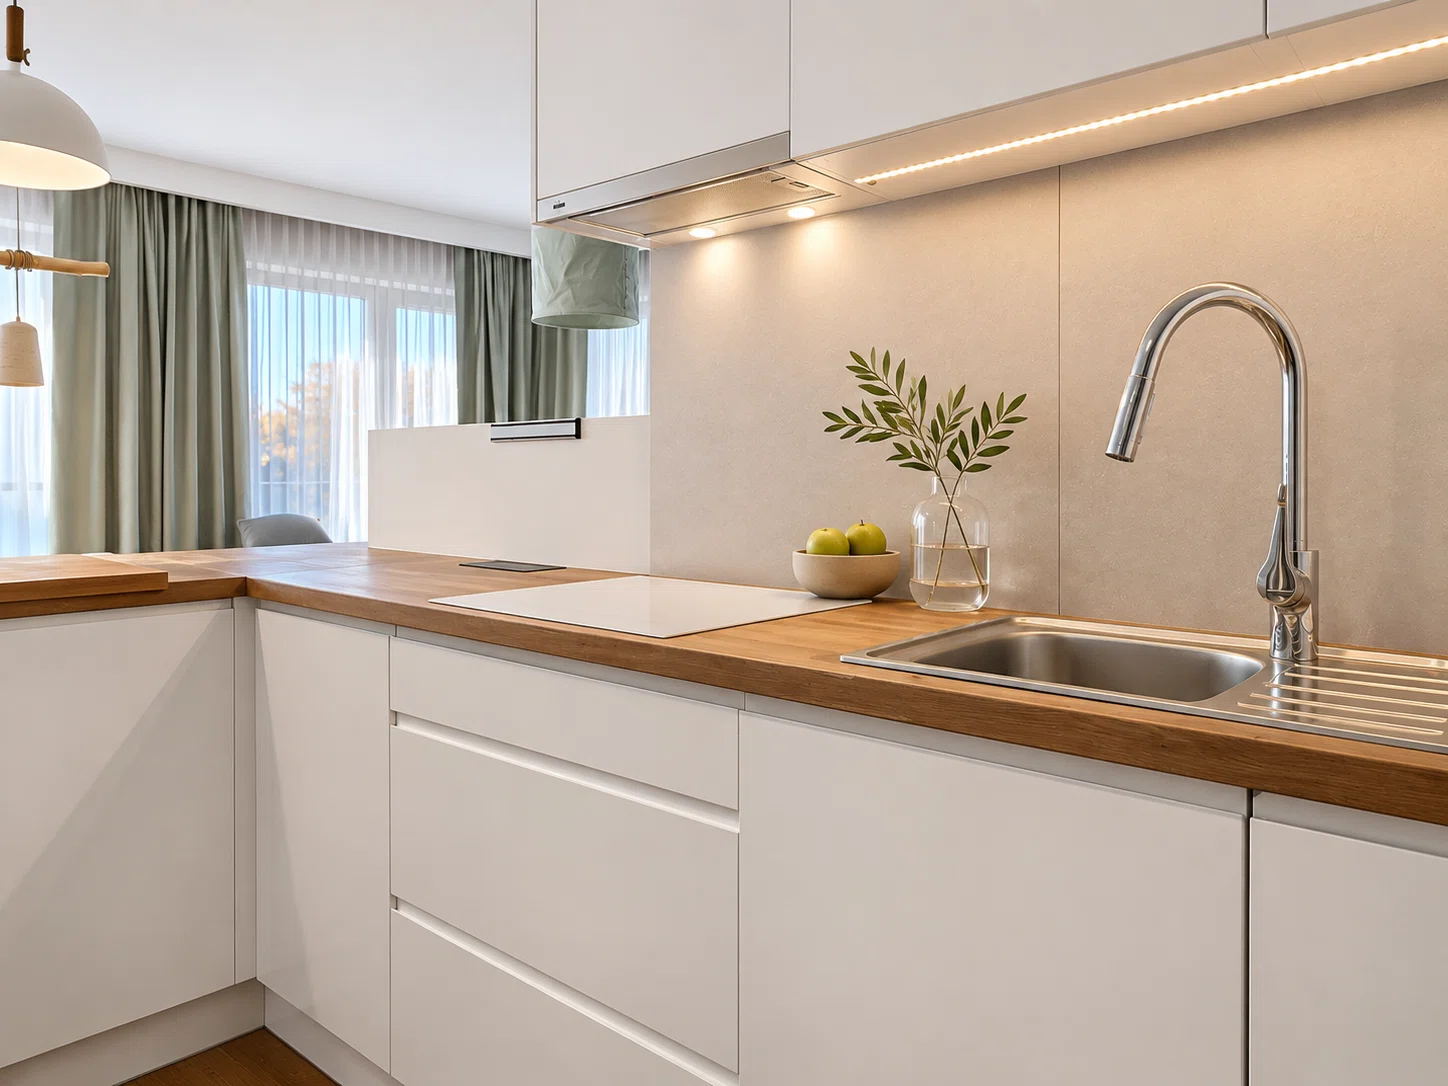
The apartment was originally furnished for the owners’ own use, with attention to the quality of materials and furnishings.
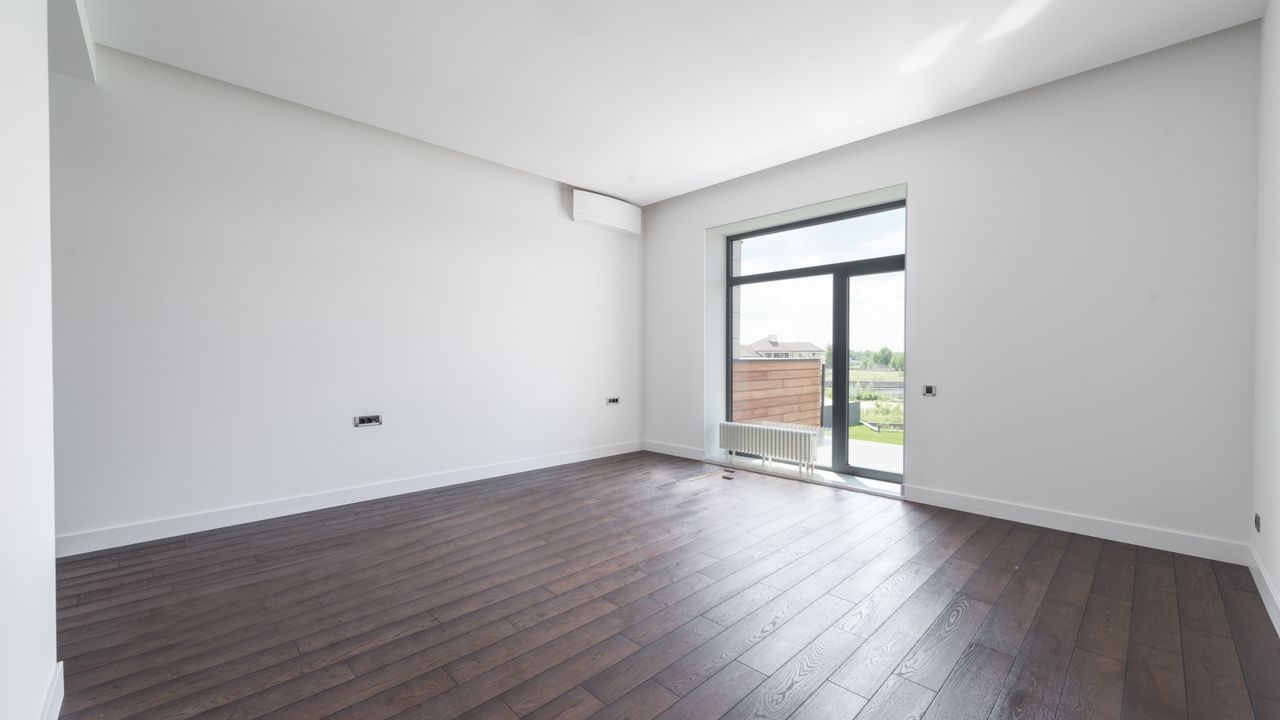
Noteworthy features include Maćkowiak oak flooring, kitchen appliances, and a RetroWood table.
The subdued color scheme of the interiors provides a neutral base for your own design.
ROOM LAYOUT
- living room with kitchen—a spacious, open-concept living area,
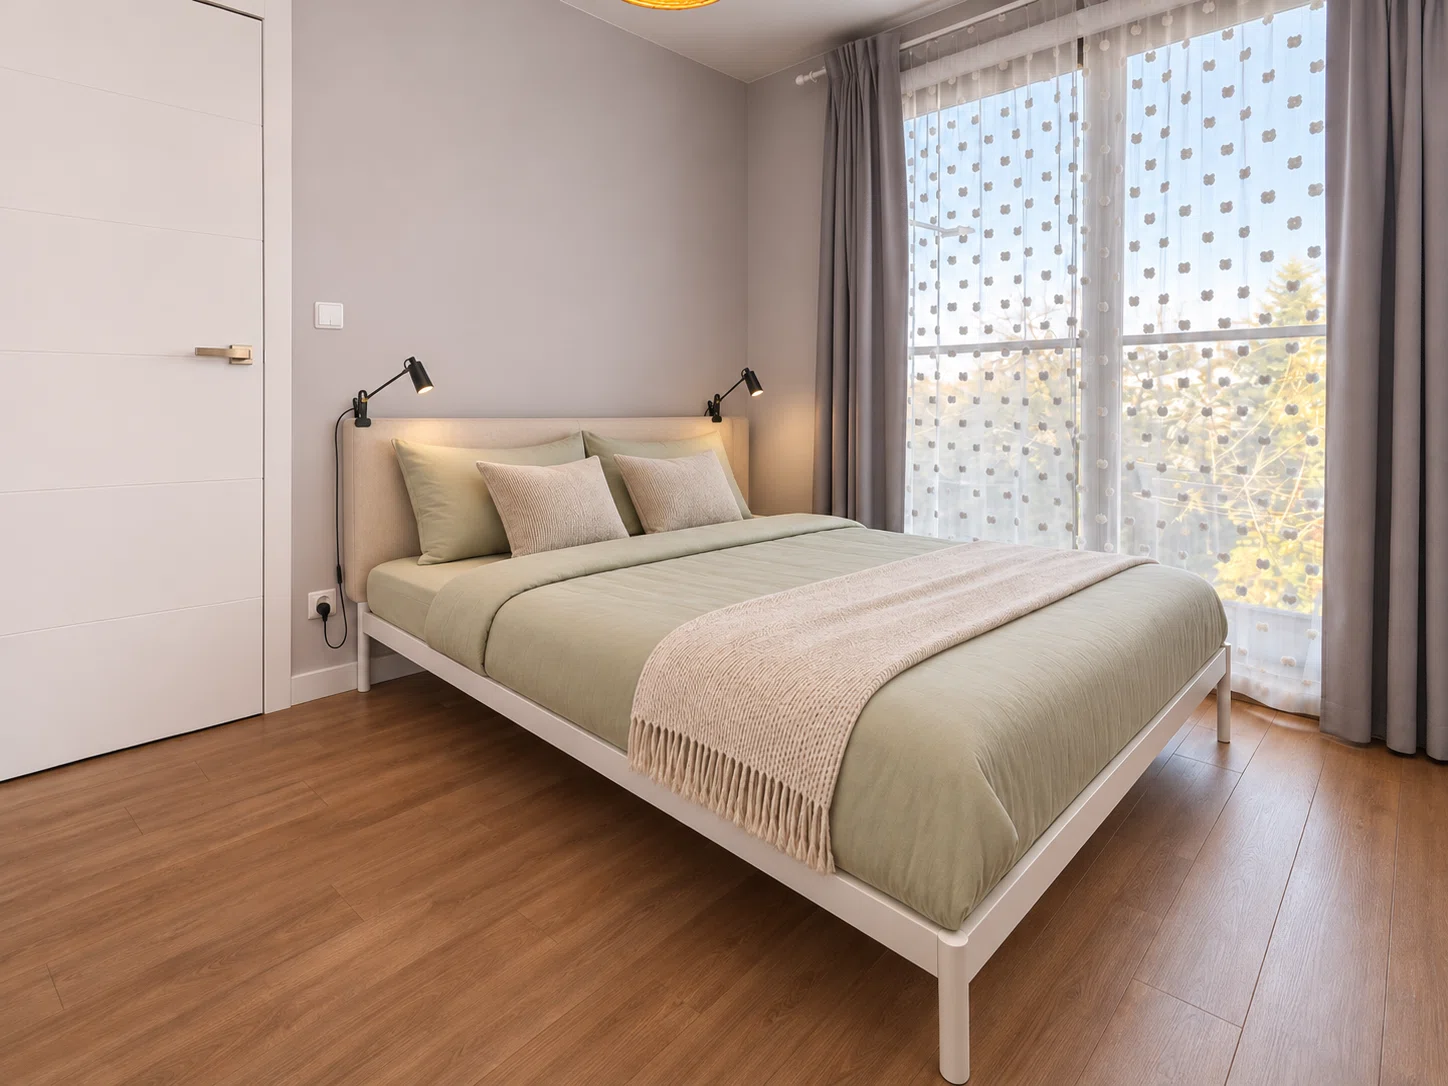
- master bedroom—equipped with a double bed,
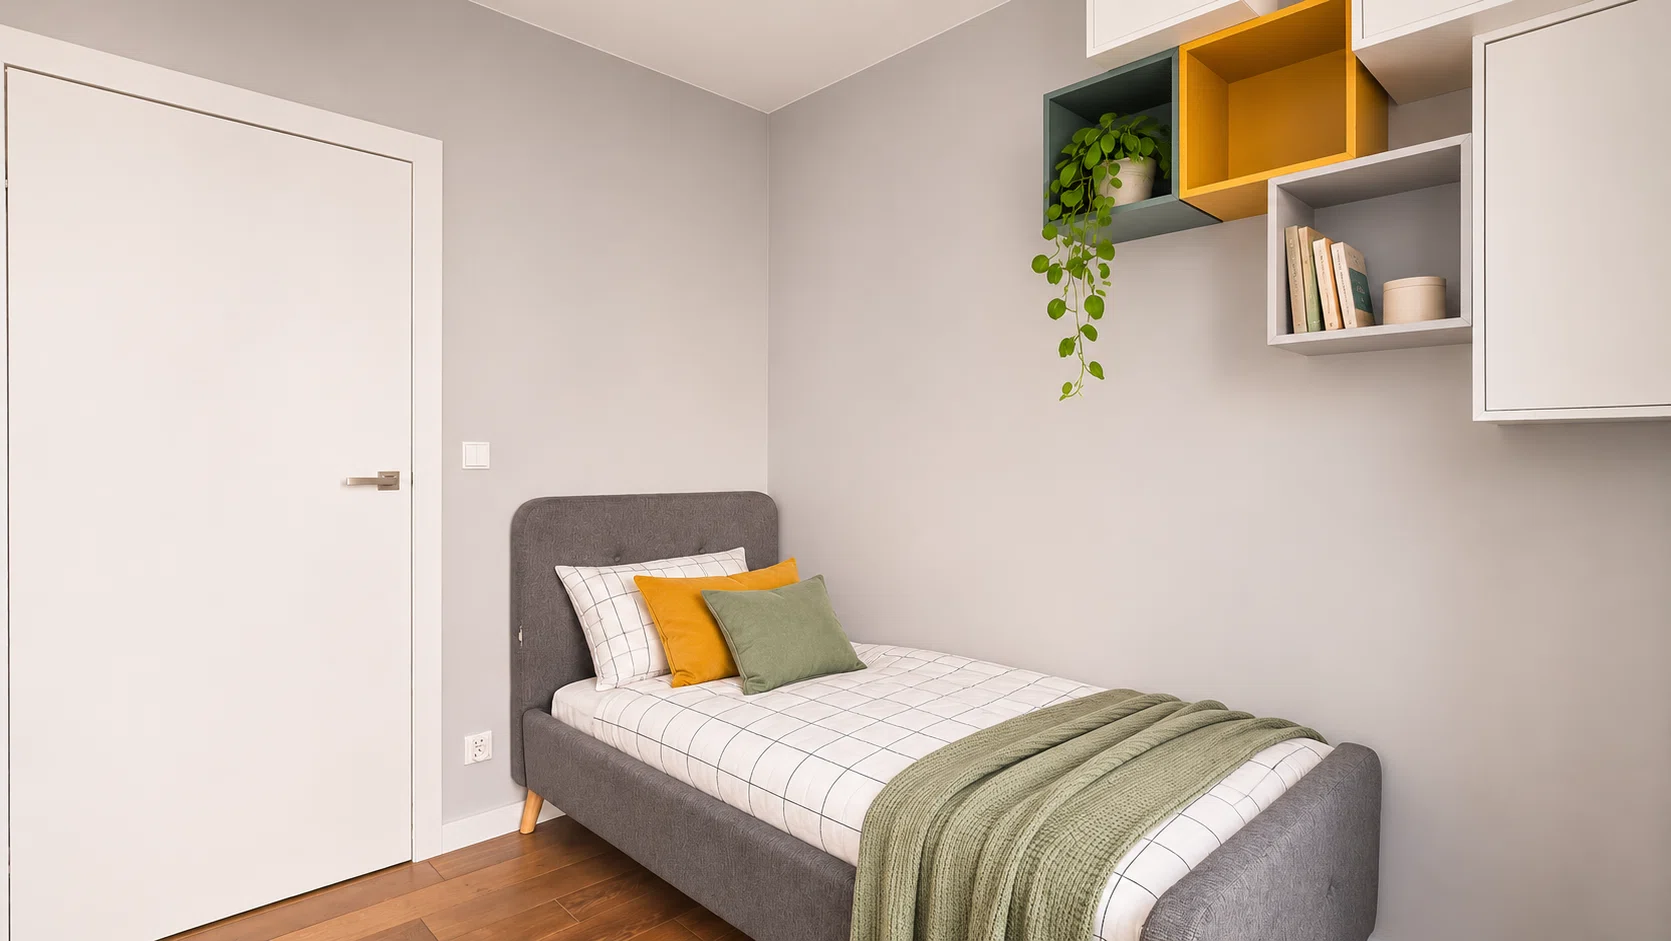
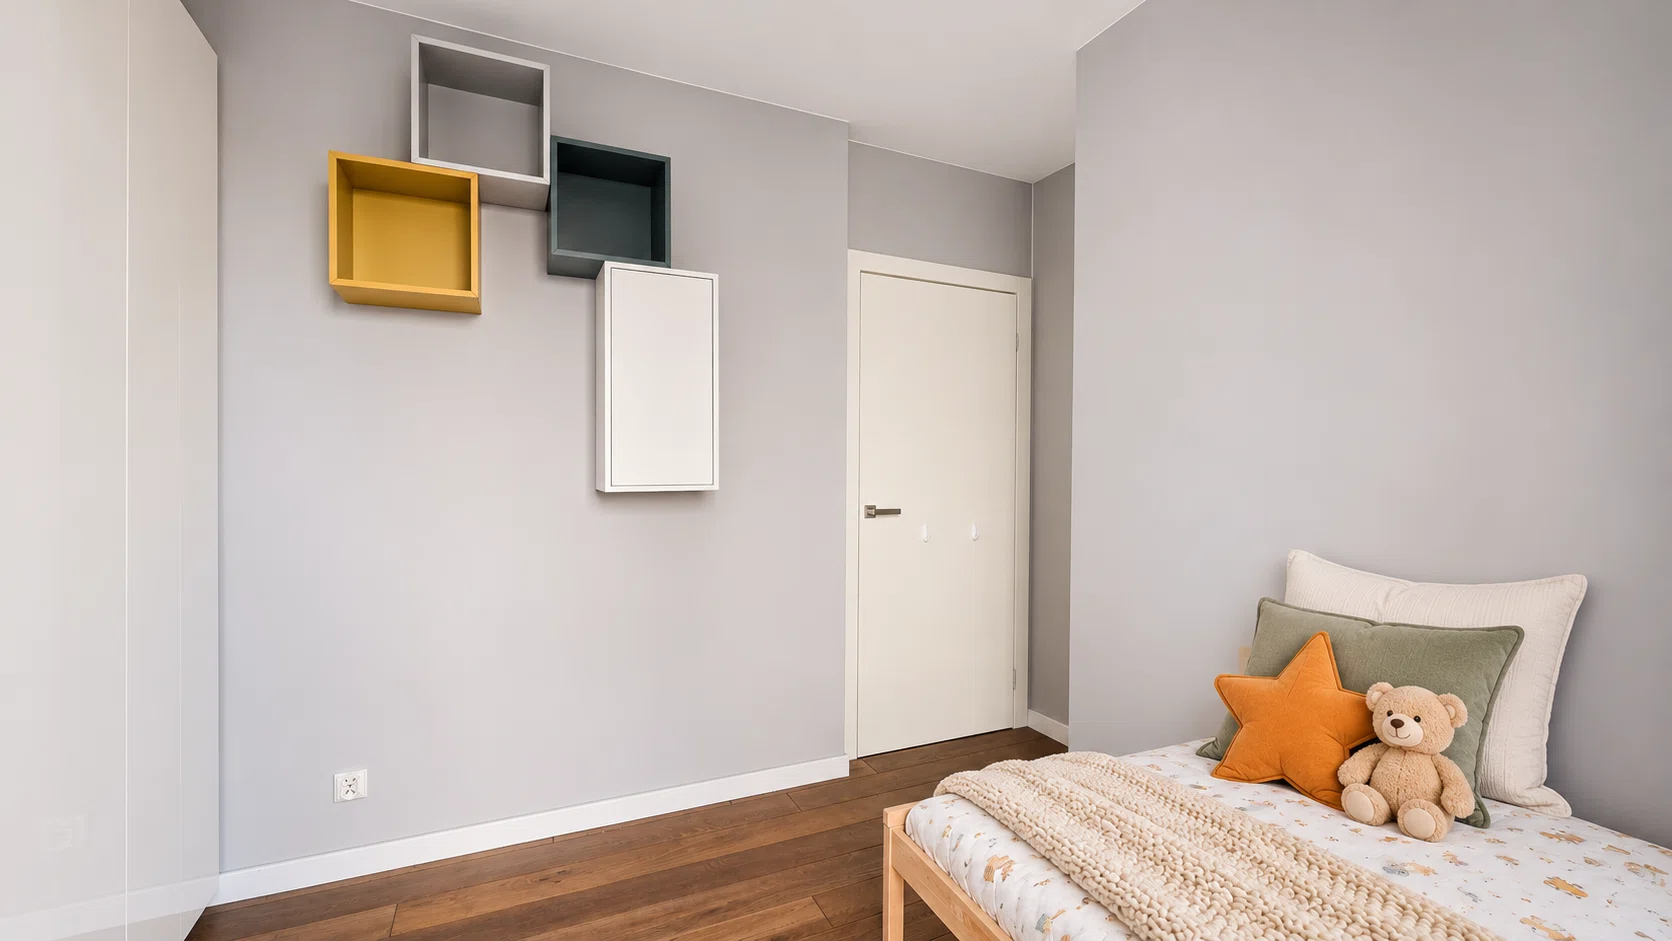
- children’s room—with a single bed,
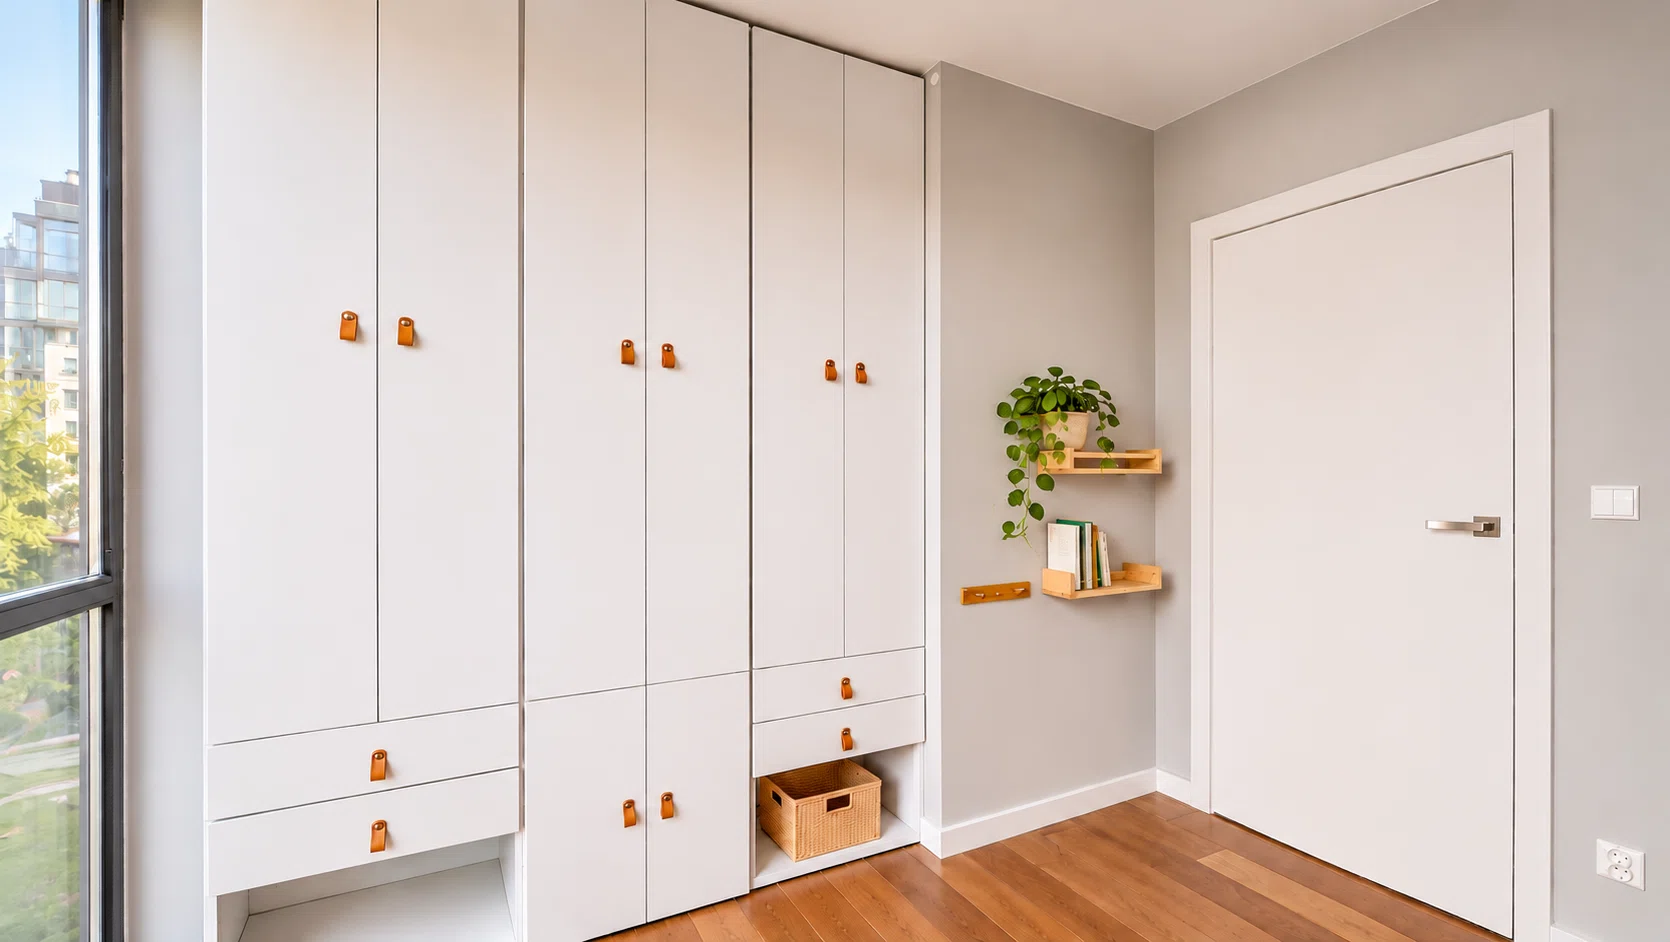
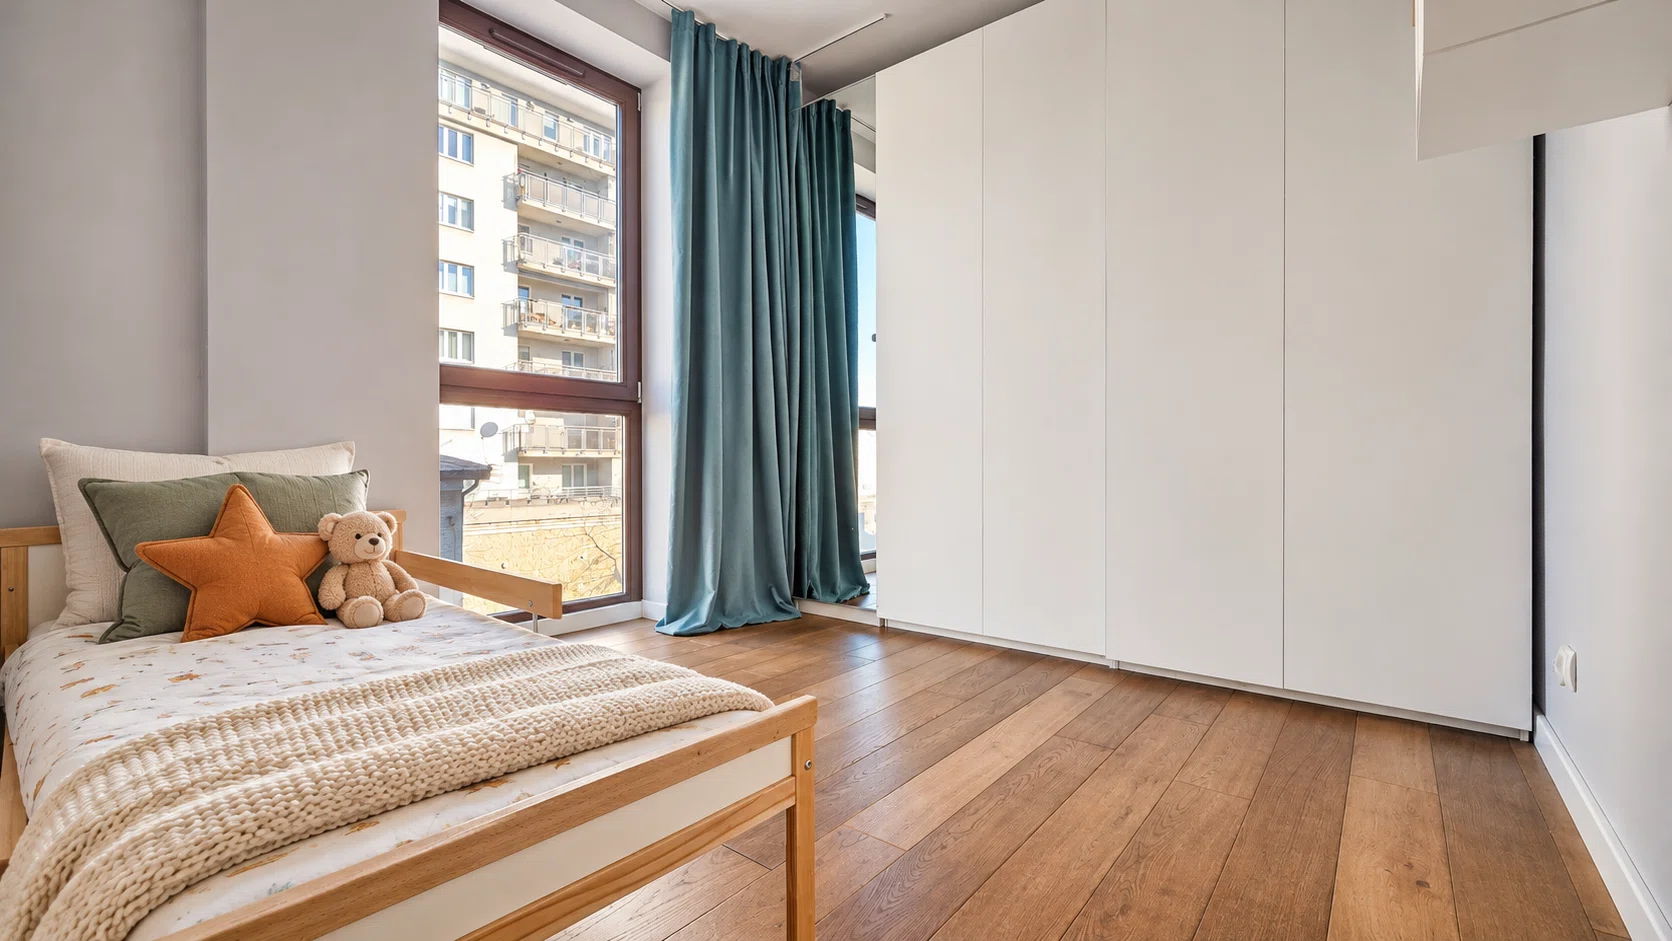
- third room—with a small children’s bed and closets, which can also be used as a home office,
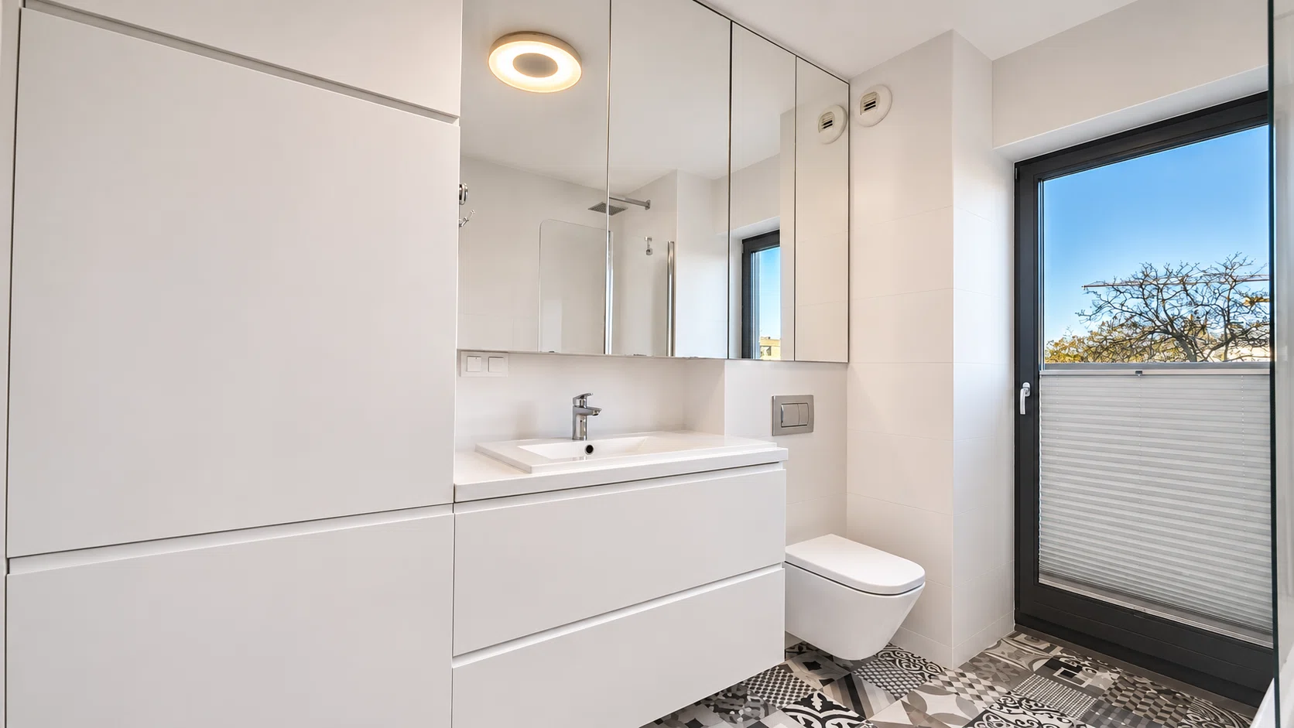
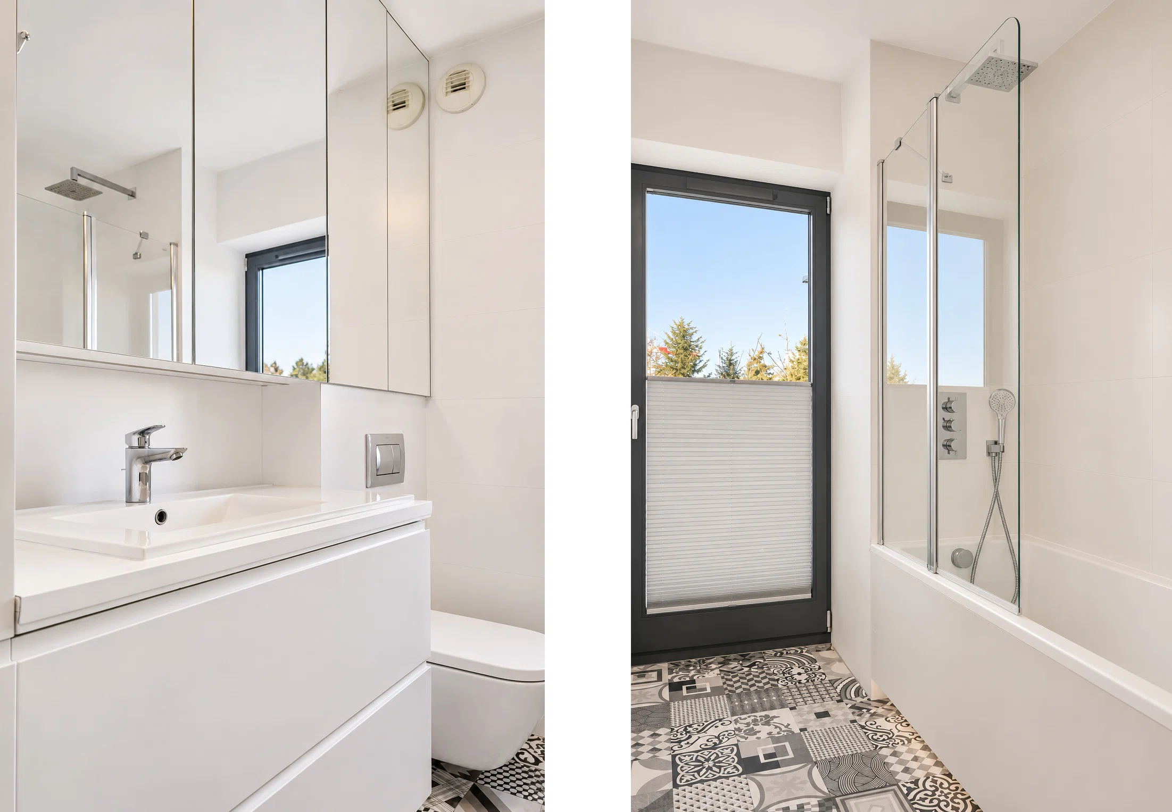
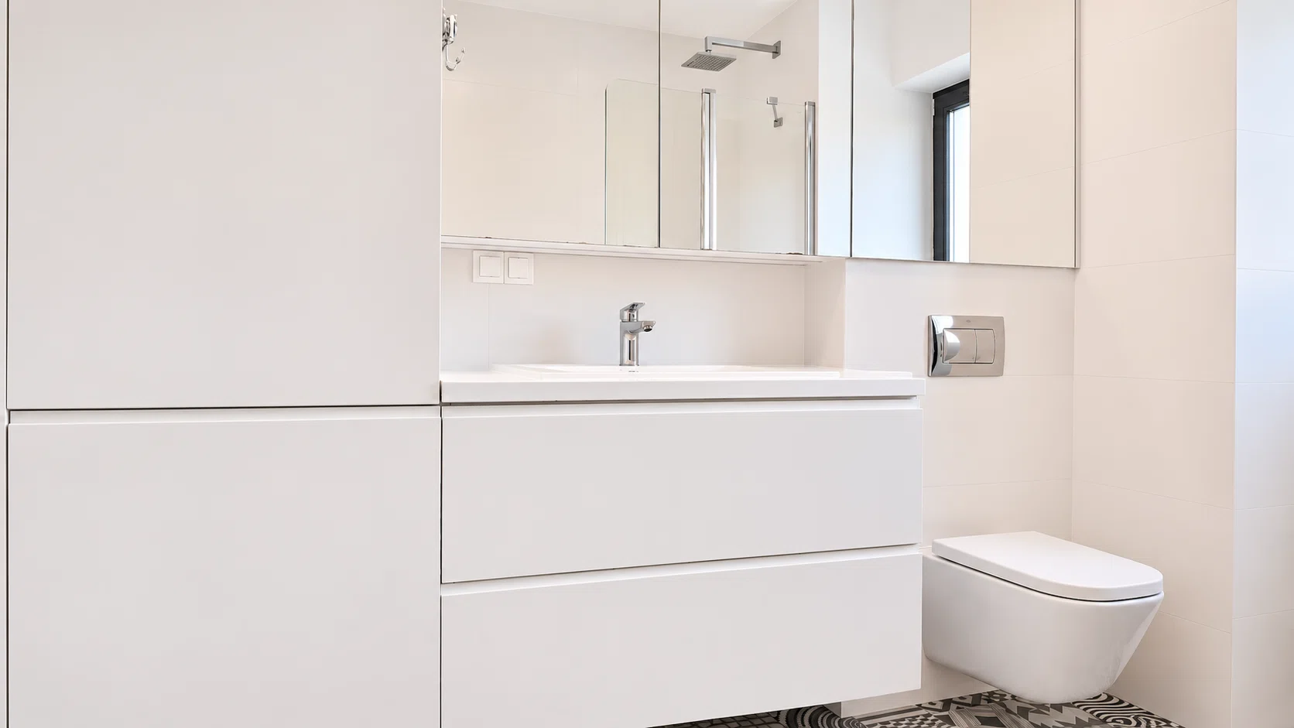
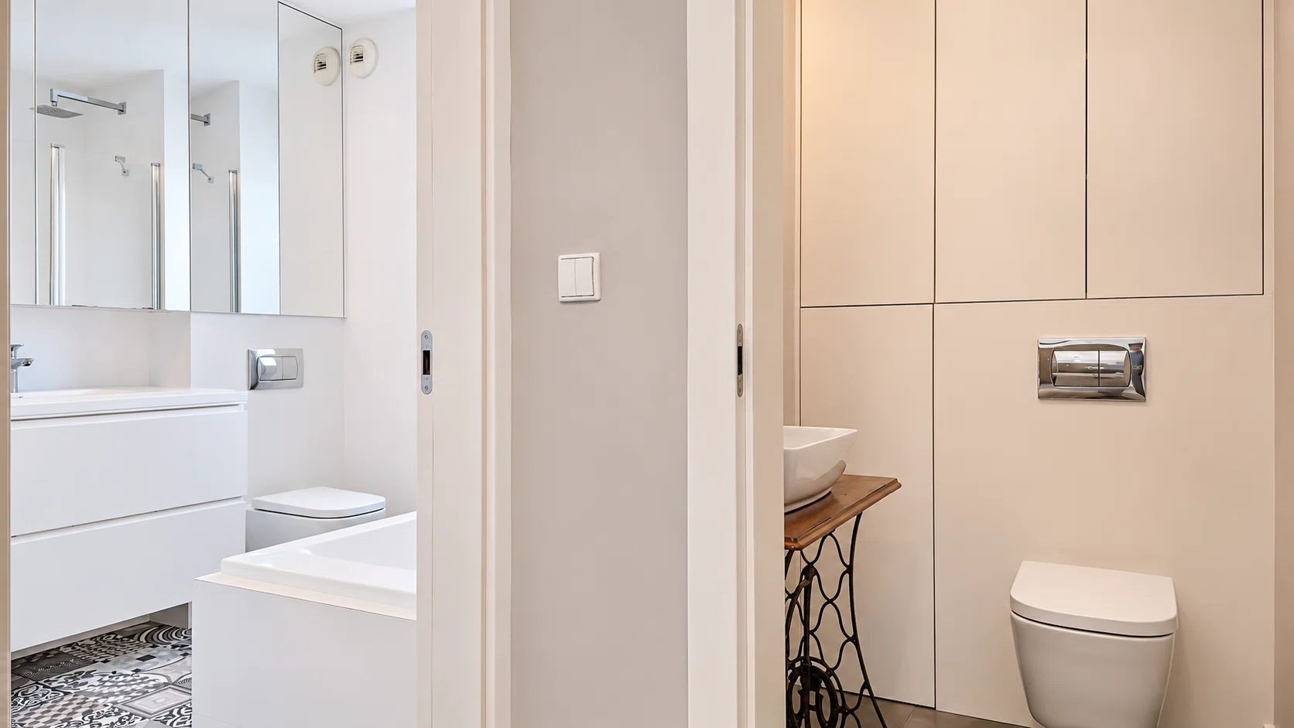
- bathroom with a bathtub,
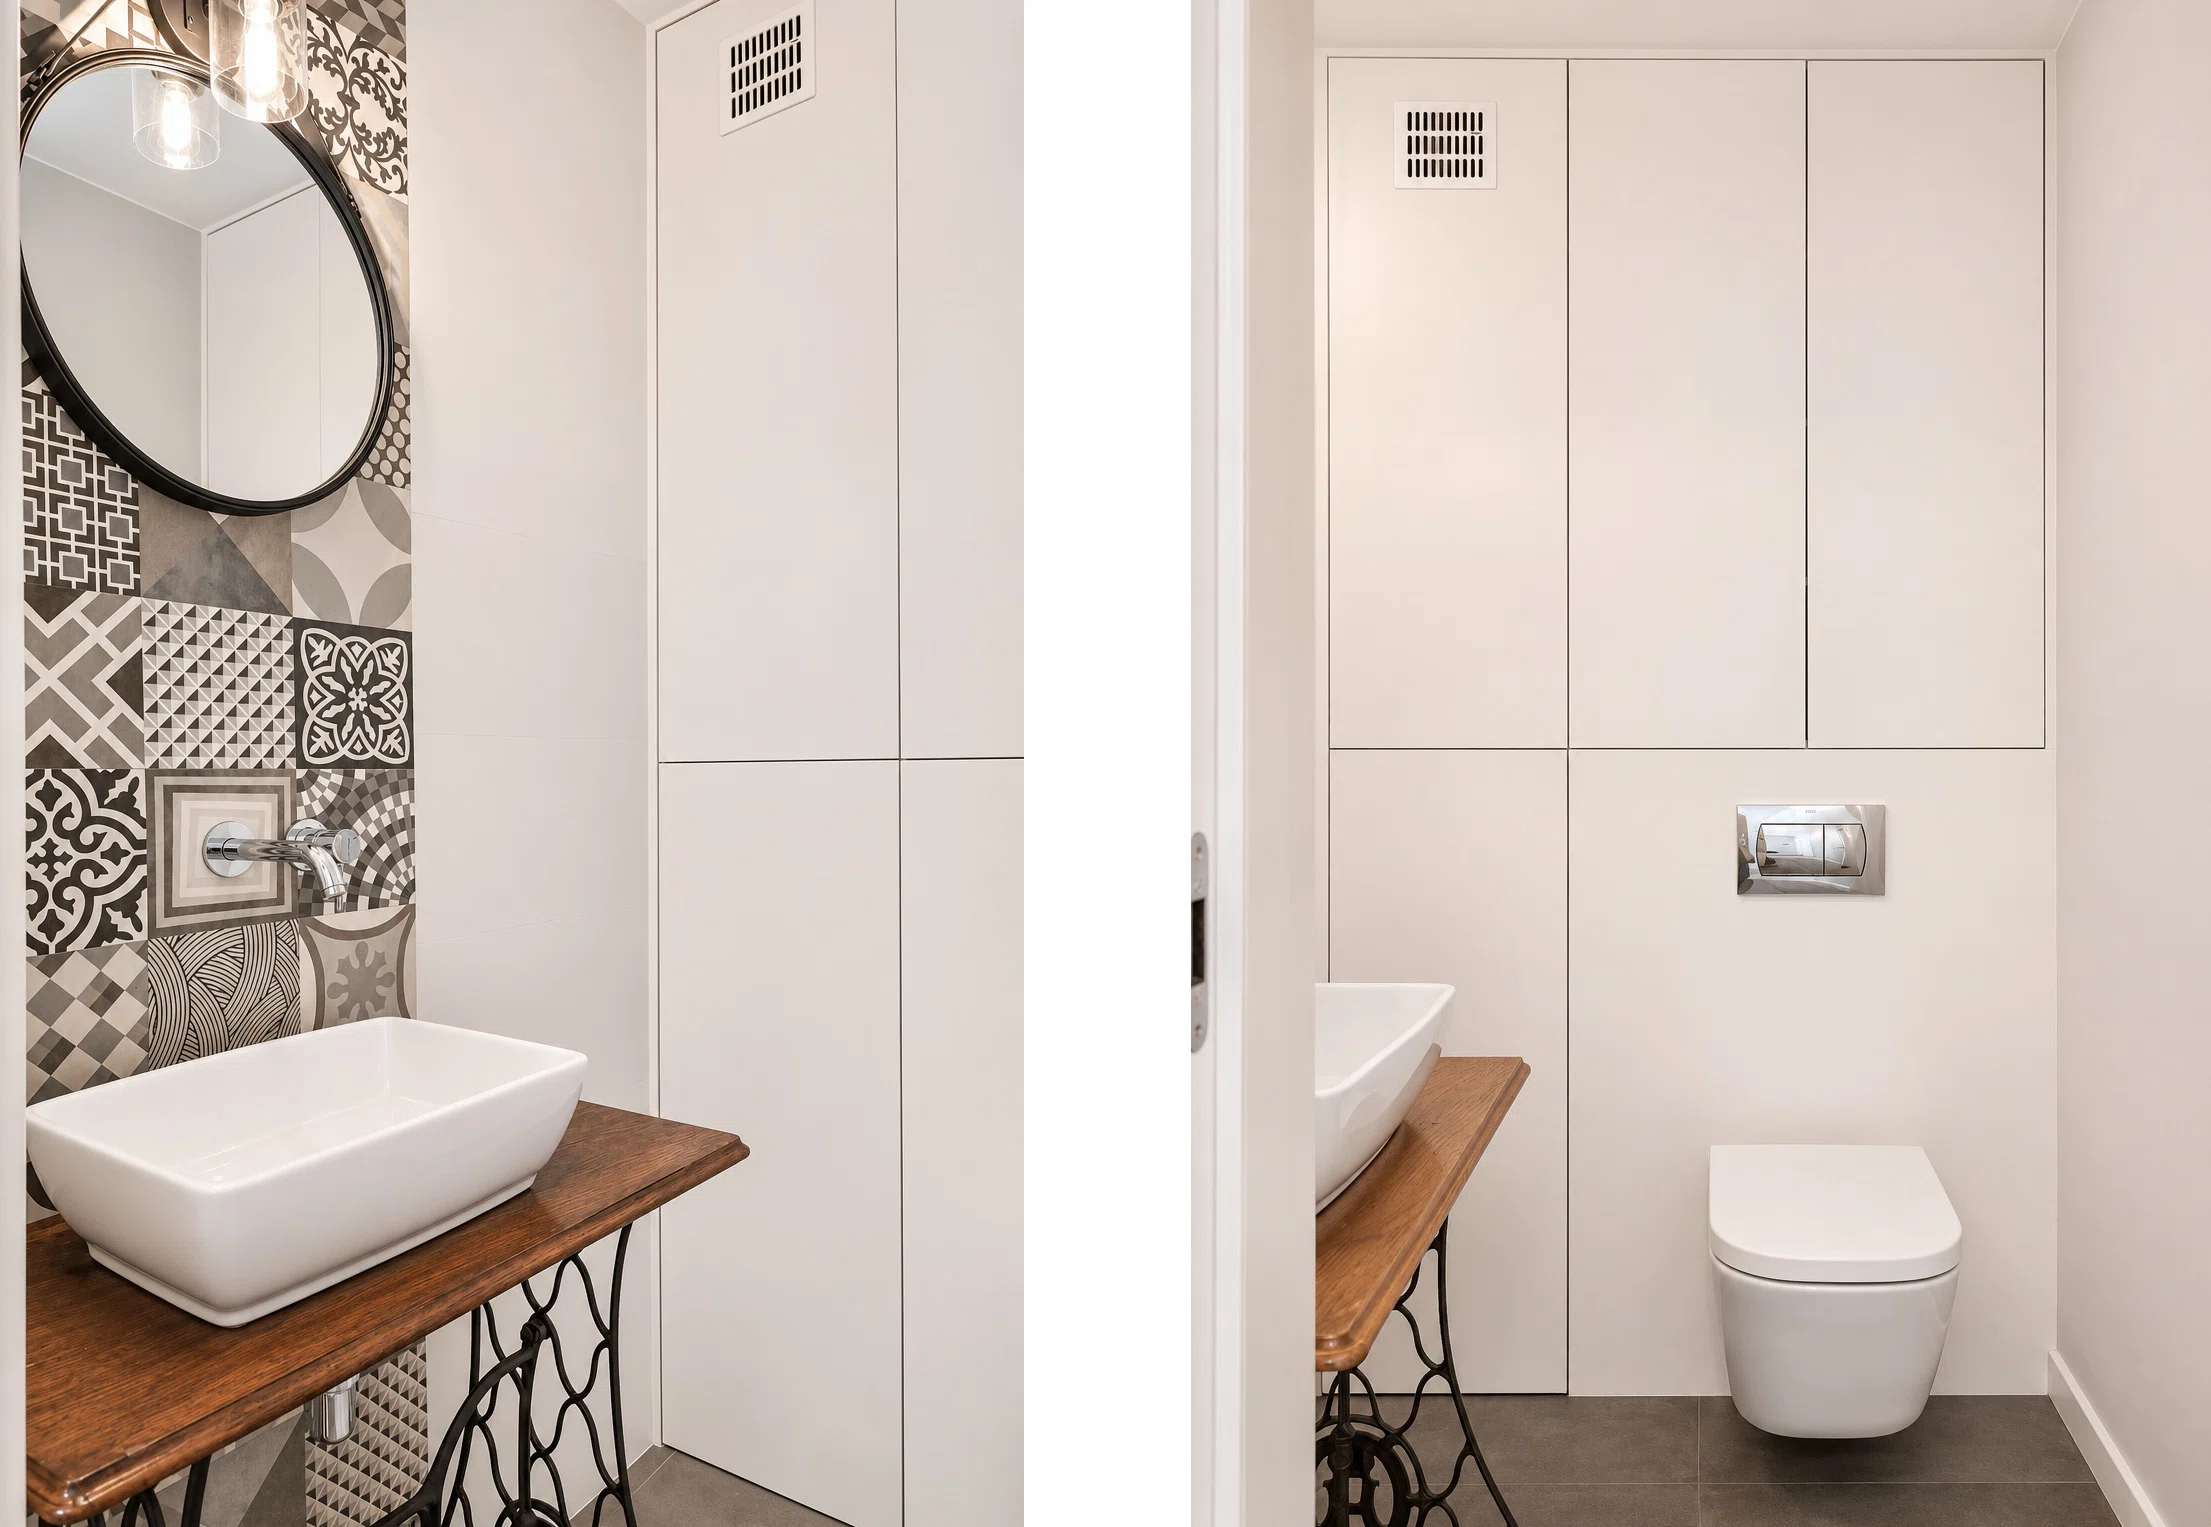
- separate toilet,
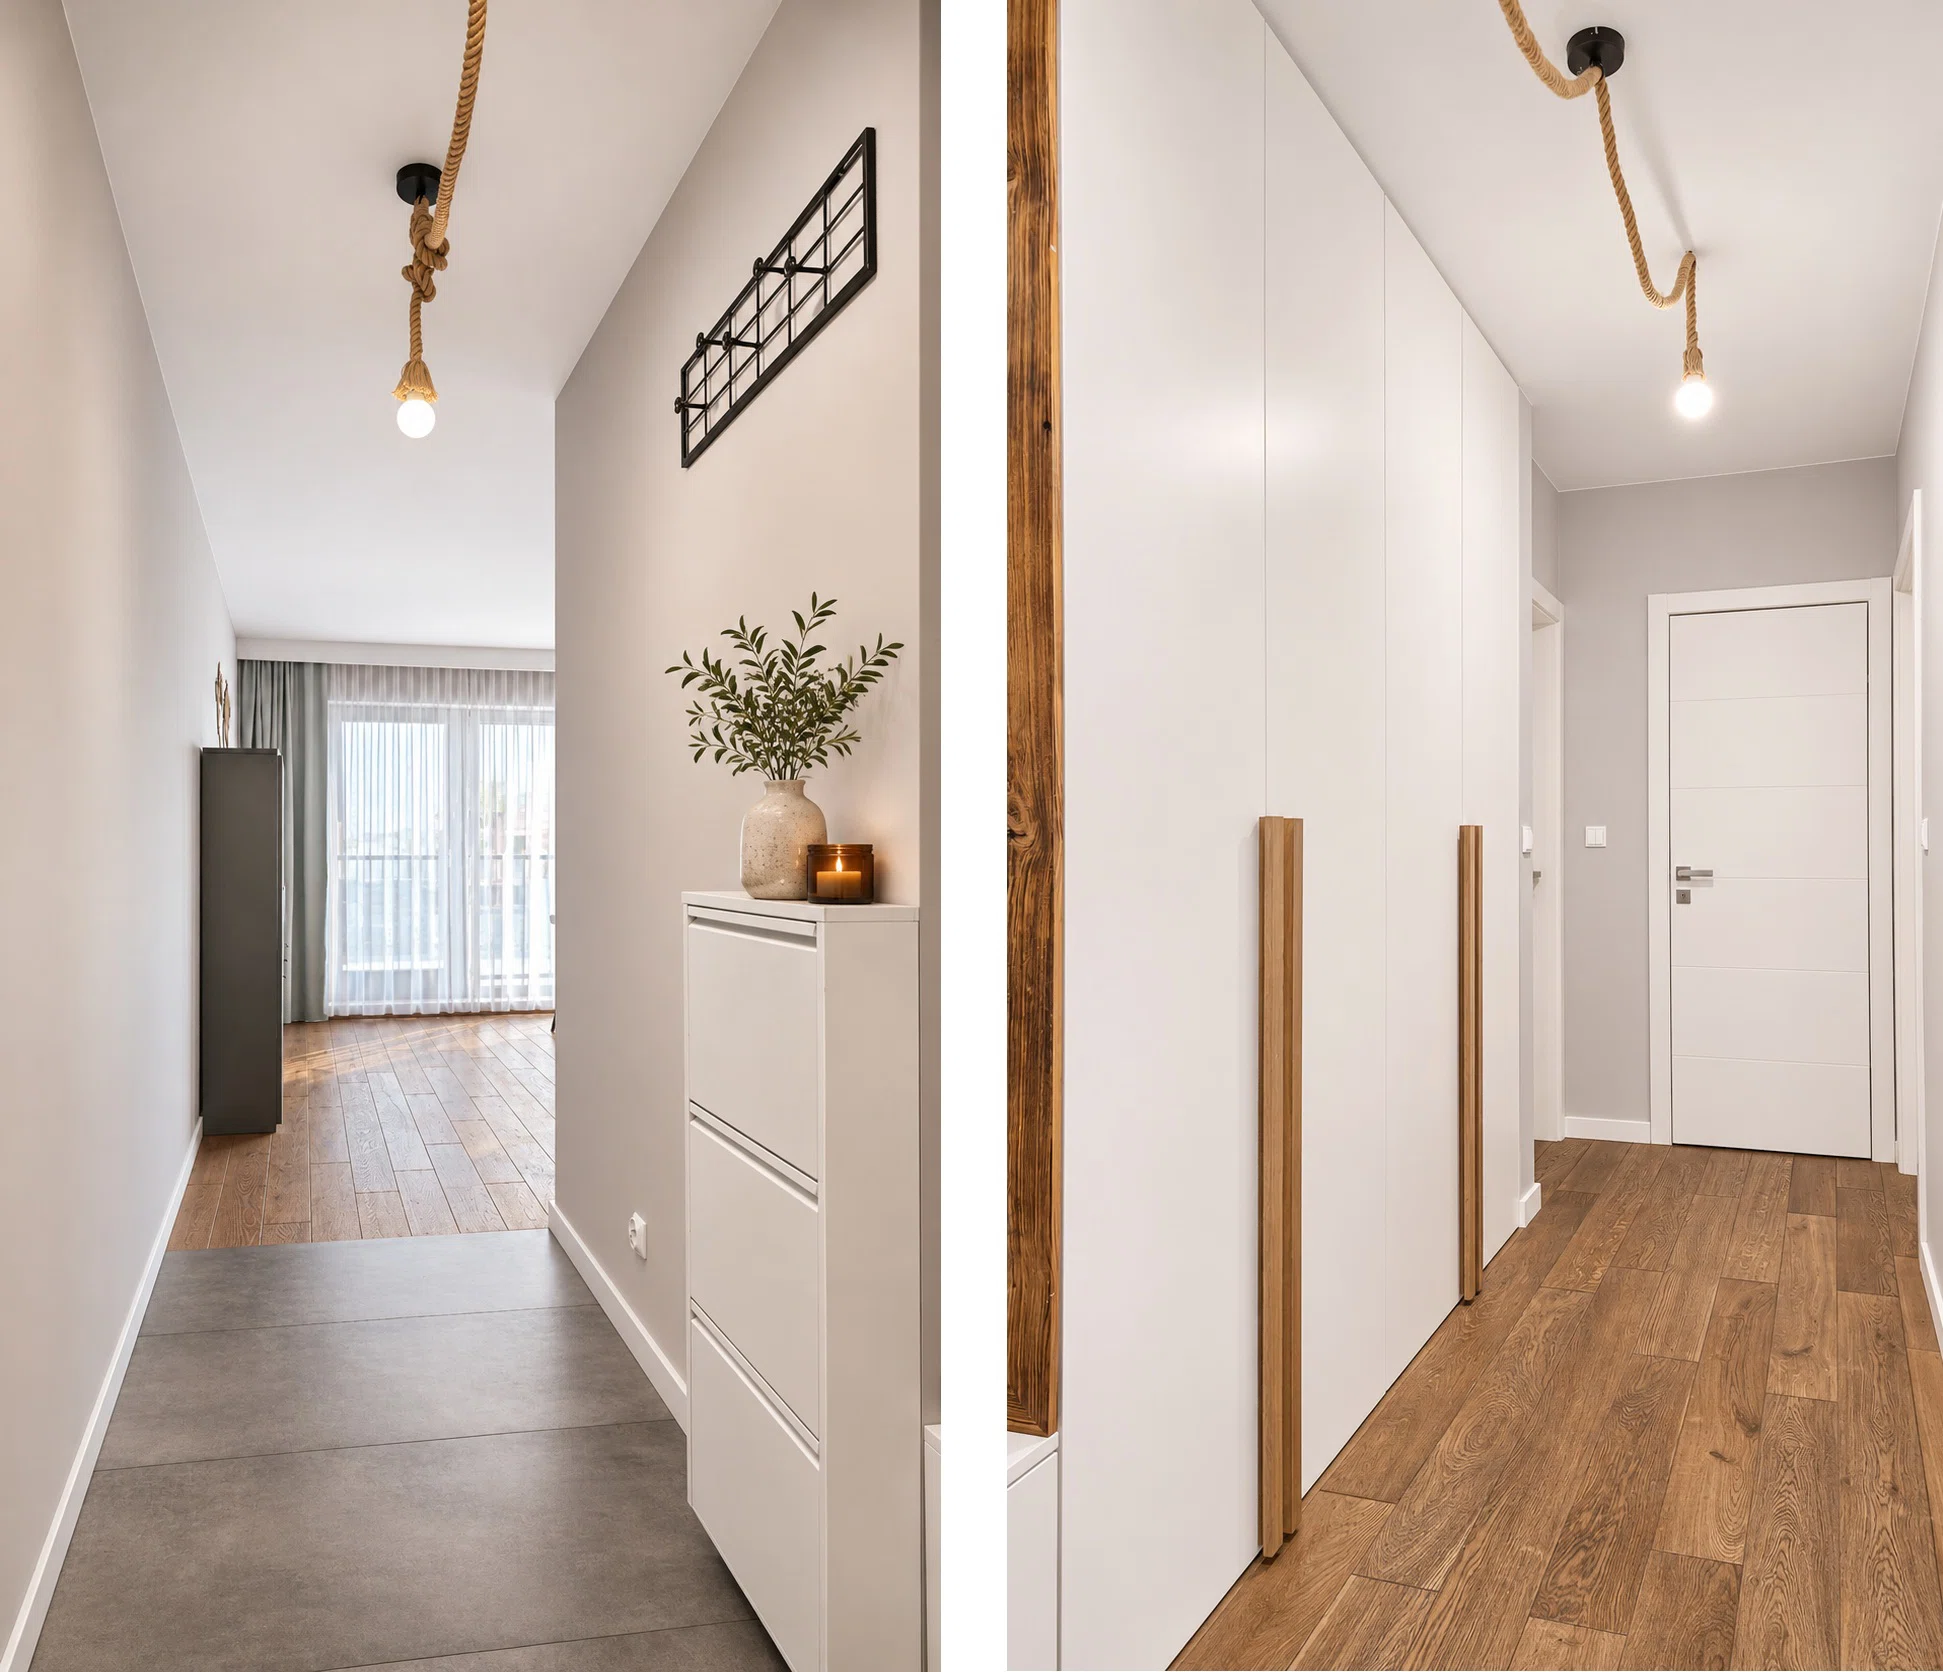
- hallway—with spacious built-in closets.
The apartment’s layout is ideal for both families and individuals who need an extra room for remote work.
LEASE TERMS
- rent: 6,900 PLN/month,
- service charge: 1,653 PLN/month,
- electricity: billed separately based on usage,
- TV/Internet: at the tenant’s expense,
- Garage: two parking spaces, total of 600 PLN/month (optional),
- security deposit: 7,000 PLN.
Contract type: short-term lease, minimum 12 months.
Pets: allowed.
Availability: immediately.
Emplacement et environs
The apartment is located in one of the greenest parts of Warsaw’s Ochota district, just a 5-minute walk from Szczęśliwicki Park.
It’s the perfect place for people who want to enjoy the city’s charms while having nearby spaces for walks, sports, and relaxation.
There are local restaurants in the area, including those near Włodarzy Square and Włodarzewska Street, and the Blue City shopping center is about a 20-minute walk away.
A major advantage of the location is its excellent public transportation and convenient access to the main routes out of Warsaw:
- nearby tram and bus stops,
- about 15 minutes to downtown Warsaw by tram or train,
- about 10 minutes by car to Chopin Airport,
- about a 10-minute drive to the A2 highway and Warsaw’s southern beltway.
This location is particularly convenient for people who use both public transportation and a car on a daily basis.
L'emplacement du bien sur la carte peut être approximatif. Distances à vol d'oiseau, temps de marche indicatifs.
Plan