Poznań, ul. Strzeszyńska
L'essentiel
Local commercial à vendre
Structure des coûts
Pièces
Équipement
Bâtiment
Description du bien
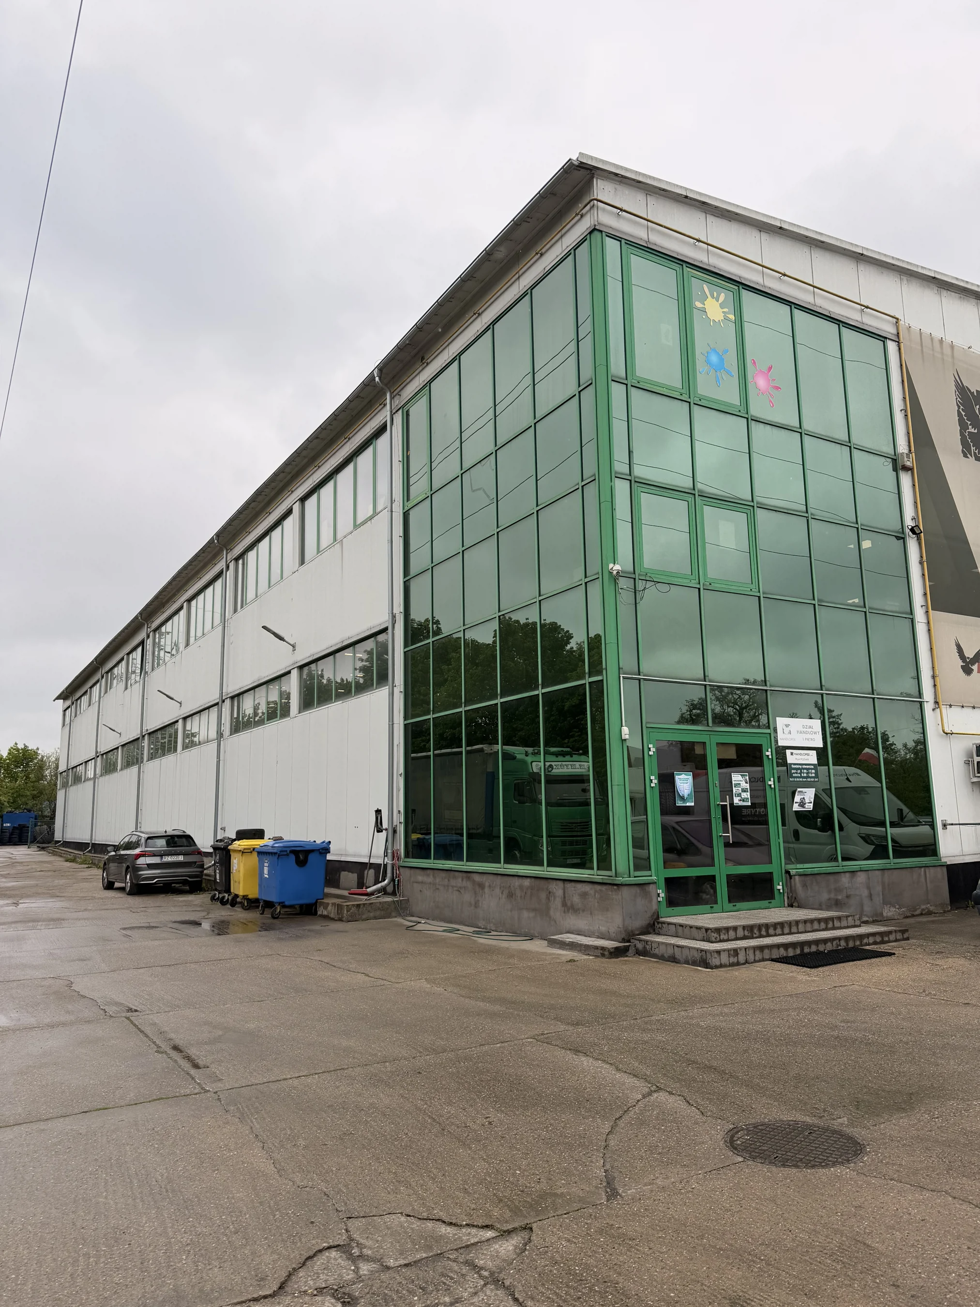
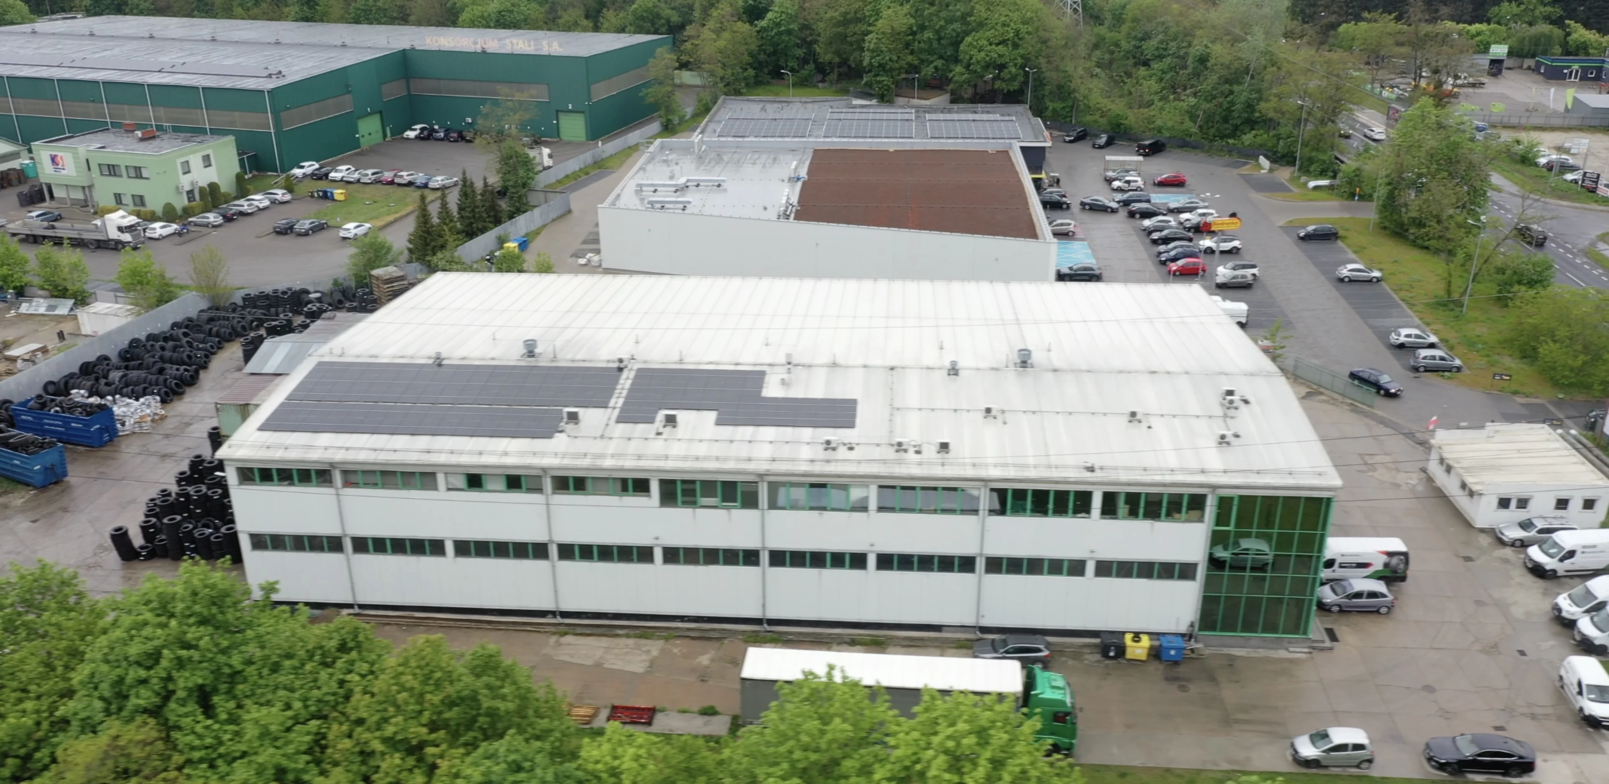
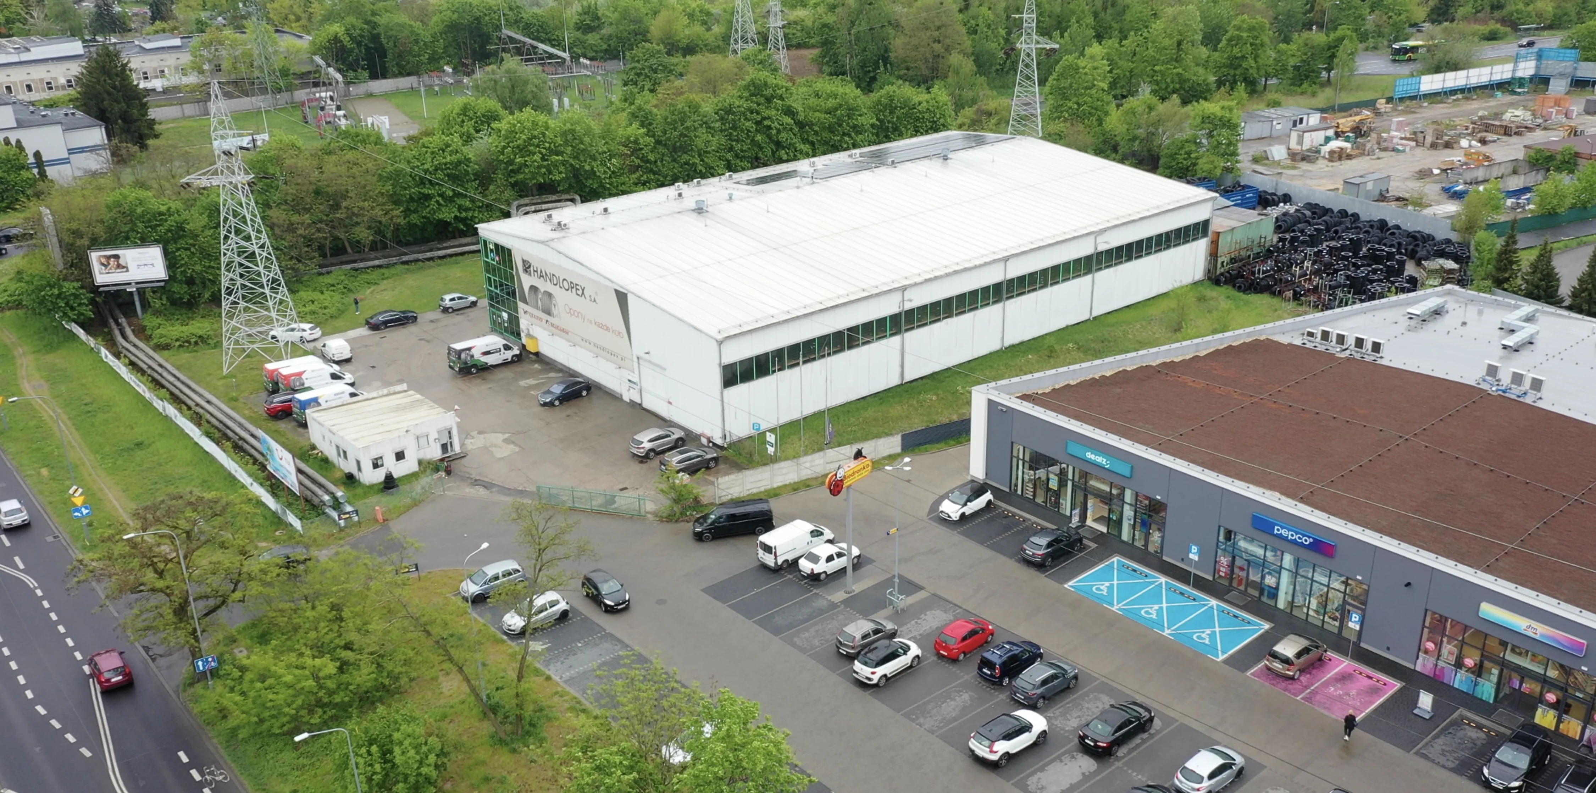
. Nearly 9,500 m² within the administrative boundaries of Poznań, in the Jeżyce-Podolany district, featuring an existing 3,088 m² warehouse building ready for use from day one. The plot is covered by the Local Spatial Development Plan (MPZP) Zone 6U — one of the most flexible planning provisions for a commercial investor.
Standard development up to 12 m and 3 stories — warehouse, supermarket with a small shopping arcade, gas station with a car wash and tire service, auto repair shop, or service building. In the height-exemption zone, buildings up to 20 m and 5 stories are permitted—office or residential-commercial building.
Planning parameters:
Local Detailed Plan (LDP) Zone 6U — Jeżyce Podolany
Commercial, warehouse, sports, and automotive
developments Standard height: up to 12 m / 3 stories
Height-restricted zone: up to 20 m / 5 stories
Biologically active area: min. 25% of the lot
. The lot is developed, with an existing building, and ready for transaction
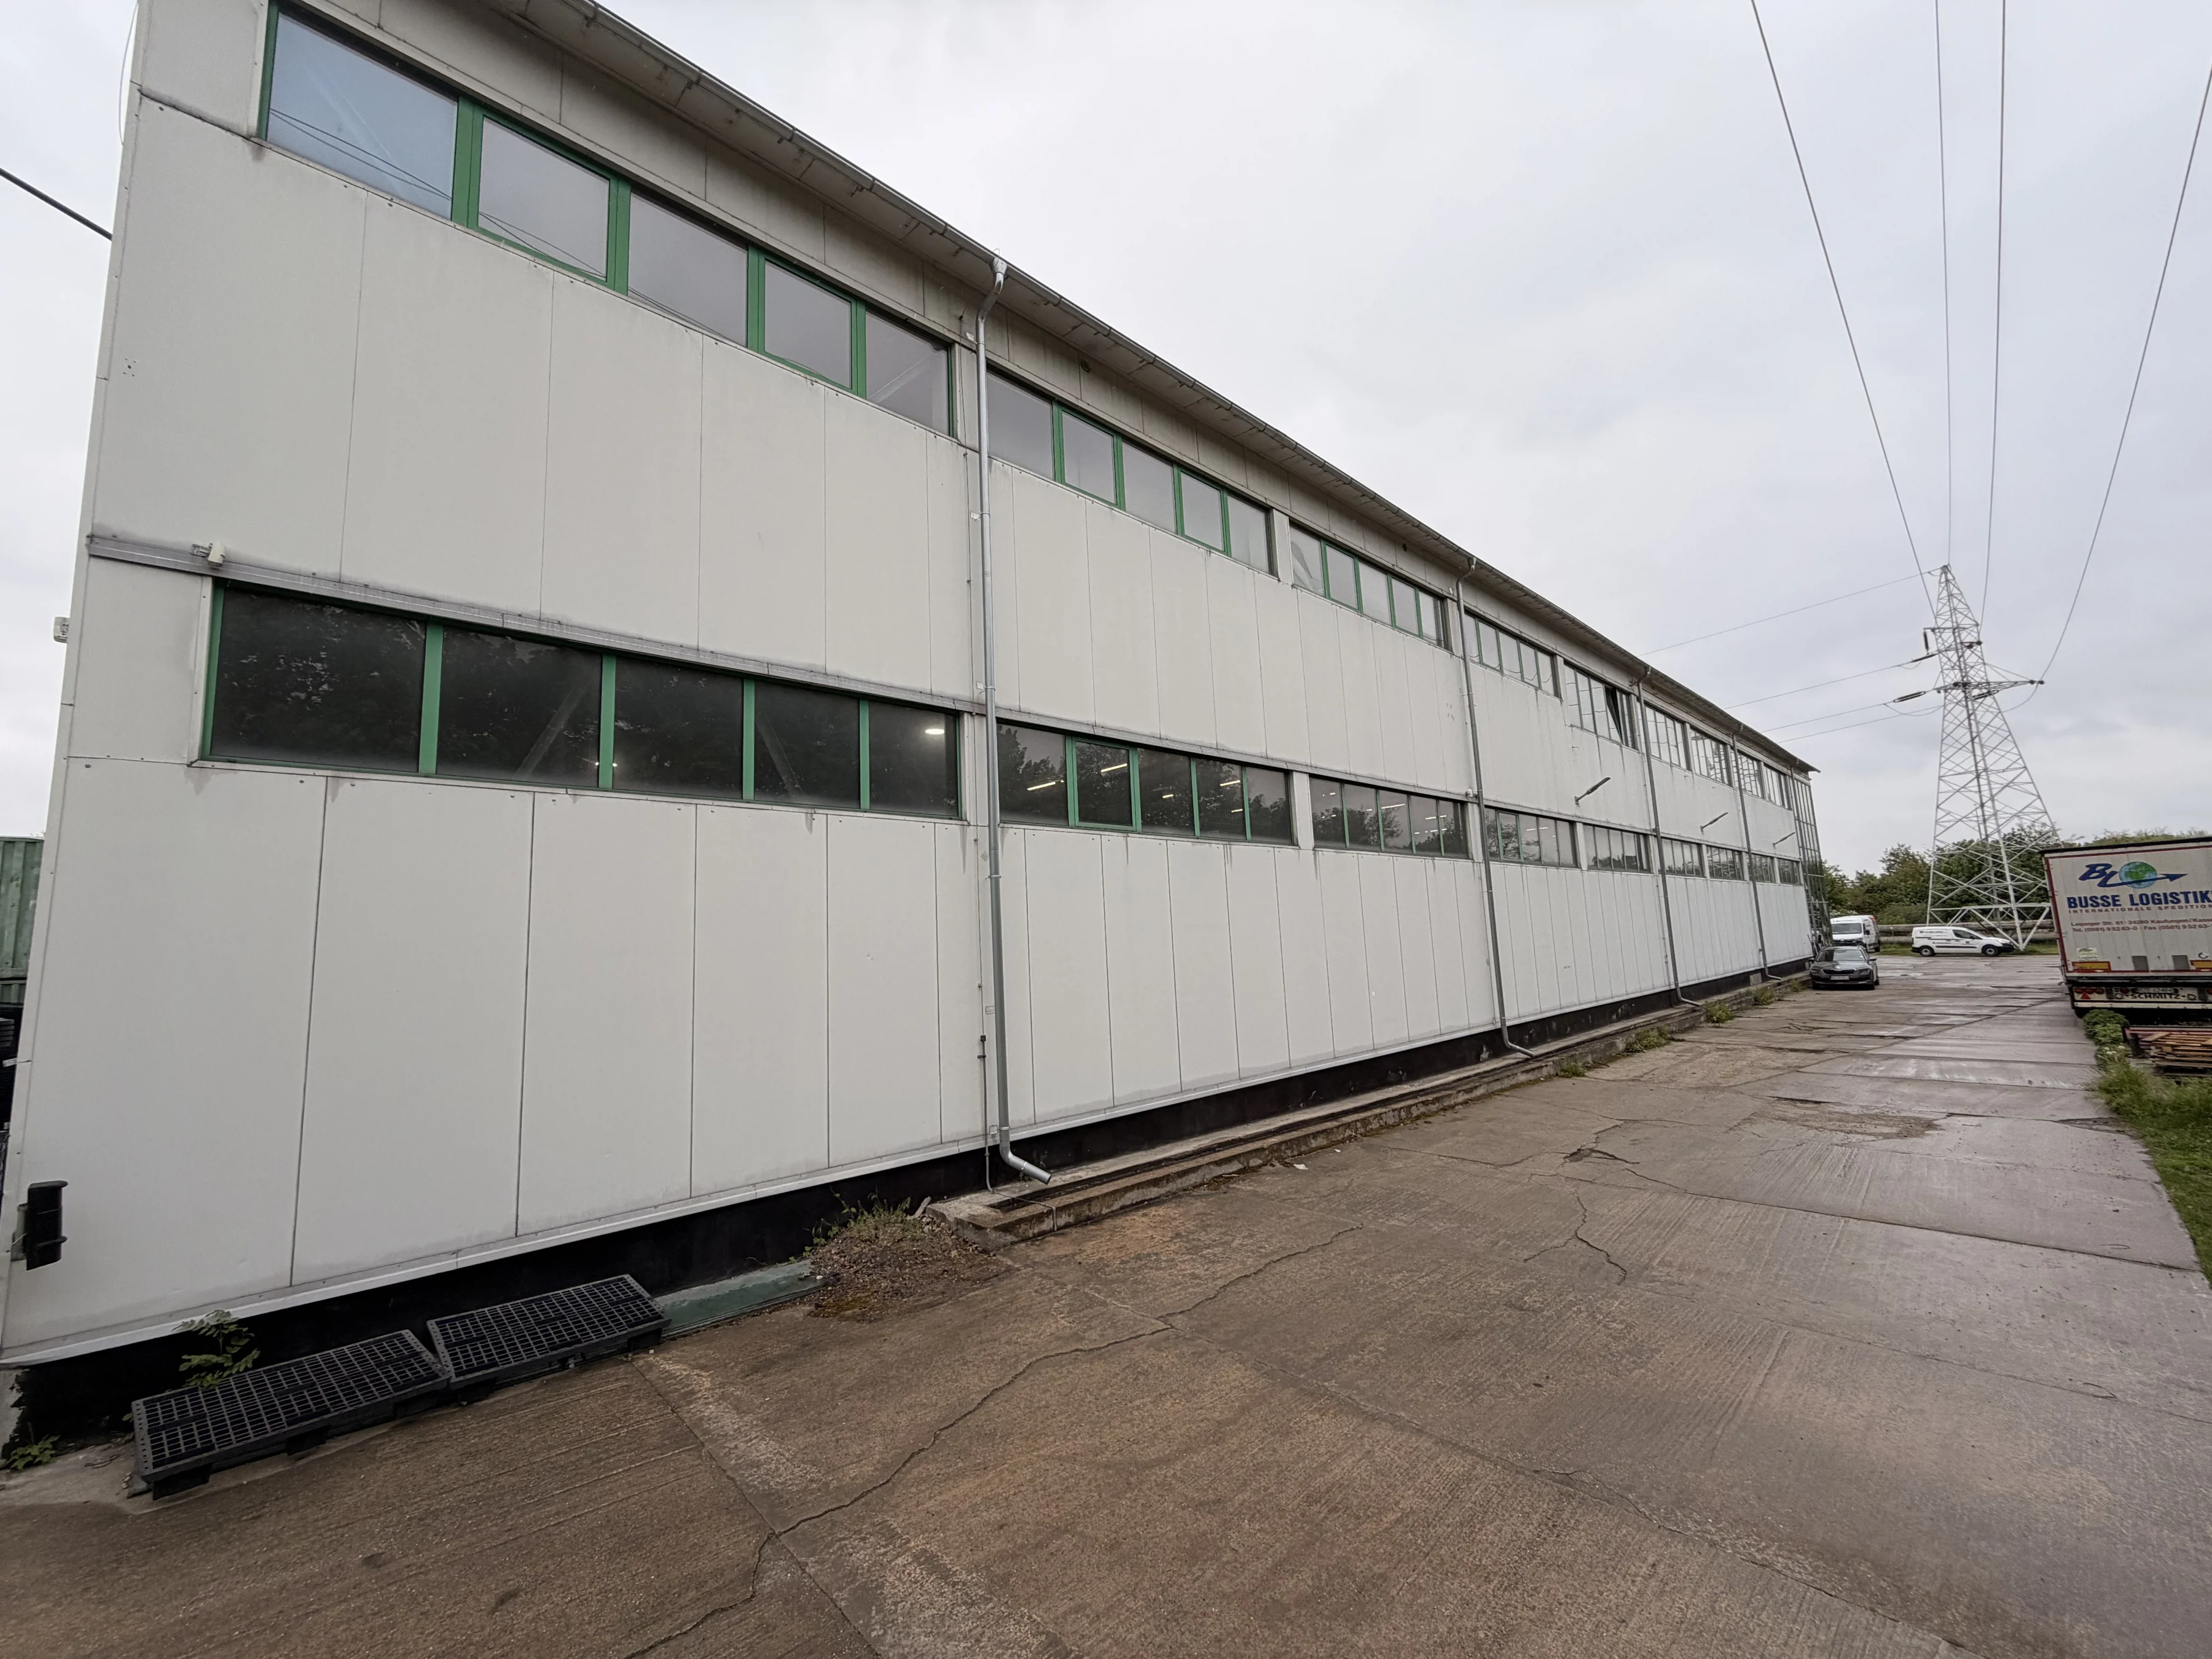
Existing warehouse and office building with a total area of 3,088 m²:
Warehouse space: 2,080 m²: 1,455 m² with a height of 7.25 m + 625 m² with a height of 6.10 m
Office space: 1,008 m²
ground floor – 144 m²
first floor – 144 m²
second floor – 720 m²
Gatehouse with an area of 77 m²
Potential investment
scenarios: Class A warehouse — 3,800 m², height up to 12 m, cross-docks, maneuvering yard. A ready solution to the growing demand for warehouse space in the Poznań
metropolitan area. - Sports and recreation center — Padel & More — padel courts, fitness club, climbing wall, playground, outdoor courts. Ideal location in the densely populated Podolany district.
- Self Storage — a three-story facility = nearly 12,000 m² of leasable space. A model resilient to economic cycles, low operating costs, and growing demand from residents and small businesses.
- Retail Park — a facility with excellent transport links and high visibility, capable of complementing the offerings of a similar existing facility in the neighborhood.
- Office building — potential for attractive architecture with a tower section and a large parking lot, excellent visibility, prime location.
- Premium service mix — aesthetic medicine and dental clinic, office building with a tower section up to 5 stories. Comprehensive services for residents in one location.
- Automotive complex — gas station, automatic and manual car wash, repair shop, tire service. Heavy traffic on Strzeszyńska Street and the lack of direct competition are real advantages.
Visite vidéo
Emplacement et environs
L'emplacement du bien sur la carte peut être approximatif. Distances à vol d'oiseau, temps de marche indicatifs.