Poznań, ul. Strzeszyńska
In sintesi
Locale commerciale in vendita
Struttura dei costi
Locali
Dotazioni
Edificio
Descrizione dell'immobile
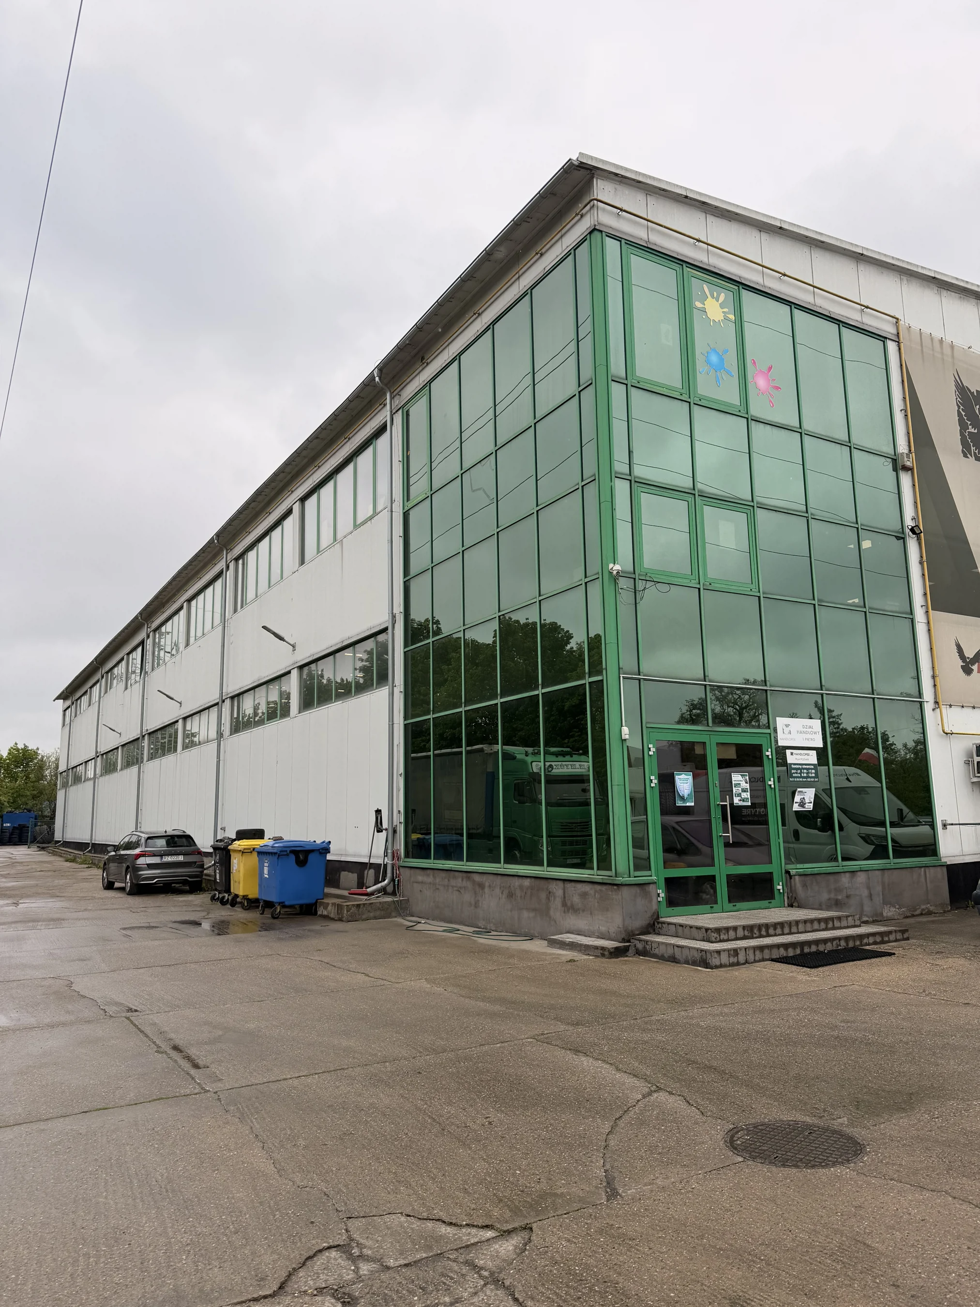
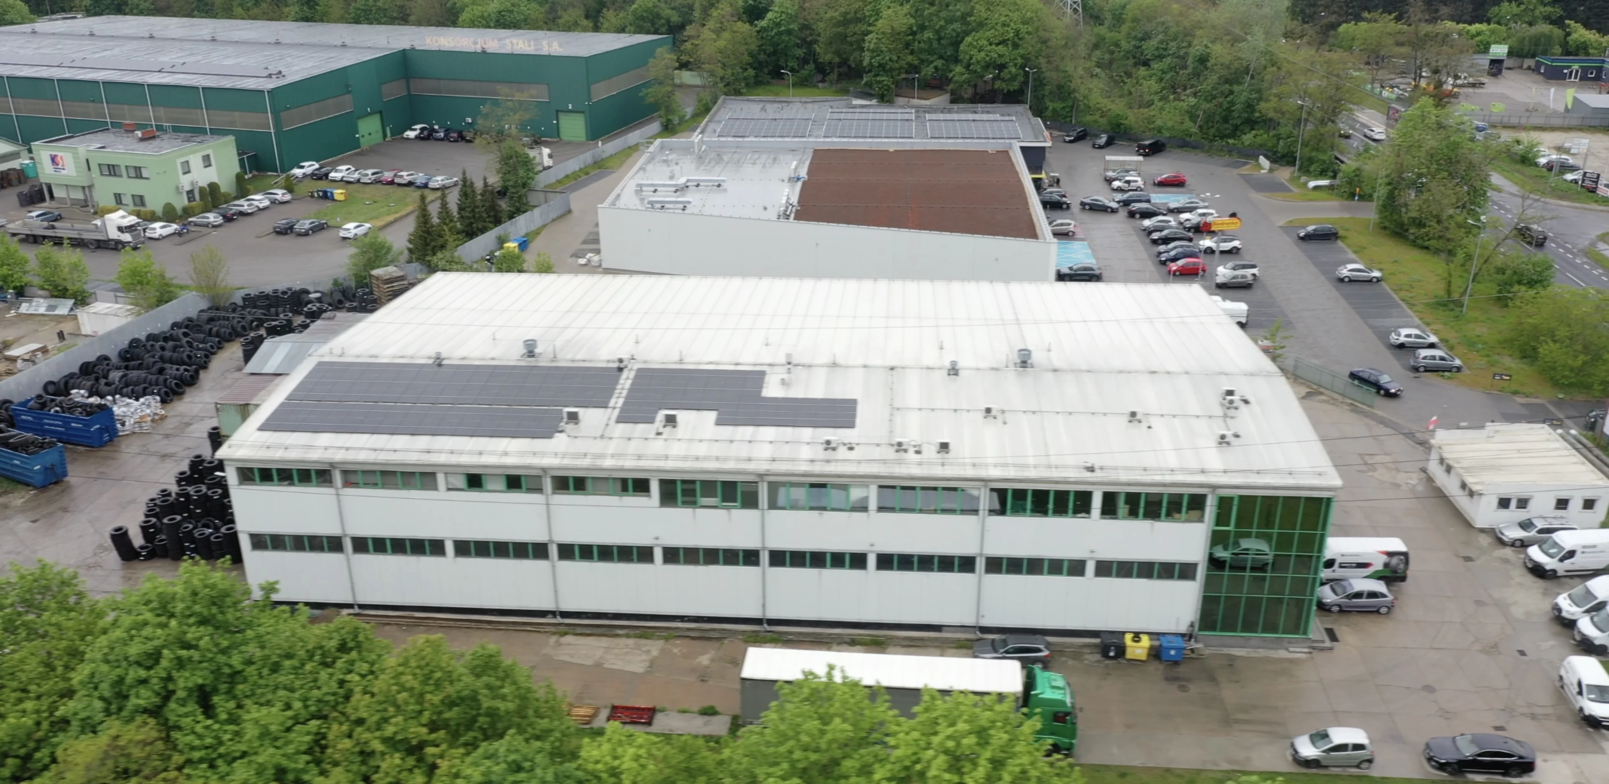
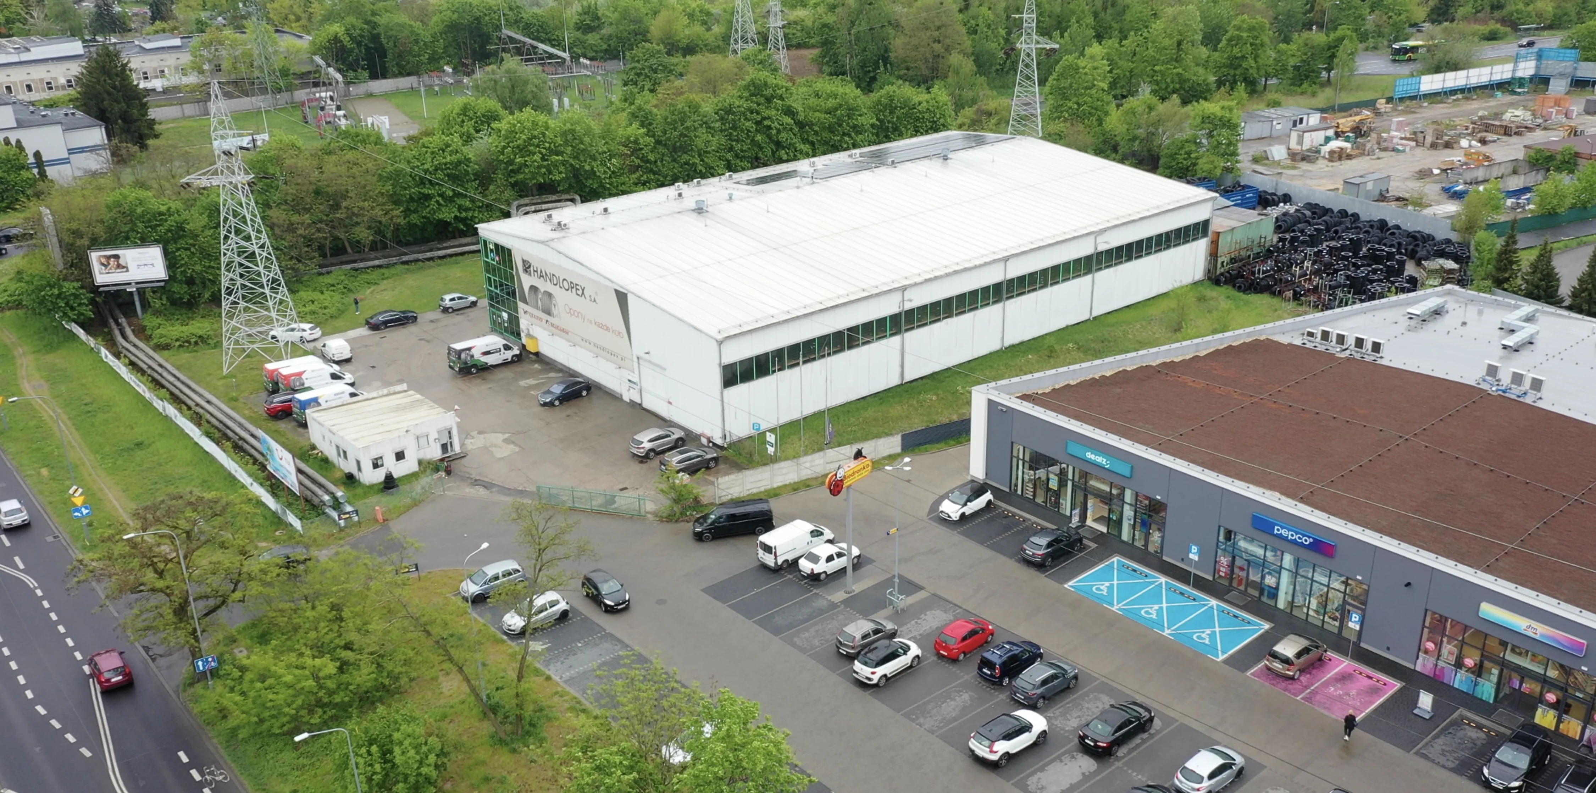
. Nearly 9,500 m² within the administrative boundaries of Poznań, in the Jeżyce-Podolany district, featuring an existing 3,088 m² warehouse building ready for use from day one. The plot is covered by the Local Spatial Development Plan (MPZP) Zone 6U — one of the most flexible planning provisions for a commercial investor.
Standard development up to 12 m and 3 stories — warehouse, supermarket with a small shopping arcade, gas station with a car wash and tire service, auto repair shop, or service building. In the height-exemption zone, buildings up to 20 m and 5 stories are permitted—office or residential-commercial building.
Planning parameters:
Local Detailed Plan (LDP) Zone 6U — Jeżyce Podolany
Commercial, warehouse, sports, and automotive
developments Standard height: up to 12 m / 3 stories
Height-restricted zone: up to 20 m / 5 stories
Biologically active area: min. 25% of the lot
. The lot is developed, with an existing building, and ready for transaction
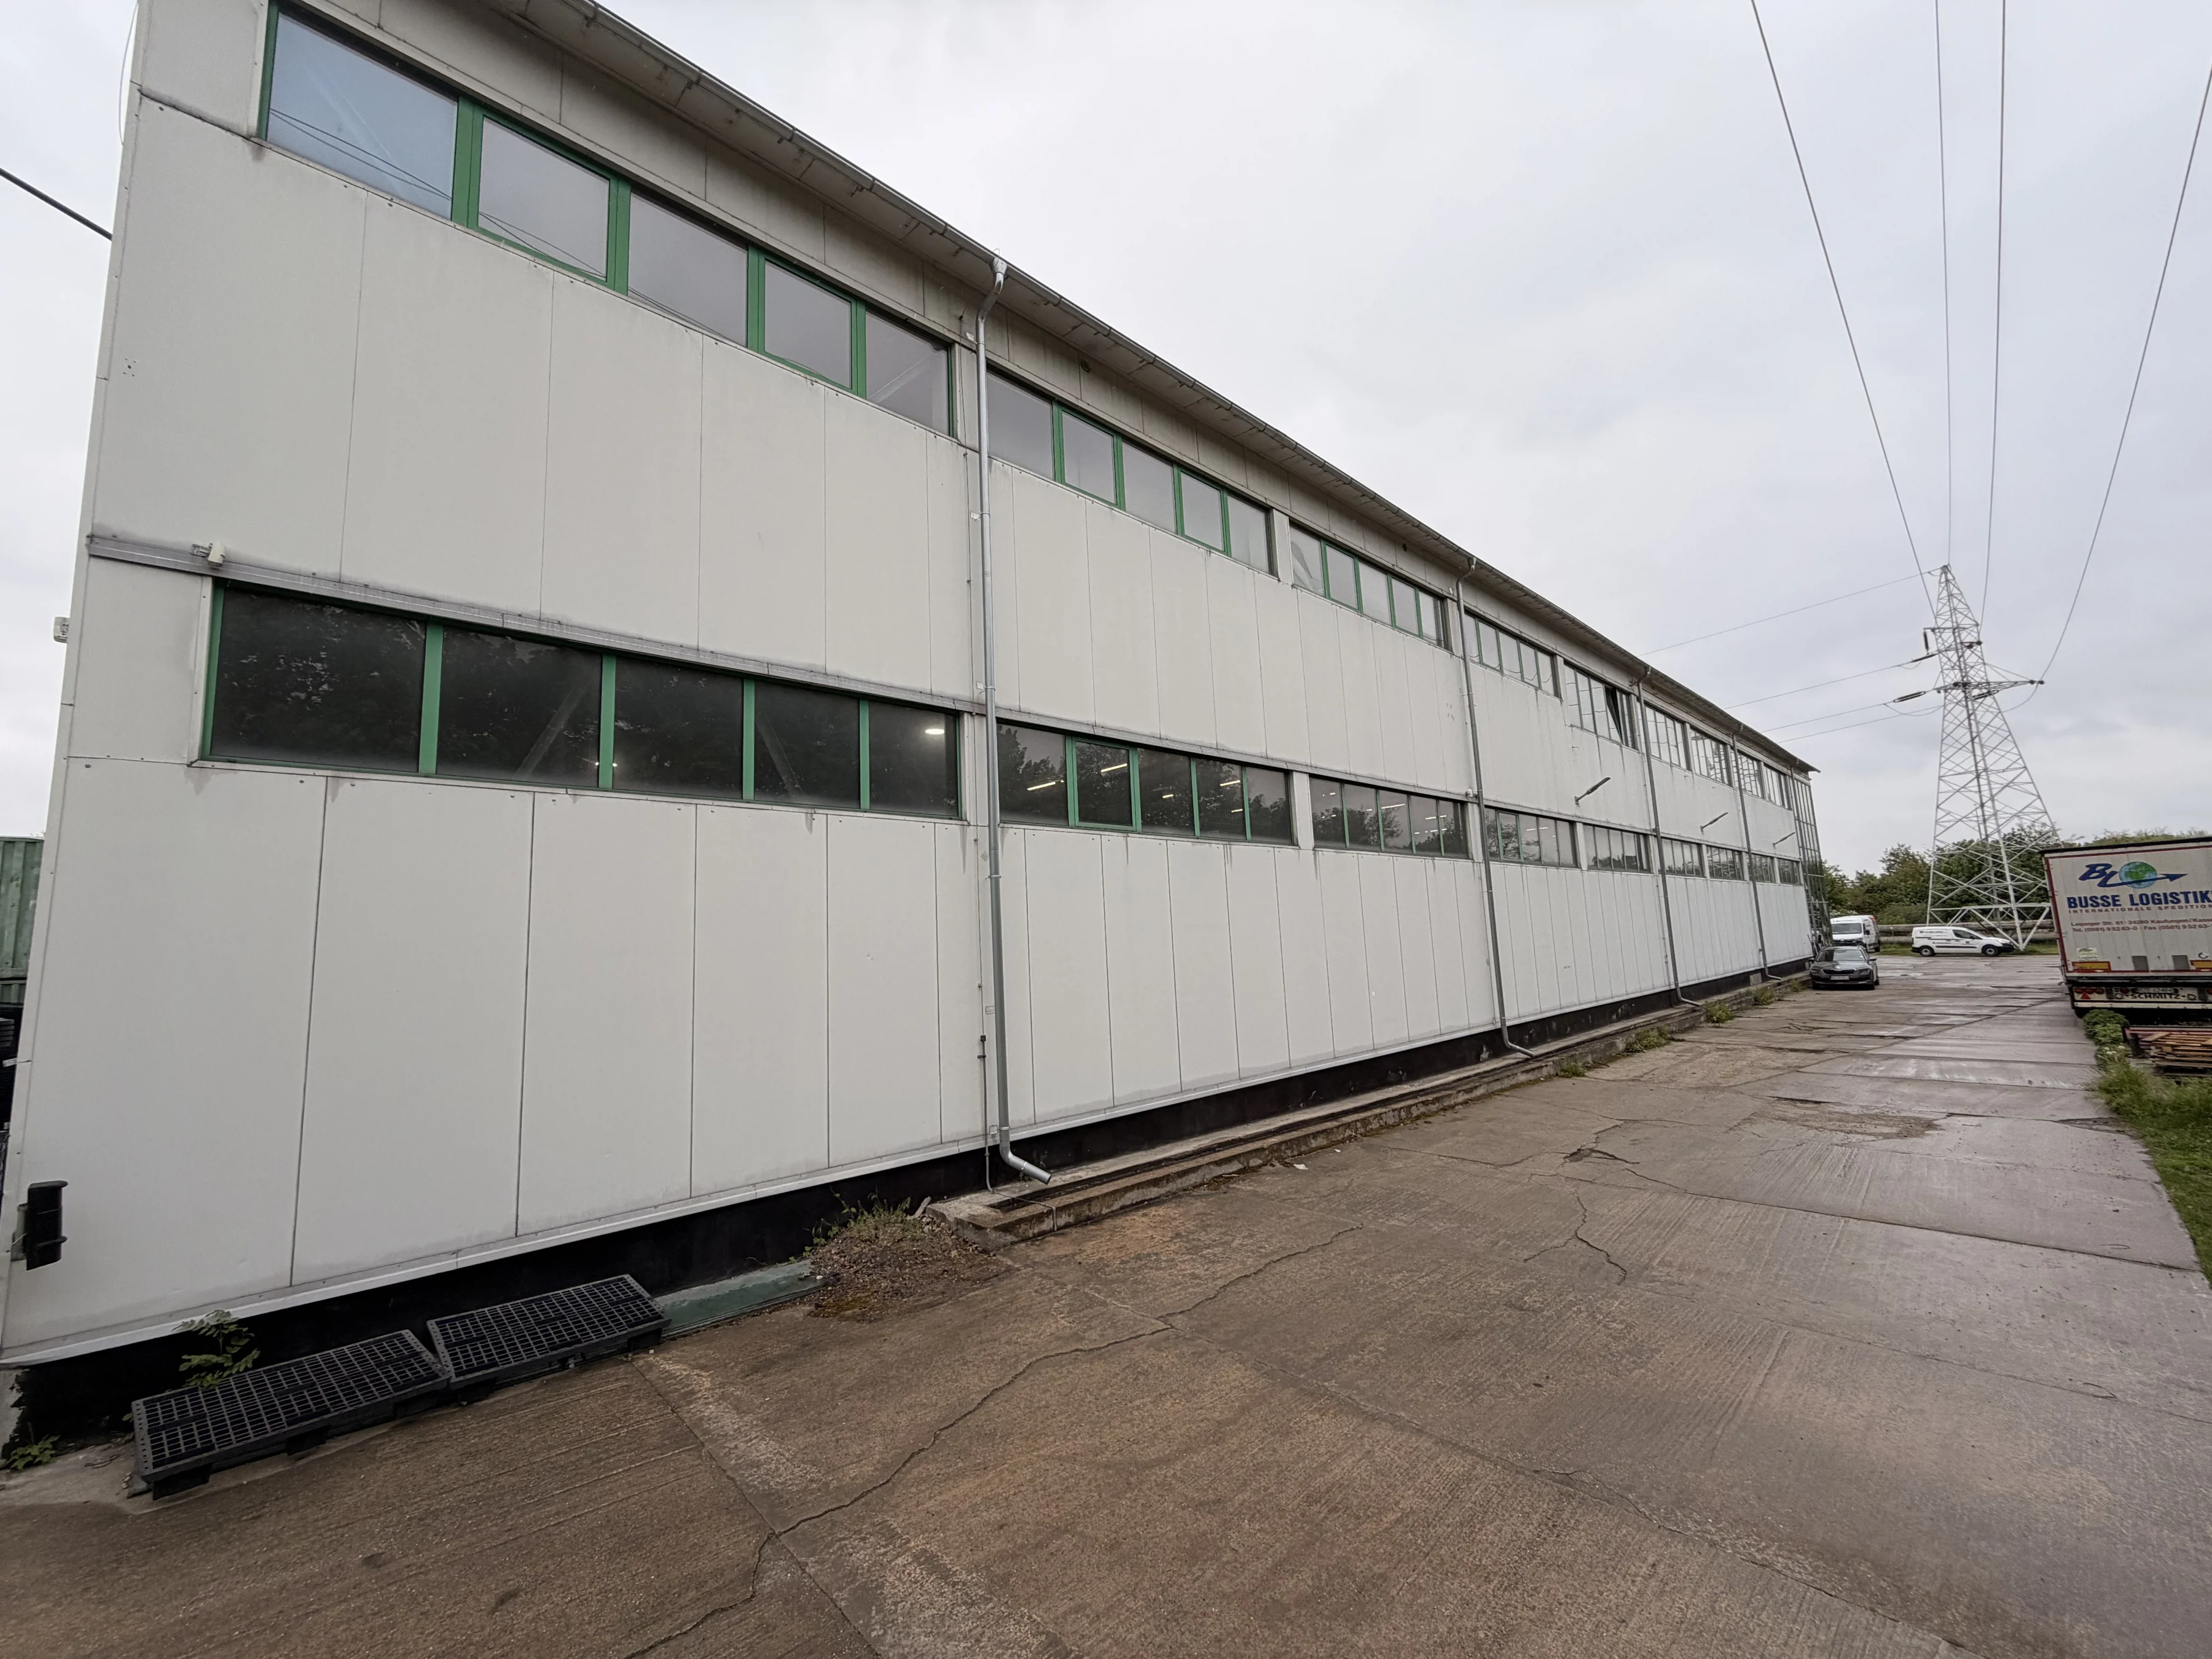
Existing warehouse and office building with a total area of 3,088 m²:
Warehouse space: 2,080 m²: 1,455 m² with a height of 7.25 m + 625 m² with a height of 6.10 m
Office space: 1,008 m²
ground floor – 144 m²
first floor – 144 m²
second floor – 720 m²
Gatehouse with an area of 77 m²
Potential investment
scenarios: Class A warehouse — 3,800 m², height up to 12 m, cross-docks, maneuvering yard. A ready solution to the growing demand for warehouse space in the Poznań
metropolitan area. - Sports and recreation center — Padel & More — padel courts, fitness club, climbing wall, playground, outdoor courts. Ideal location in the densely populated Podolany district.
- Self Storage — a three-story facility = nearly 12,000 m² of leasable space. A model resilient to economic cycles, low operating costs, and growing demand from residents and small businesses.
- Retail Park — a facility with excellent transport links and high visibility, capable of complementing the offerings of a similar existing facility in the neighborhood.
- Office building — potential for attractive architecture with a tower section and a large parking lot, excellent visibility, prime location.
- Premium service mix — aesthetic medicine and dental clinic, office building with a tower section up to 5 stories. Comprehensive services for residents in one location.
- Automotive complex — gas station, automatic and manual car wash, repair shop, tire service. Heavy traffic on Strzeszyńska Street and the lack of direct competition are real advantages.
Video tour
Posizione e dintorni
La posizione dell'immobile sulla mappa può essere approssimativa. Distanze in linea d'aria, tempi a piedi indicativi.