wołomiński, Radzymin, ul. Makowa
L'essentiel
Maison à vendre
Pièces
Bâtiment
- heatpump
- pcv
- interphone
Terrain
- électricité
- eau : urban
- assainissement : city
Description du bien
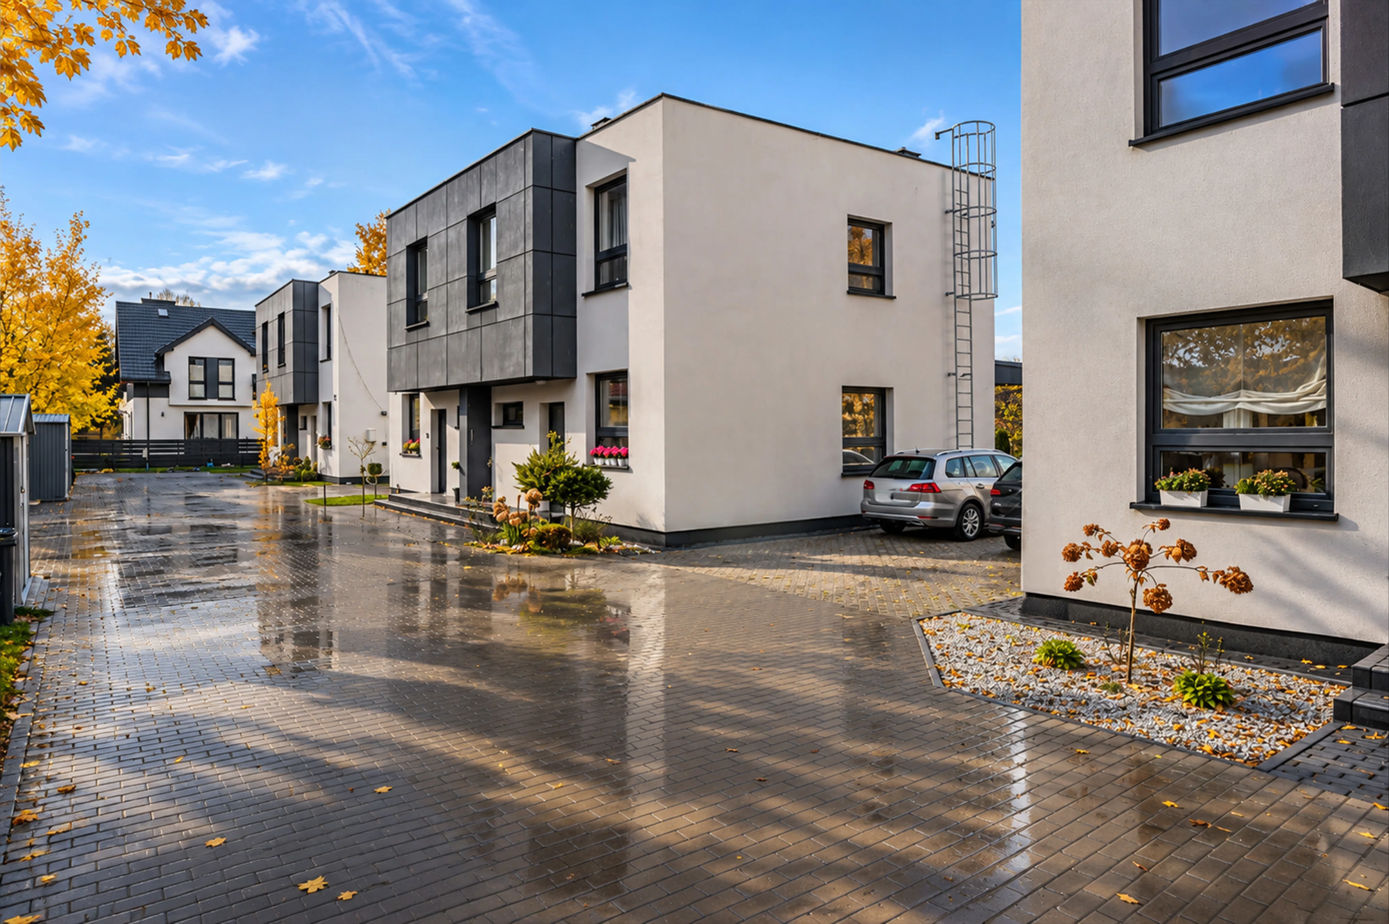
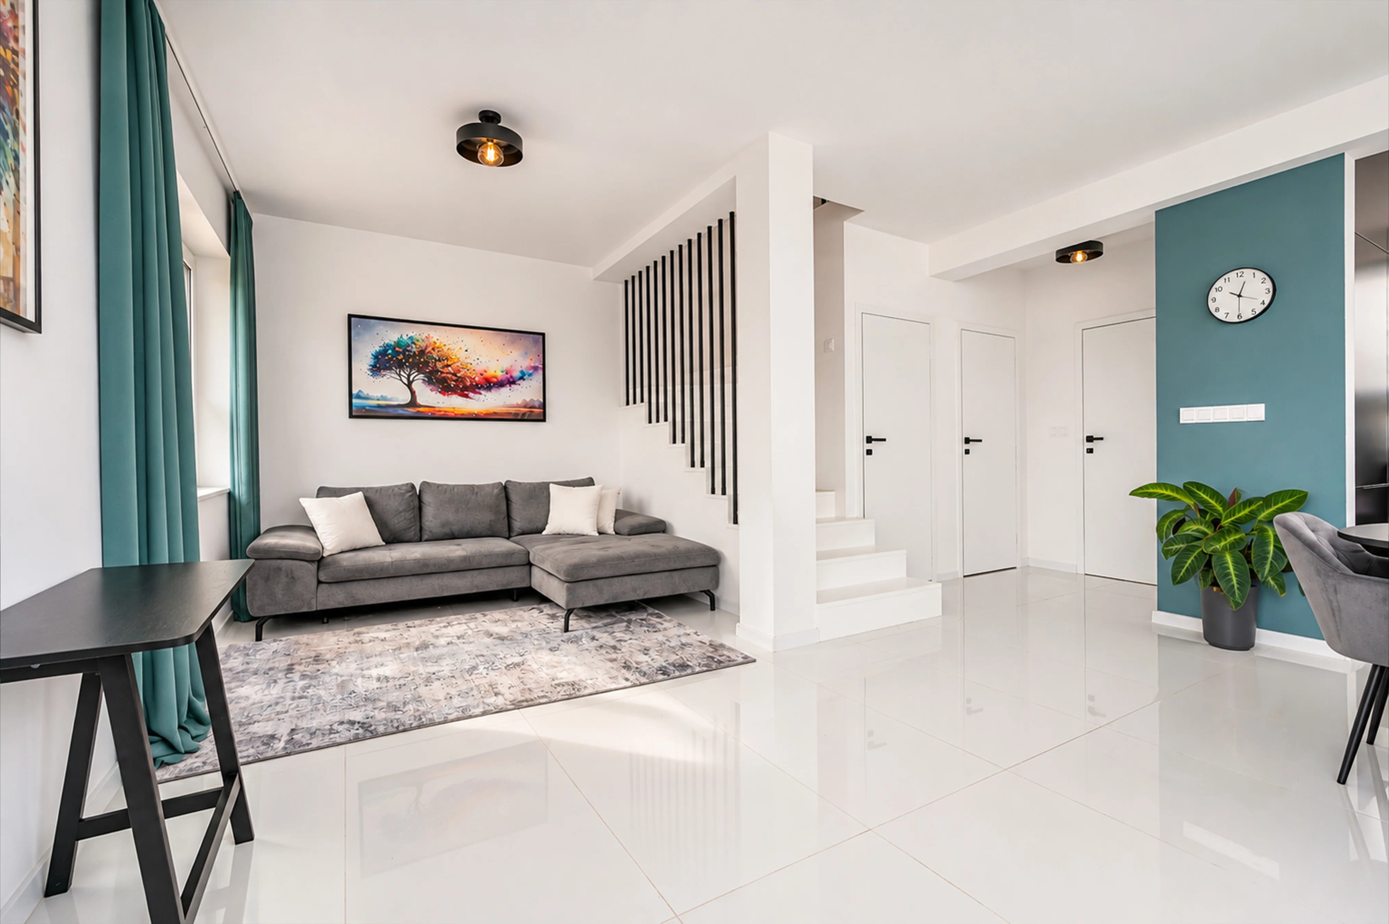
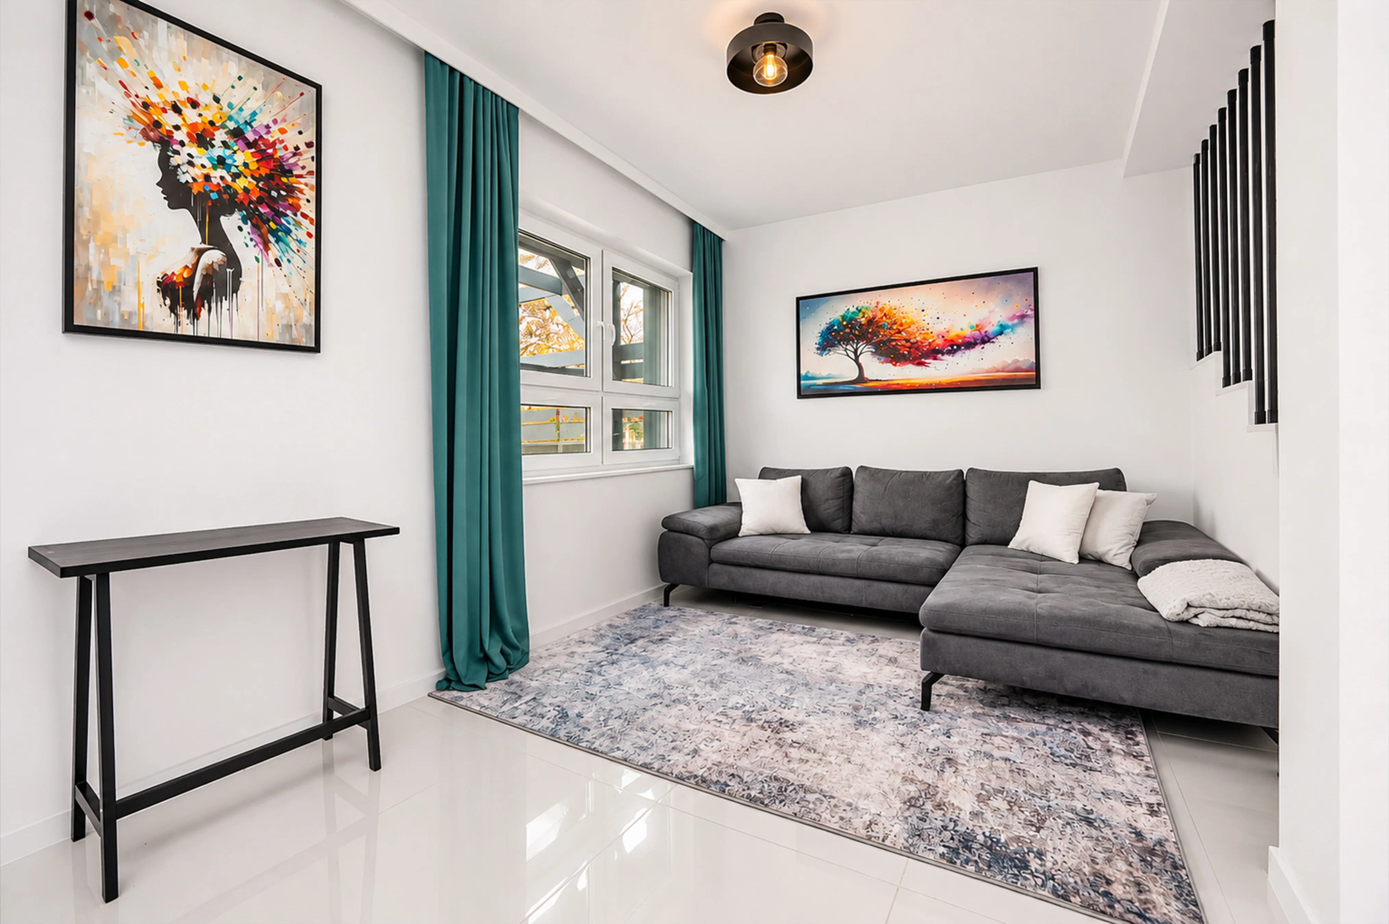
The property was designed with comfortable, functional family living in mind, featuring a clear division between the living area on the ground floor and the private bedroom area on the first floor.
ROOM
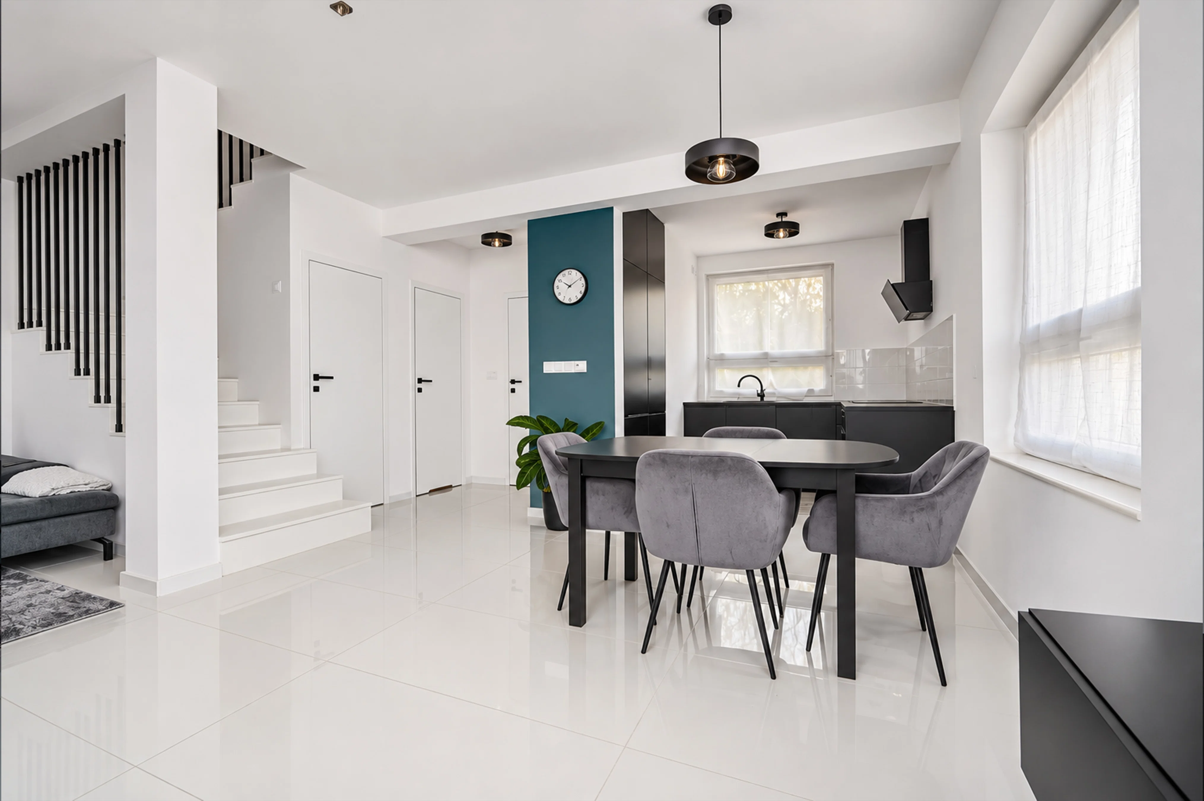
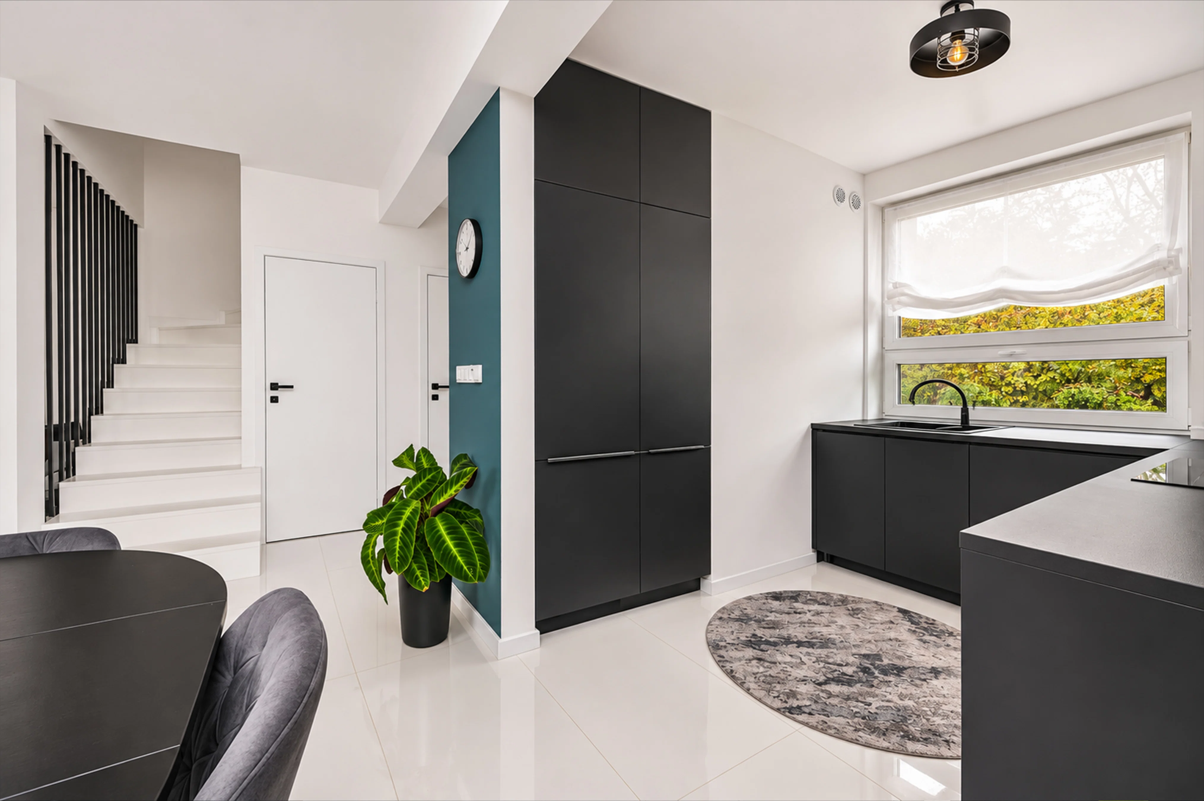
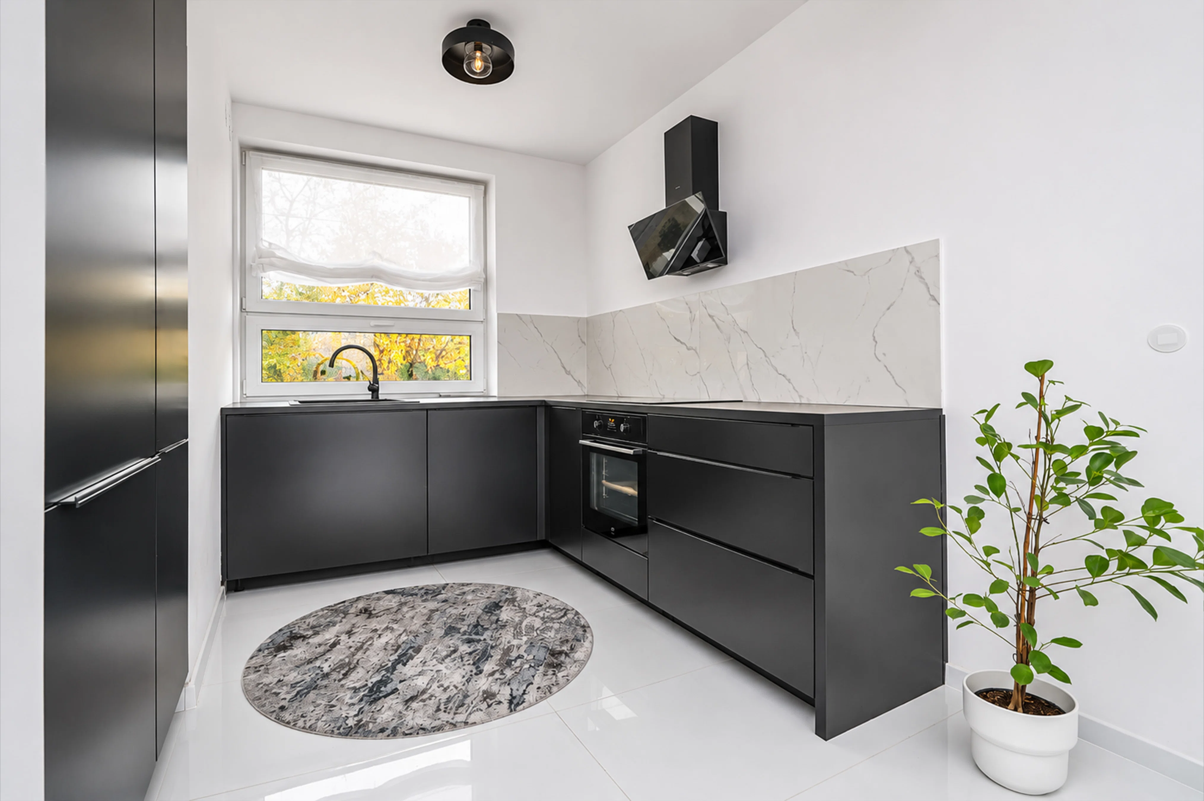
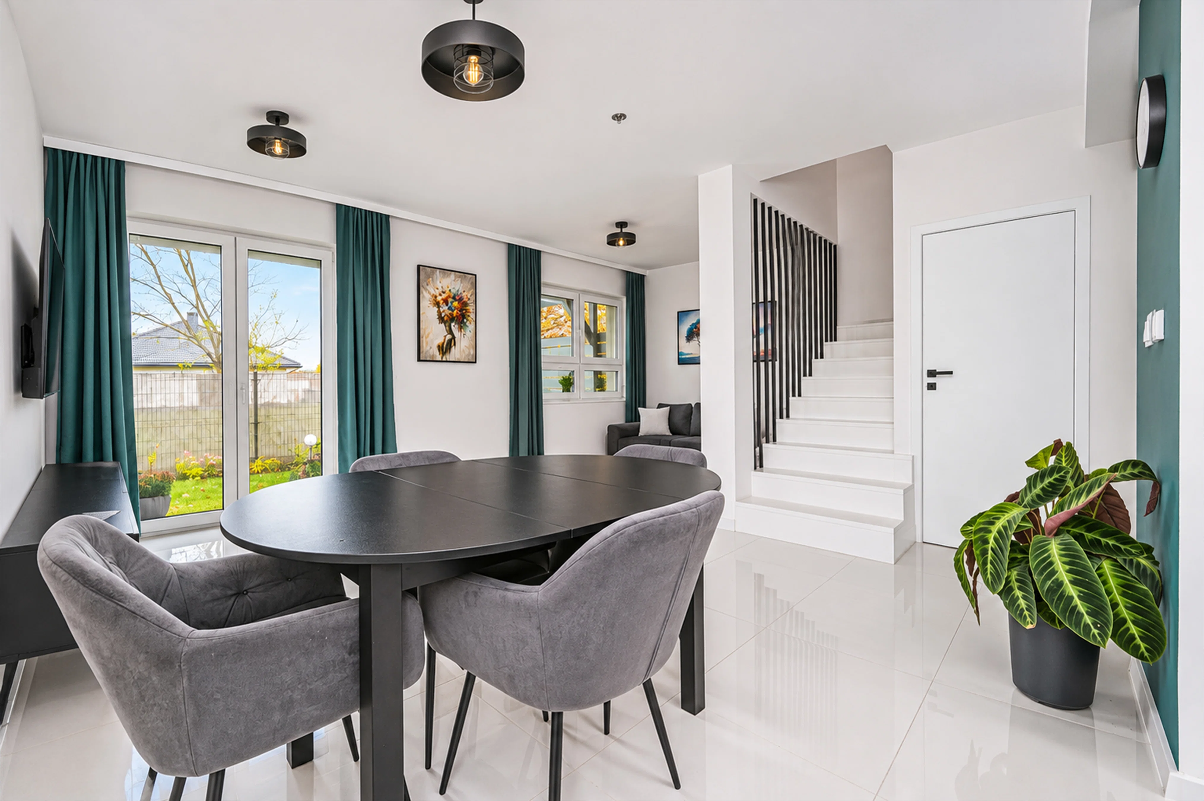
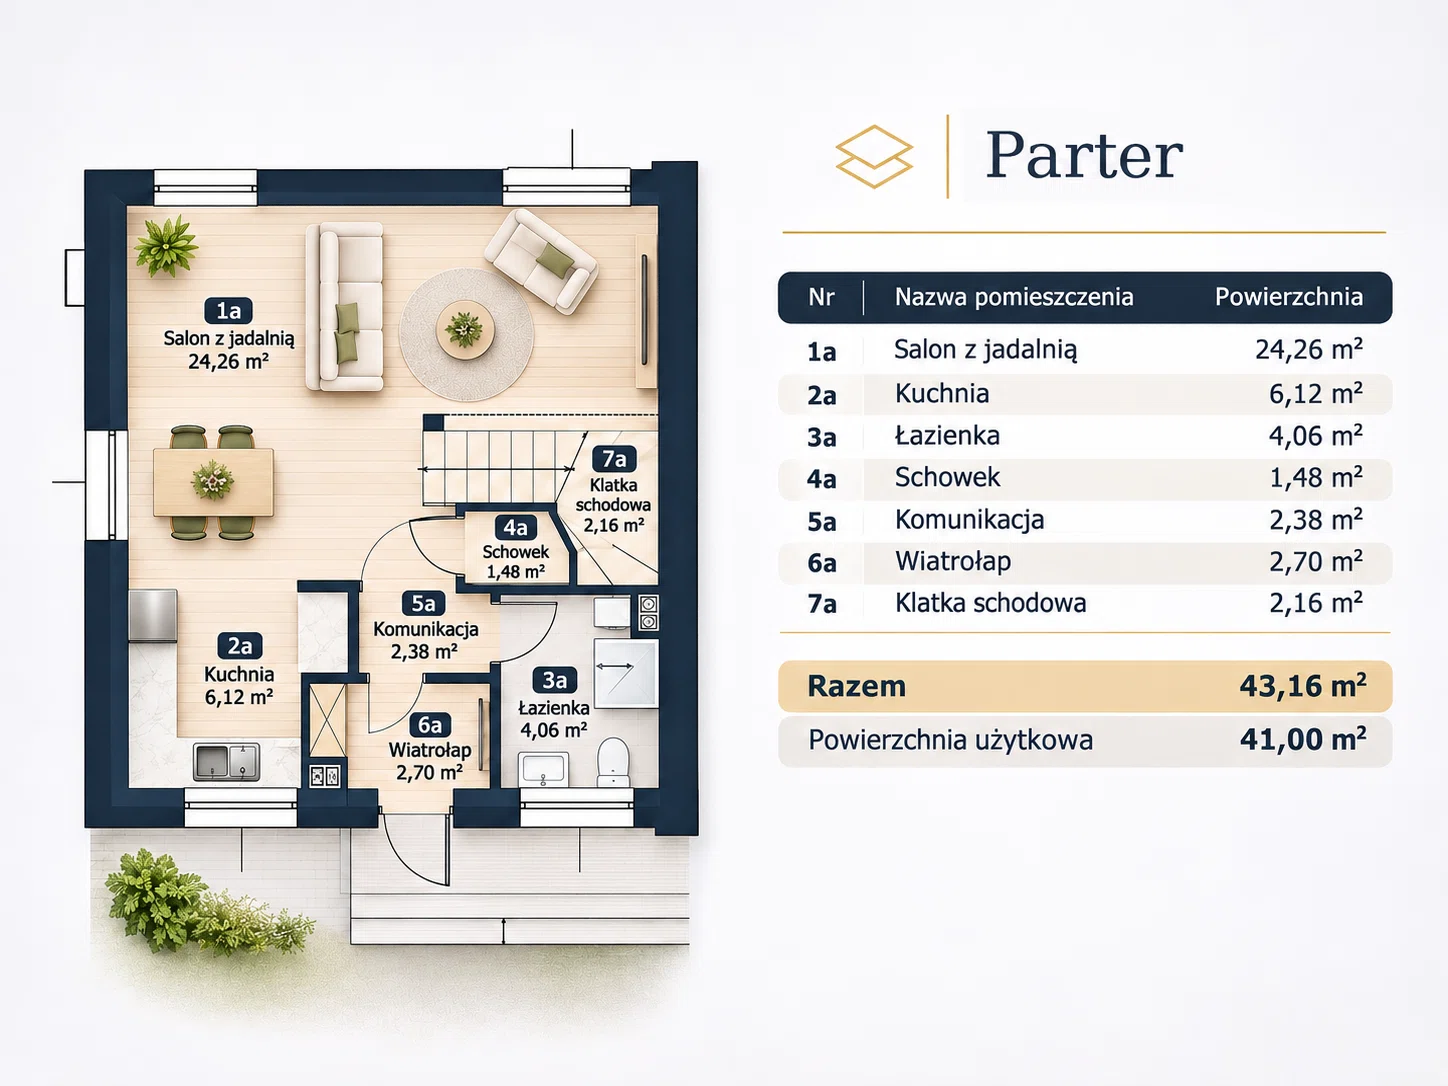
LAYOUT: GROUND FLOOR – LIVING AREA:
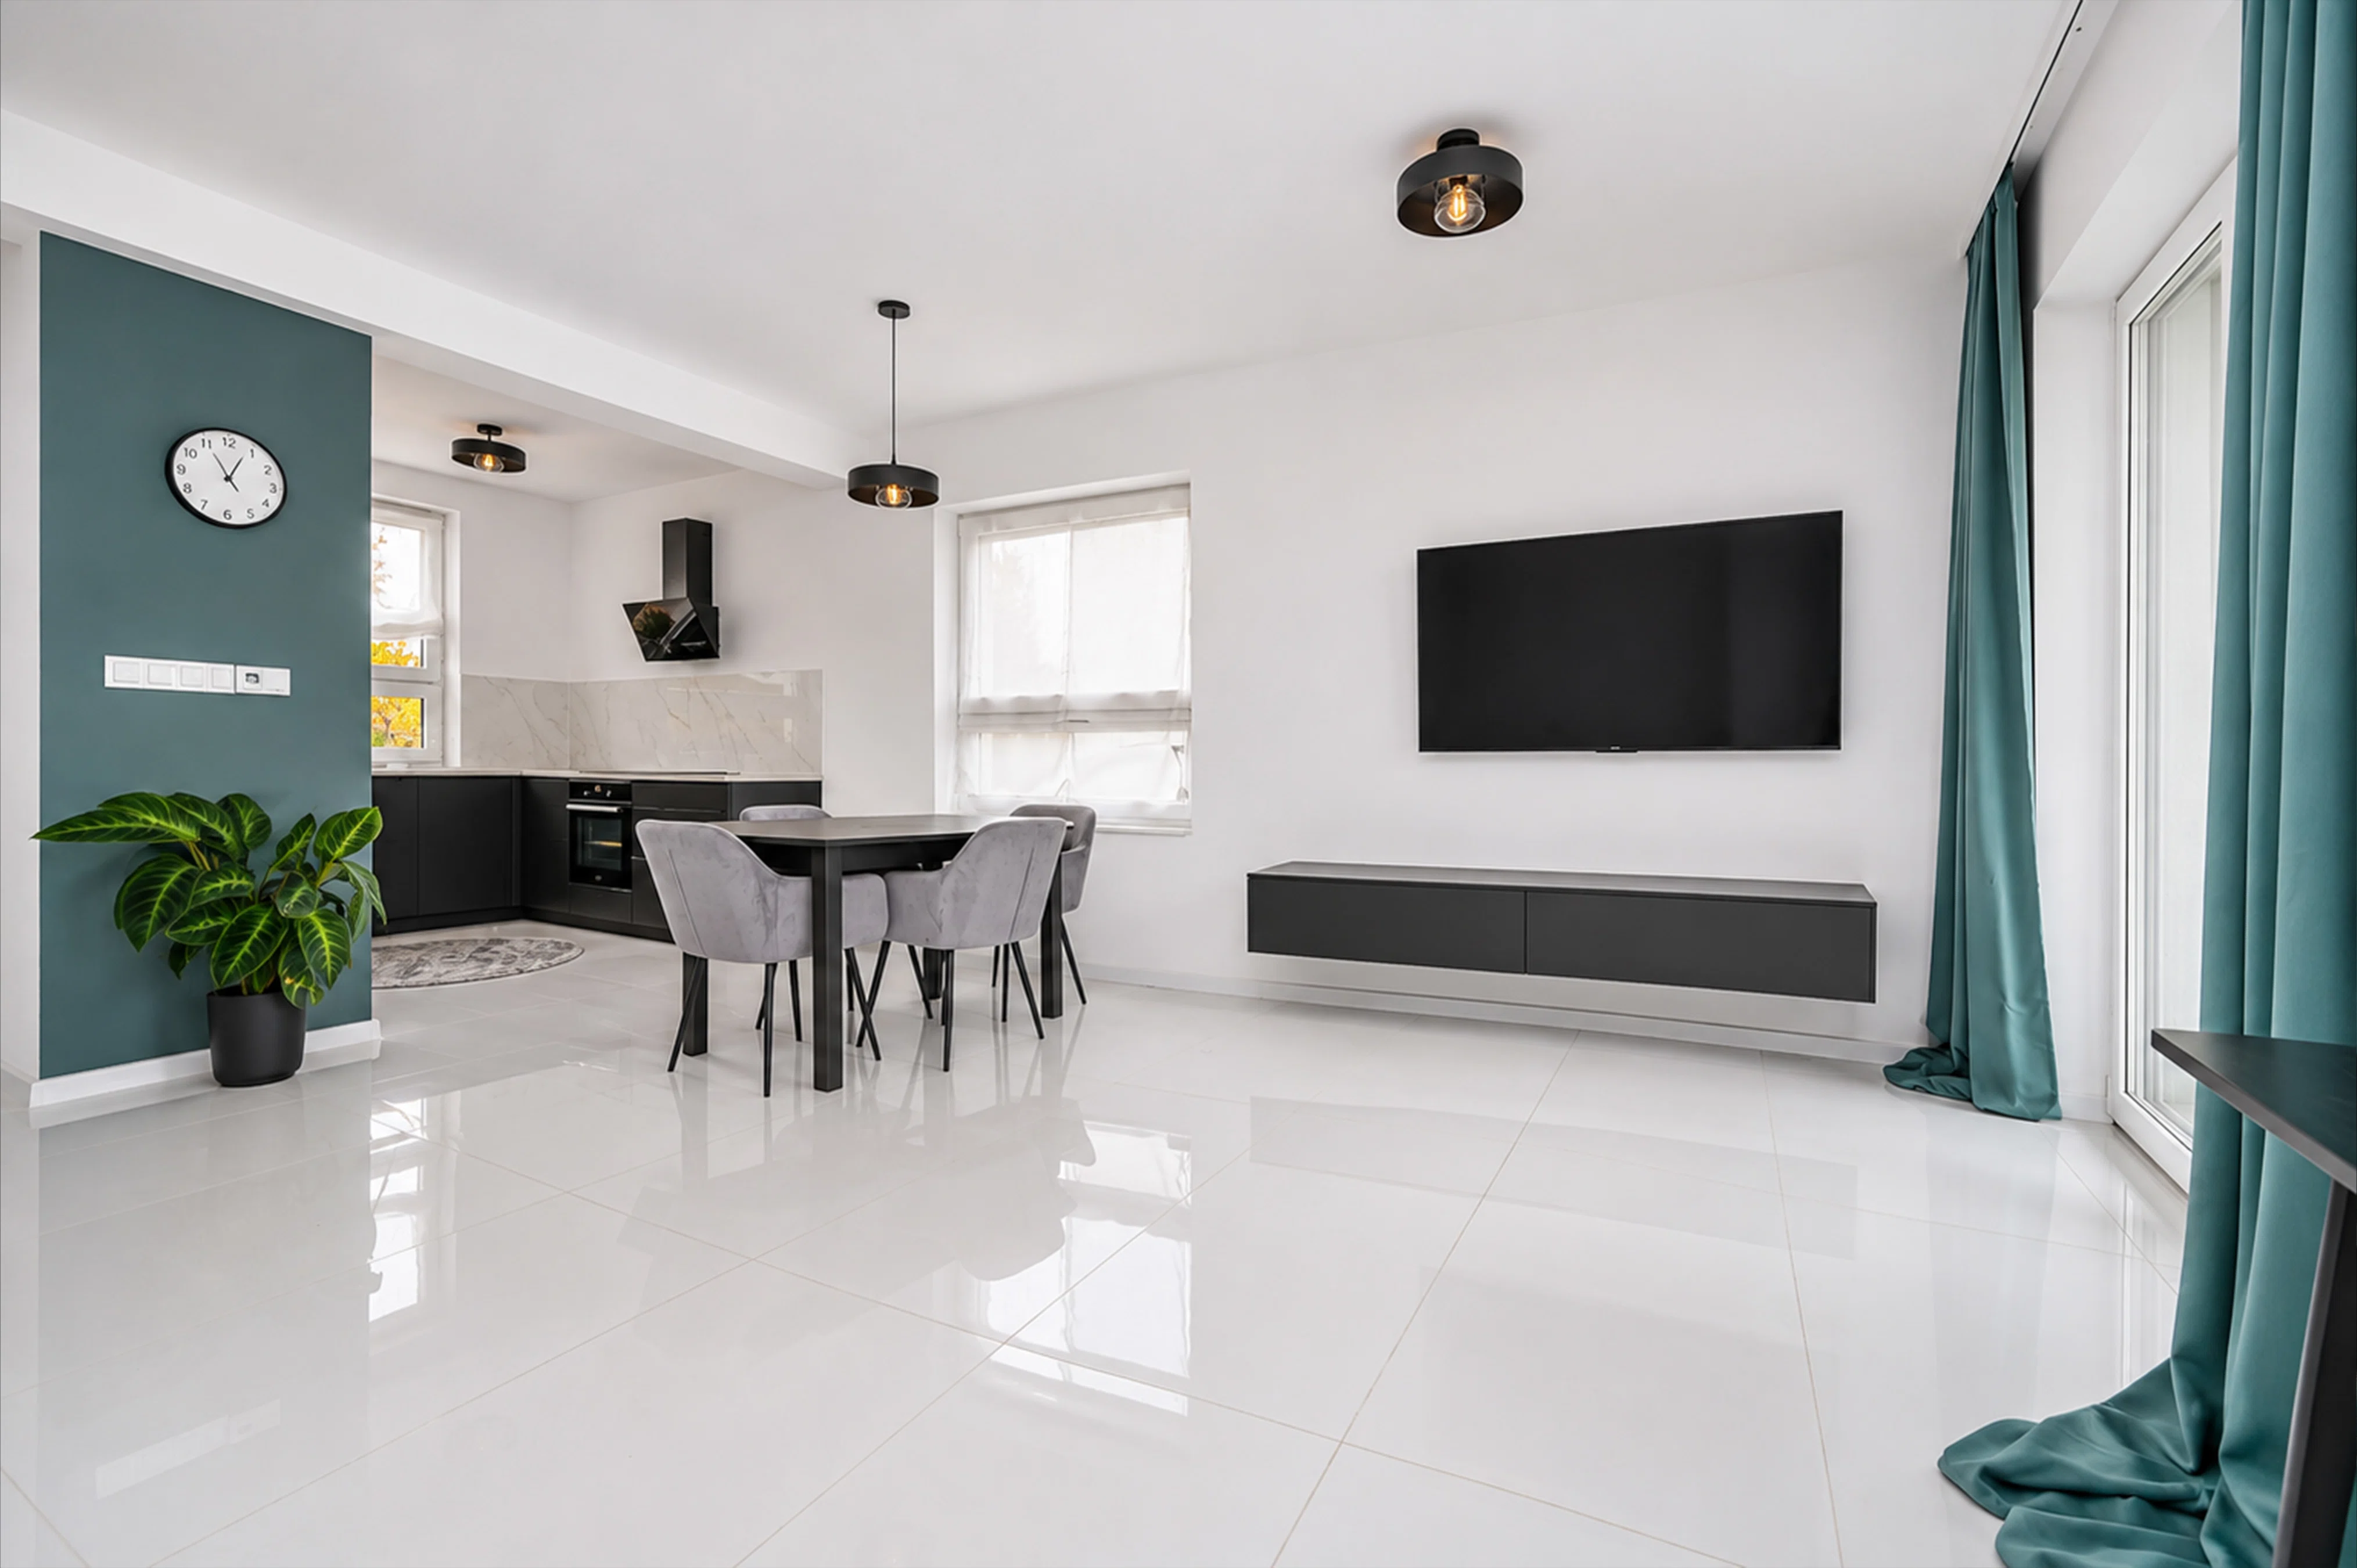
- living room – 24.26 sqm
- kitchen – 6.12 sqm
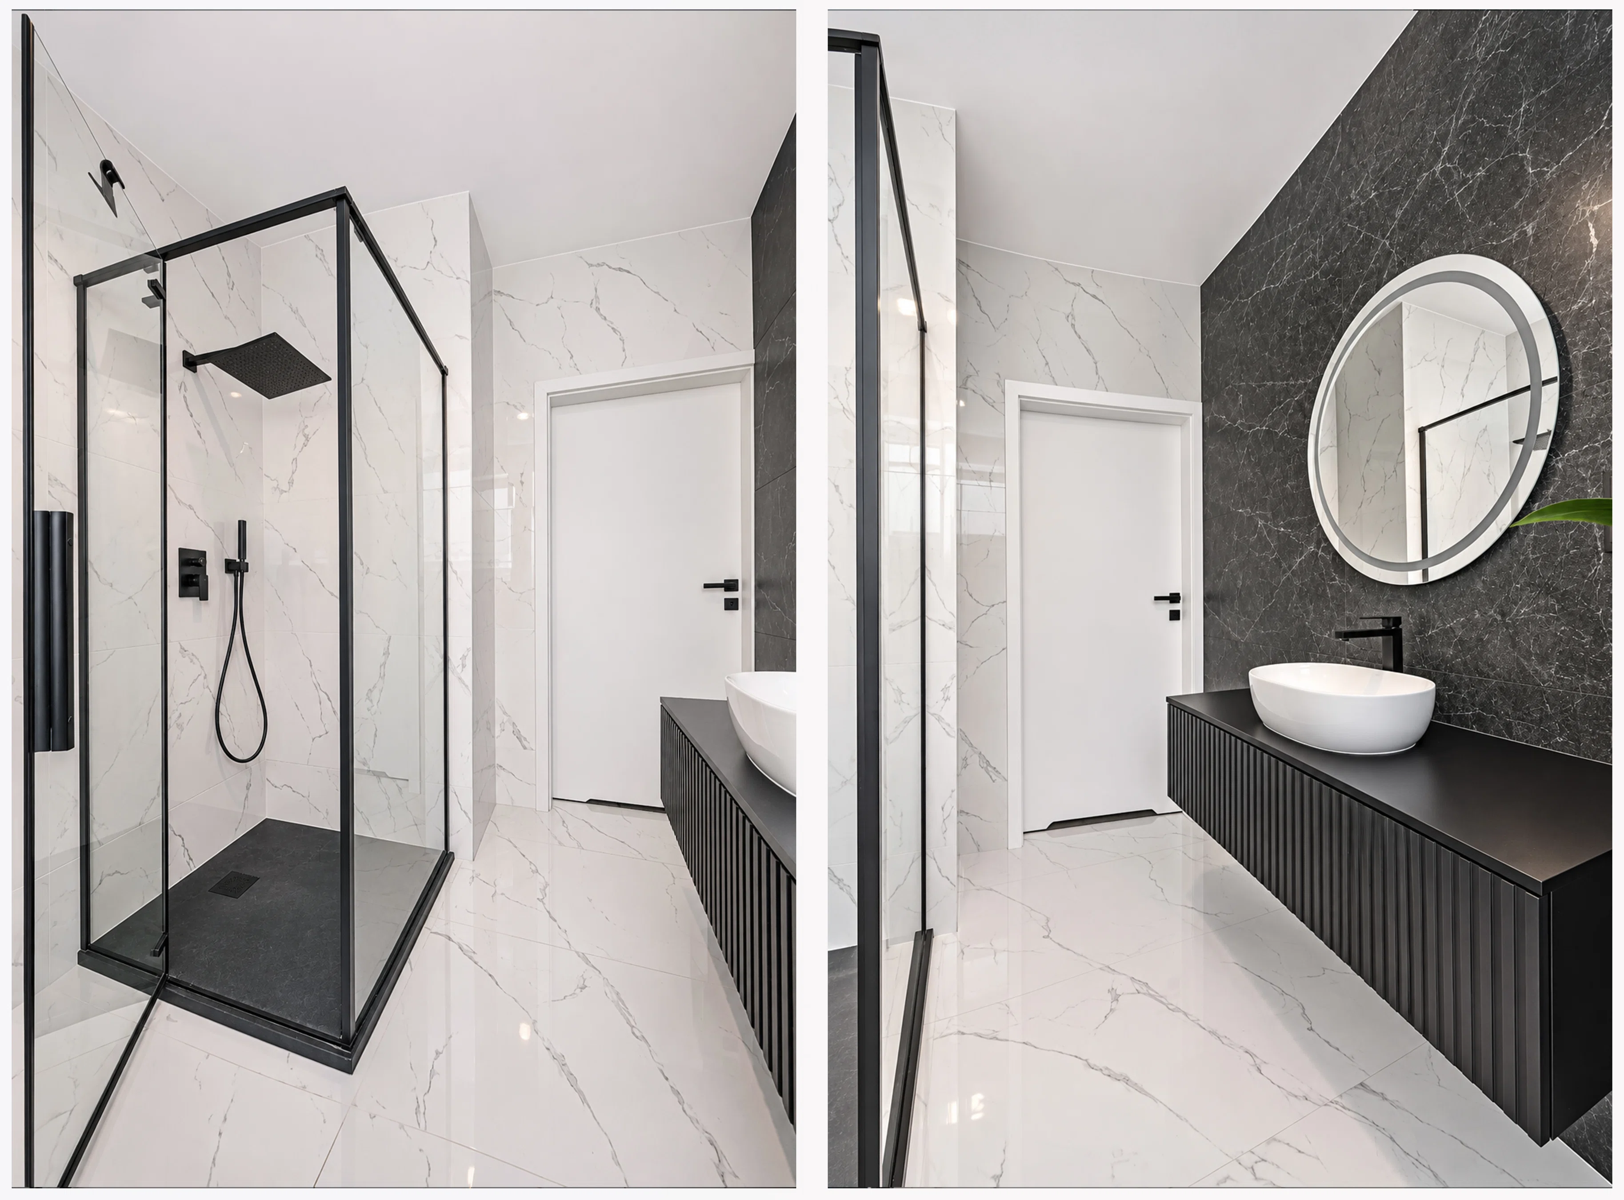
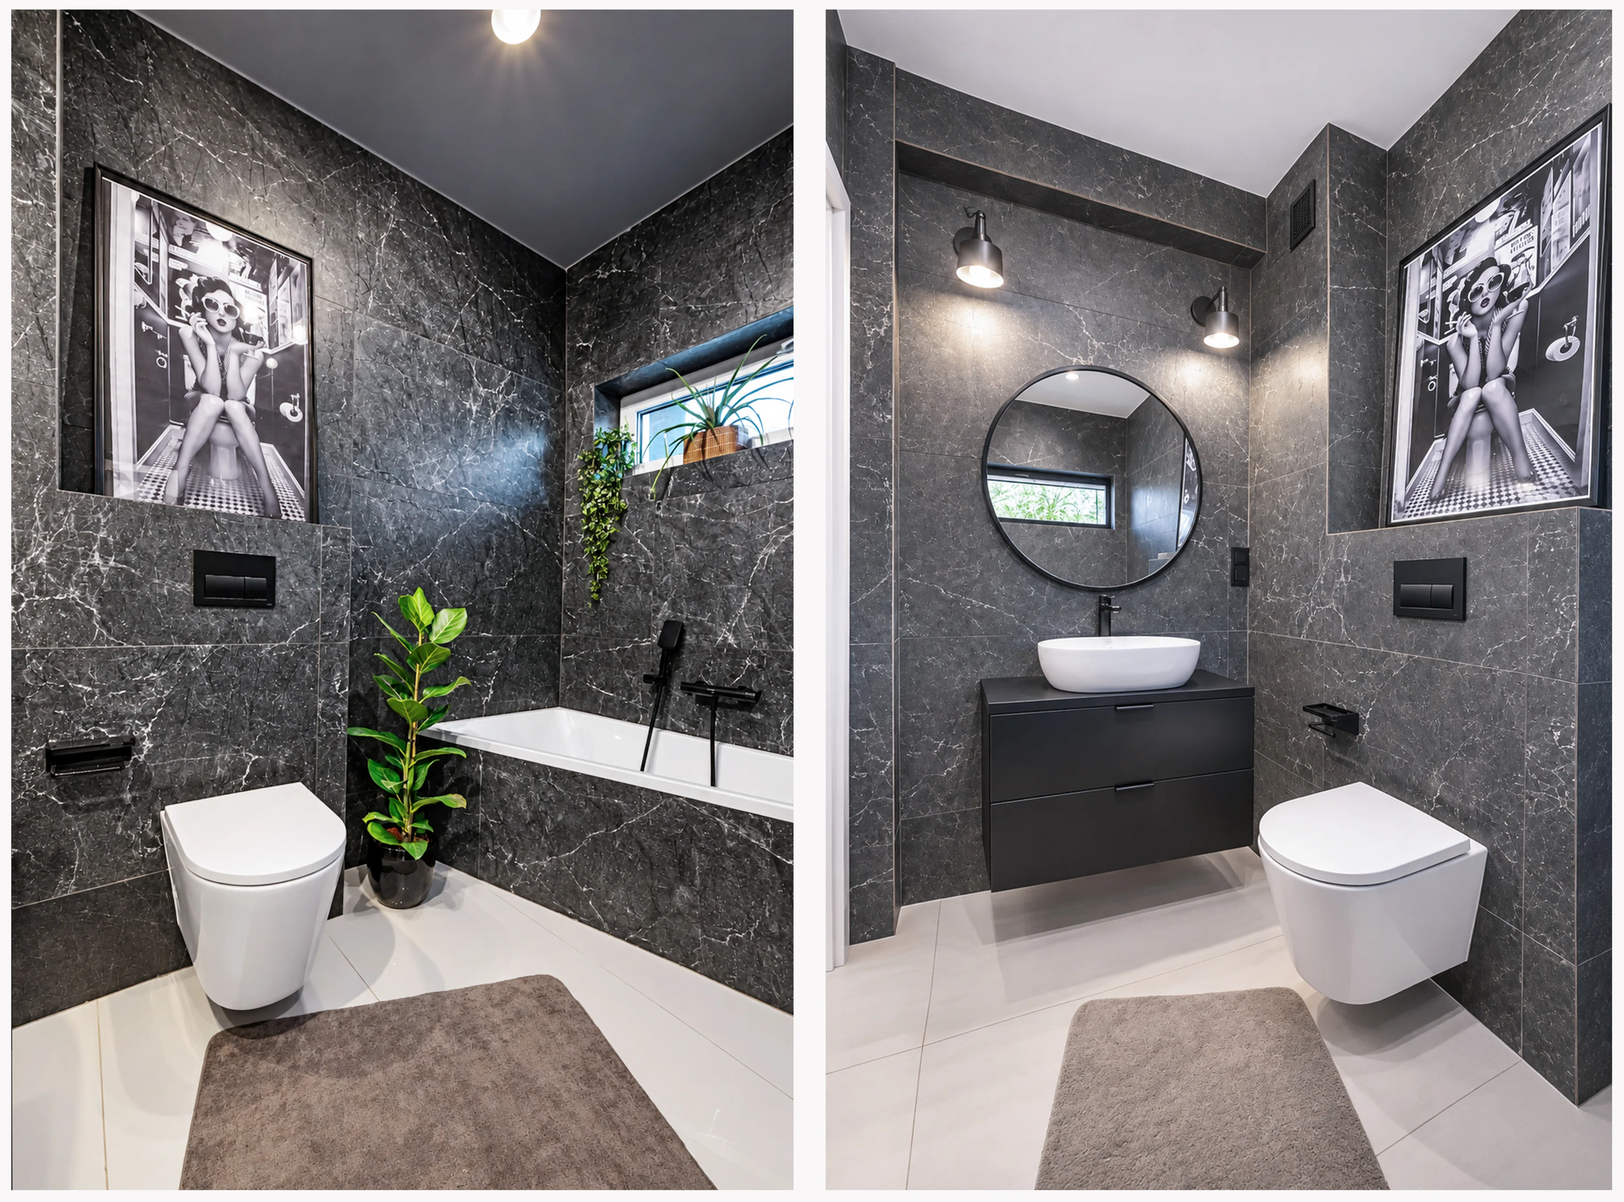
- bathroom – 4.06 sqm
- hallway – 2.38 sqm
- entryway – 2.7 sqm
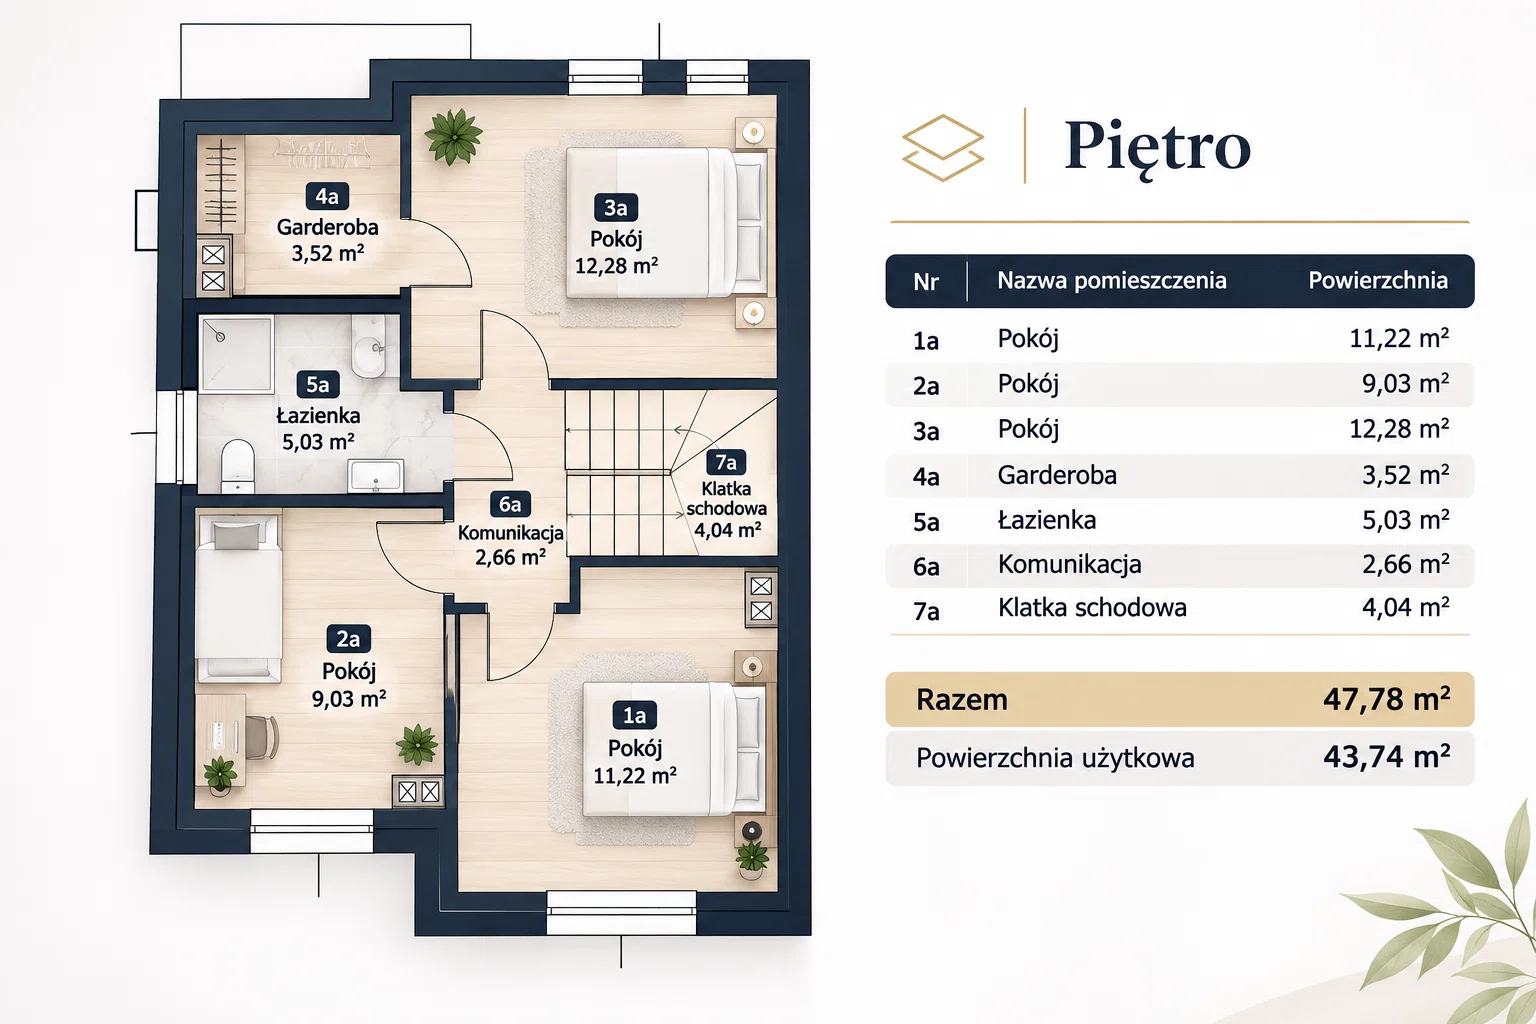
SECOND FLOOR – PRIVATE AREA:
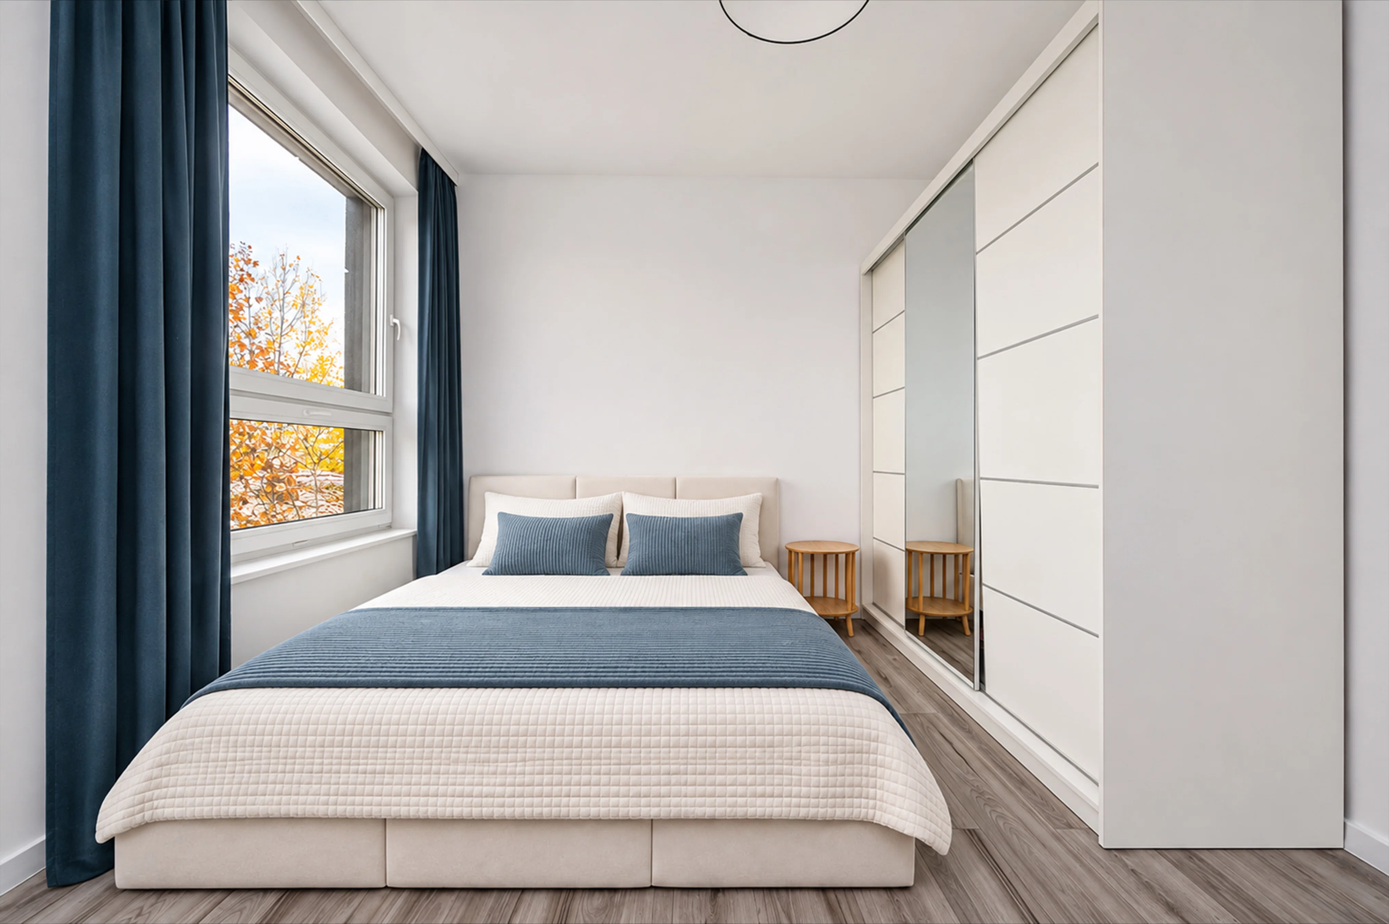
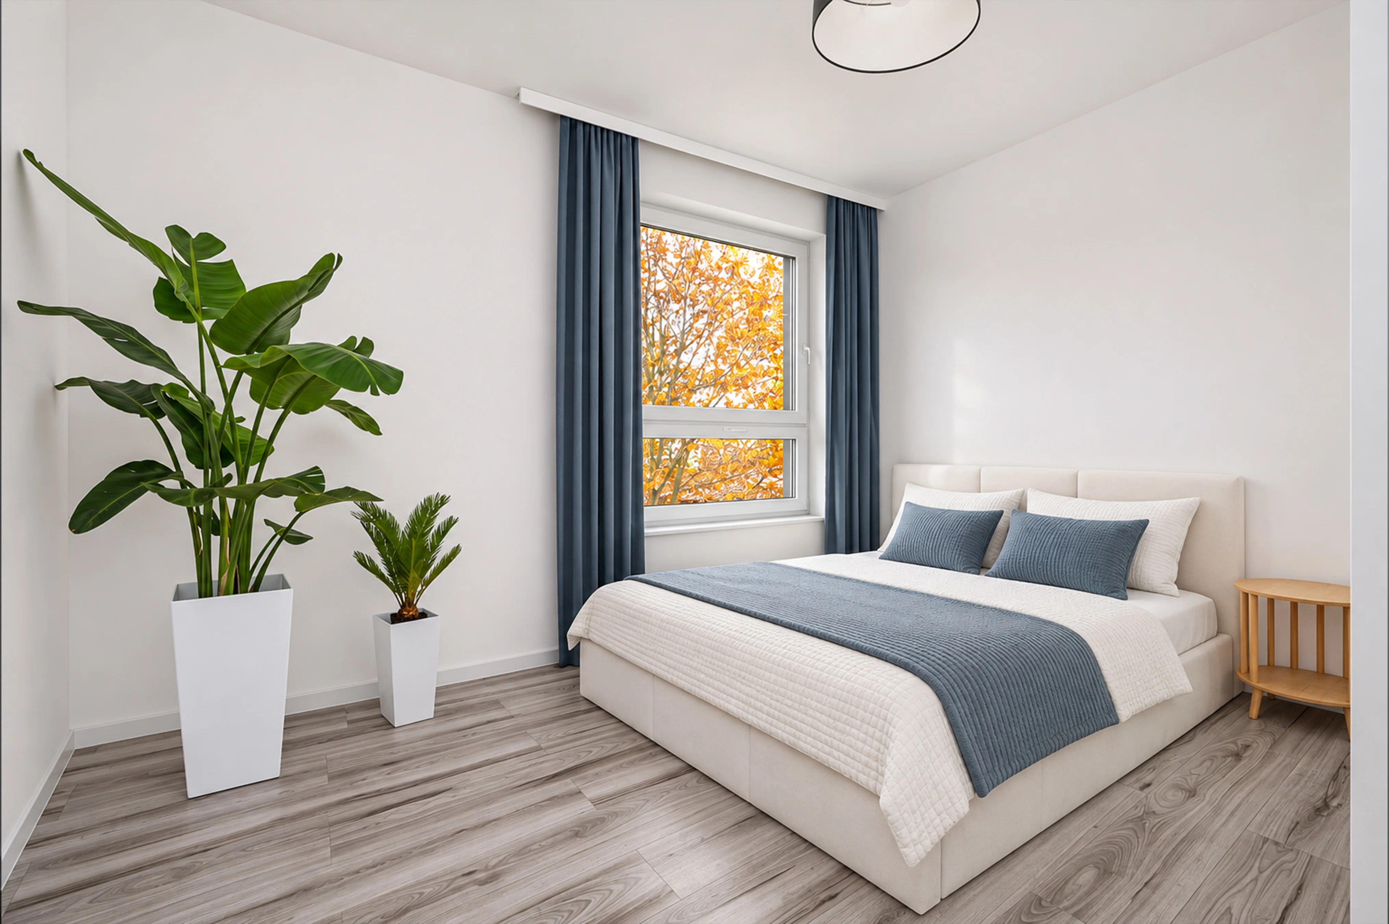
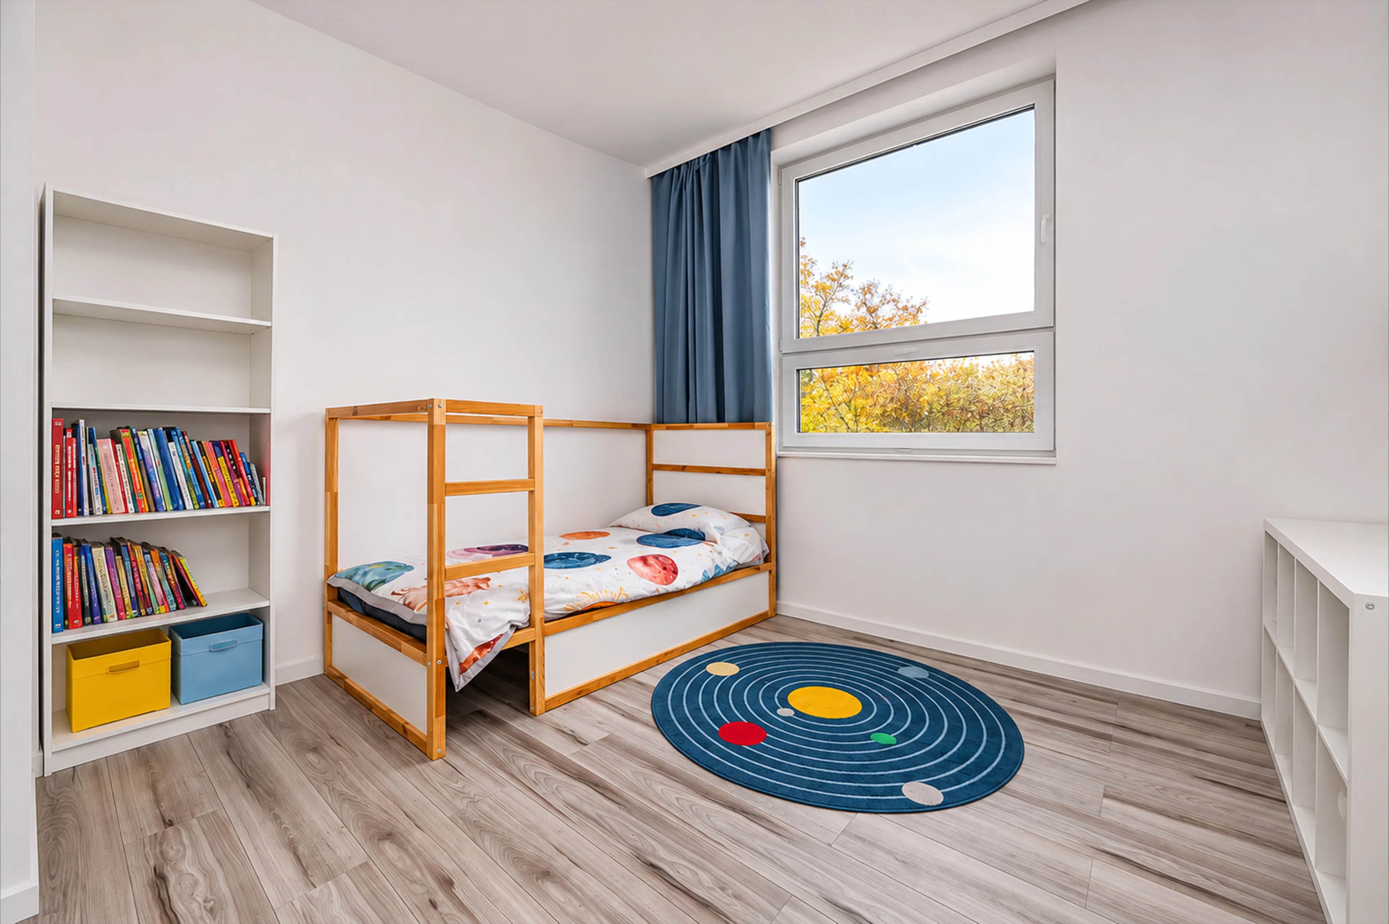
- Bedroom – 11.22 sqm
- room – 9.03 sqm
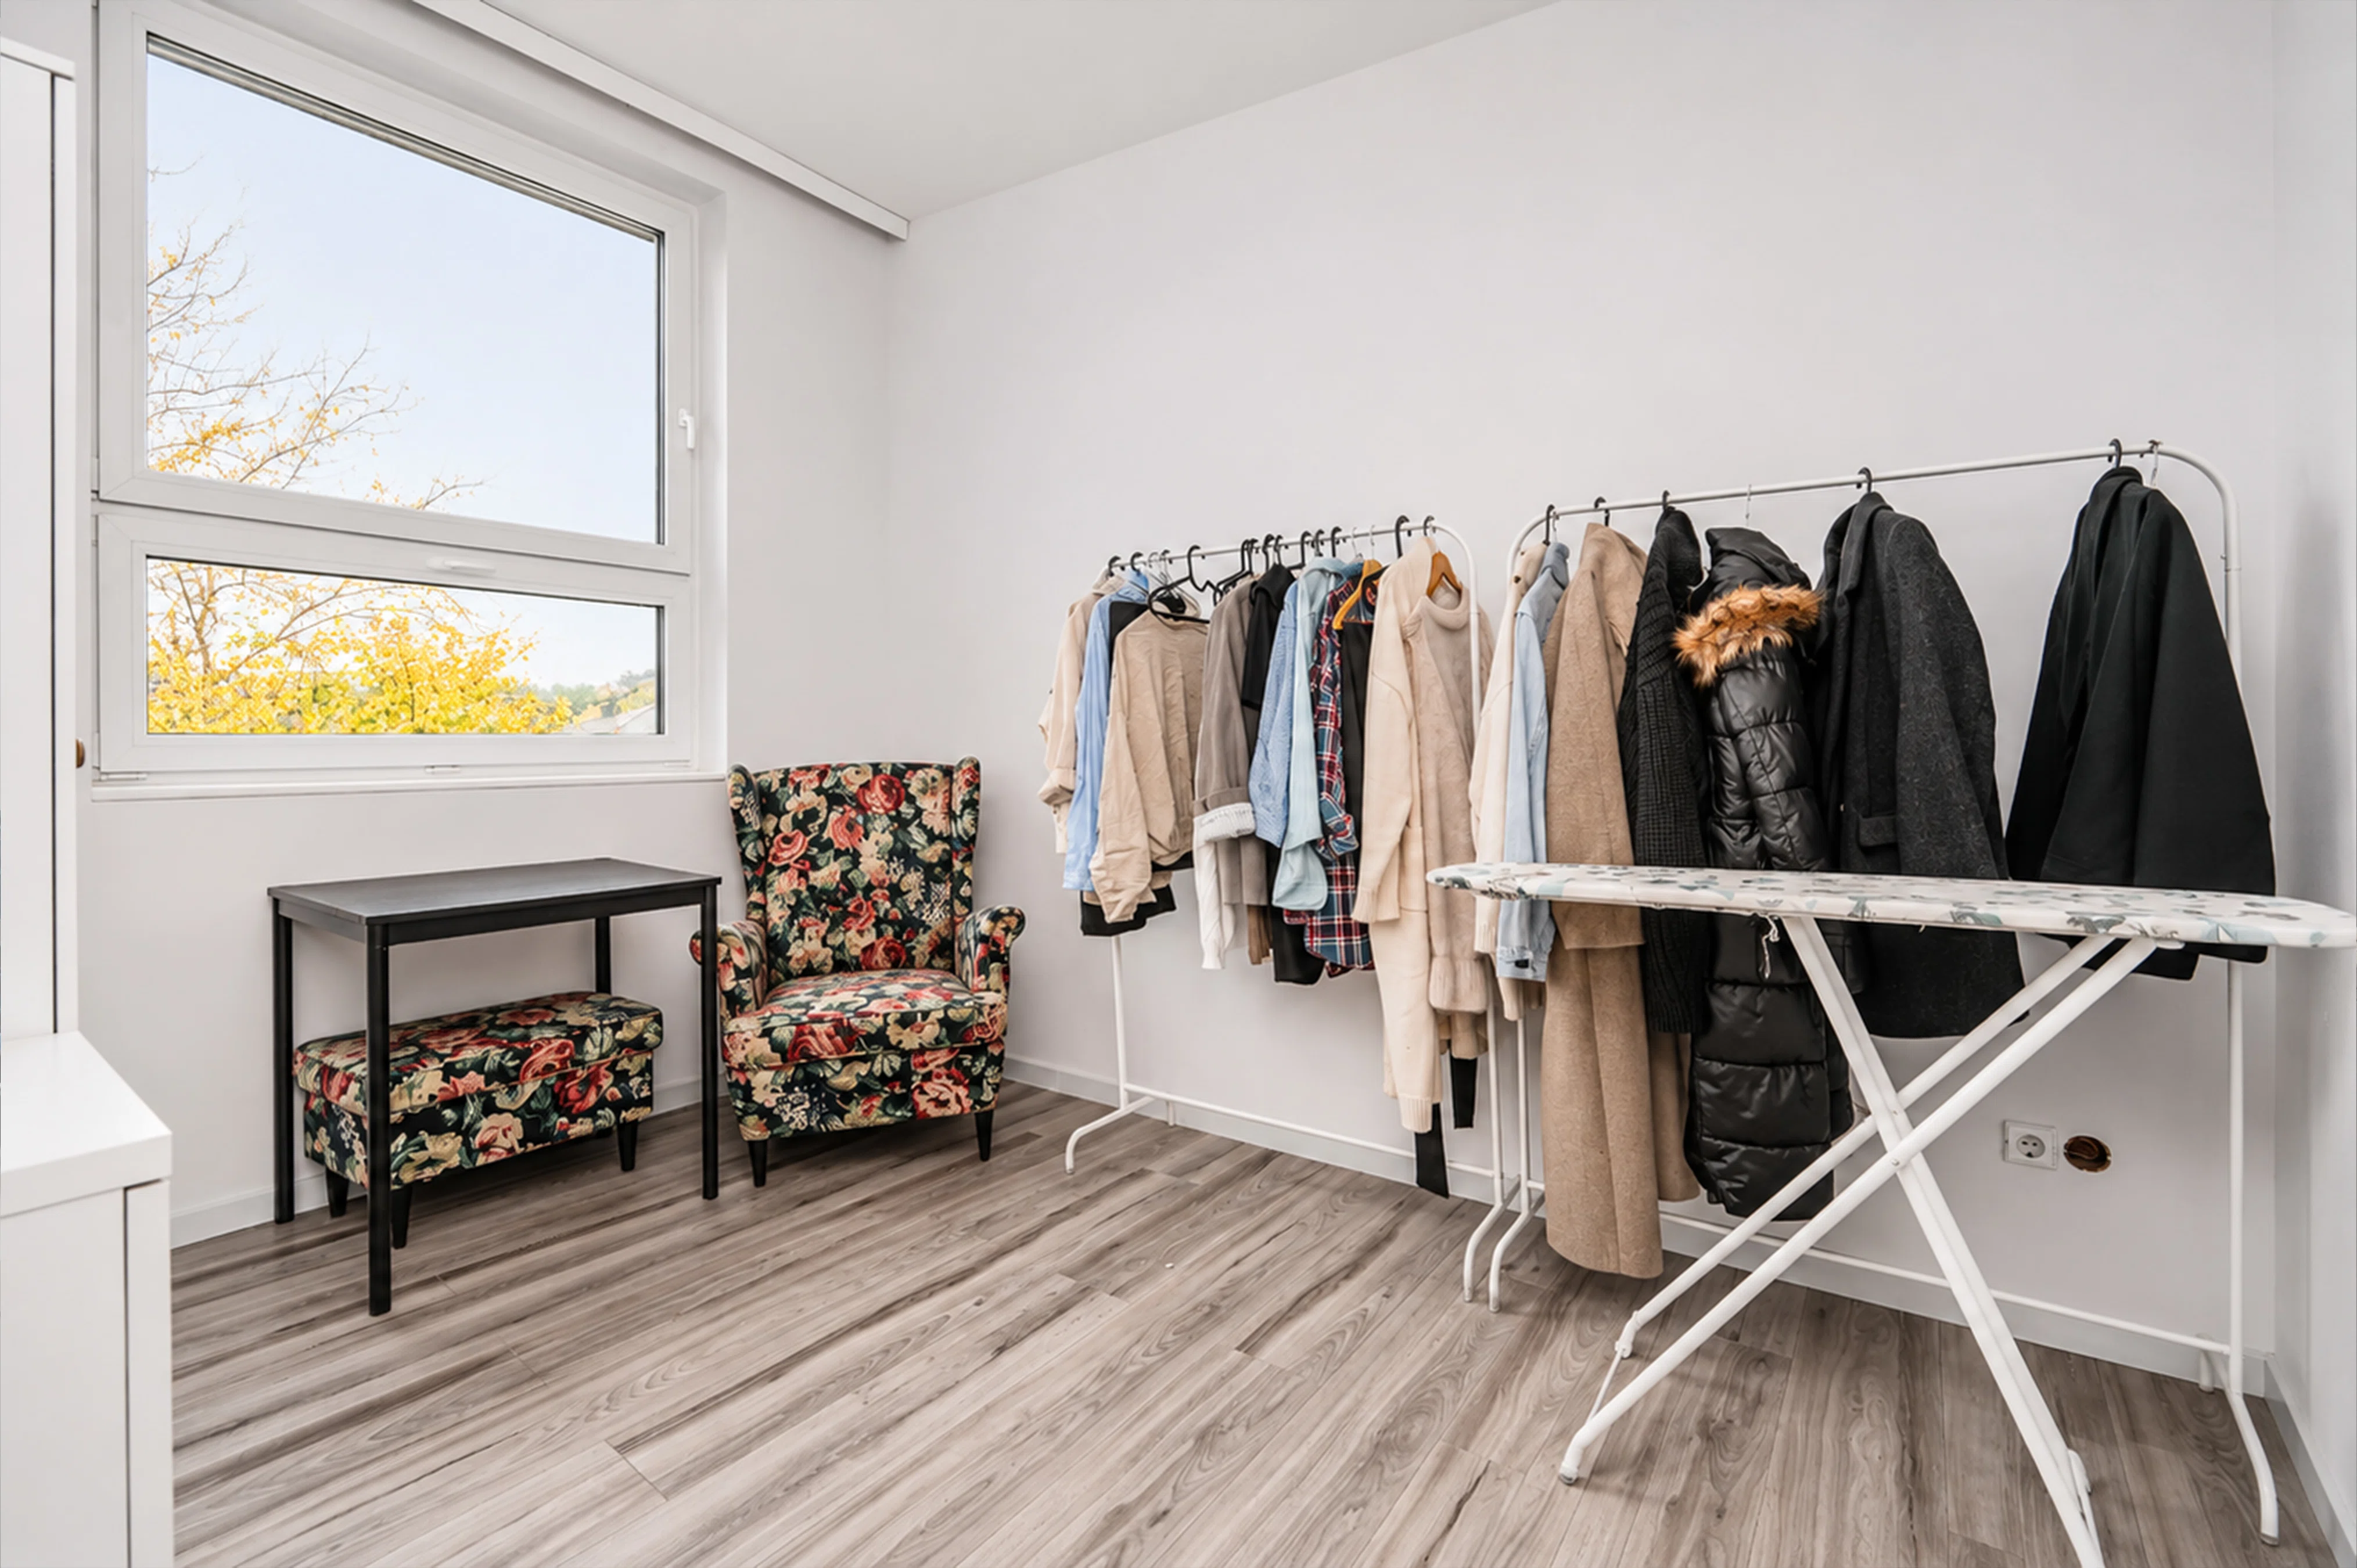
- room – 12.28 sqm + walk-in closet 3.52 sqm
- bathroom – 5.03 sqm
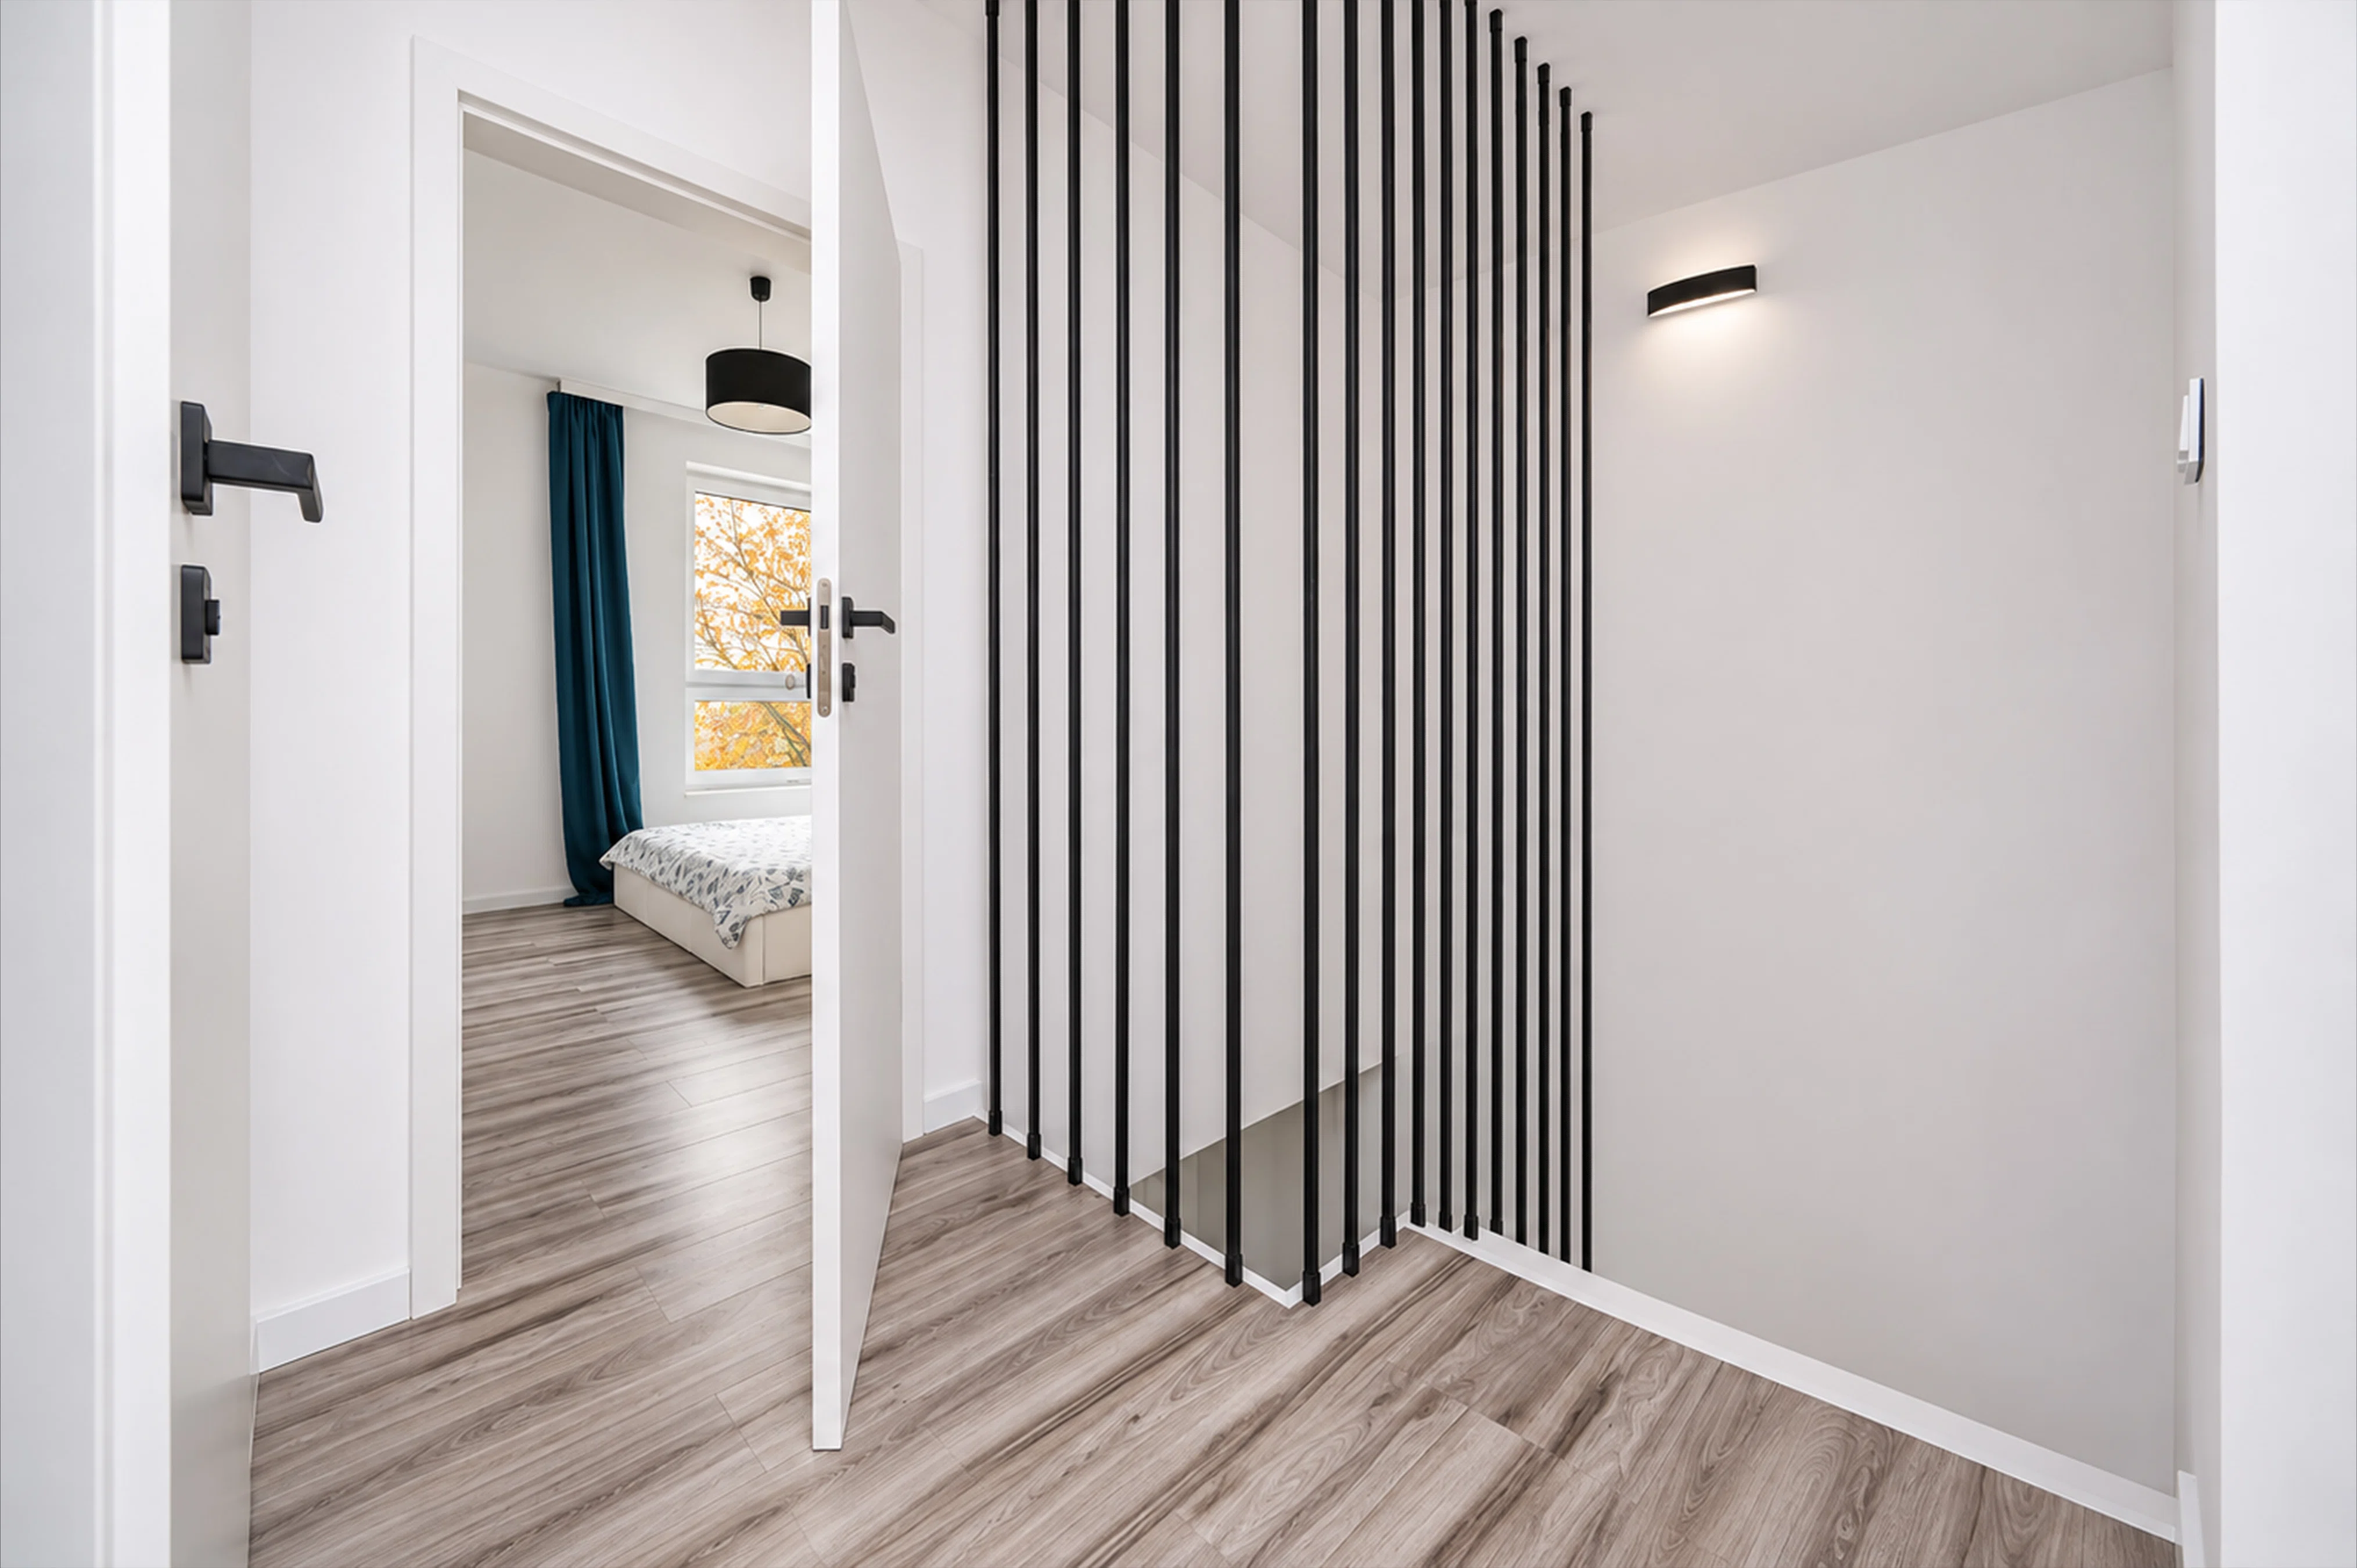
- hallway + staircase – 6.70 sqm
The first floor serves as a clearly defined private area for the residents. Three separate rooms allow for a comfortable layout of bedrooms, children’s rooms, a home office, or a guest room. A second bathroom complements the functionality of this part of the house.
Utilities: municipal water, sewer, electricity.
Heating: heat pump + underfloor heating throughout the house.
KEY FEATURES OF THE PROPERTY:
- functionally designed living space,
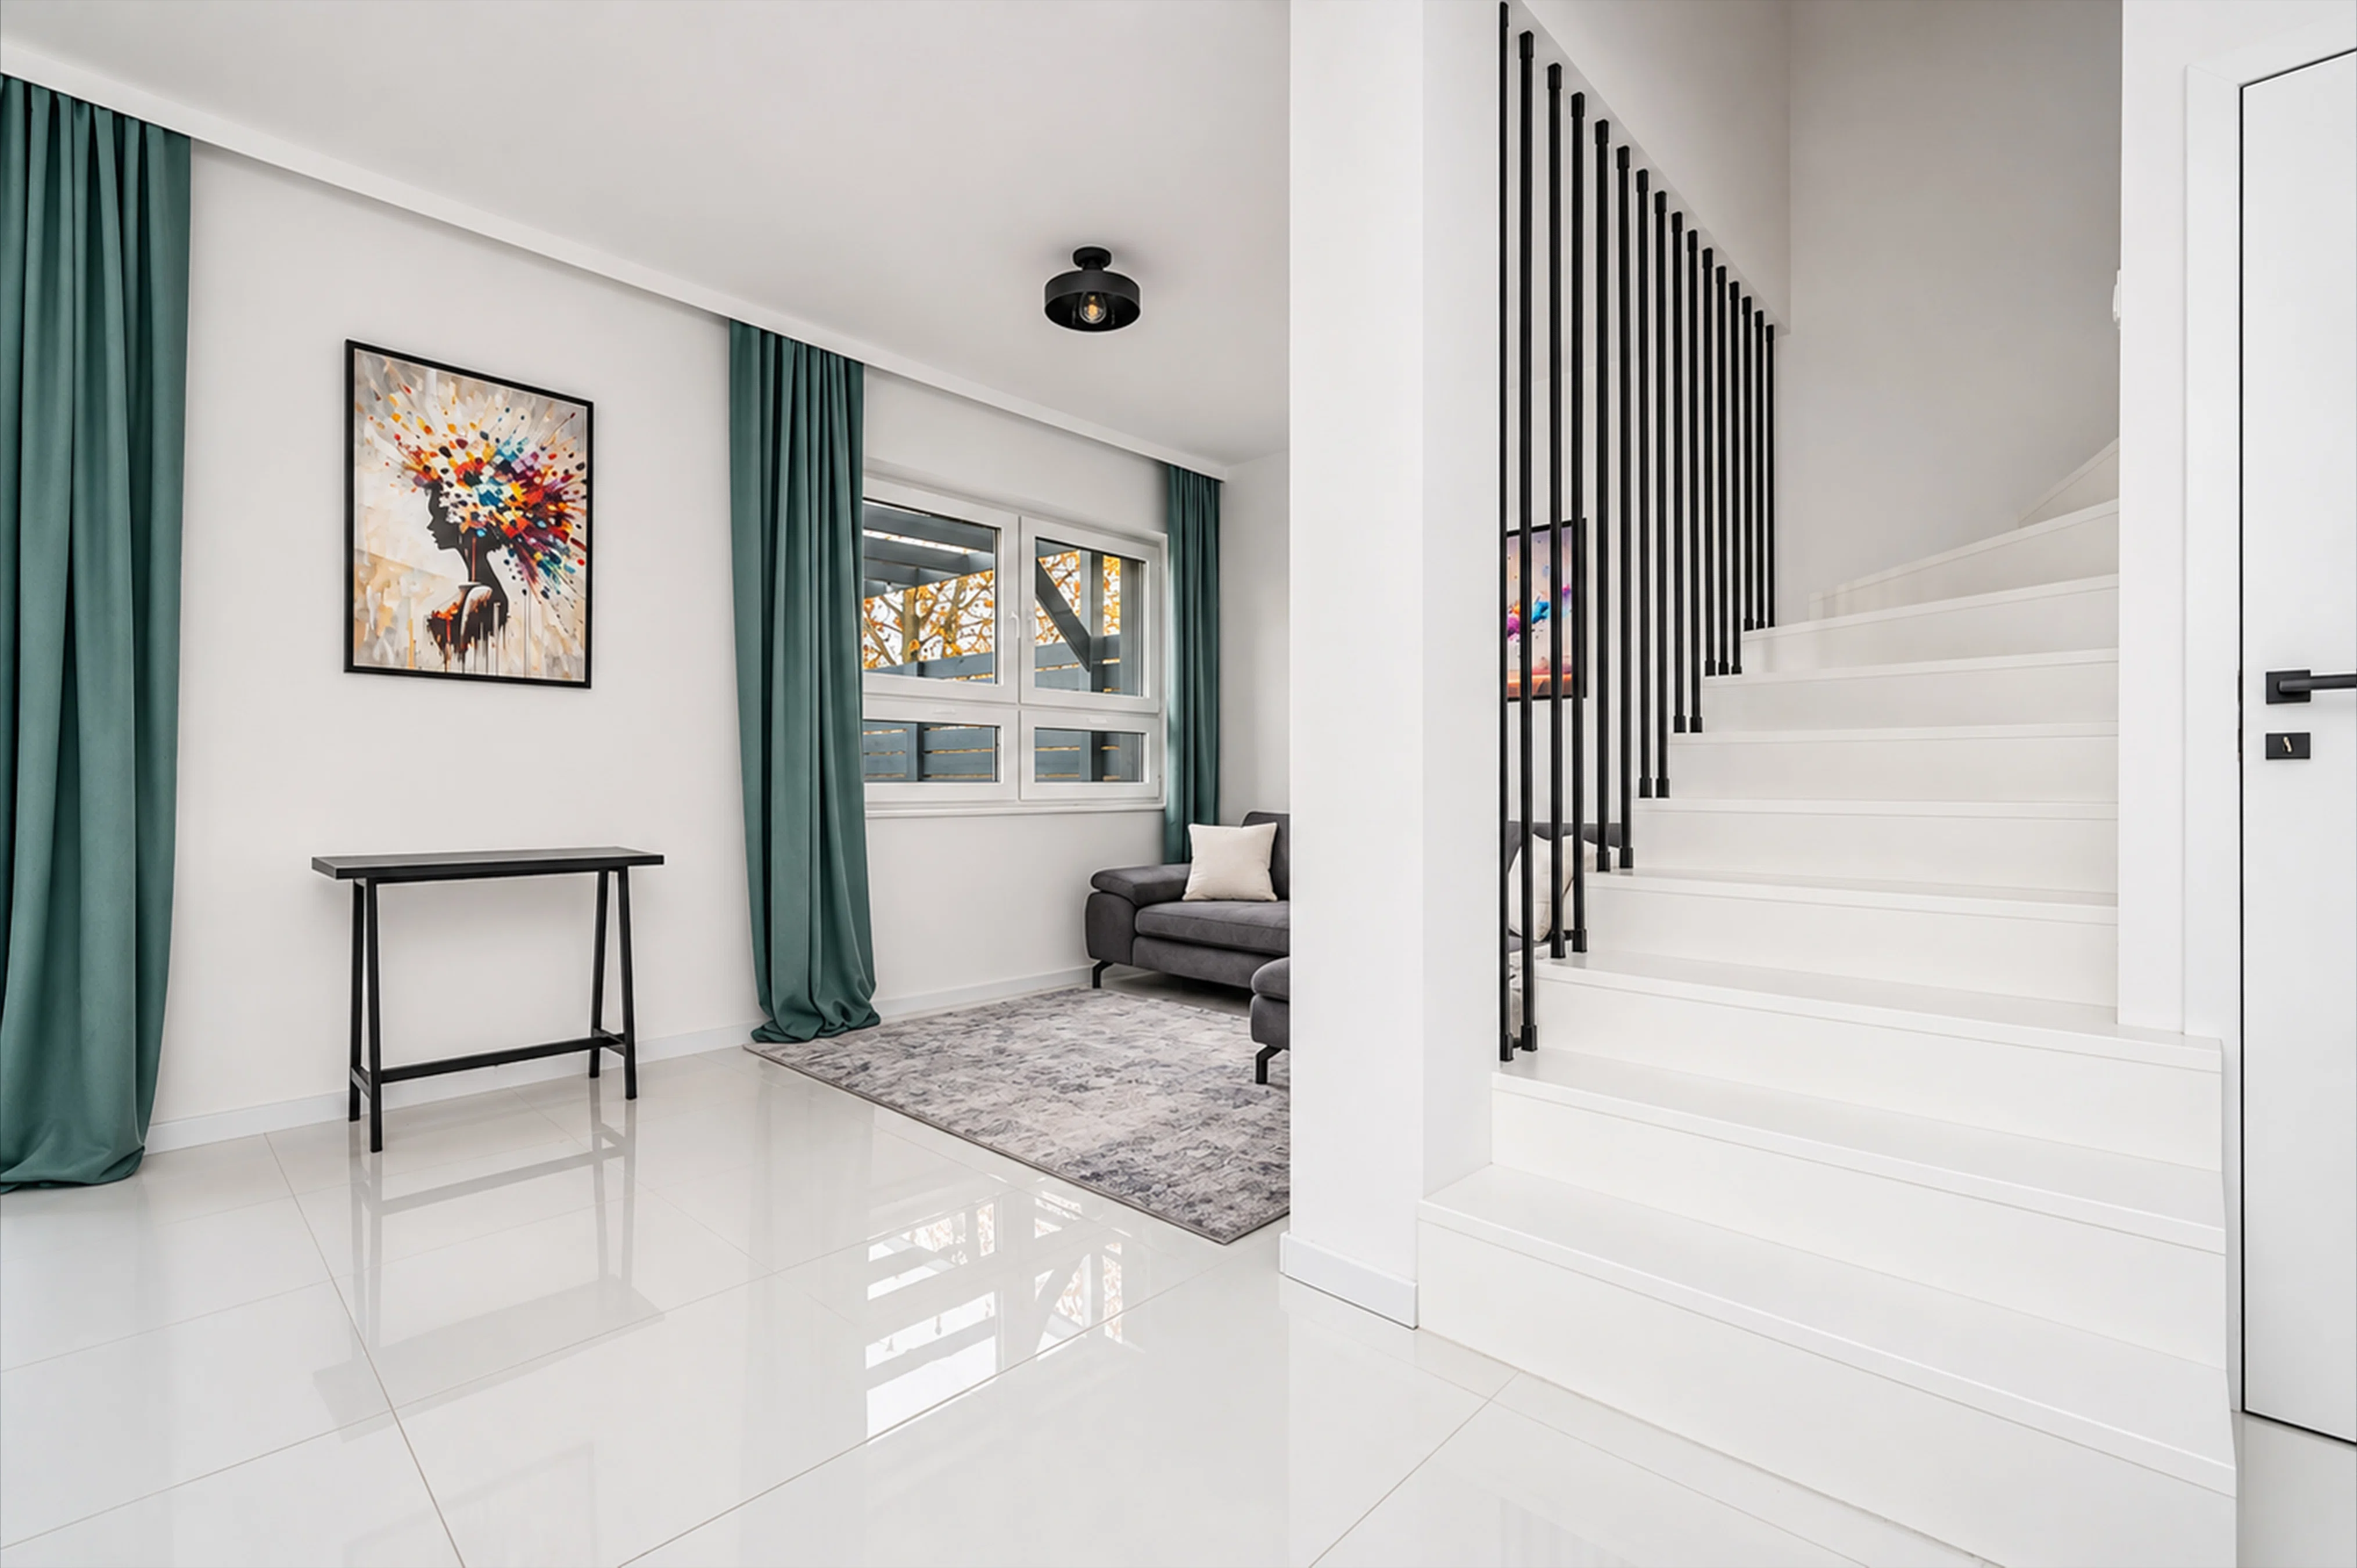
- the rooms are fully finished—you don’t have to worry about renovations,
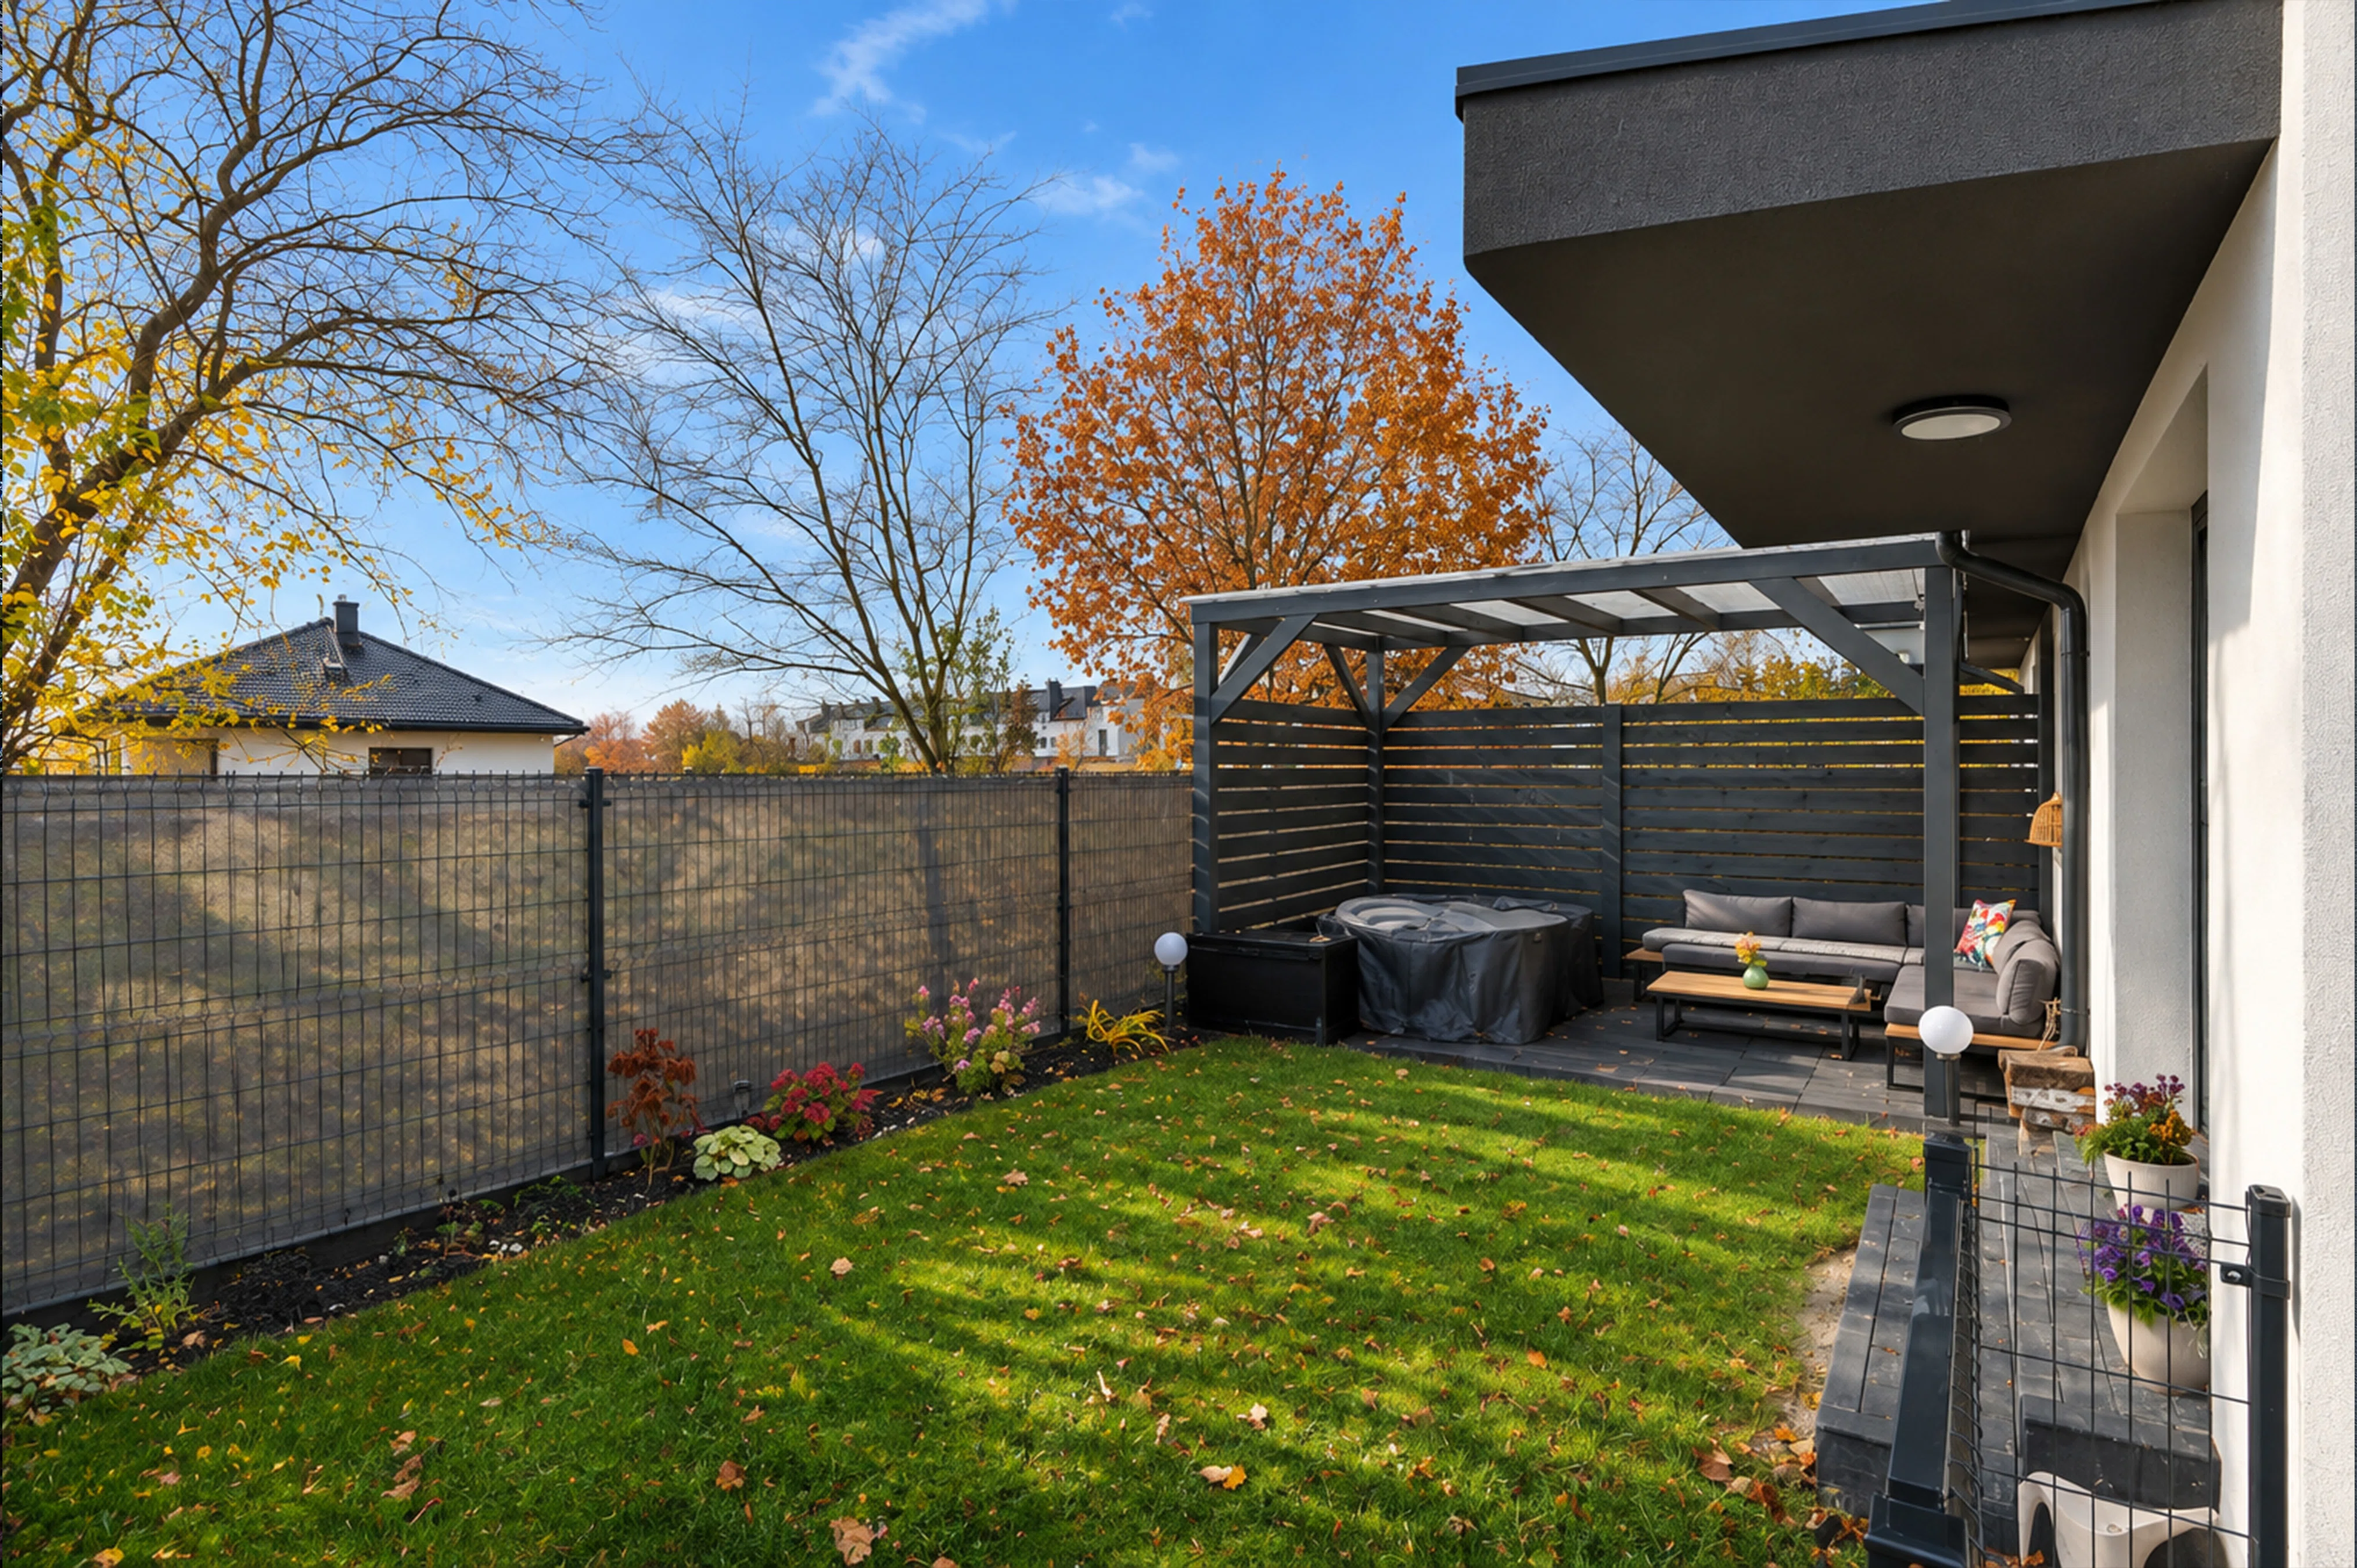
- a garden with a pergola,
- proximity to the S8 highway—you can reach Warsaw in about 15 minutes,
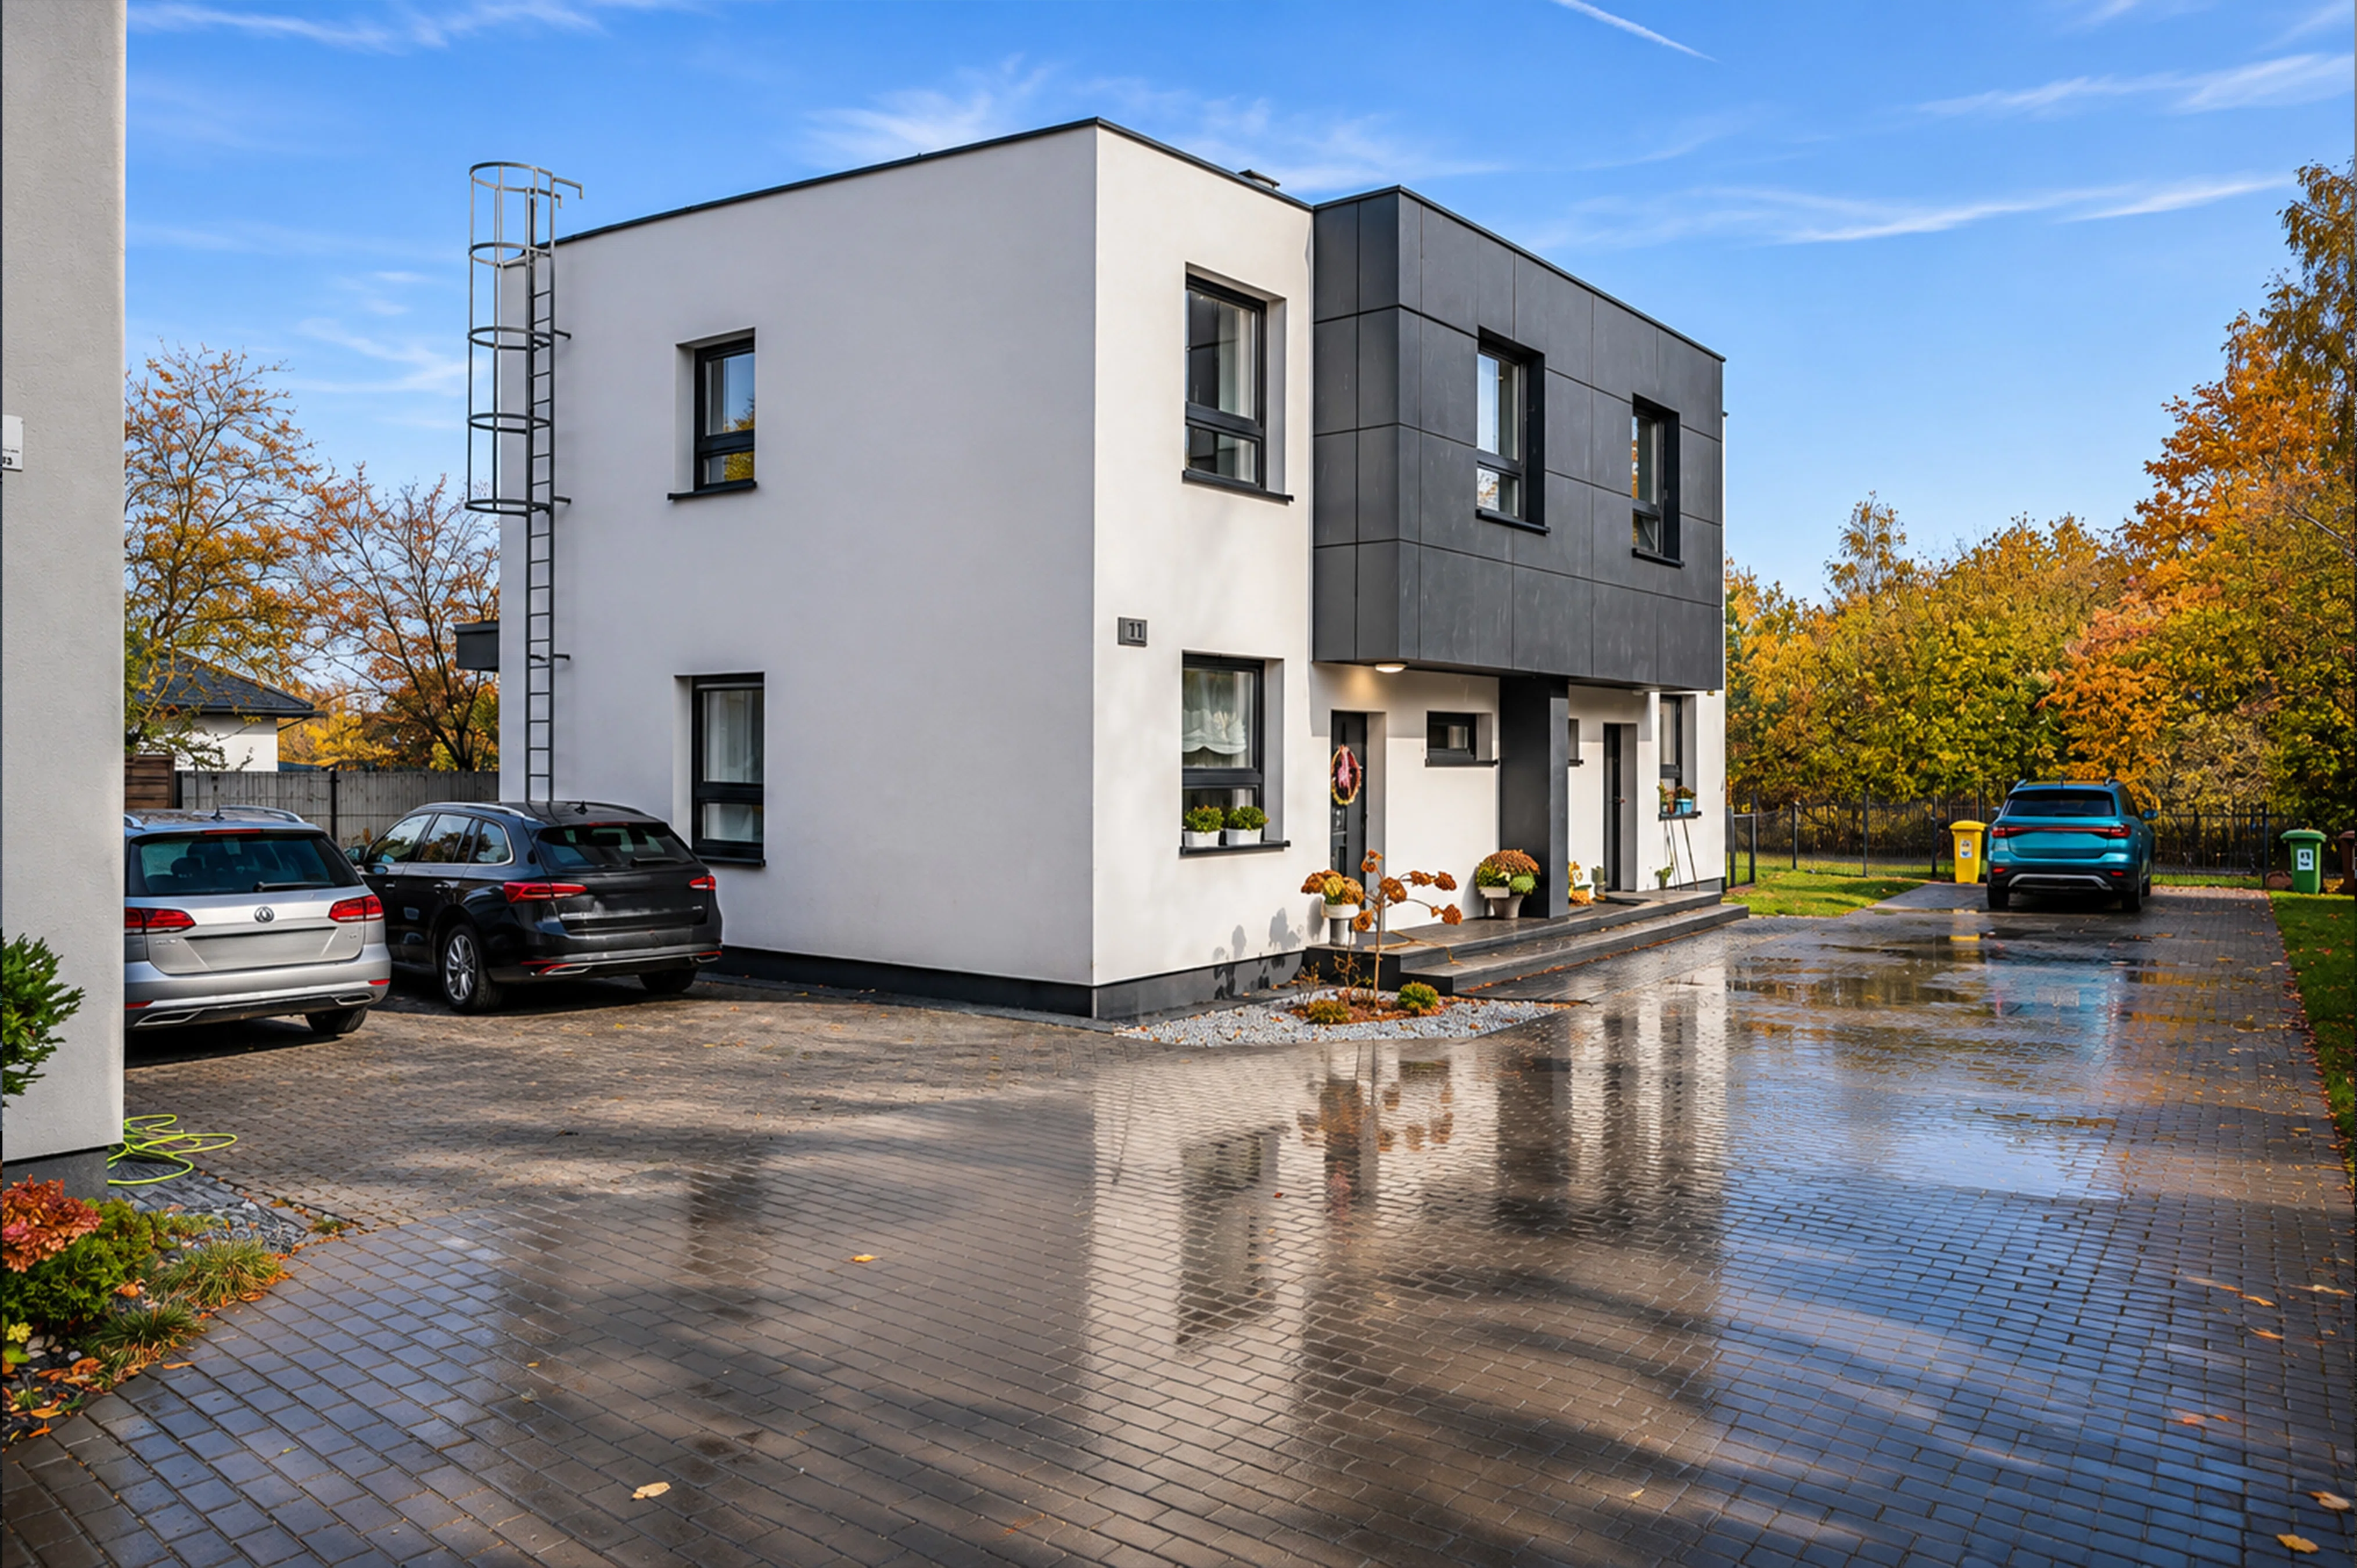
- parking space for two cars in front of the building’s entrance,
Emplacement et environs
L'emplacement du bien sur la carte peut être approximatif. Distances à vol d'oiseau, temps de marche indicatifs.