wołomiński, Radzymin, ul. Makowa
Key facts
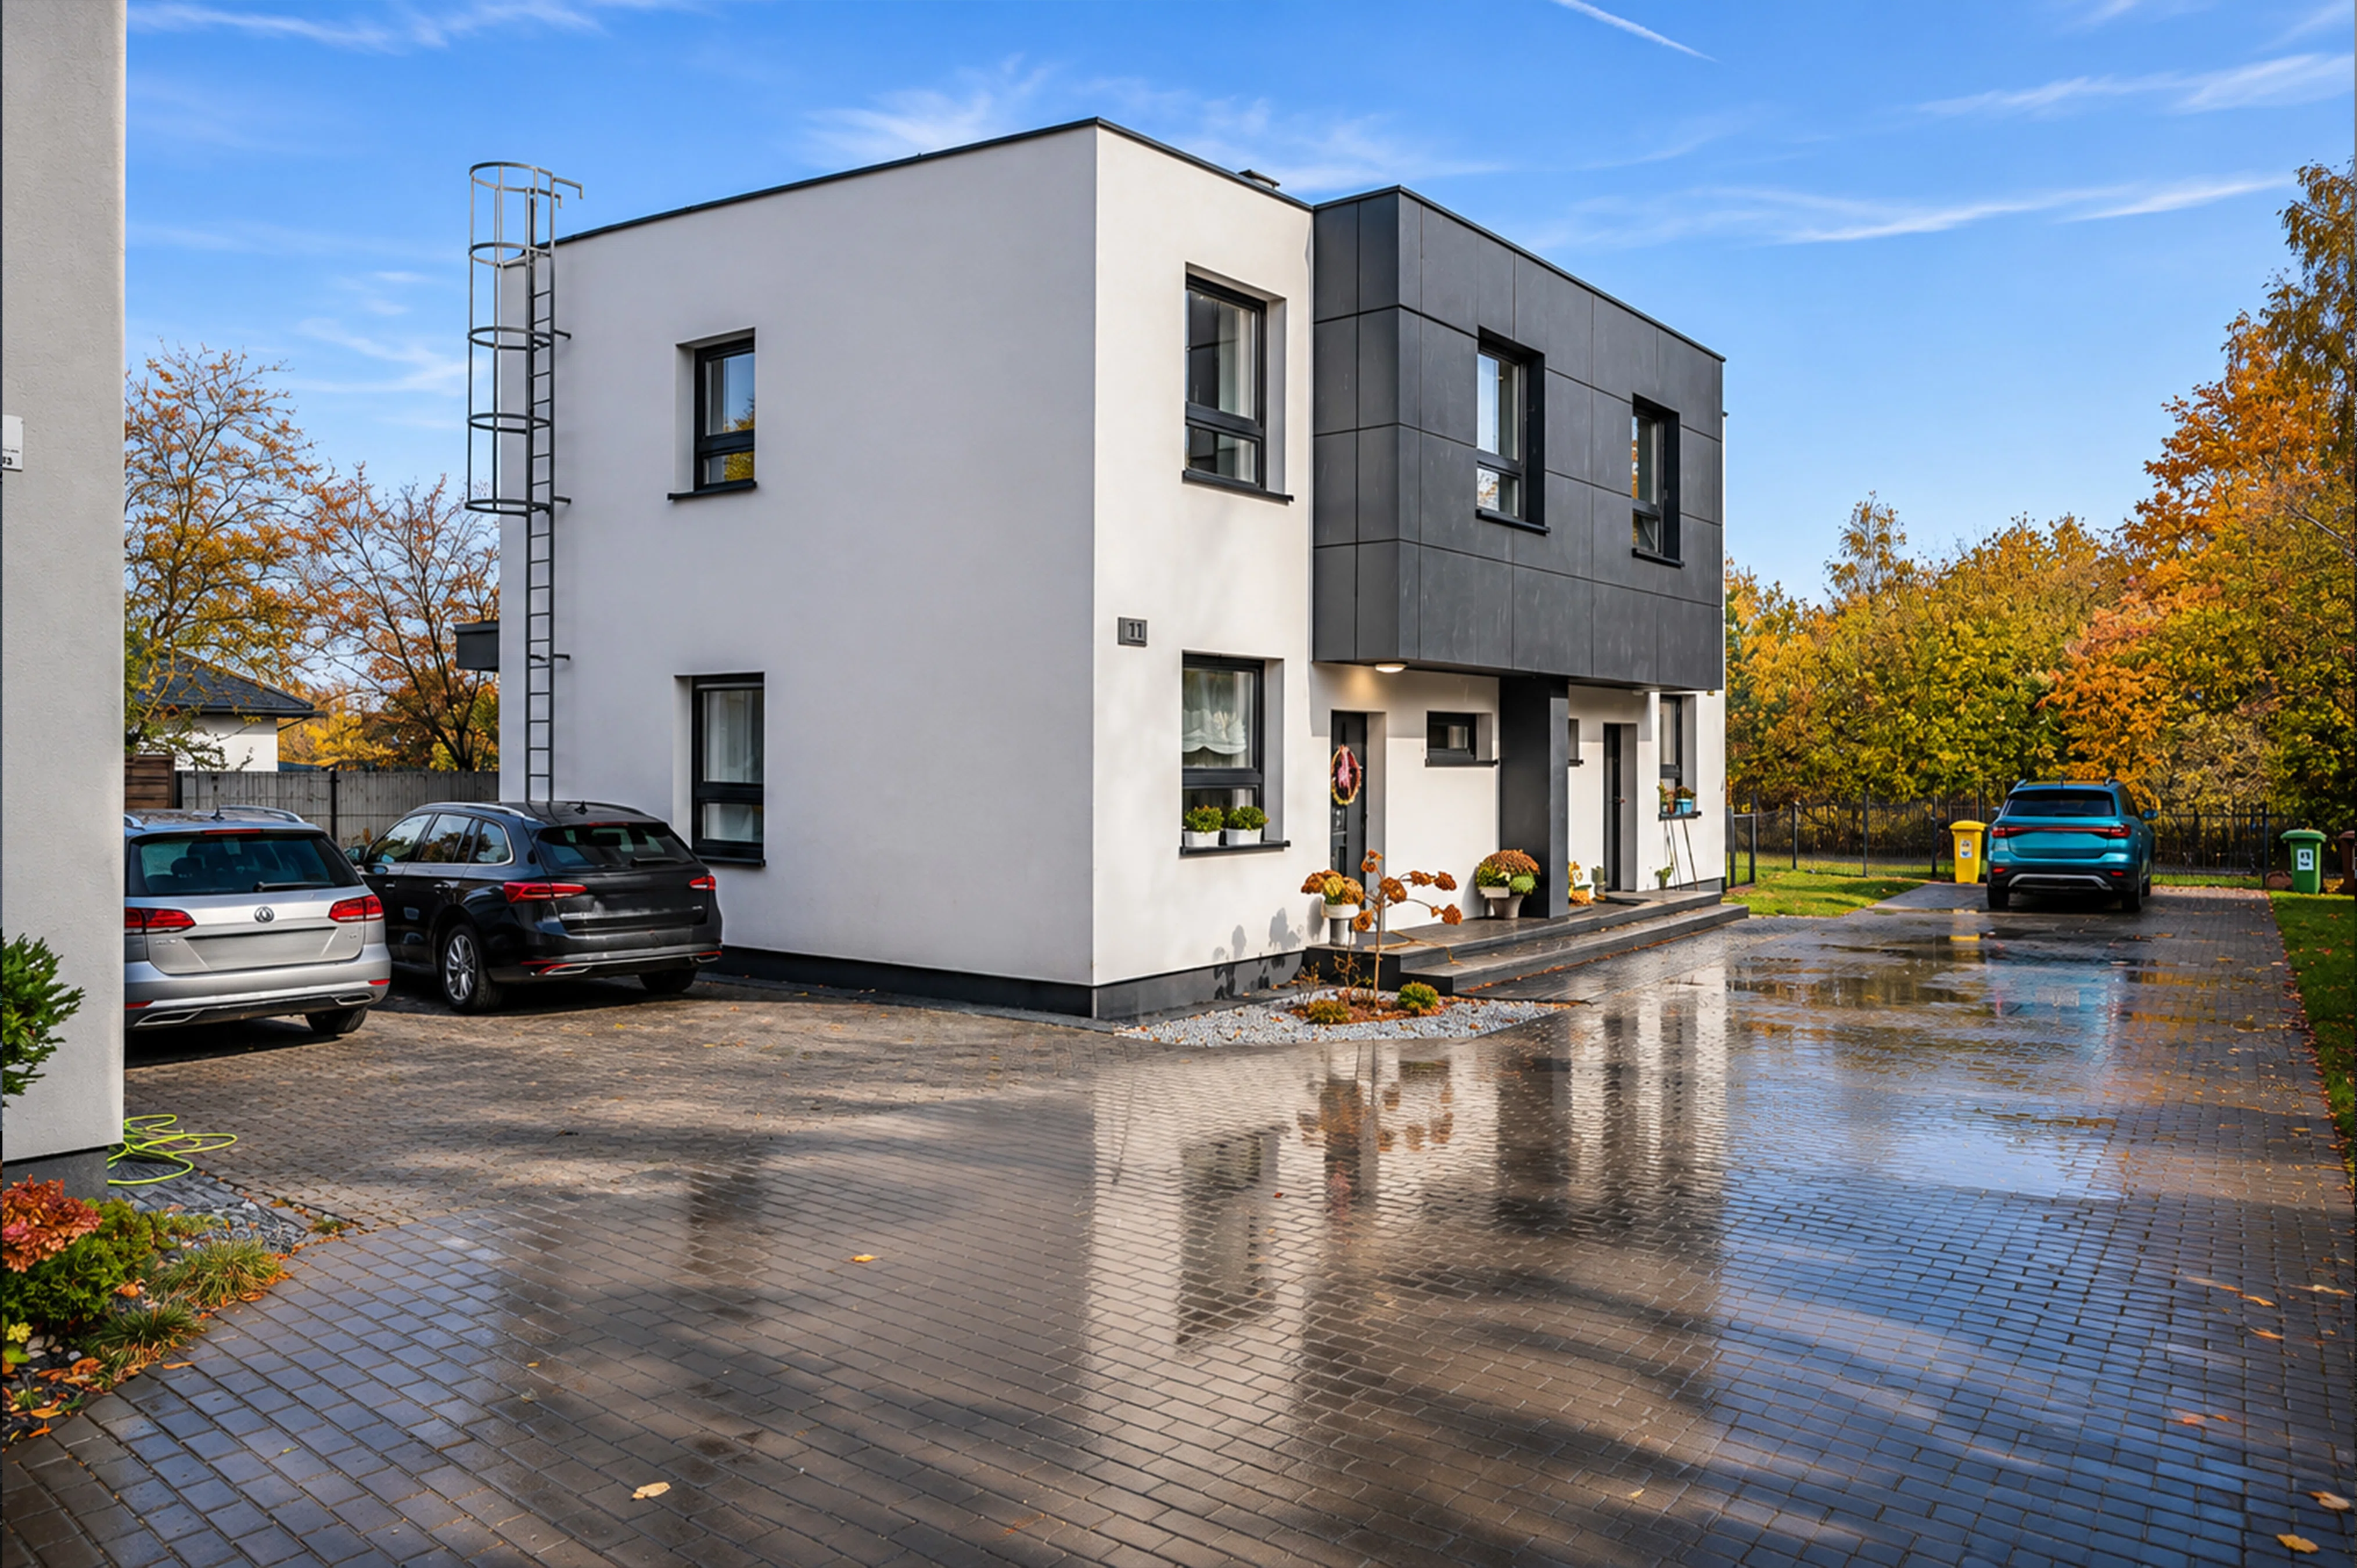
House for sale
Rooms
Building
- Heat pump
- PCV
- intercom
Plot
- electricity
- water: urban
- sewerage: urban
Description
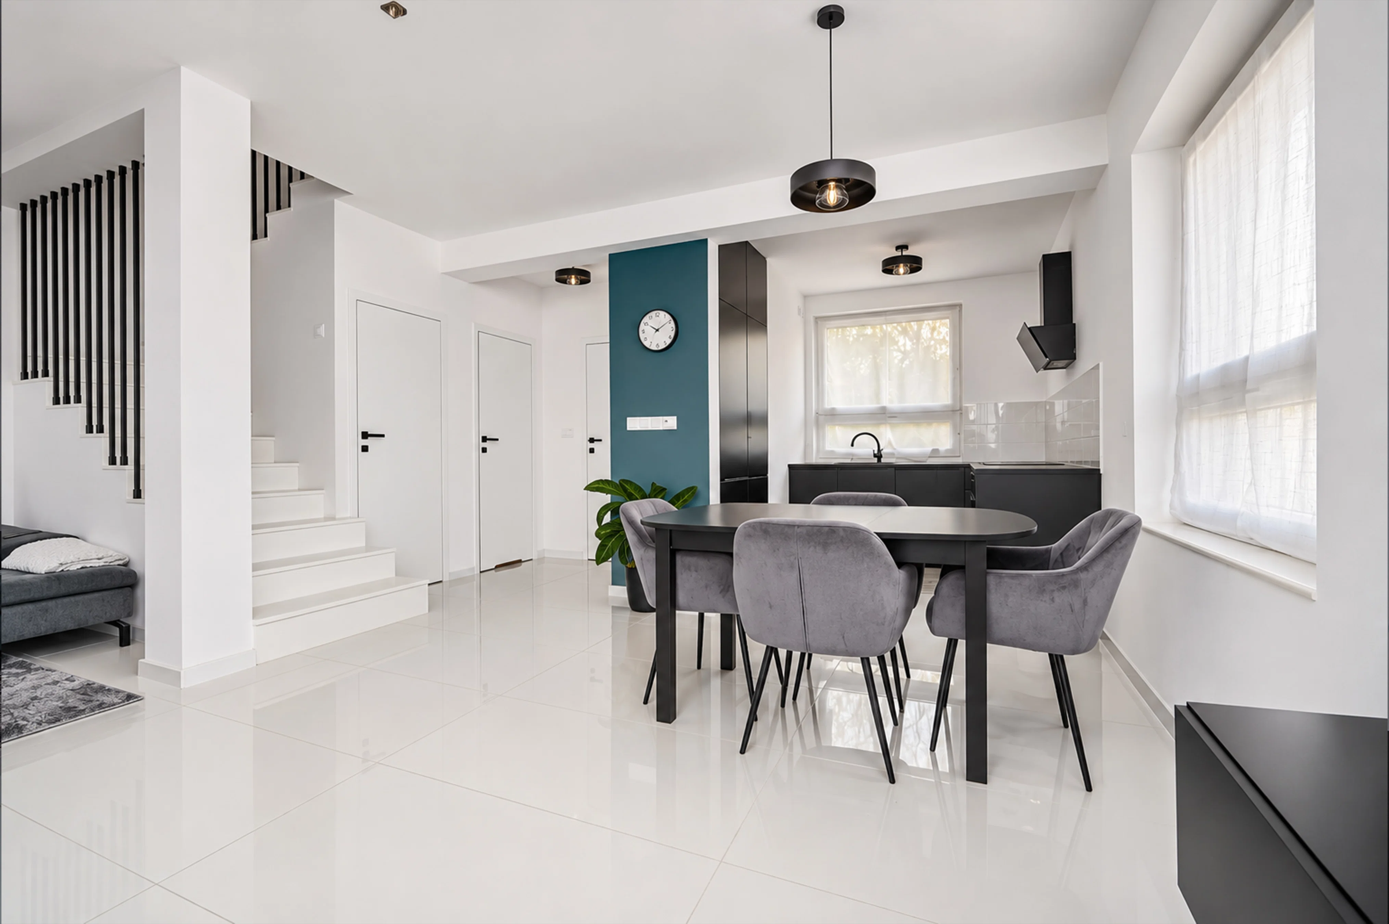
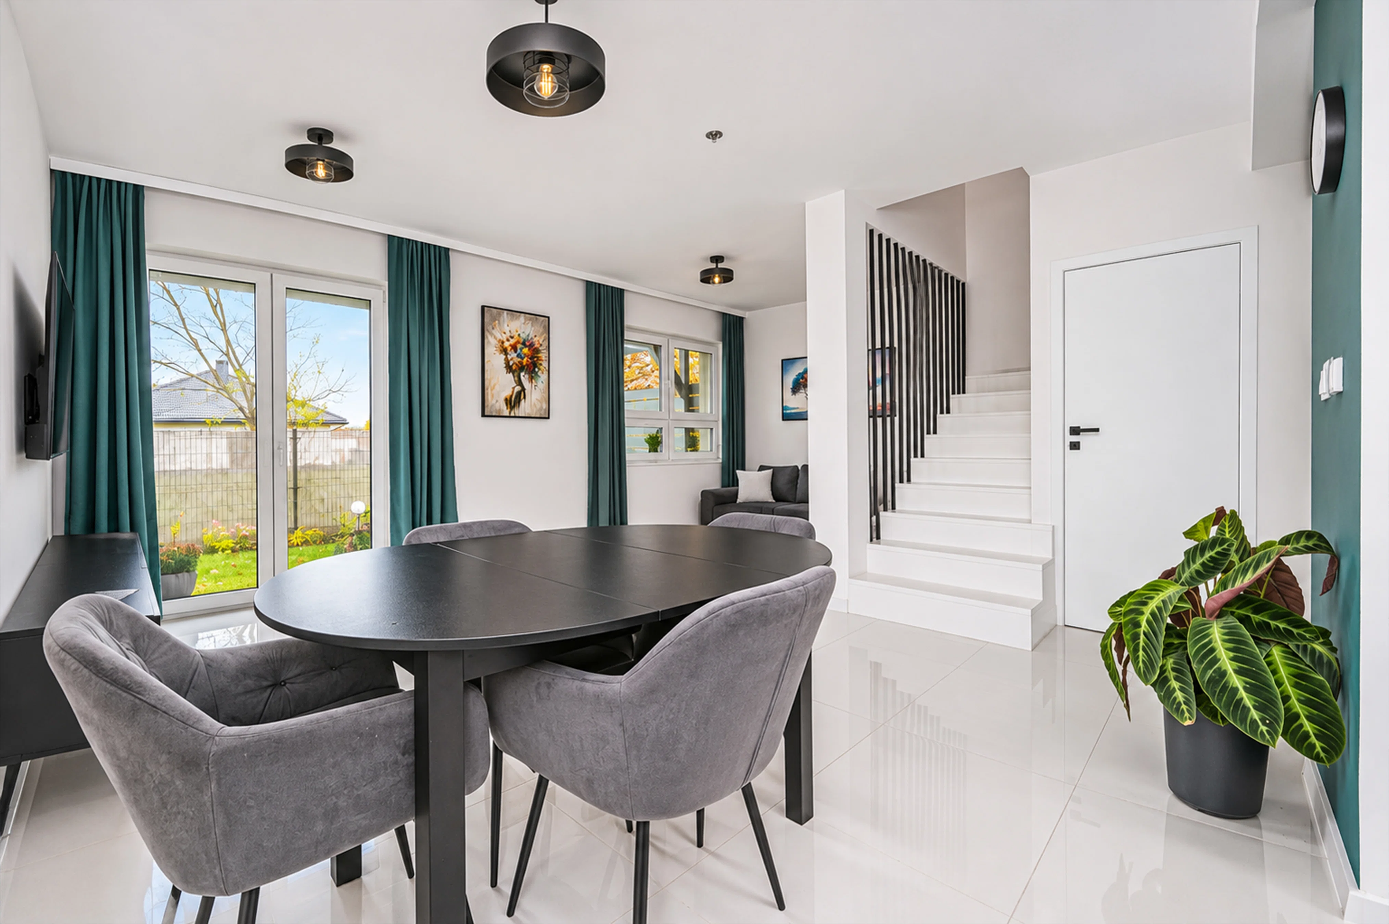
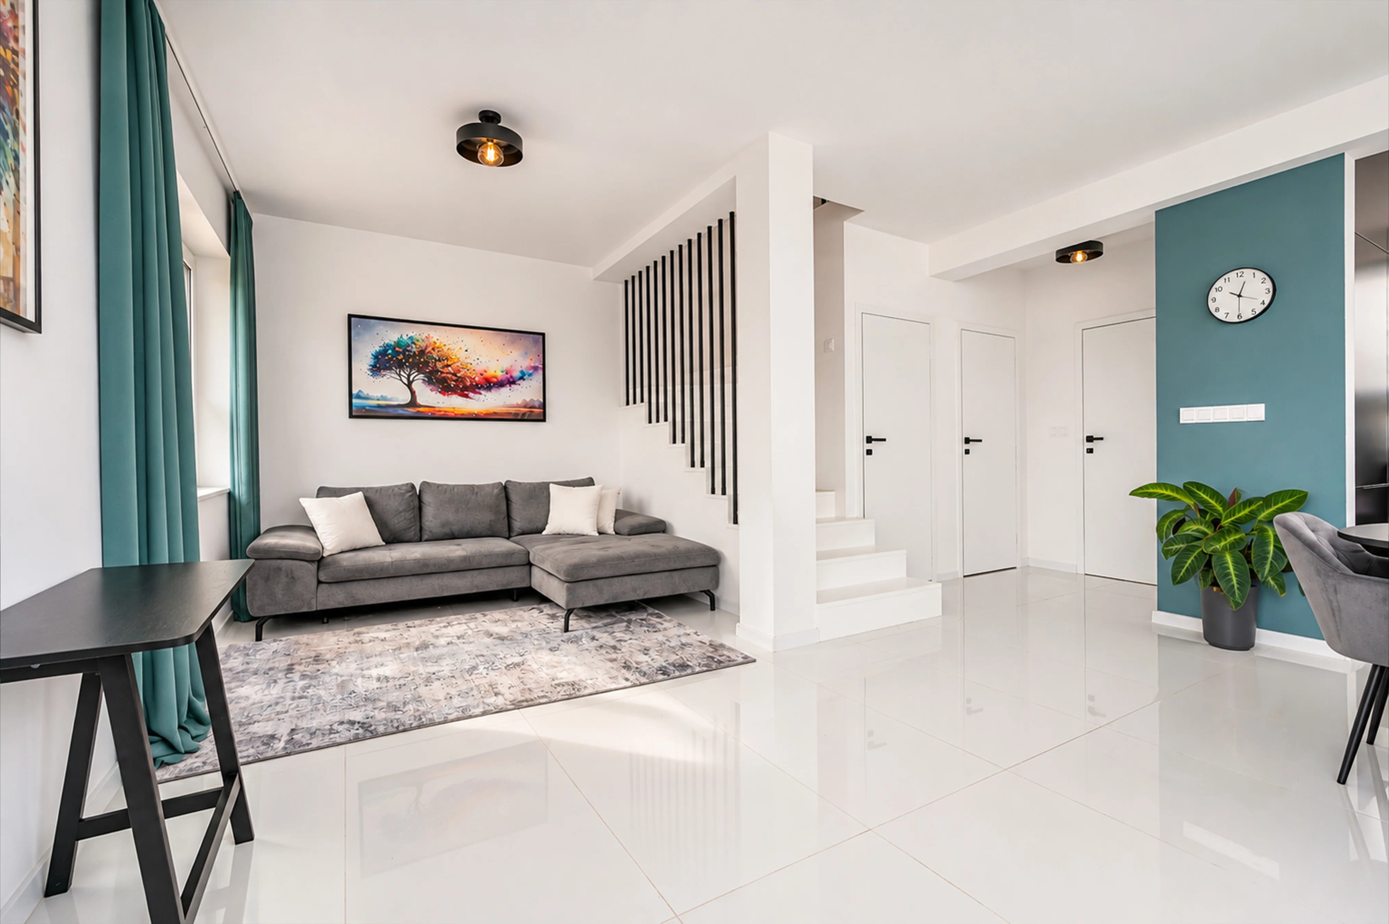
The property was designed with comfortable, functional family living in mind, featuring a clear division between the living area on the ground floor and the private bedroom area on the first floor.
ROOM
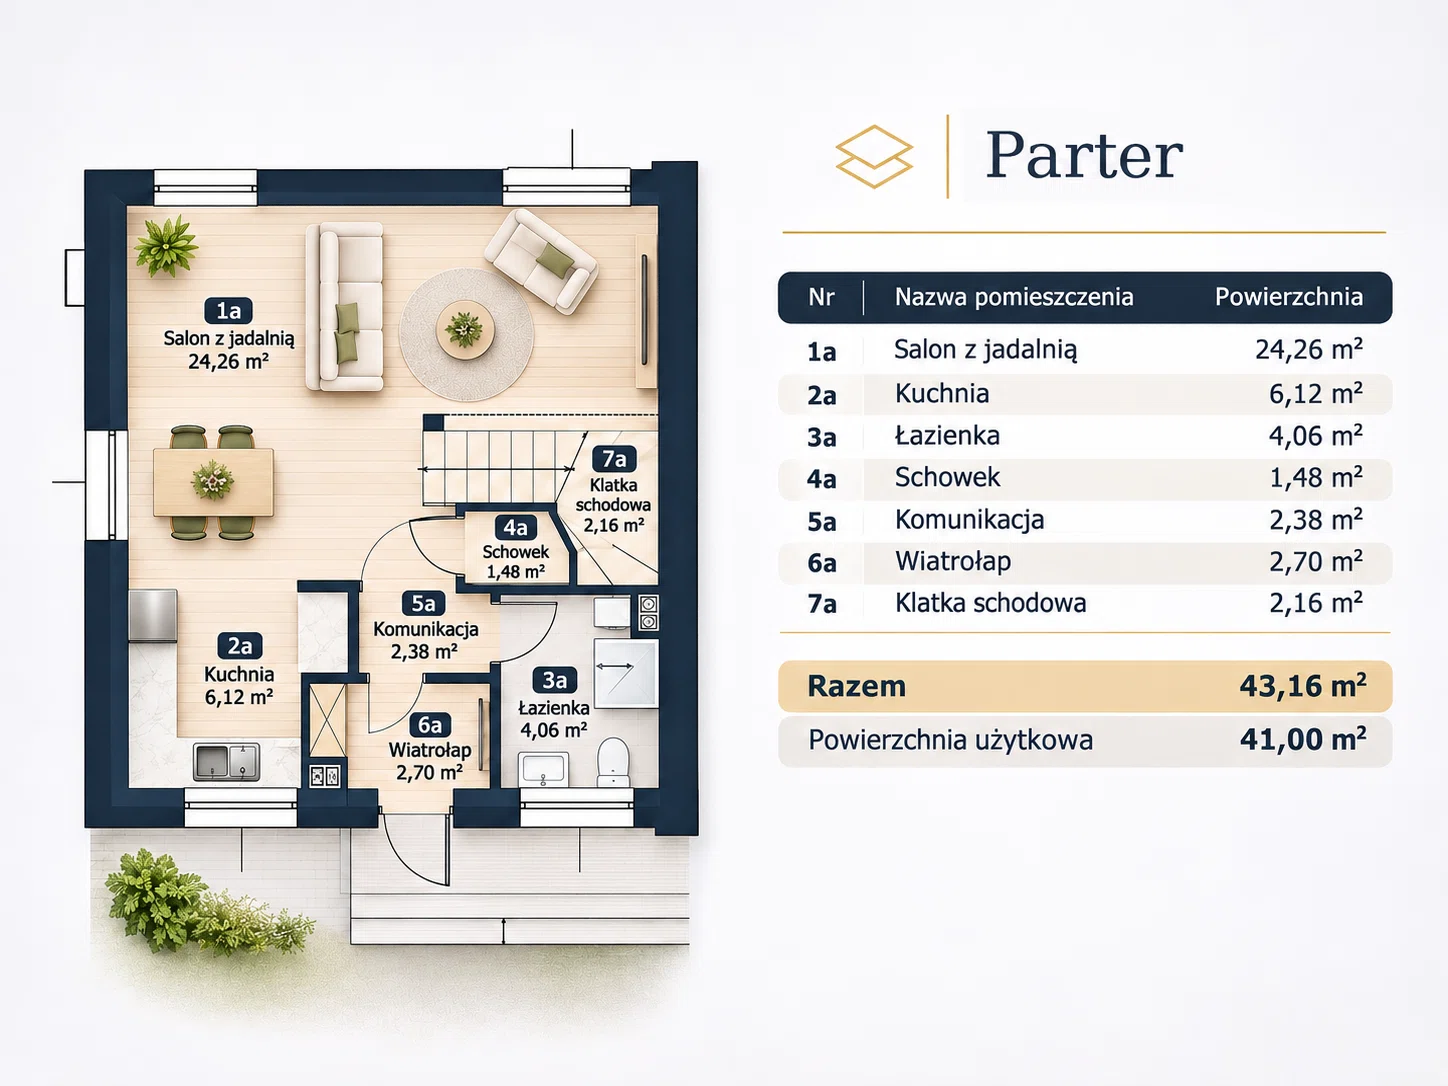
LAYOUT: GROUND FLOOR – LIVING AREA:
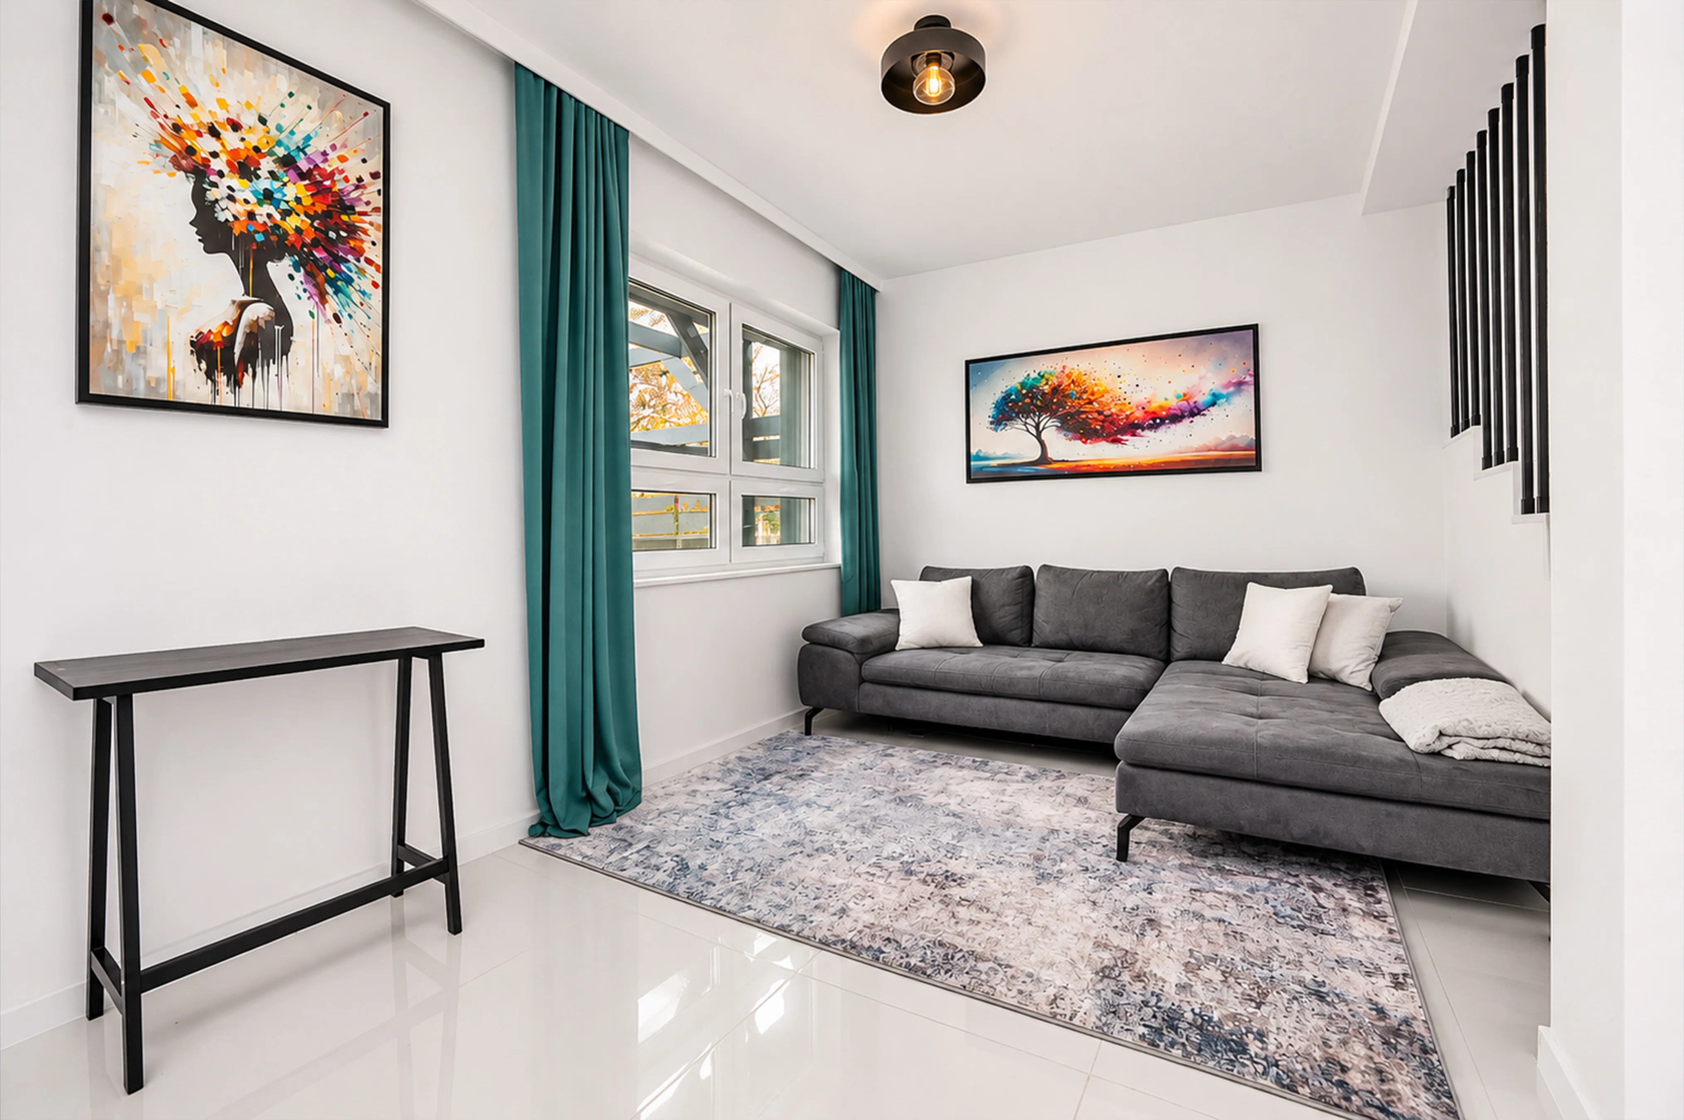
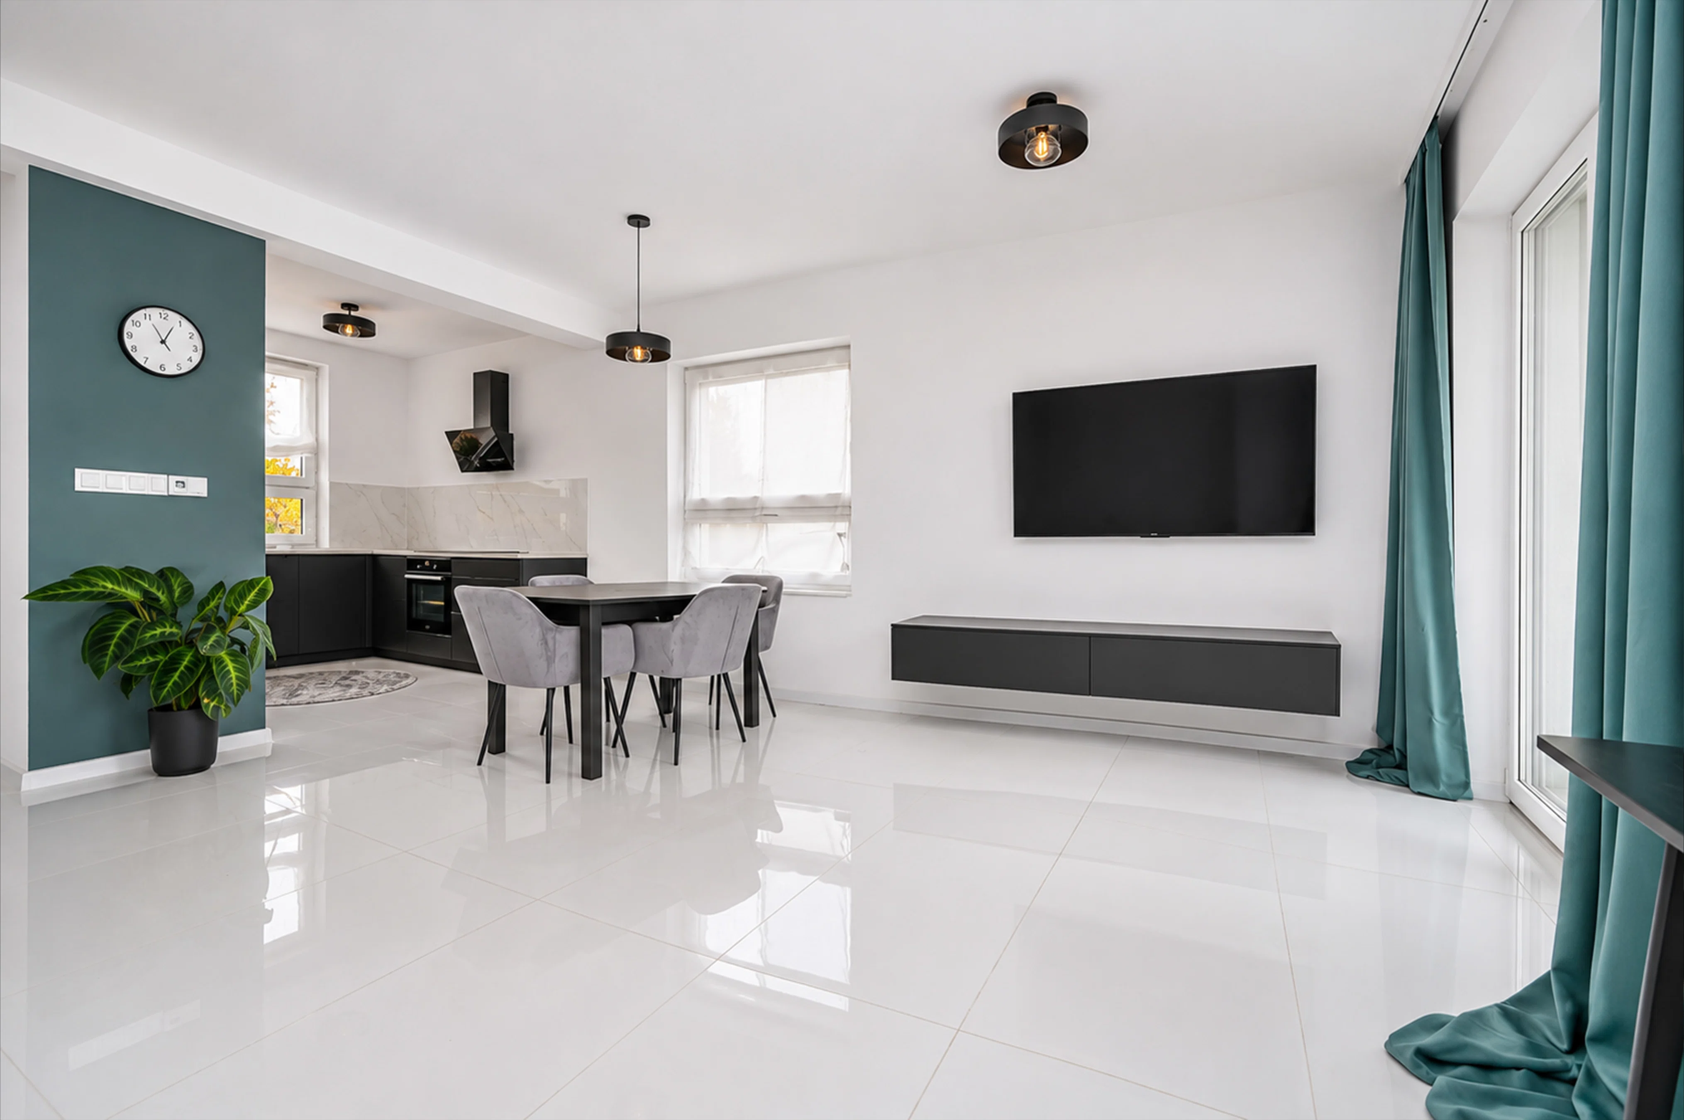
- living room – 24.26 sqm
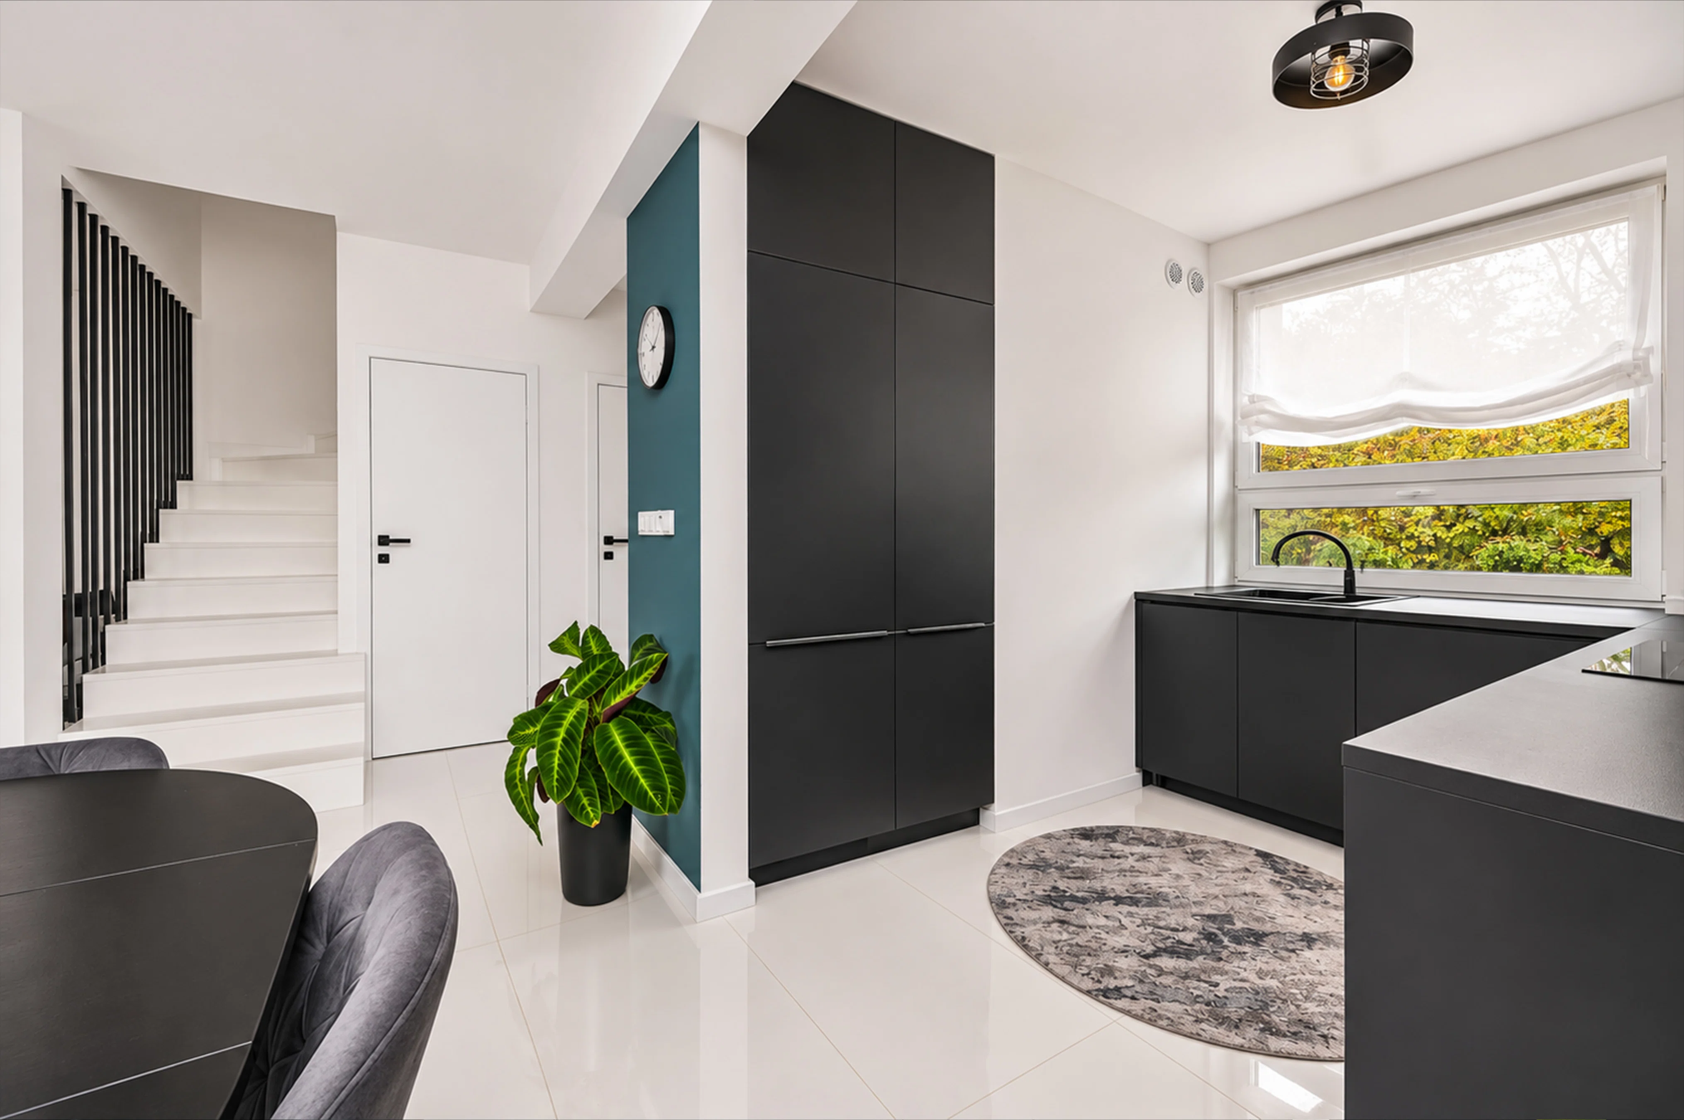
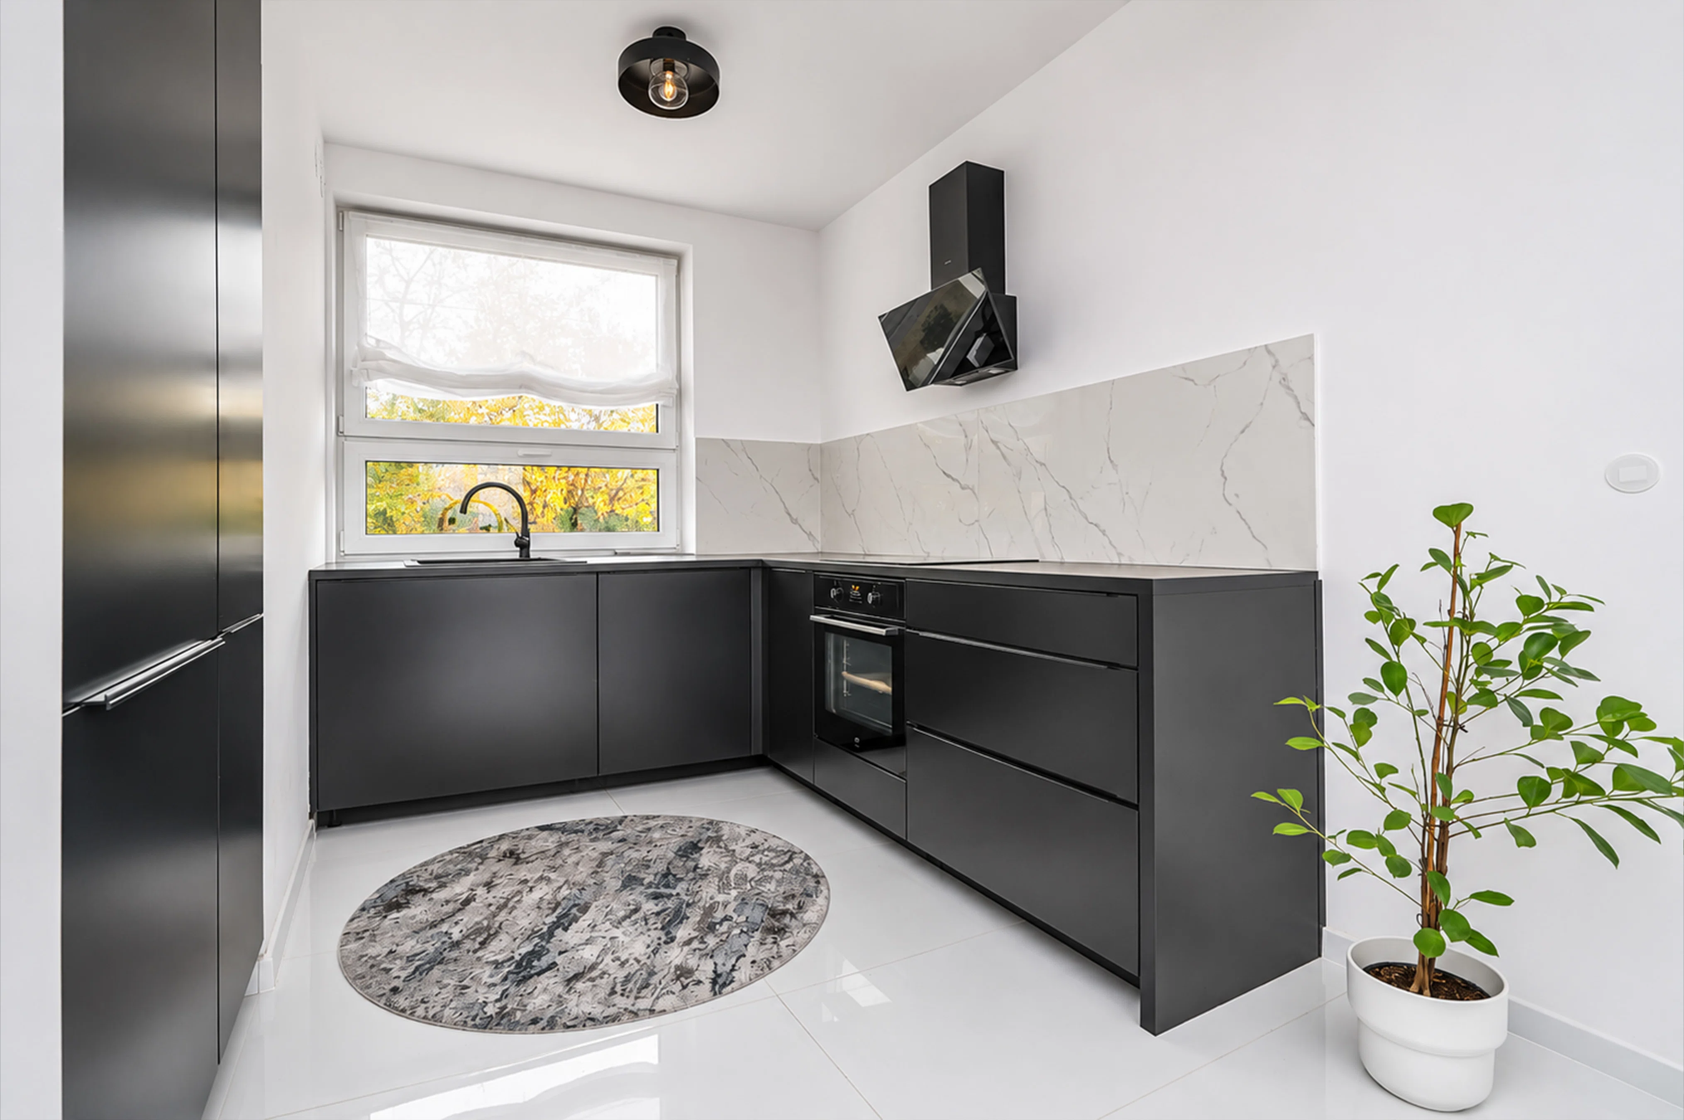
- kitchen – 6.12 sqm
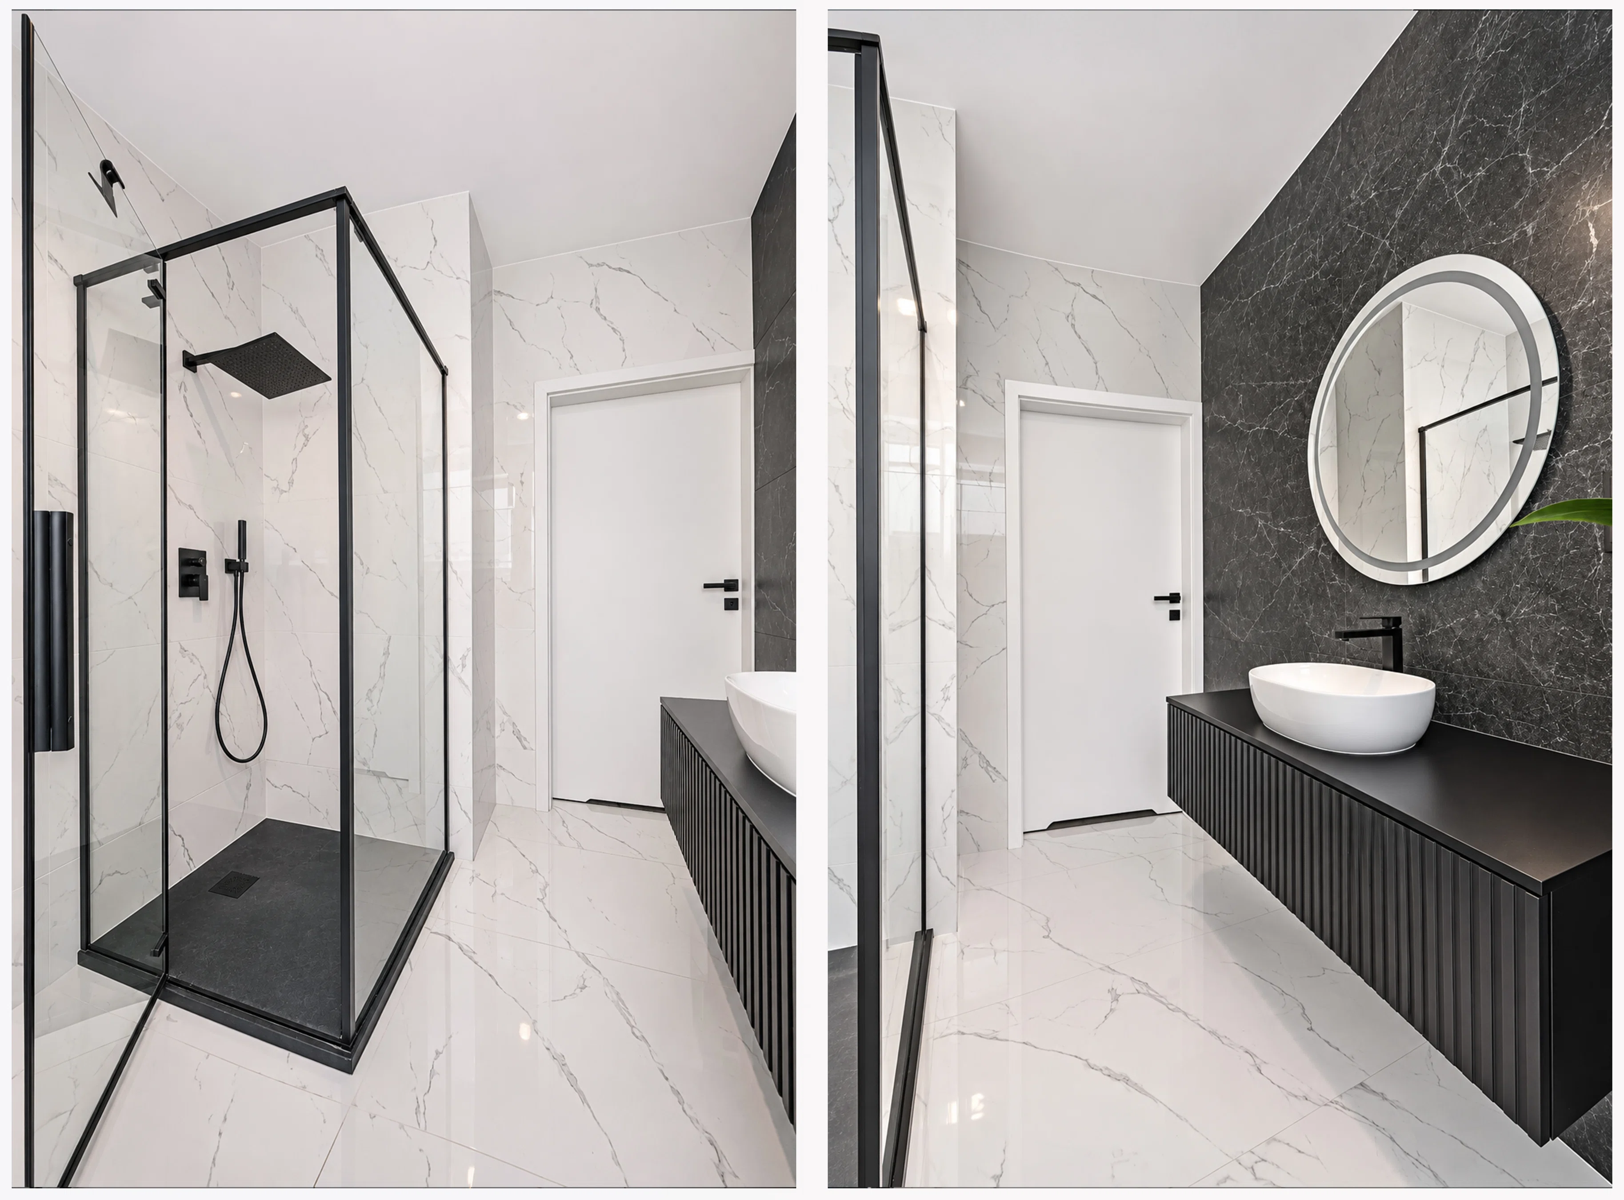
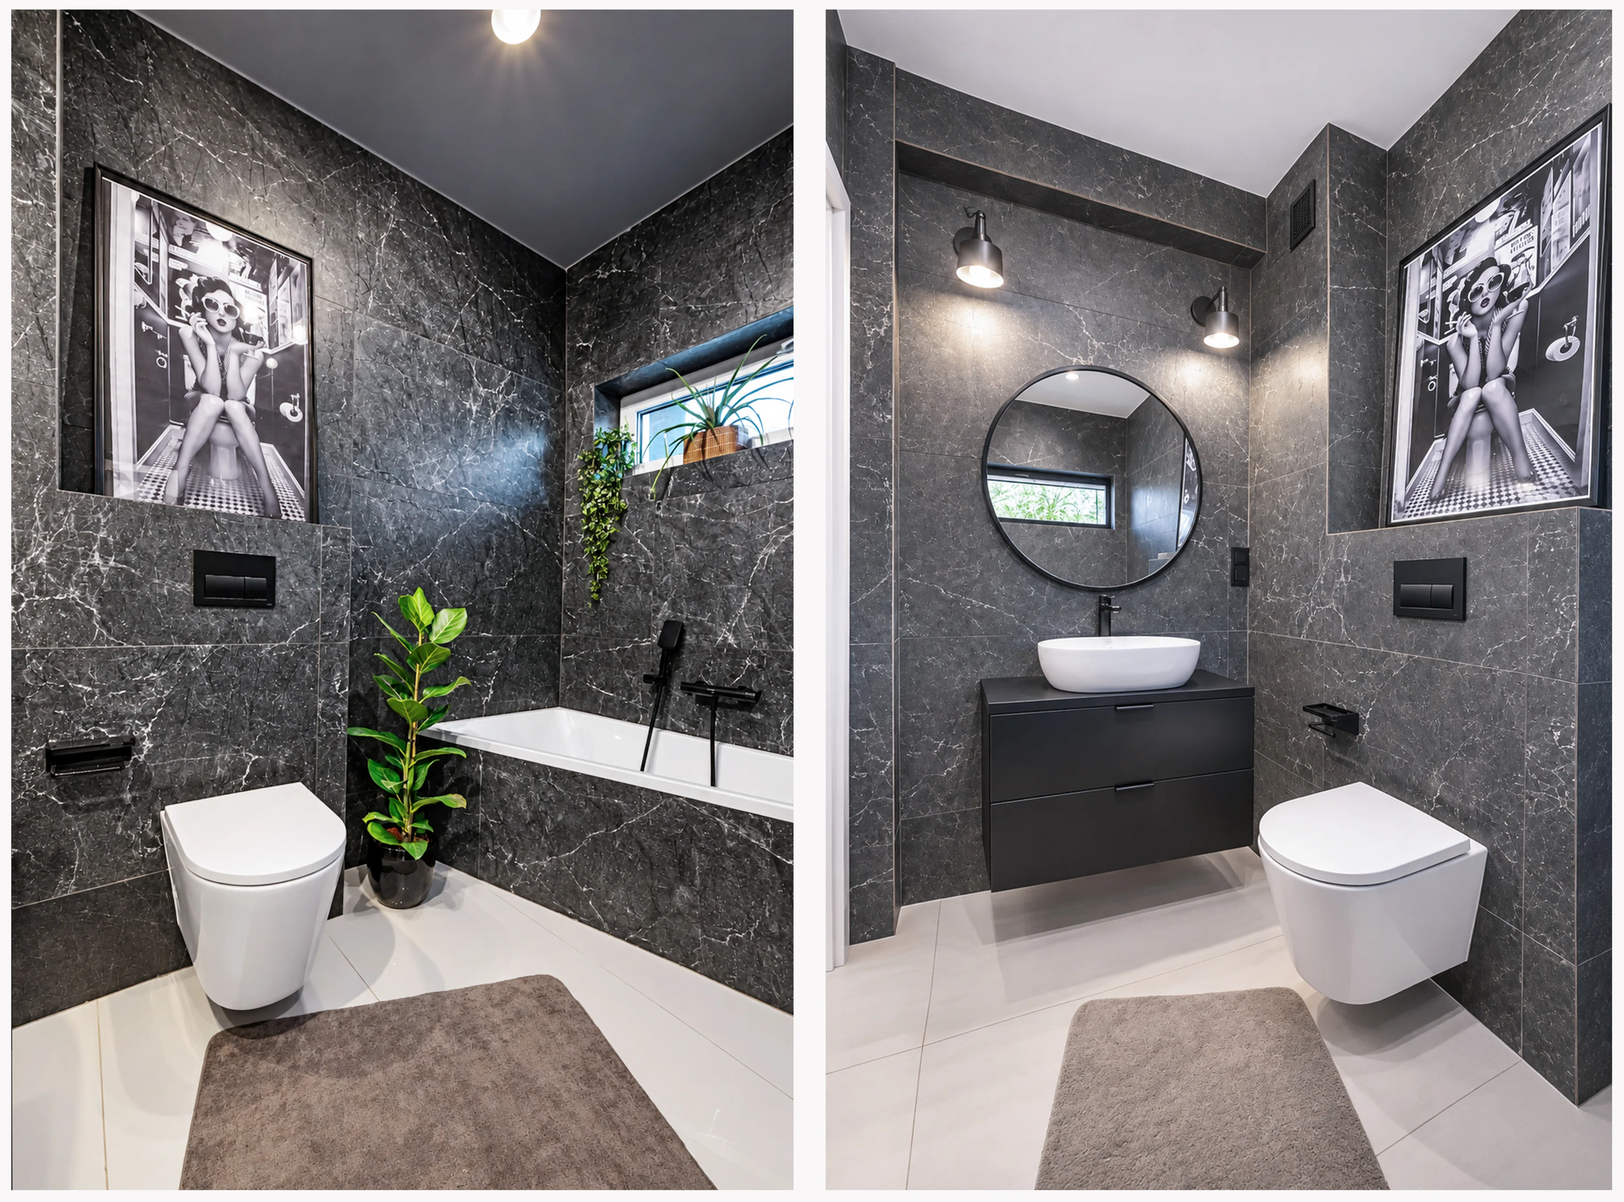
- bathroom – 4.06 sqm
- hallway – 2.38 sqm
- entryway – 2.7 sqm
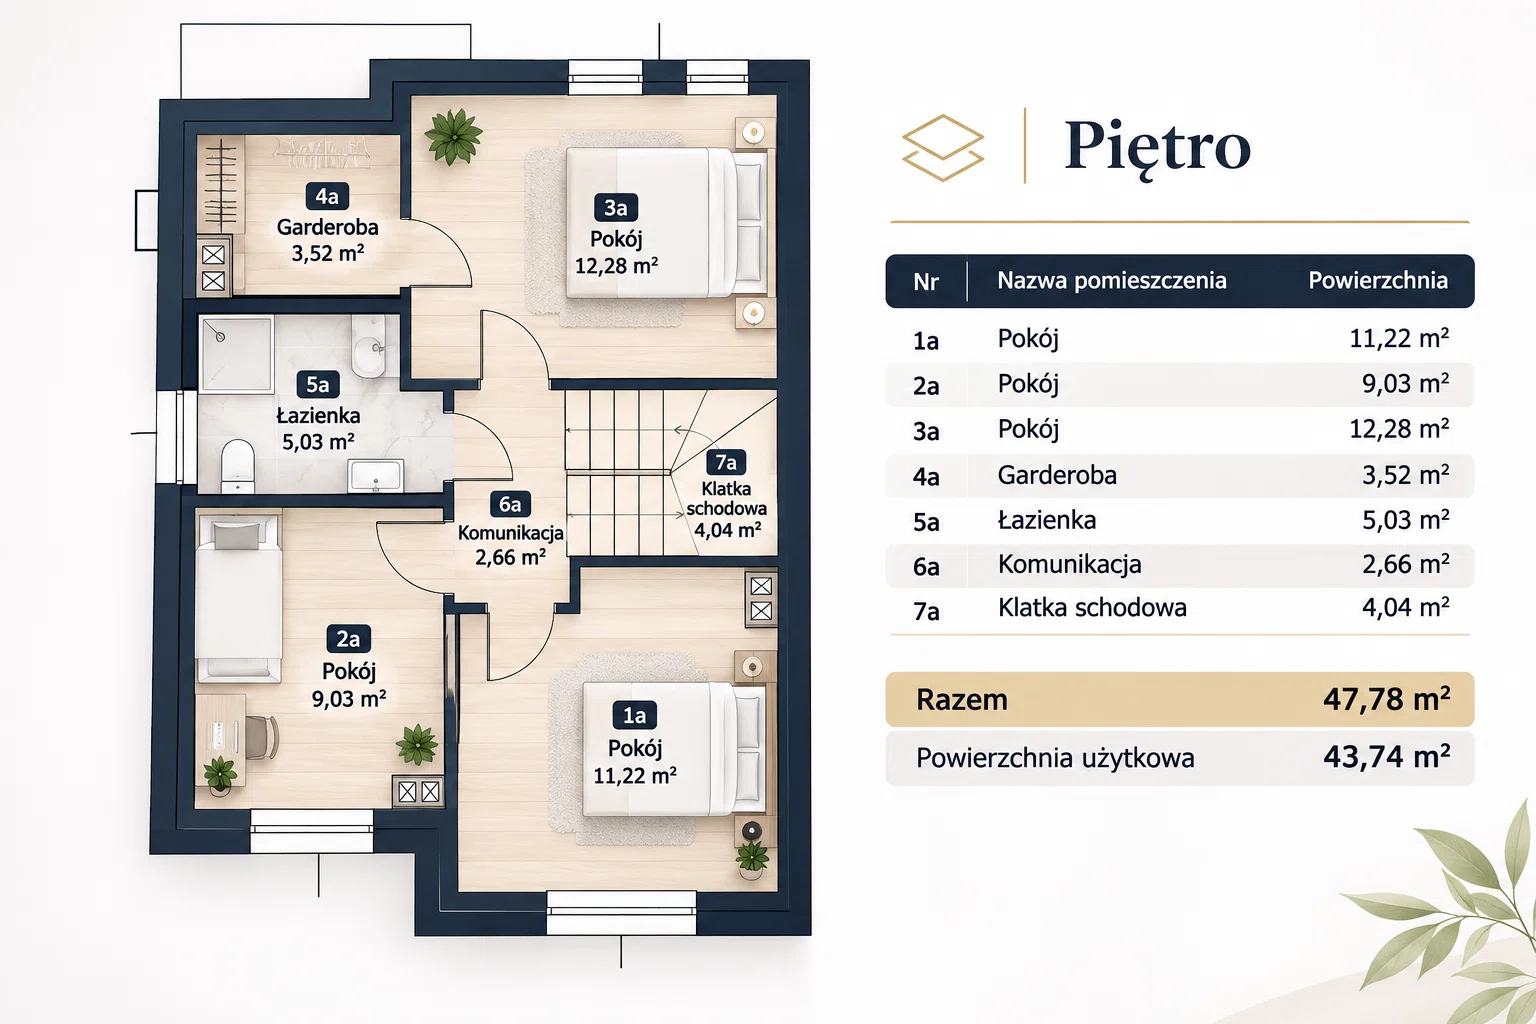
SECOND FLOOR – PRIVATE AREA:
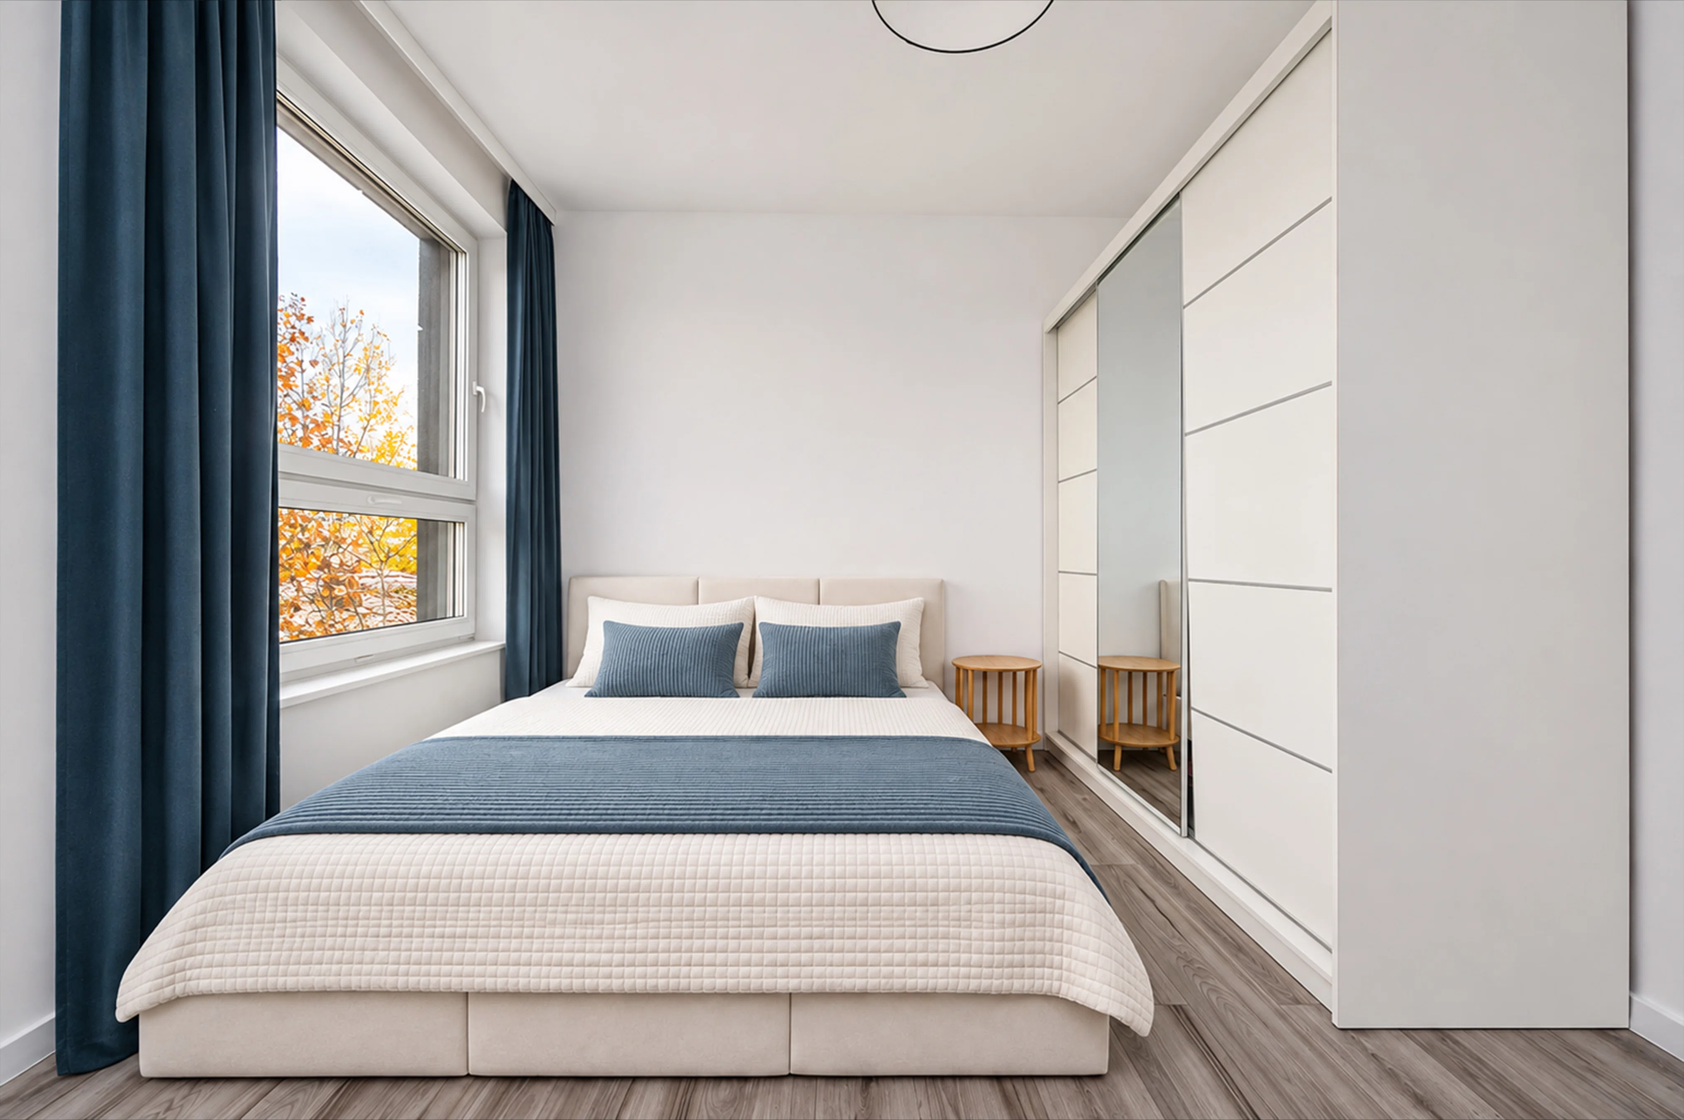
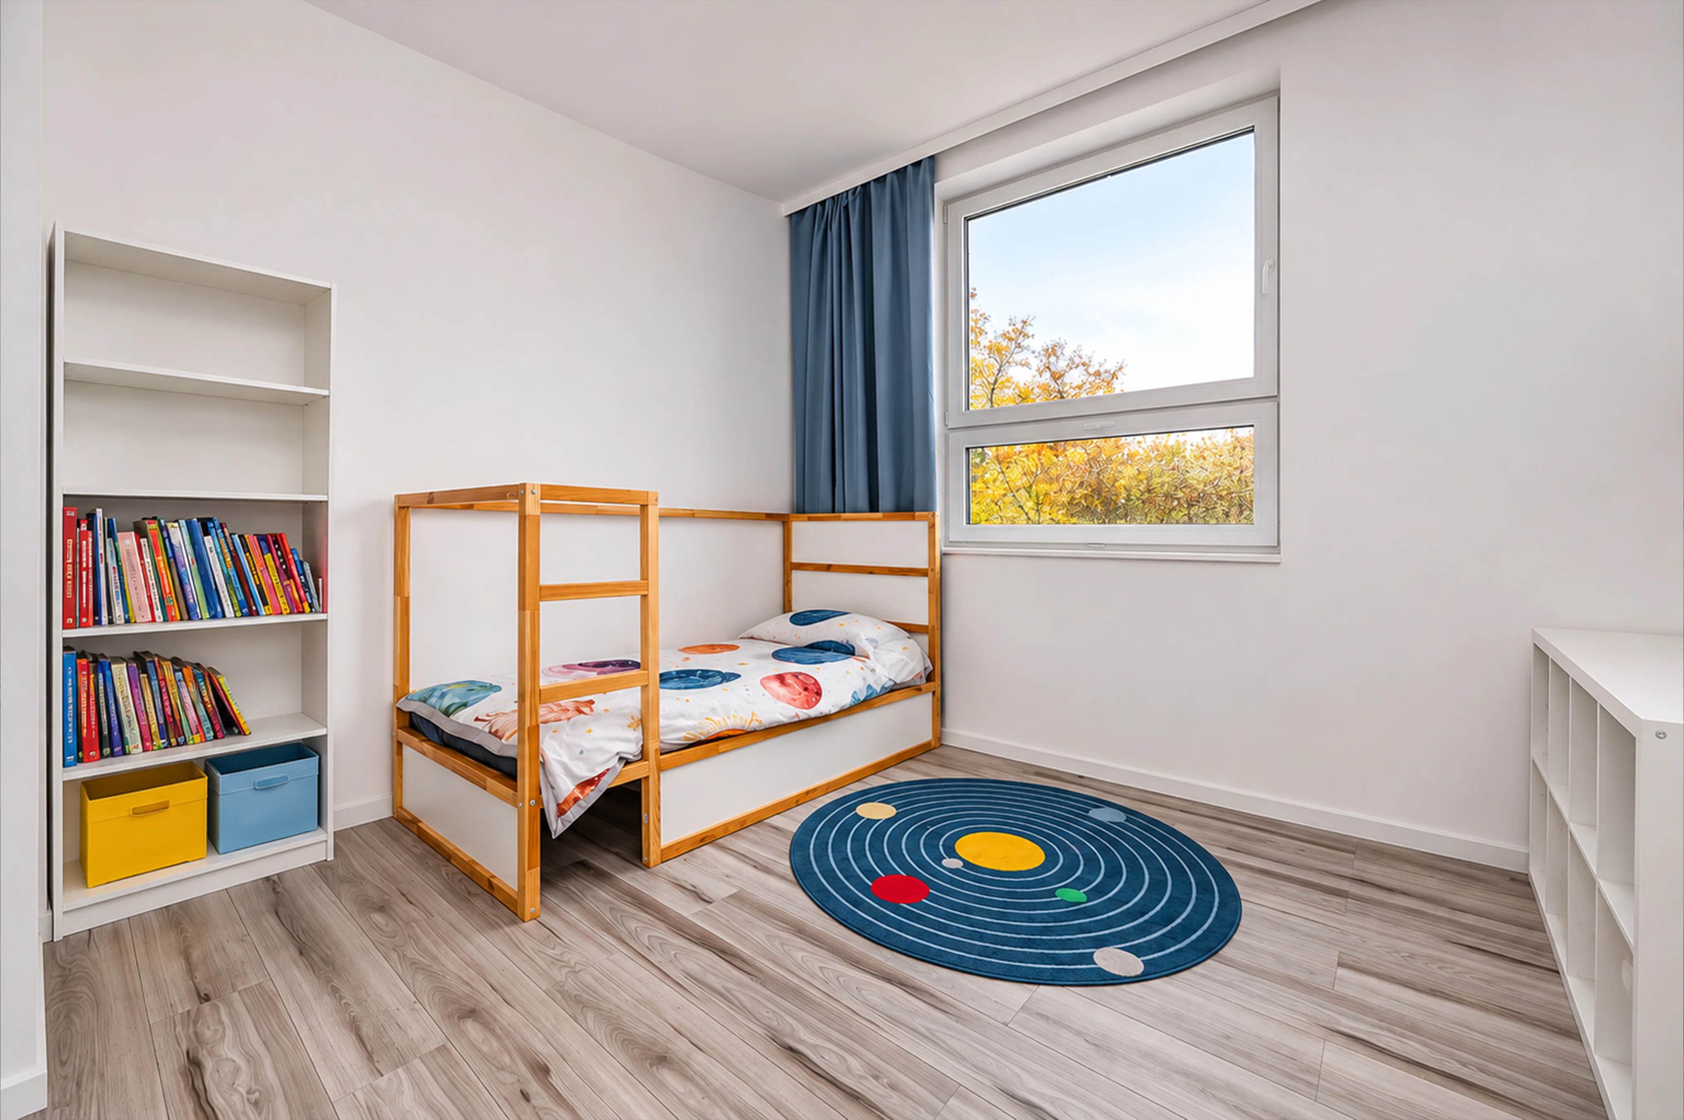
- Bedroom – 11.22 sqm
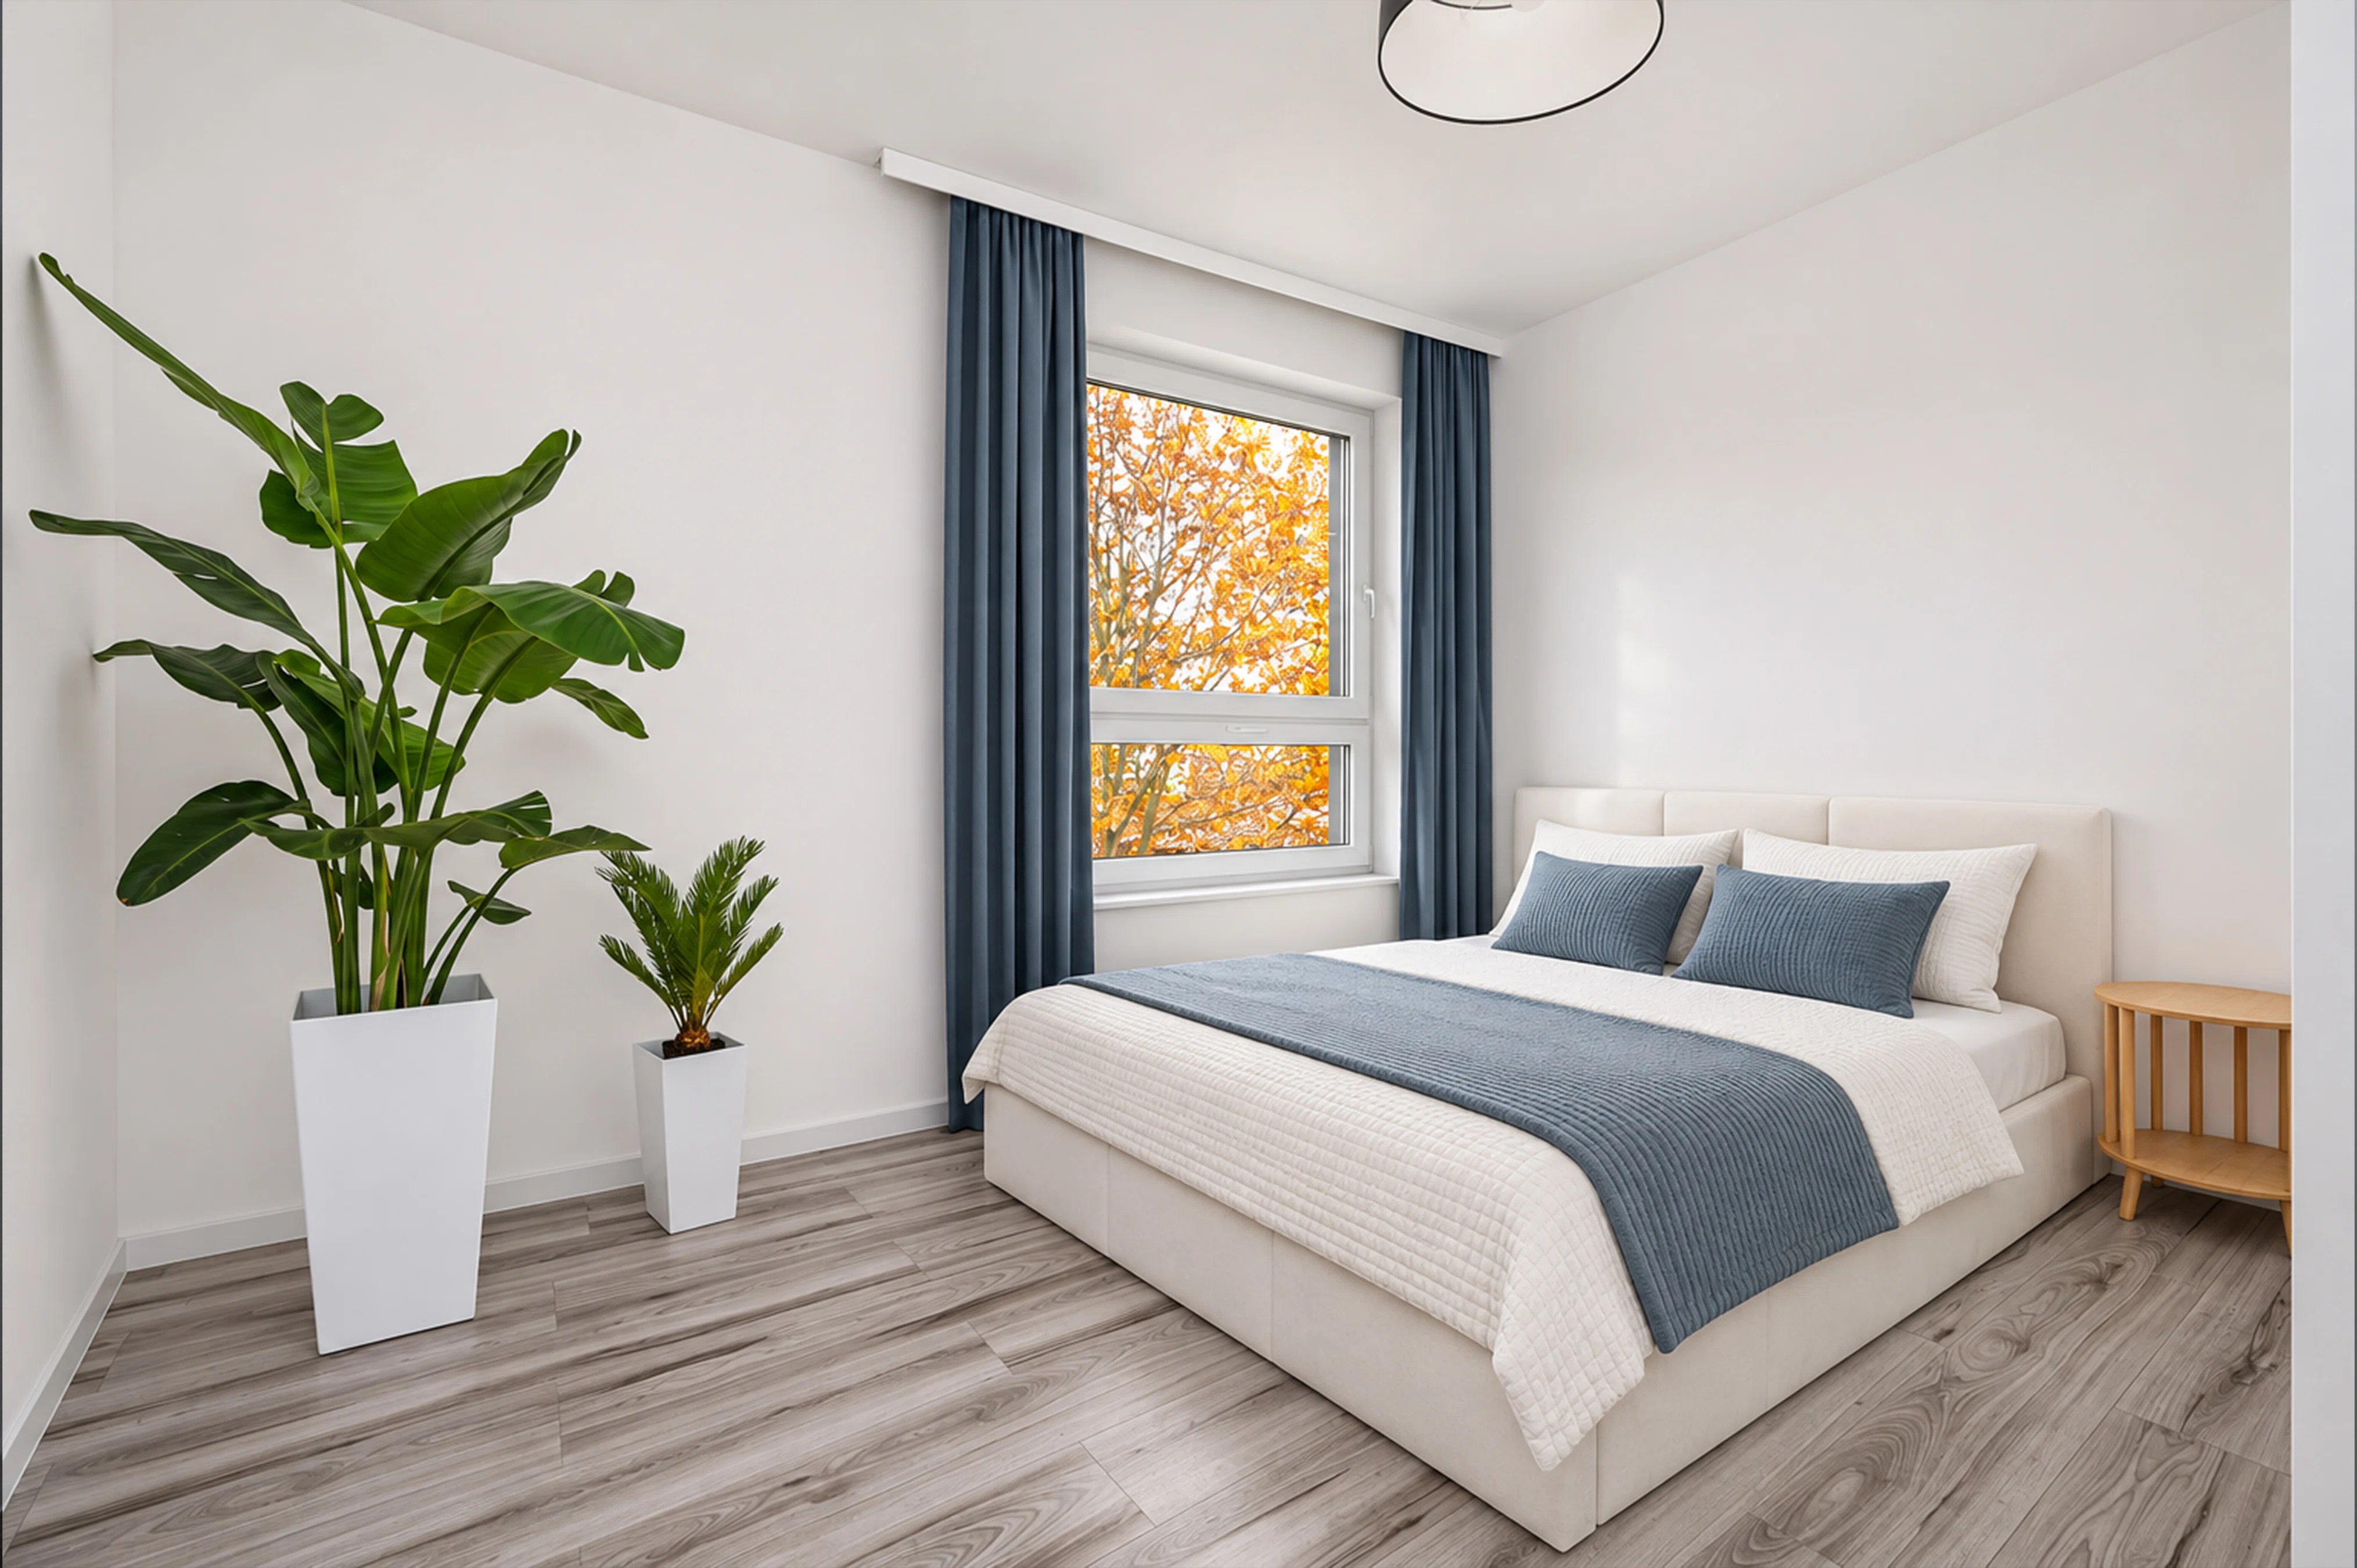
- room – 9.03 sqm
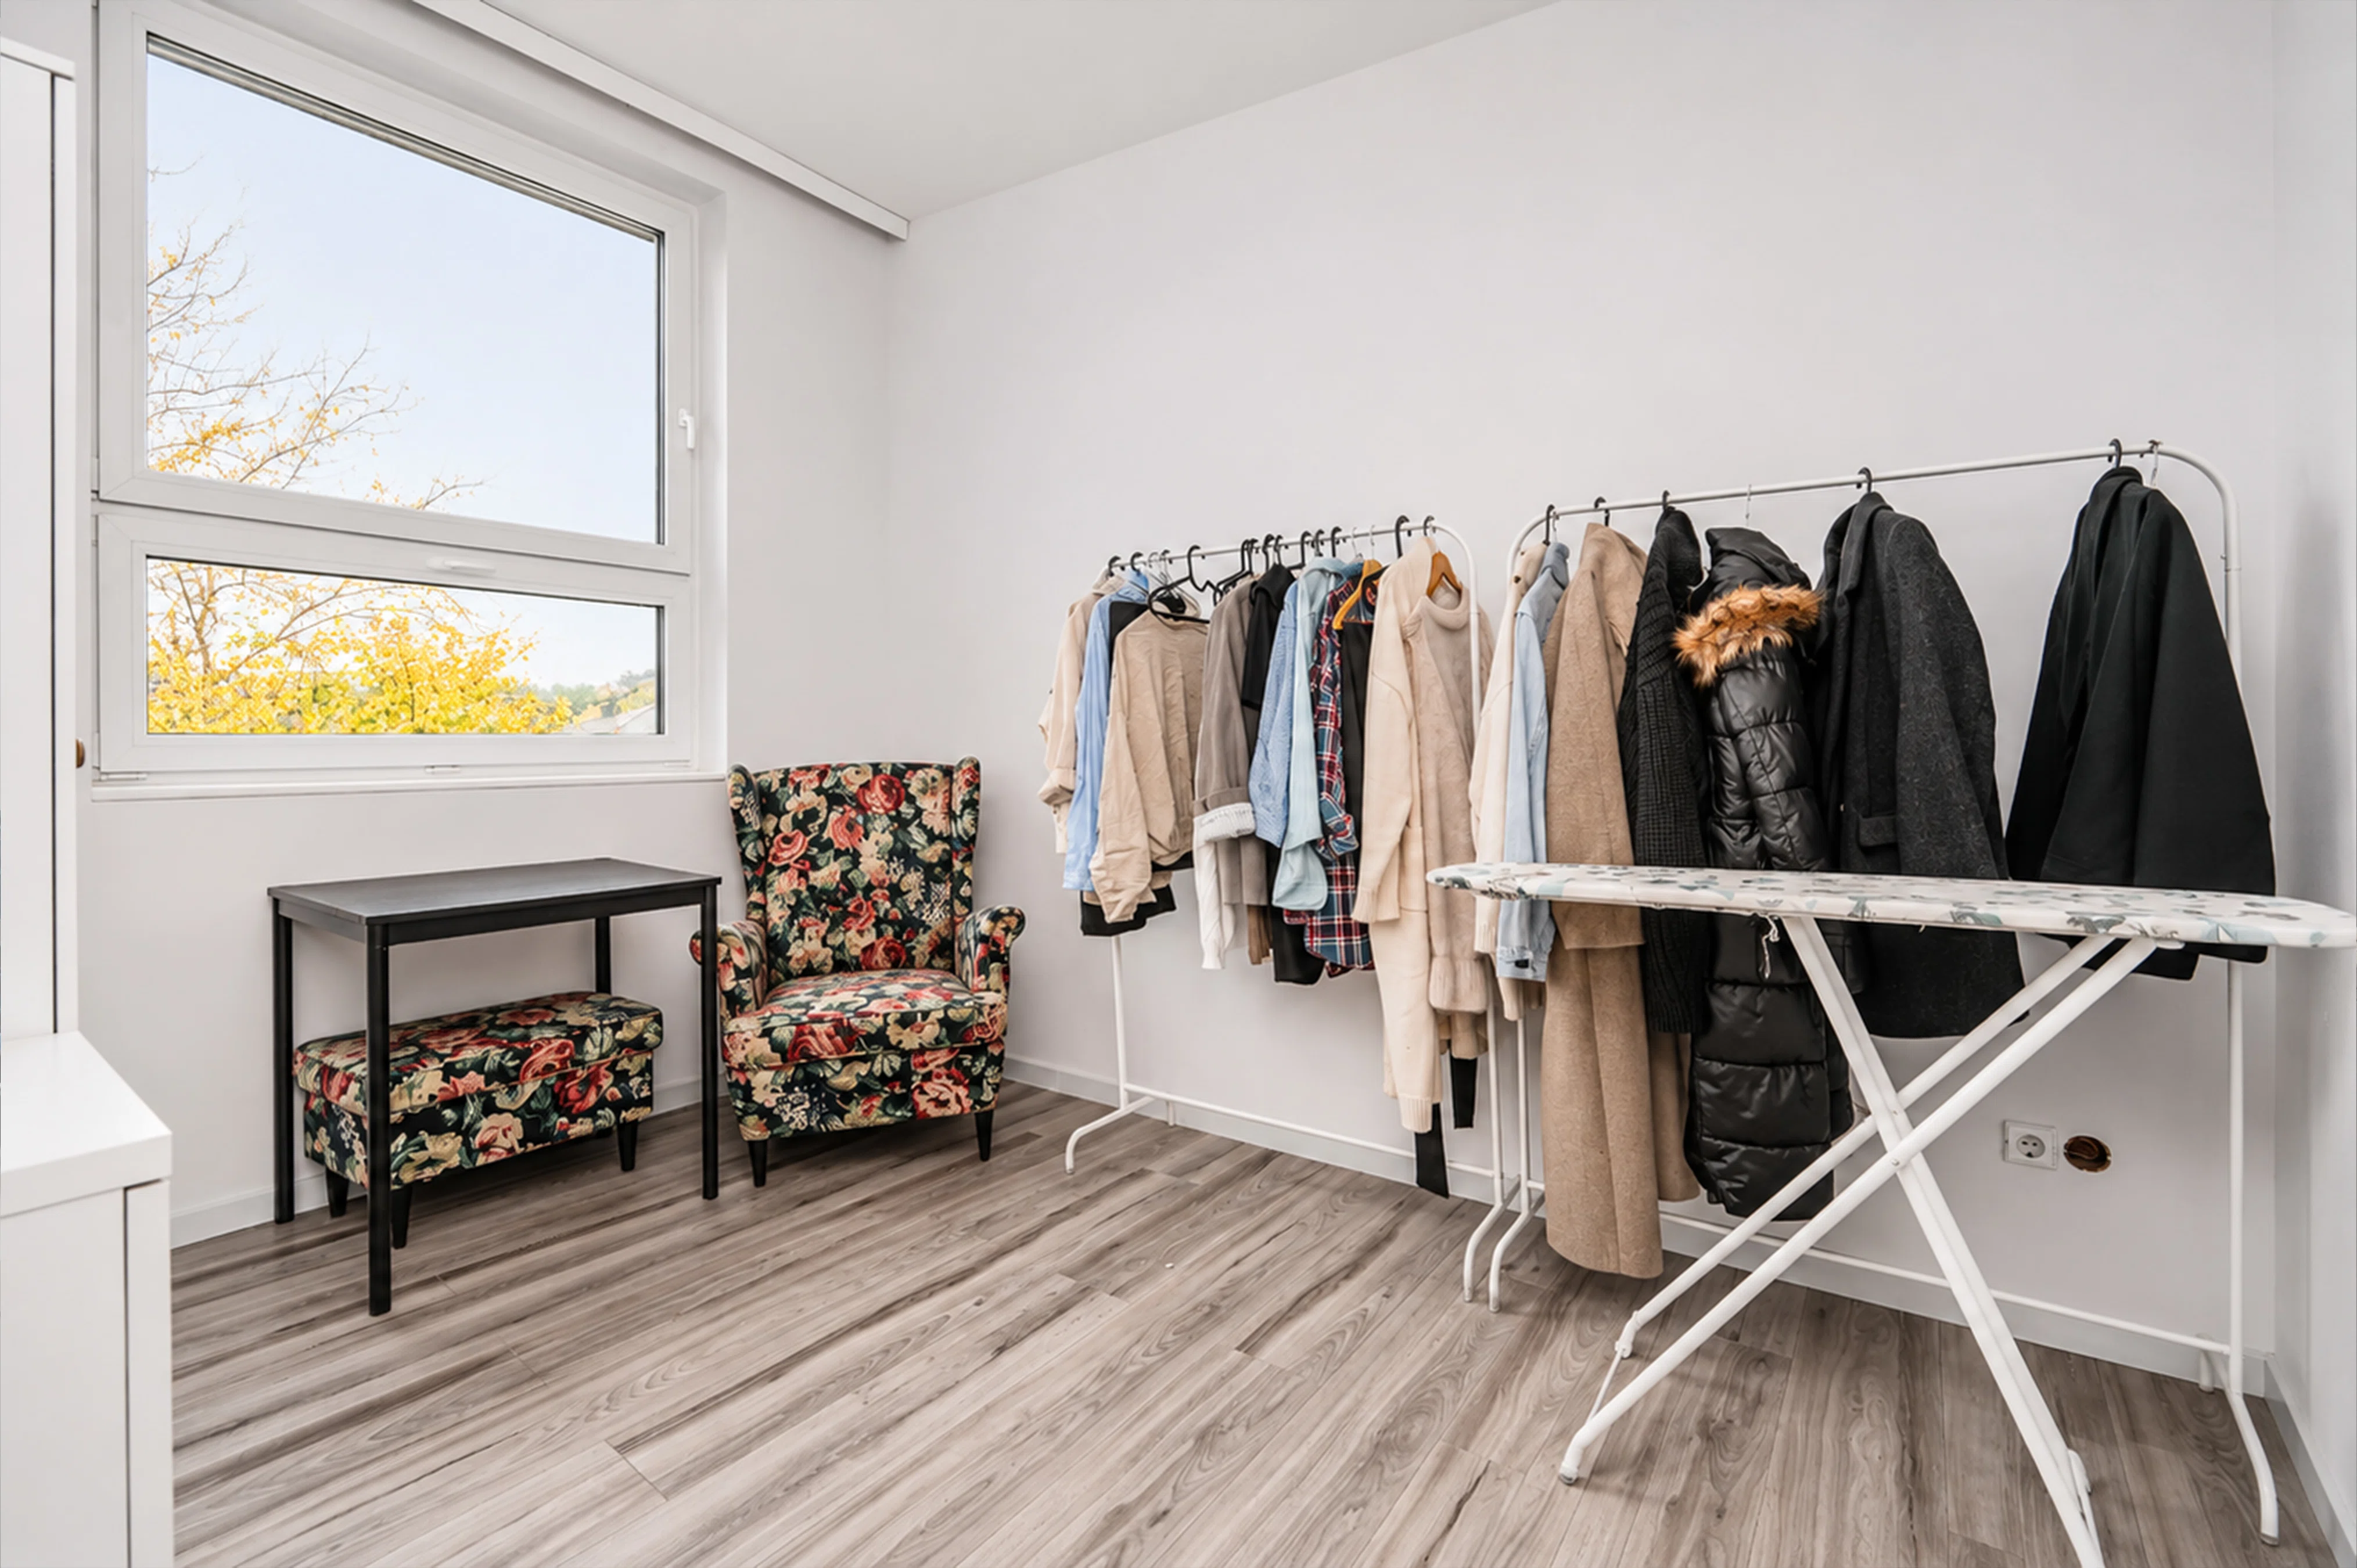
- room – 12.28 sqm + walk-in closet 3.52 sqm
- bathroom – 5.03 sqm
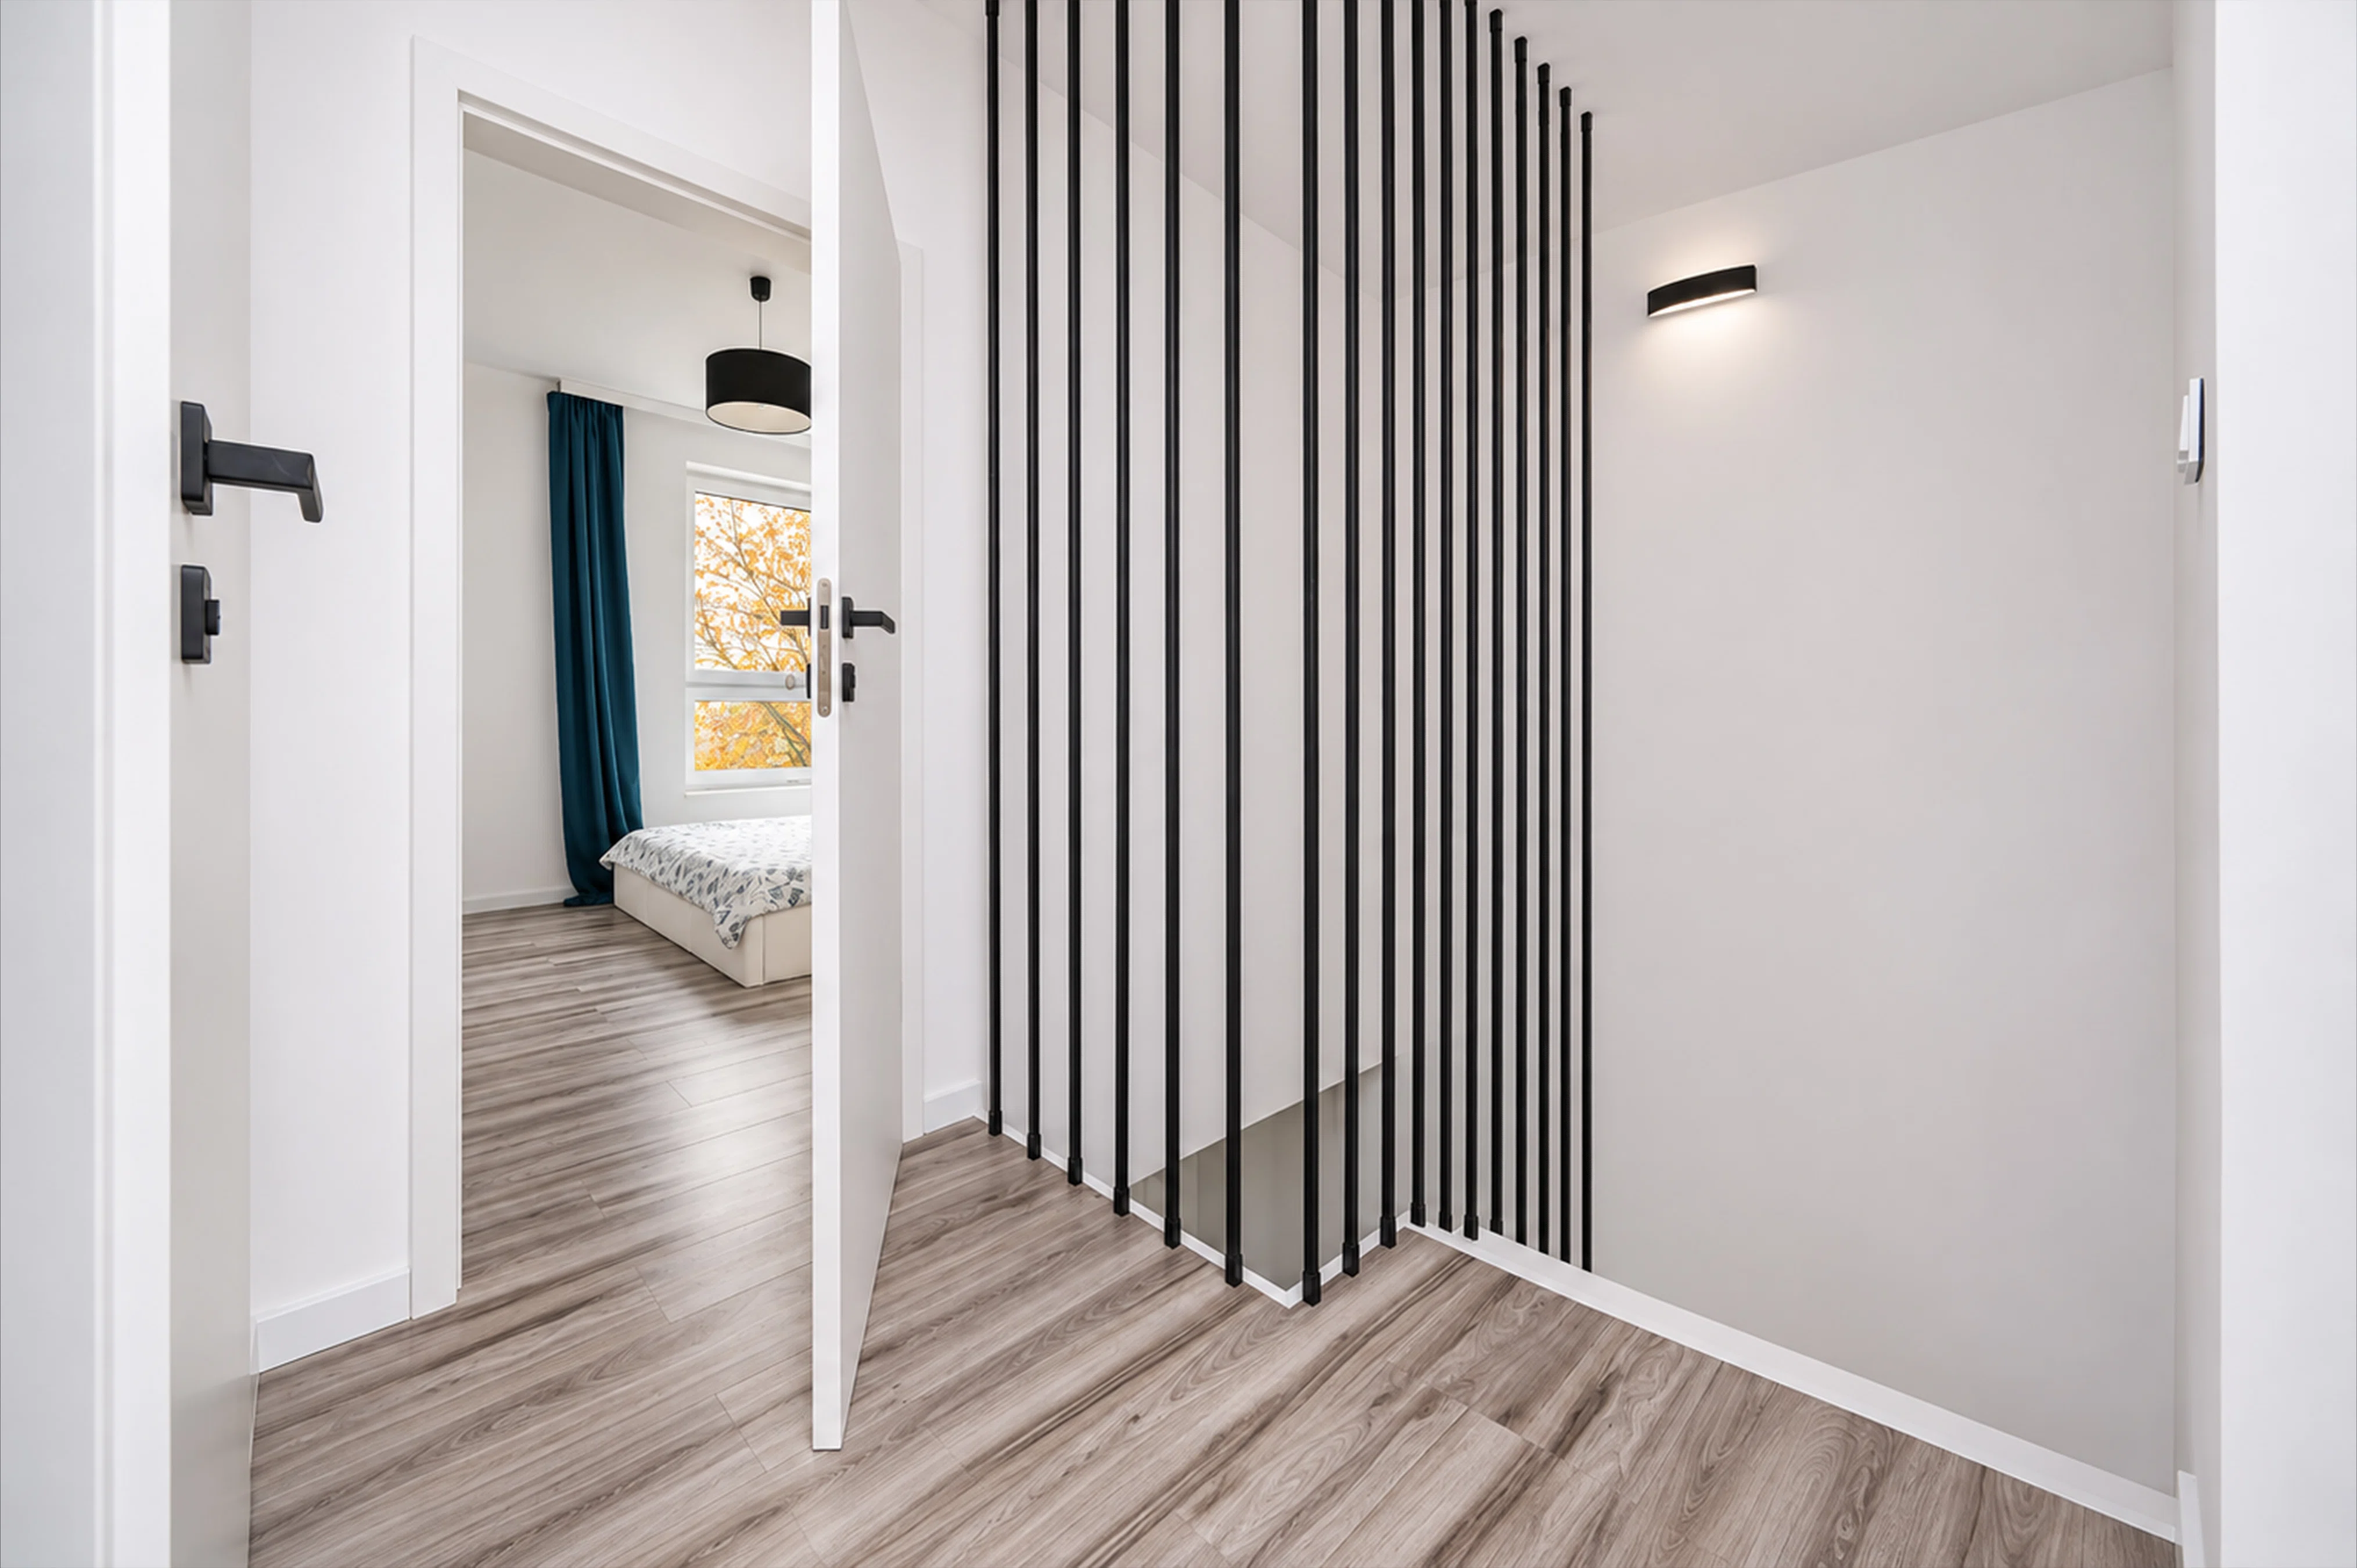
- hallway + staircase – 6.70 sqm
The first floor serves as a clearly defined private area for the residents. Three separate rooms allow for a comfortable layout of bedrooms, children’s rooms, a home office, or a guest room. A second bathroom complements the functionality of this part of the house.
Utilities: municipal water, sewer, electricity.
Heating: heat pump + underfloor heating throughout the house.
KEY FEATURES OF THE PROPERTY:
- functionally designed living space,
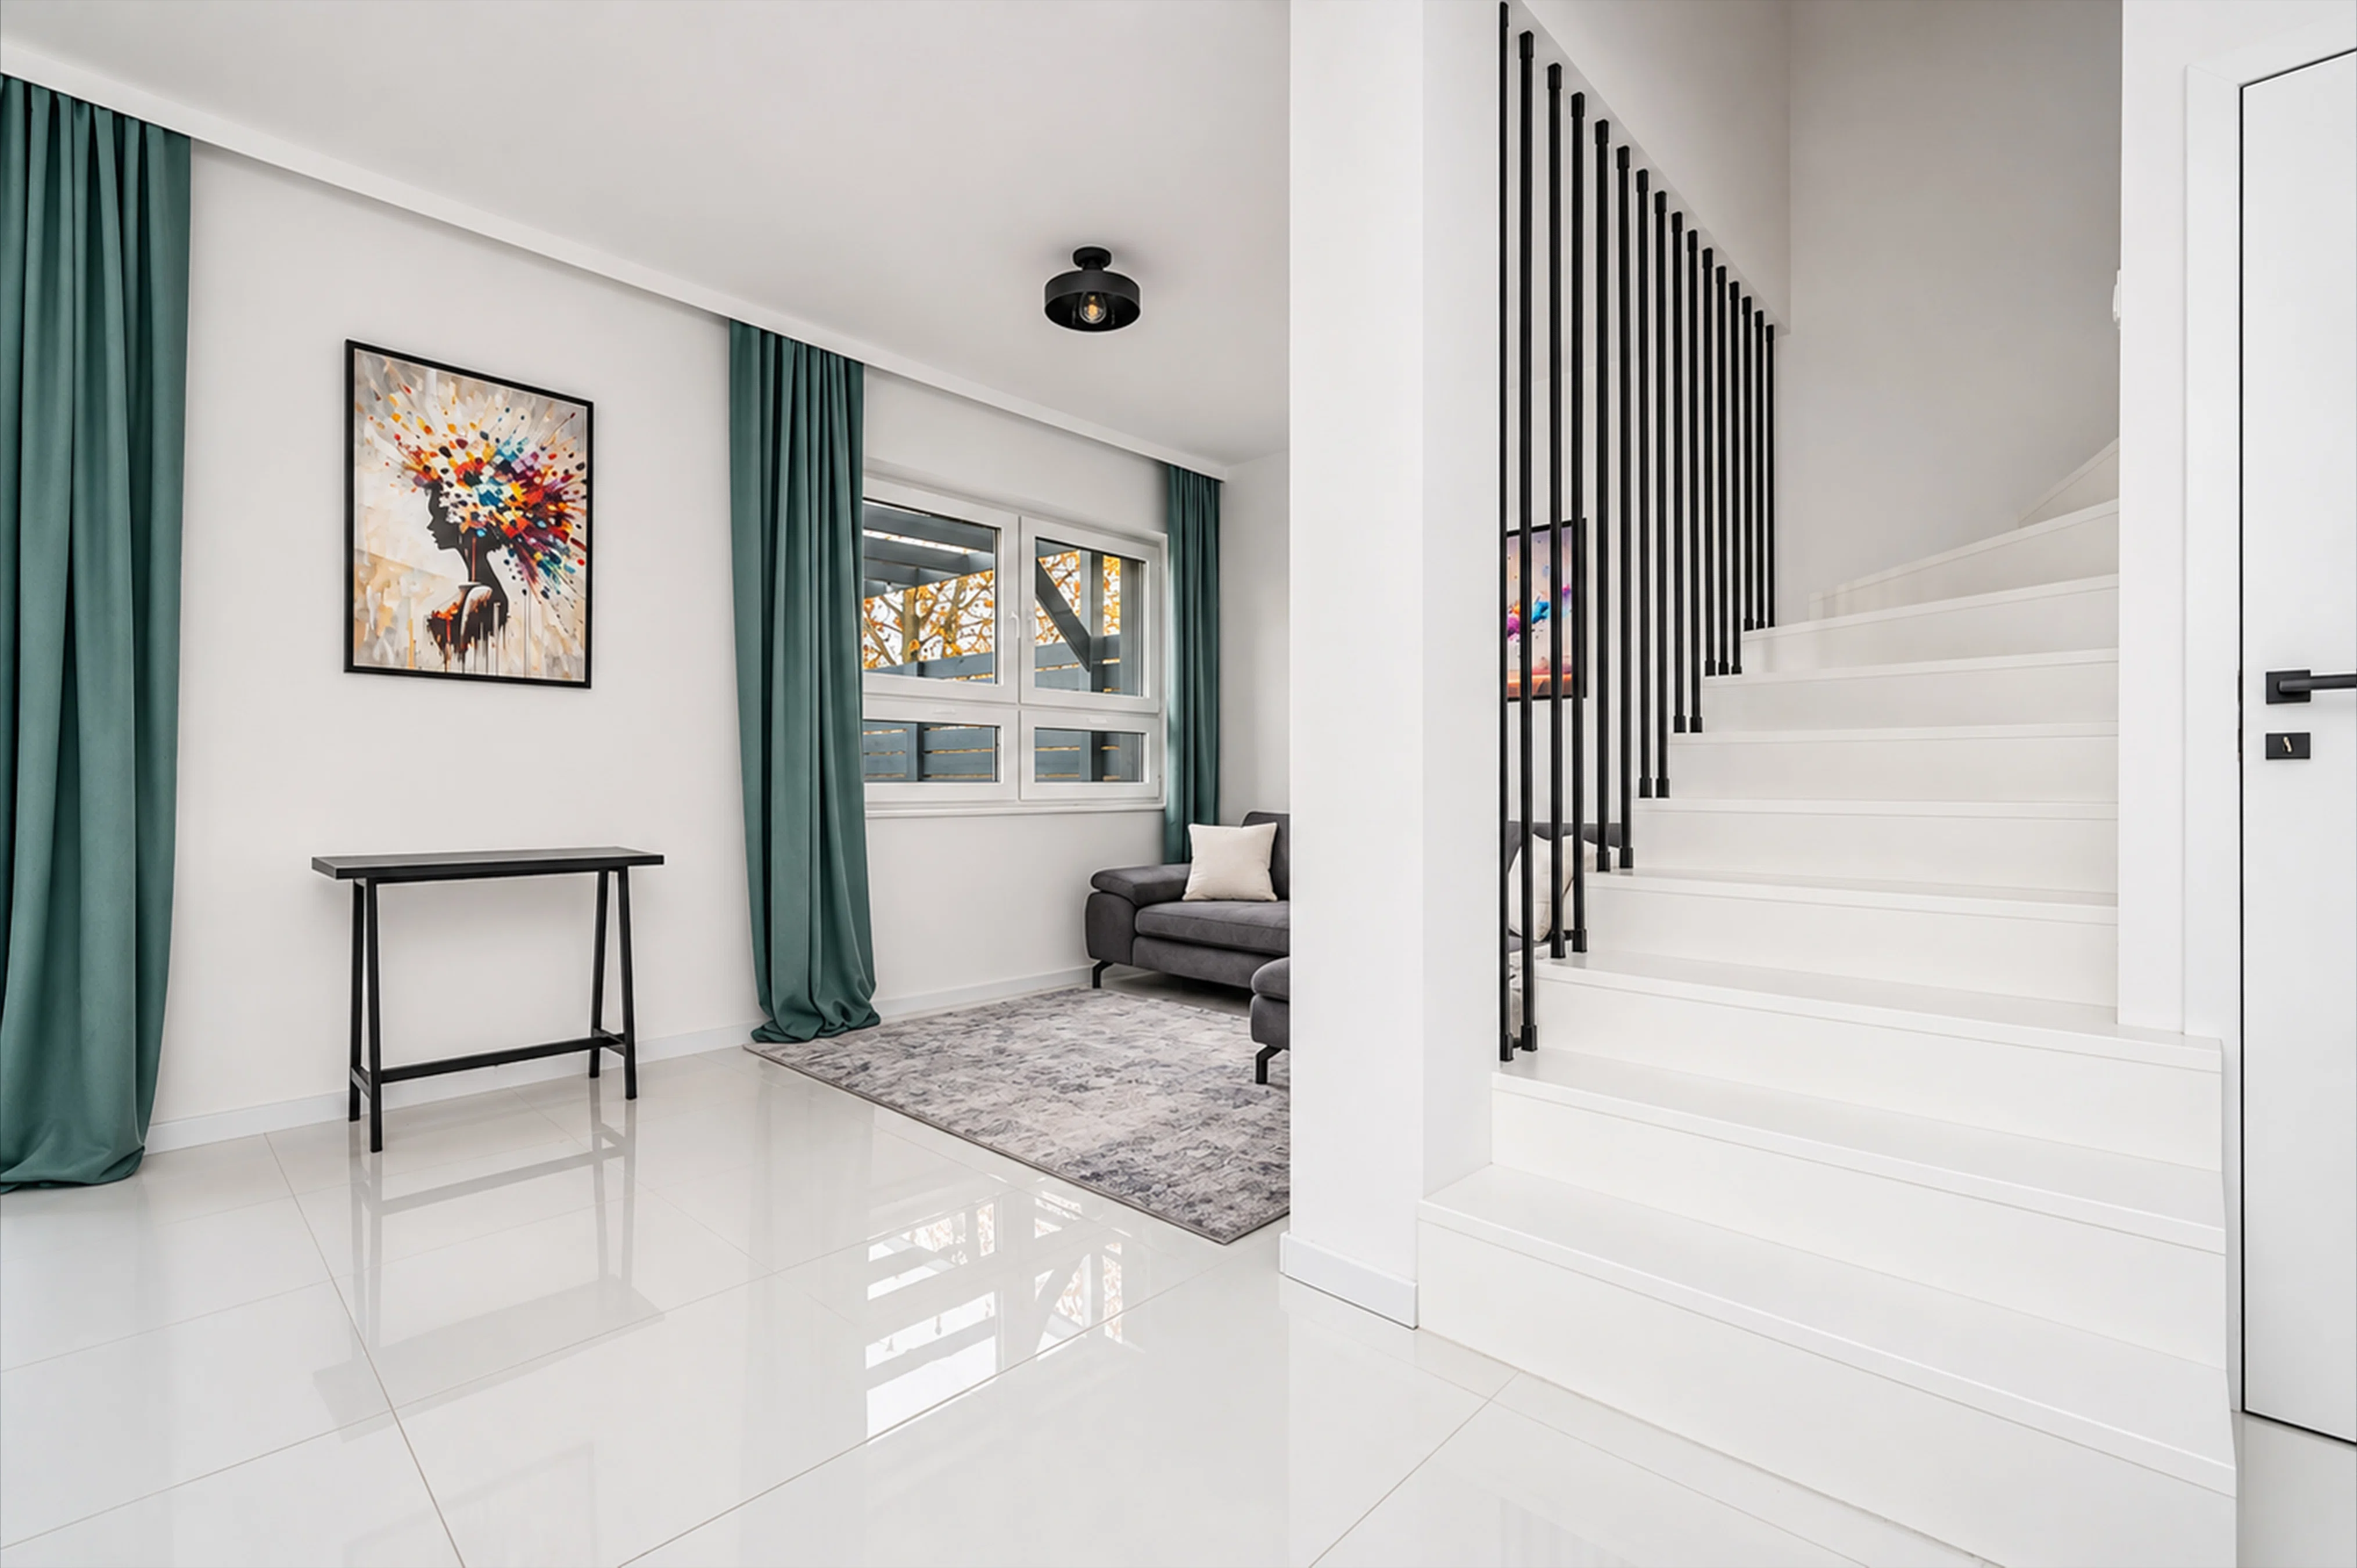
- the rooms are fully finished—you don’t have to worry about renovations,
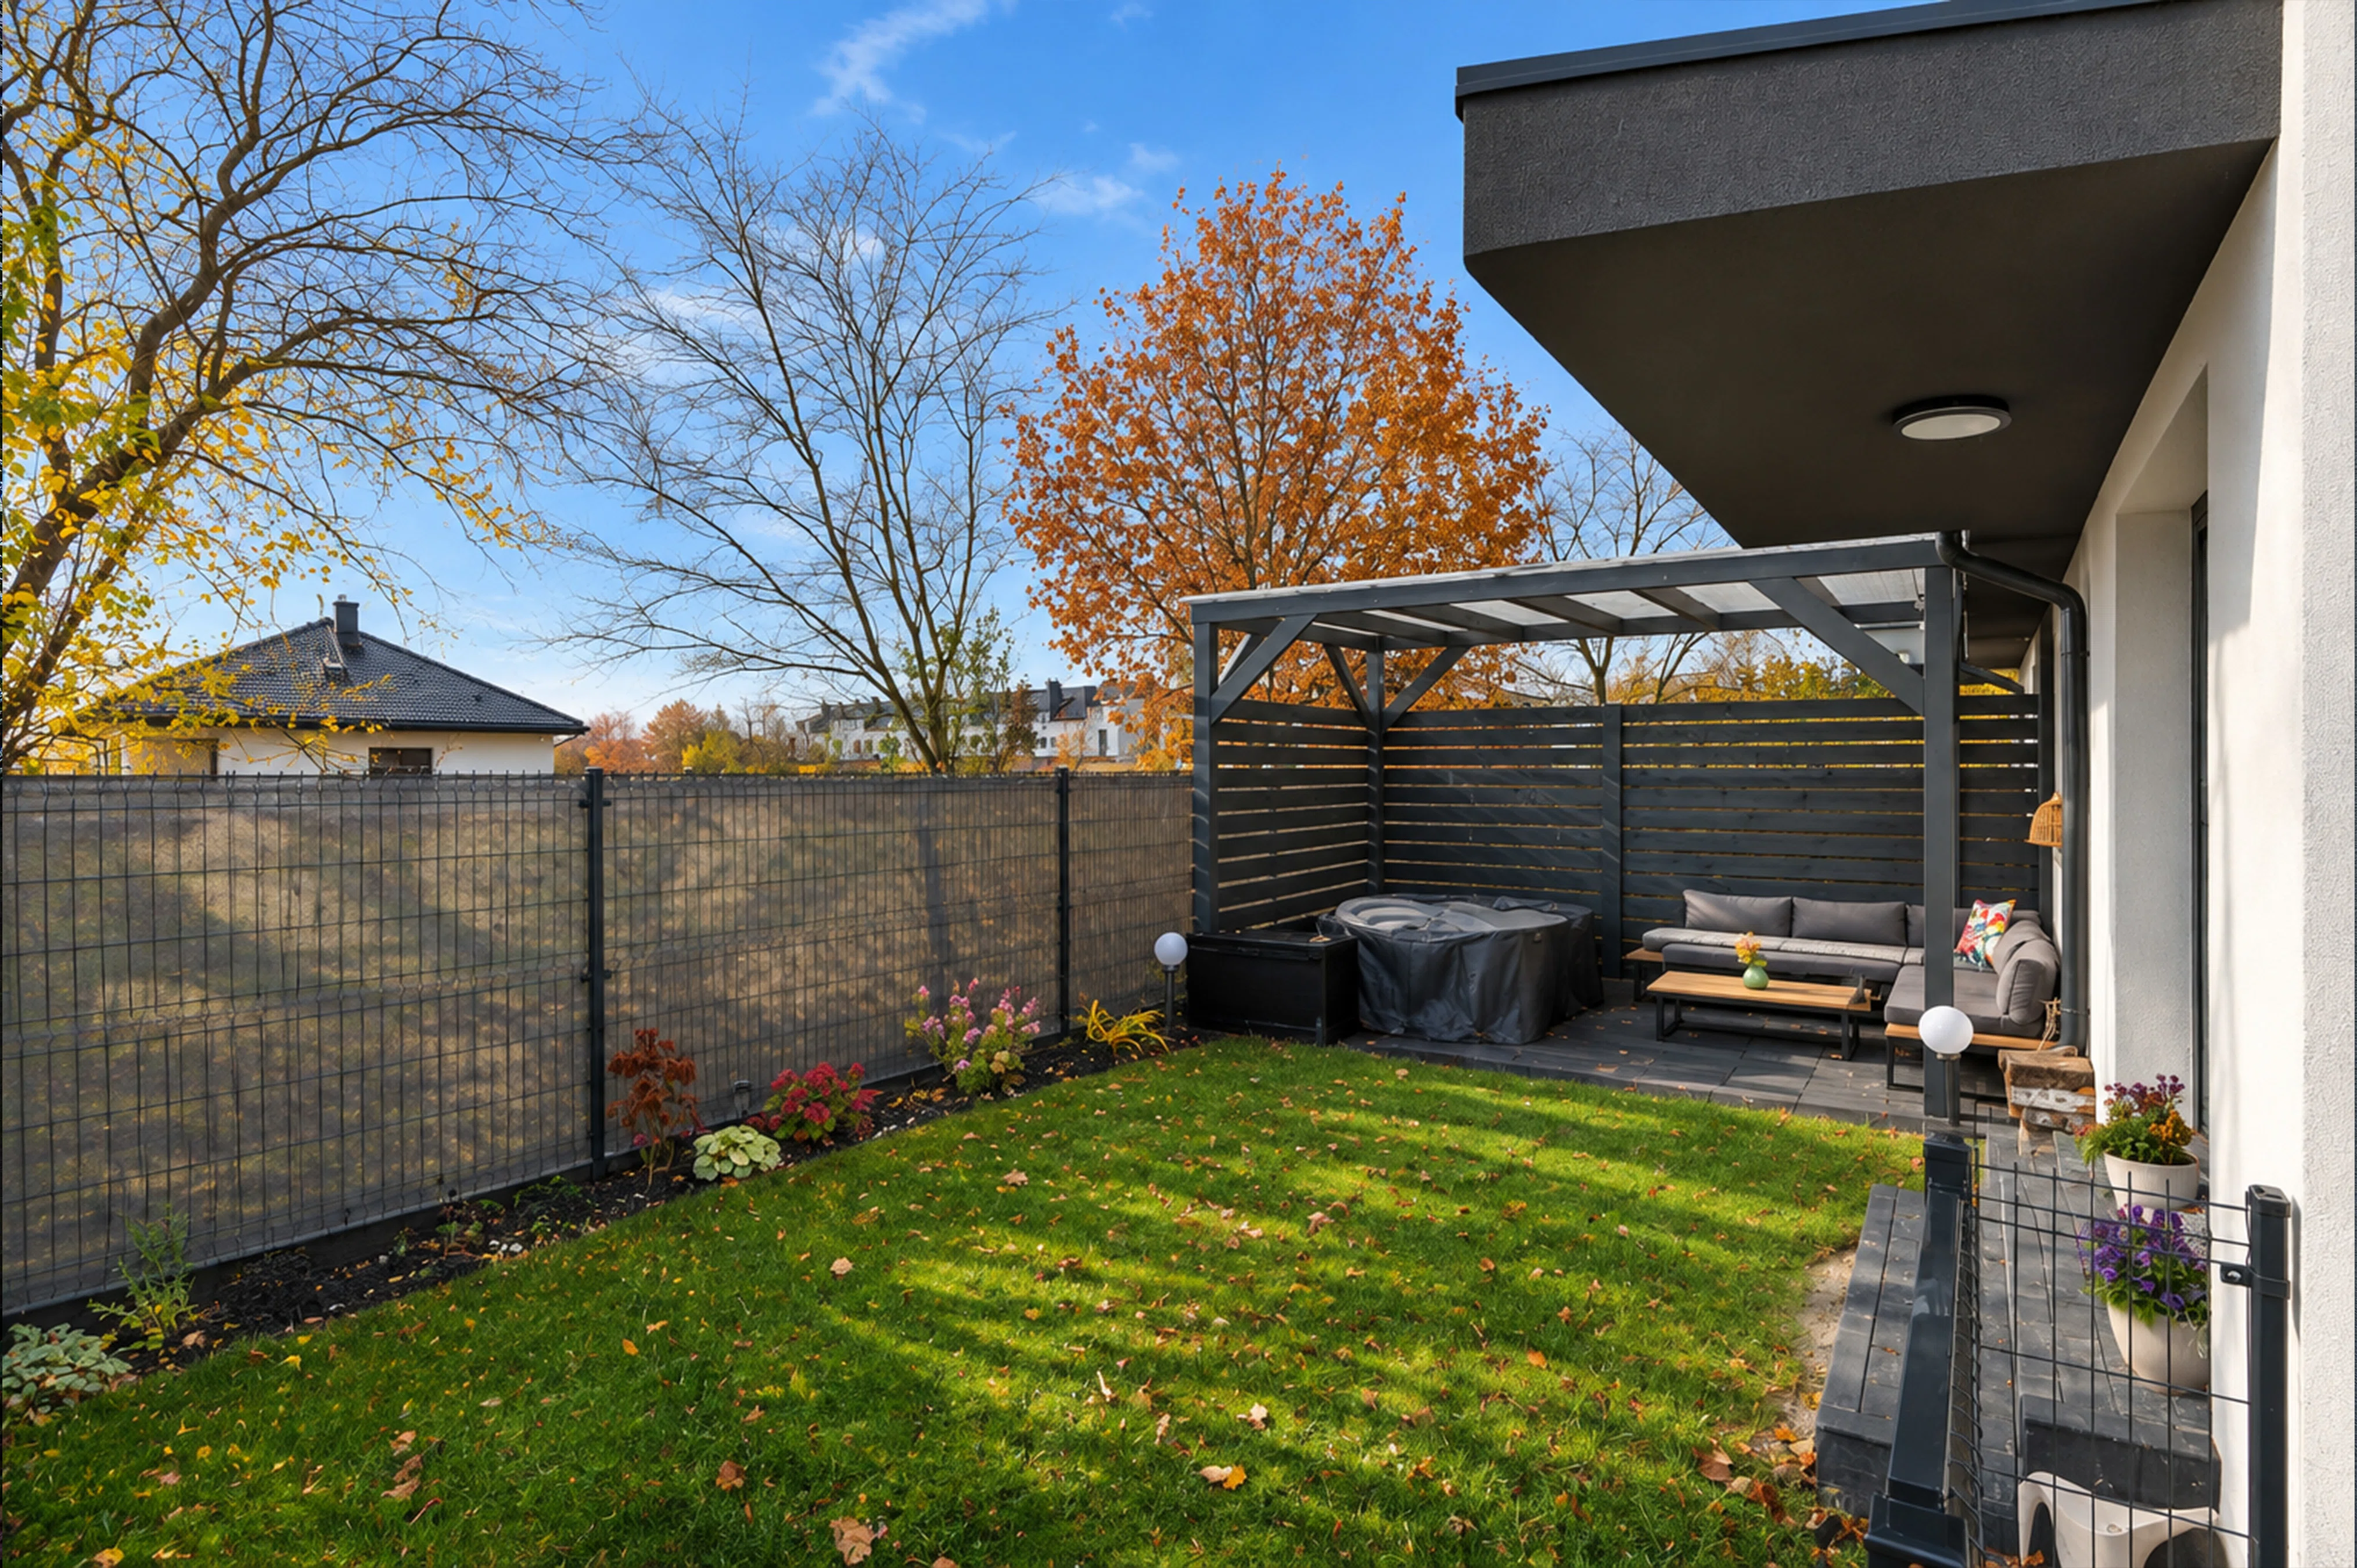
- a garden with a pergola,
- proximity to the S8 highway—you can reach Warsaw in about 15 minutes,
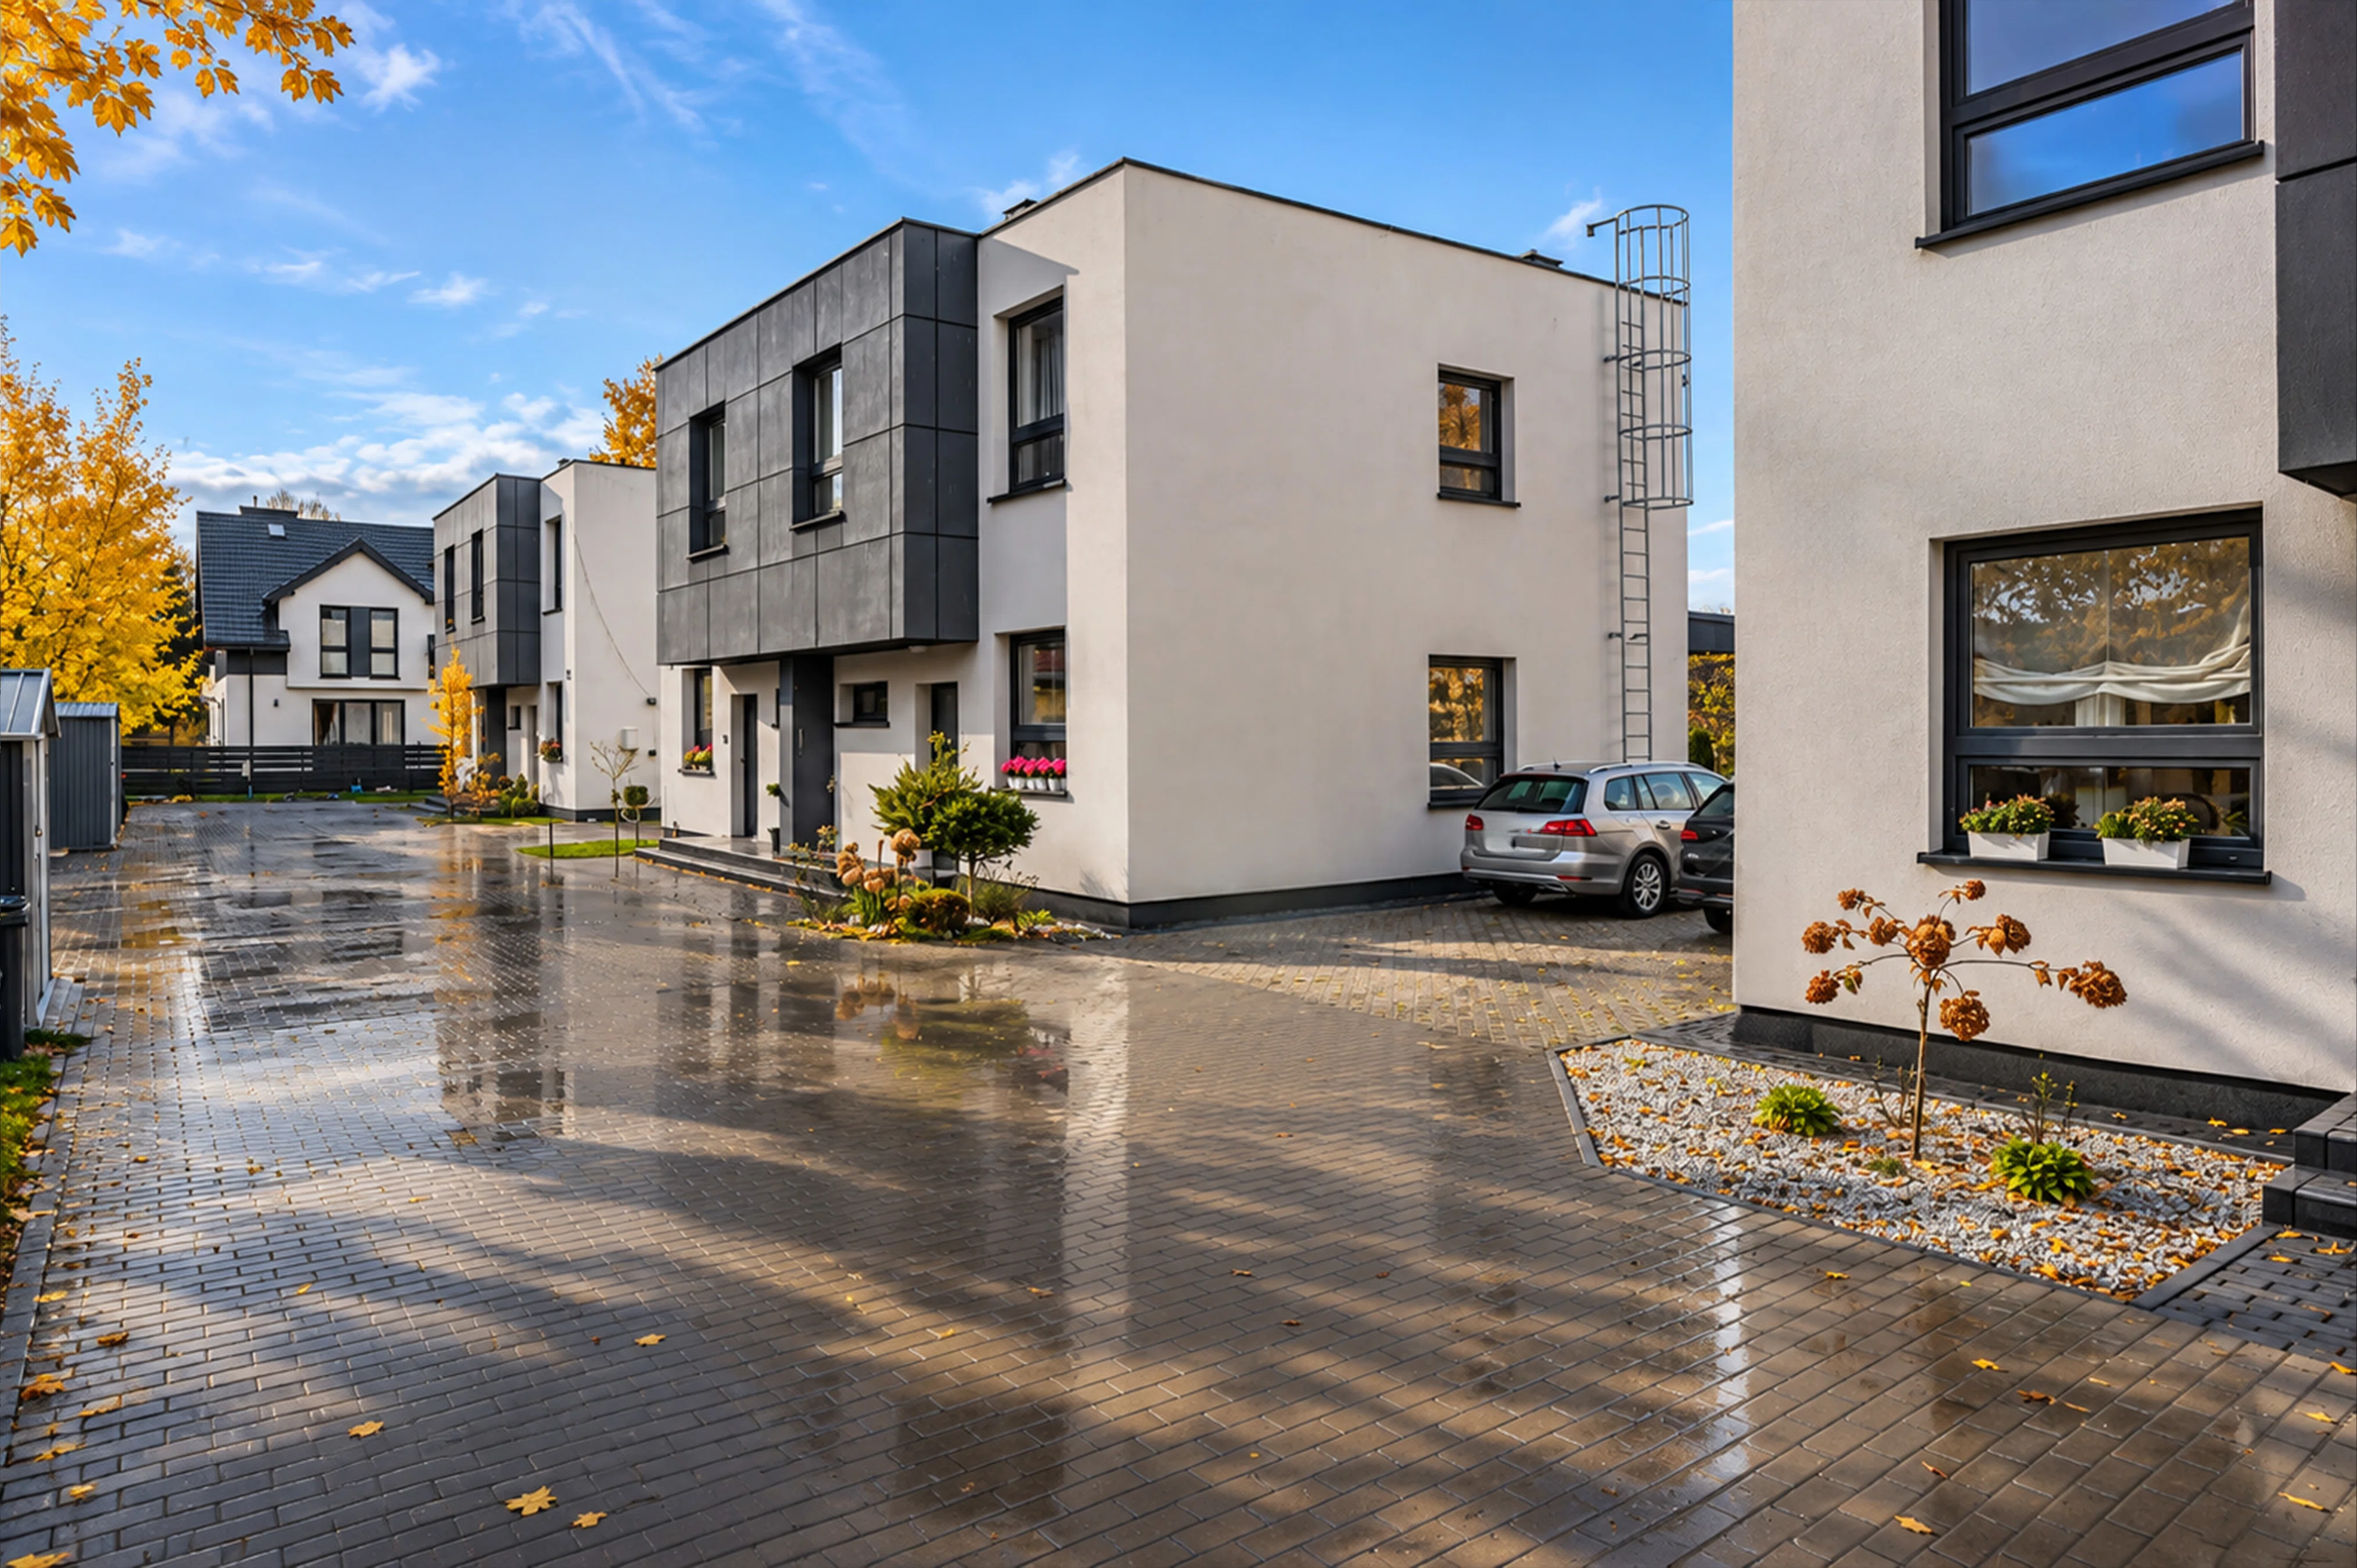
- parking space for two cars in front of the building’s entrance,
Location and surroundings
The property location shown on the map may be approximate. Distances as the crow flies, walking times are approximate.