legionowski, Serock, Stasi Las, ul. Długa
L'essentiel
Maison à vendre
- cheminée
Pièces
Bâtiment
- gas
- pcv
- alarme
- interphone
- vidéosurveillance
- classic
- terrasse (15,00 m²)
Terrain
- électricité
- gaz
- eau : urban
- assainissement : city
Description du bien
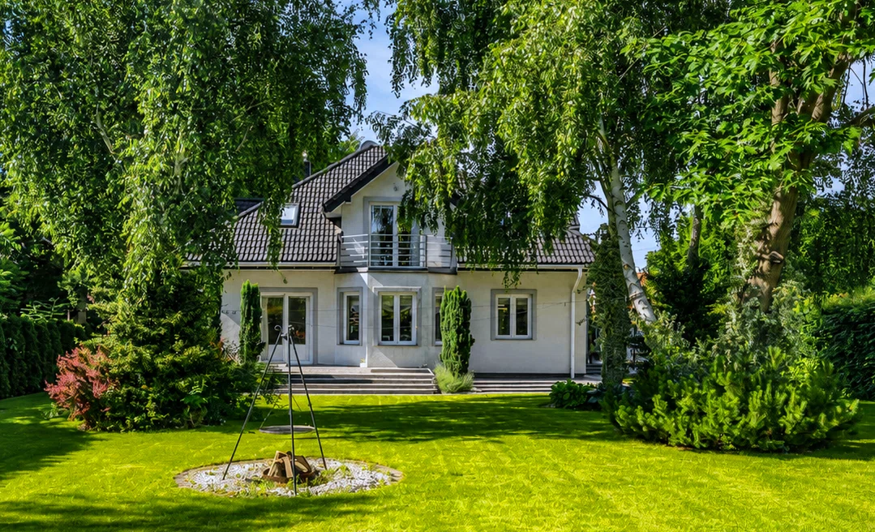
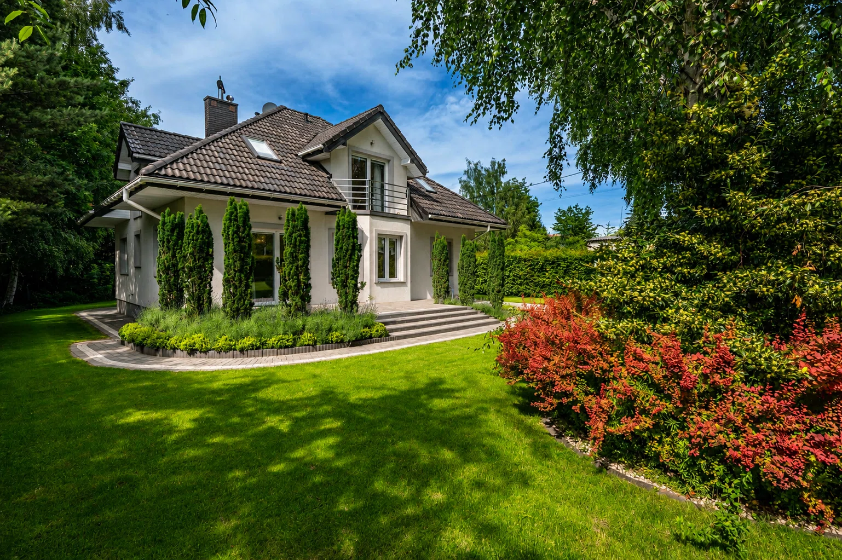
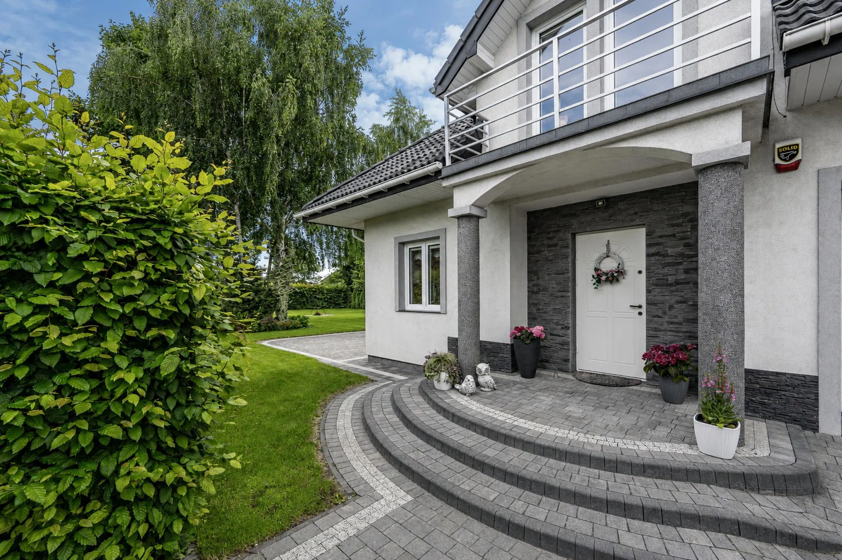
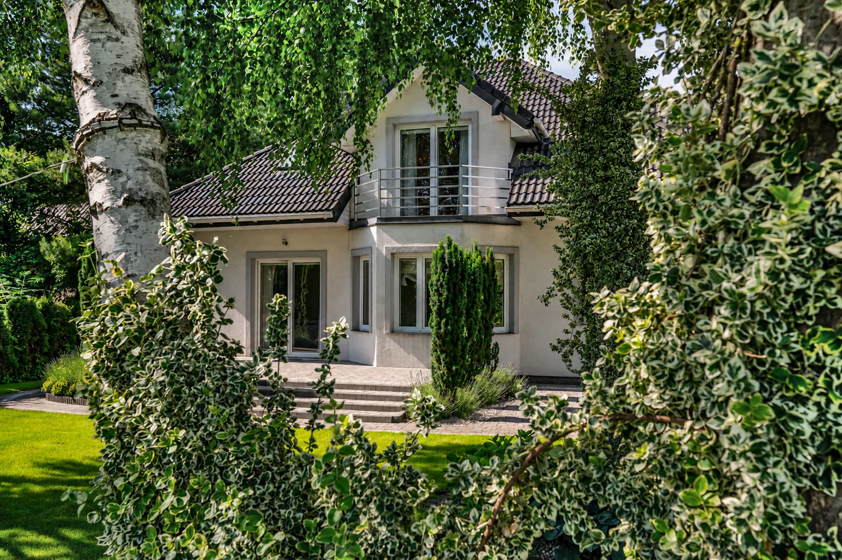
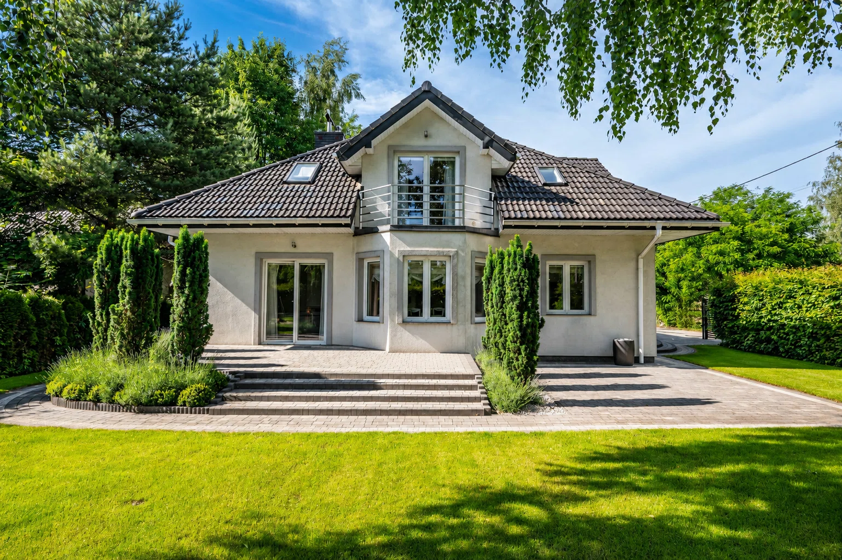
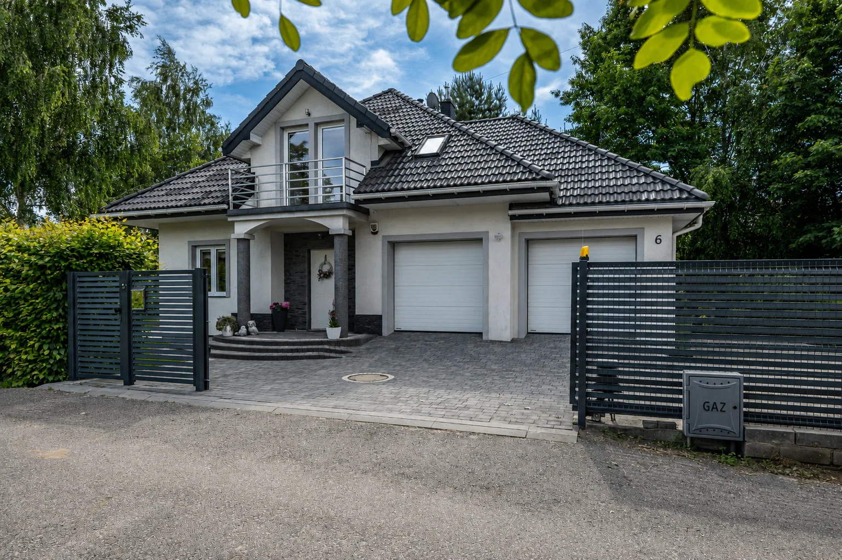
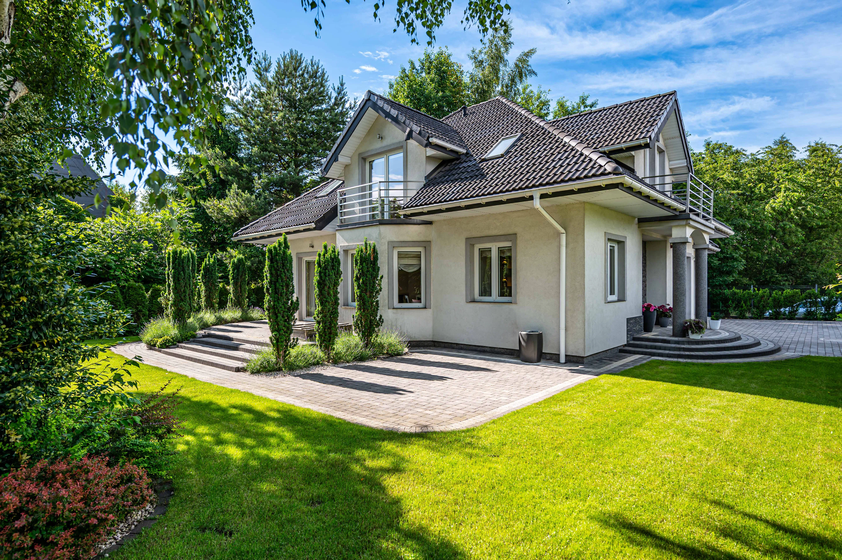
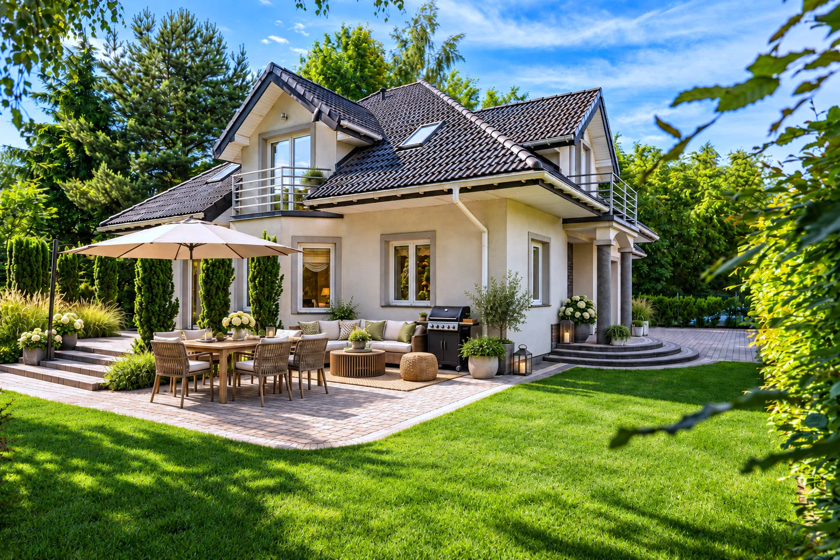
The house was built according to the “Tymianek 2” design by the renowned architectural firm Archon. It’s rare to find a property that’s so well-kept and in such excellent condition. The house is in perfect technical and visual condition. The entire interior has been freshly painted.
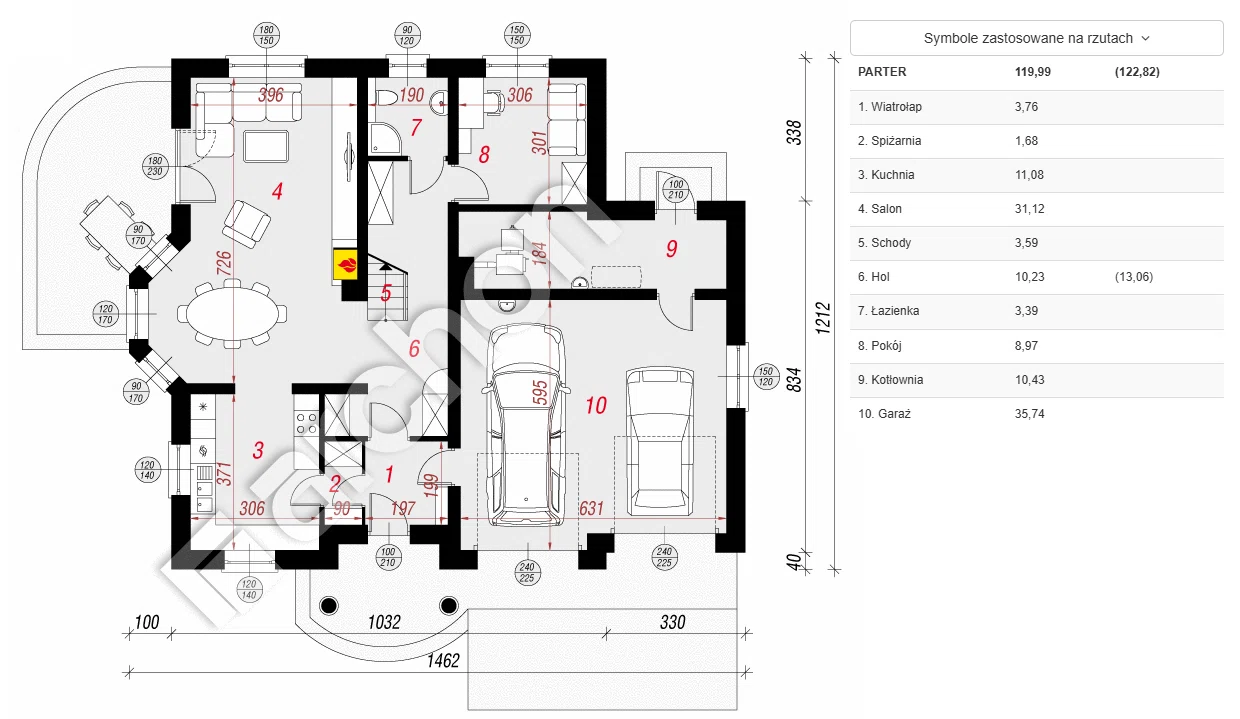
On the ground floor, there is:
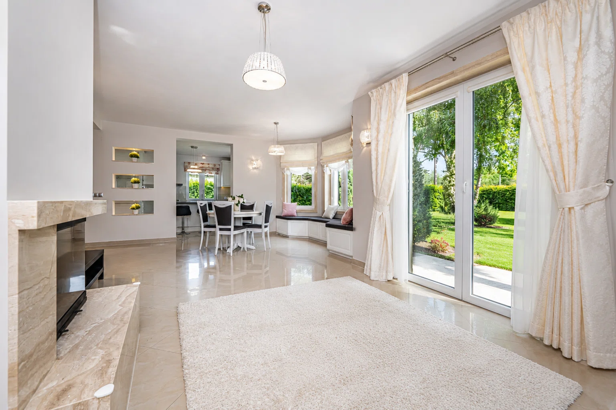
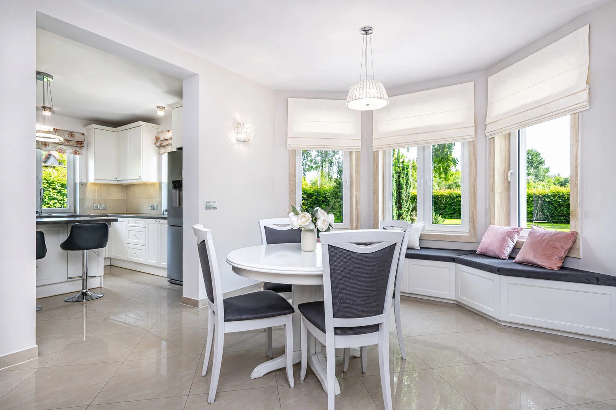
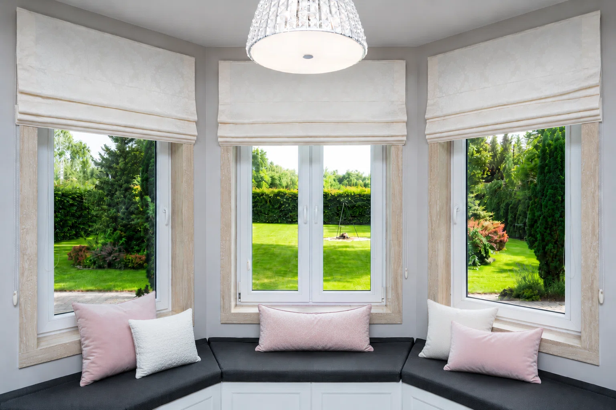
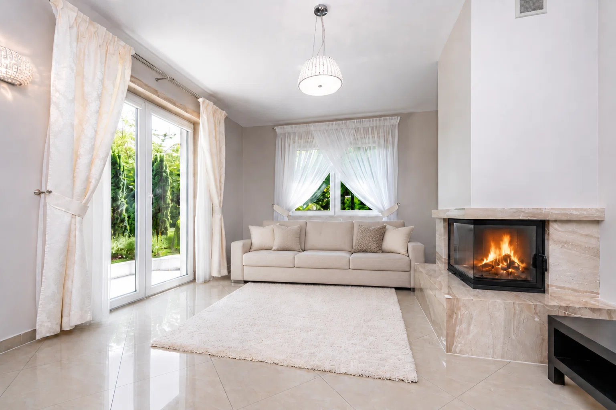
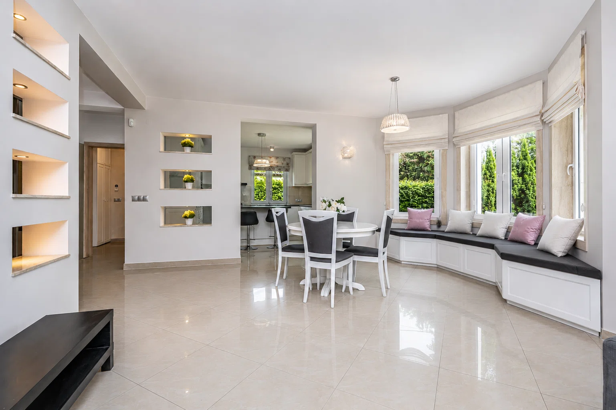
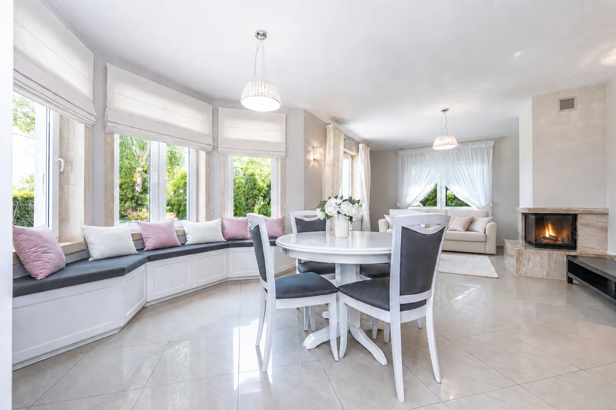
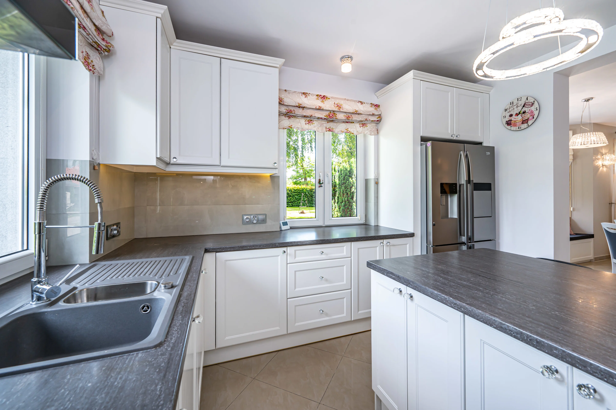
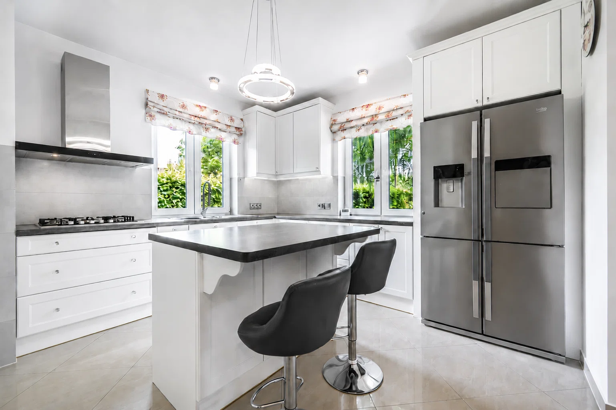
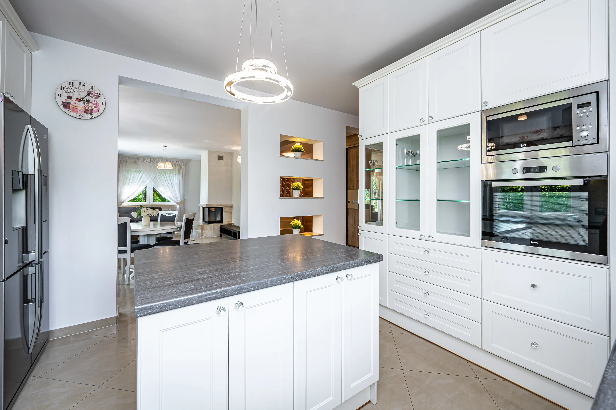
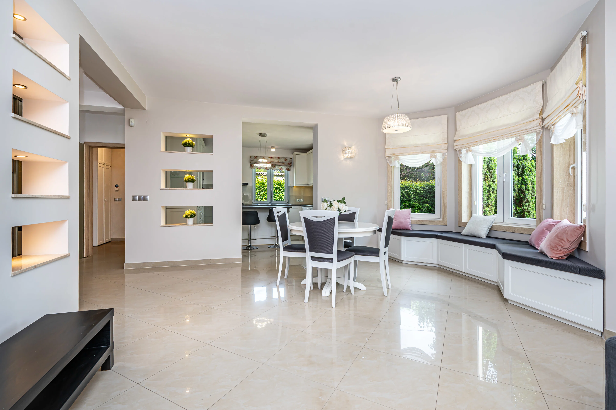
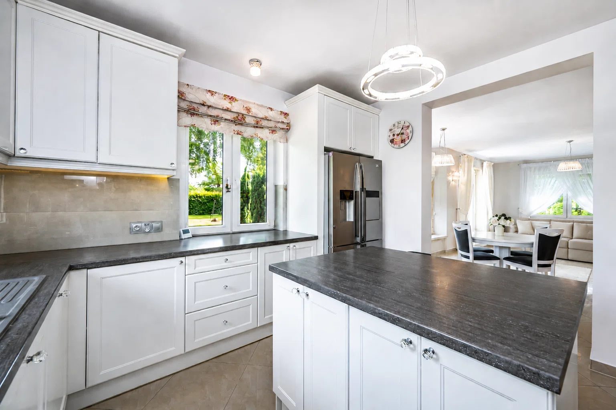
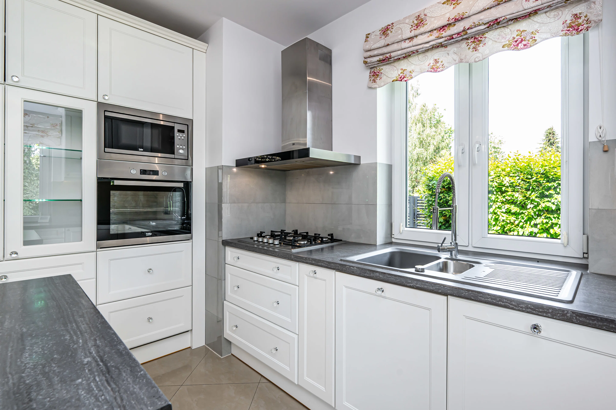
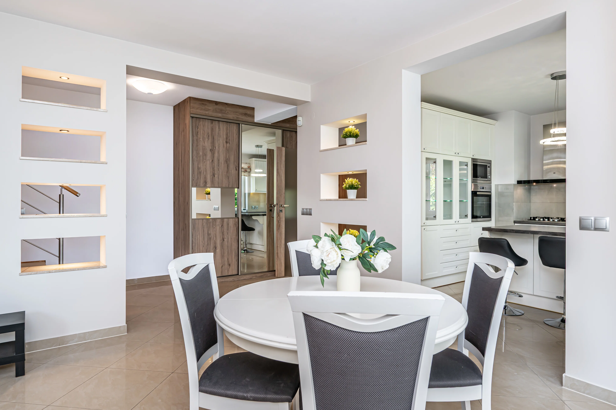
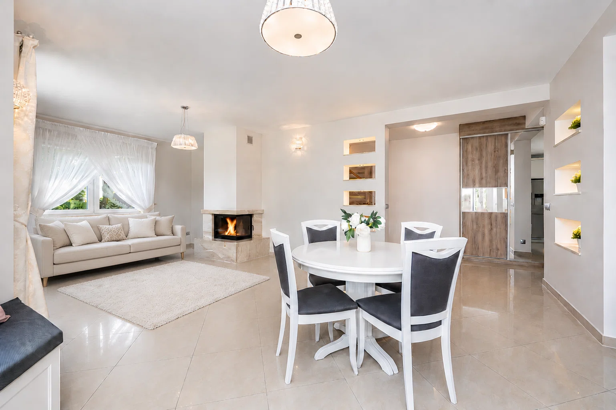
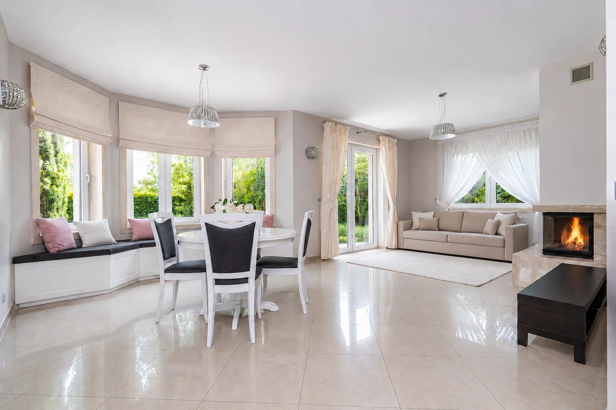
- an open-concept living room with a fireplace, dining room, and kitchen featuring a large and functional island
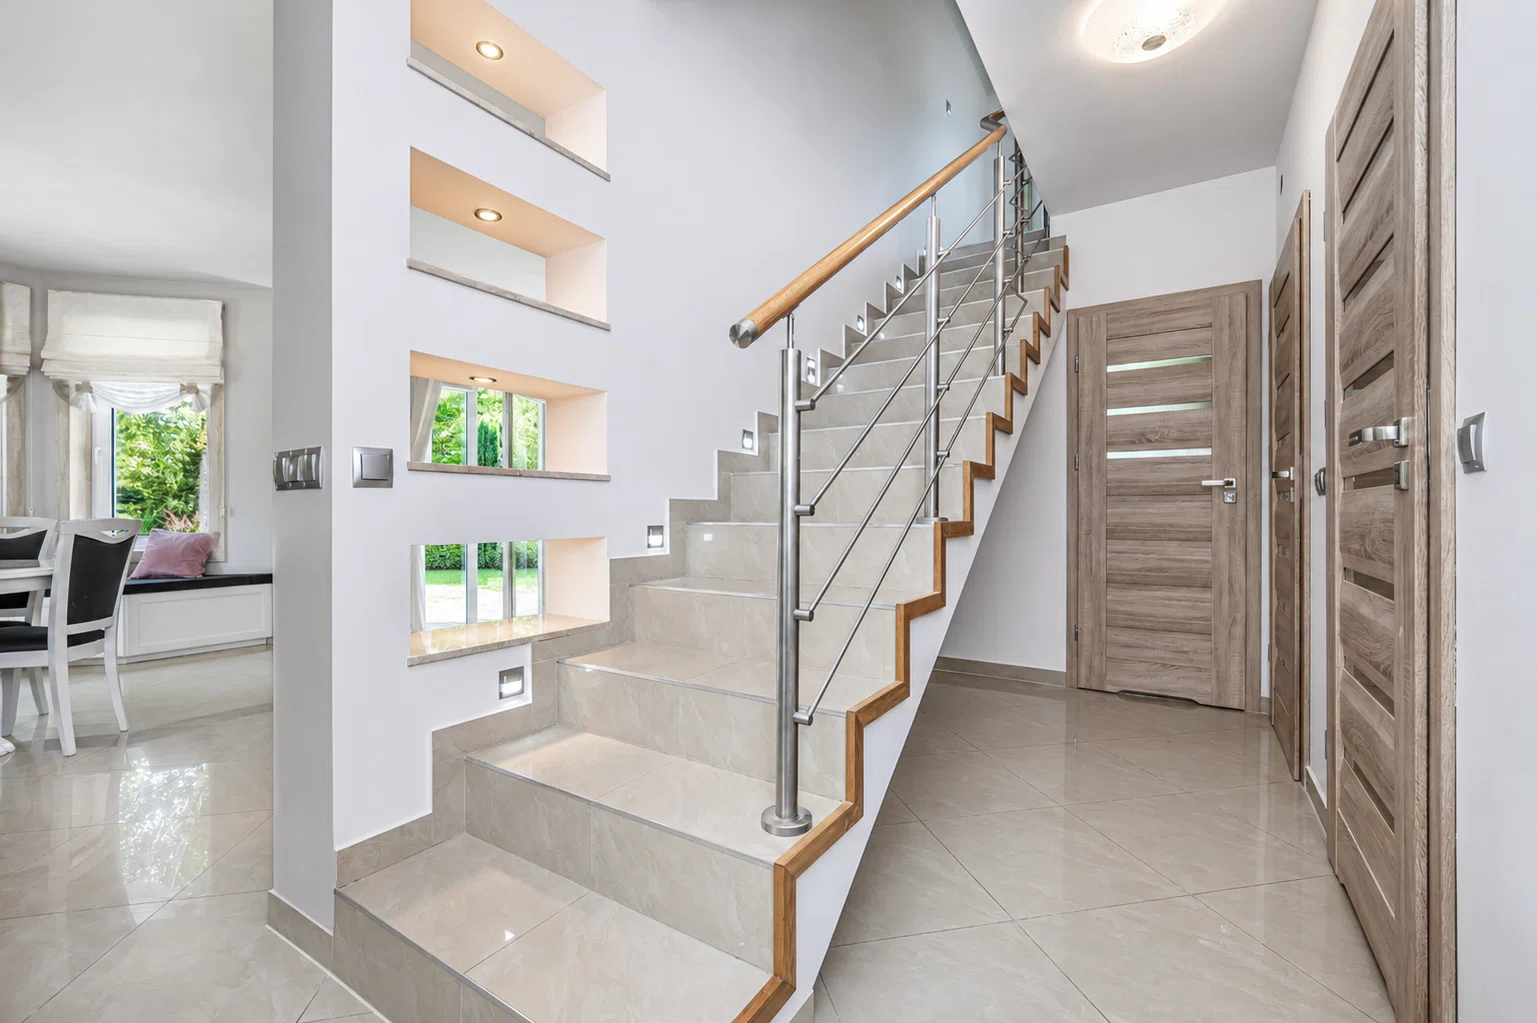
- an entryway with a closet and access to a two-car garage with a window
- a hallway with another built-in
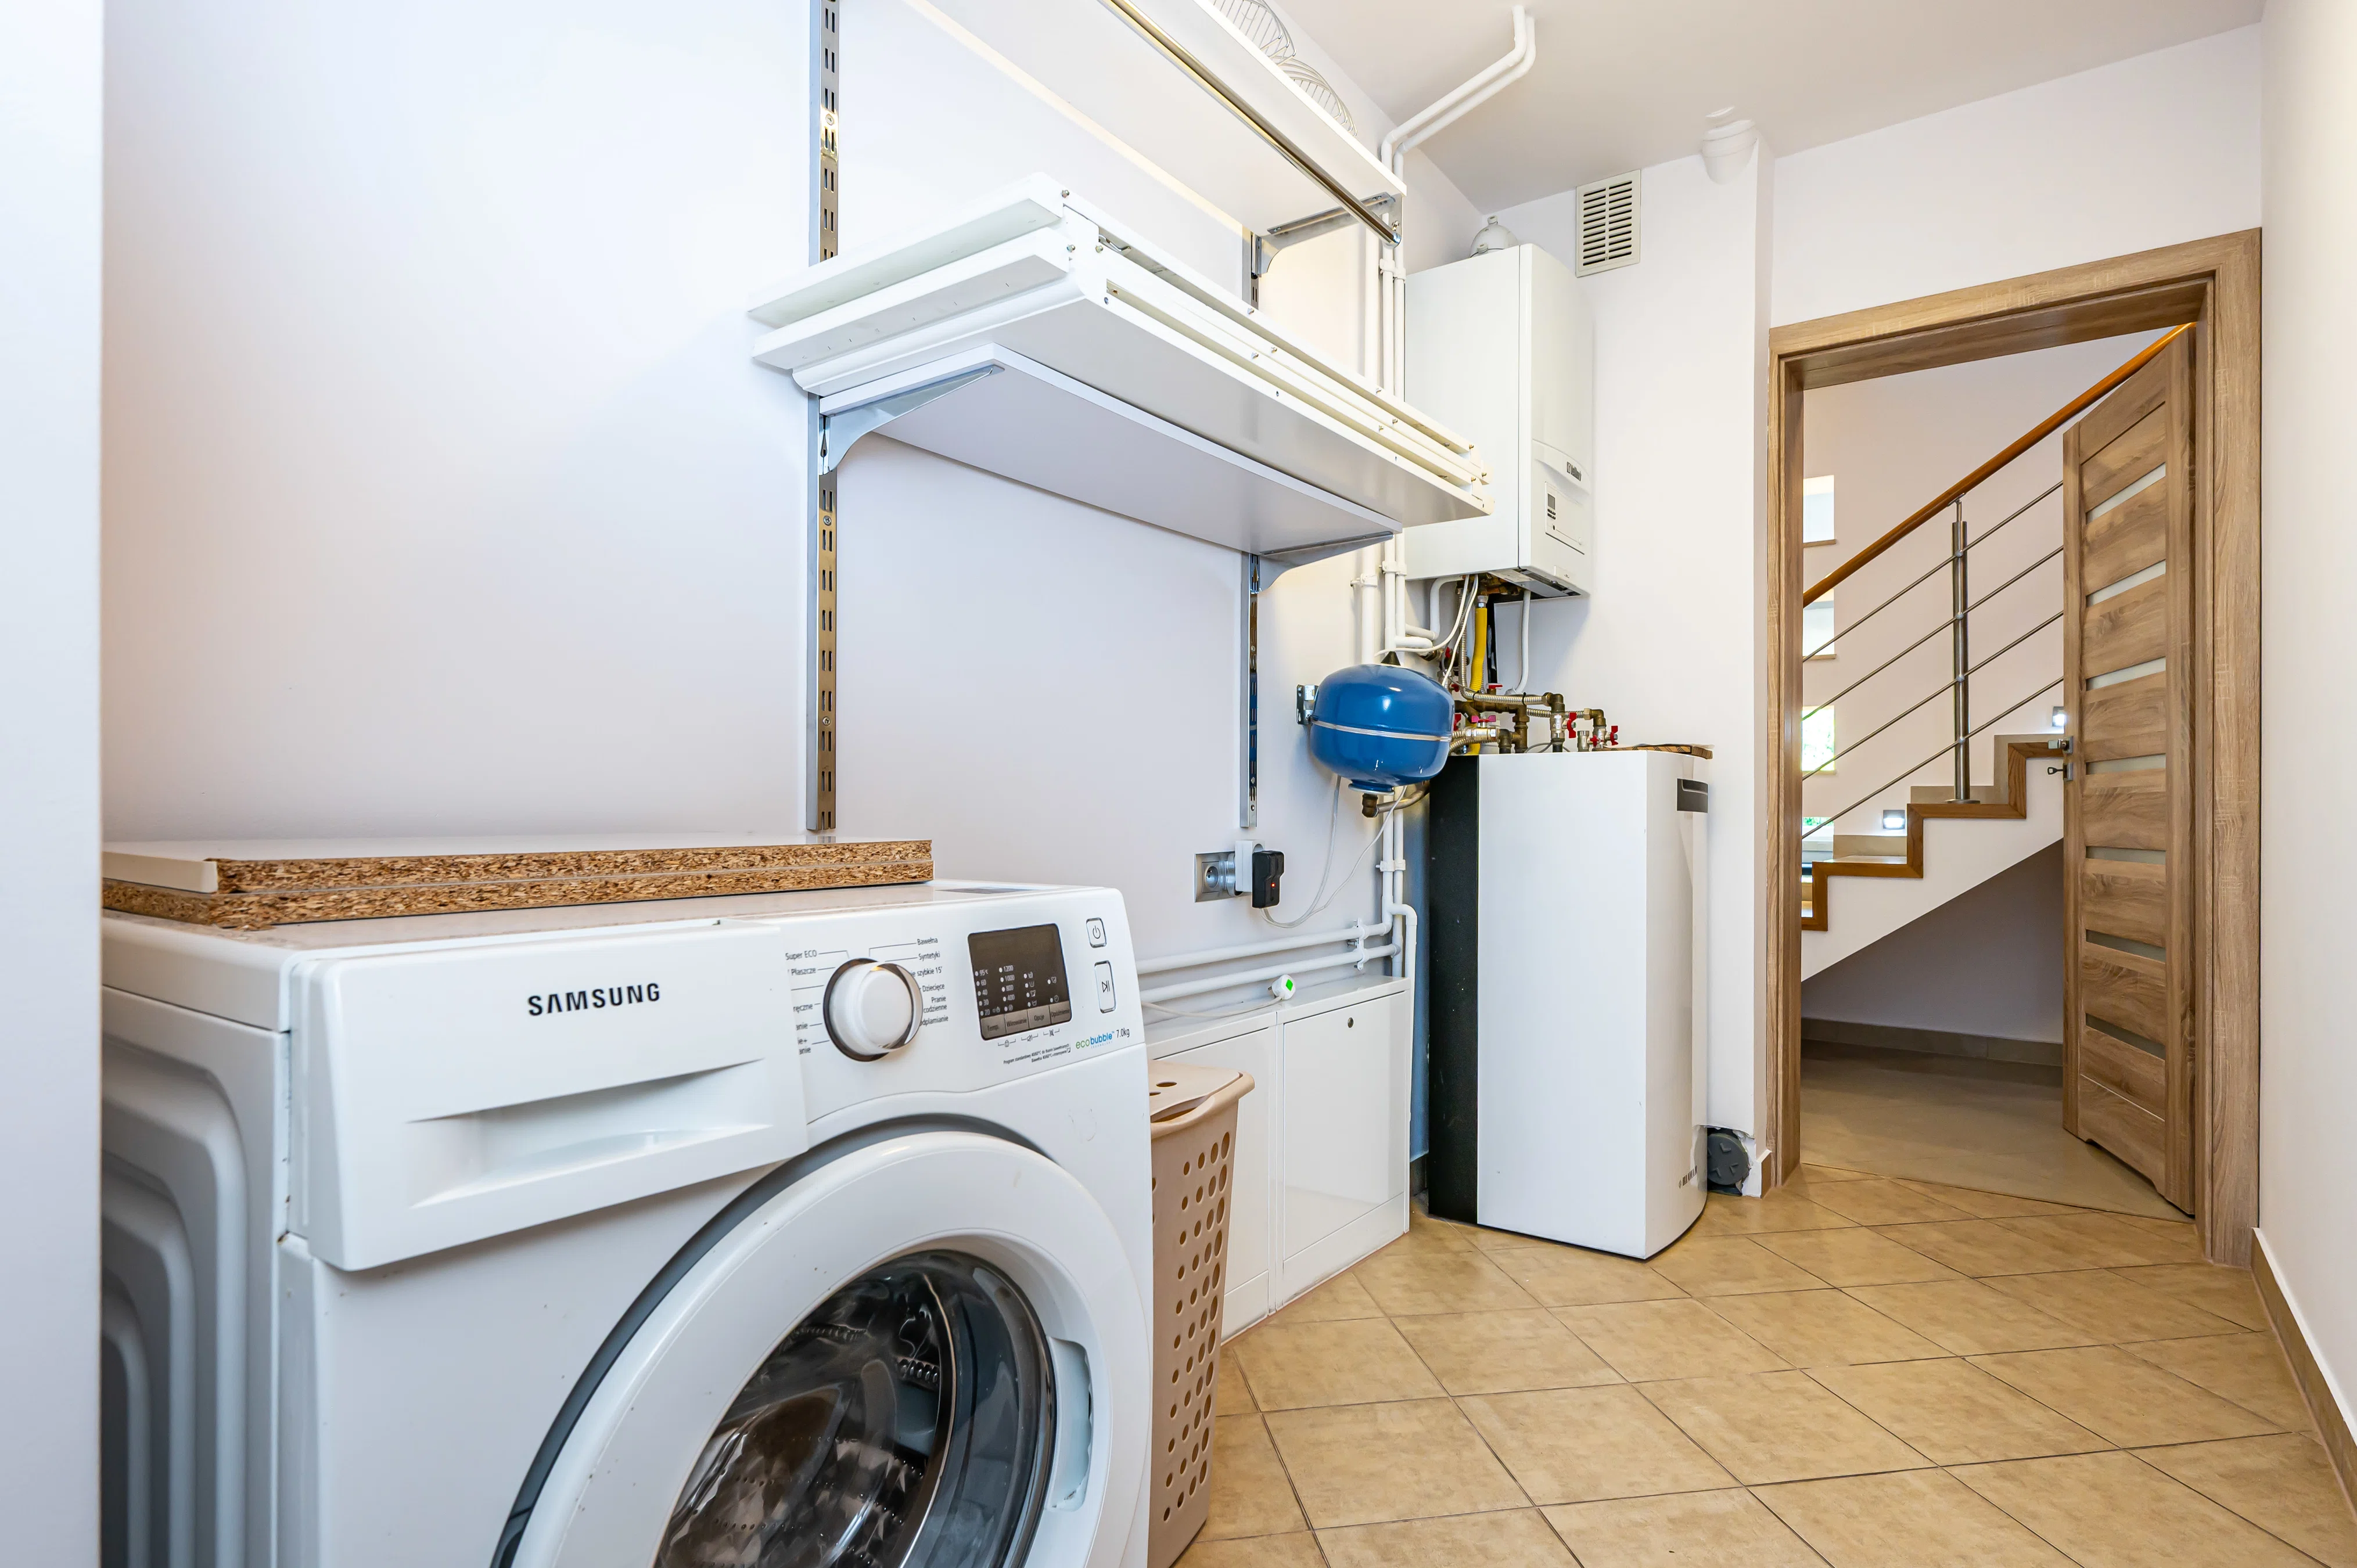
closet - a laundry room and utility
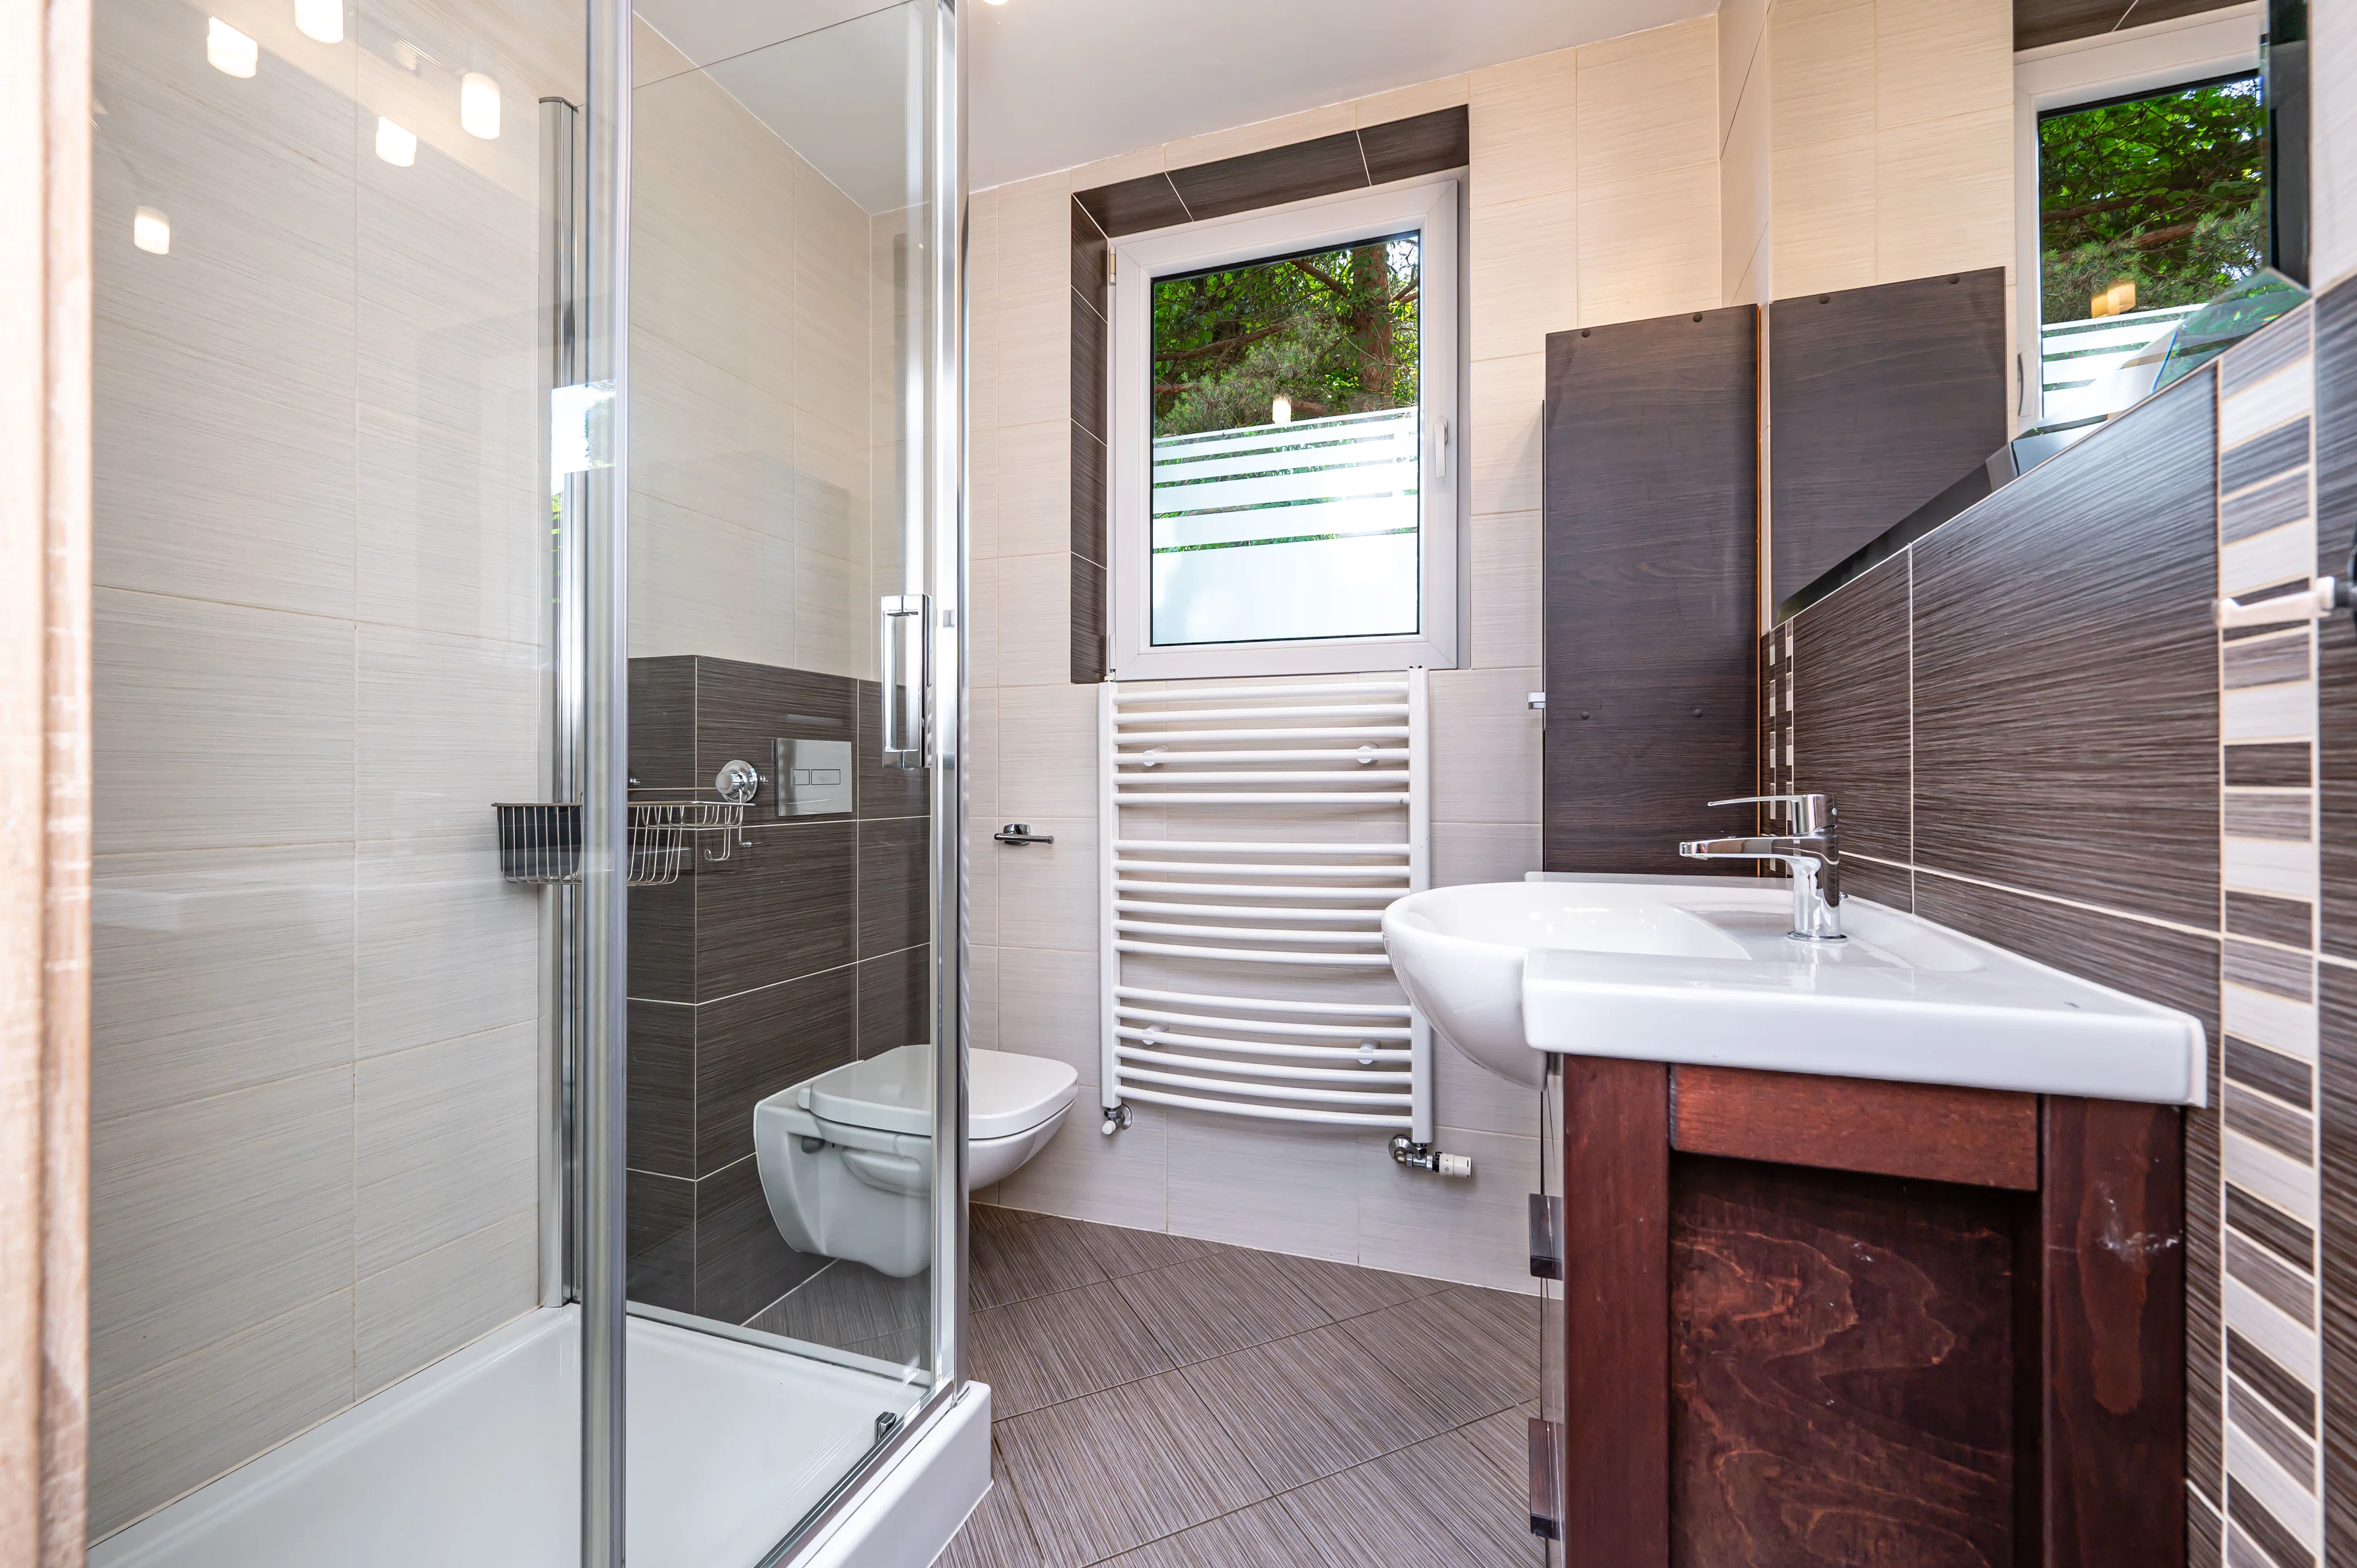
room - a bathroom with a shower
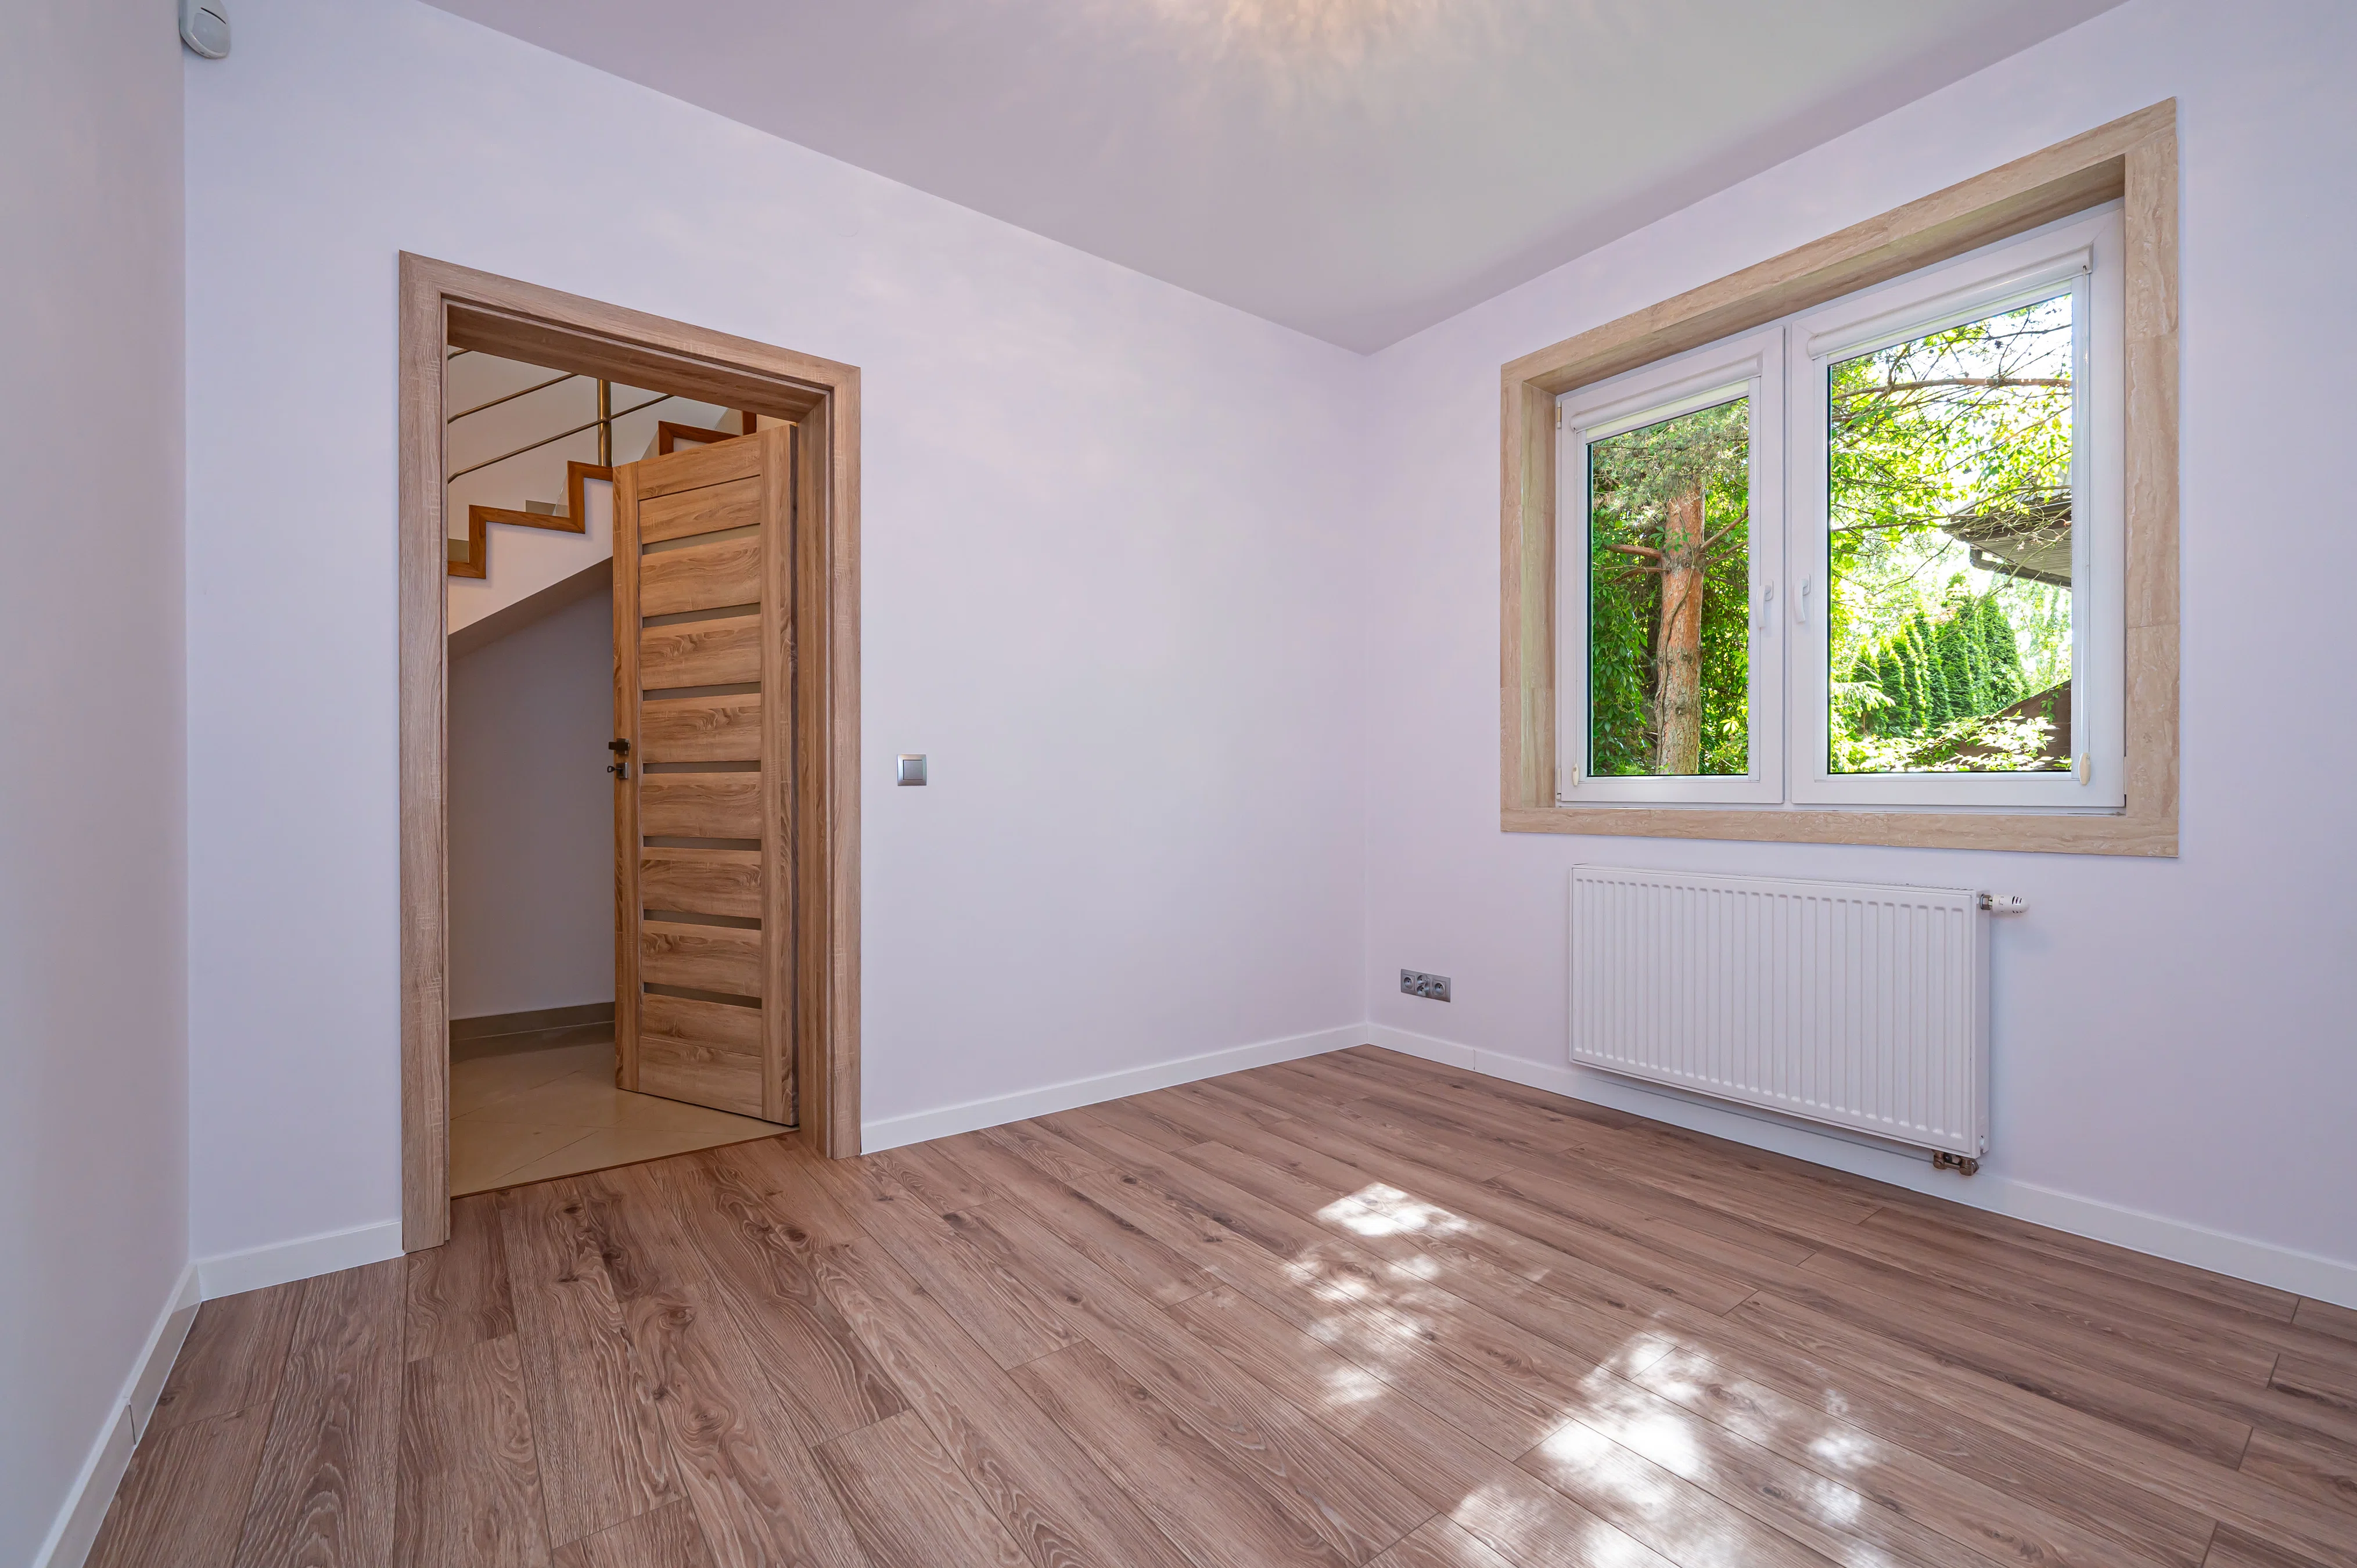
- an additional room that can serve as, for example, an office or a room for a senior, depending on your needs.
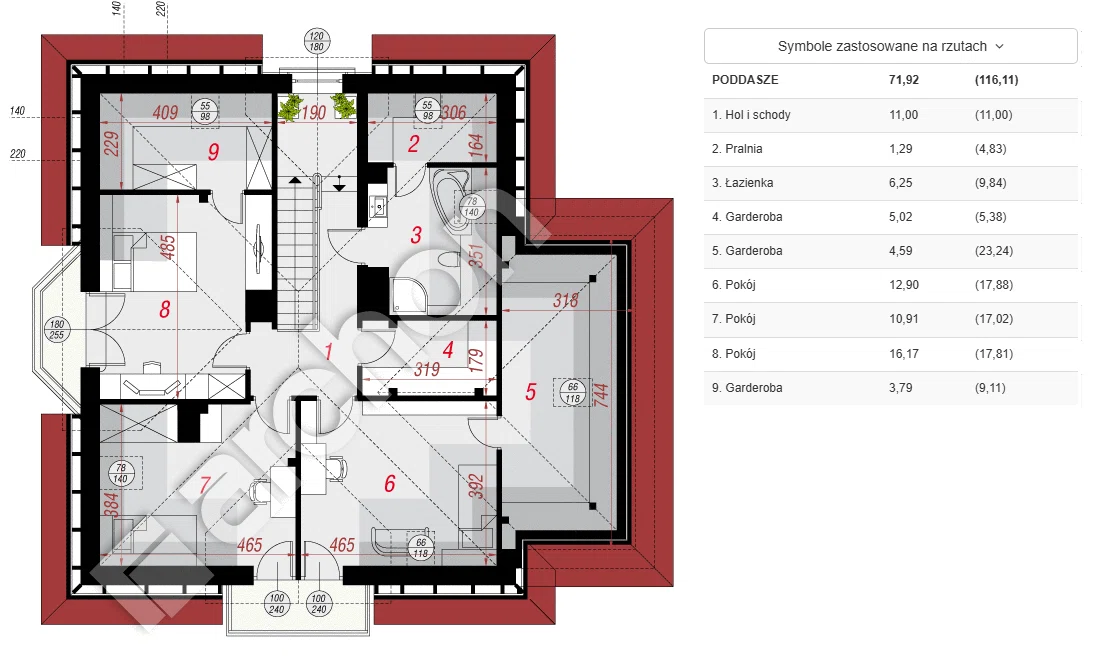
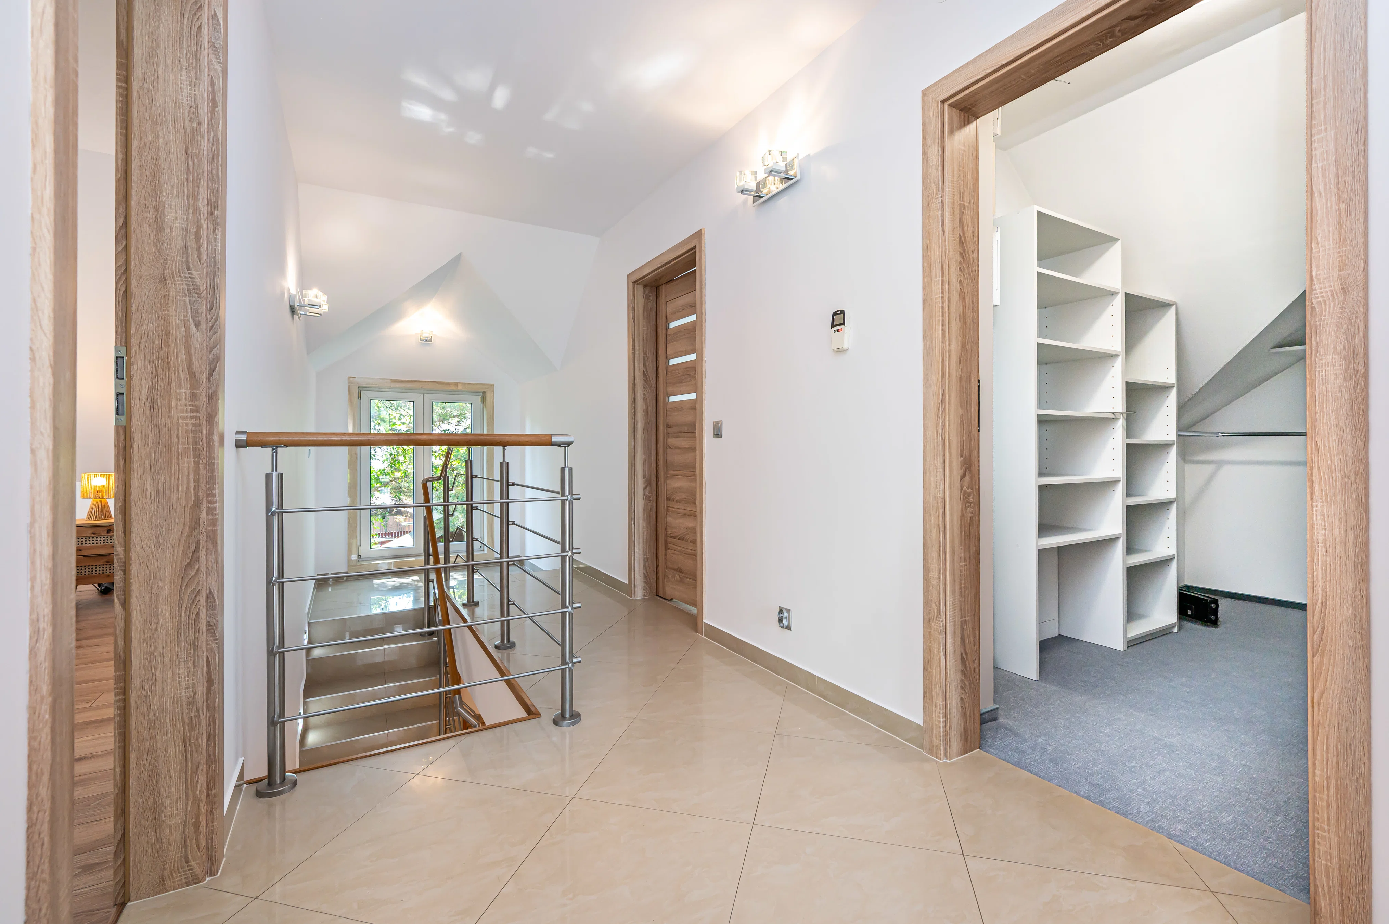
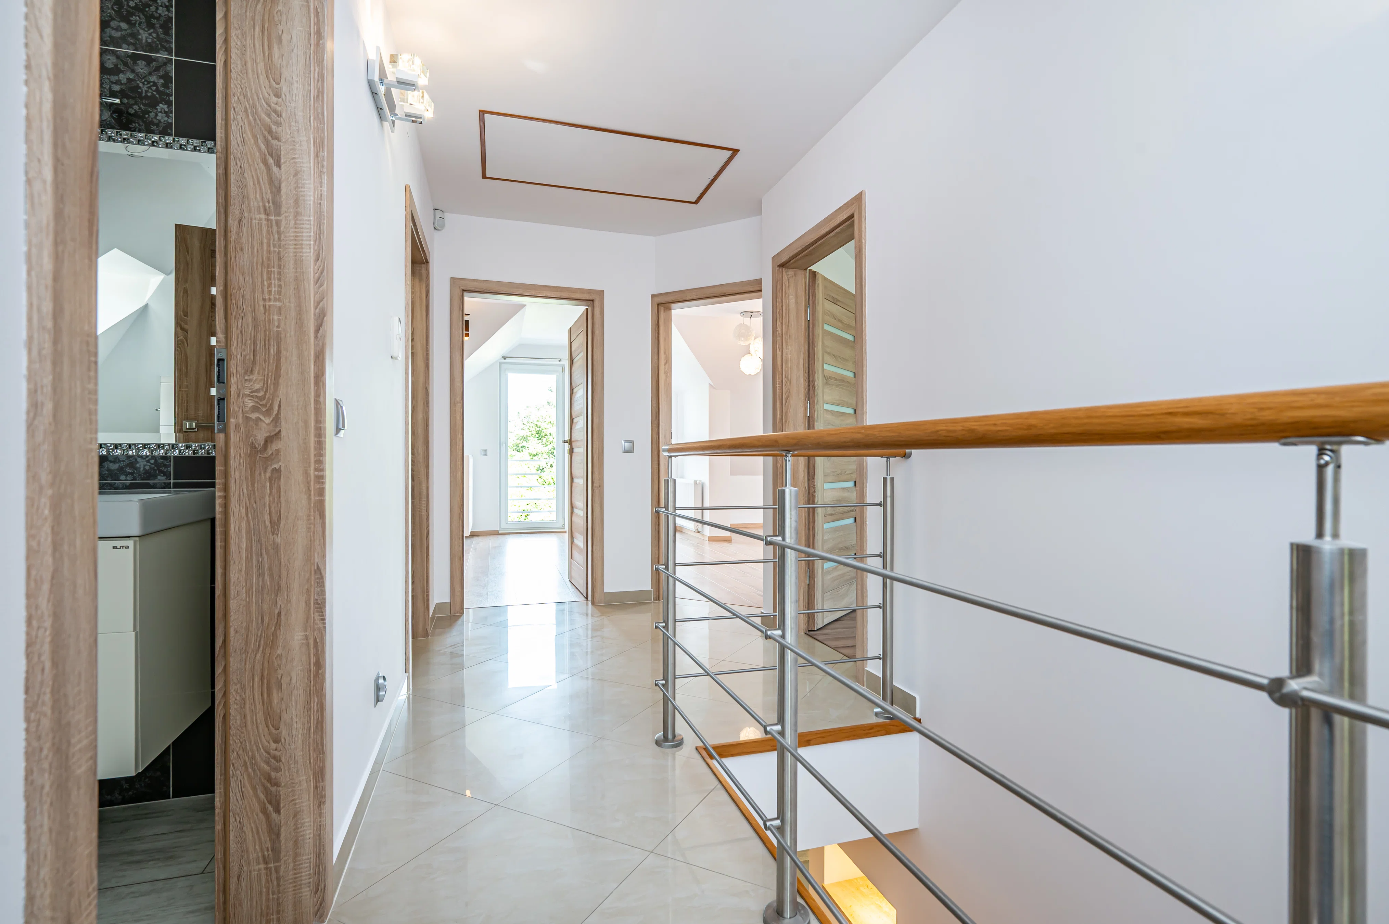
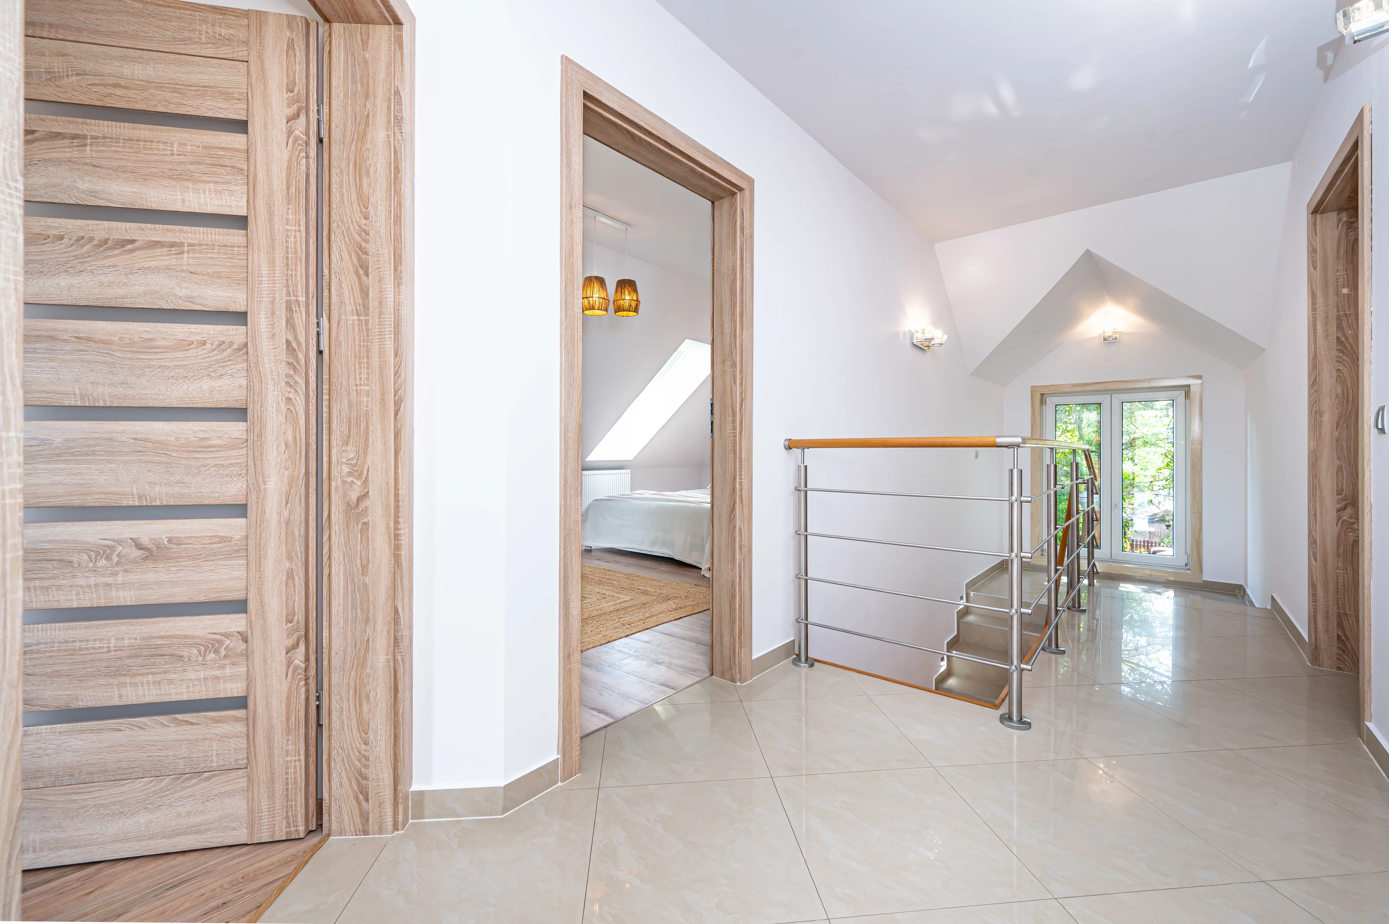
The first floor features:
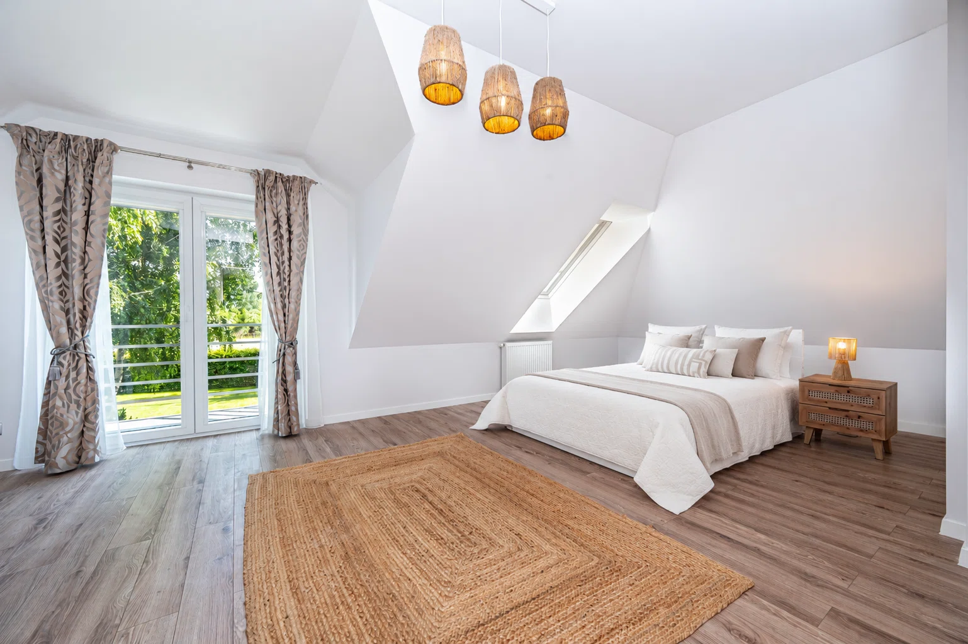
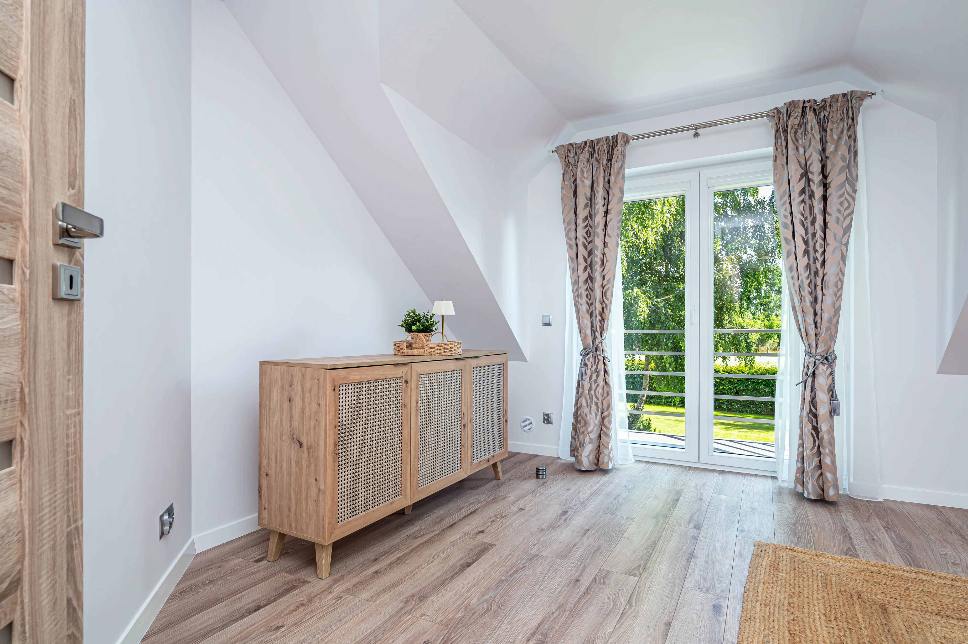
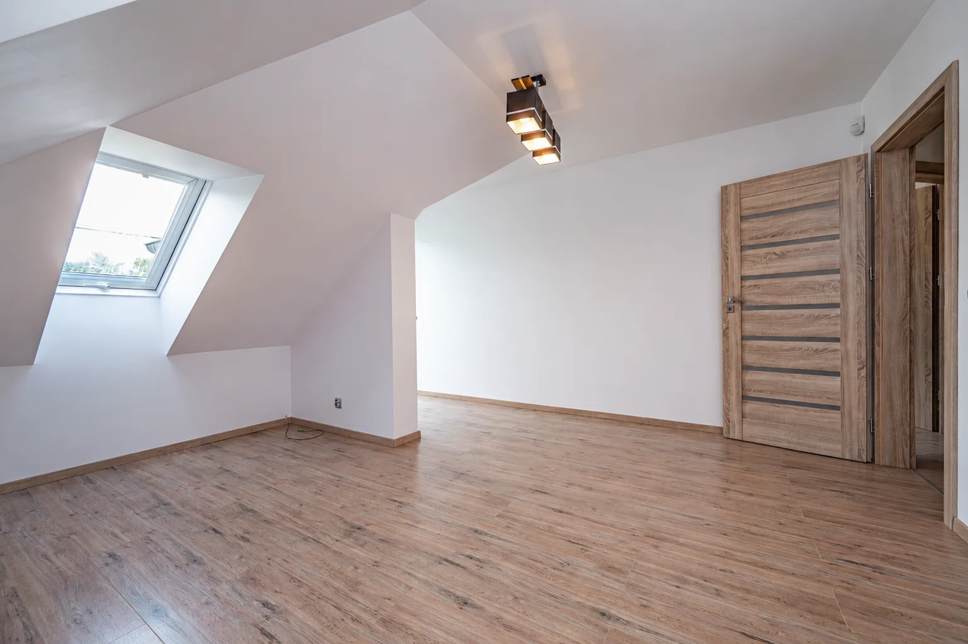
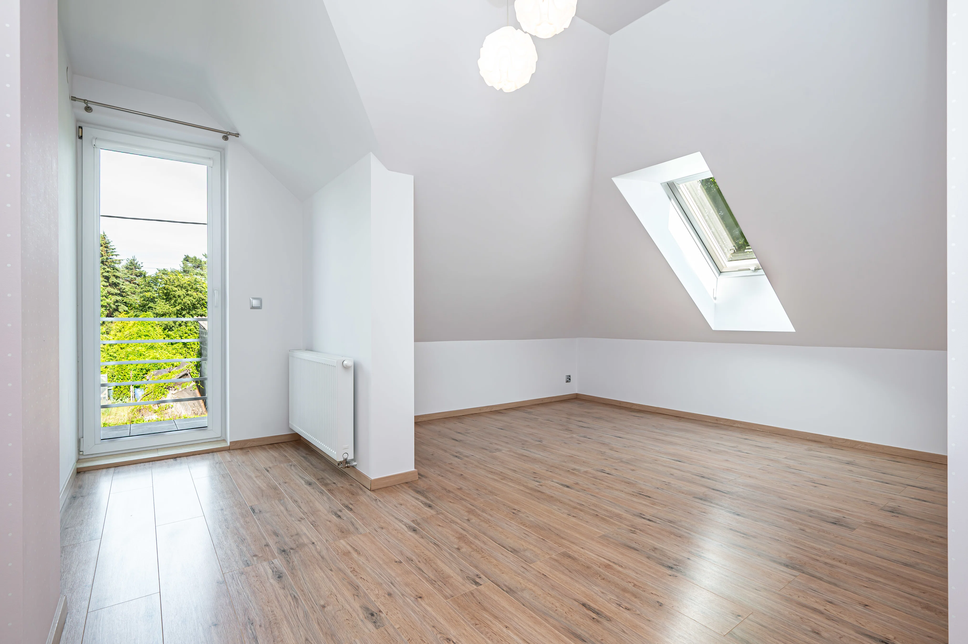
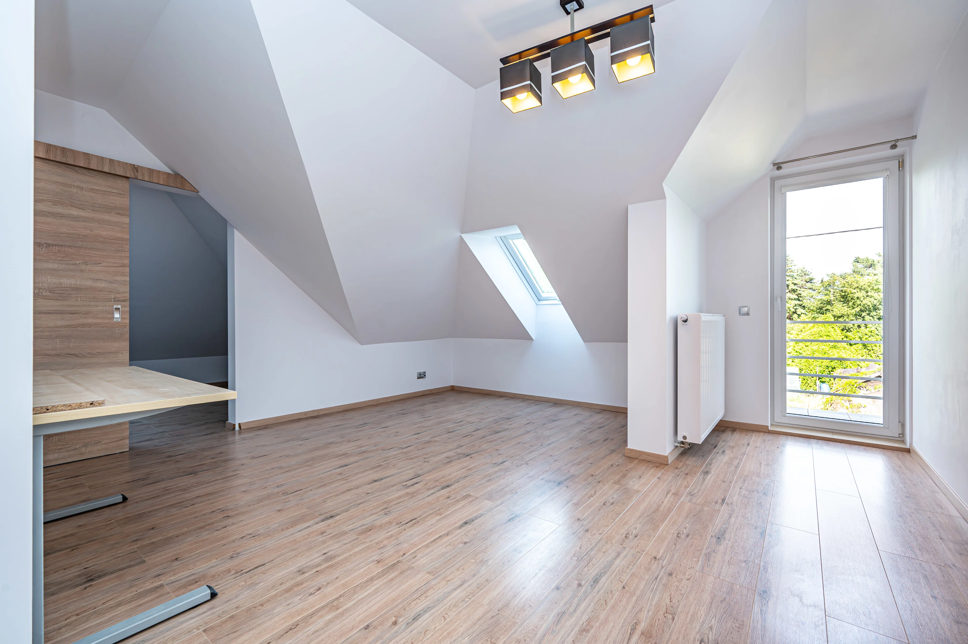
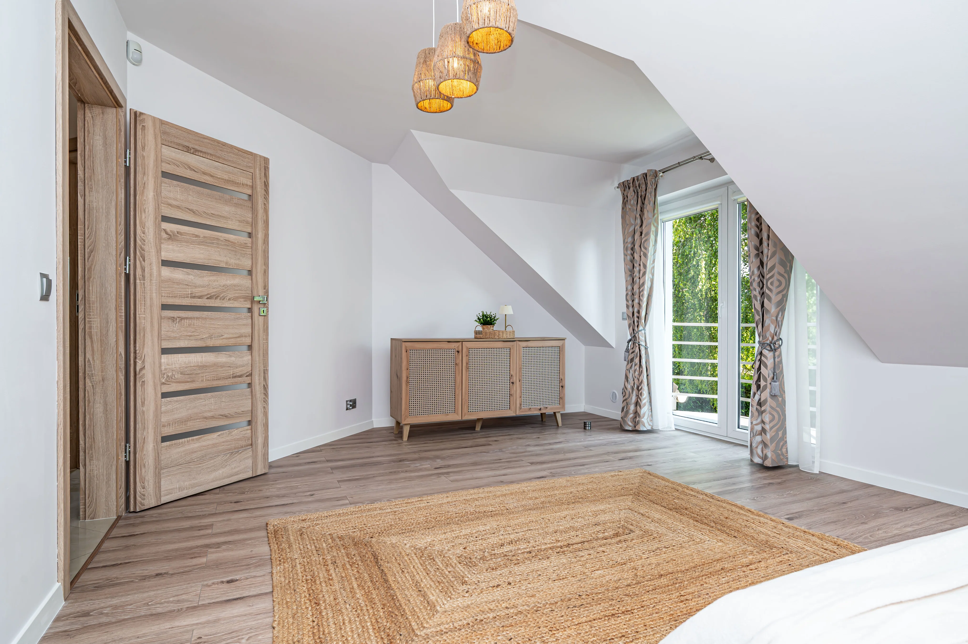
- 3 spacious bedrooms, 2 of which open onto balconies, and one bedroom area and a living area
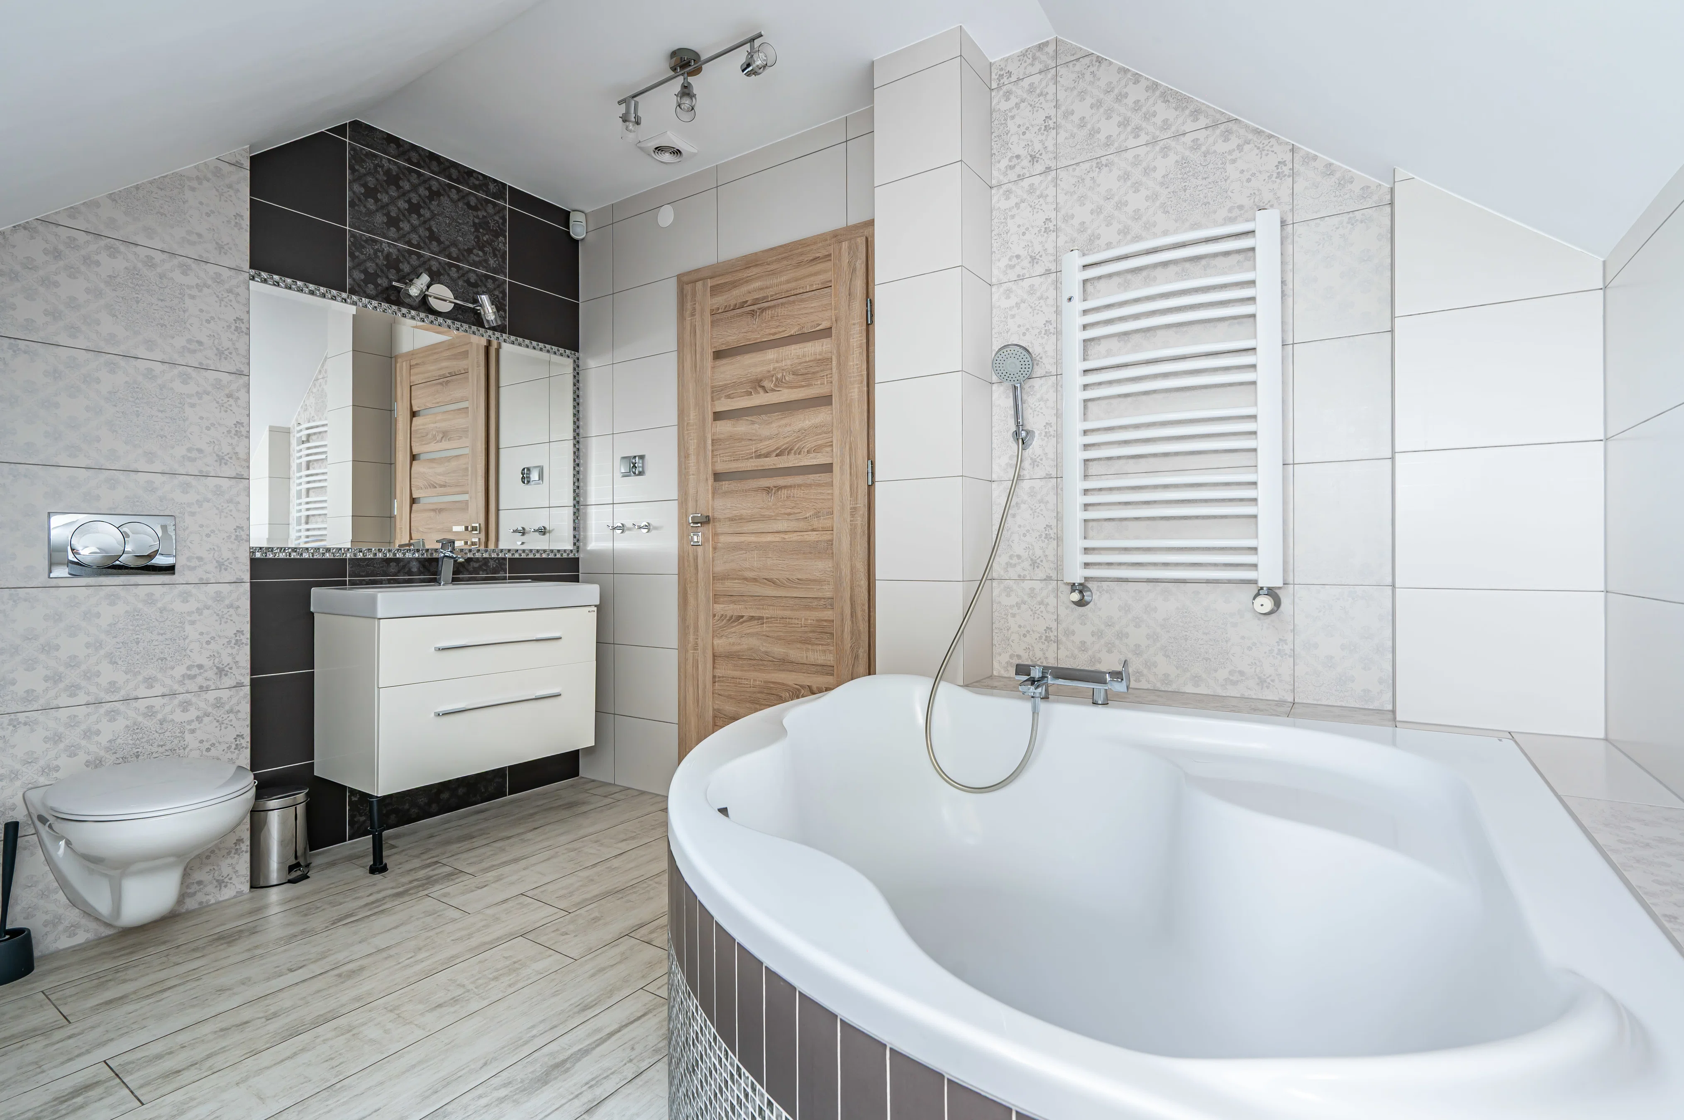
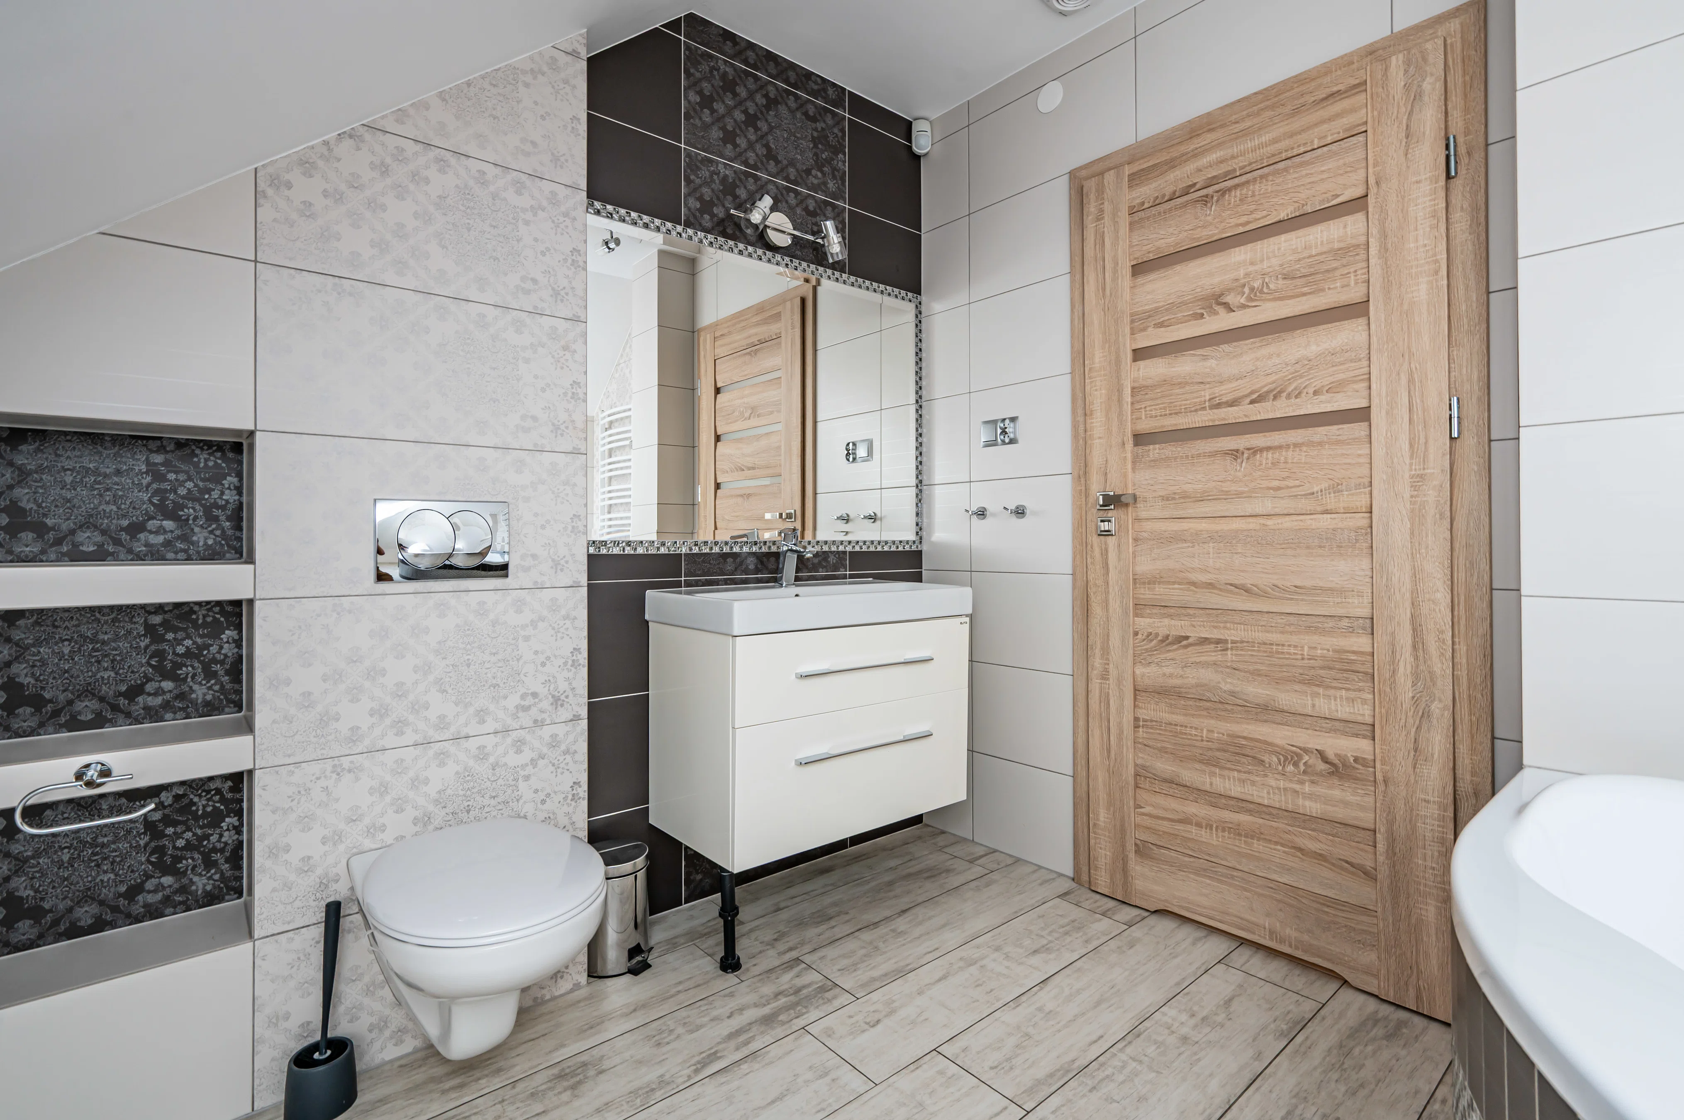
- a bathroom with a tub and shower
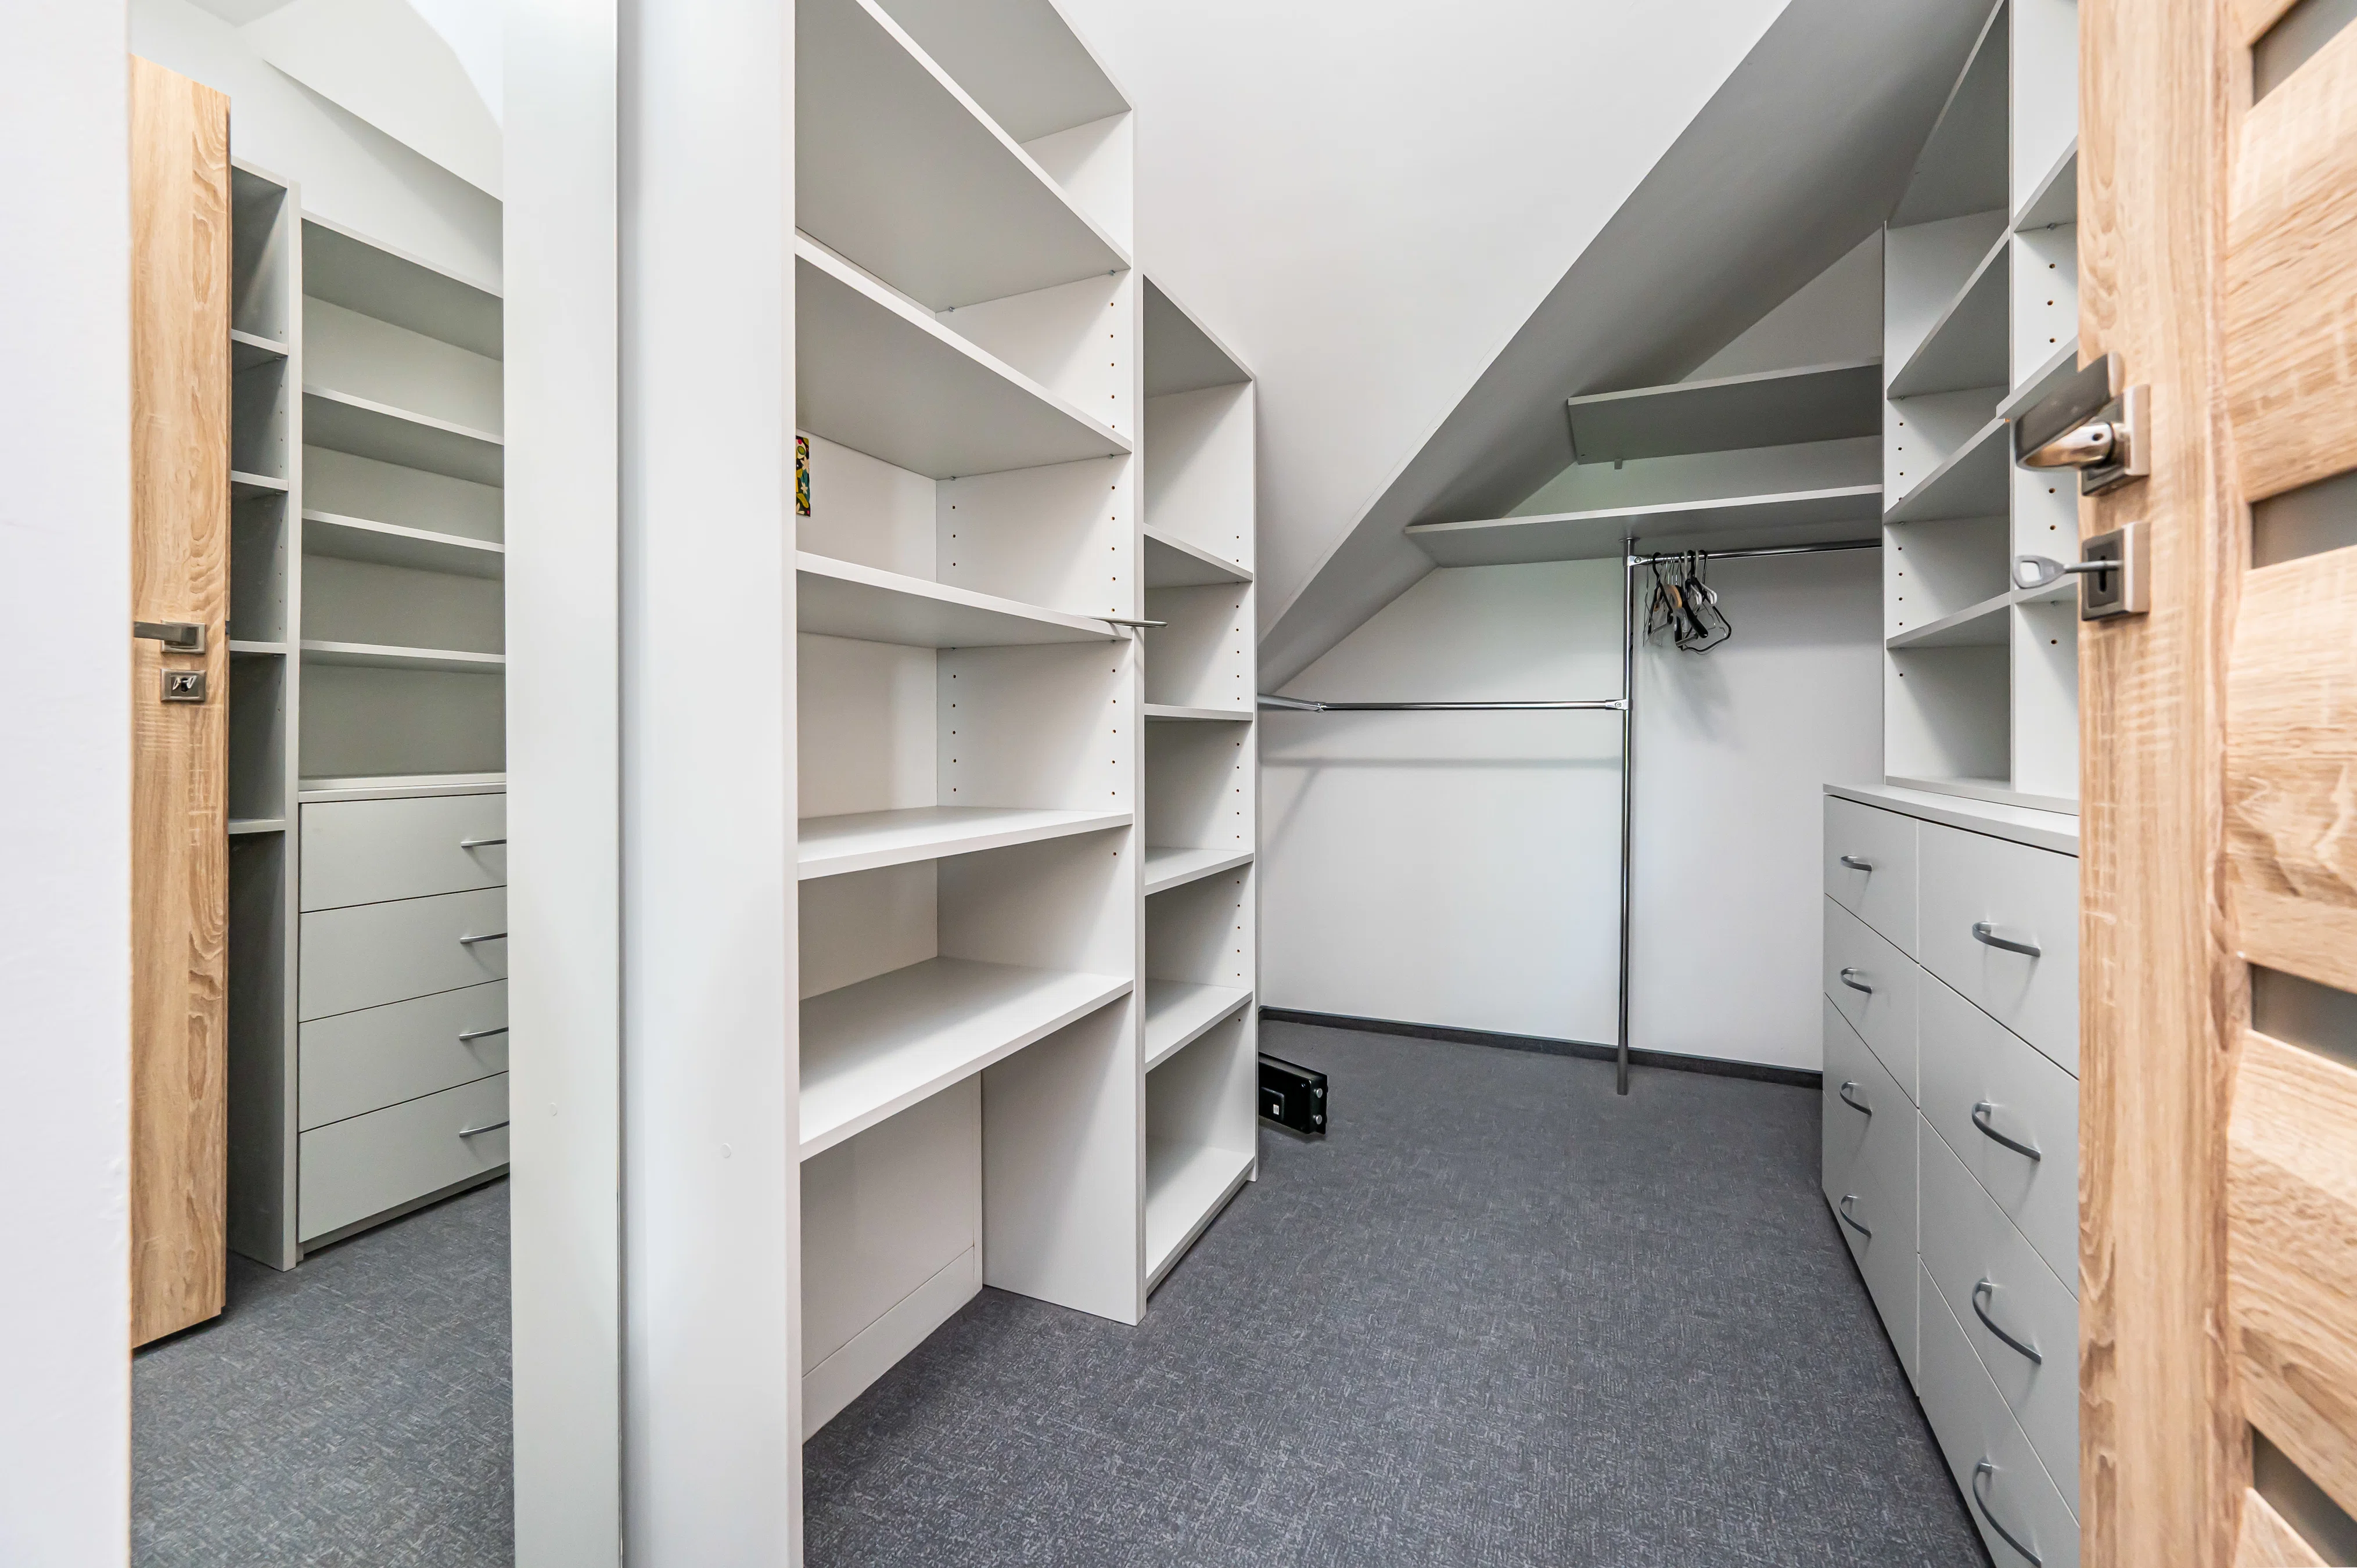
- a large walk-in closet
The entryway also features a fold-down staircase leading to the attic, which can store all your less frequently used treasures.
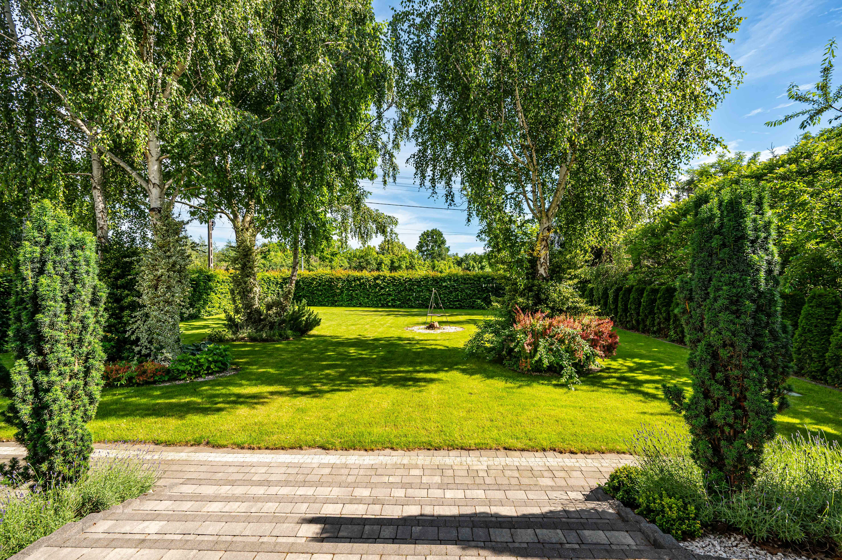
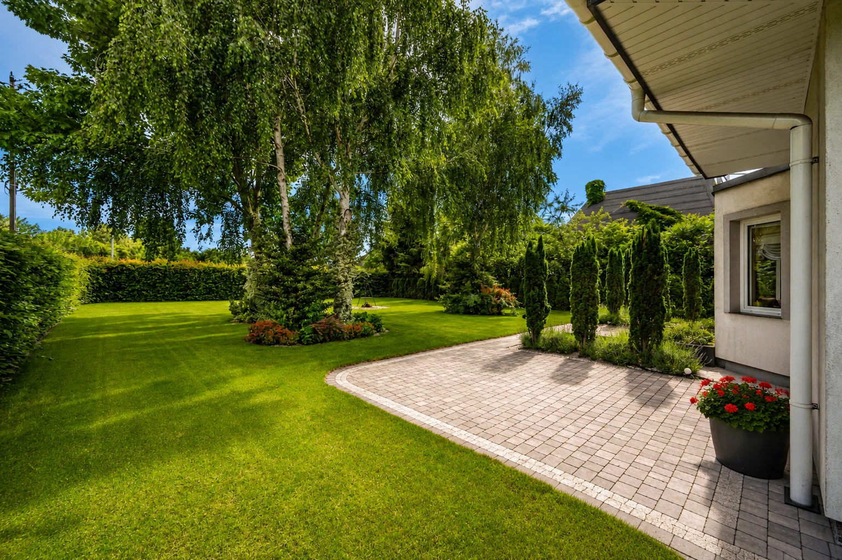
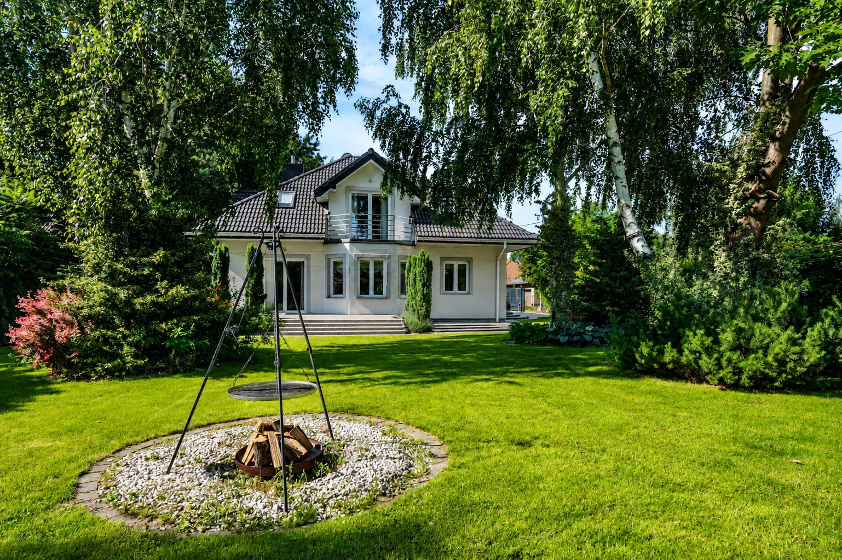
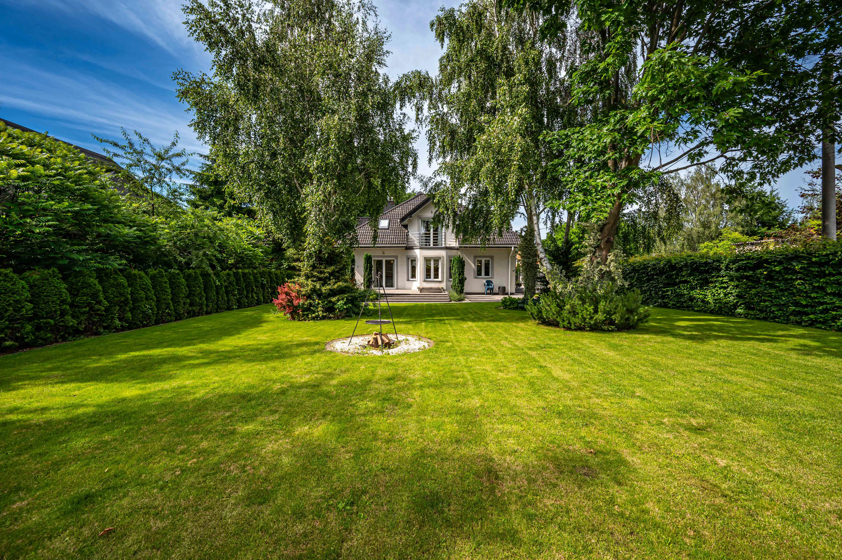
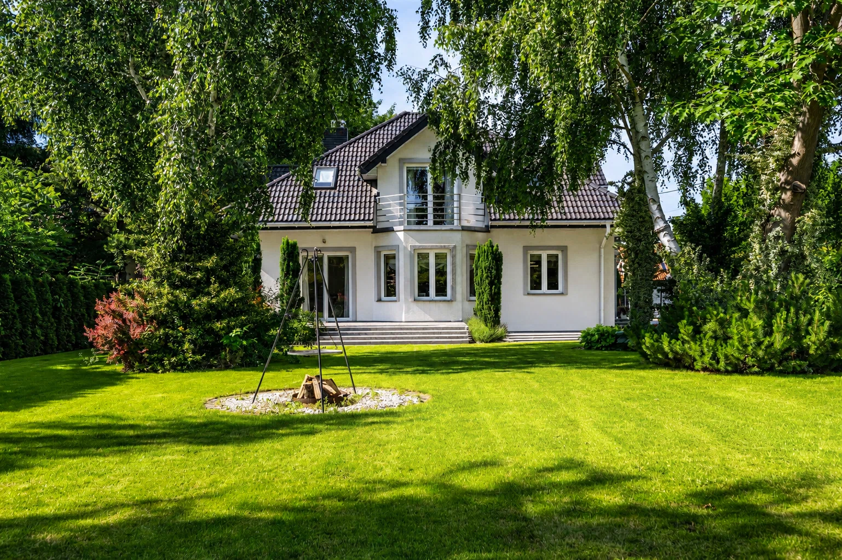
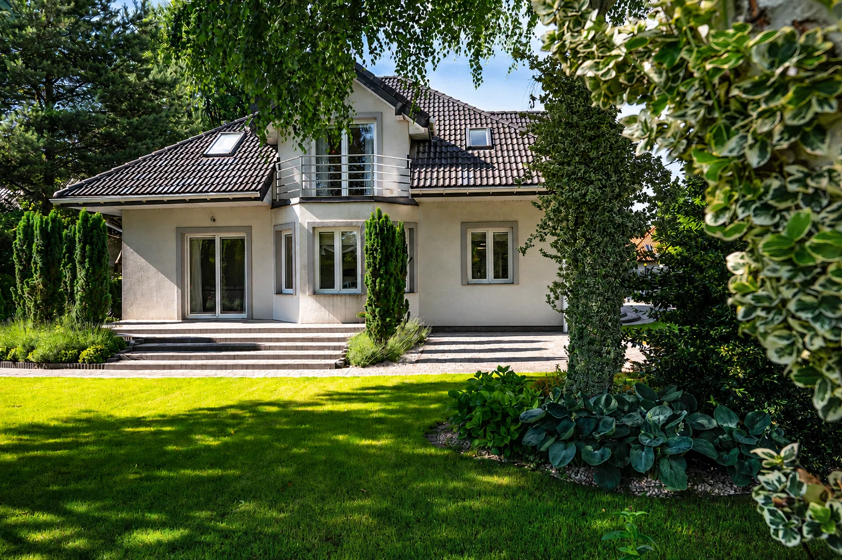
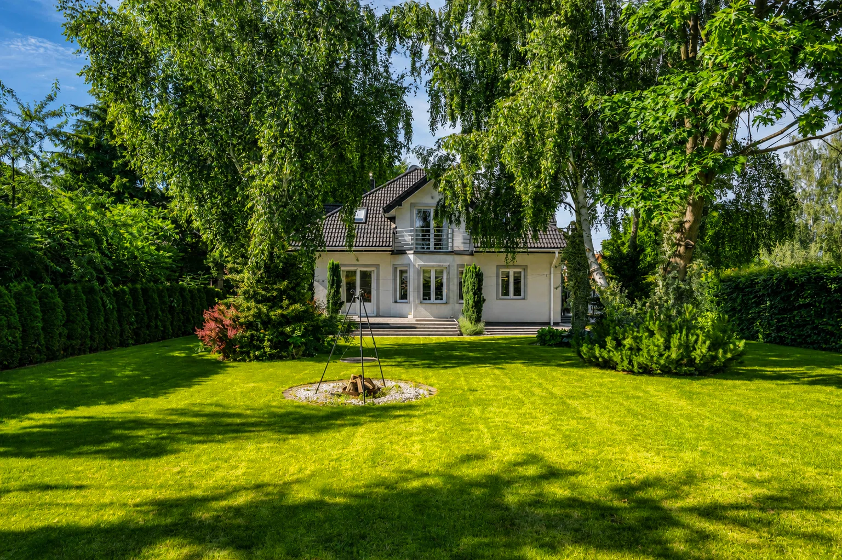
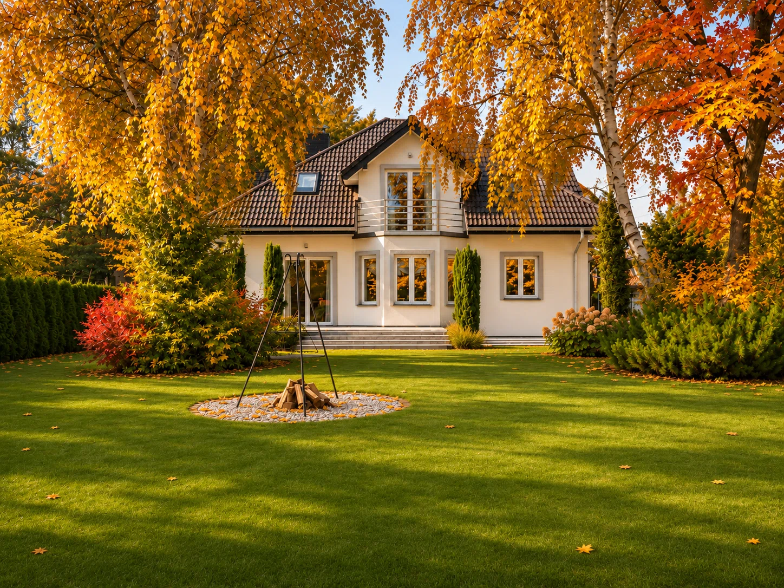
In terms of upkeep, the garden is just as well-maintained as the house and serves as a beautiful backdrop. A tall hedge ensures privacy, while large trees create a unique atmosphere and provide pleasant shade on hot days. The garden is equipped with an automatic irrigation system covering 7 zones and a mole-proof mesh laid beneath the entire lawn.
A lush green lawn surrounds the house like a soft, carefully woven carpet. The dense, evenly mowed turf delights with its intense color throughout the season, creating the perfect backdrop for the garden and highlighting the elegance of the property. Every section of the lawn is well-maintained and carefully tended, making it an inviting space for relaxation, family gatherings, and spending time outdoors.
Key features of the property:
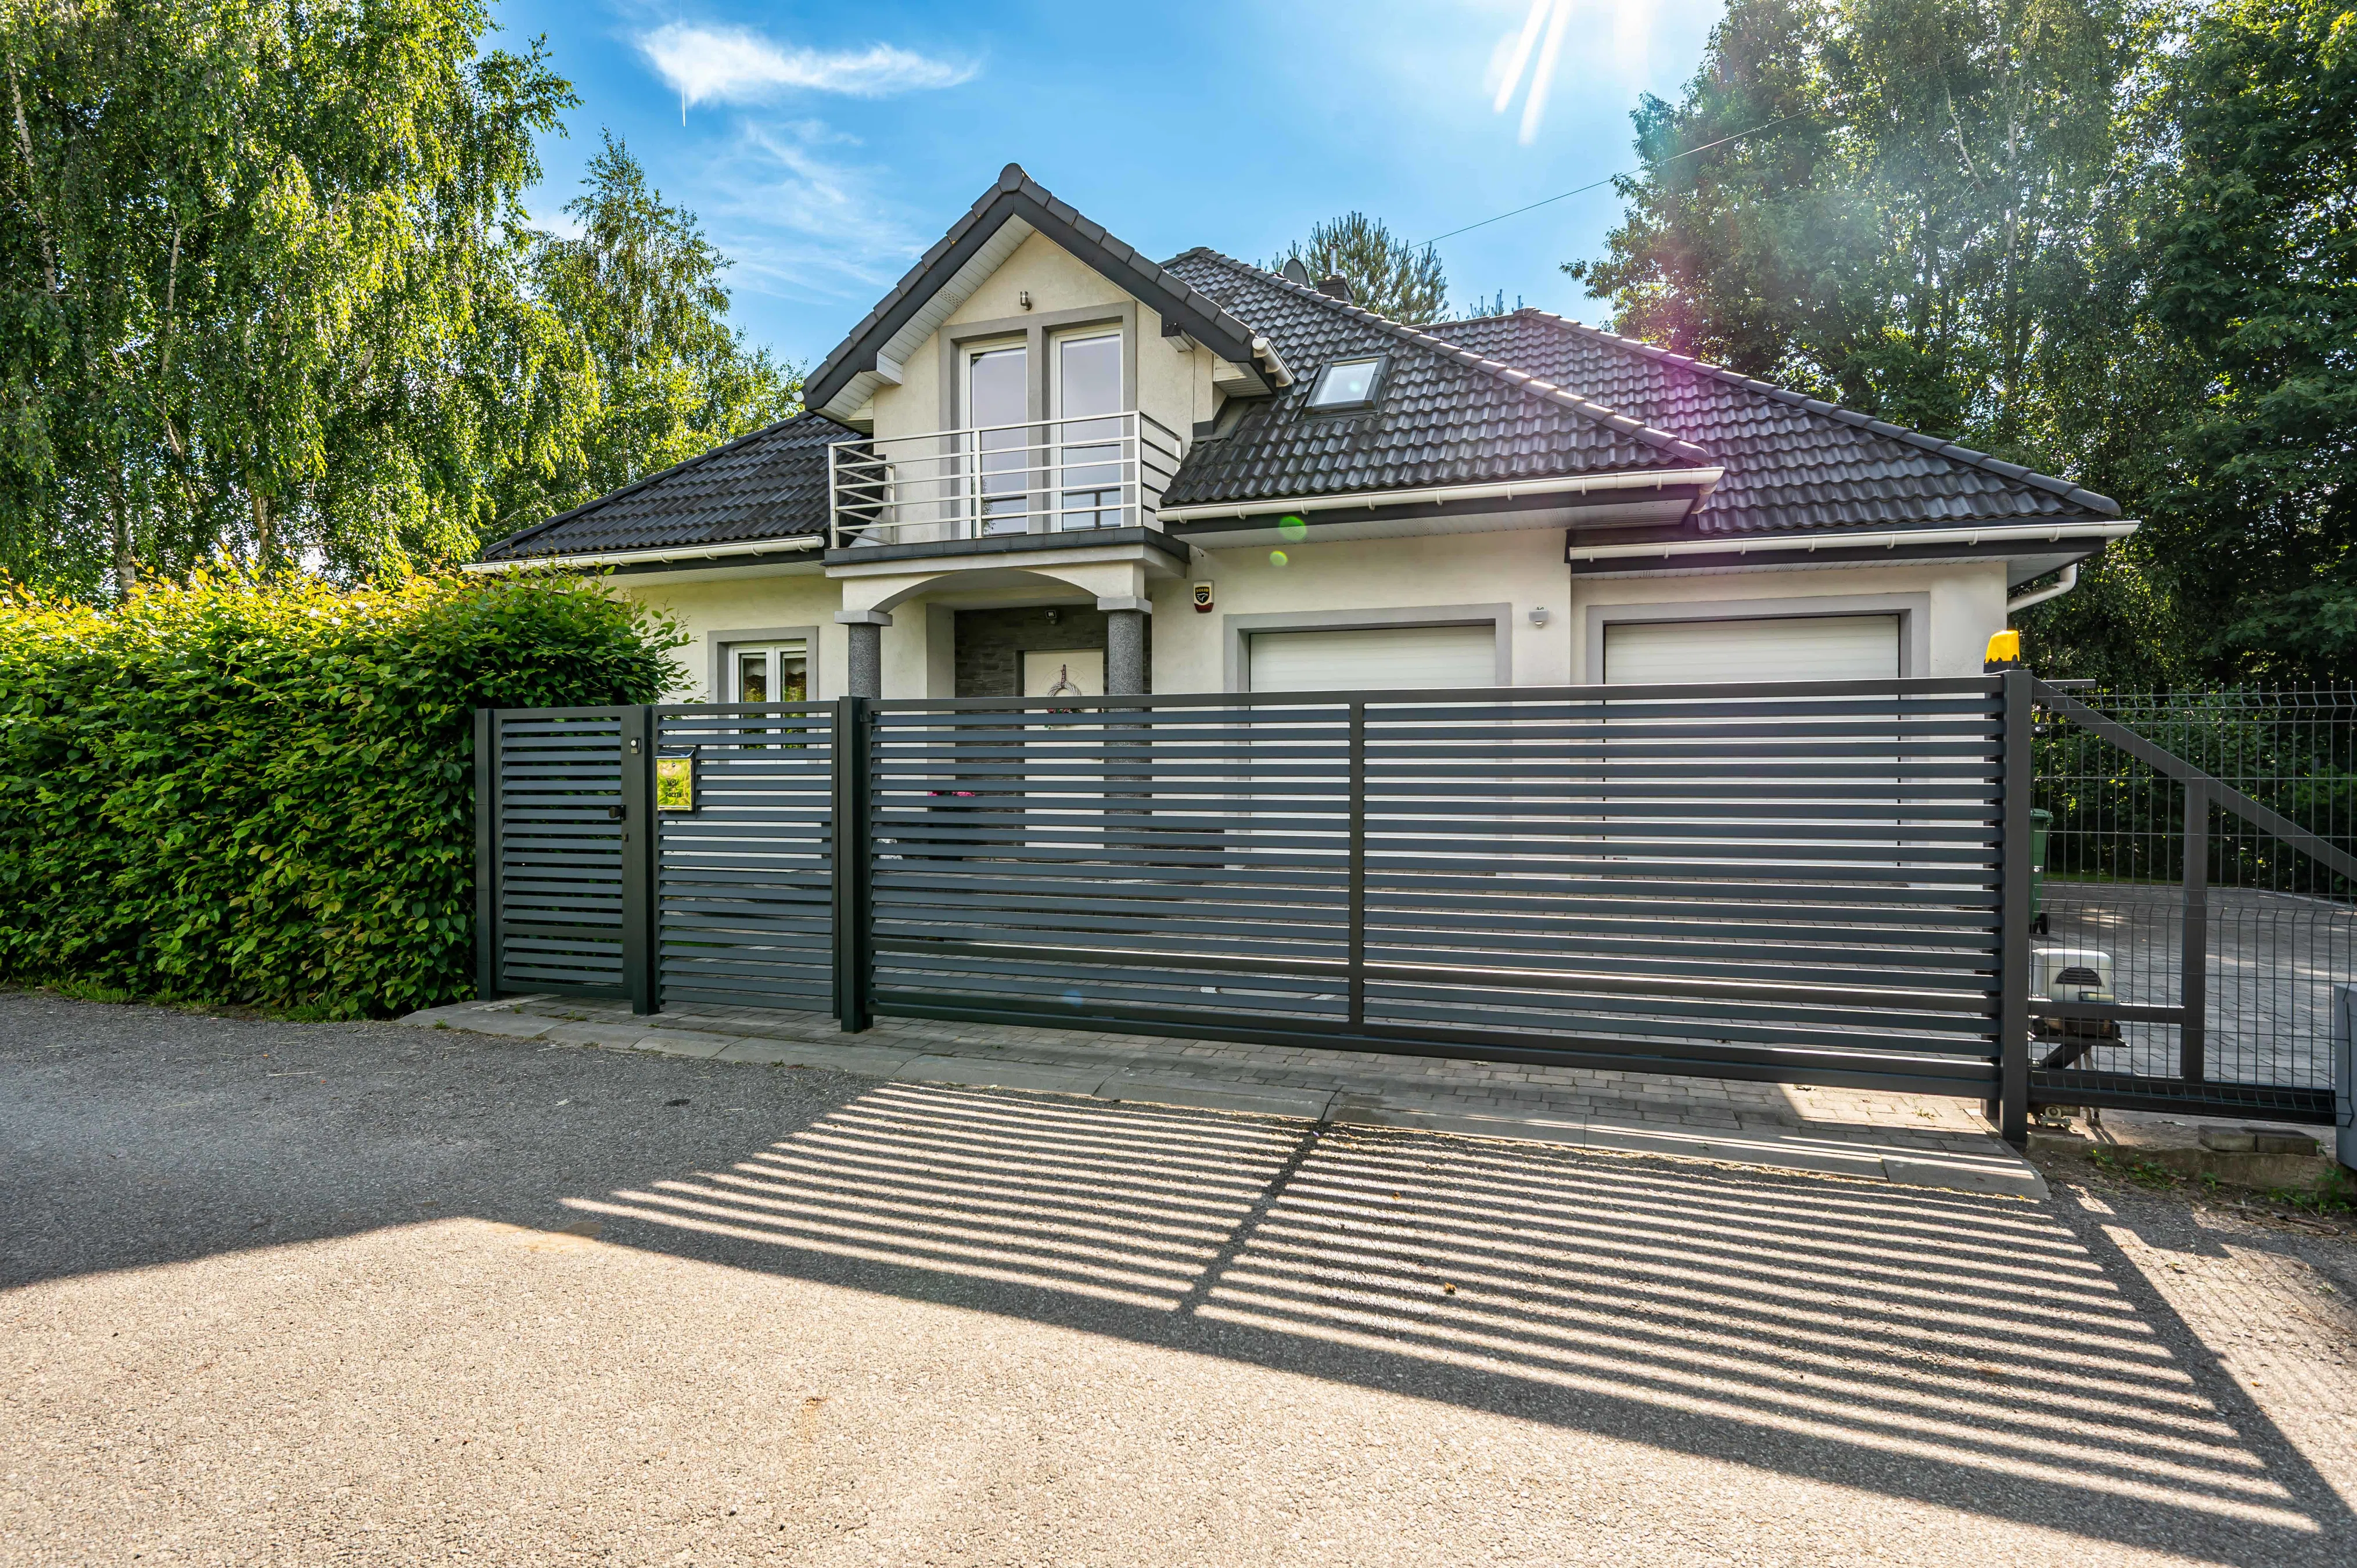
- automatic entrance gate
- energy-efficient gas heating
- underfloor heating on the ground floor in all tiled rooms, plus a radiator in the living area
- underfloor heating on the second floor in the bathroom and hallway
- elegant marble fireplace
- sturdy Intenso interior doors
- Municipal water supply, including a connection for watering the garden
- Municipal
sewer system
In October 2025, new roof sheathing was installed and new insulation was laid, resulting in excellent attic
insulation; additionally, the attic was insulated with a 15 cm layer of Styrofoam
Exceptionally low utility bills (ask for details)
Location
Stasi Las is a peaceful, green town located near Warsaw, valued for its intimate atmosphere and excellent living conditions for families. One of its undeniable advantages is its proximity to Zegrze Reservoir, which offers almost endless opportunities for active recreation. There is an elementary school nearby, and children commute to it via a safe school bus. It’s the perfect place to live away from the hustle and bustle of the city, yet close enough that you can reach downtown Warsaw in just a few dozen minutes—whether by car or by train, with the nearest station located in Zegrze Południowe.
If you don’t want to miss out on this opportunity, call and schedule a showing, during which I’ll tell you about the many other benefits and advantages of this home.
Emplacement et environs
L'emplacement du bien sur la carte peut être approximatif
Plans