Biuro na Woli
Warszawa, Wola, ul. Kolejowa 5/7 II
Surface
592,00 m²
Étage
6
Type
Immeuble de bureaux
Année de construction
2011
44 400 PLN / mois
75 PLN/m²
L'essentiel
Bureau à louer
Type de transaction
Location
Marché
Ancien
Année de construction
2011
Date de publication
4 listopada 2026
Exclusivité
Non
Disponible à partir du
1 janvier 2027
Référence
26726/PBW/MAX
Structure des coûts
Prix total
44 400 PLN
Prix au m²
75 PLN/m²
Parking extérieur
300 PLN
Parking souterrain
600 PLN
Pièces
Équipement
Ascenseur
Oui
Climatisation
Oui
Gardiennage
Oui
Vidéosurveillance
Oui
Réception
Oui
Alarme
Oui
Bâtiment
Année de construction
2011
Étage
6
Description du bien
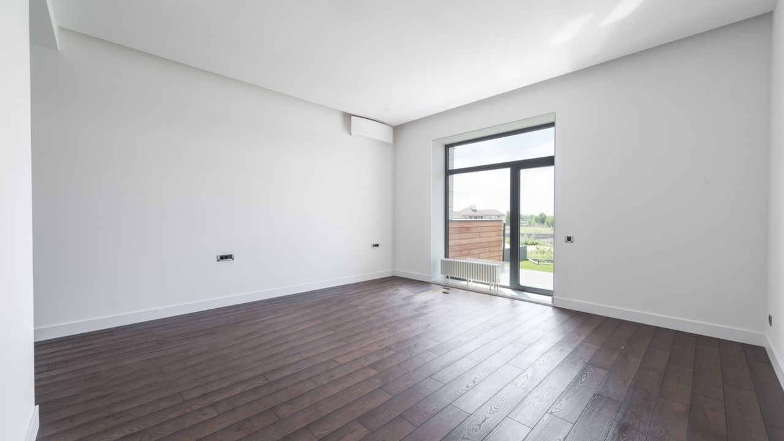
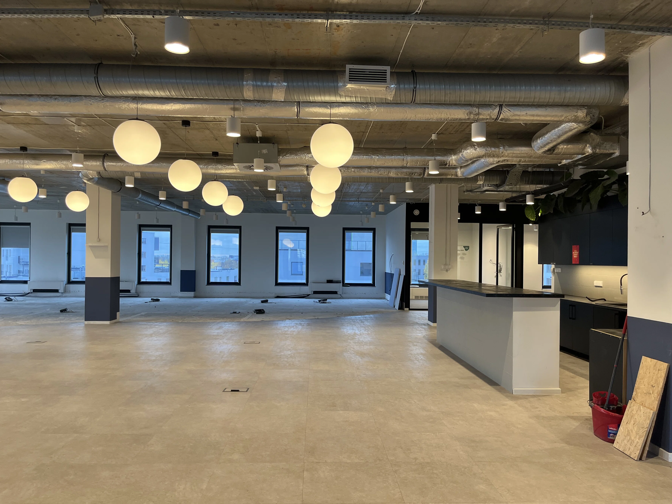
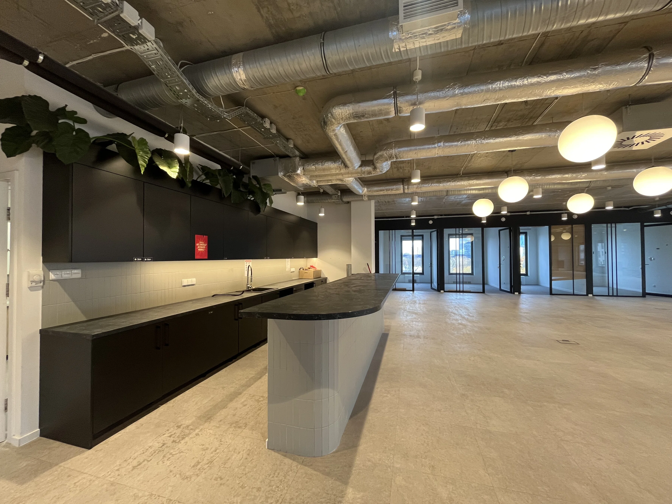
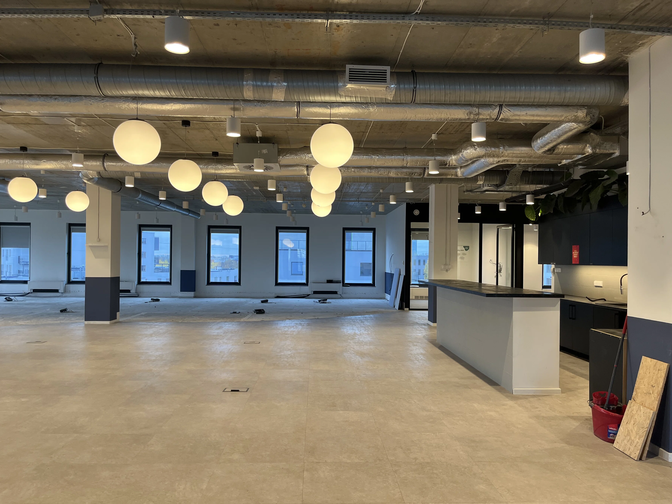
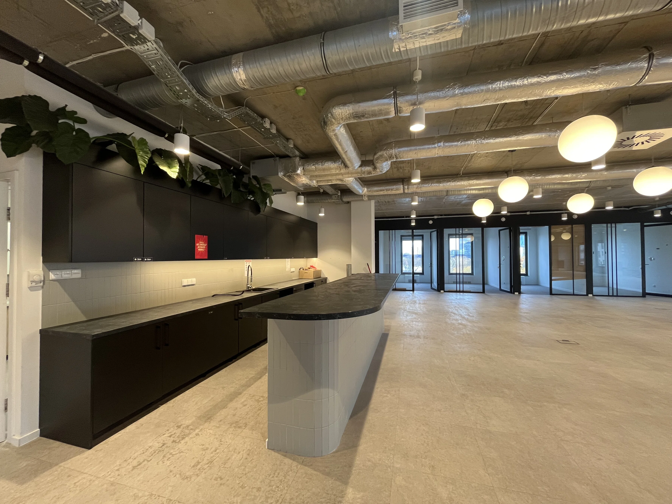
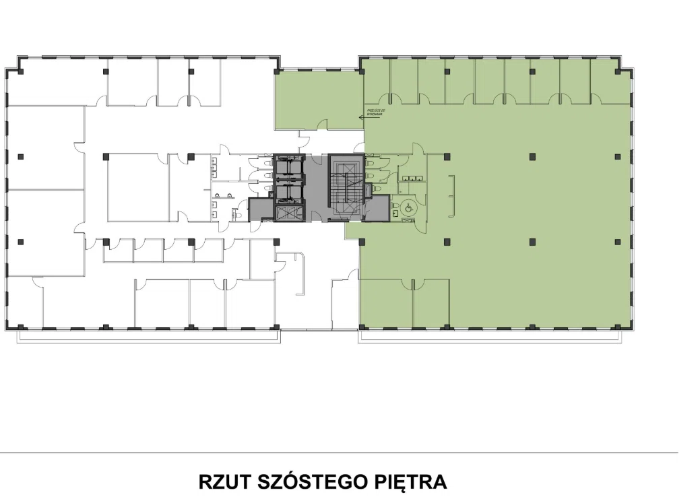
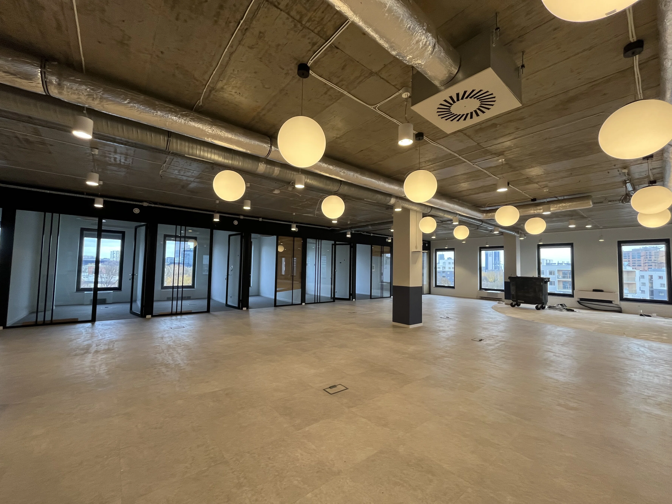
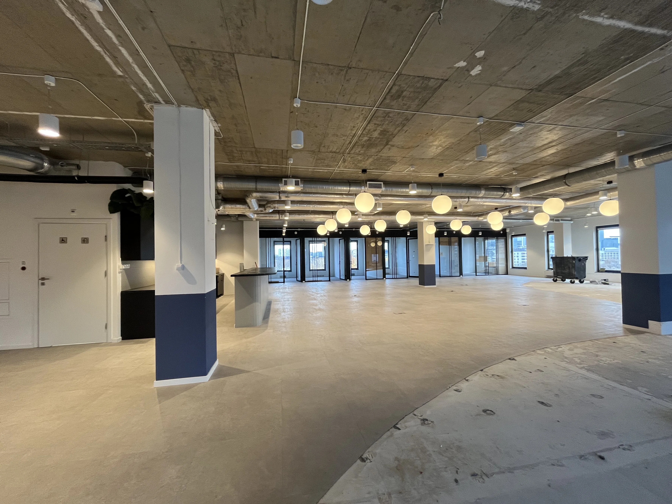
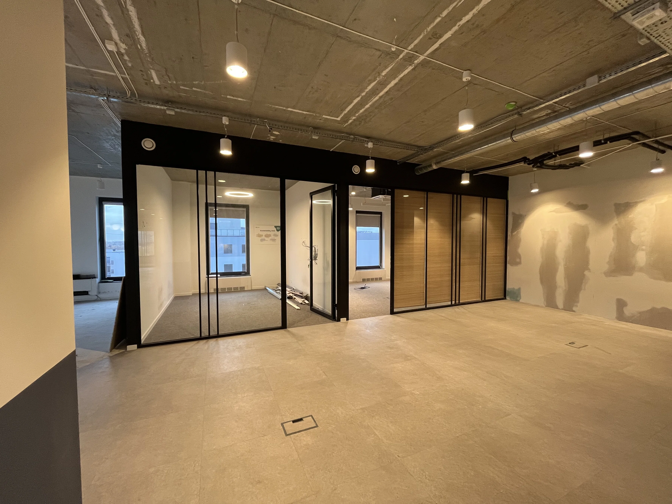
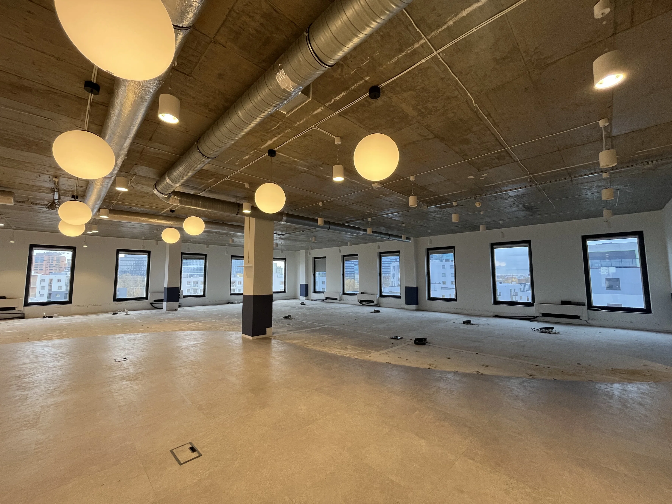
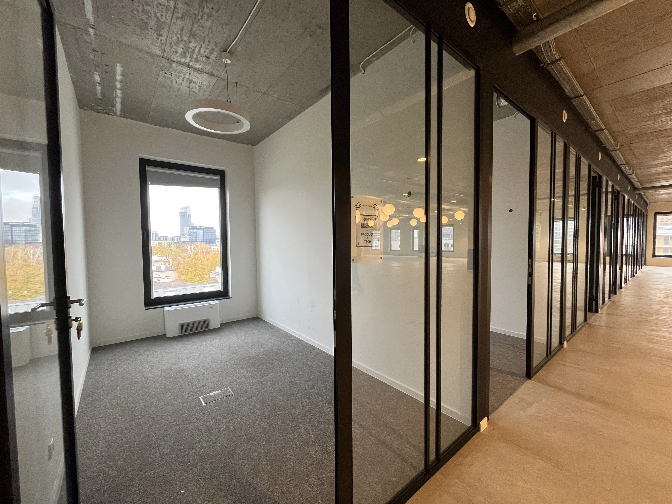
A beautiful office space consisting of
- 400 square meters of open-plan space
- 11 offices, each approximately 10 square meters
- a 40-square-meter conference room
- a kitchenette
- restrooms
Please join me for the presentation.
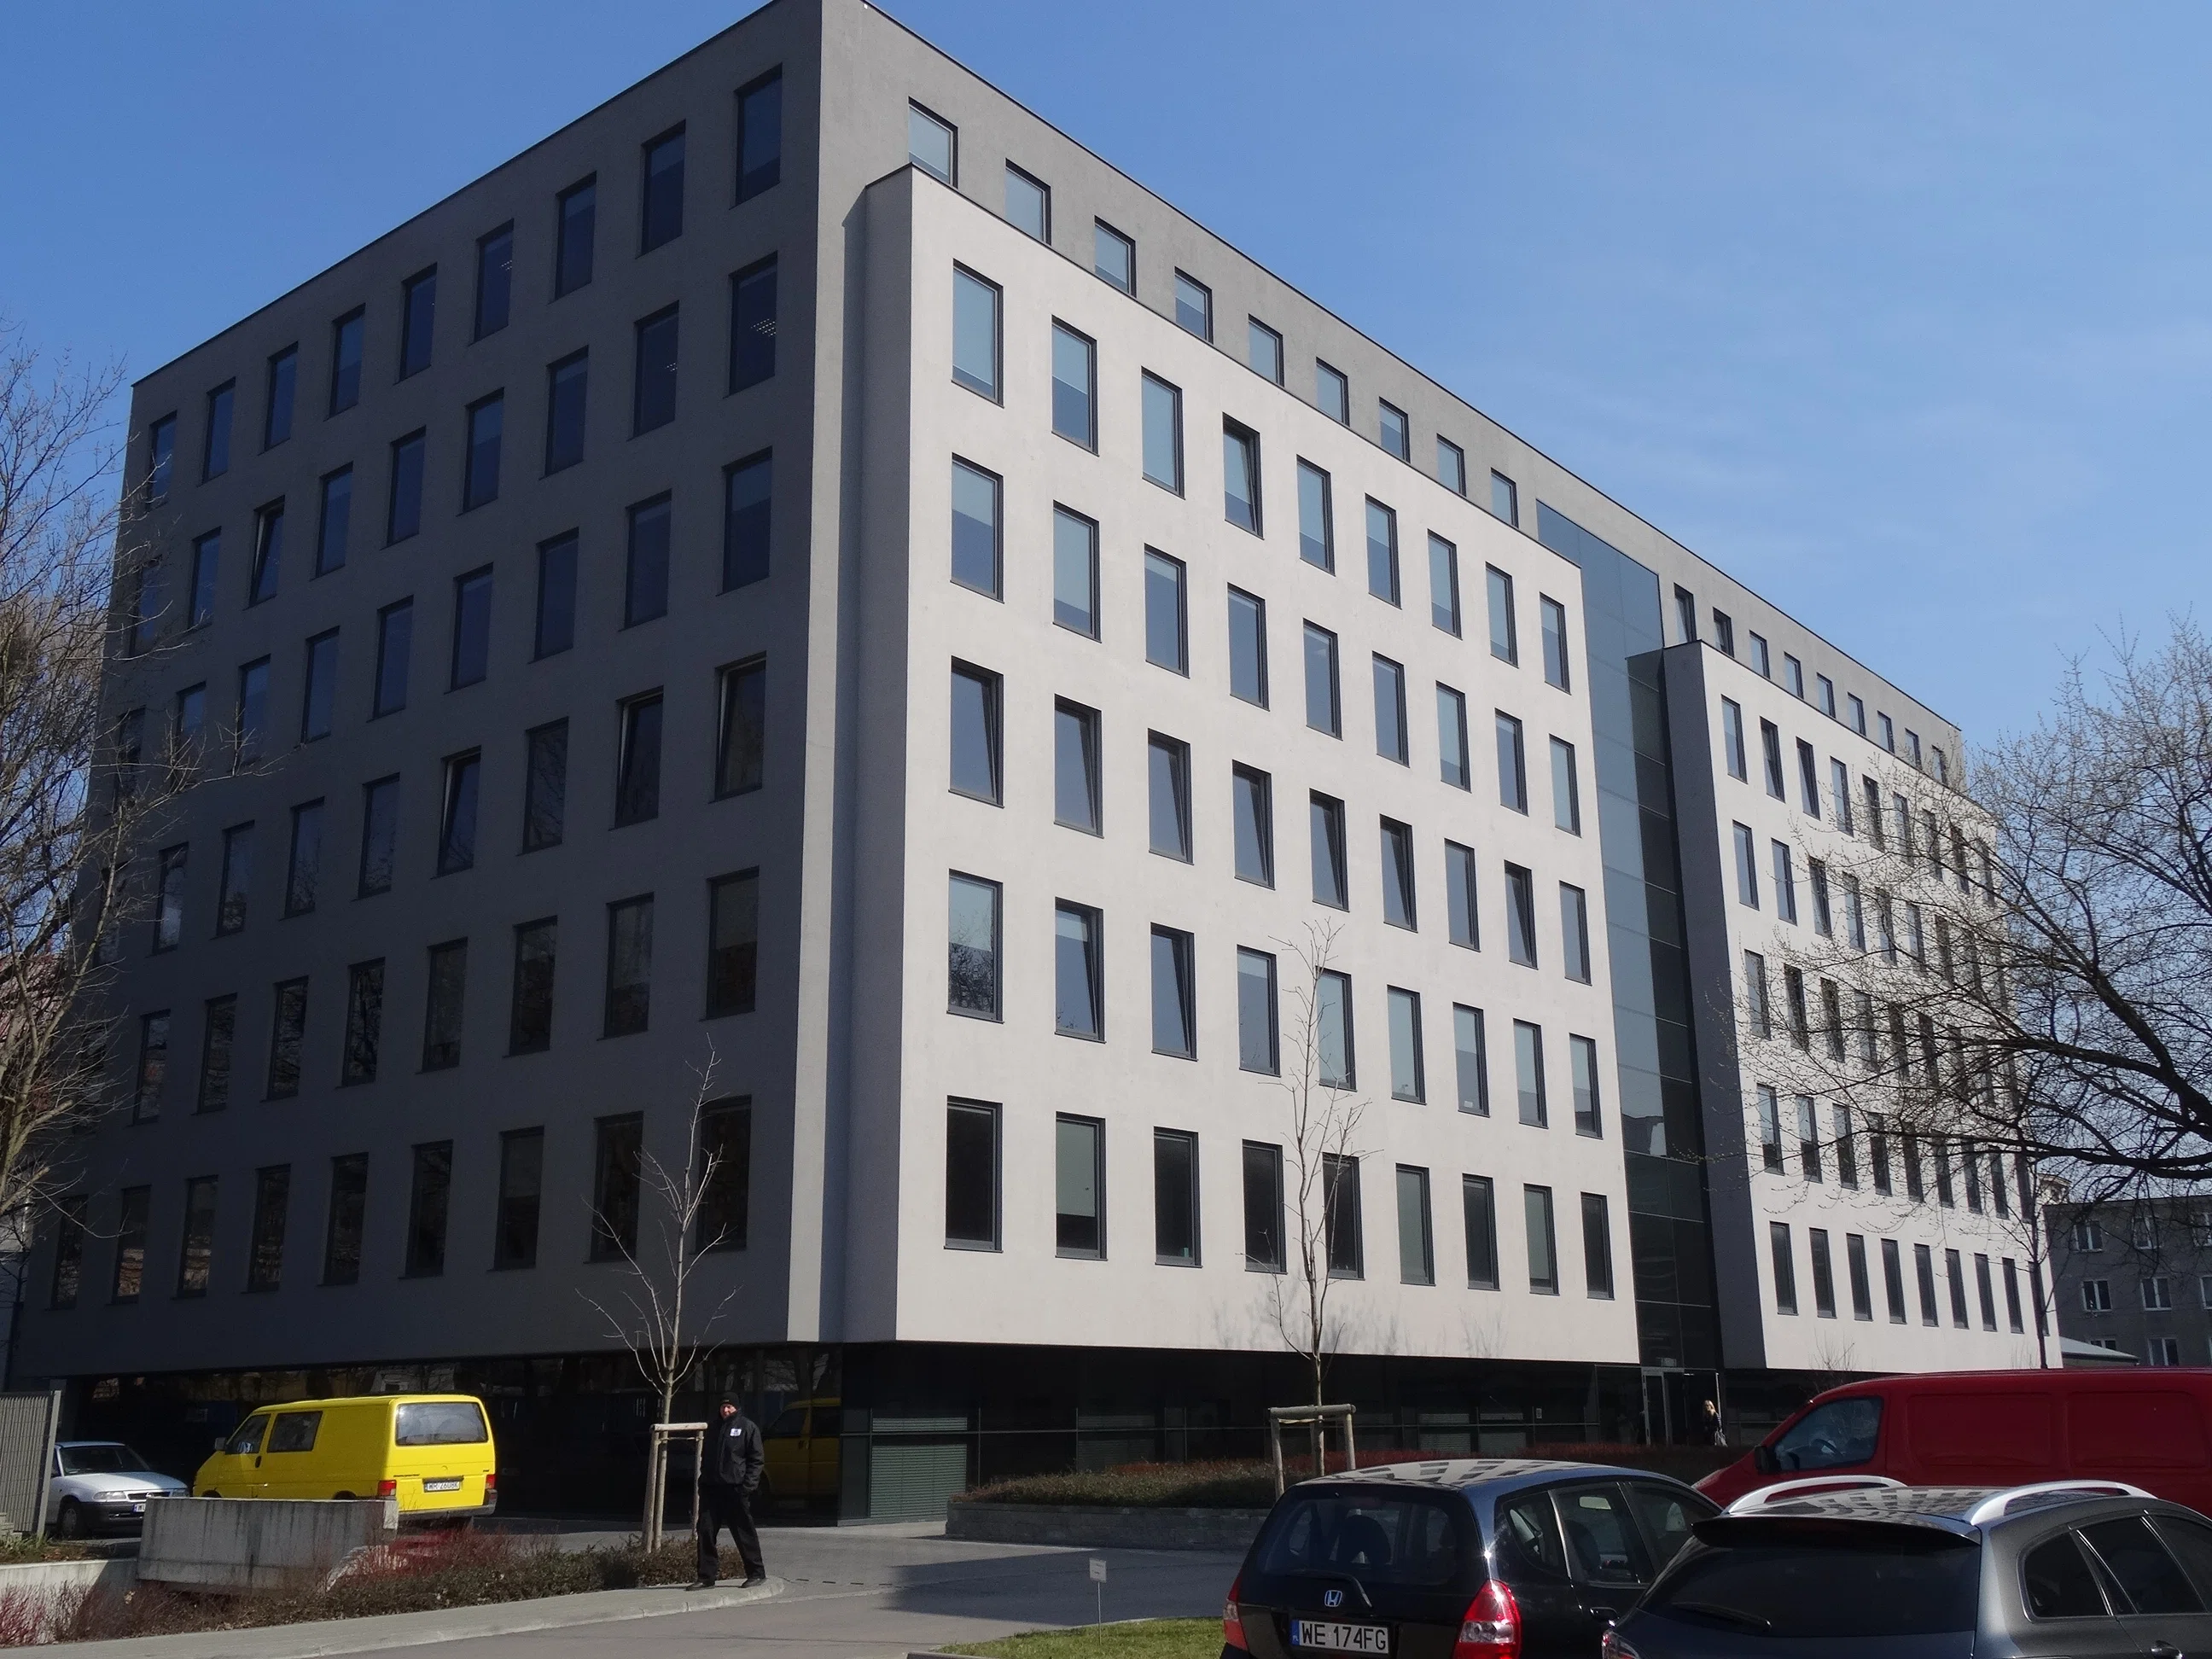
An office complex located on the border between Śródmieście and Wola on a 2-hectare lot. Its close proximity to Zachodni Railway Station, Zawiszy Square, and the Rondo Daszyńskiego metro station ensures excellent transportation links. The entire site is fenced and equipped with access control. The low building density relative to the plot’s size means the office complex has a large number of parking spaces, and the amount of greenery—including mature trees—is unparalleled in this area. All of this gives the complex a unique, intimate atmosphere. Each of the three buildings in the complex serves both commercial and office functions. A multi-space underground garage with utility rooms has been designed for each of them. The parking garages in Buildings C and D are connected to the office spaces by an elevator. All buildings are air-conditioned.Emplacement et environs
L'emplacement du bien sur la carte peut être approximatif. Distances à vol d'oiseau, temps de marche indicatifs.