Biuro na Woli
Warszawa, Wola, ul. Kolejowa 5/7 II
Superficie
592,00 m²
Piano
6
Tipo
Edificio per uffici
Anno di costruzione
2011
44 400 PLN / mese
75 PLN/m²
In sintesi
Ufficio in affitto
Tipo di transazione
Affitto
Mercato
Usato
Anno di costruzione
2011
Data di pubblicazione
4 listopada 2026
Solo da noi
No
Disponibile dal
1 gennaio 2027
Riferimento
26726/PBW/MAX
Struttura dei costi
Prezzo totale
44 400 PLN
Prezzo al m²
75 PLN/m²
Parcheggio esterno
300 PLN
Parcheggio interrato
600 PLN
Locali
Dotazioni
Ascensore
Sì
Aria condizionata
Sì
Vigilanza
Sì
Videosorveglianza
Sì
Reception
Sì
Allarme
Sì
Edificio
Anno di costruzione
2011
Piano
6
Descrizione dell'immobile
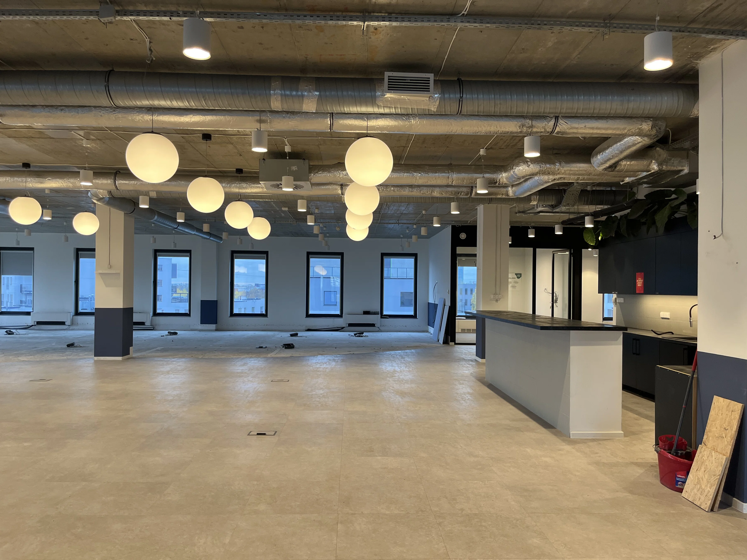
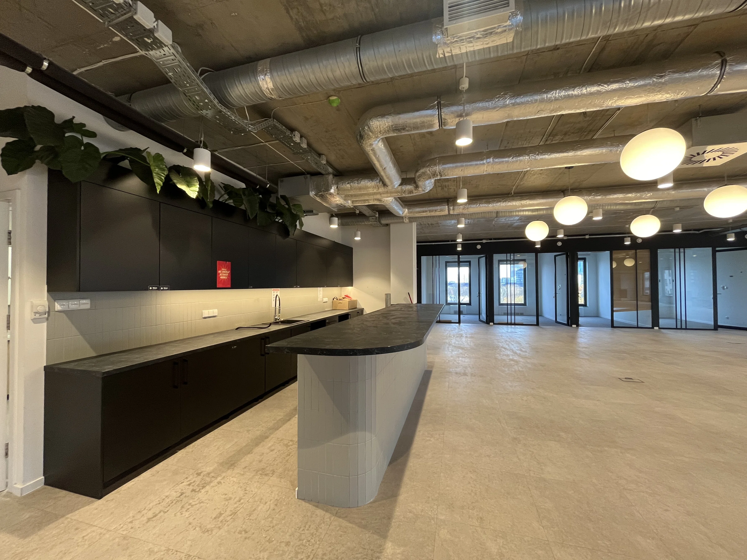
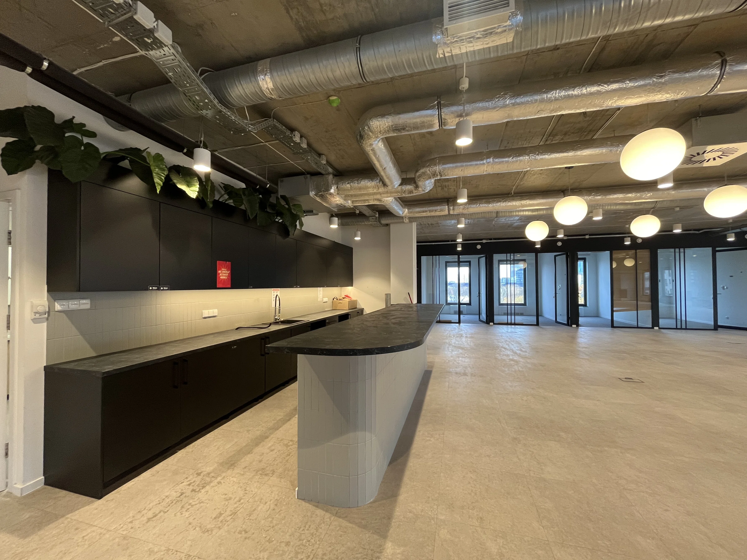
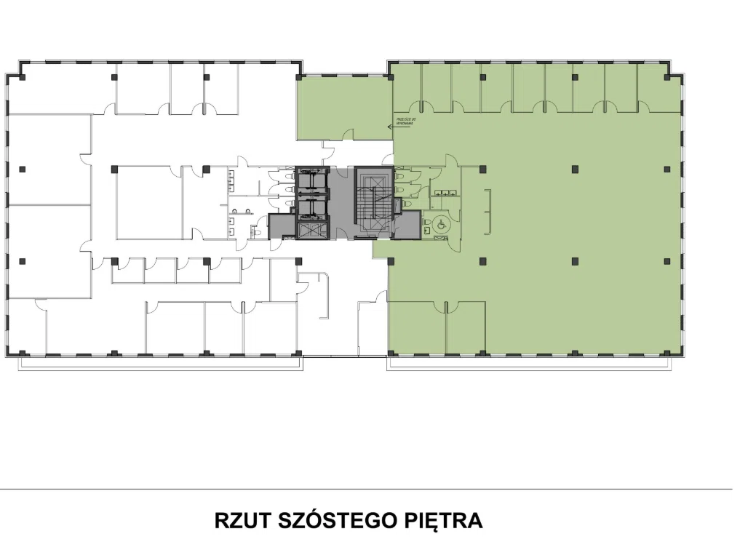
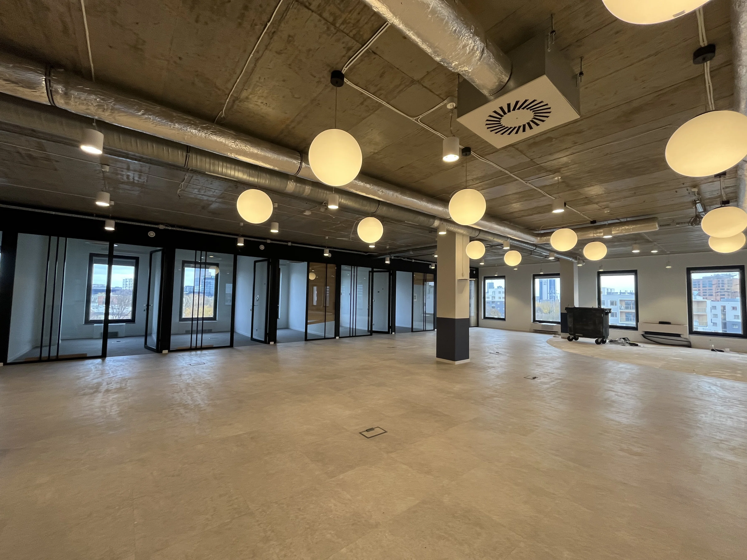
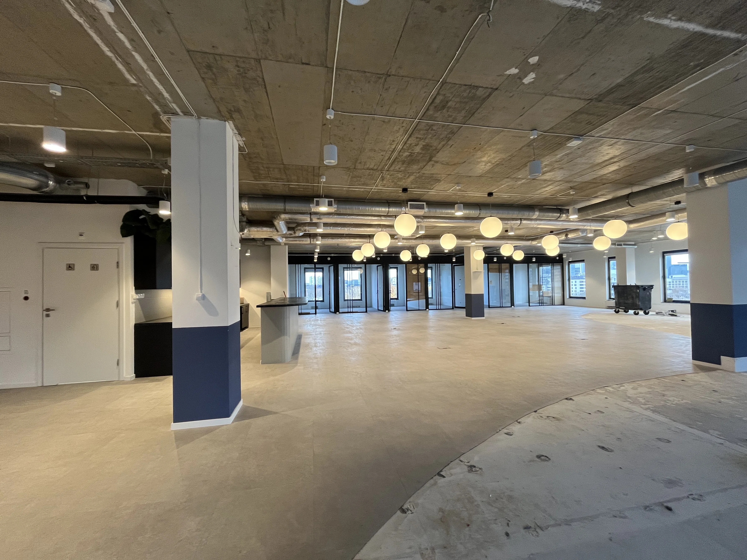
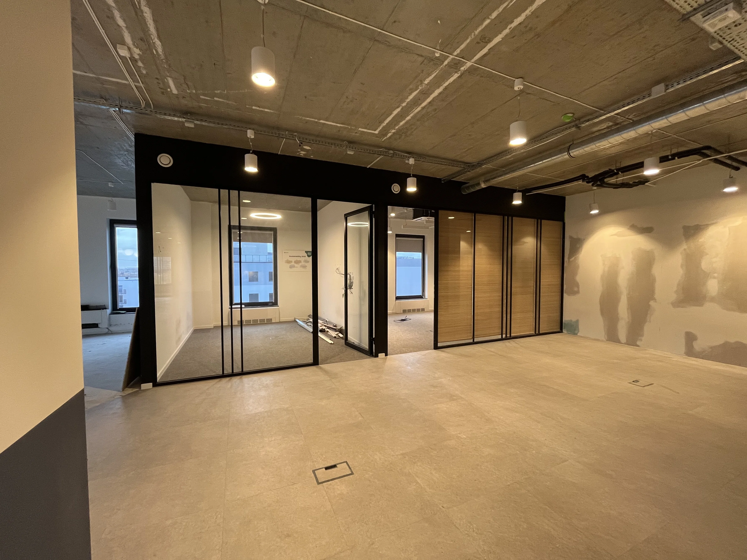
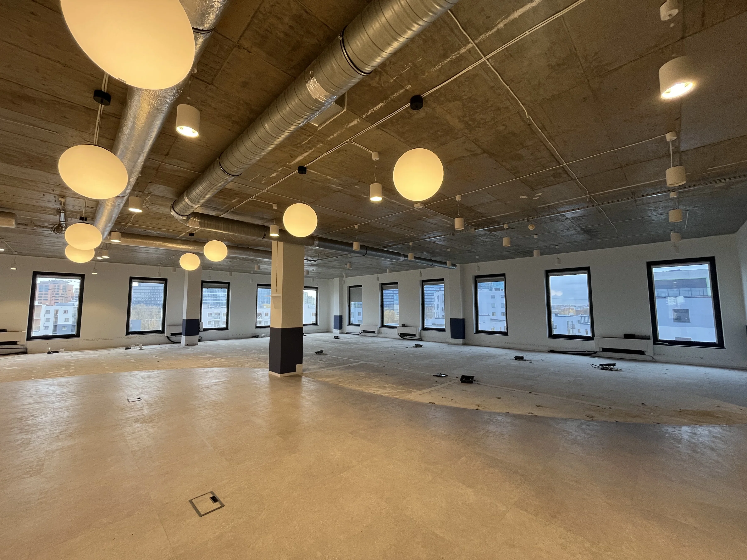
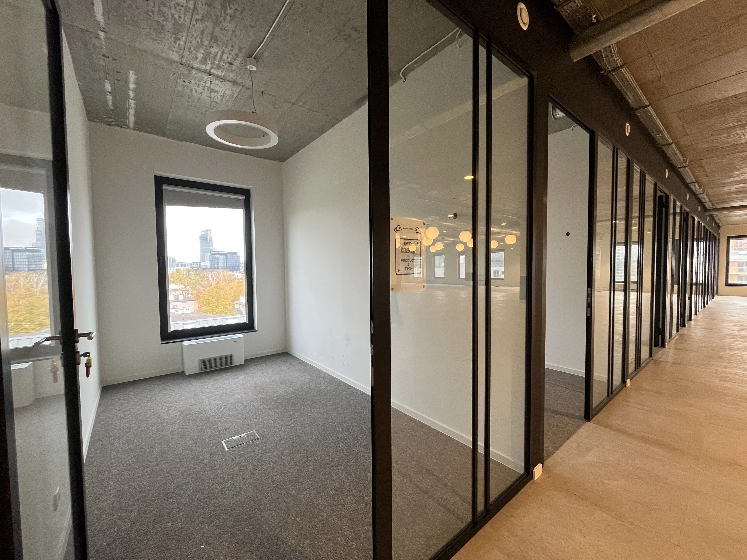
A beautiful office space consisting of
- 400 square meters of open-plan space
- 11 offices, each approximately 10 square meters
- a 40-square-meter conference room
- a kitchenette
- restrooms
Please join me for the presentation.
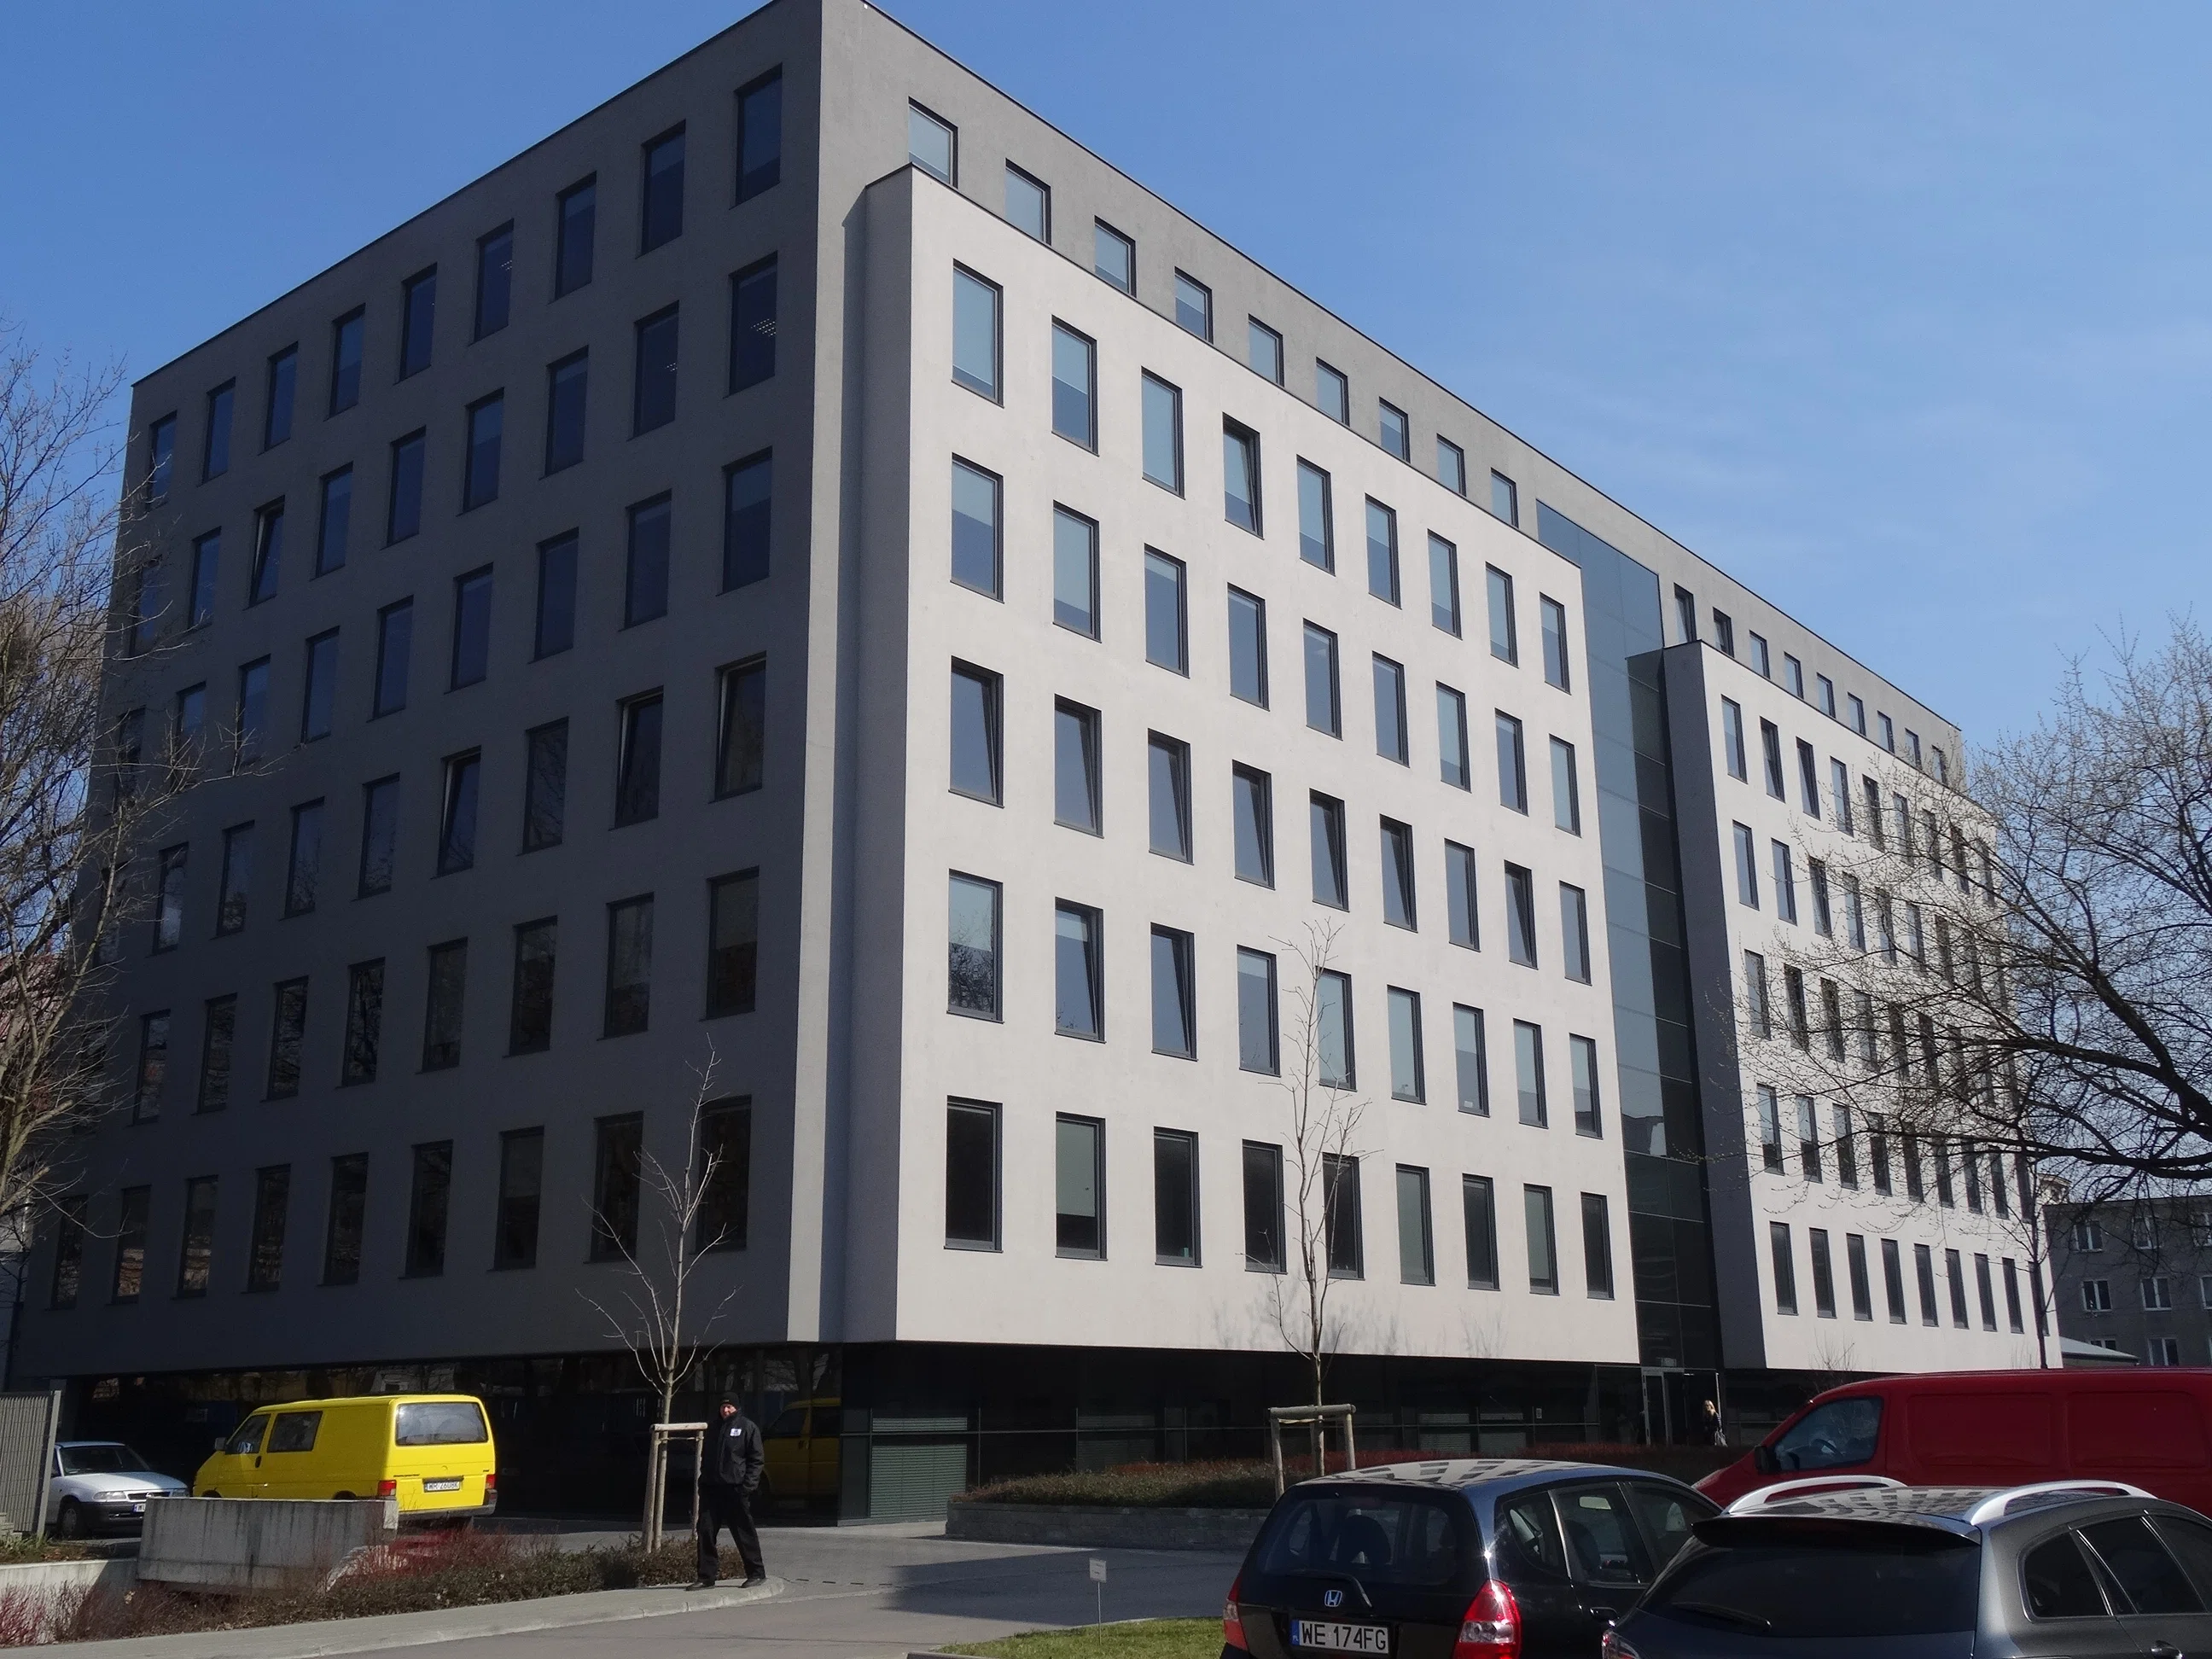
An office complex located on the border between Śródmieście and Wola on a 2-hectare lot. Its close proximity to Zachodni Railway Station, Zawiszy Square, and the Rondo Daszyńskiego metro station ensures excellent transportation links. The entire site is fenced and equipped with access control. The low building density relative to the plot’s size means the office complex has a large number of parking spaces, and the amount of greenery—including mature trees—is unparalleled in this area. All of this gives the complex a unique, intimate atmosphere. Each of the three buildings in the complex serves both commercial and office functions. A multi-space underground garage with utility rooms has been designed for each of them. The parking garages in Buildings C and D are connected to the office spaces by an elevator. All buildings are air-conditioned.Posizione e dintorni
La posizione dell'immobile sulla mappa può essere approssimativa. Distanze in linea d'aria, tempi a piedi indicativi.