
Loyer affiché
17 eur/m²
Charges locatives
32,5 pln/m²
Surface disponible
89–403 m²
surface min. 87 m²
Niveaux
8
construit en 2000
L'essentiel
Prestations
Climatisation
Prestations
Ventilation mécanique
Prestations
Fenêtres ouvrantes
Prestations
Ascenseurs
Prestations
Réception
Prestations
Contrôle d'accès
Prestations
Vidéosurveillance
Prestations
Gardiennage
Prestations
Détecteurs de fumée
Prestations
Fibre optique
Prestations
Réseau informatique
Informations sur le bâtiment
Surface de bureaux (nette)
6 900 m²
Surface de bureaux (brute)
7 018 m²
Surface d'un étage courant
1 065 m²
Année de construction
2000
Niveaux hors-sol
8
Niveaux en sous-sol
3
Surface minimale divisible
87 m²
Durée minimale du bail
5 ans
Coefficient de parties communes
1,71%
Places de parking souterraines
129
Places de parking extérieures
0
Tarif place de parking souterraine
150 eur
Disponibilité des surfaces
|bankomat|
Transports
|bus|metro|tram|
Description
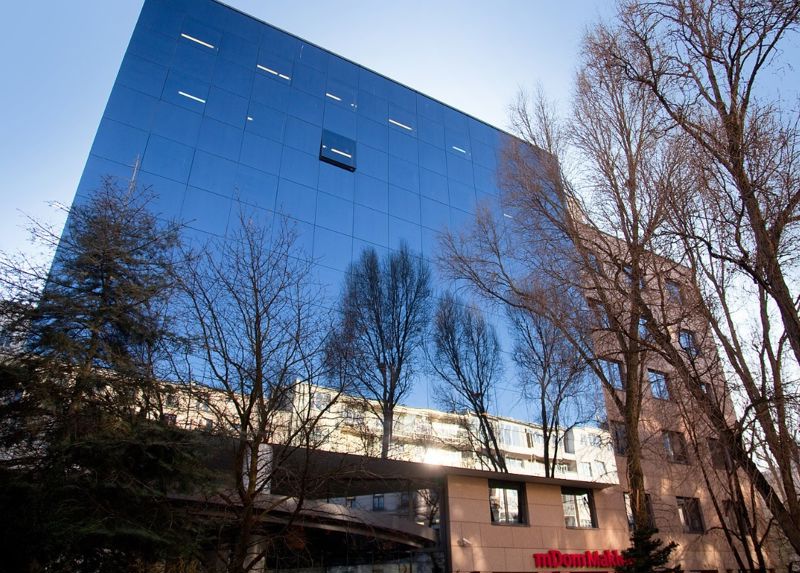
Budynek biurowy oferuje 7200 mkw. powierzchni najmu na ośmiu kondygnacjach naziemnych.
Cechuje go idealna lokalizacja, zaledwie 5 minut pieszo od dworca Warszawa Centralna i CH. Złote Tarasy.
W sąsiedztwie obiektu znajdują się liczne restauracje, przystanki komunikacji miejskiej, w tym stacja metra Centrum. Obiekt udostępnia najemcom i ich gościom parking.
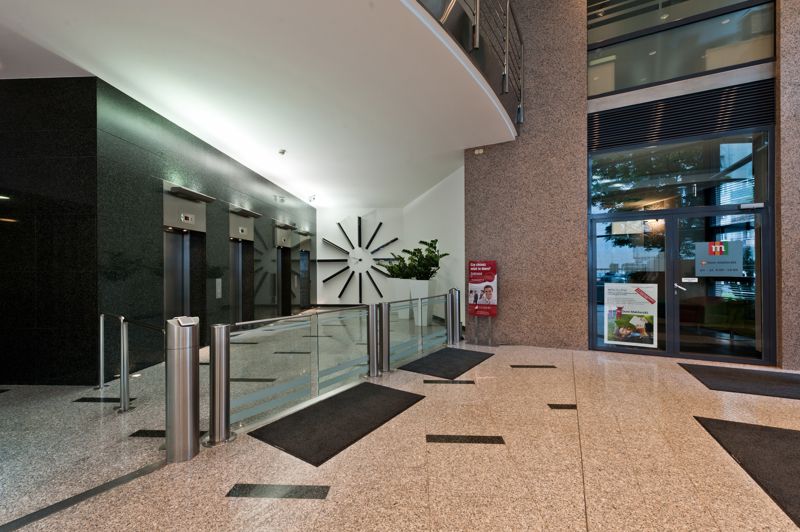
Udogodnienia - parking rowerowy, parking dla gości, oprócz standardowych kwestii technicznych także otwierane okna.
Surfaces disponibles (4)
| Étage | Surface de bureaux | Module minimum | Sous-location | Disponible à partir du |
|---|---|---|---|---|
| 0 | 89 m² | 89 m² | — | immédiatement |
| 0 | 250 m² | 250 m² | — | immédiatement |
| 0 | 253 m² | 253 m² | — | immédiatement |
| 3 | 403 m² | 403 m² | immédiatement |
Surfaces par étage
| Étage | Surface totale | Surface de bureaux | Surface de bureaux libre |
|---|---|---|---|
| 0 | 0 m² | 700 m² | 0 m² |
| 1 | 0 m² | 1 030 m² | 0 m² |
| 2 | 0 m² | 1 160 m² | 0 m² |
| 3 | 0 m² | 1 030 m² | 0 m² |
| 4 | 0 m² | 1 160 m² | 0 m² |
| 5 | 0 m² | 1 030 m² | 0 m² |
| 6 | 0 m² | 700 m² | 0 m² |
| 7 | 0 m² | 476 m² | 0 m² |