
Angebotsmiete
17 eur/m²
Nebenkosten
32,5 pln/m²
Verfügbare Fläche
89–403 m²
Mindestfläche 87 m²
Geschosse
8
Baujahr 2000
Auf einen Blick
Ausstattung
Klimaanlage
Ausstattung
Mechanische Lüftung
Ausstattung
Öffenbare Fenster
Ausstattung
Aufzüge
Ausstattung
Empfang
Ausstattung
Zugangskontrolle
Ausstattung
Videoüberwachung
Ausstattung
Sicherheitsdienst
Ausstattung
Rauchmelder
Ausstattung
Glasfaser
Ausstattung
Computernetzwerk
Informationen zum Gebäude
Bürofläche (netto)
6 900 m²
Bürofläche (brutto)
7 018 m²
Fläche einer Regeletage
1 065 m²
Baujahr
2000
Oberirdische Geschosse
8
Untergeschosse
3
Mindestmietfläche
87 m²
Mindestmietdauer
5 Jahre
Allgemeinflächenzuschlag
1,71%
Tiefgaragenstellplätze
129
Außenstellplätze
0
Gebühr für Tiefgaragenstellplatz
150 eur
Flächenverfügbarkeit
|bankomat|
Verkehrsanbindung
|bus|metro|tram|
Beschreibung
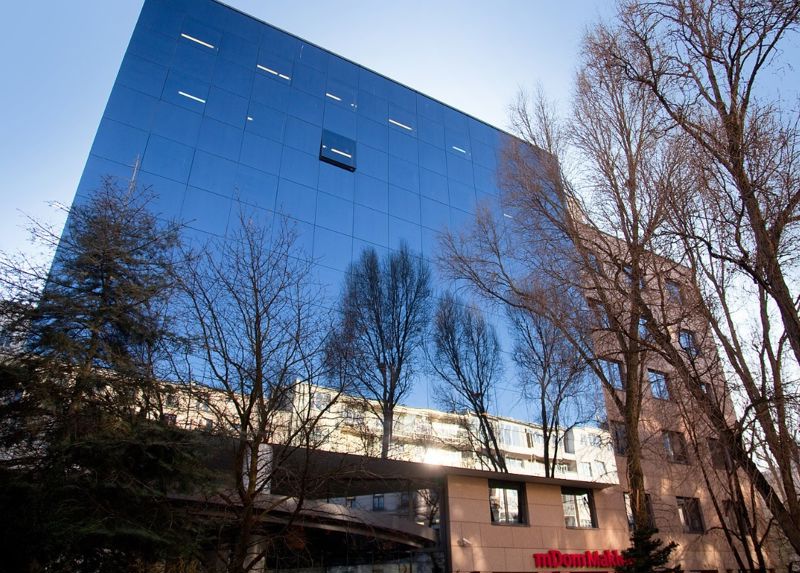
Budynek biurowy oferuje 7200 mkw. powierzchni najmu na ośmiu kondygnacjach naziemnych.
Cechuje go idealna lokalizacja, zaledwie 5 minut pieszo od dworca Warszawa Centralna i CH. Złote Tarasy.
W sąsiedztwie obiektu znajdują się liczne restauracje, przystanki komunikacji miejskiej, w tym stacja metra Centrum. Obiekt udostępnia najemcom i ich gościom parking.
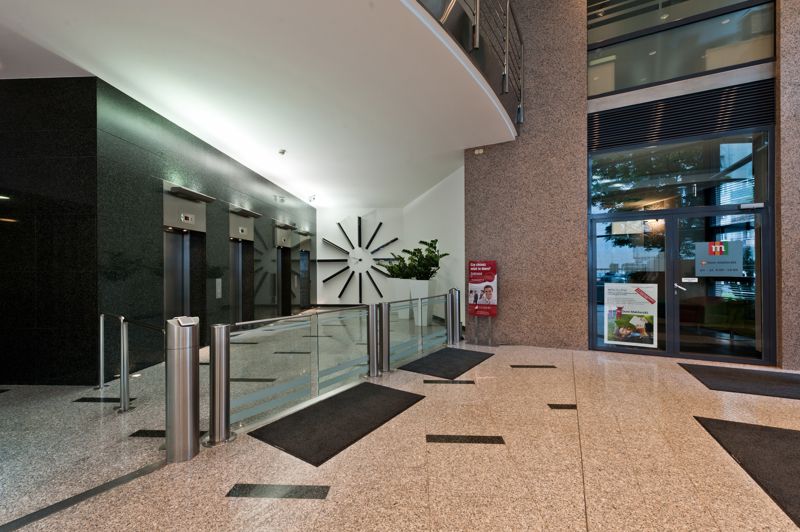
Udogodnienia - parking rowerowy, parking dla gości, oprócz standardowych kwestii technicznych także otwierane okna.
Verfügbare Flächen (4)
| Etage | Bürofläche | Min. Einheit | Untervermietung | Verfügbar ab |
|---|---|---|---|---|
| 0 | 89 m² | 89 m² | — | ab sofort |
| 0 | 250 m² | 250 m² | — | ab sofort |
| 0 | 253 m² | 253 m² | — | ab sofort |
| 3 | 403 m² | 403 m² | ab sofort |
Flächen nach Etagen
| Etage | Gesamtfläche | Bürofläche | Freie Bürofläche |
|---|---|---|---|
| 0 | 0 m² | 700 m² | 0 m² |
| 1 | 0 m² | 1 030 m² | 0 m² |
| 2 | 0 m² | 1 160 m² | 0 m² |
| 3 | 0 m² | 1 030 m² | 0 m² |
| 4 | 0 m² | 1 160 m² | 0 m² |
| 5 | 0 m² | 1 030 m² | 0 m² |
| 6 | 0 m² | 700 m² | 0 m² |
| 7 | 0 m² | 476 m² | 0 m² |