Air Conditioning 2 Bathrooms Storage Room Garage

Warszawa, Białołęka, ul. Arcangela Corellego

1 049 000 PLN 15 146 PLN/m²

L'essentiel

Disponible à partir du 11.2026
1 salle de bain
Climatisation
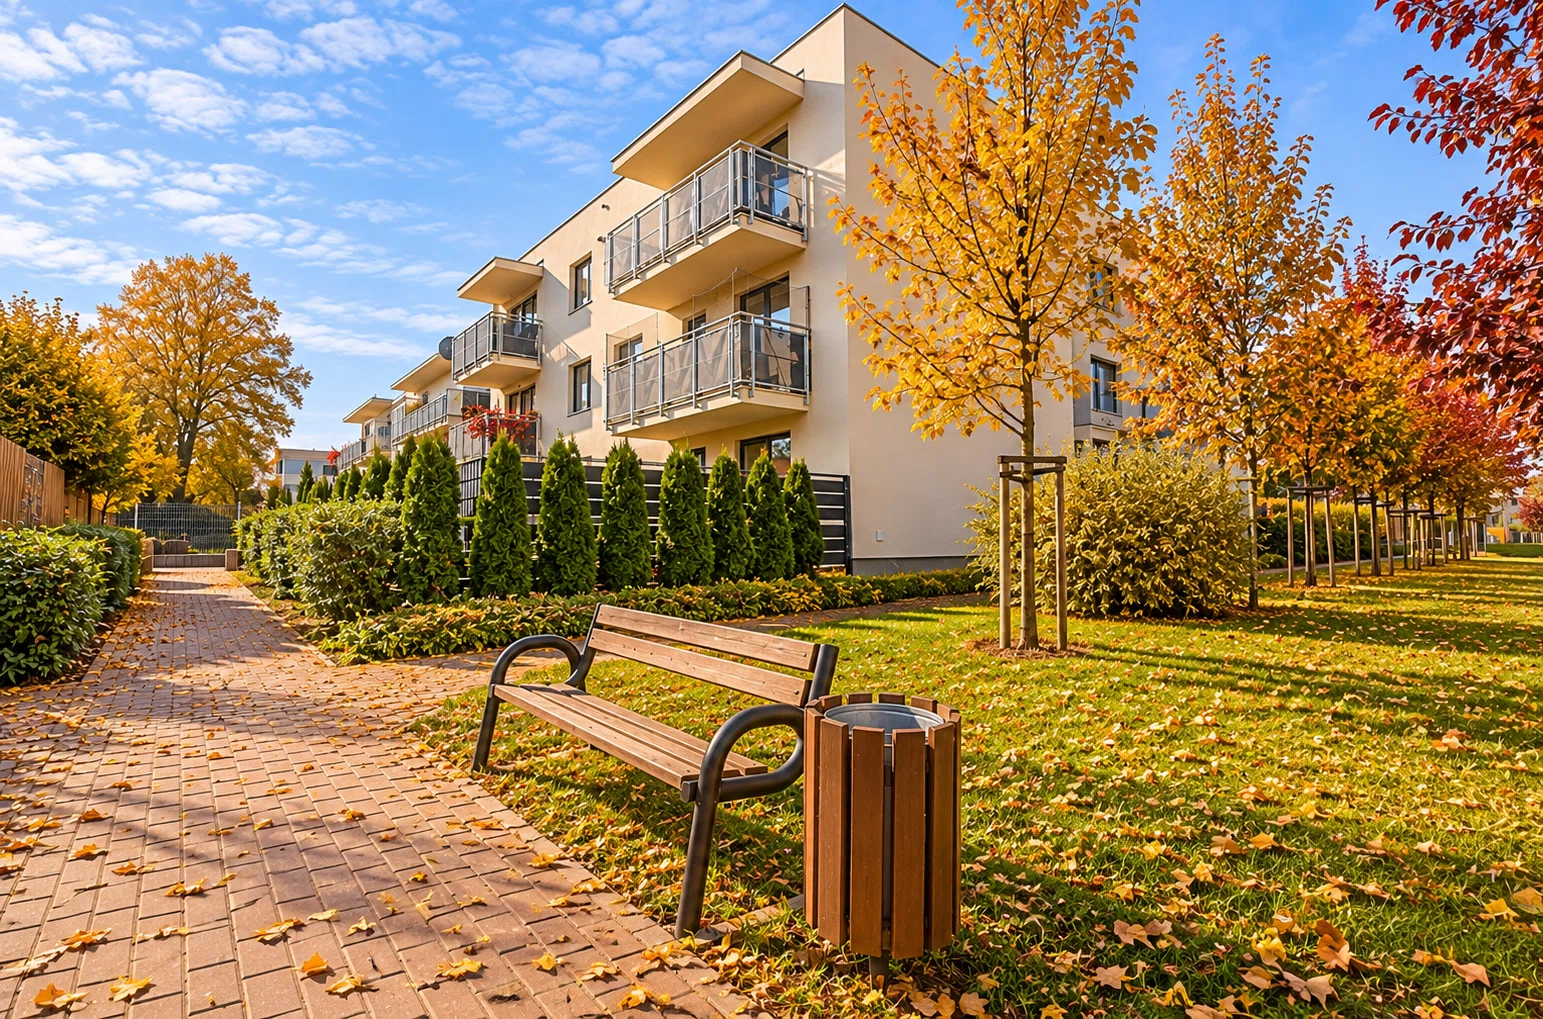
Jardin
Aire de jeux
Gardiennage

Appartement à vendre

Surface 69,26 m²
Nombre de pièces 4
Étage 2/2
Charges de copropriété 1 300 PLN
Type d'appartement mieszkanie
État de l'appartement verygood
Chauffage city
Marché Ancien
Espaces supplémentaires
  • classic
  • jardin
  • cellier
Équipements
  • climatisation
Parking
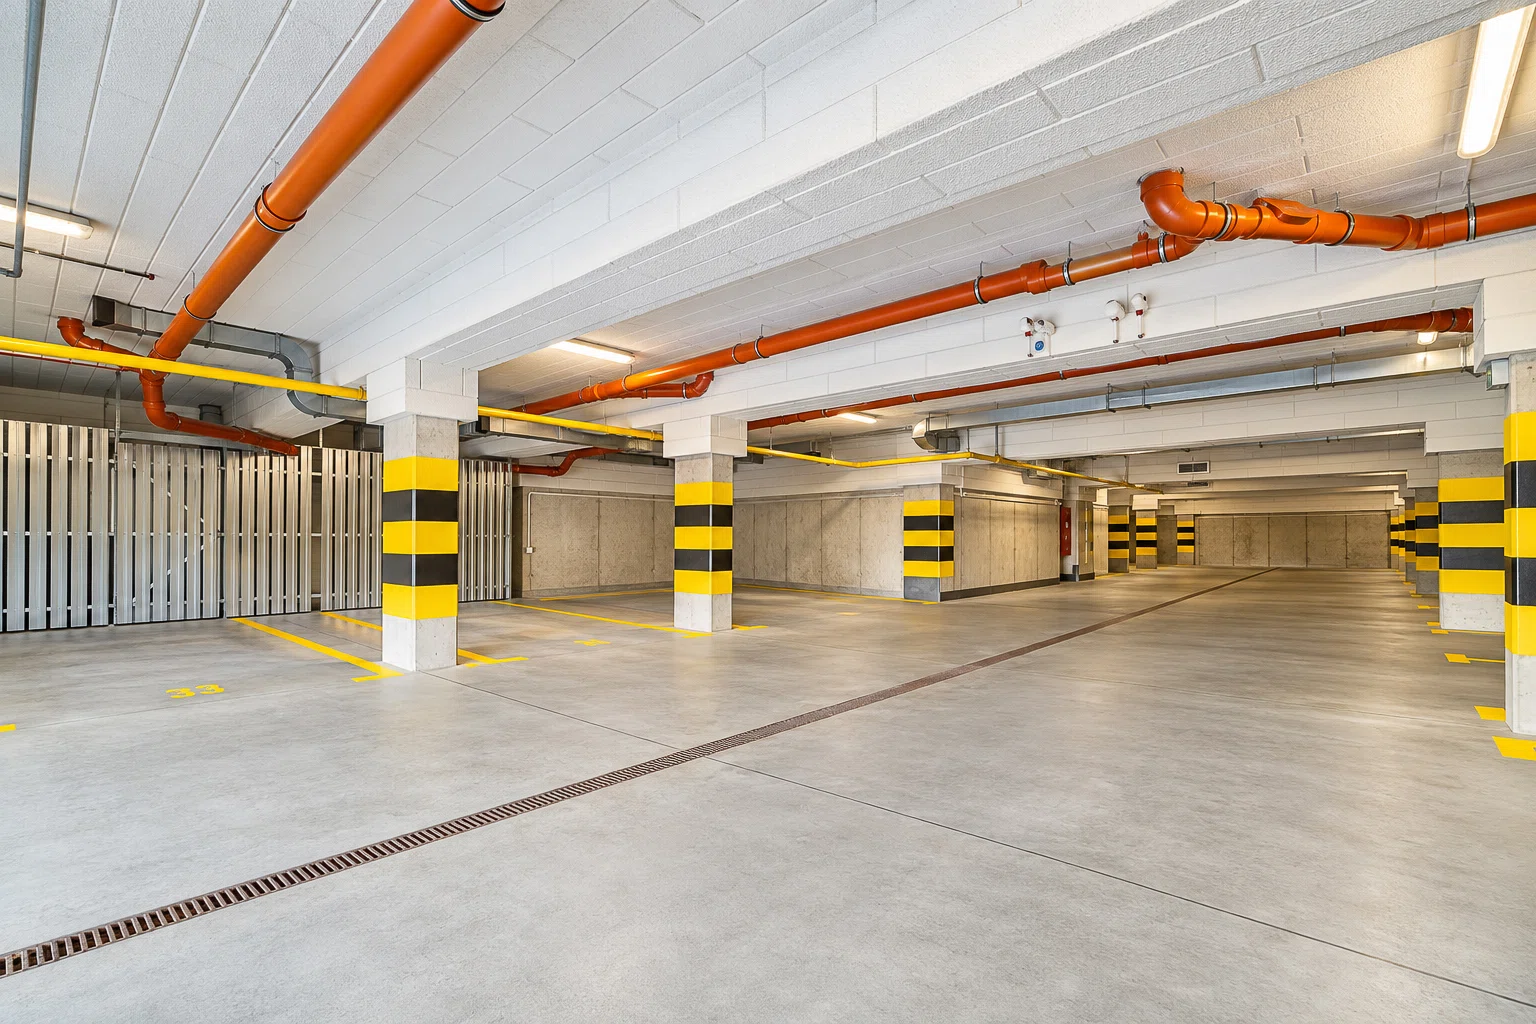
  • place souterraine — 60 000 PLN
Disponible à partir du 1 novembre 2026
Référence 65000/MS/MAX
Pièces
Surface du salon 21,09 m²
Type de cuisine adjoining
Nombre de salles de bain 1
WC séparé 1
Bâtiment
Type de bâtiment apartmentbuilding
Année de construction 2018
Statut du bâtiment verygood
Matériau du bâtiment mixed
Sécurité
  • interphone
  • vidéosurveillance
  • gardiennage
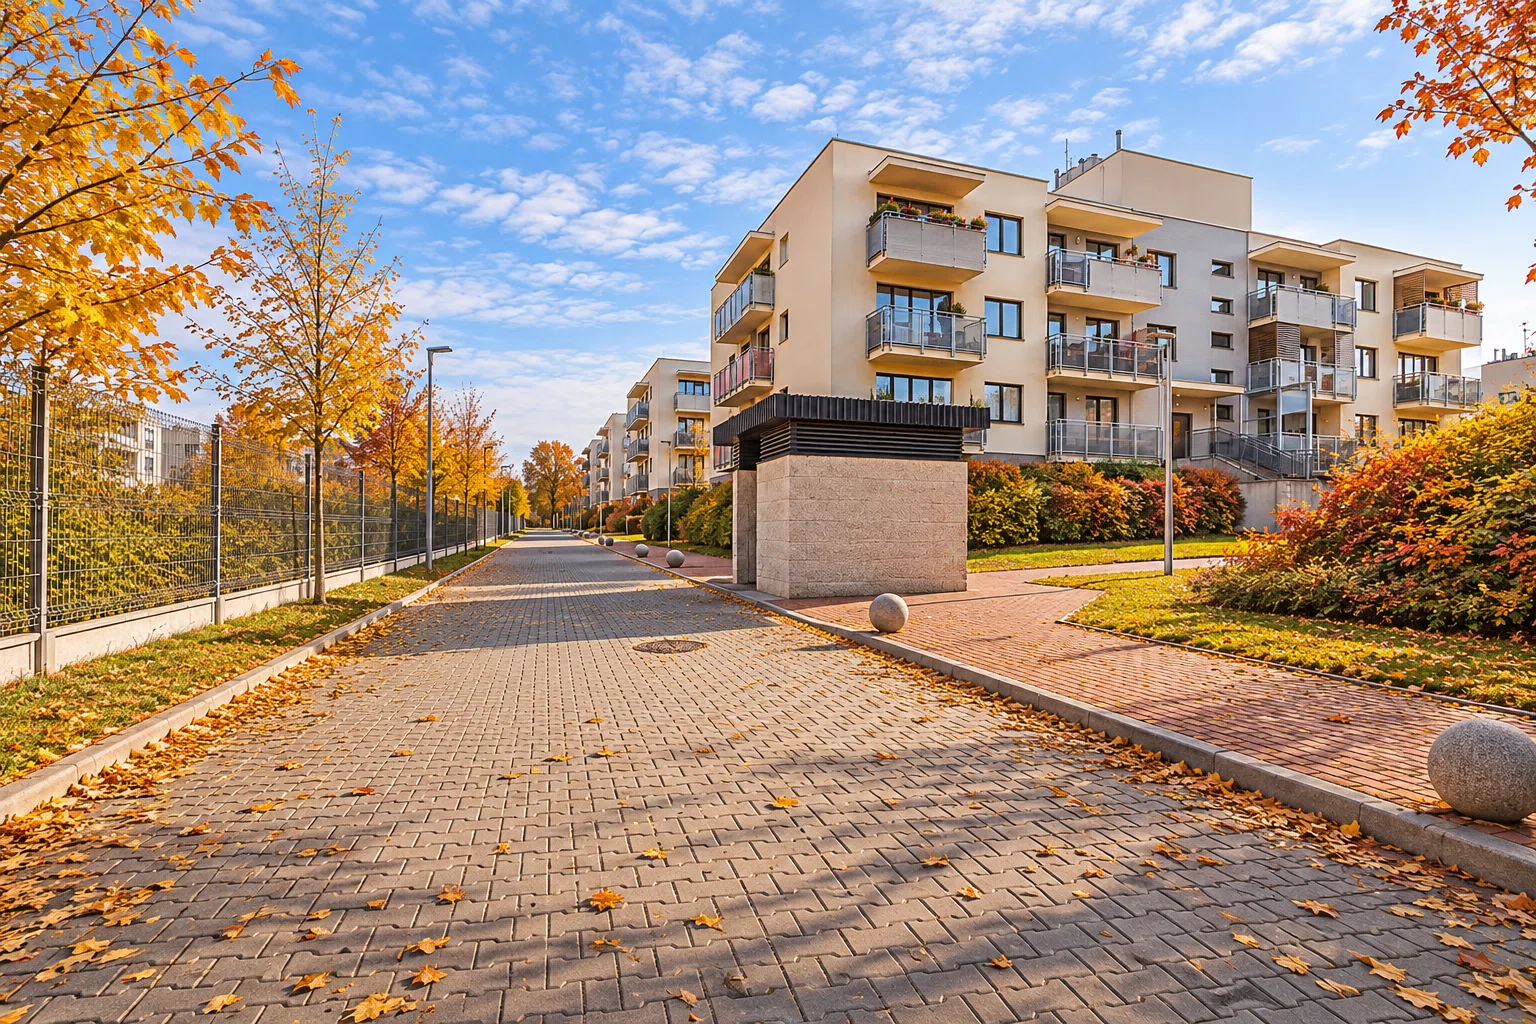
  • terrain clôturé
Équipements de l'immeuble
  • aire de jeux

Description du bien

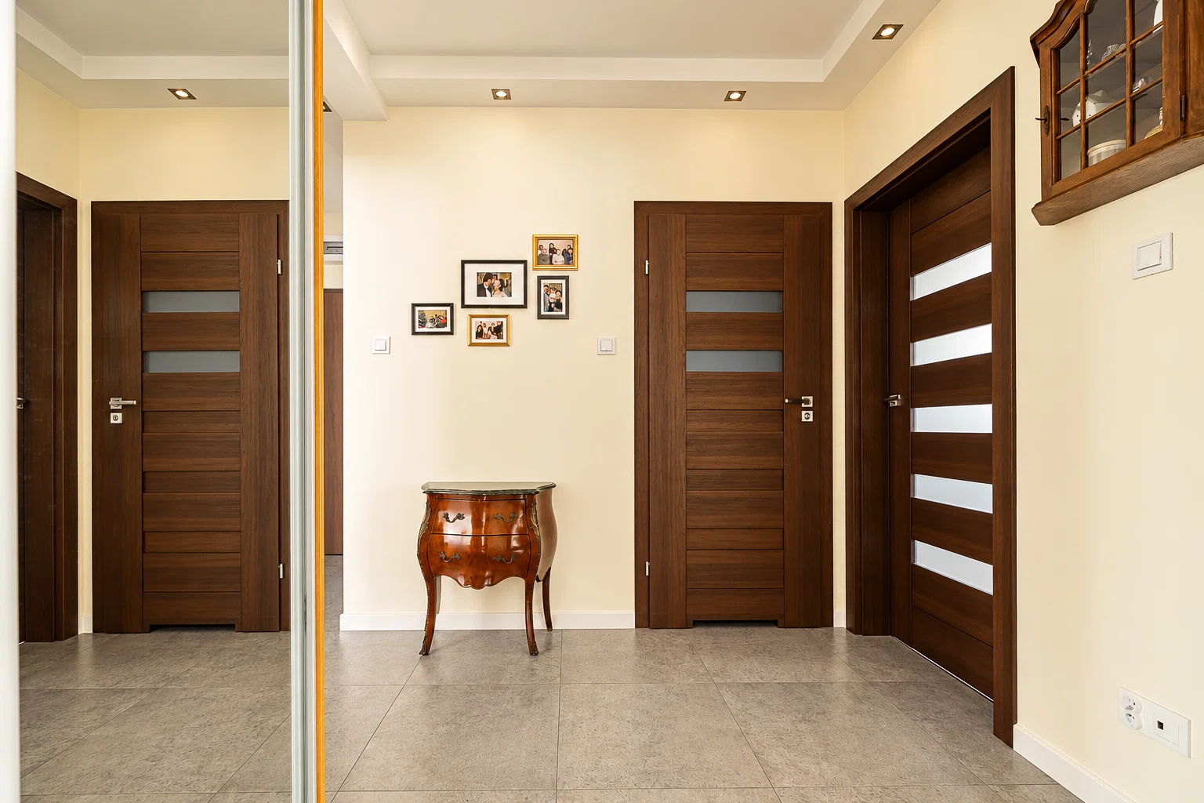
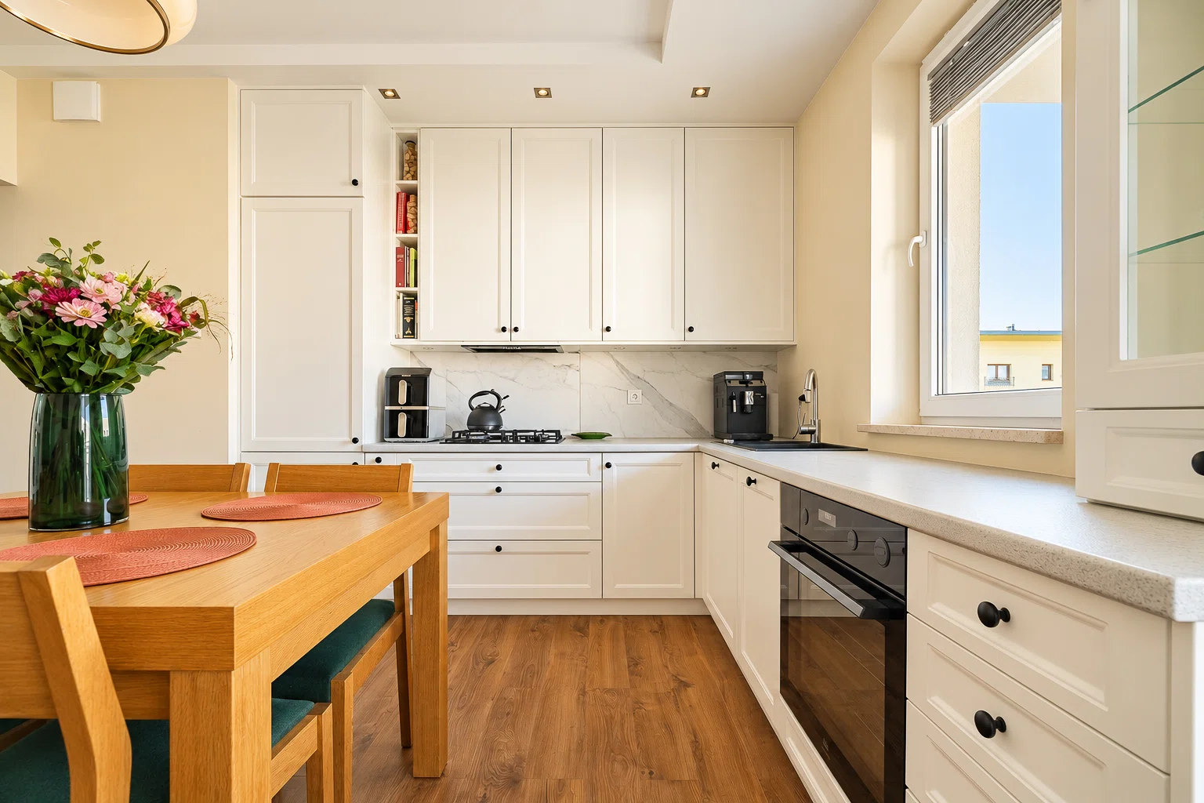
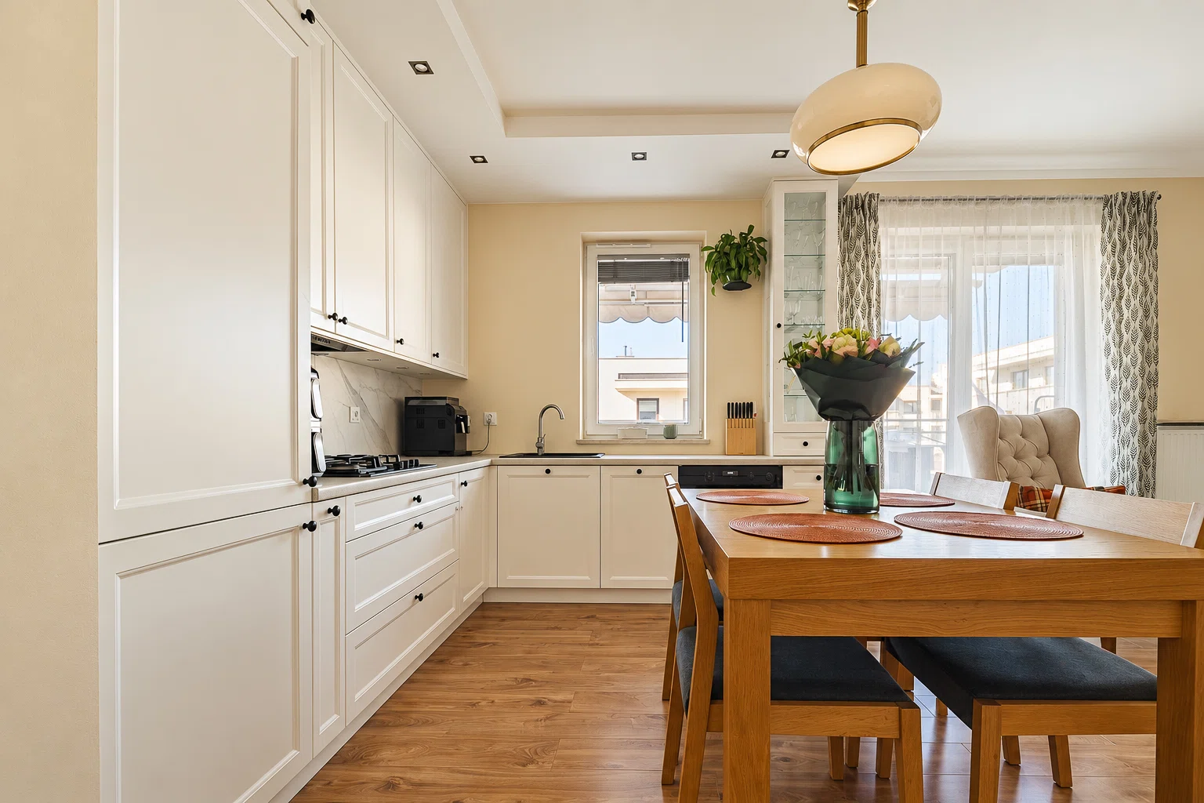
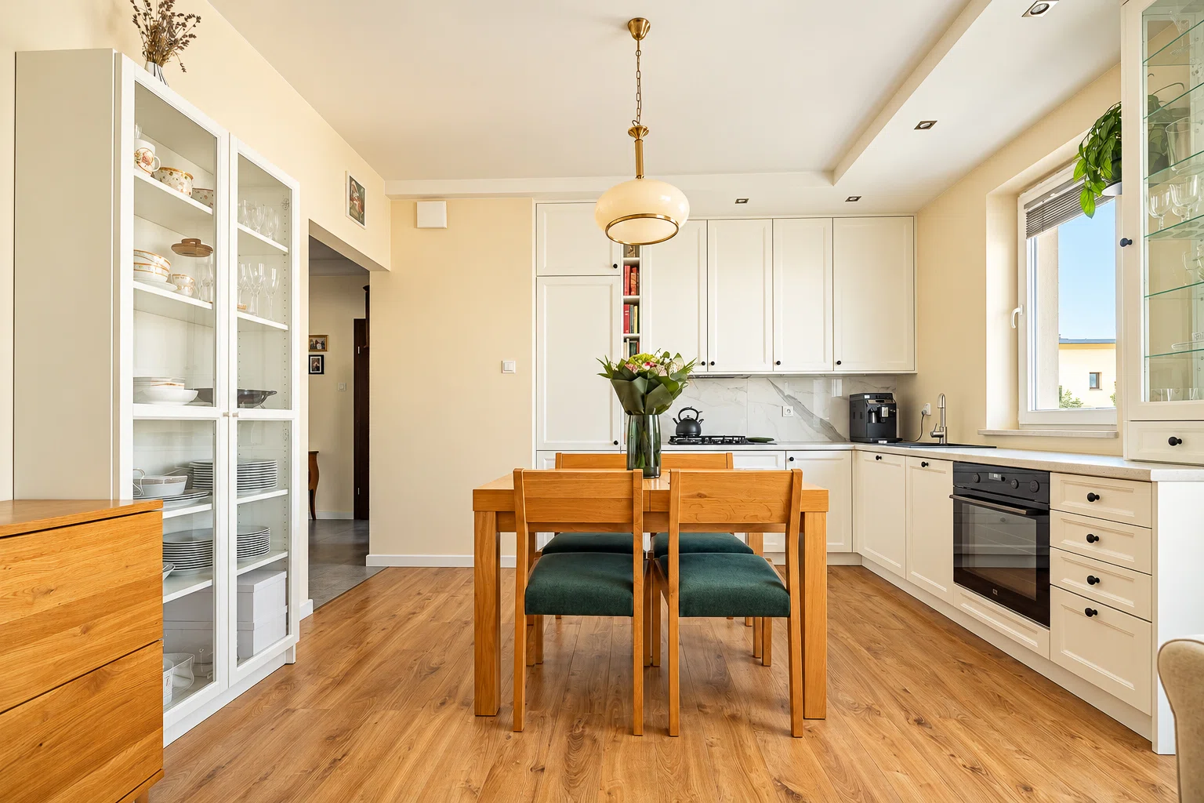
For sale: a spacious and very well-maintained 4-room apartment with an area of 69.26 m², located in Warsaw’s Białołęka district.

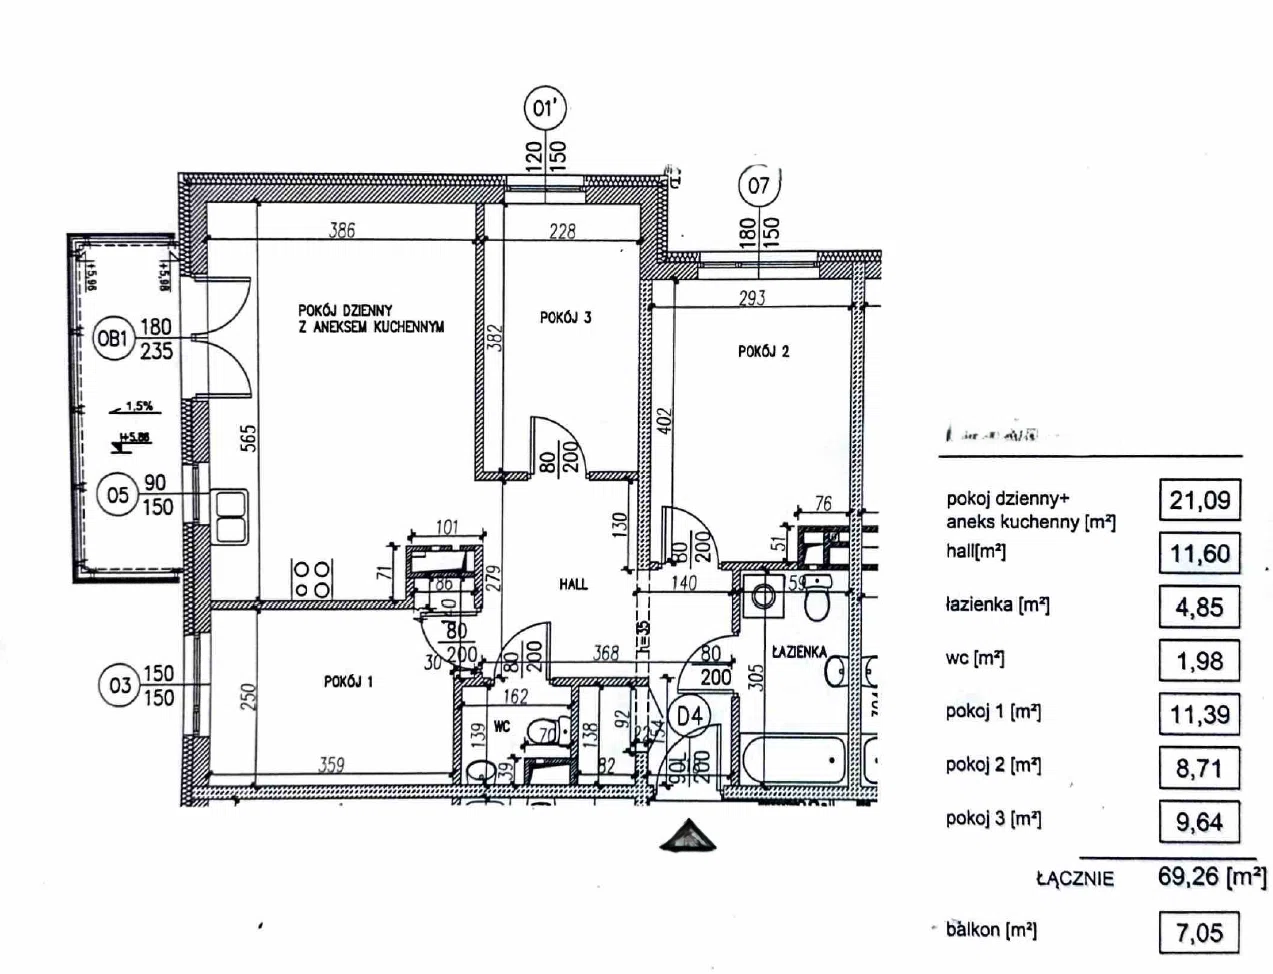
The apartment has a functional layout and consists of:

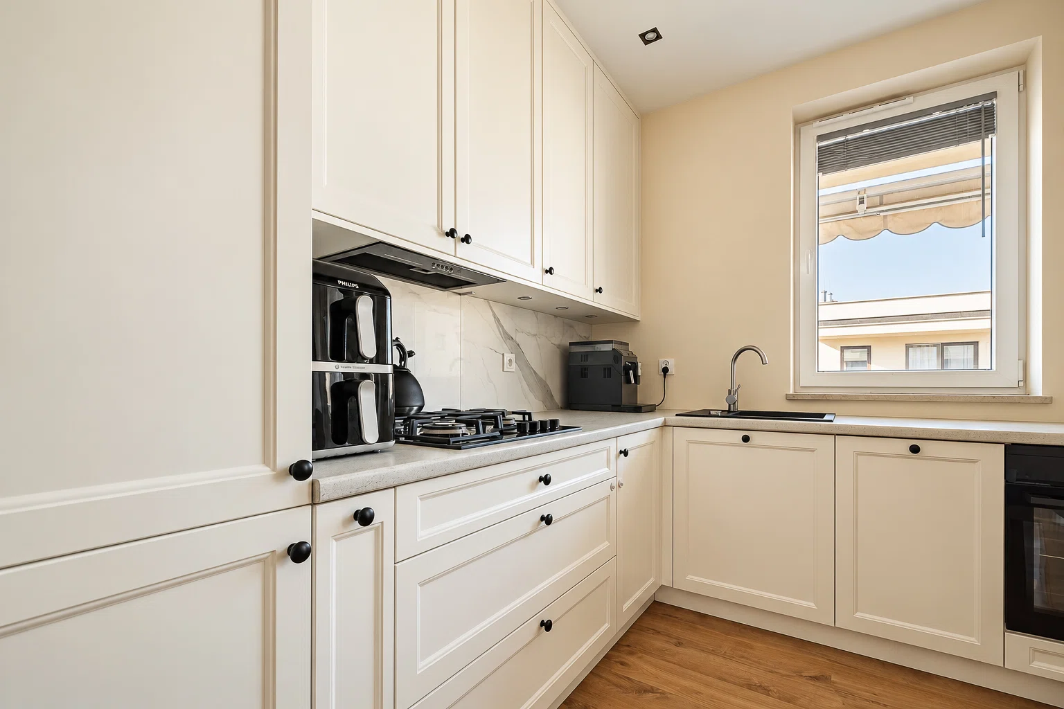
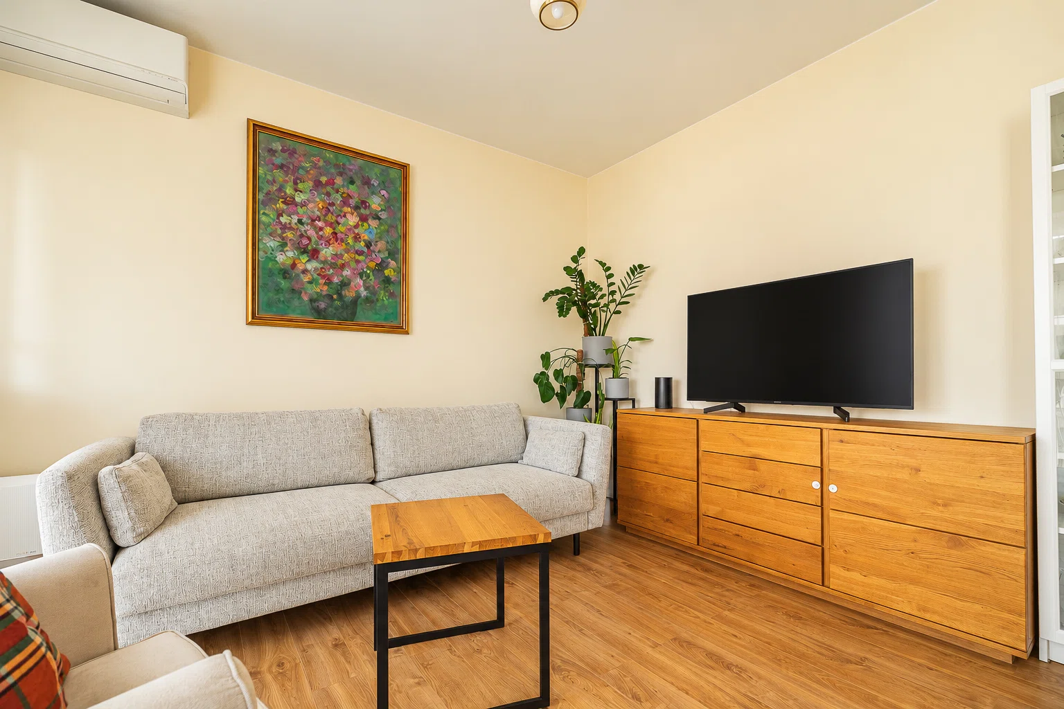
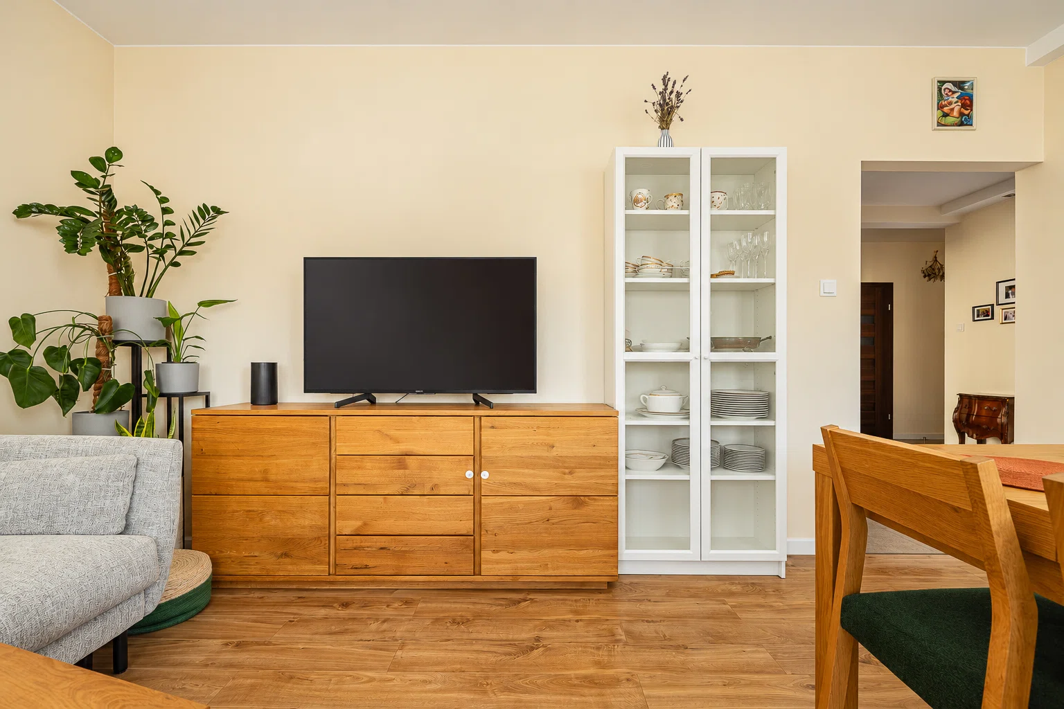
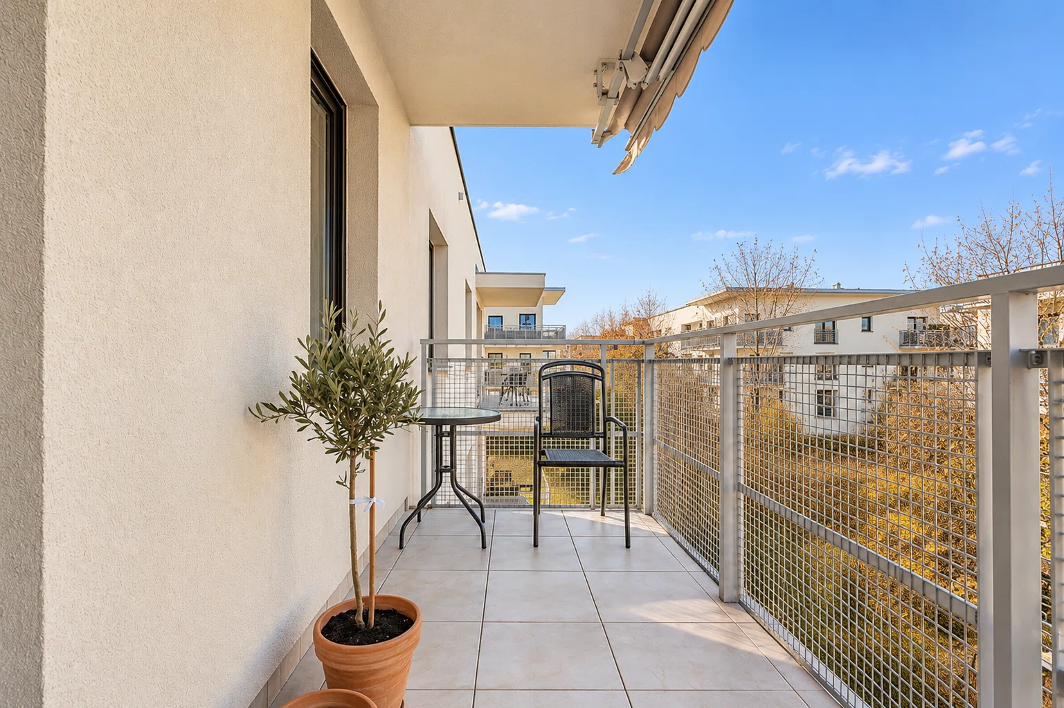
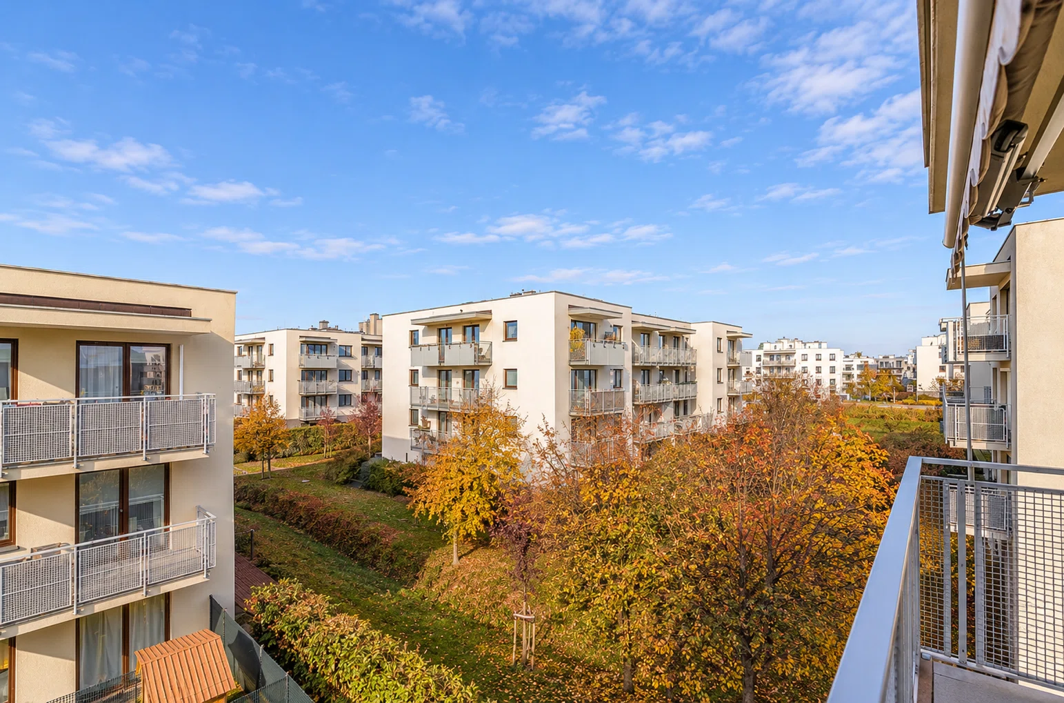
  • a spacious living room with a kitchenette and access to a balcony,
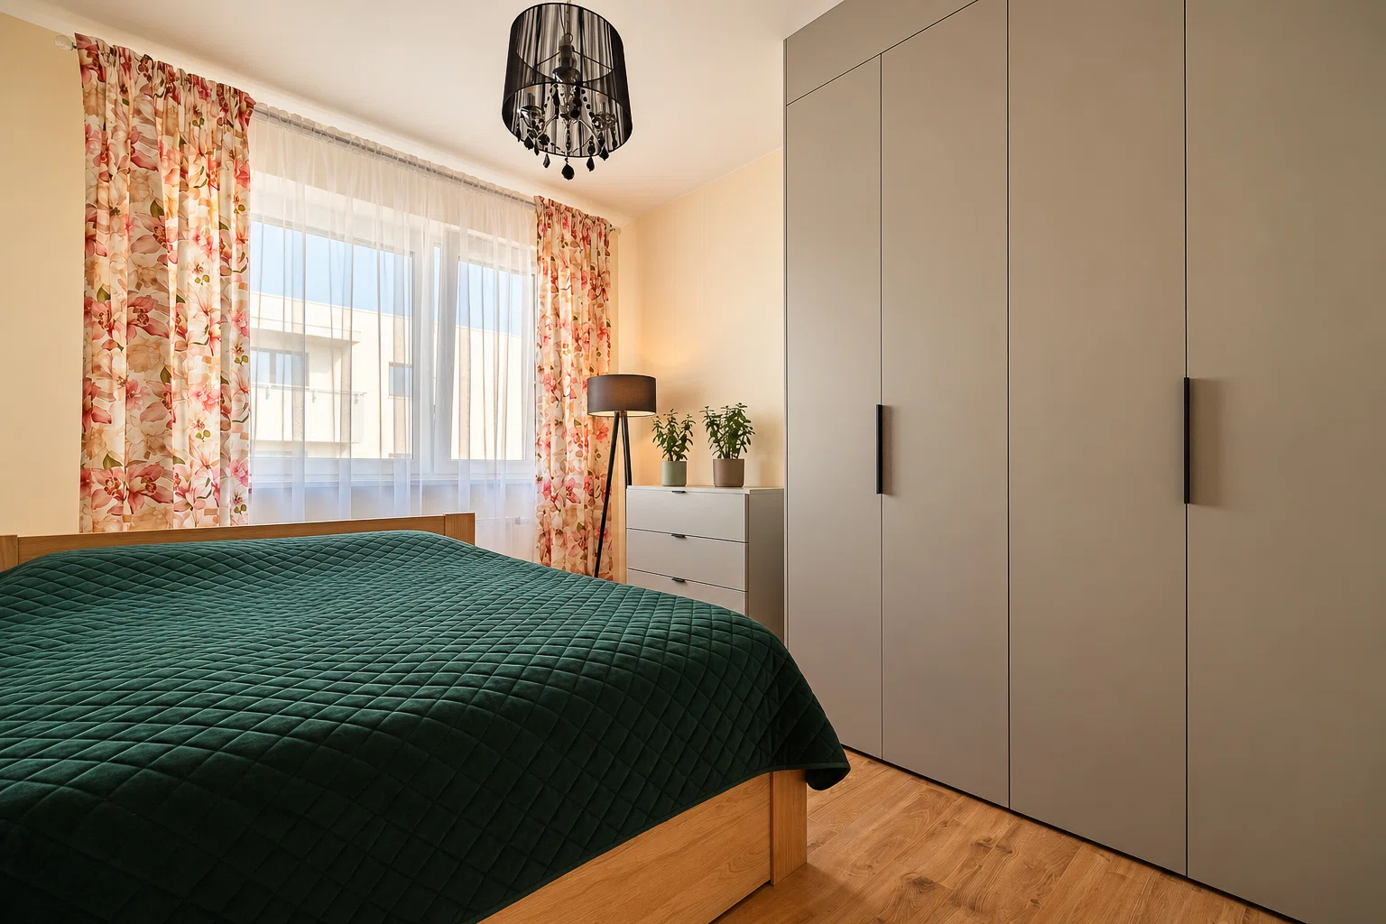
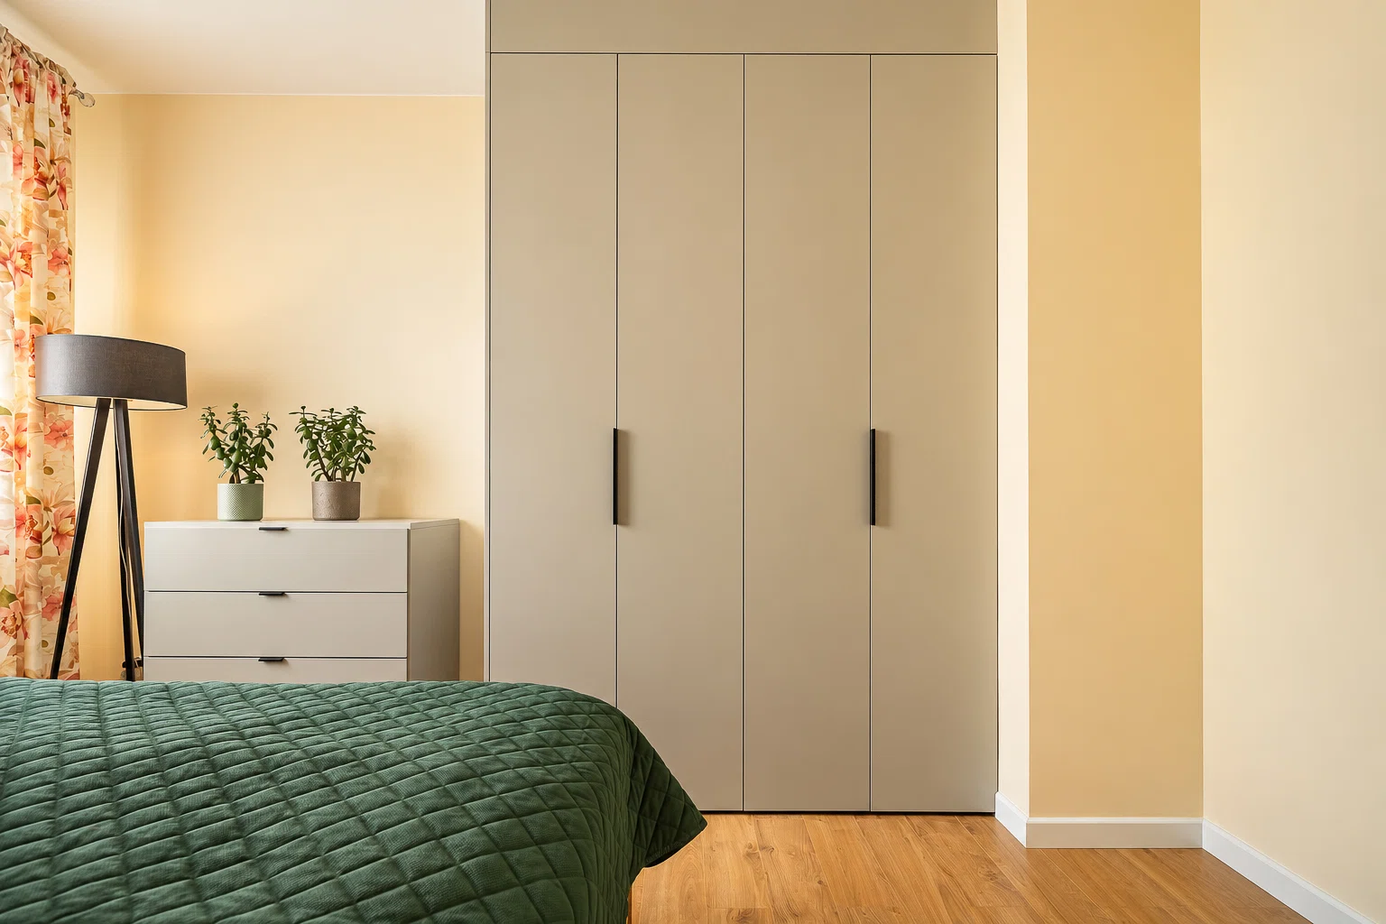
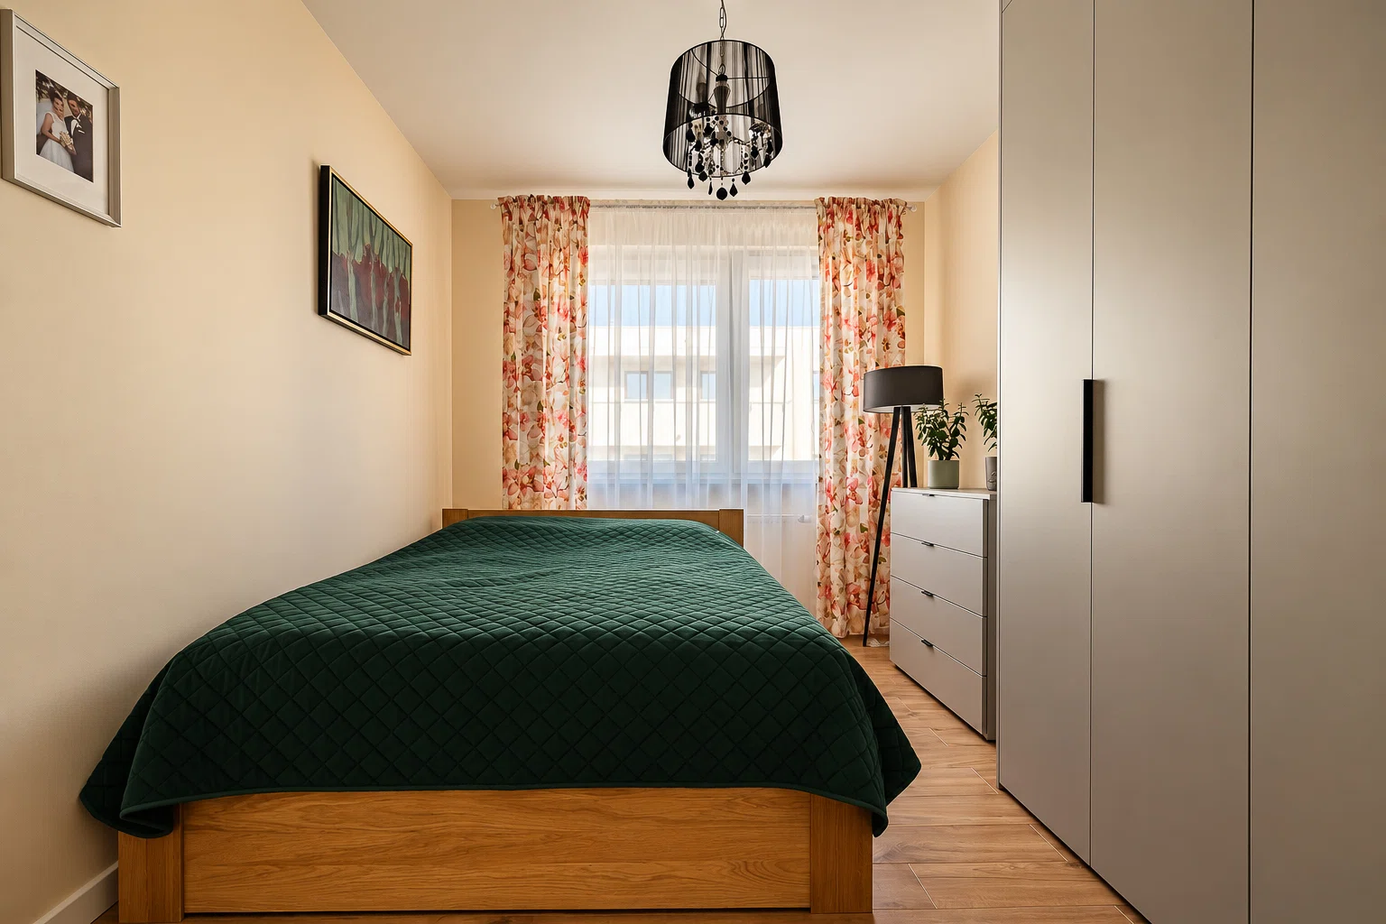
  • a bedroom,
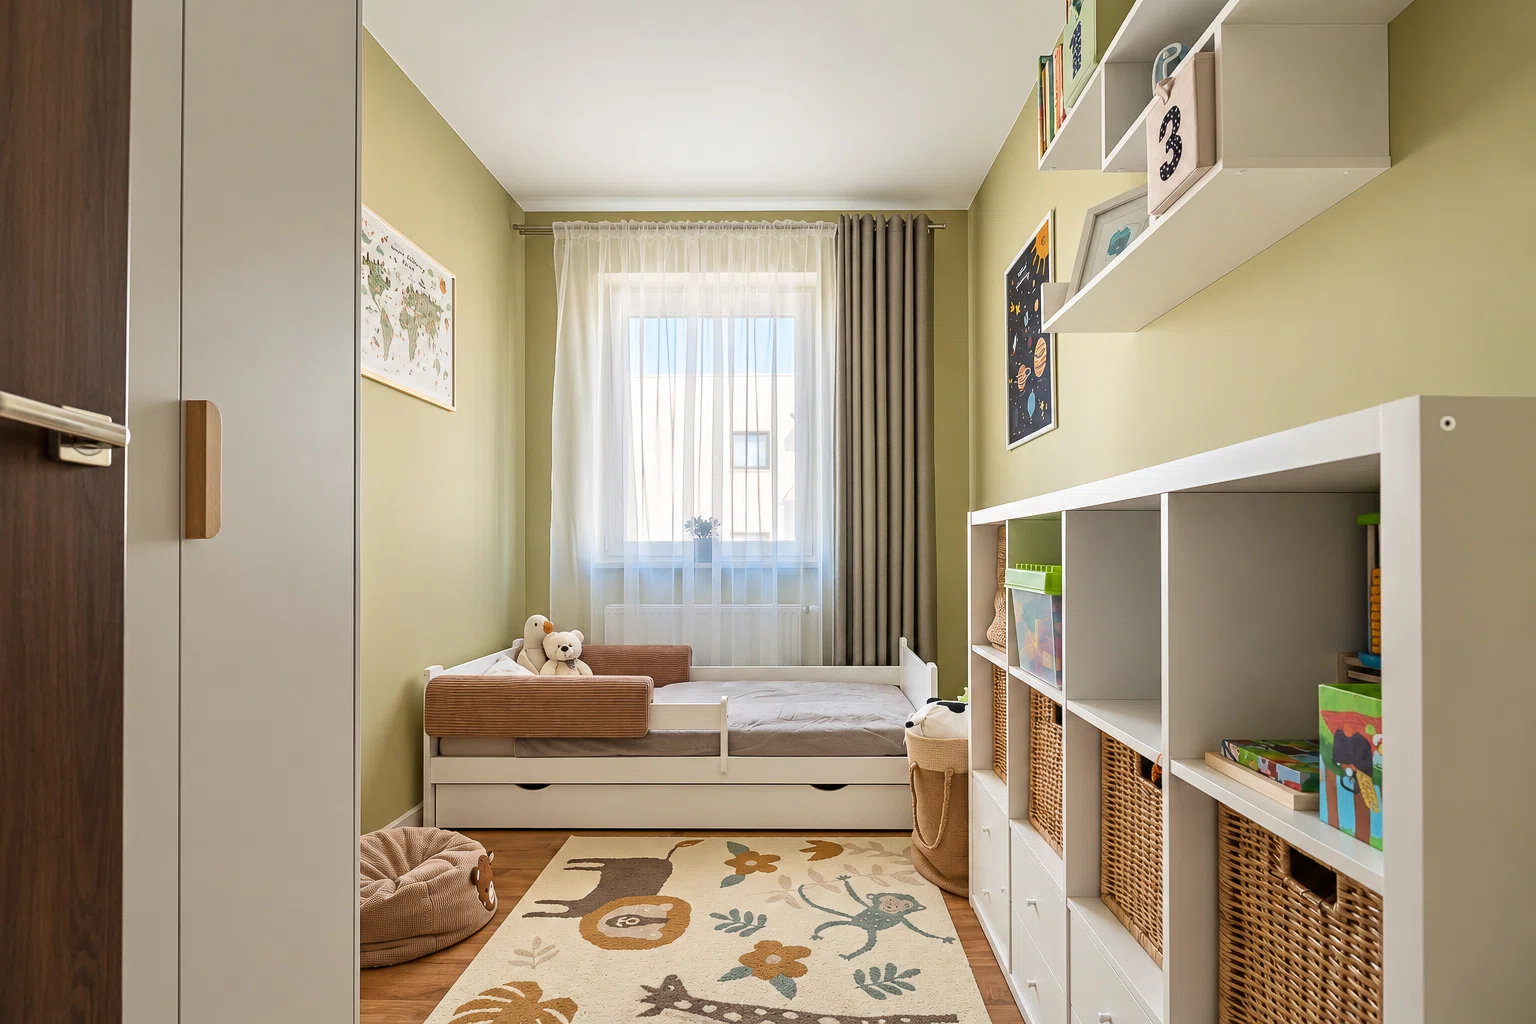
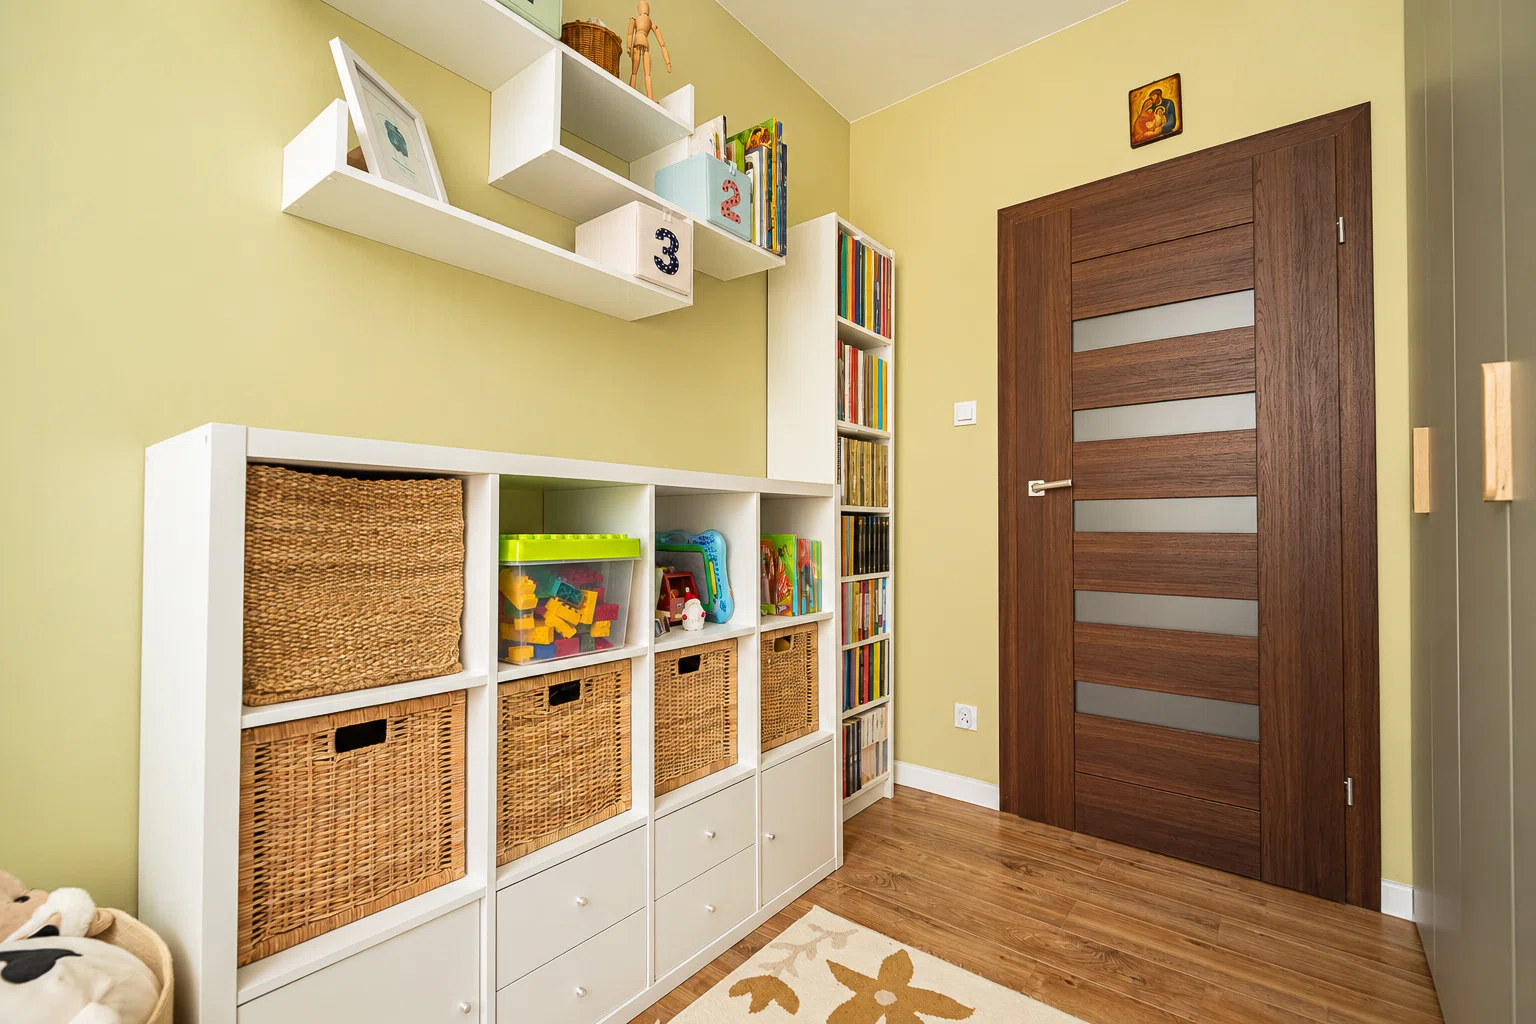
  • a children’s room,
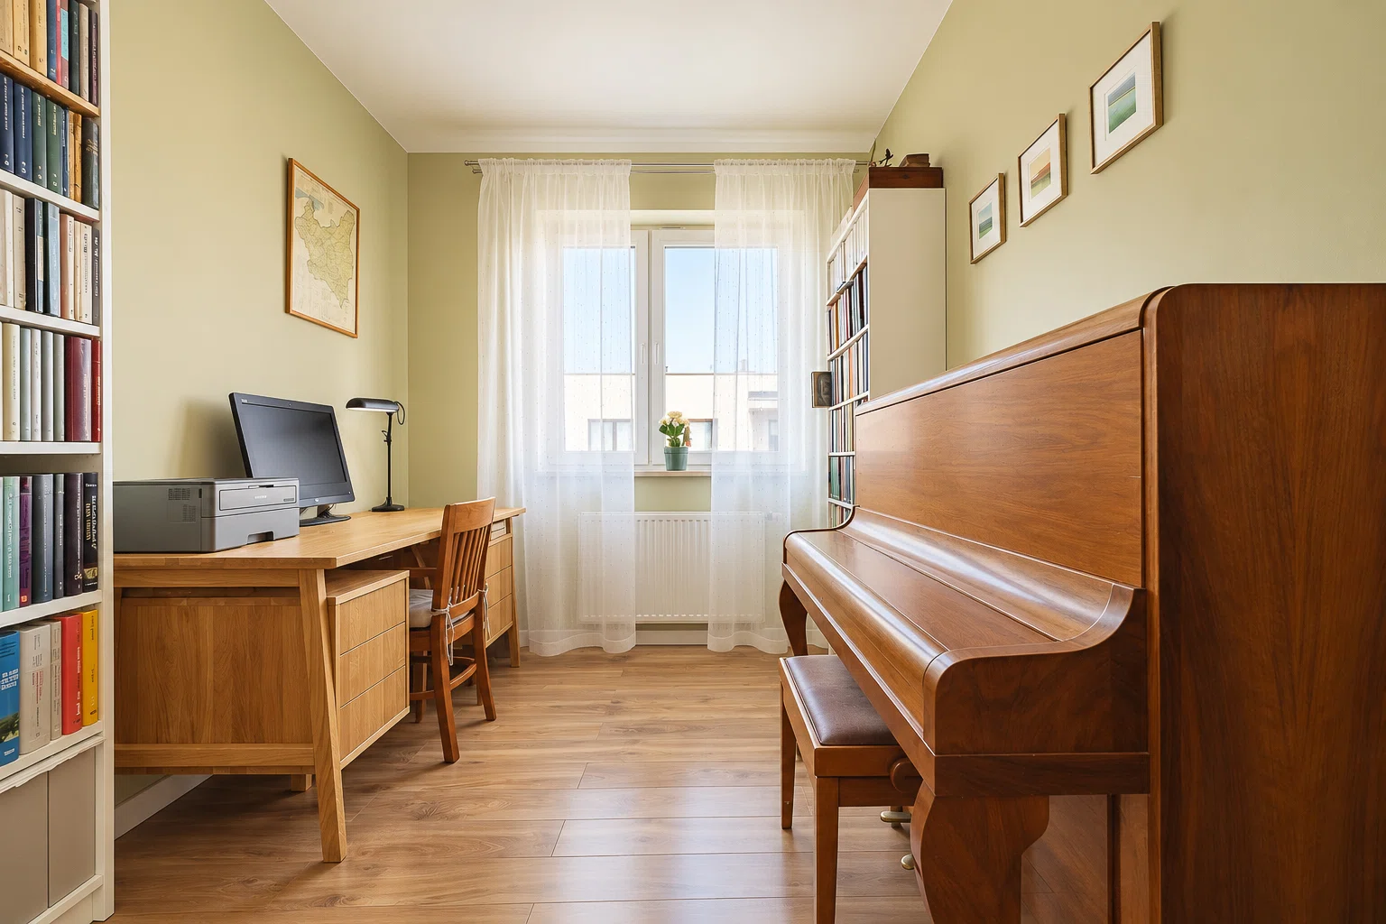
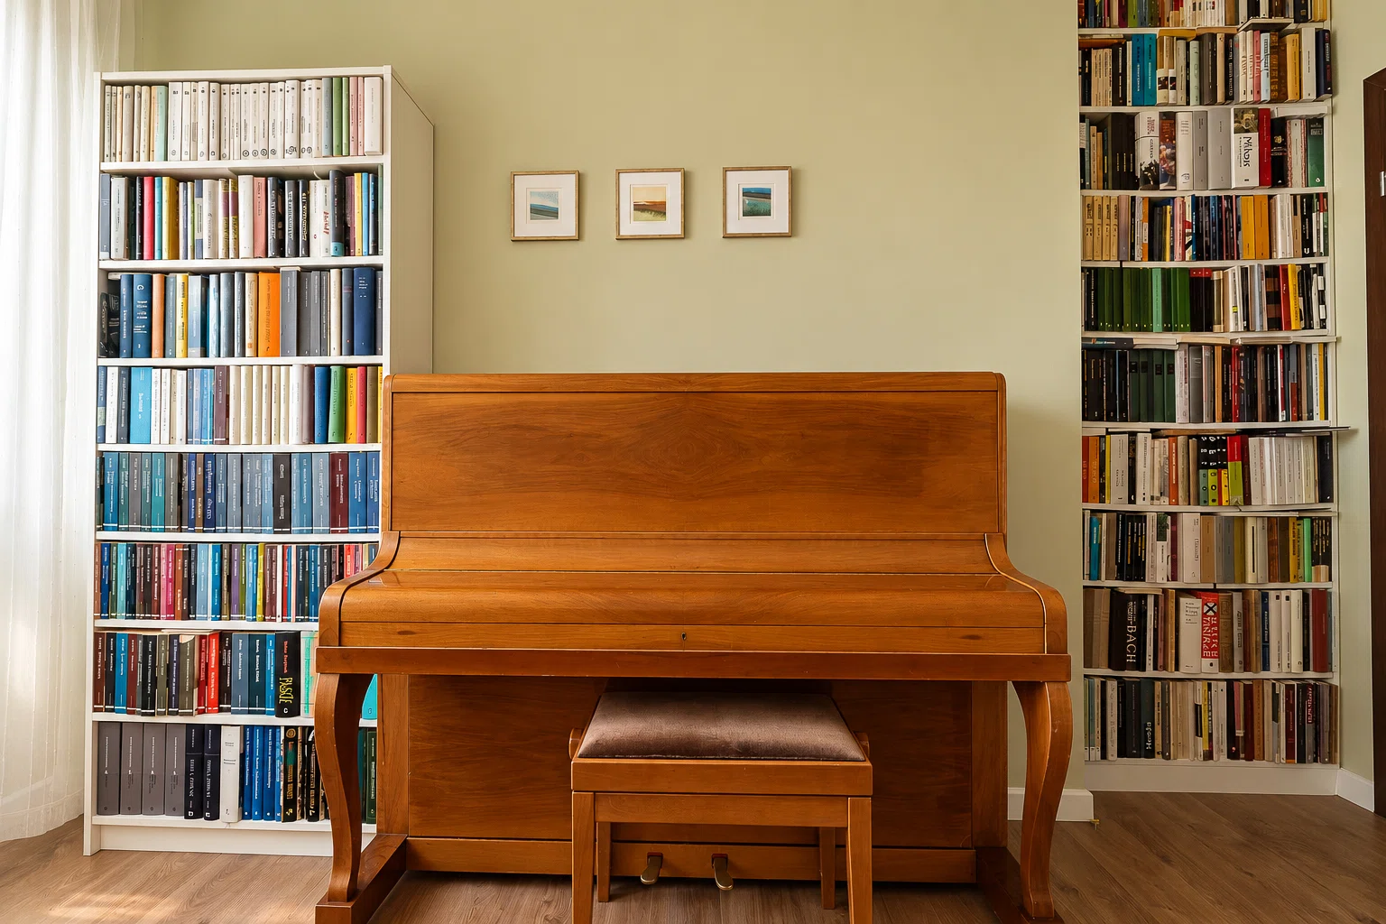
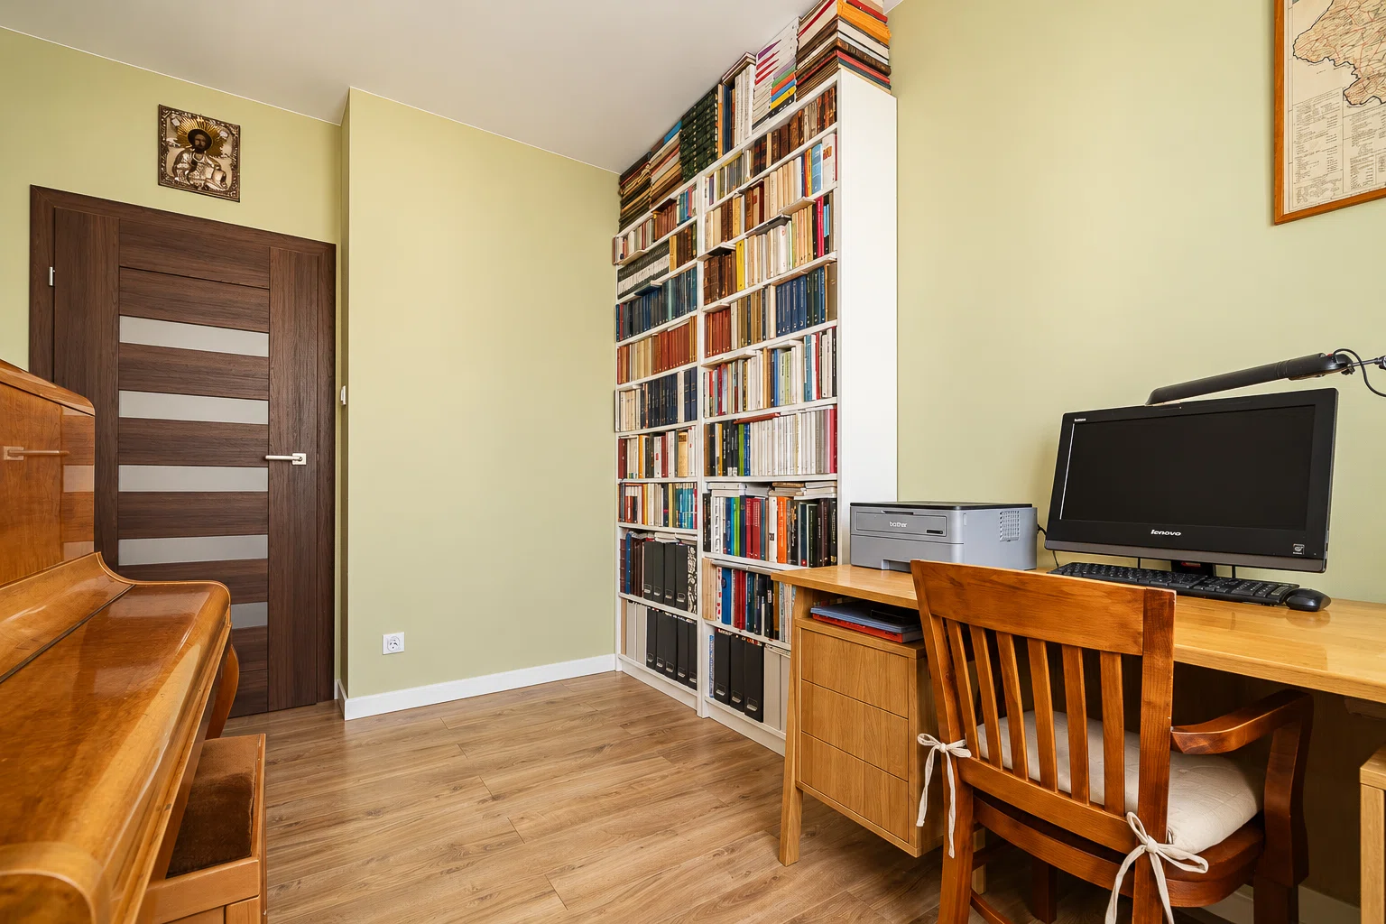
  • a study, which can also serve as an additional bedroom,
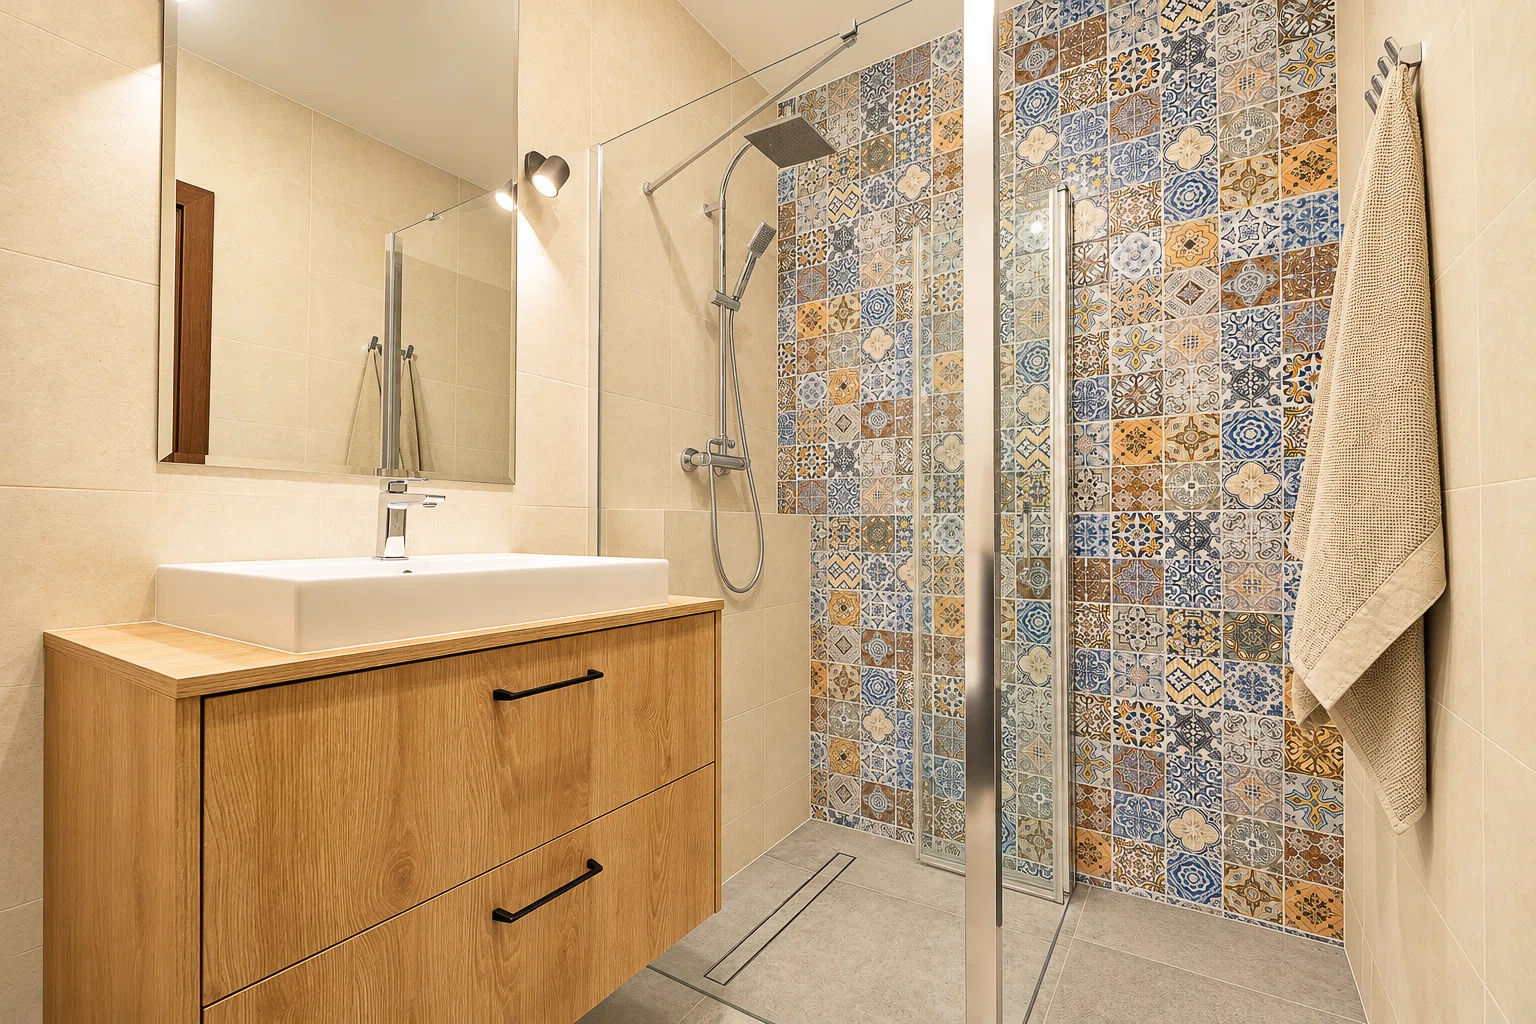
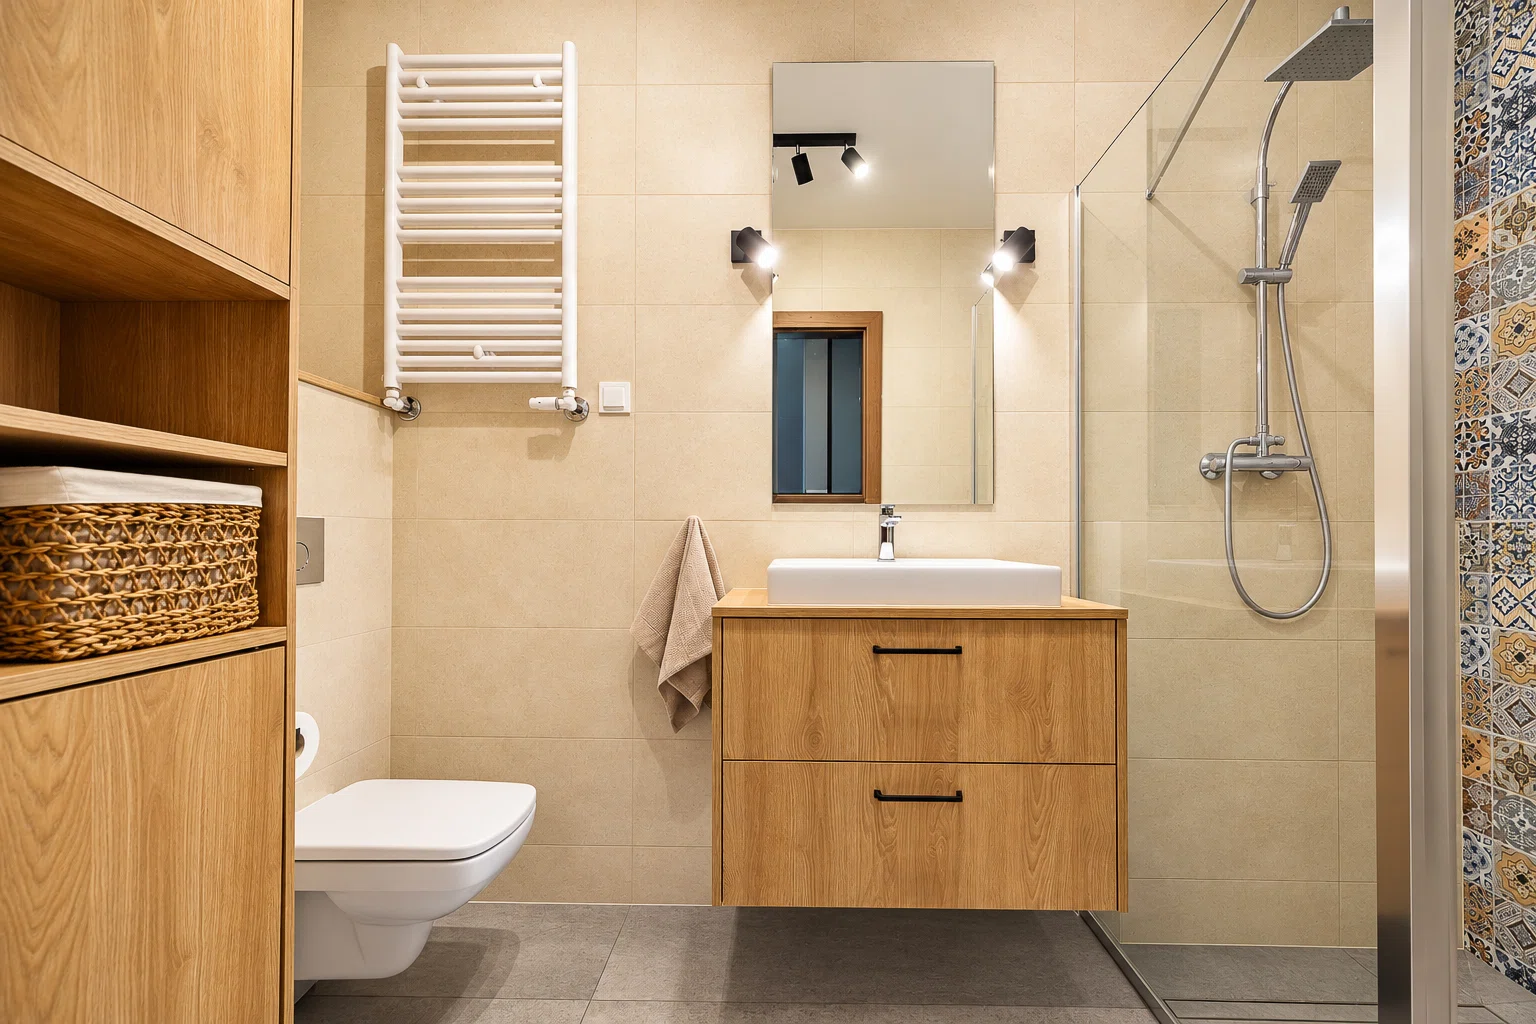
  • a bathroom with a tub,
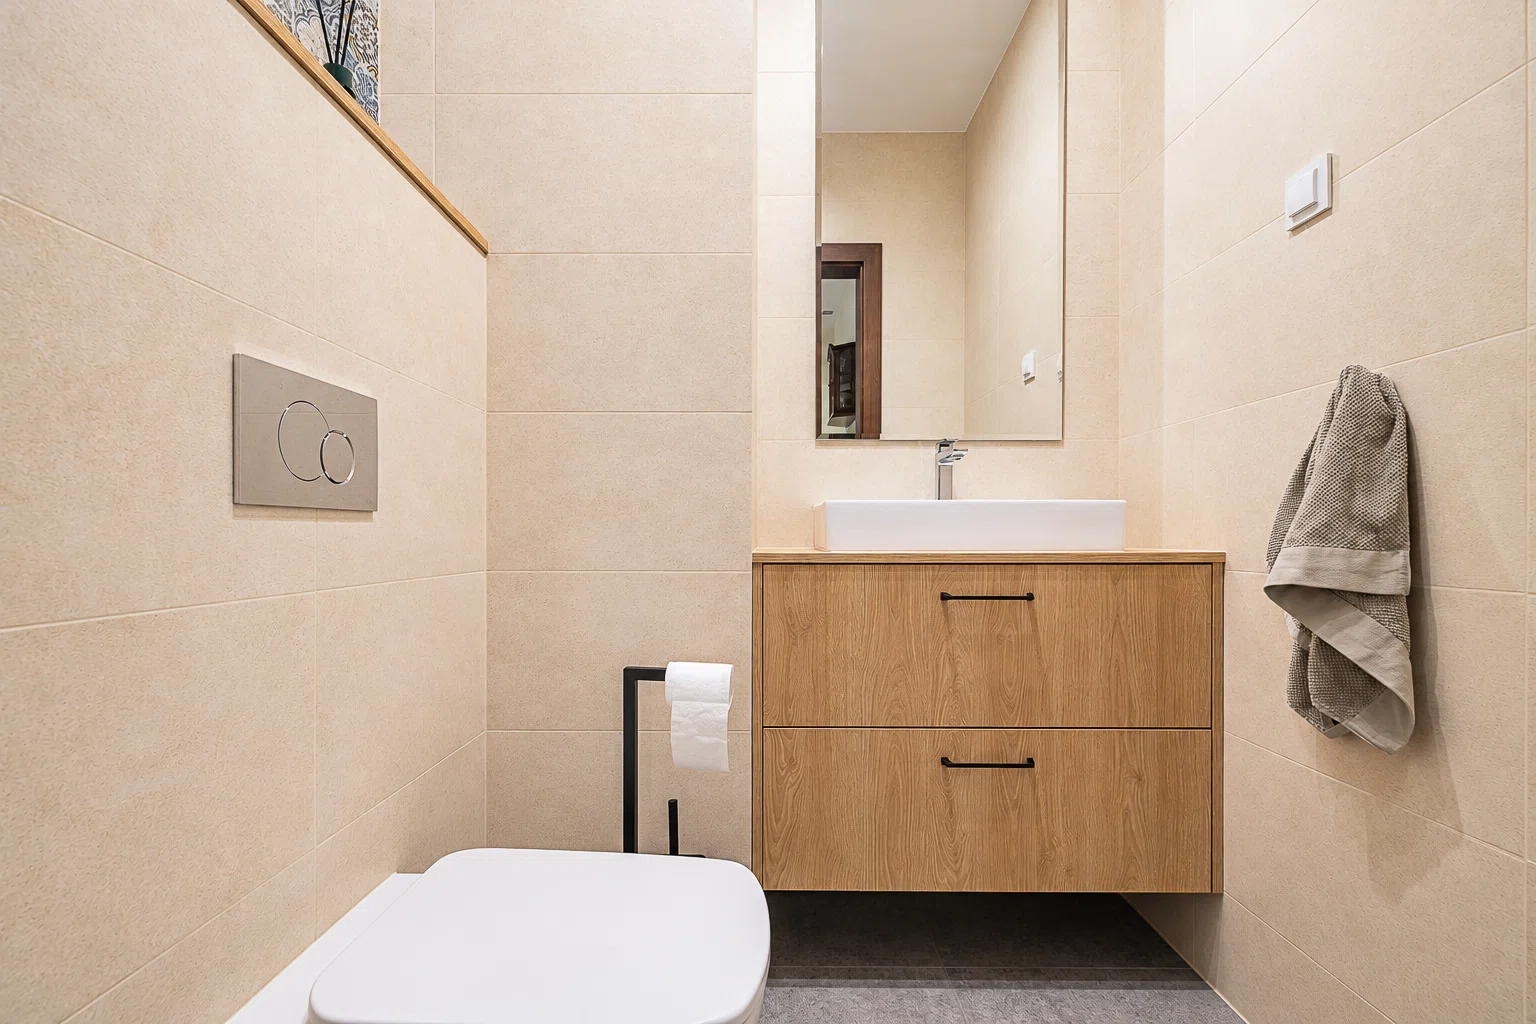
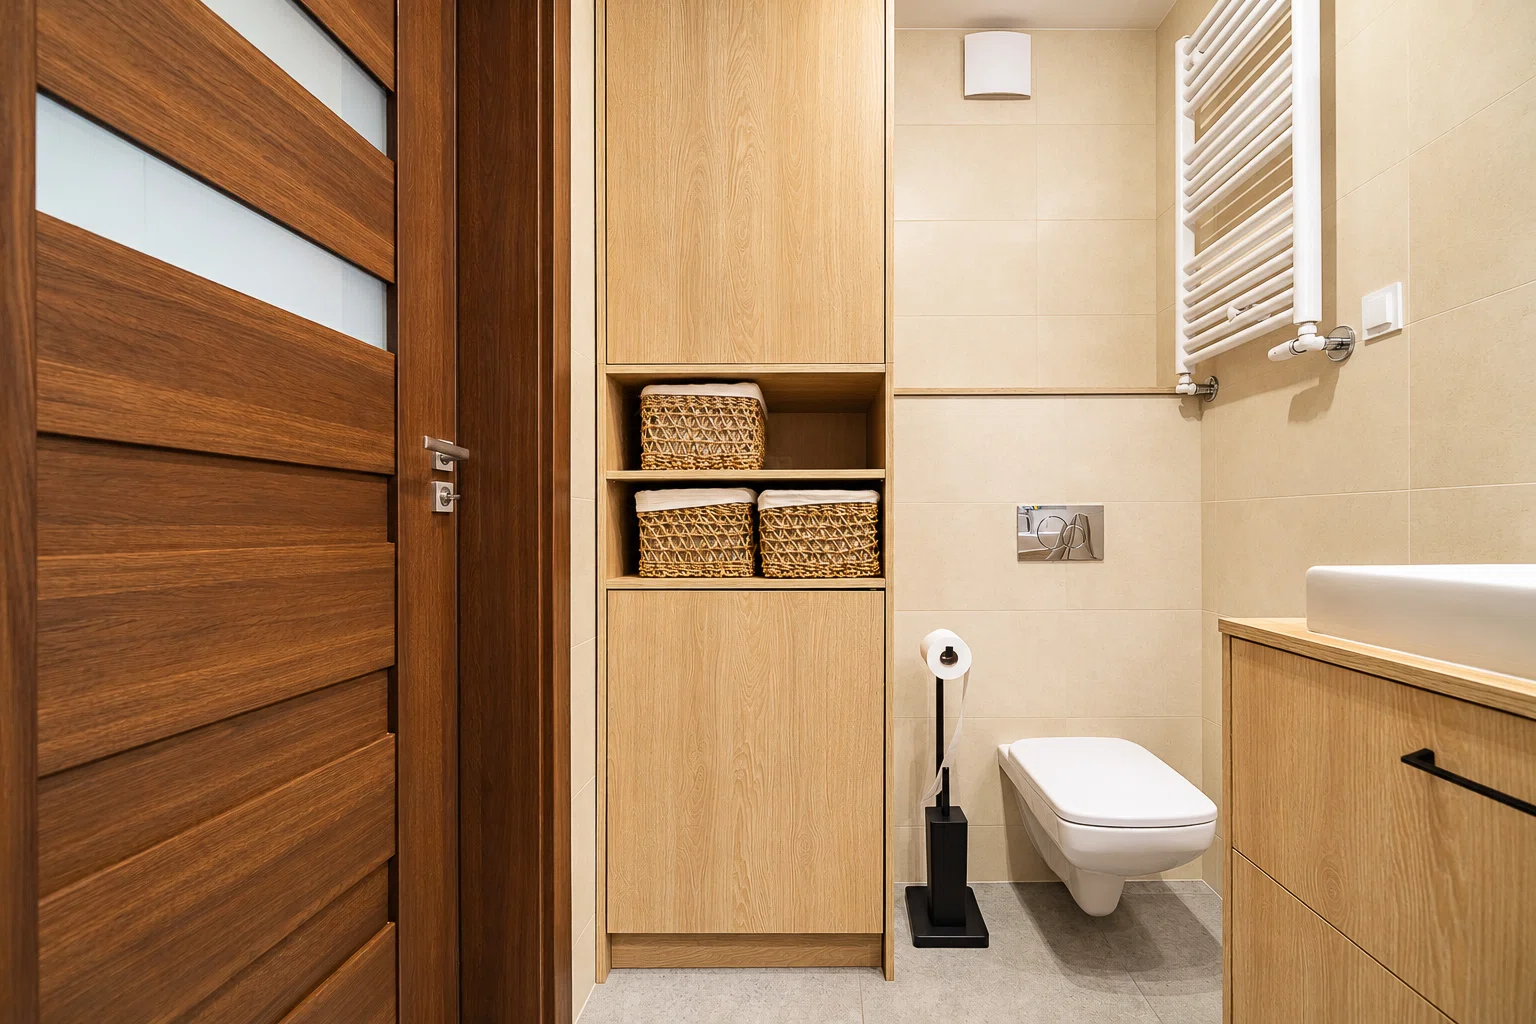
  • a separate toilet.

A retractable awning spans the entire width of the balcony, effectively shielding it from direct sunlight on hot summer days.

The apartment also includes a parking space in the underground garage and a storage unit located directly behind the parking space, providing additional convenience and storage space.

The property is very well-maintained and move-in ready. It requires no additional financial investment—you can move in right away and enjoy the comfortable, functional interior.

The four-room layout is ideal for both families with children and individuals who need extra space to work from home.

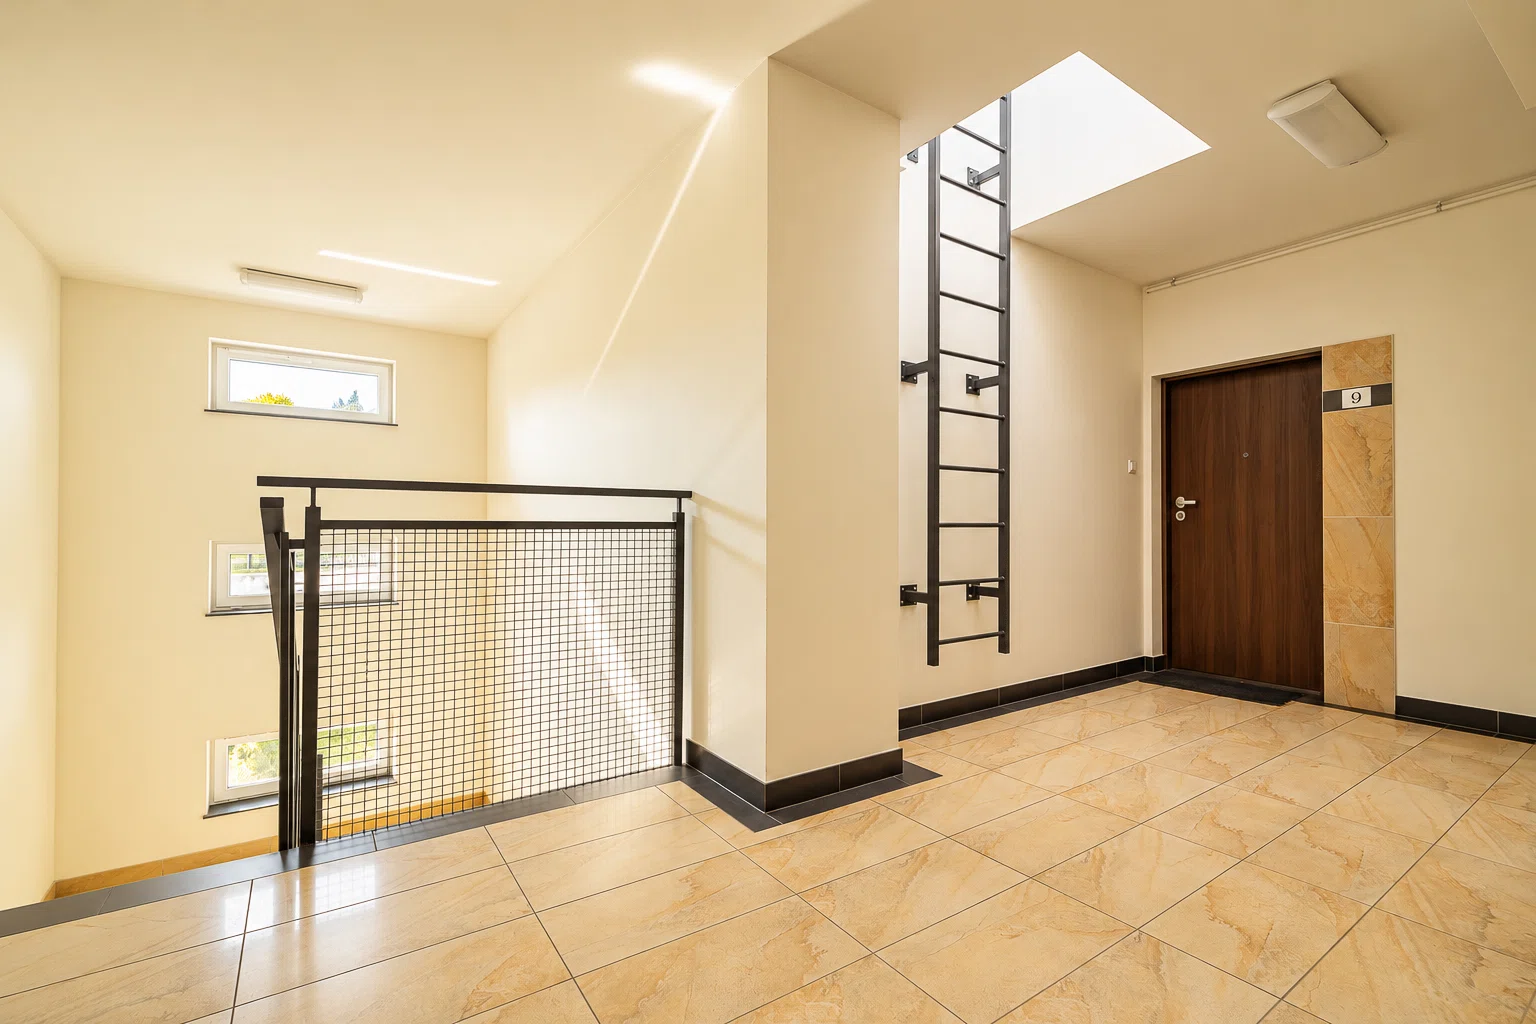
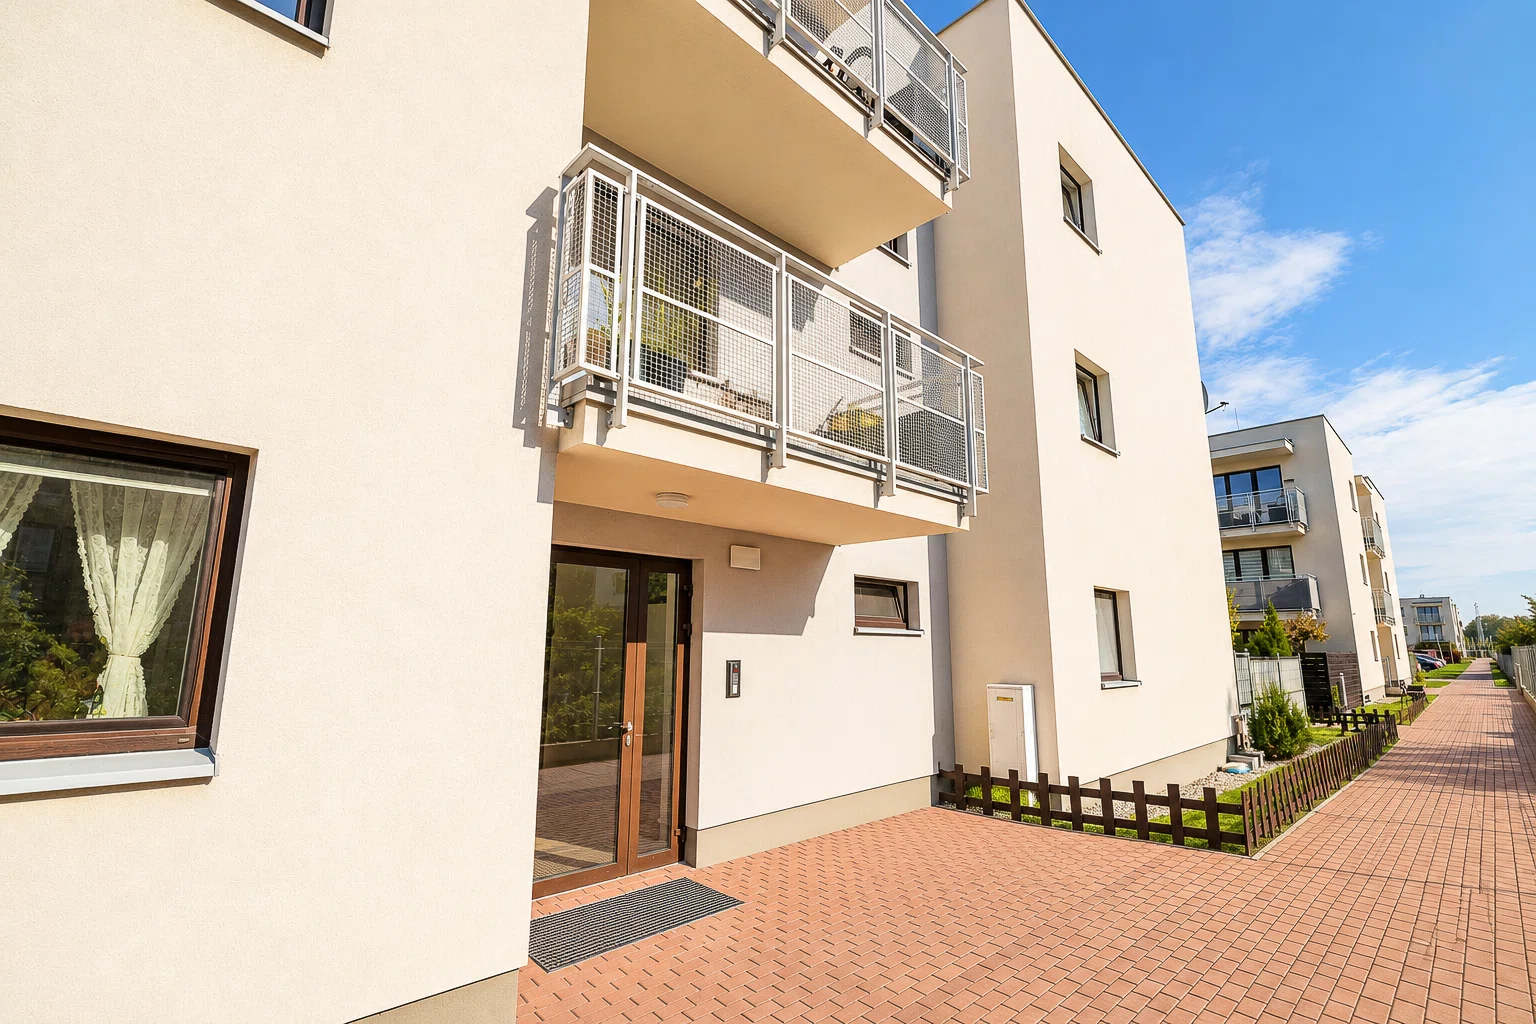
The building is well-maintained and in good condition. The spacious and wide stairwells are particularly noteworthy, as they ensure convenience in everyday use and make it easier to carry furniture and larger items upstairs.

Emplacement et environs

There are Stokrotka, Żabka, and Lidl stores in the area, as well as restaurants and cafes.

The bus stop is about 350 meters away, which is a 5-minute walk.

L'emplacement du bien sur la carte peut être approximatif. Distances à vol d'oiseau, temps de marche indicatifs.

Plan
Appeler

Ceci pourrait aussi vous intéresser

Une sélection d'offres correspondant à vos centres d'intérêt.

Voir toutes les offres
2 ROOMS ✨ 48.26 square meters ✨ FIRST FLOOR, M3
0%

1 047 242 zł

21 700 zł/m²

2 ROOMS ✨ 48.26 square meters ✨ FIRST FLOOR, M3

Warszawa, Włochy, ul. Tumska

An apartment in the green part of Warsaw's Włochy neighborhood, with quick access to the PKP train station, the S2 line, and downtown.

Surface 48,26 m²
Pièces 2
Étage 1/3
3 pokoje, duży balkon, zielone patio
0%

1 054 000 zł

18 198 zł/m²

3 pokoje, duży balkon, zielone patio

Warszawa, Włochy, ul. Fajansowa

Nowoczesne mieszkanie w zielonej części warszawskiego Rakowa – idealne dla rodzin. Zapraszamy do zapoznania się z ofertą nowoczesnego mieszkania zlokalizowanego w spokojnej i dobrze skomunikowanej części warszawskich Włoch.

Surface 57,92 m²
Pièces 3
Étage 3/7
Piastów Apartments ranging from 66 to 114 m2
0%

1 038 240 zł

12 000 zł/m²

Piastów Apartments ranging from 66 to 114 m2

pruszkowski, Piastów, ul. Stanisława Bodycha

Are you looking for a spacious apartment for you and your family, in a quiet neighborhood but with convenient access to Warsaw? A modern development in Piastów, right on the border with Ursus, offers apartments ranging from 66 to 114 m² in size, with layouts featuring 3 to 5 rooms. This is an excellent option for those who value comfort, functionality, and the ability to design the interior according to their own vision. An additional advantage is the high standard of the common areas and the fact that there’s no commission on the purchase.

Surface 86,52 m²
Pièces 4
Étage 3/5