pruszkowski, Raszyn, Rybie, ul. Krucza
L'essentiel
Local commercial à louer
Structure des coûts
Pièces
Équipement
Bâtiment
Description du bien
Detached laboratory and office building for rent | Facilities for medical/biotechnology operations
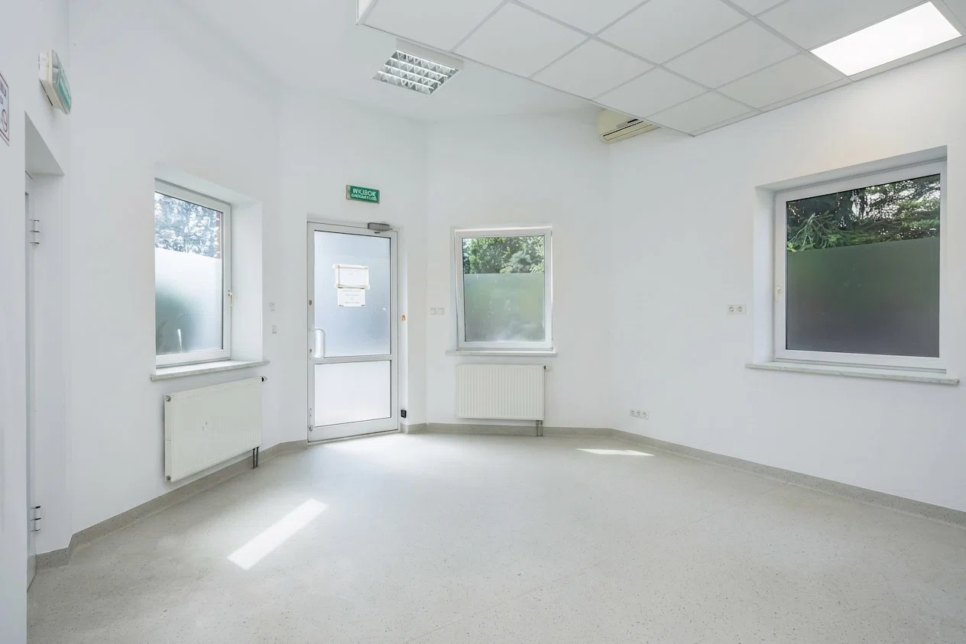
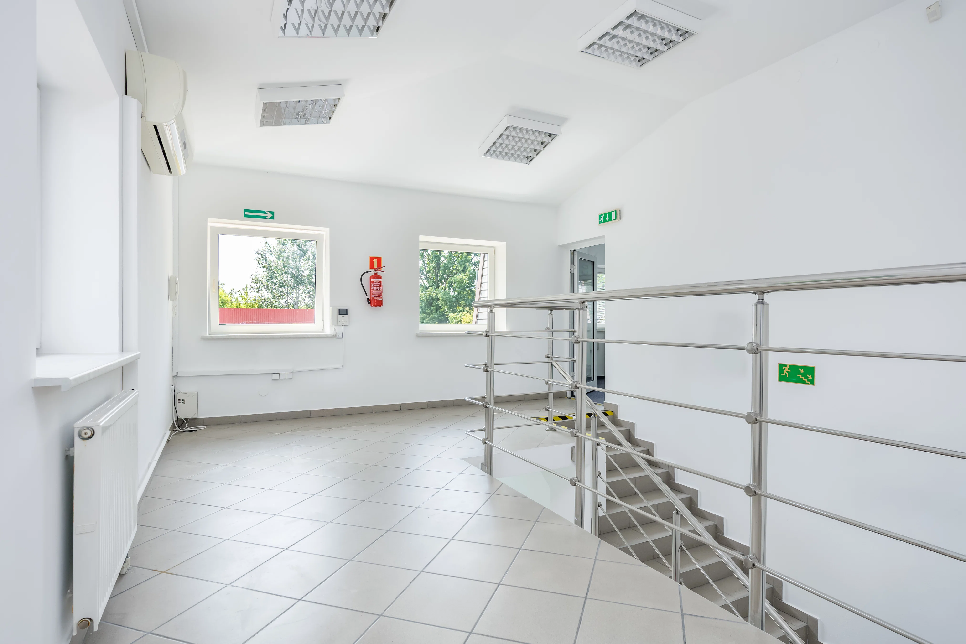
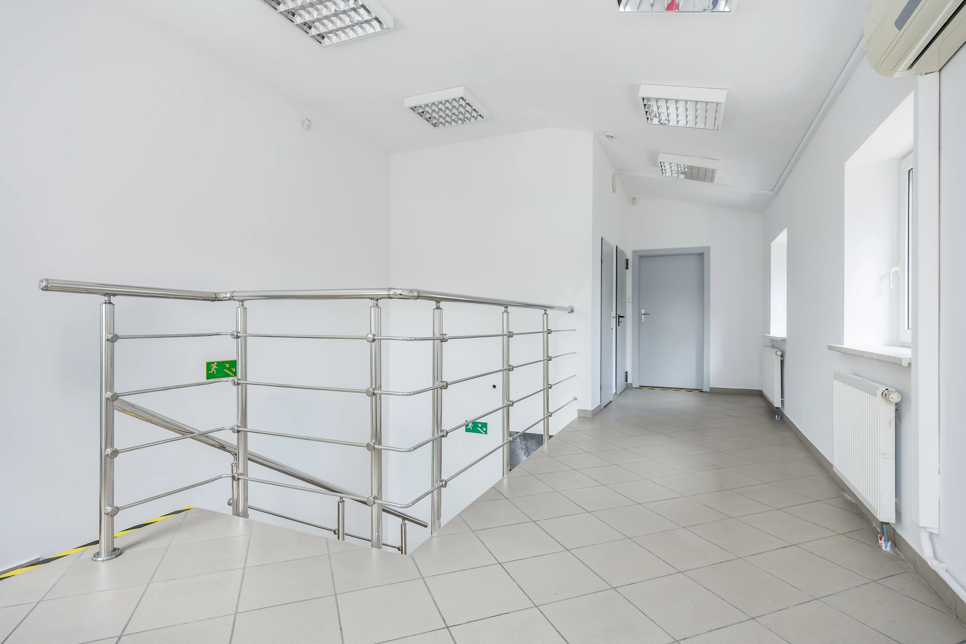
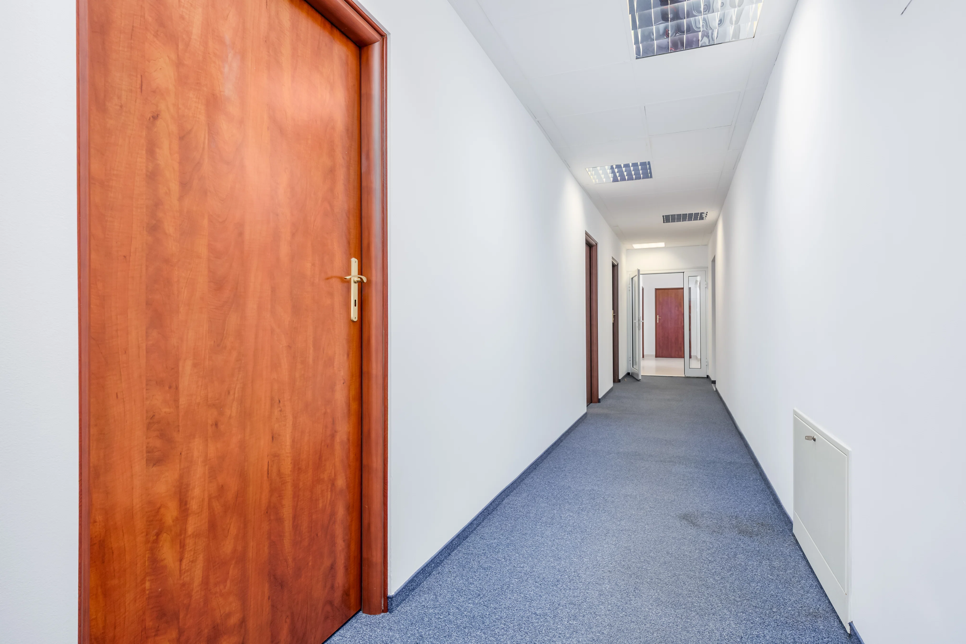
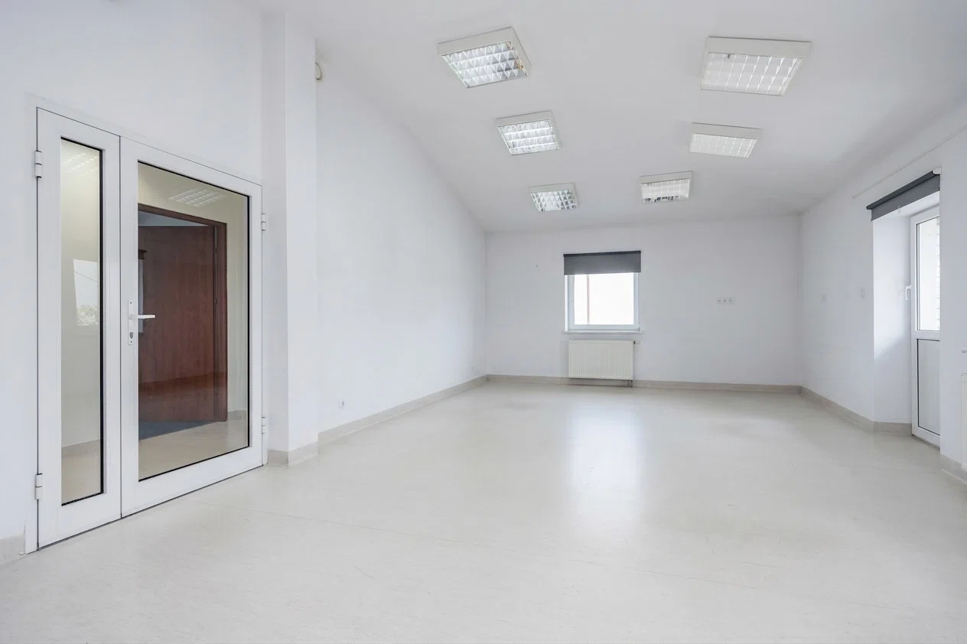
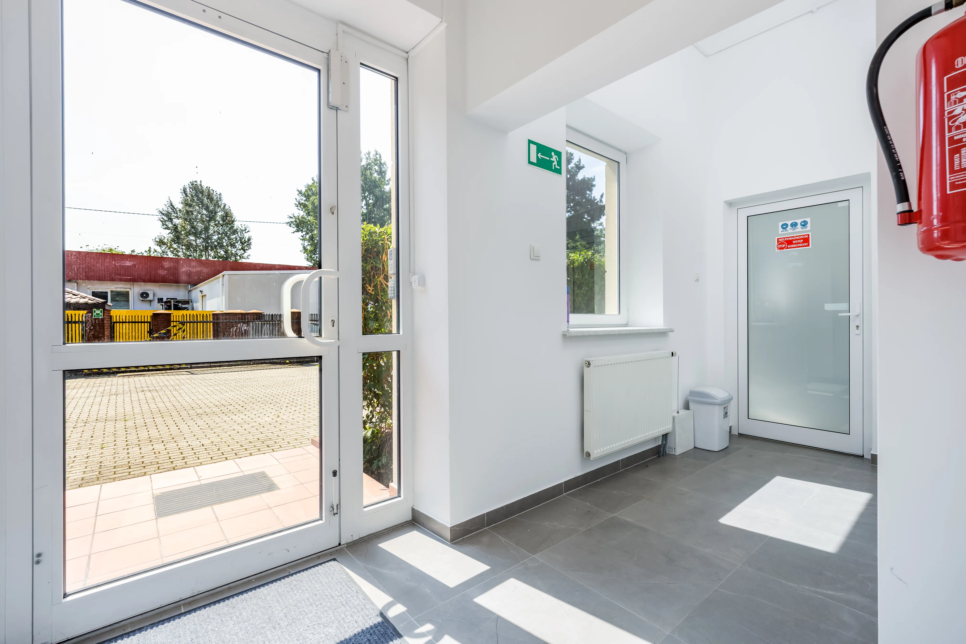
A modern, freestanding two-story building with a usable area of 460 sq m (total area 500 sq m), in very good technical condition, fully equipped for laboratory, medical, or biotechnology operations. The facility was previously used by companies in the medical services sector and by laboratories—the existing infrastructure allows for the rapid resumption of similar operations without the need for costly renovations.
The lot includes parking for 10 cars.
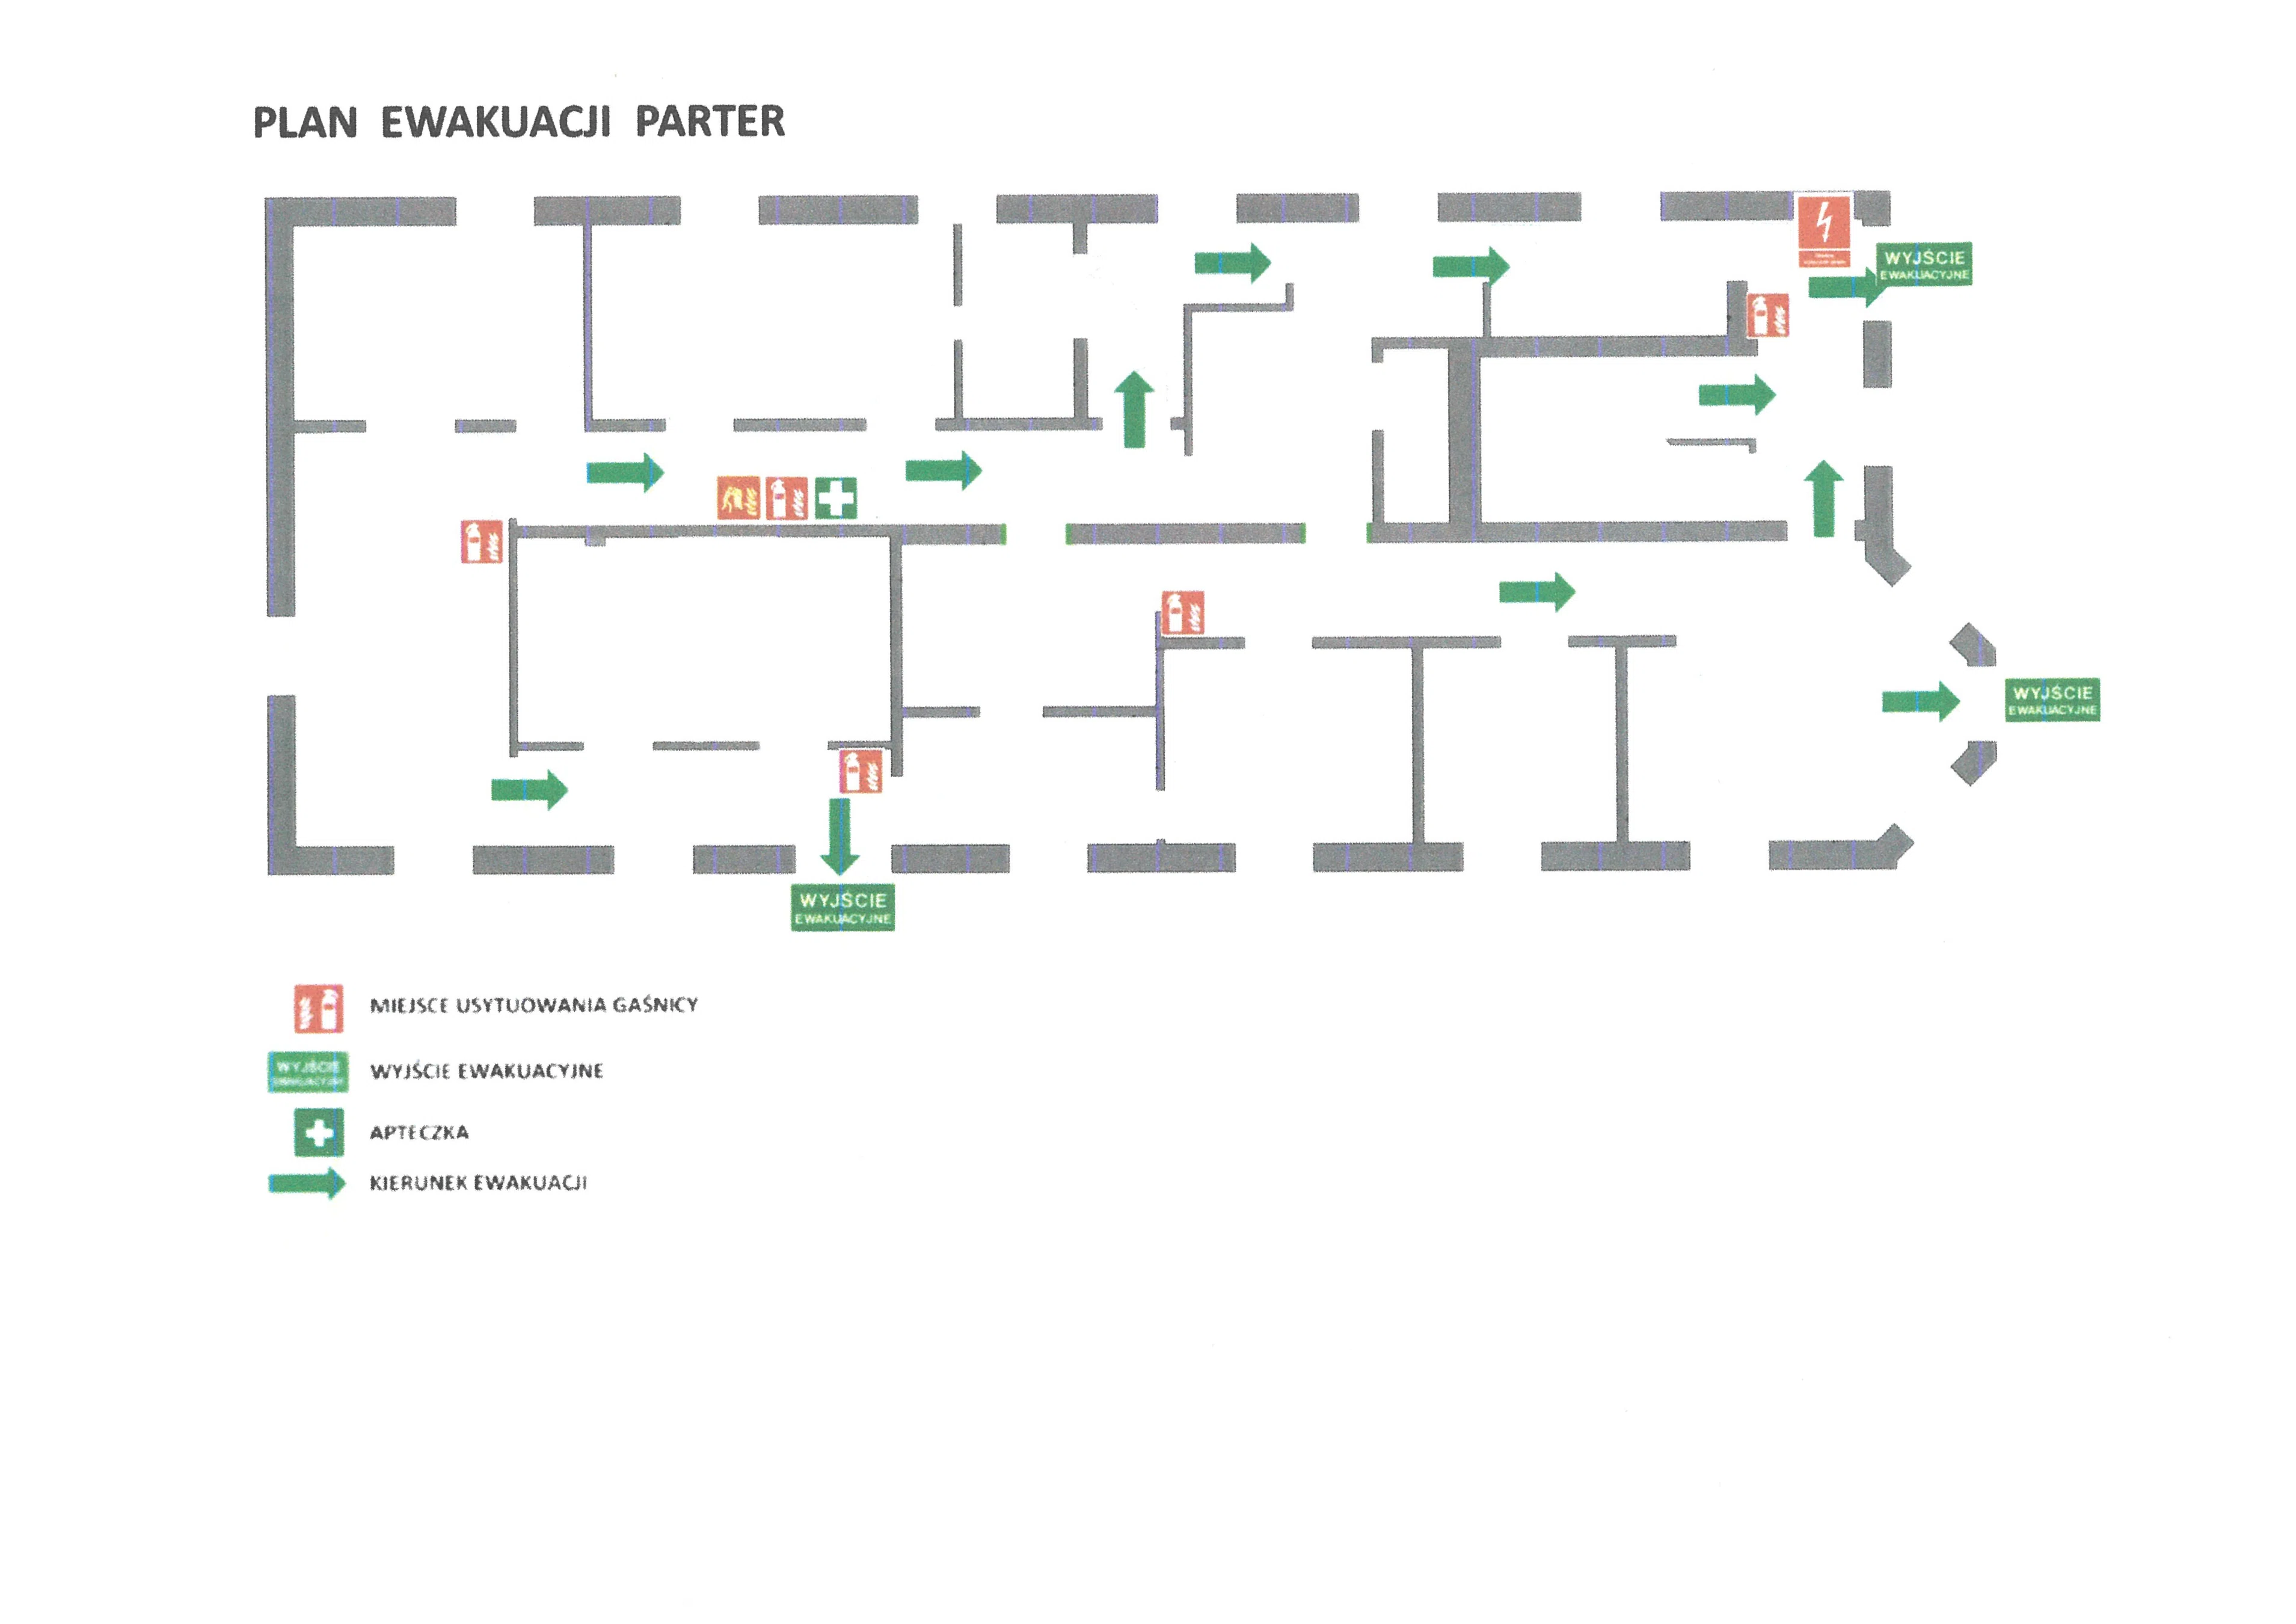
Ground Floor (230 sq m)
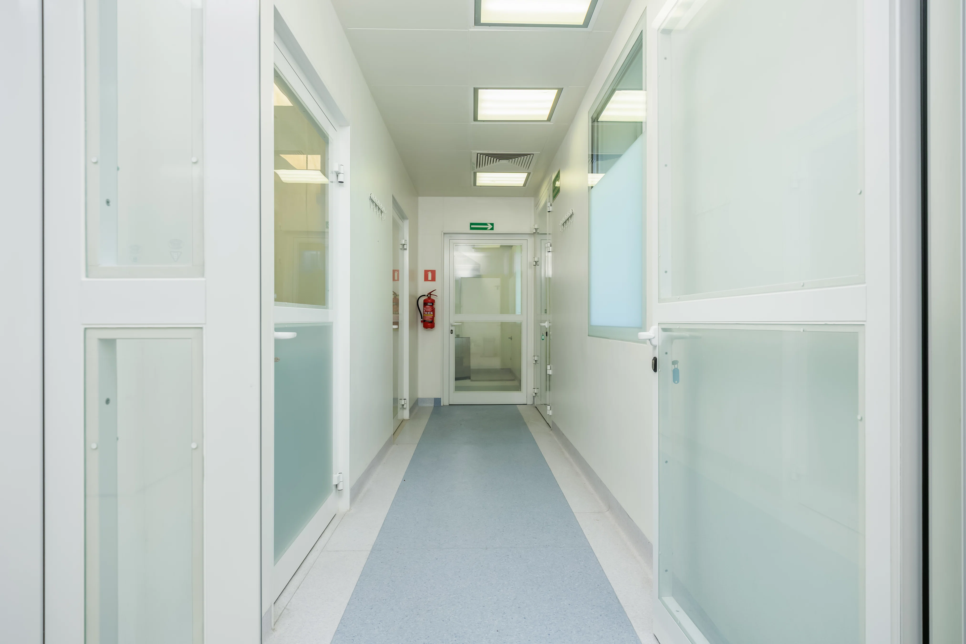
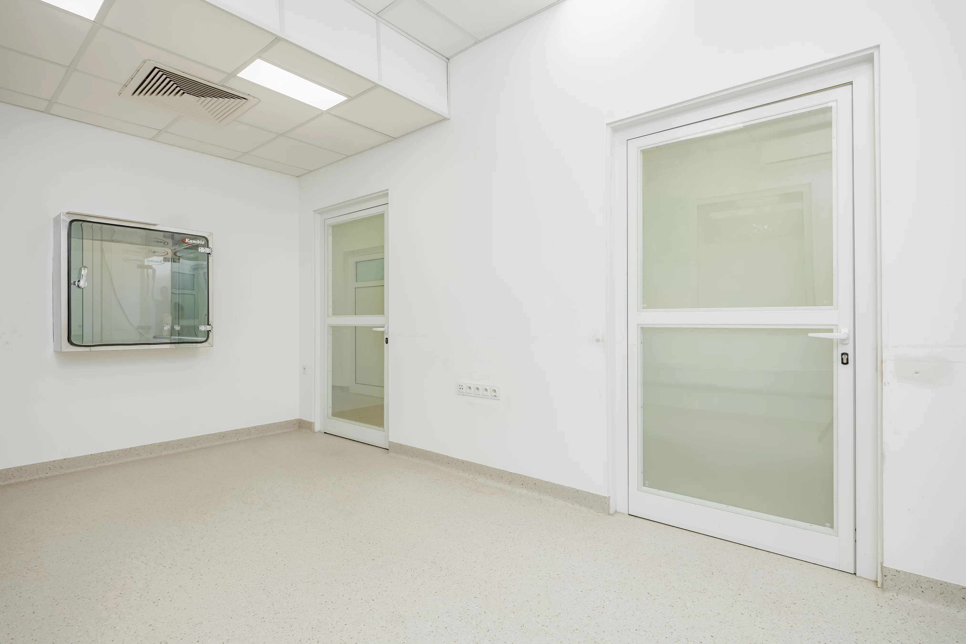
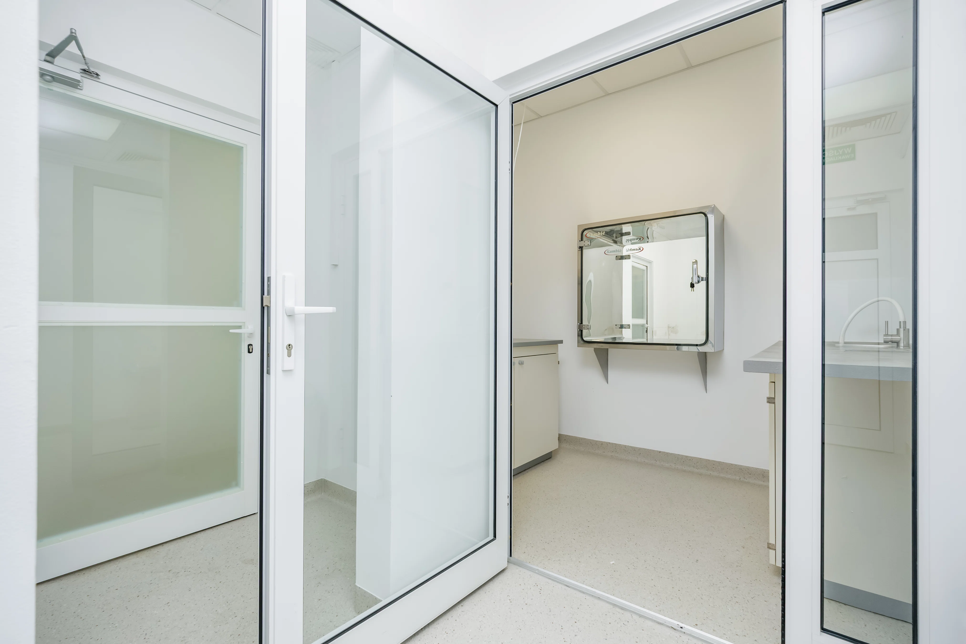
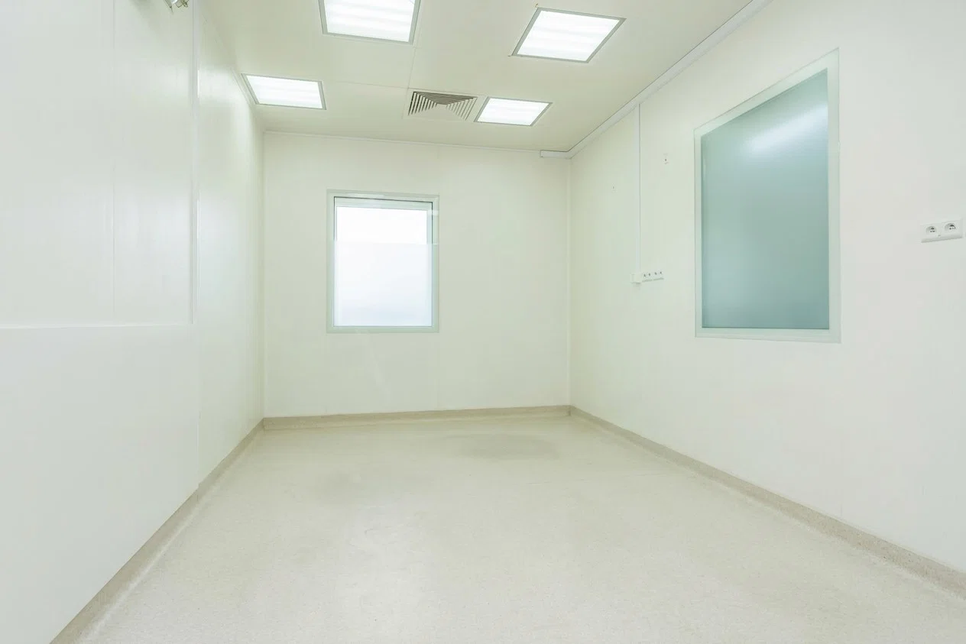
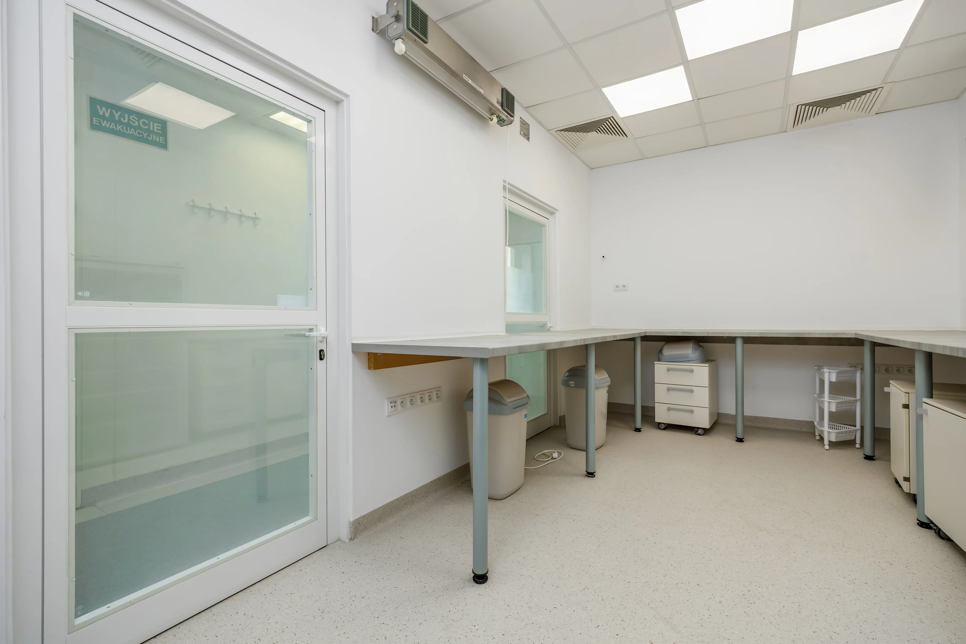
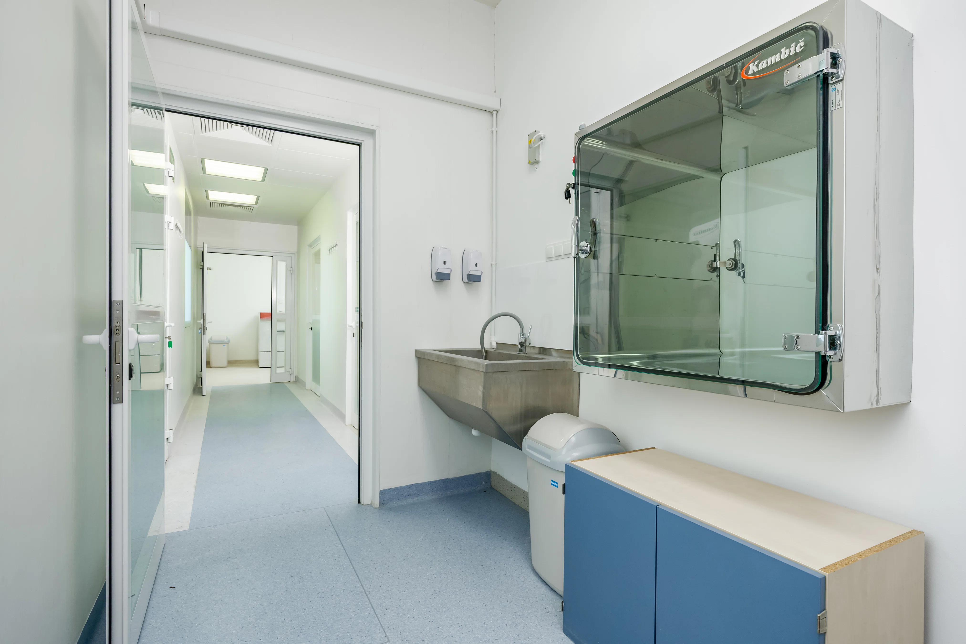
- Biotechnology laboratory with full cleanroom zoning:
- Class C cleanroom,
- Class D cleanroom,
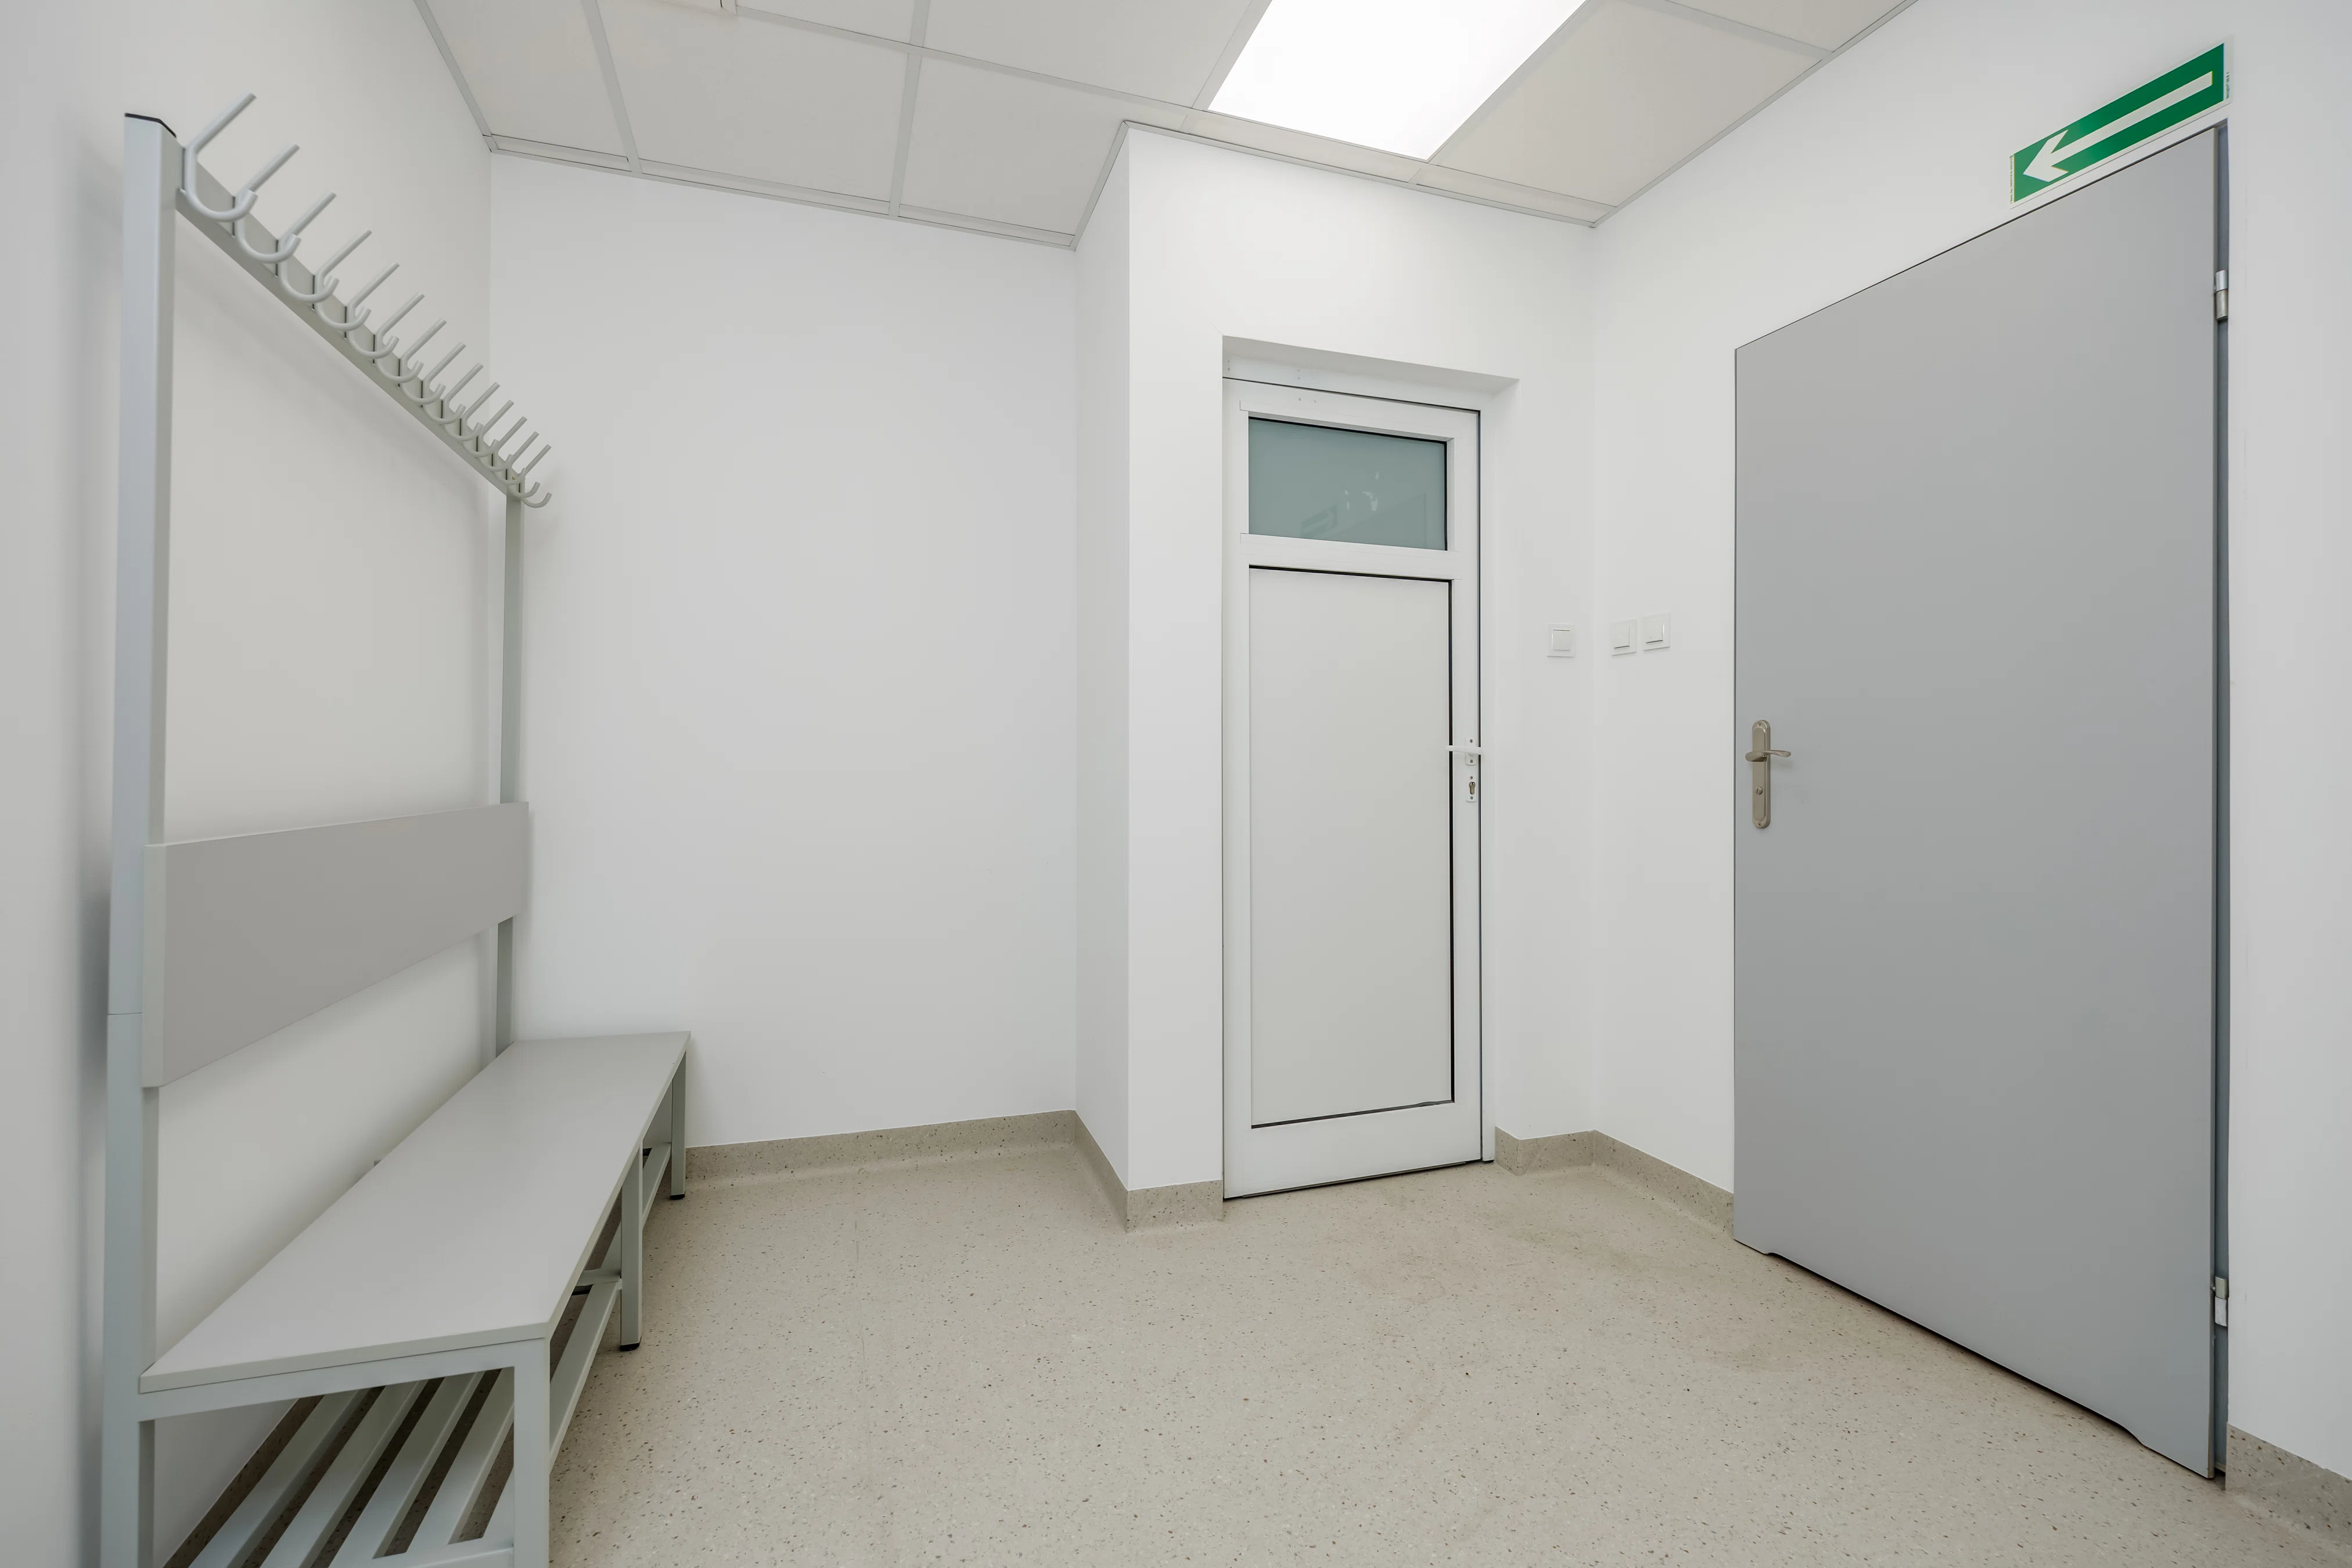
- gray zone and black zone,
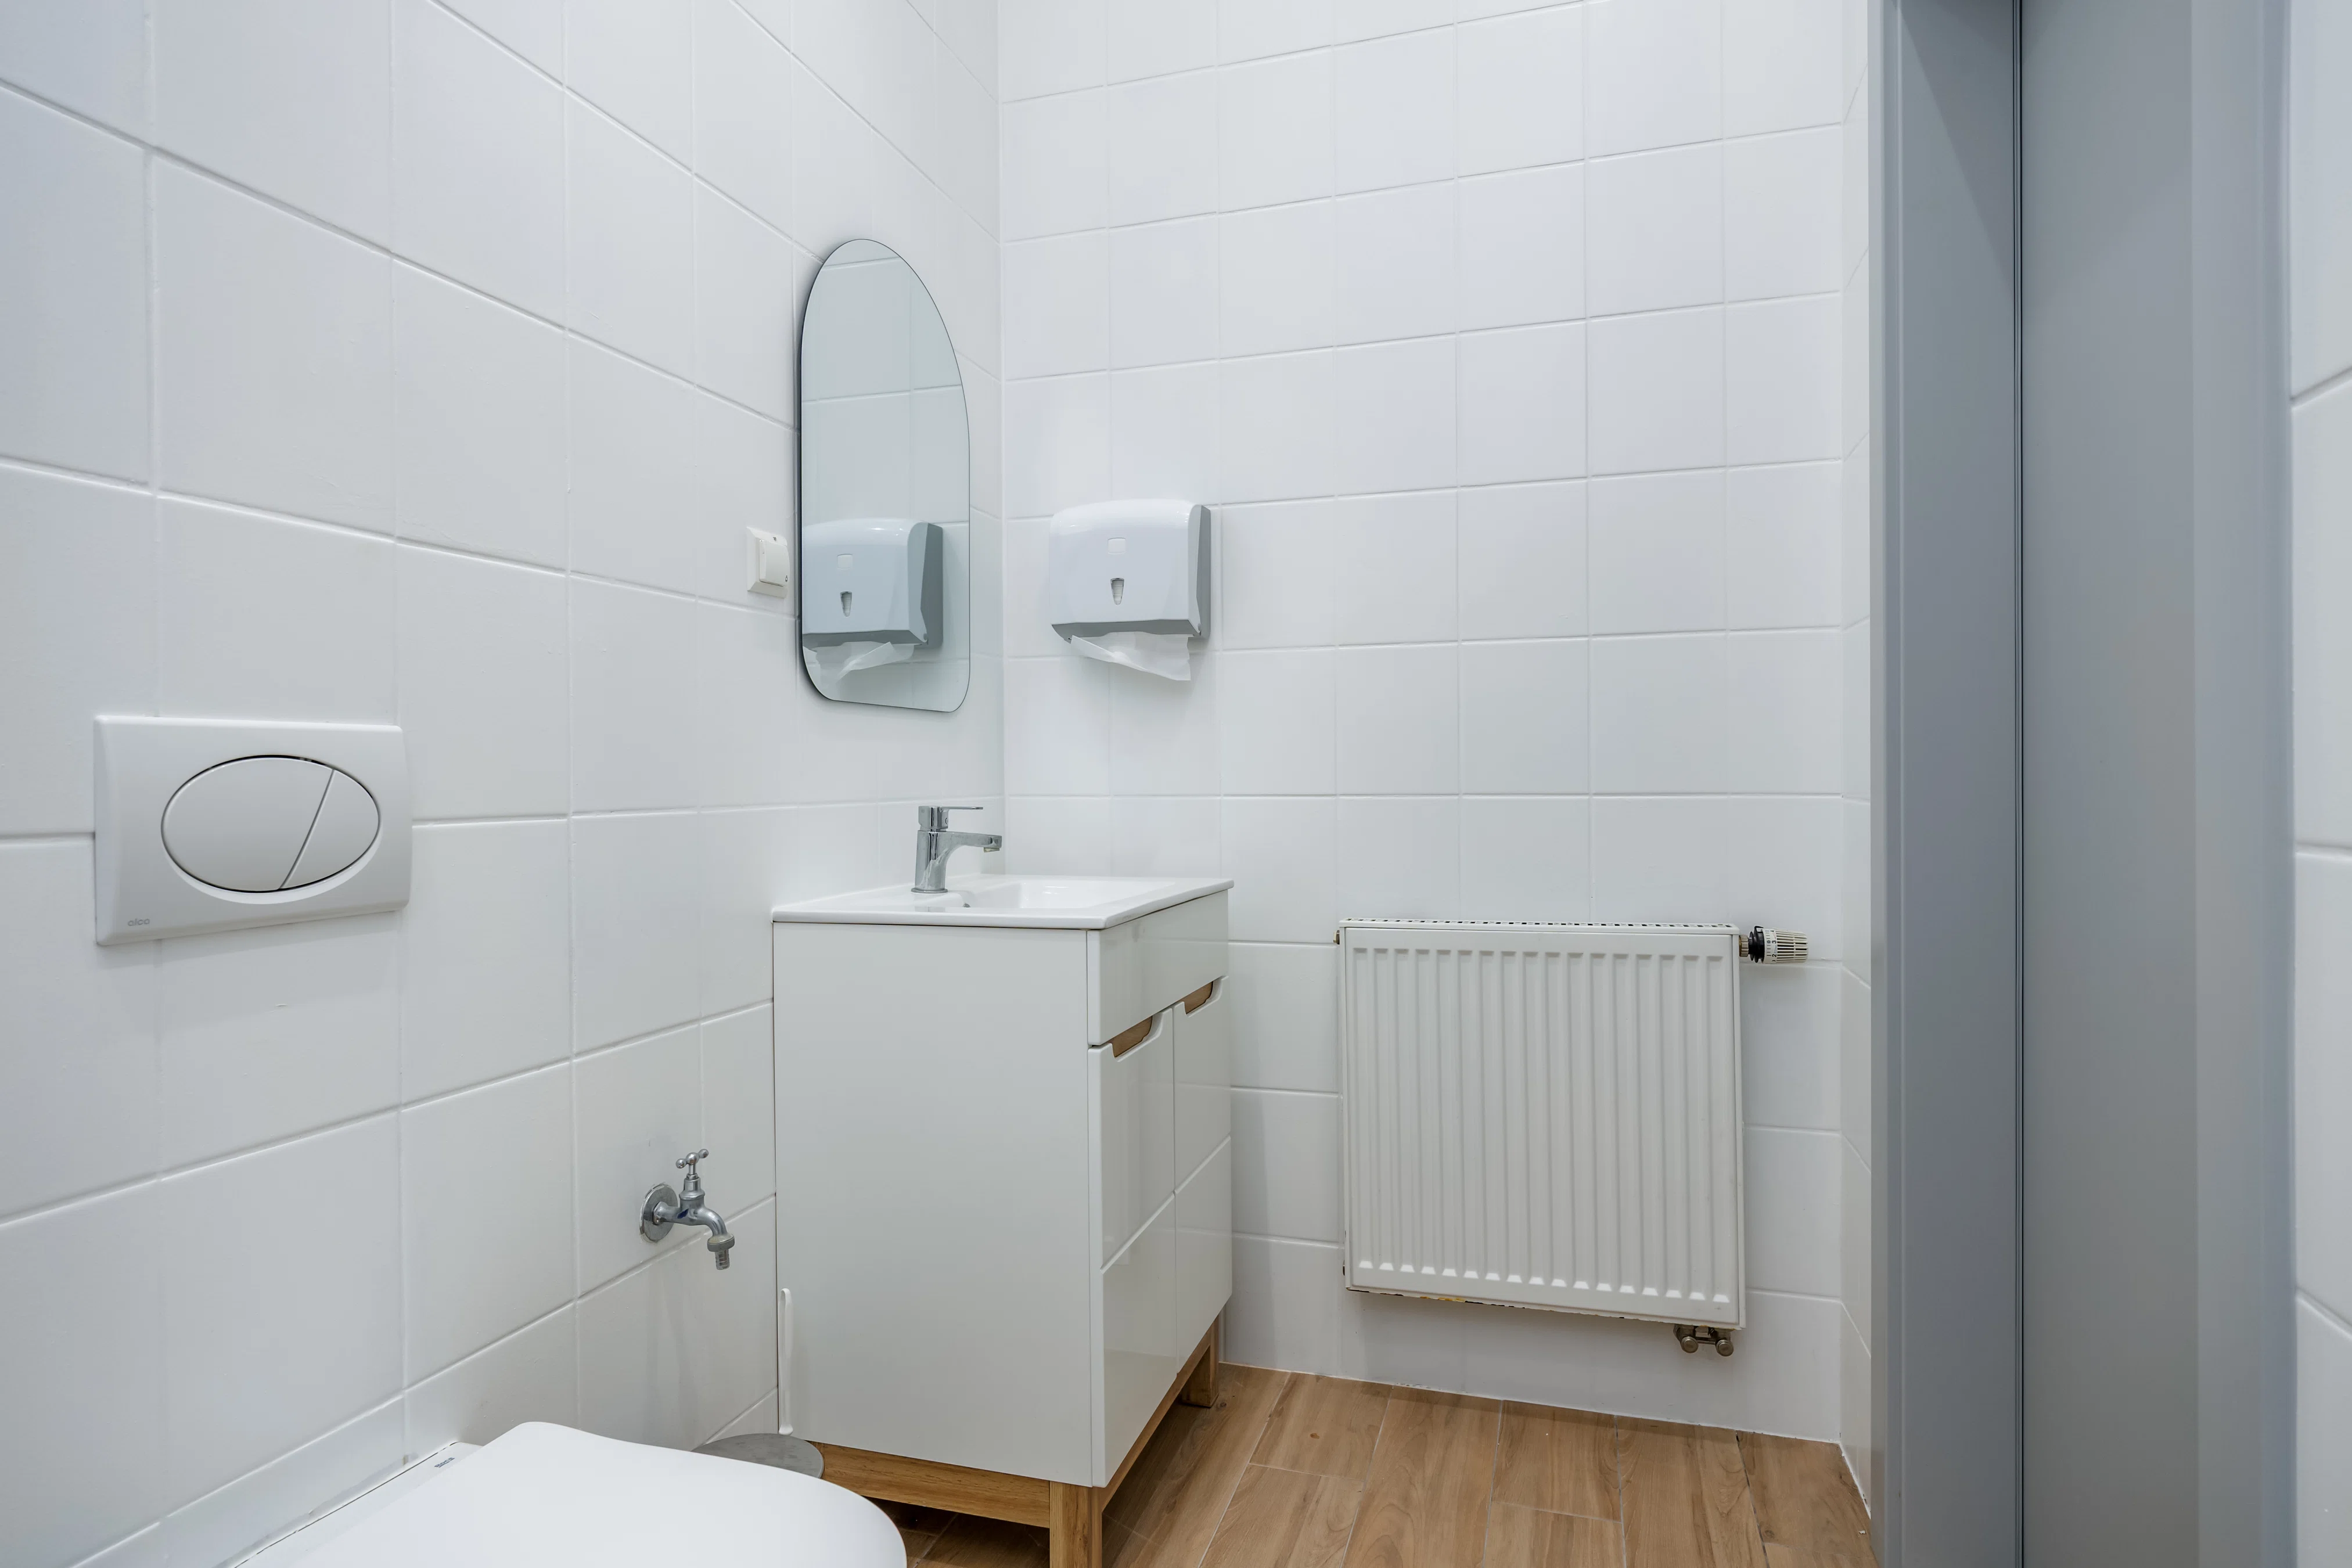
- restrooms,
- boiler room with a gas furnace.
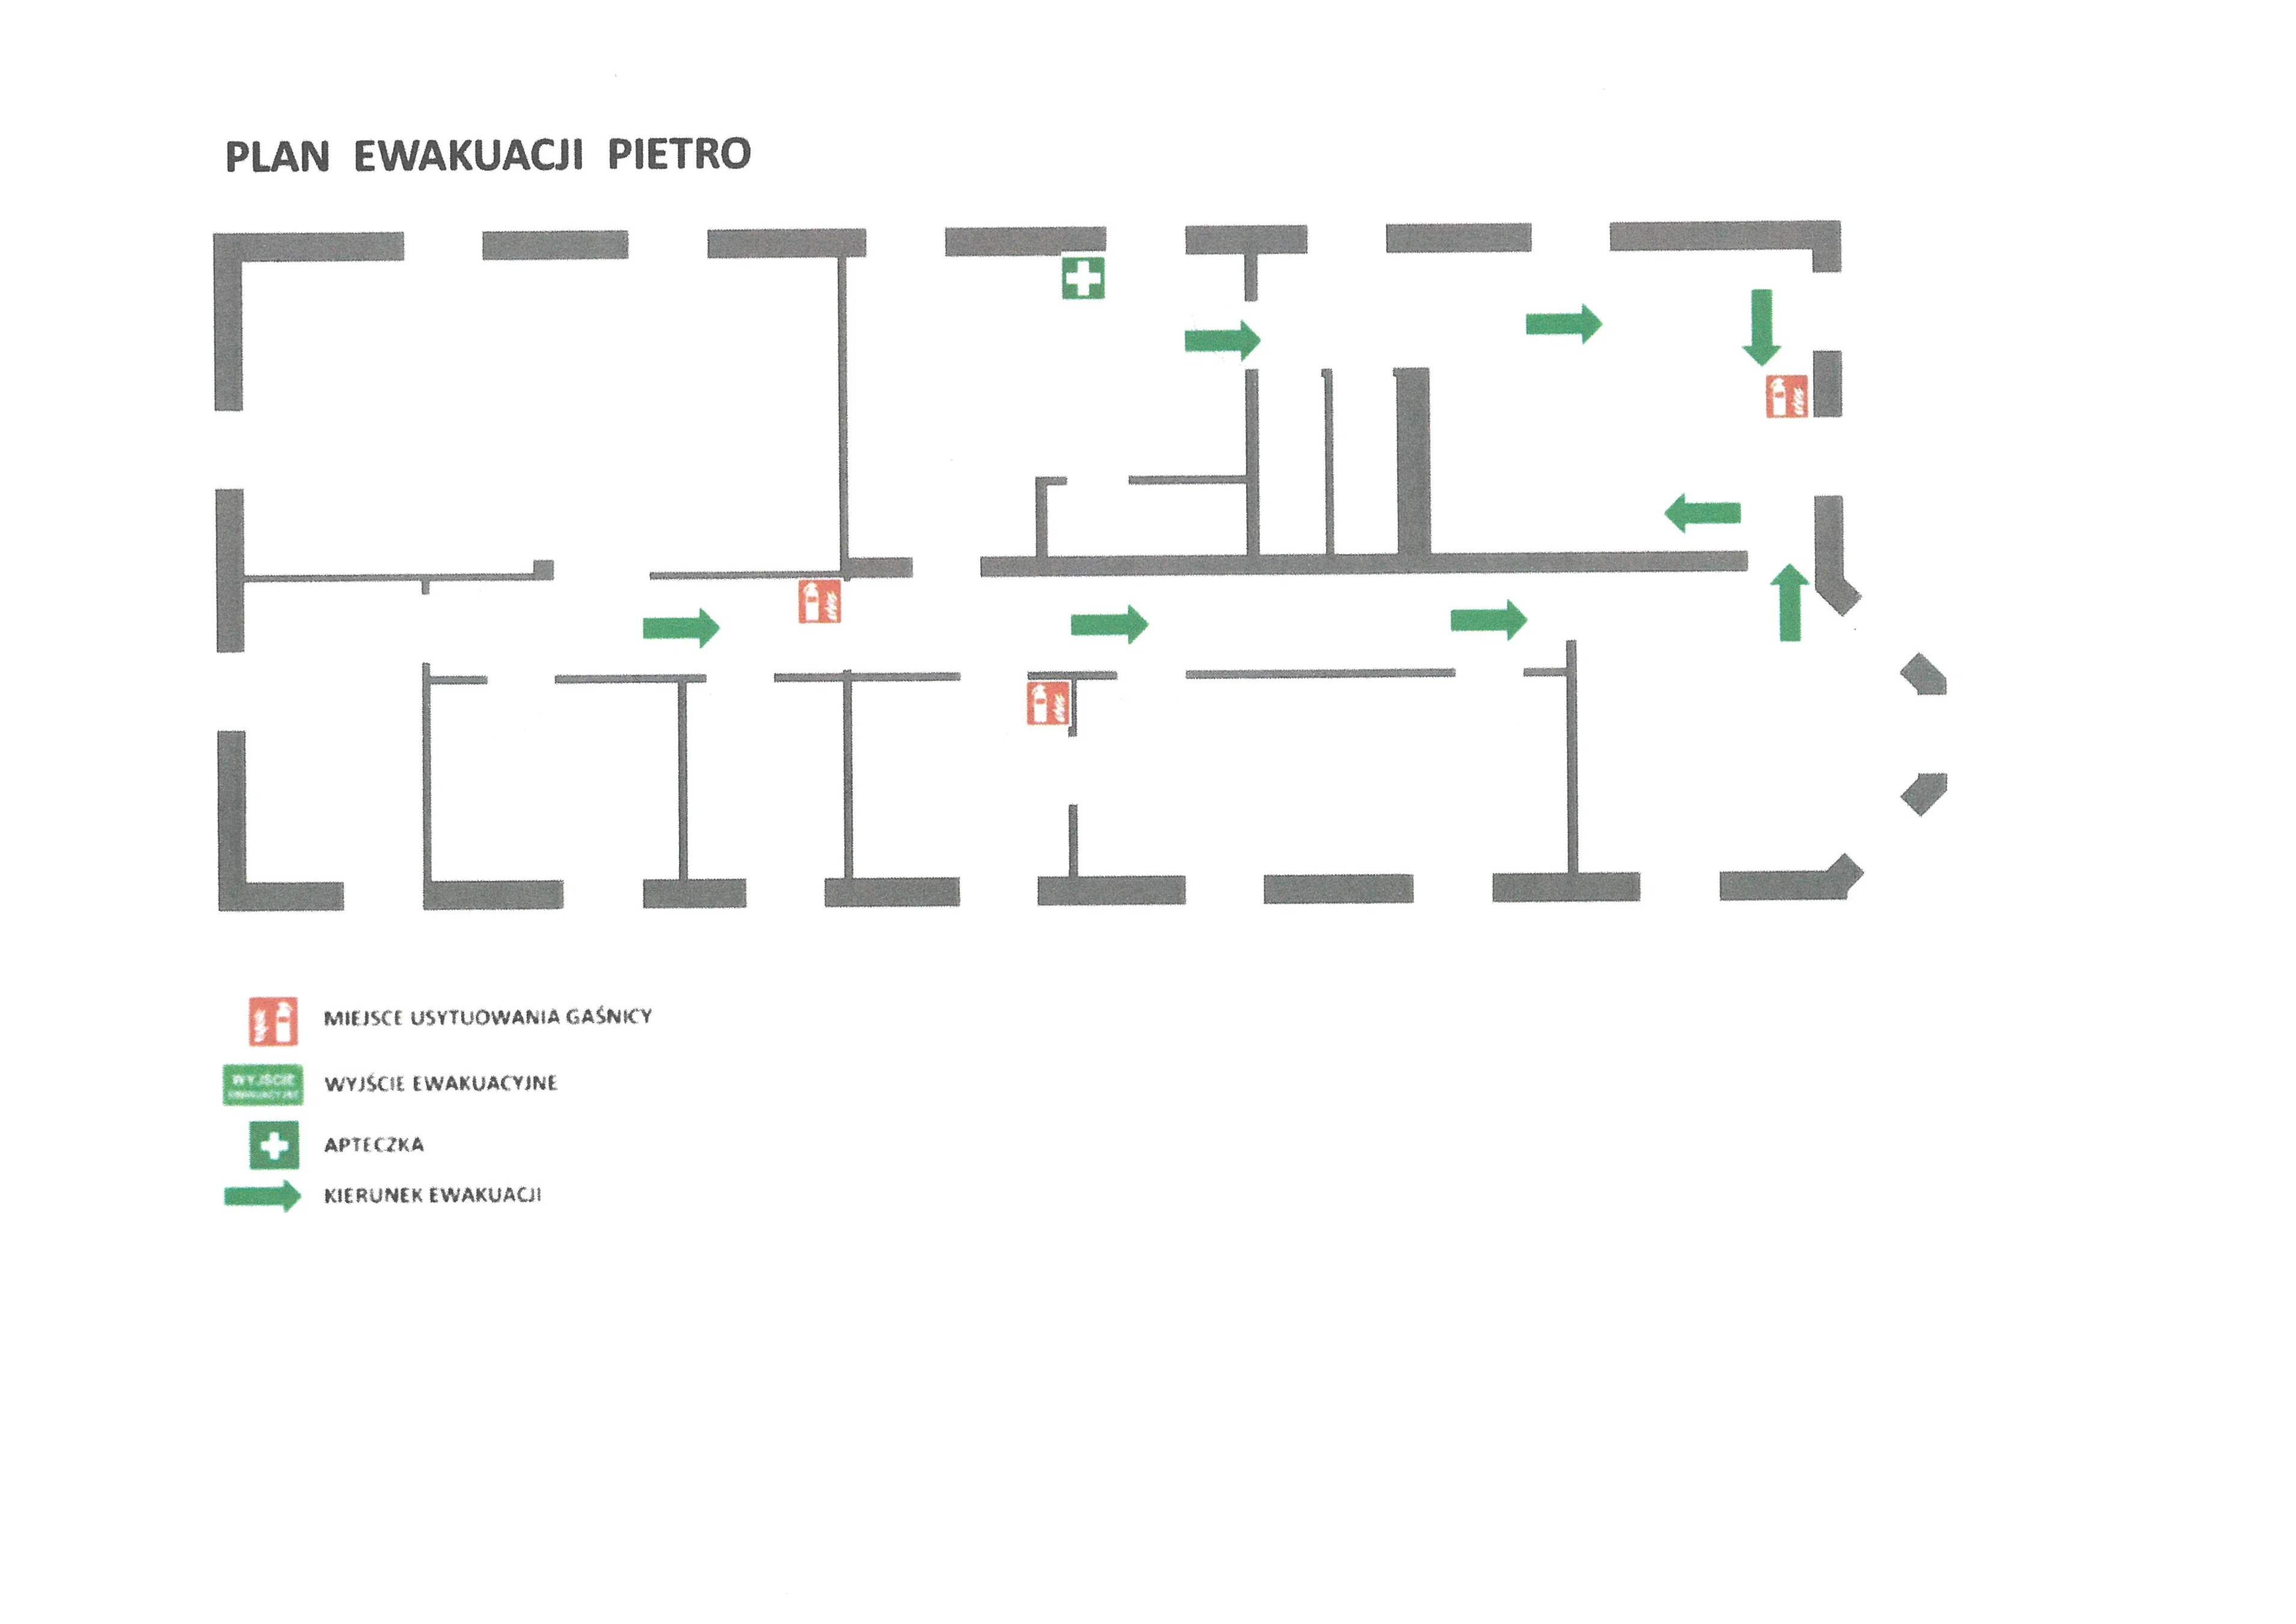
First floor (230 sq. m.)
- laboratory,
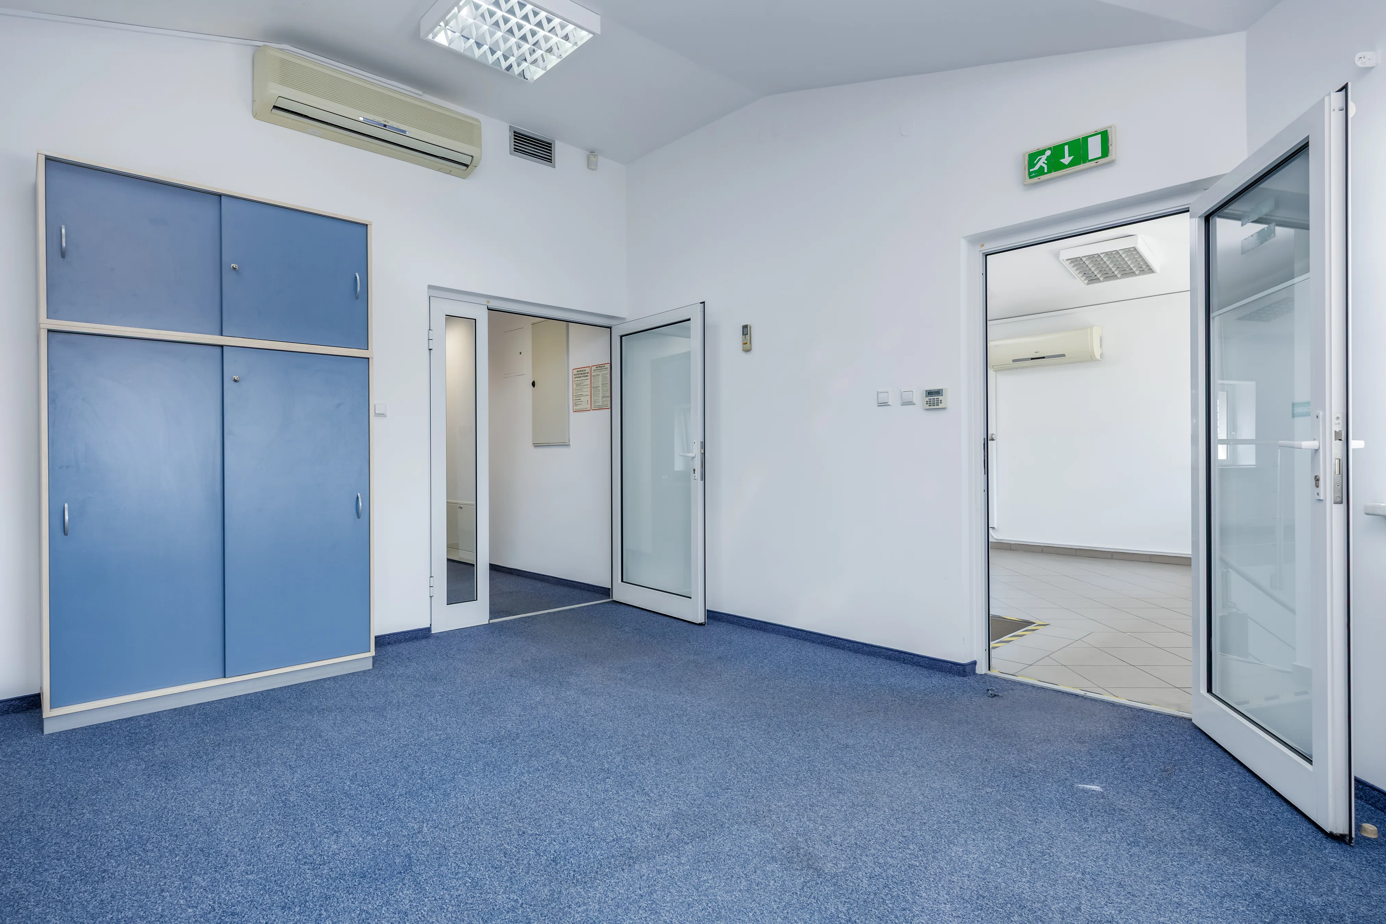
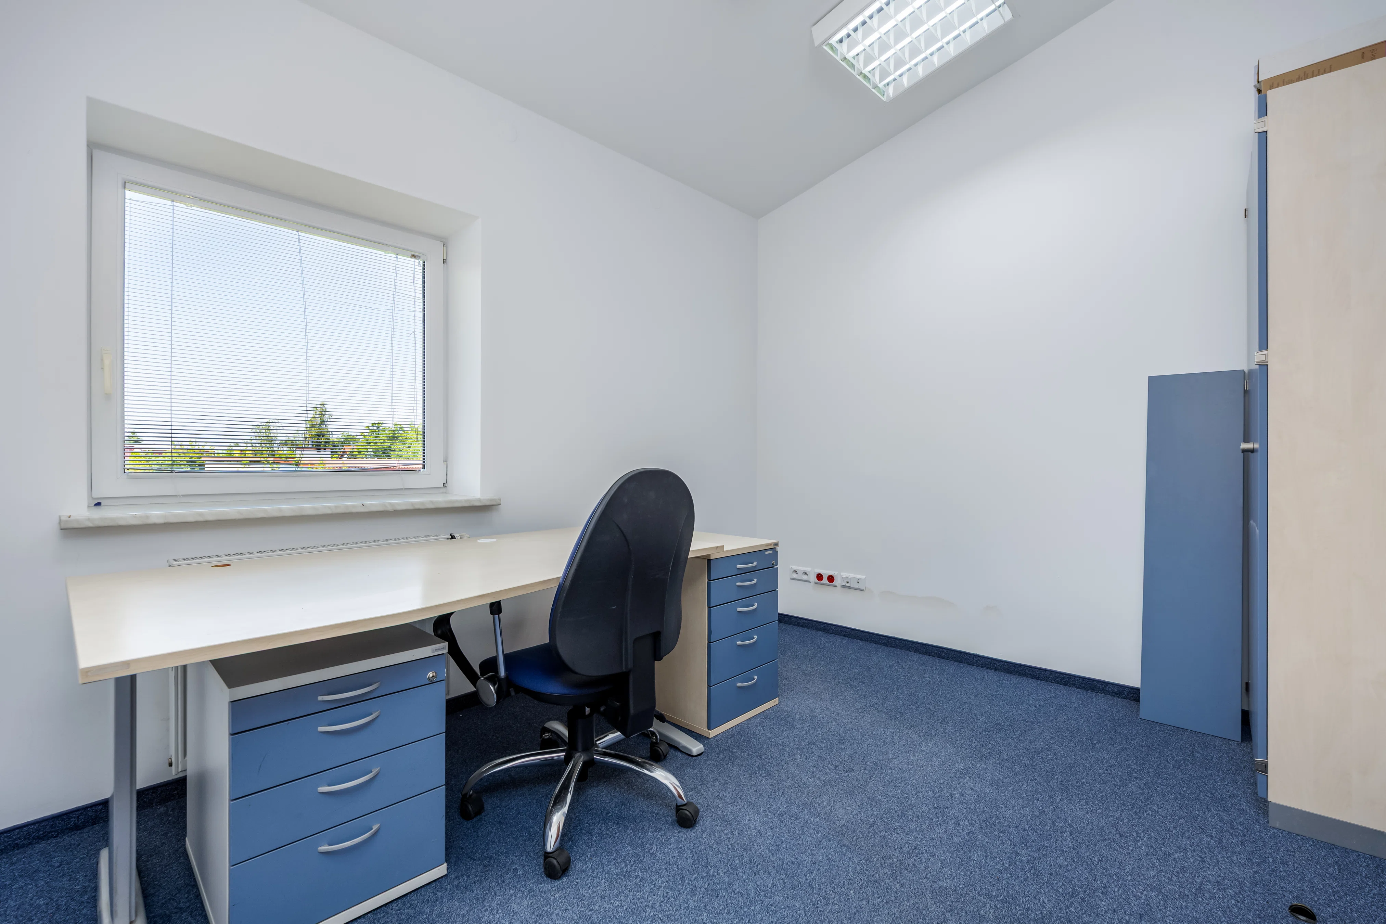
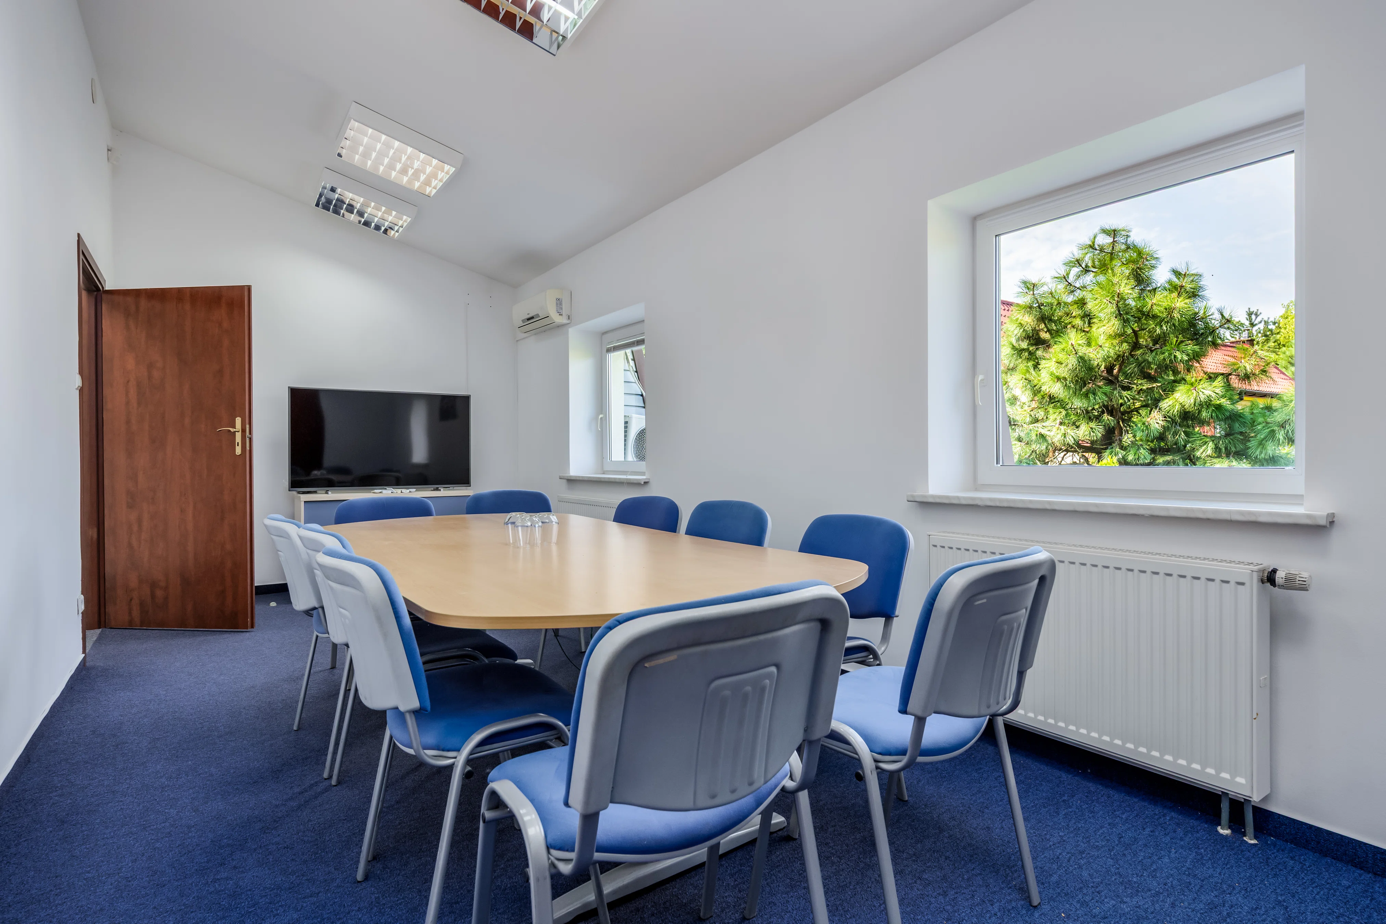
- office spaces,
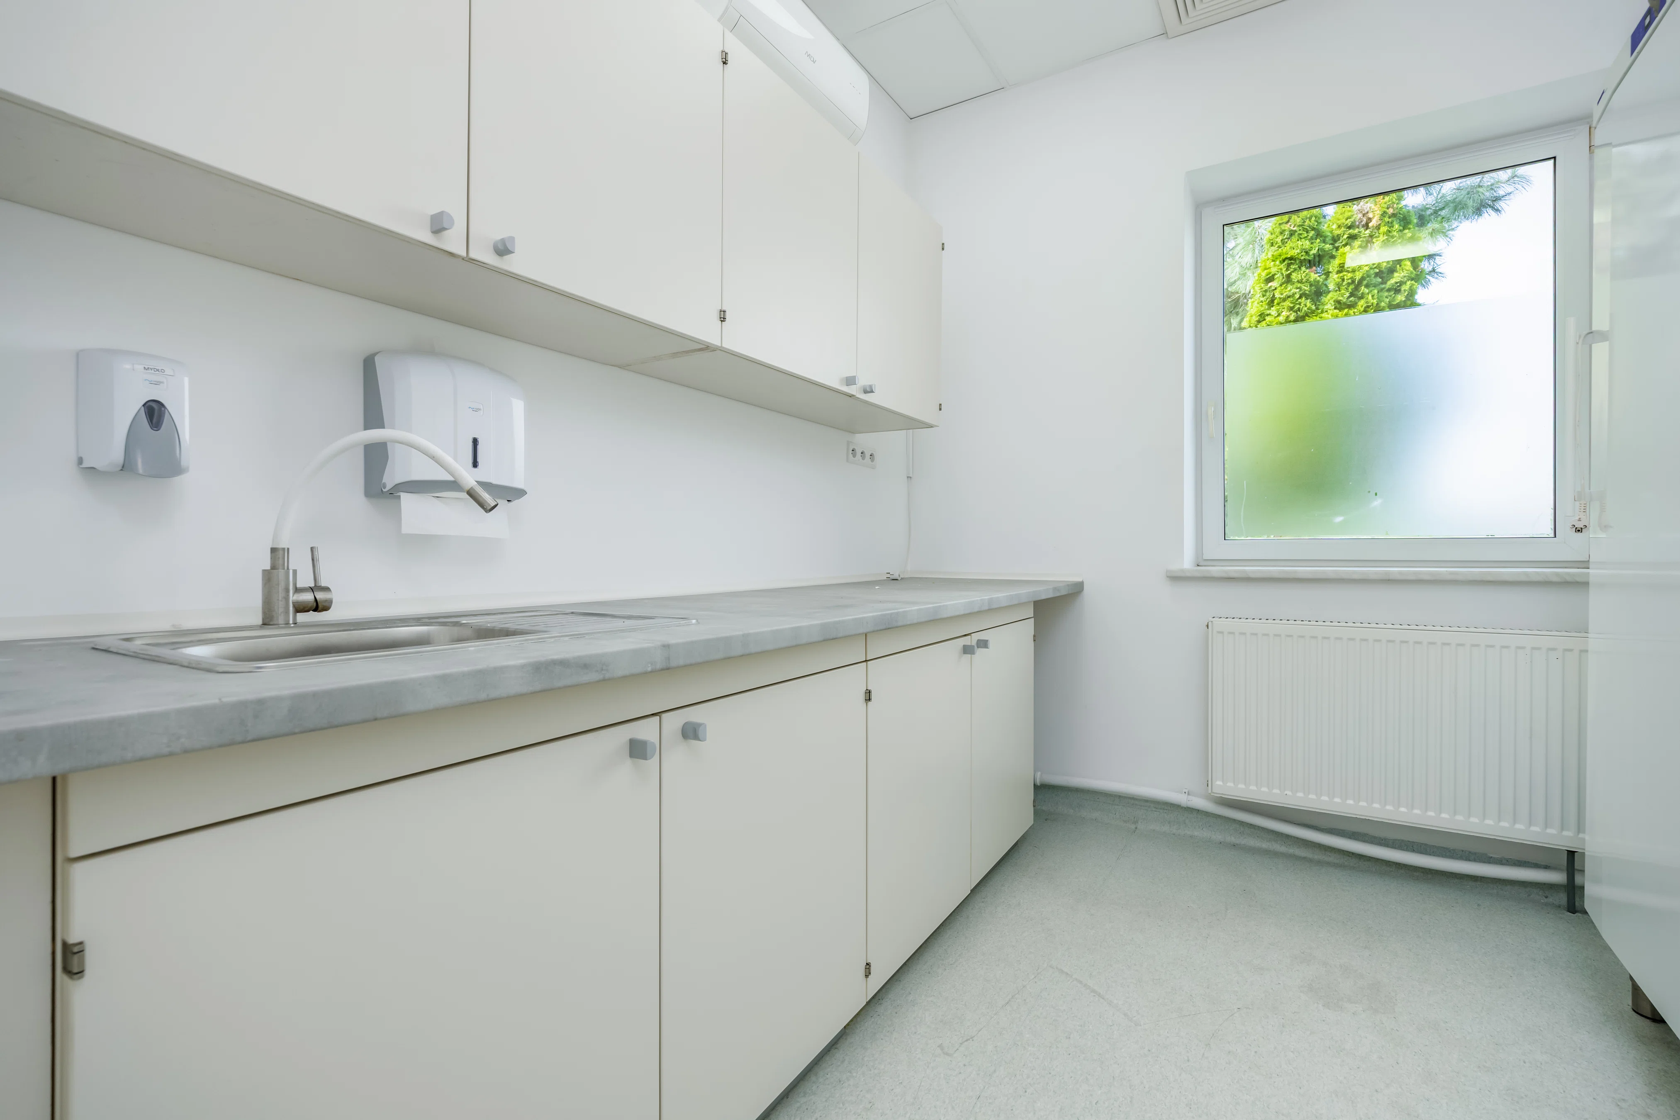
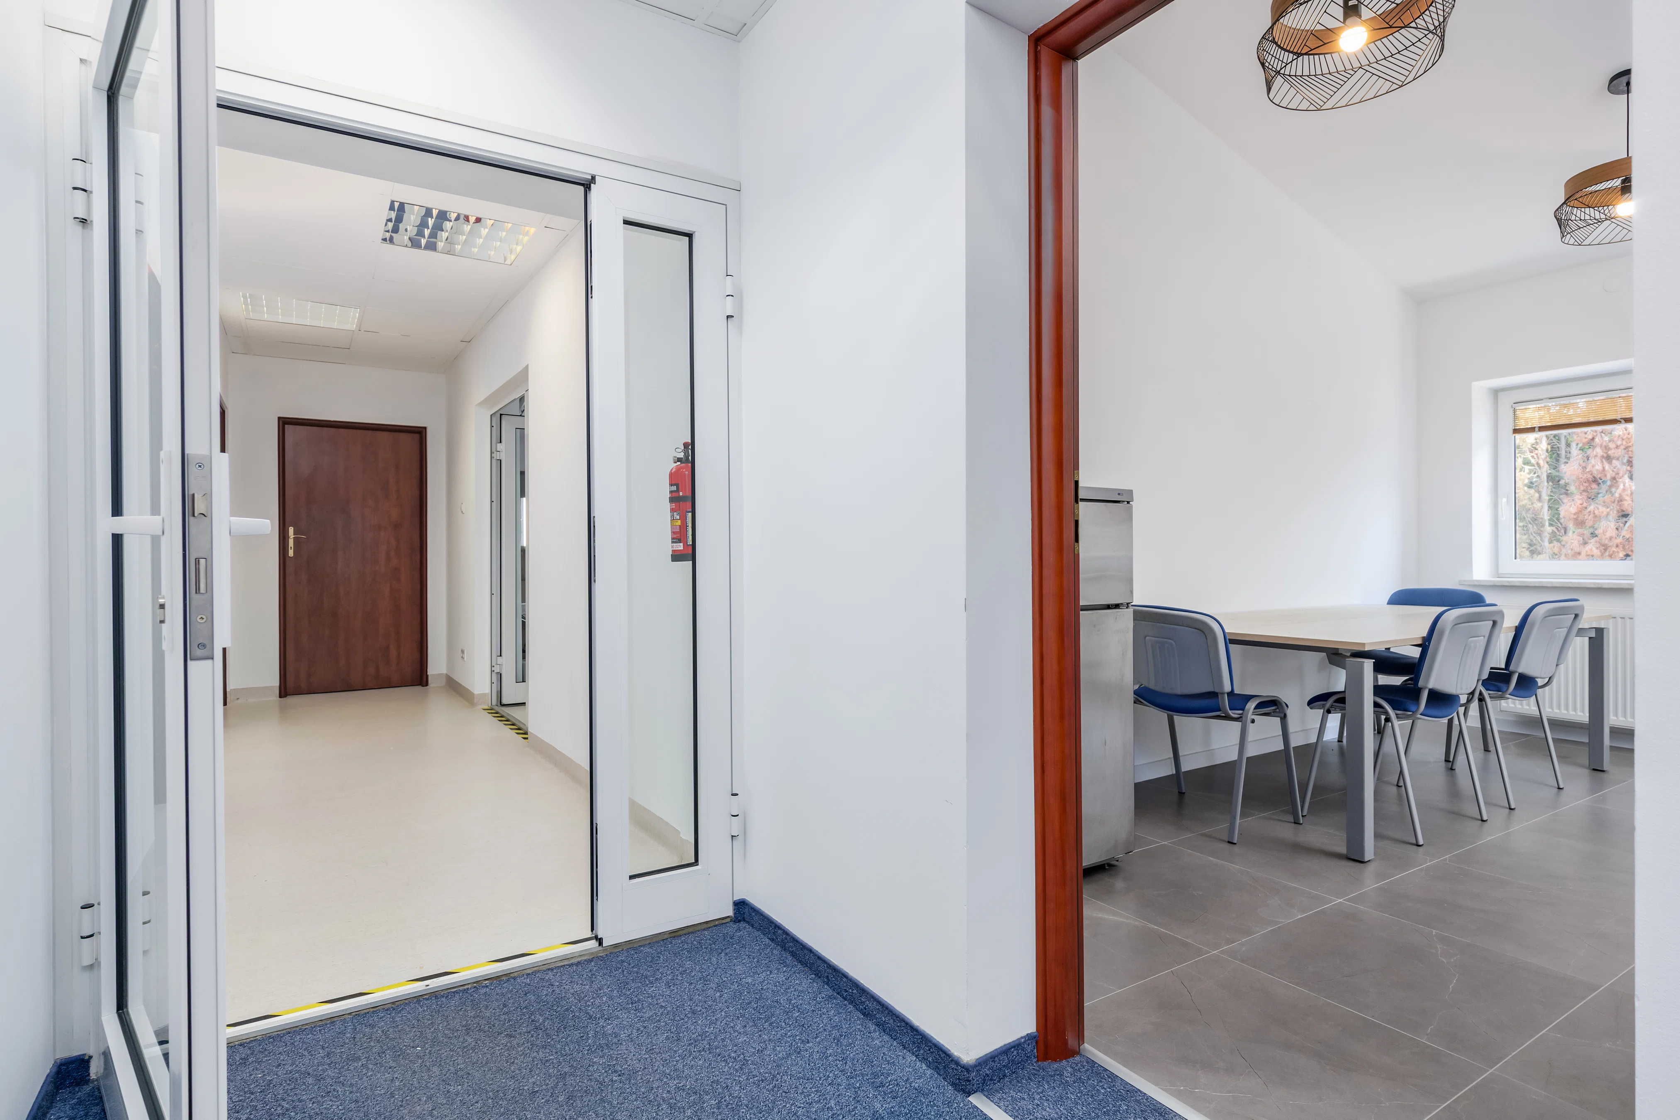
- staff facilities (bathroom, kitchenette).
Additional space—approx. 25 sq. m. of outdoor space—two air-conditioned chambers.
Technical
systems and equipment
- computer infrastructure with space for server rooms, fiber-optic cable,
- supply and exhaust air conditioning in Zones C and D,
- local air conditioning in office spaces,
- heating and cooling systems for air handling units,
- 3 air handling units and an air conditioning system,
- underfloor heating and gas heating (own furnace)
- gas, electrical, plumbing, telephone, and alarm systems.
The facility is ideal for companies in the biotechnology, pharmaceutical, and laboratory diagnostics industries, or other entities requiring spaces with a high standard of cleanliness and full technical infrastructure.
Emplacement et environs
L'emplacement du bien sur la carte peut être approximatif