rypiński, Rypin, ul. Tadeusza Kościuszki
L'essentiel
Local commercial à vendre
Structure des coûts
Pièces
Équipement
Bâtiment
Description du bien
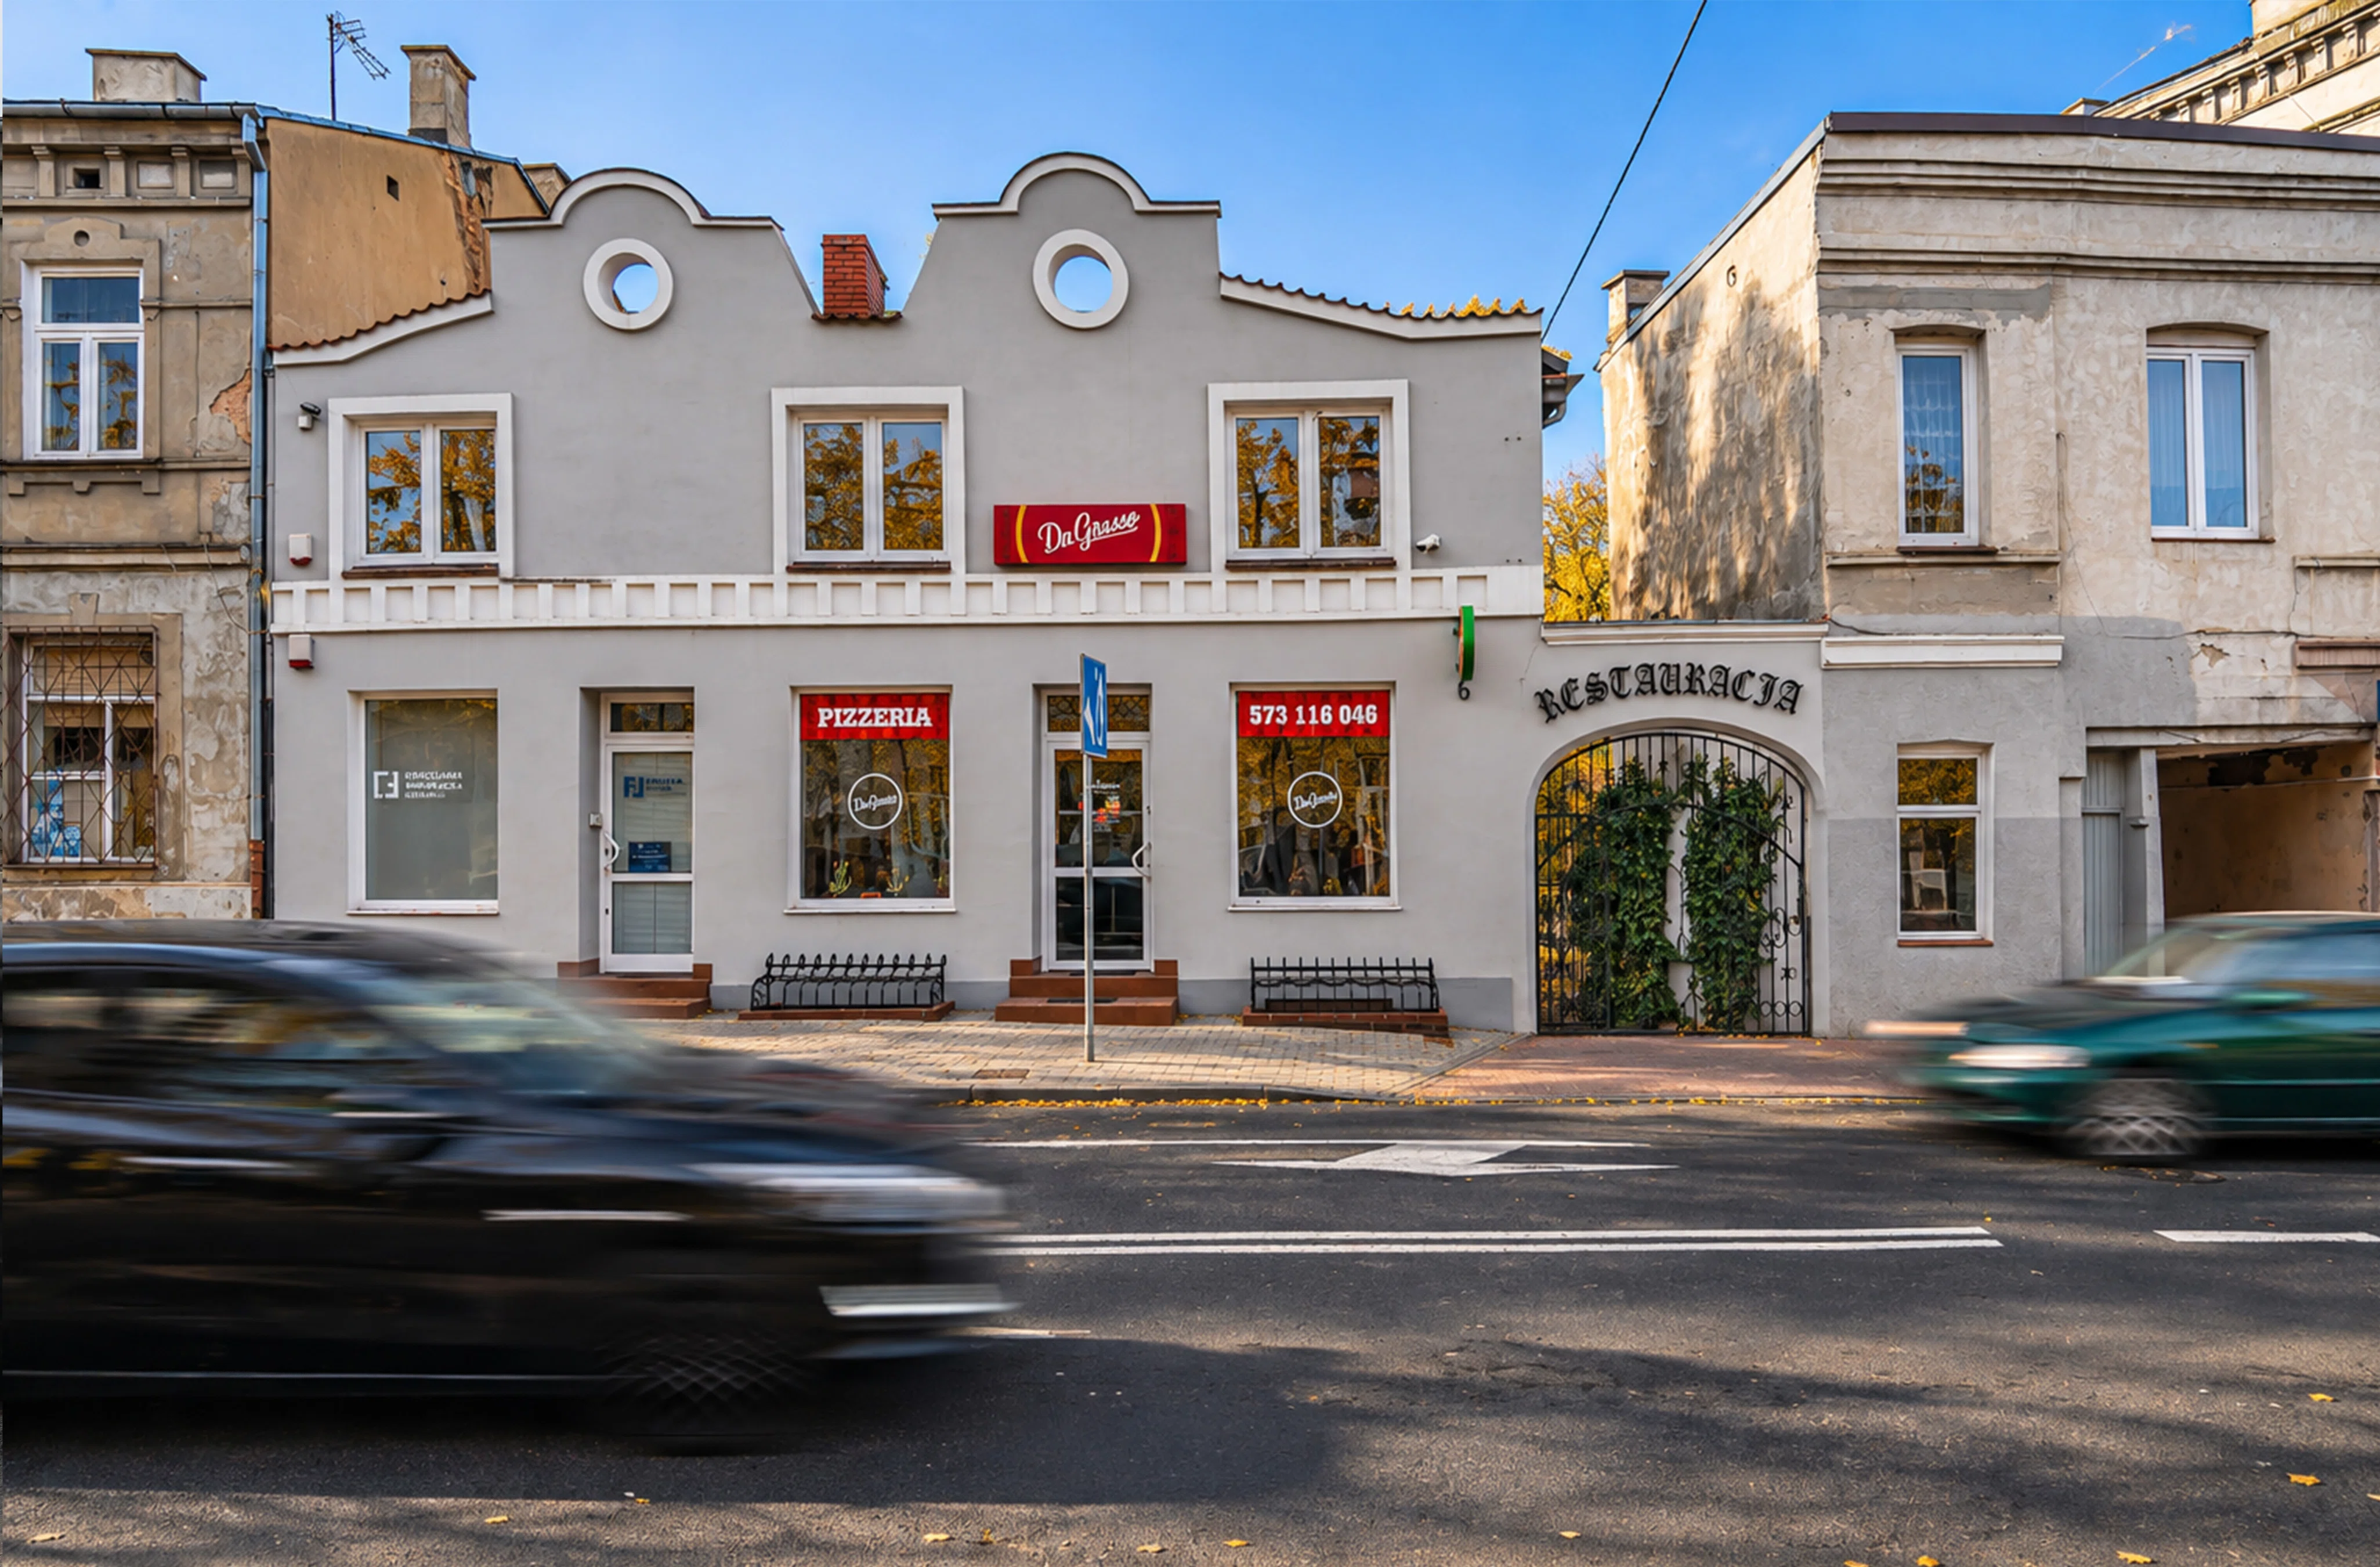
The subject of the sale is a parcel of land with a commercial and service building featuring a residential section, located at 6 Kościuszki Street in Rypin, along with a separate utility room at 4 Kościuszki Street.
The property represents an attractive opportunity for investors seeking a facility with diverse functional uses, offering the potential to generate rental income from commercial spaces.
Basic information:
- Lot area: 774 m²
- Building area: 344 m²
- Usable area of the retail and service section: 354.78 m²
- Usable area of the residential section: 147.30 m²
- Total usable area of the building: 502.08 m²
- Separate utility room: 6.15 m²
- Form of ownership: freehold
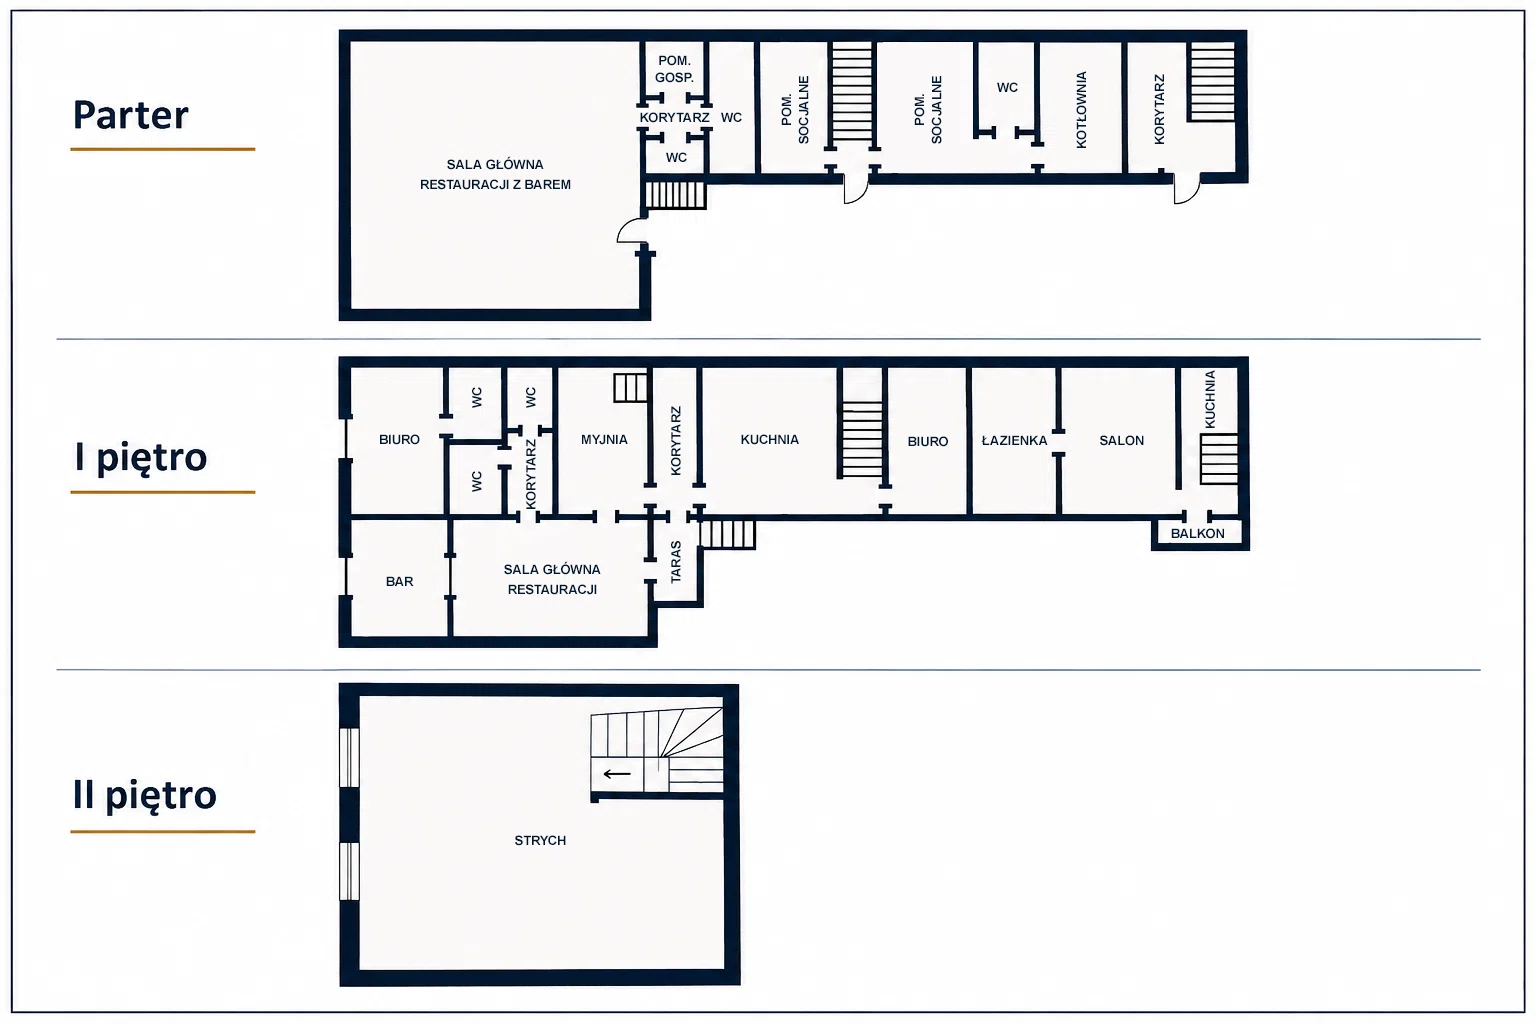
Retail and service section – 354.78 m²
The commercial area includes spaces located on the ground floor and first floor of the building.
It includes, among other things:
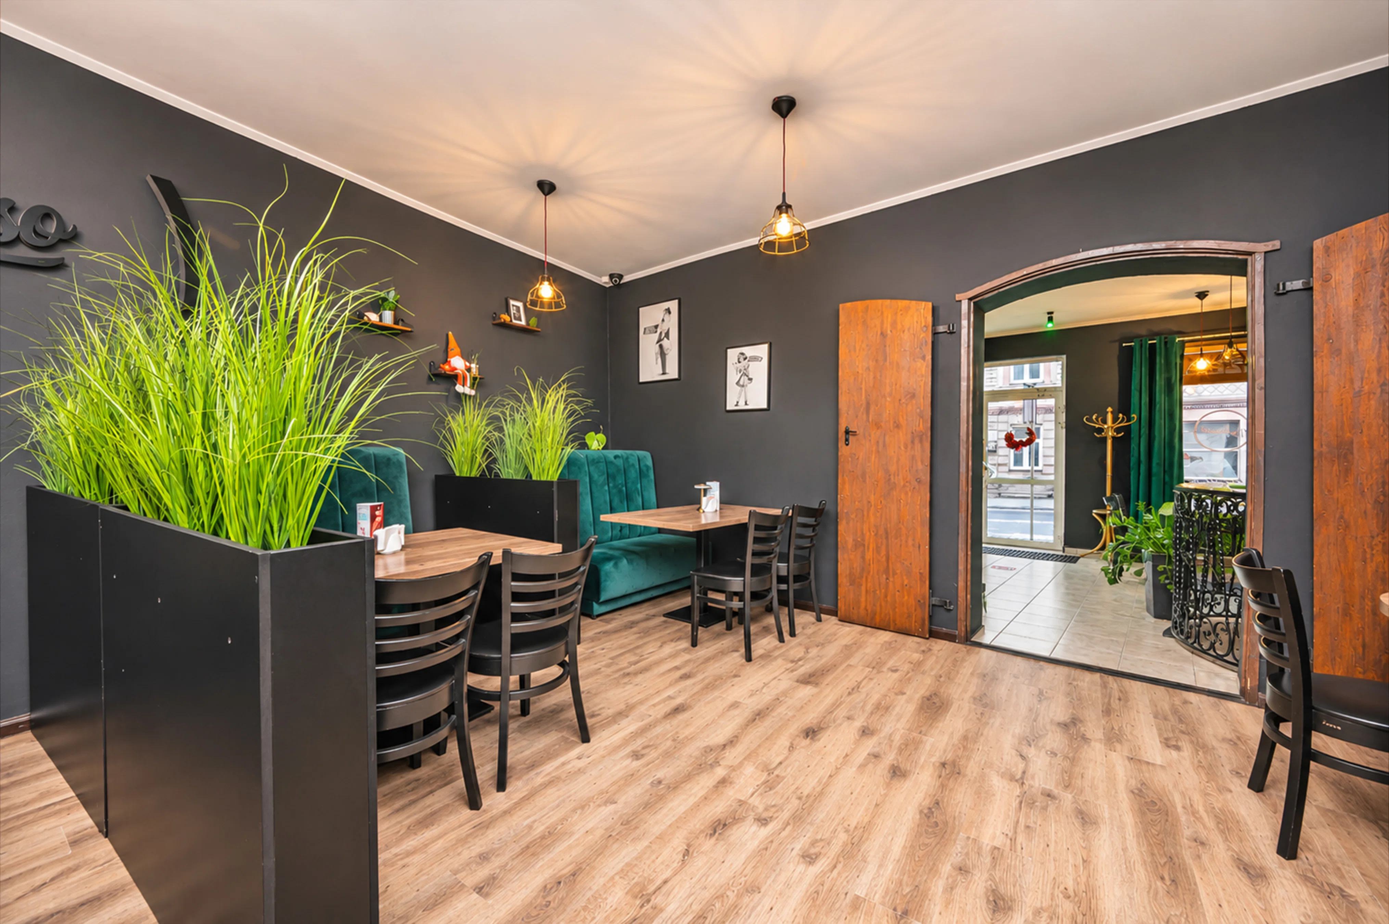
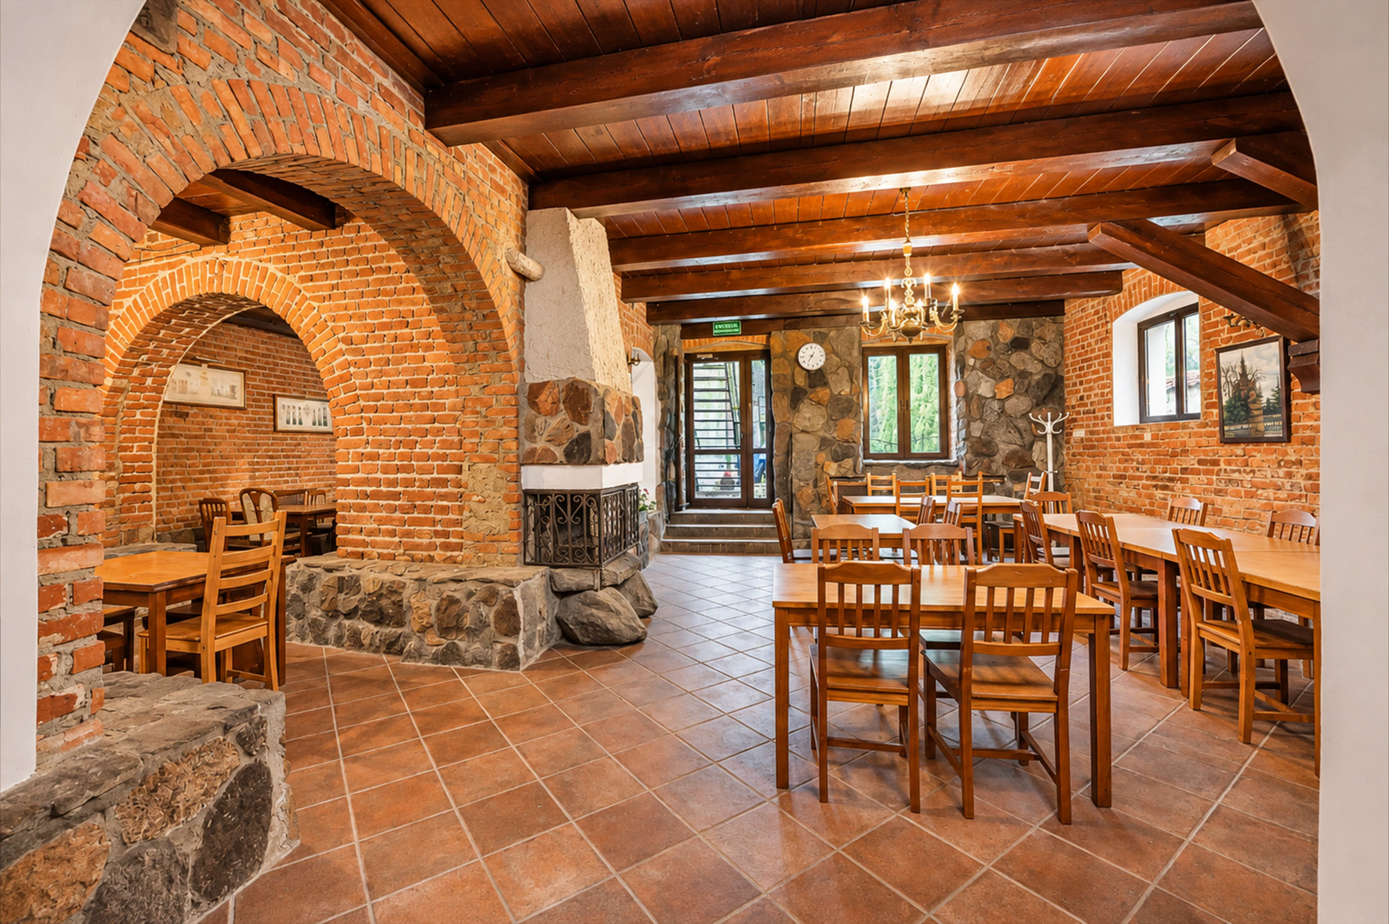
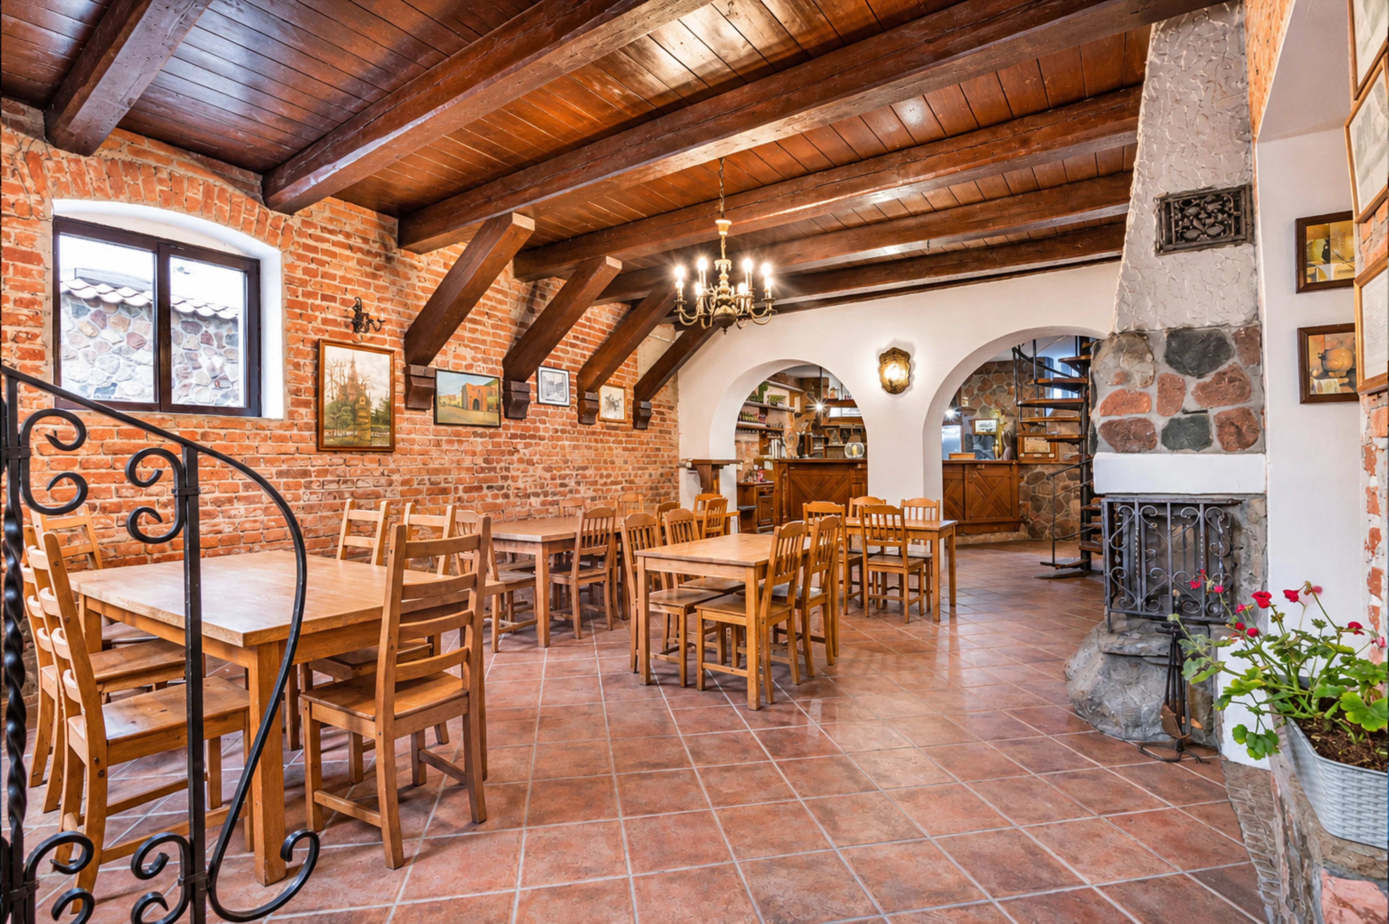
- Reception area on the ground floor – 107.30 m²
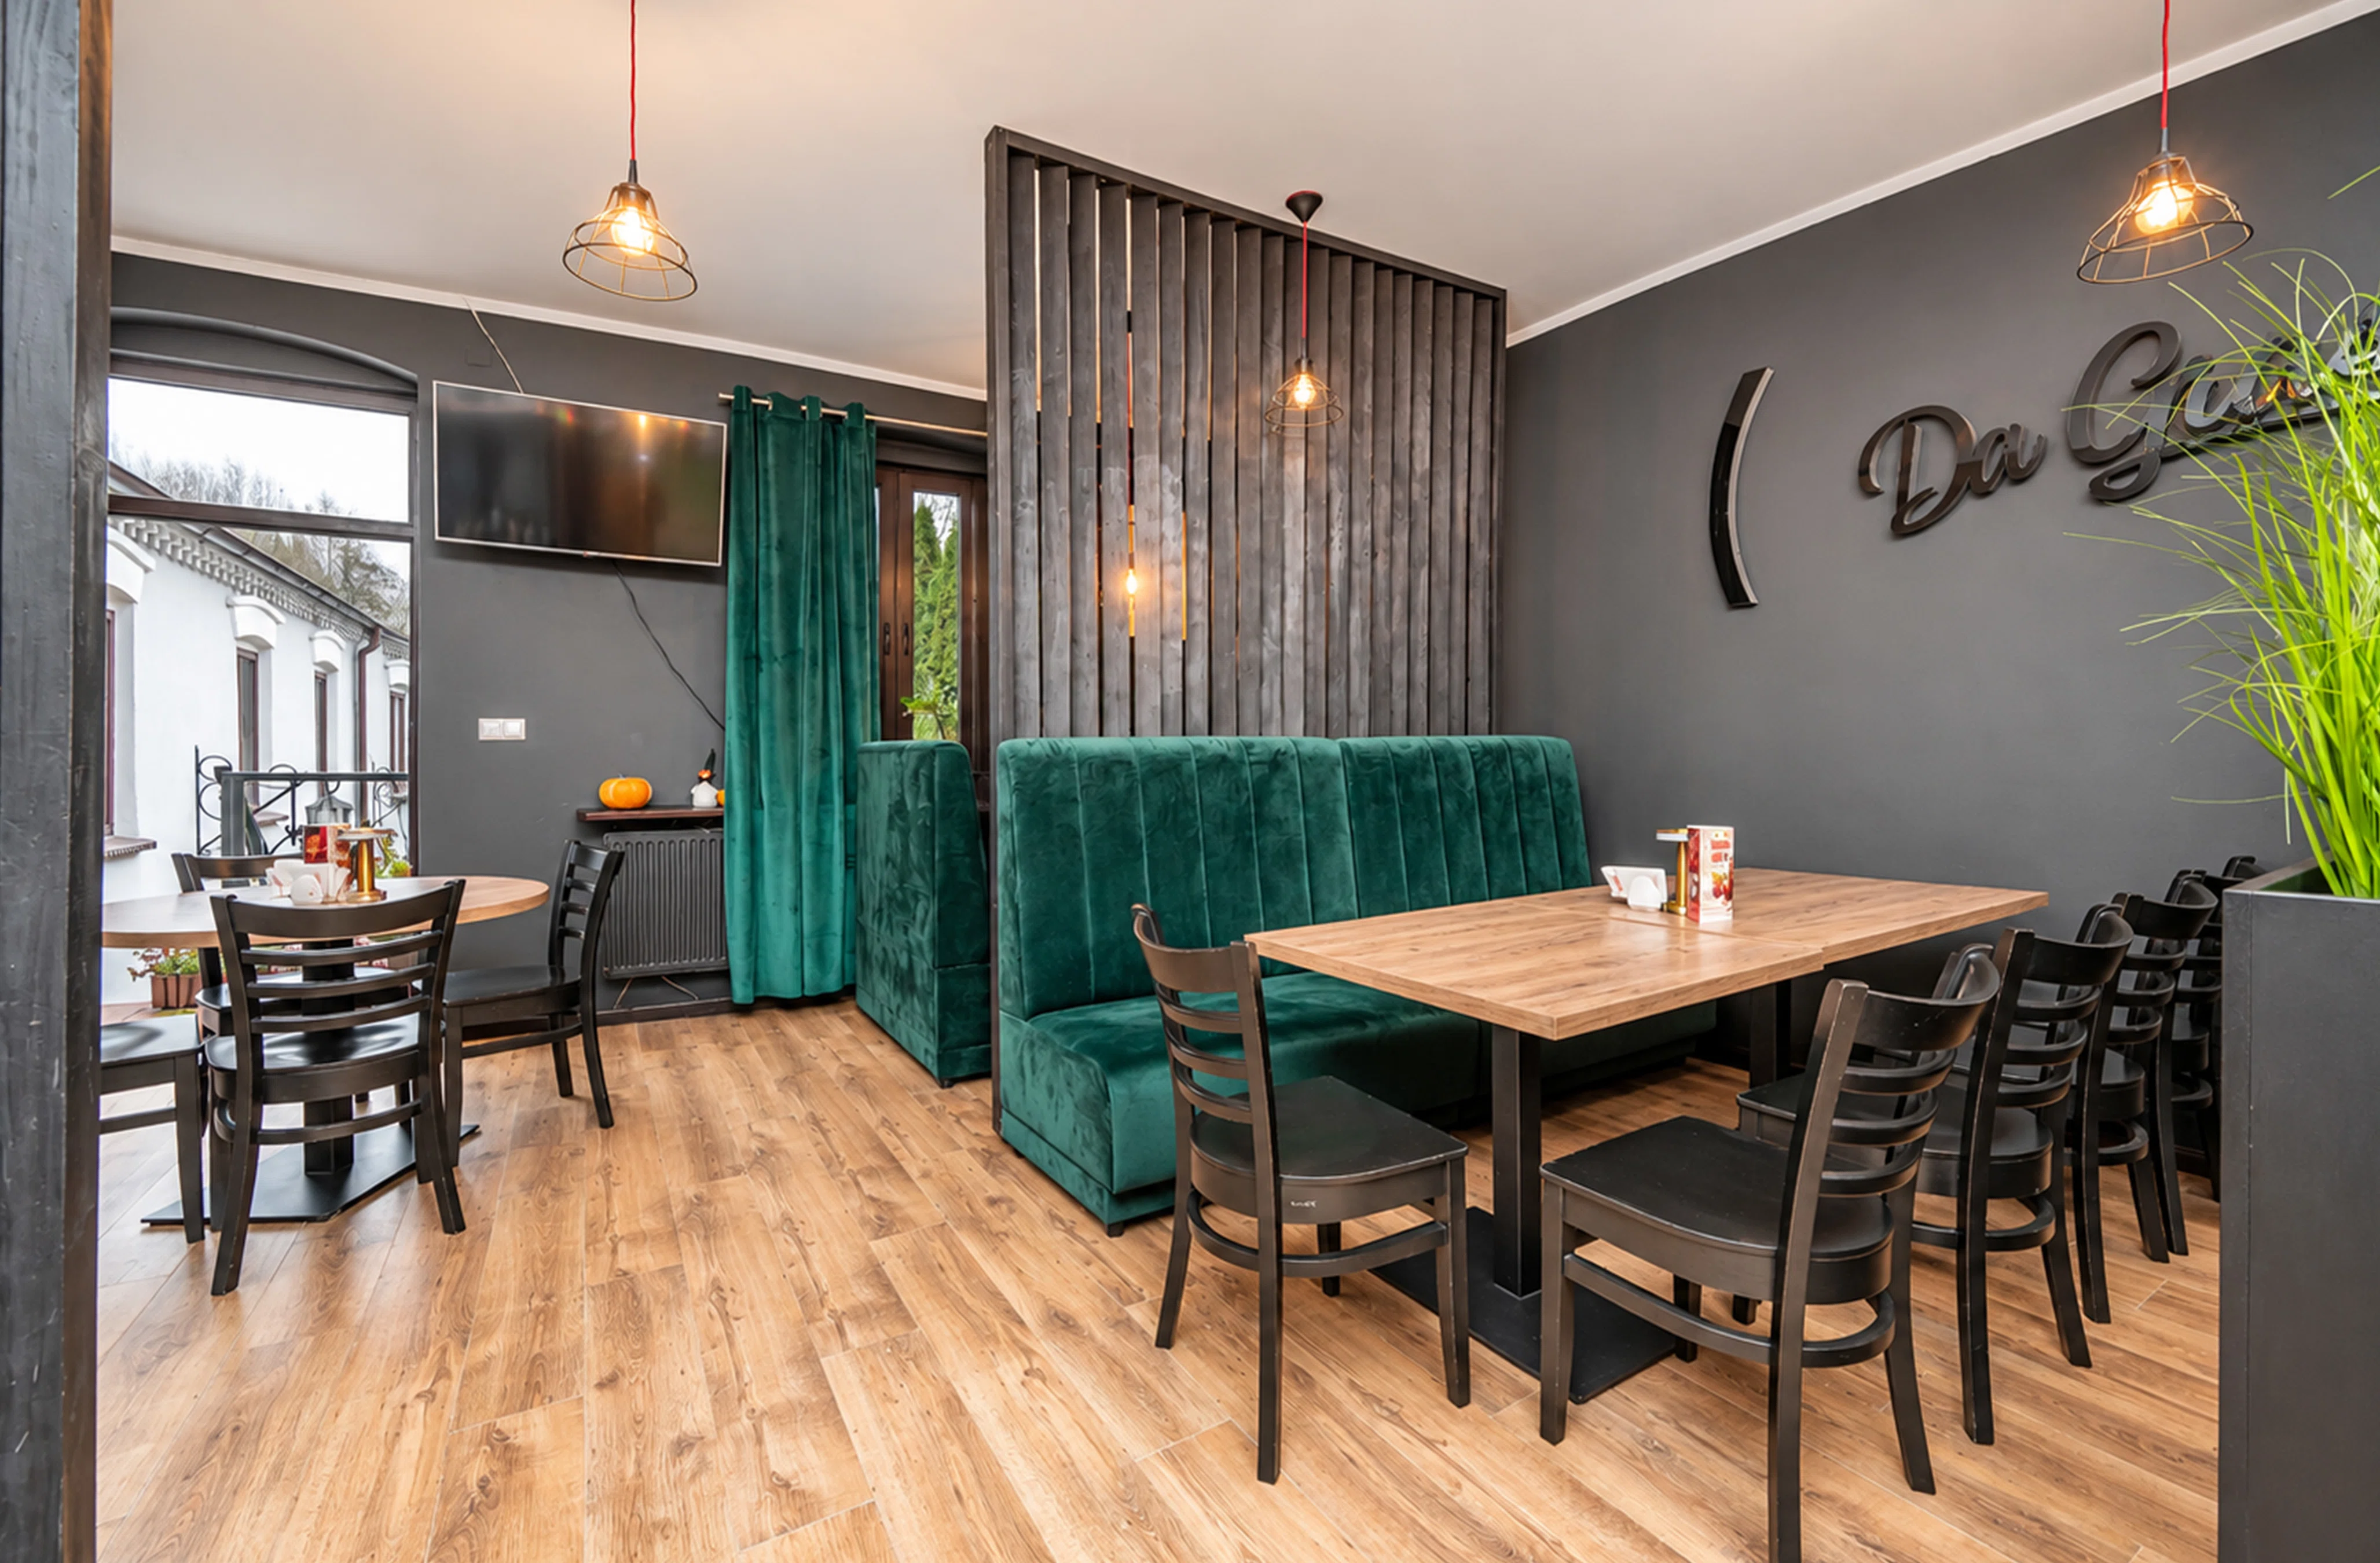
- Reception area on the first floor – 51.61 m²
- Car wash area – 55.68 m²
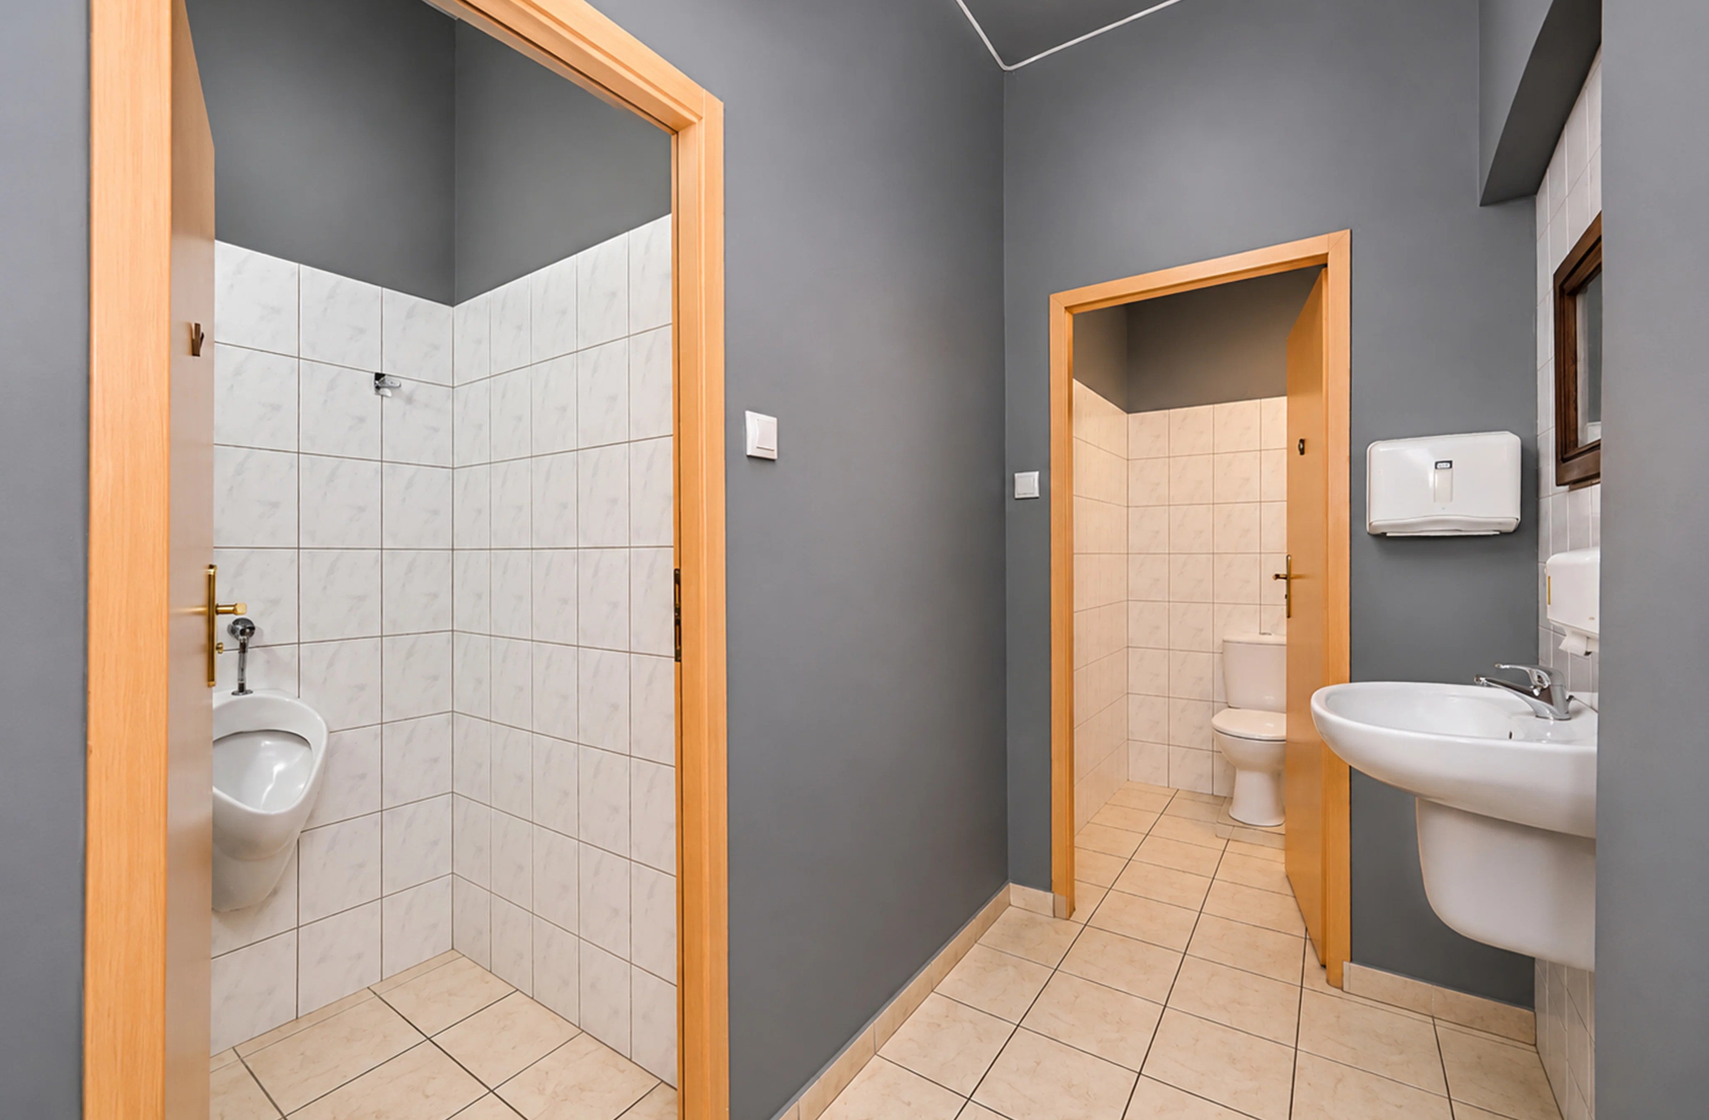
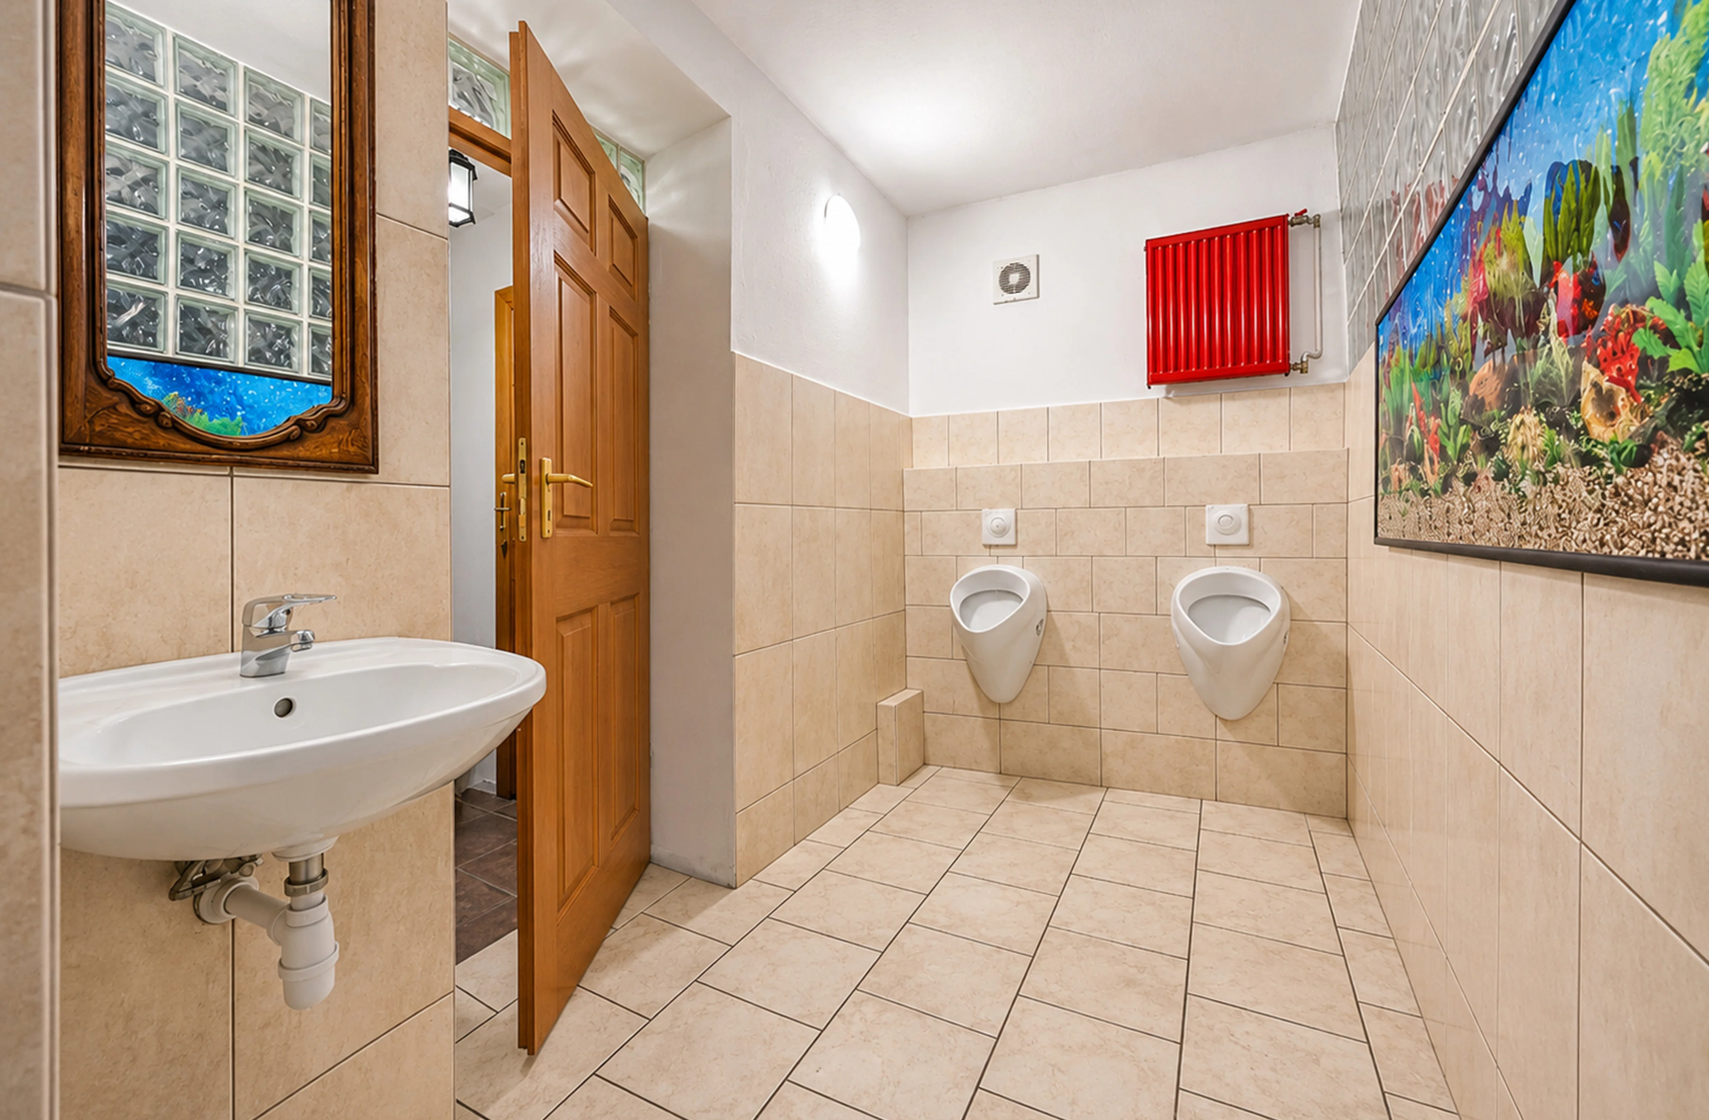
- Office with restroom – 33 m²
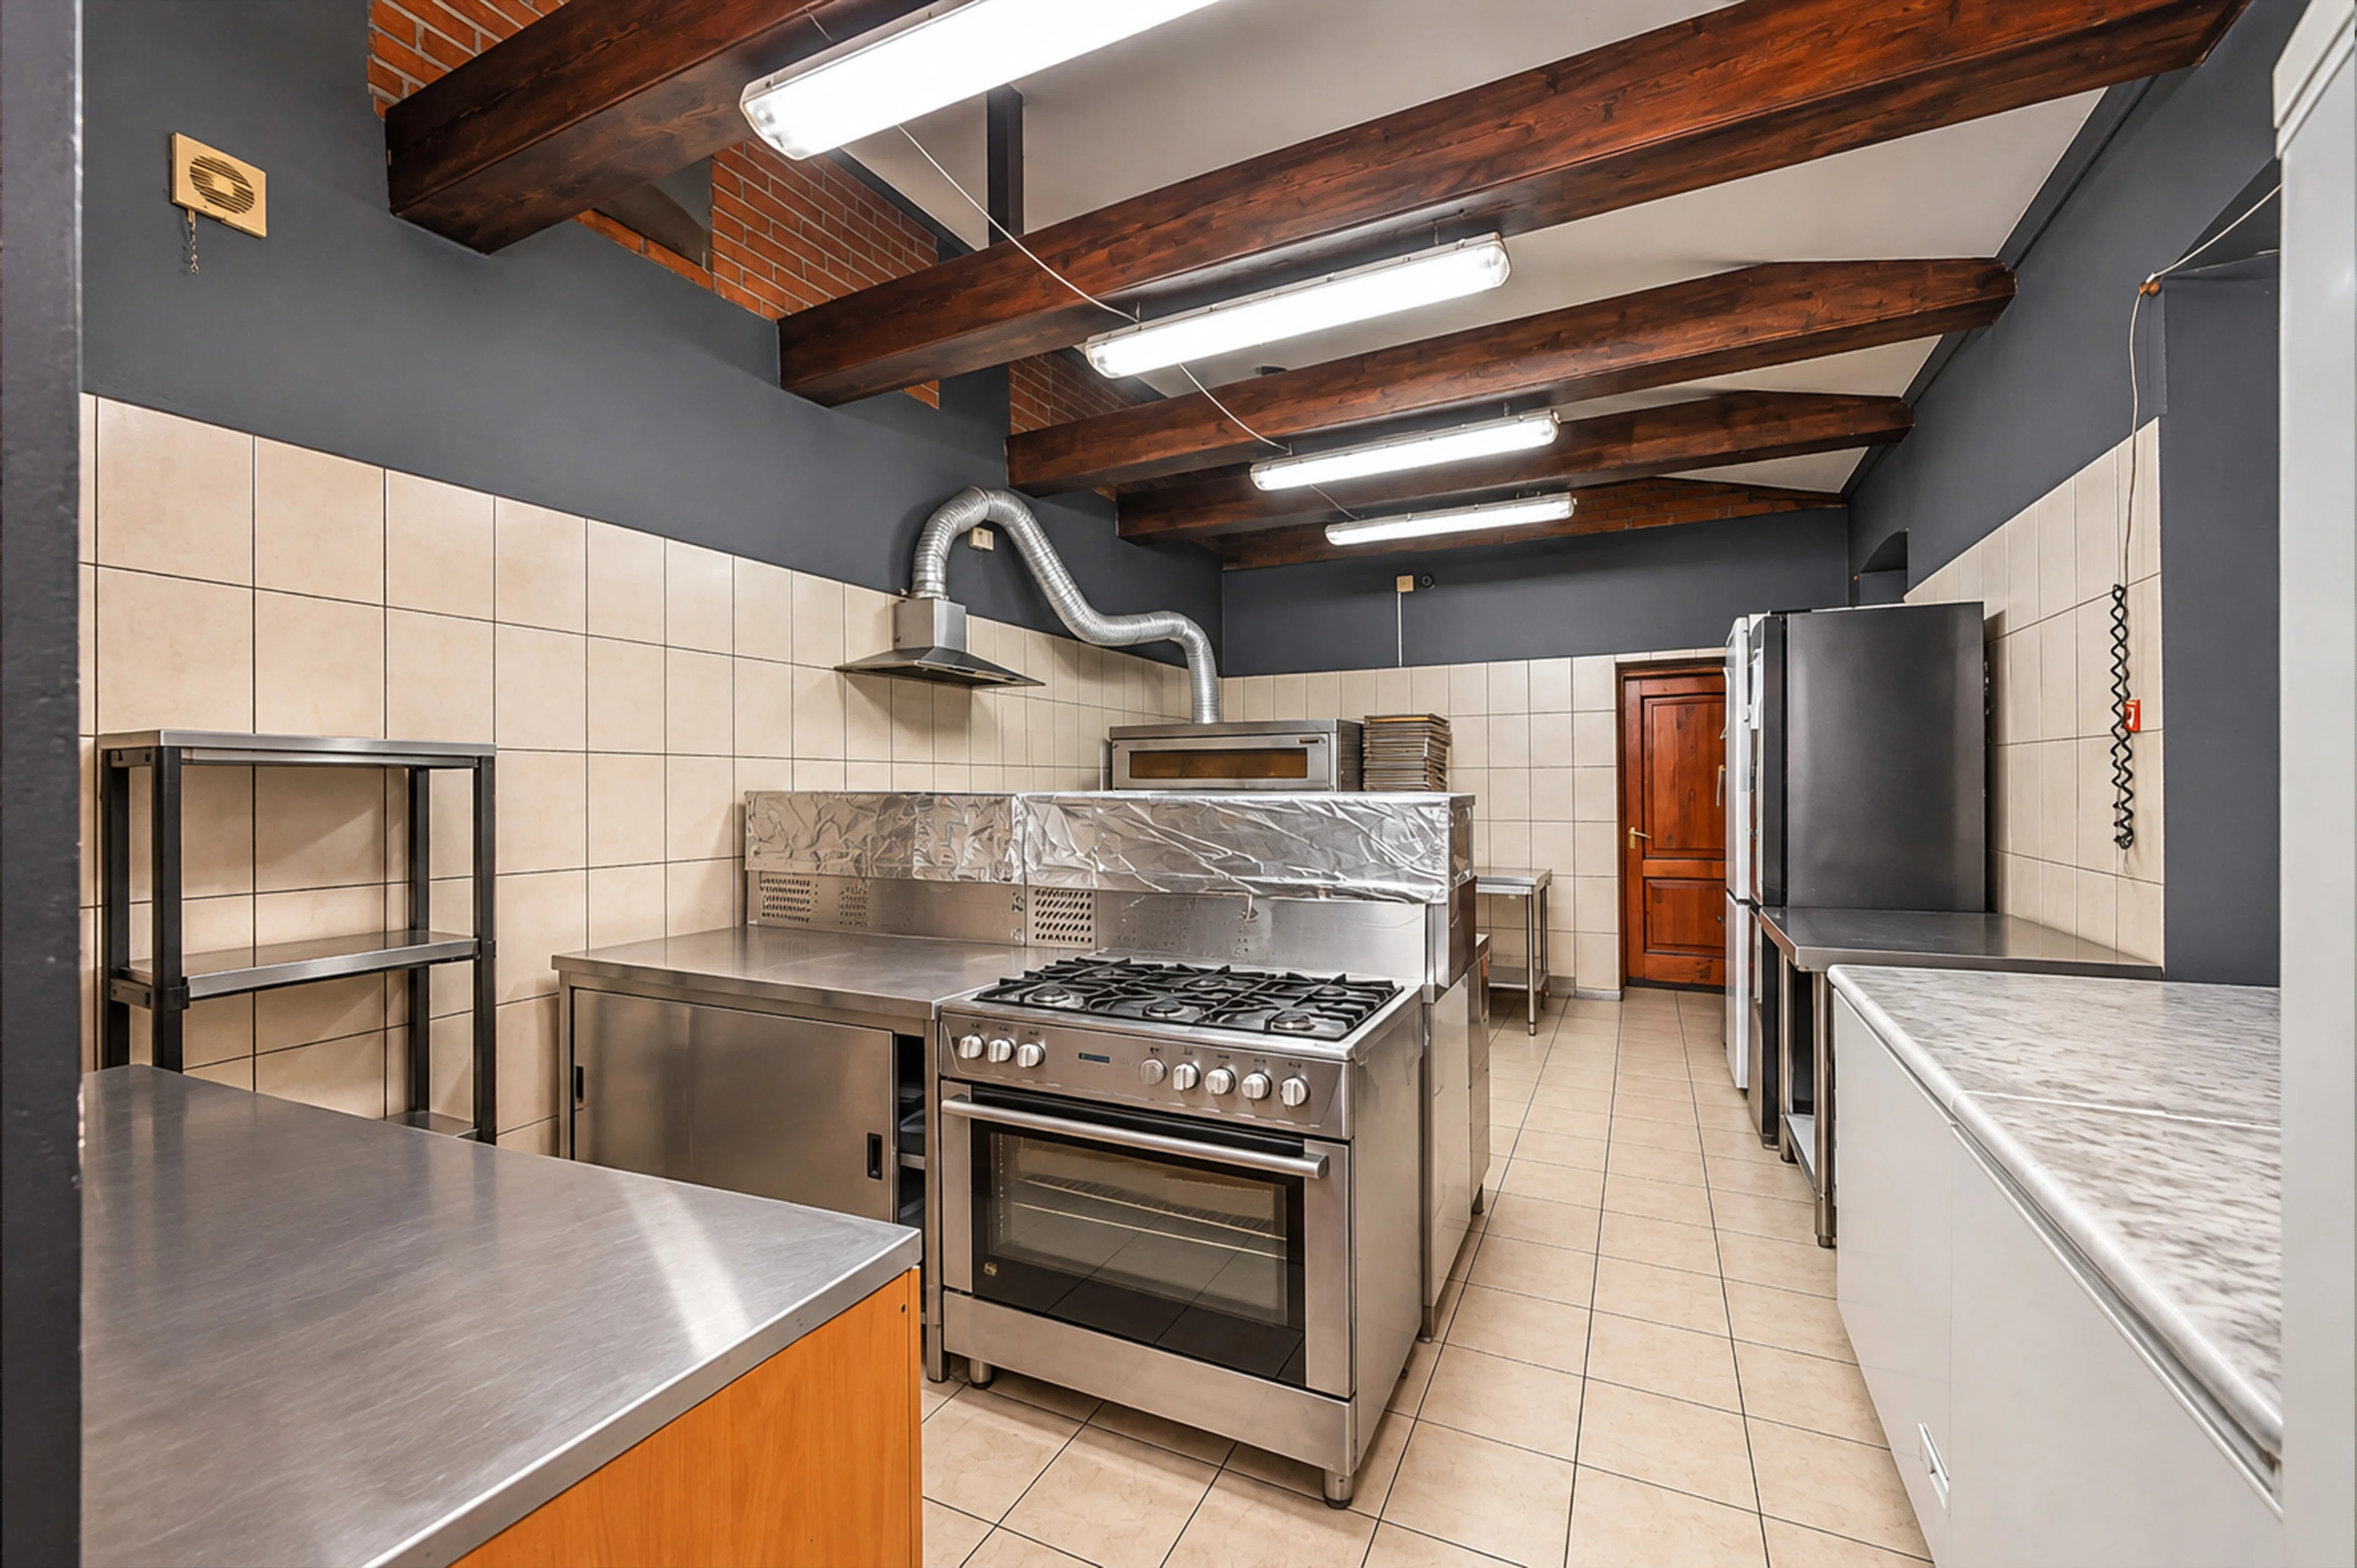
- Kitchen, as well as staff, utility, and technical
rooms - Restrooms and hallways
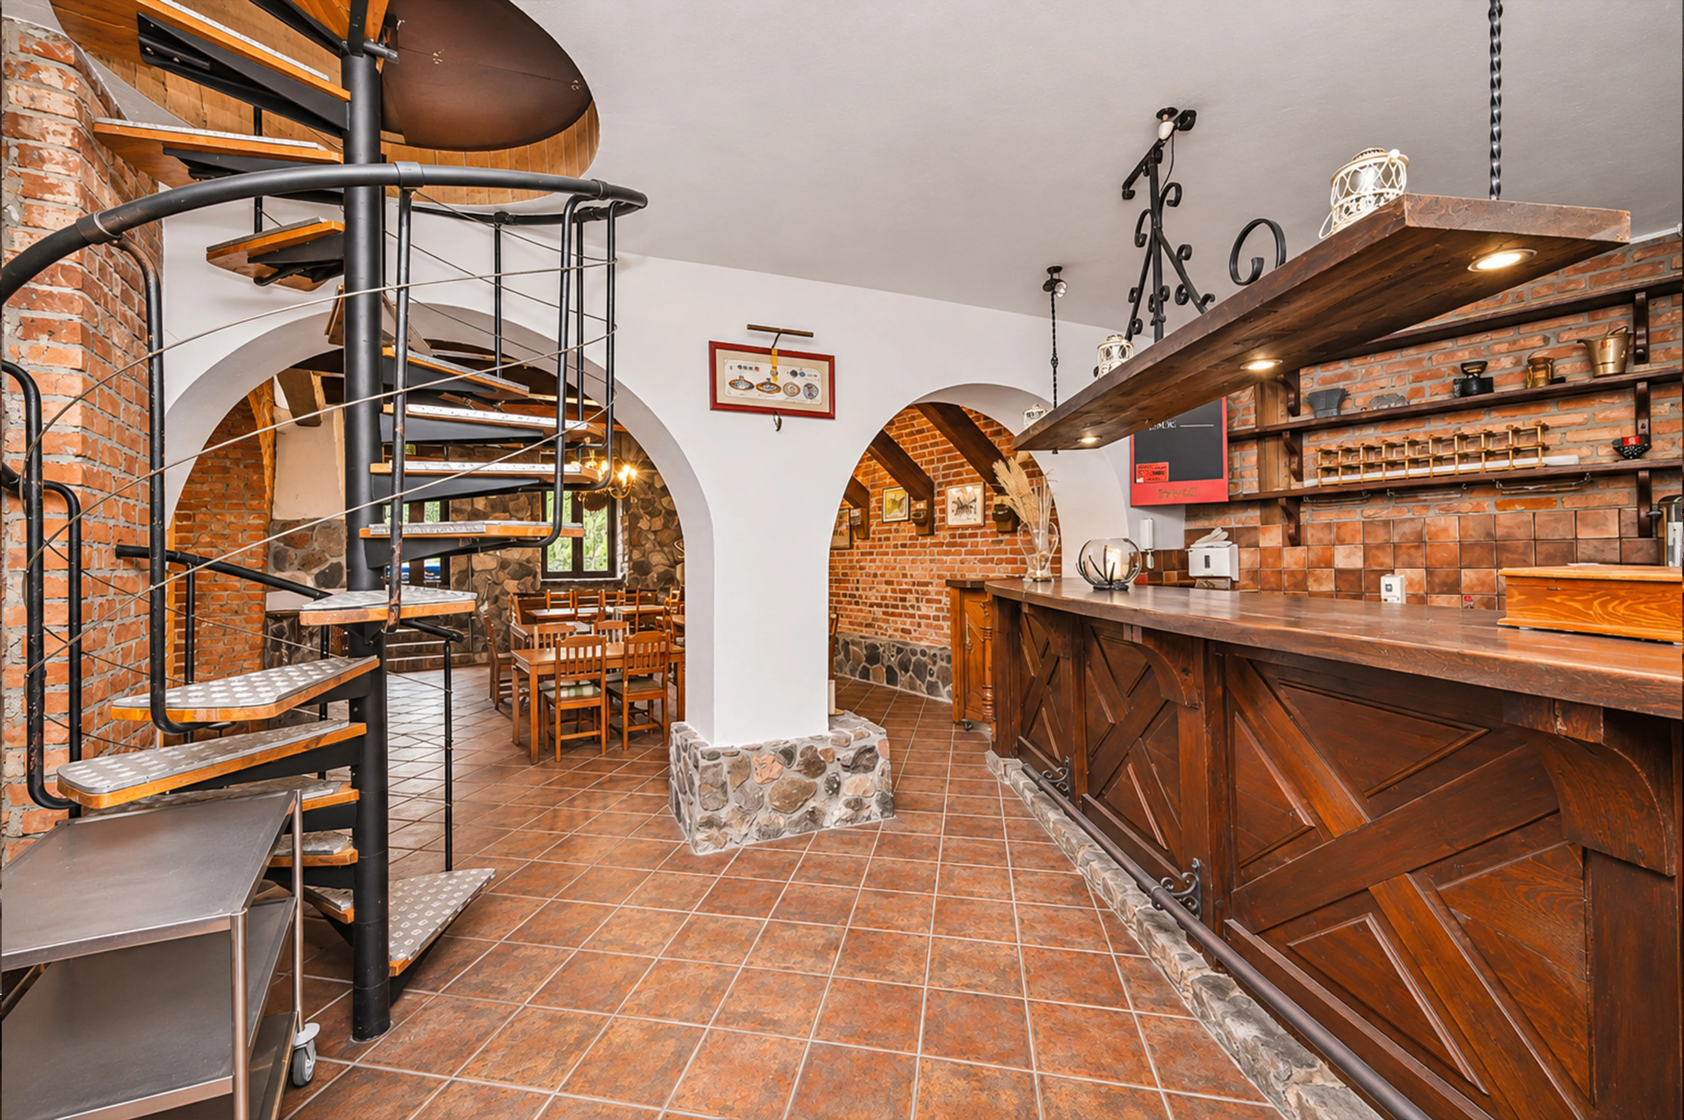
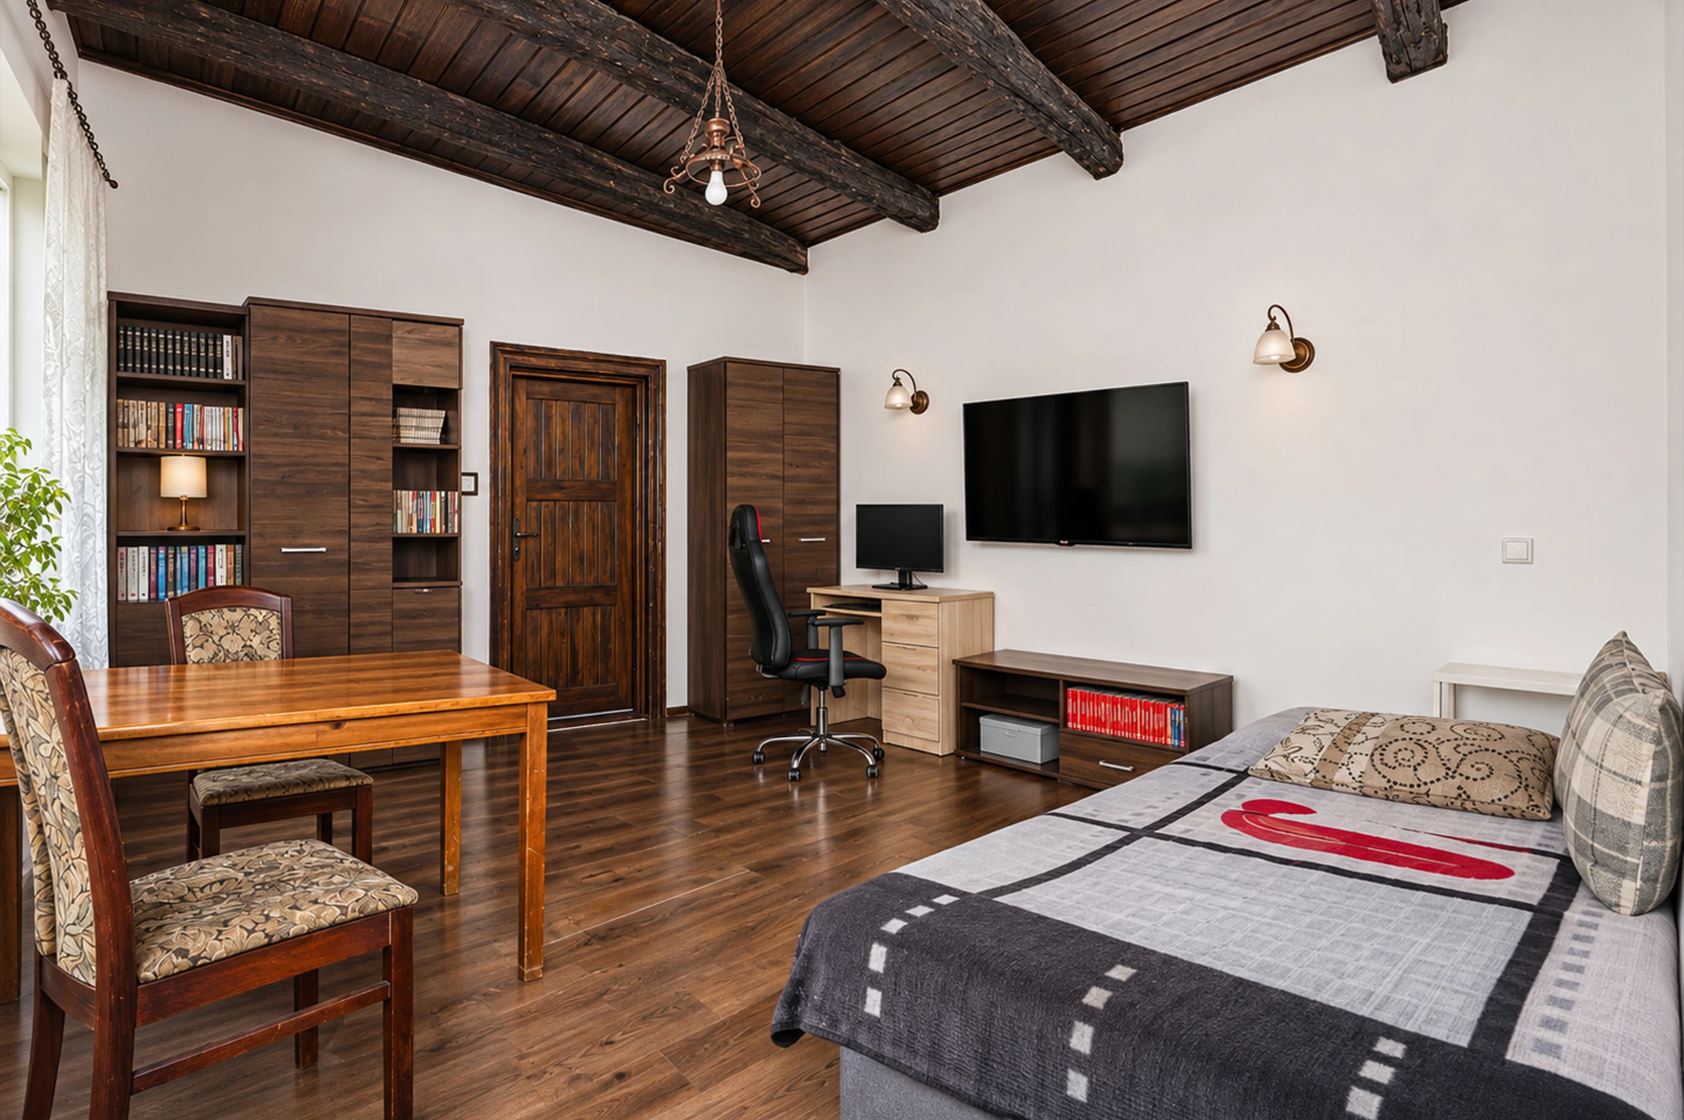
The room on the ground floor deserves special attention; its character is defined by brick and stone walls, a wooden ceiling, and a ceramic floor.
Residential area – 147.30 m²
- The living area includes:
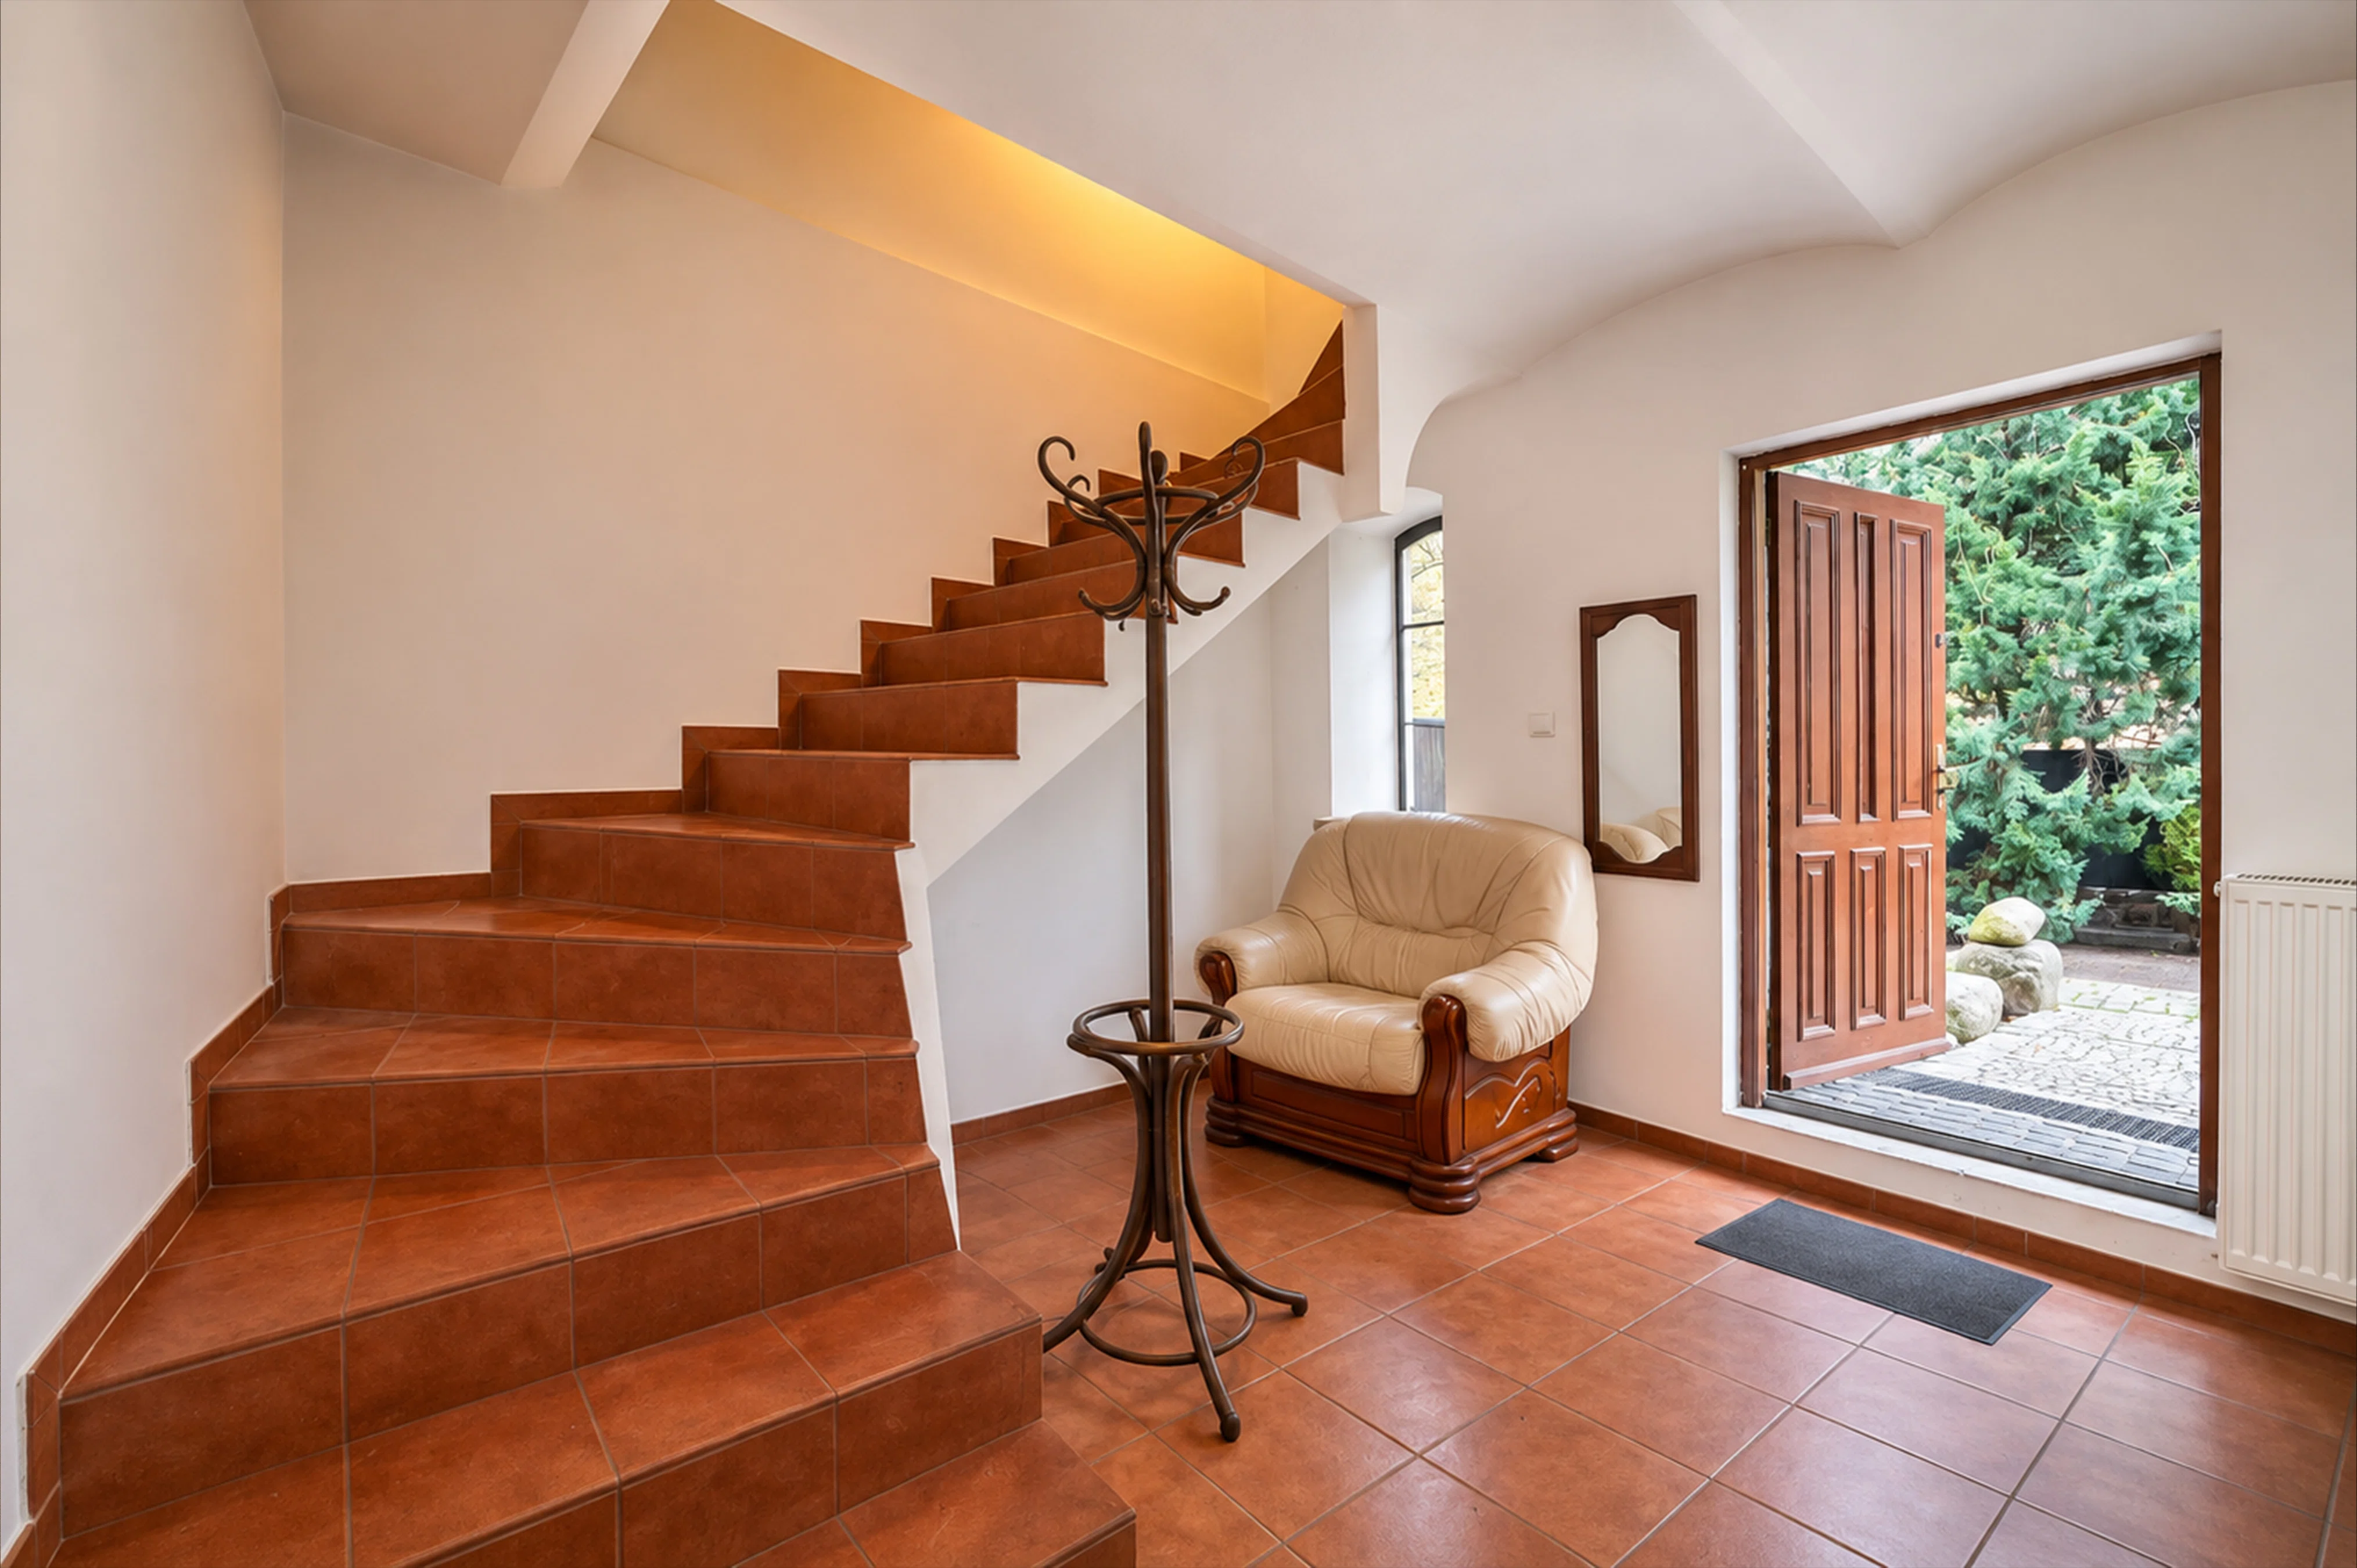
- Ground-floor hallway – 3 m²
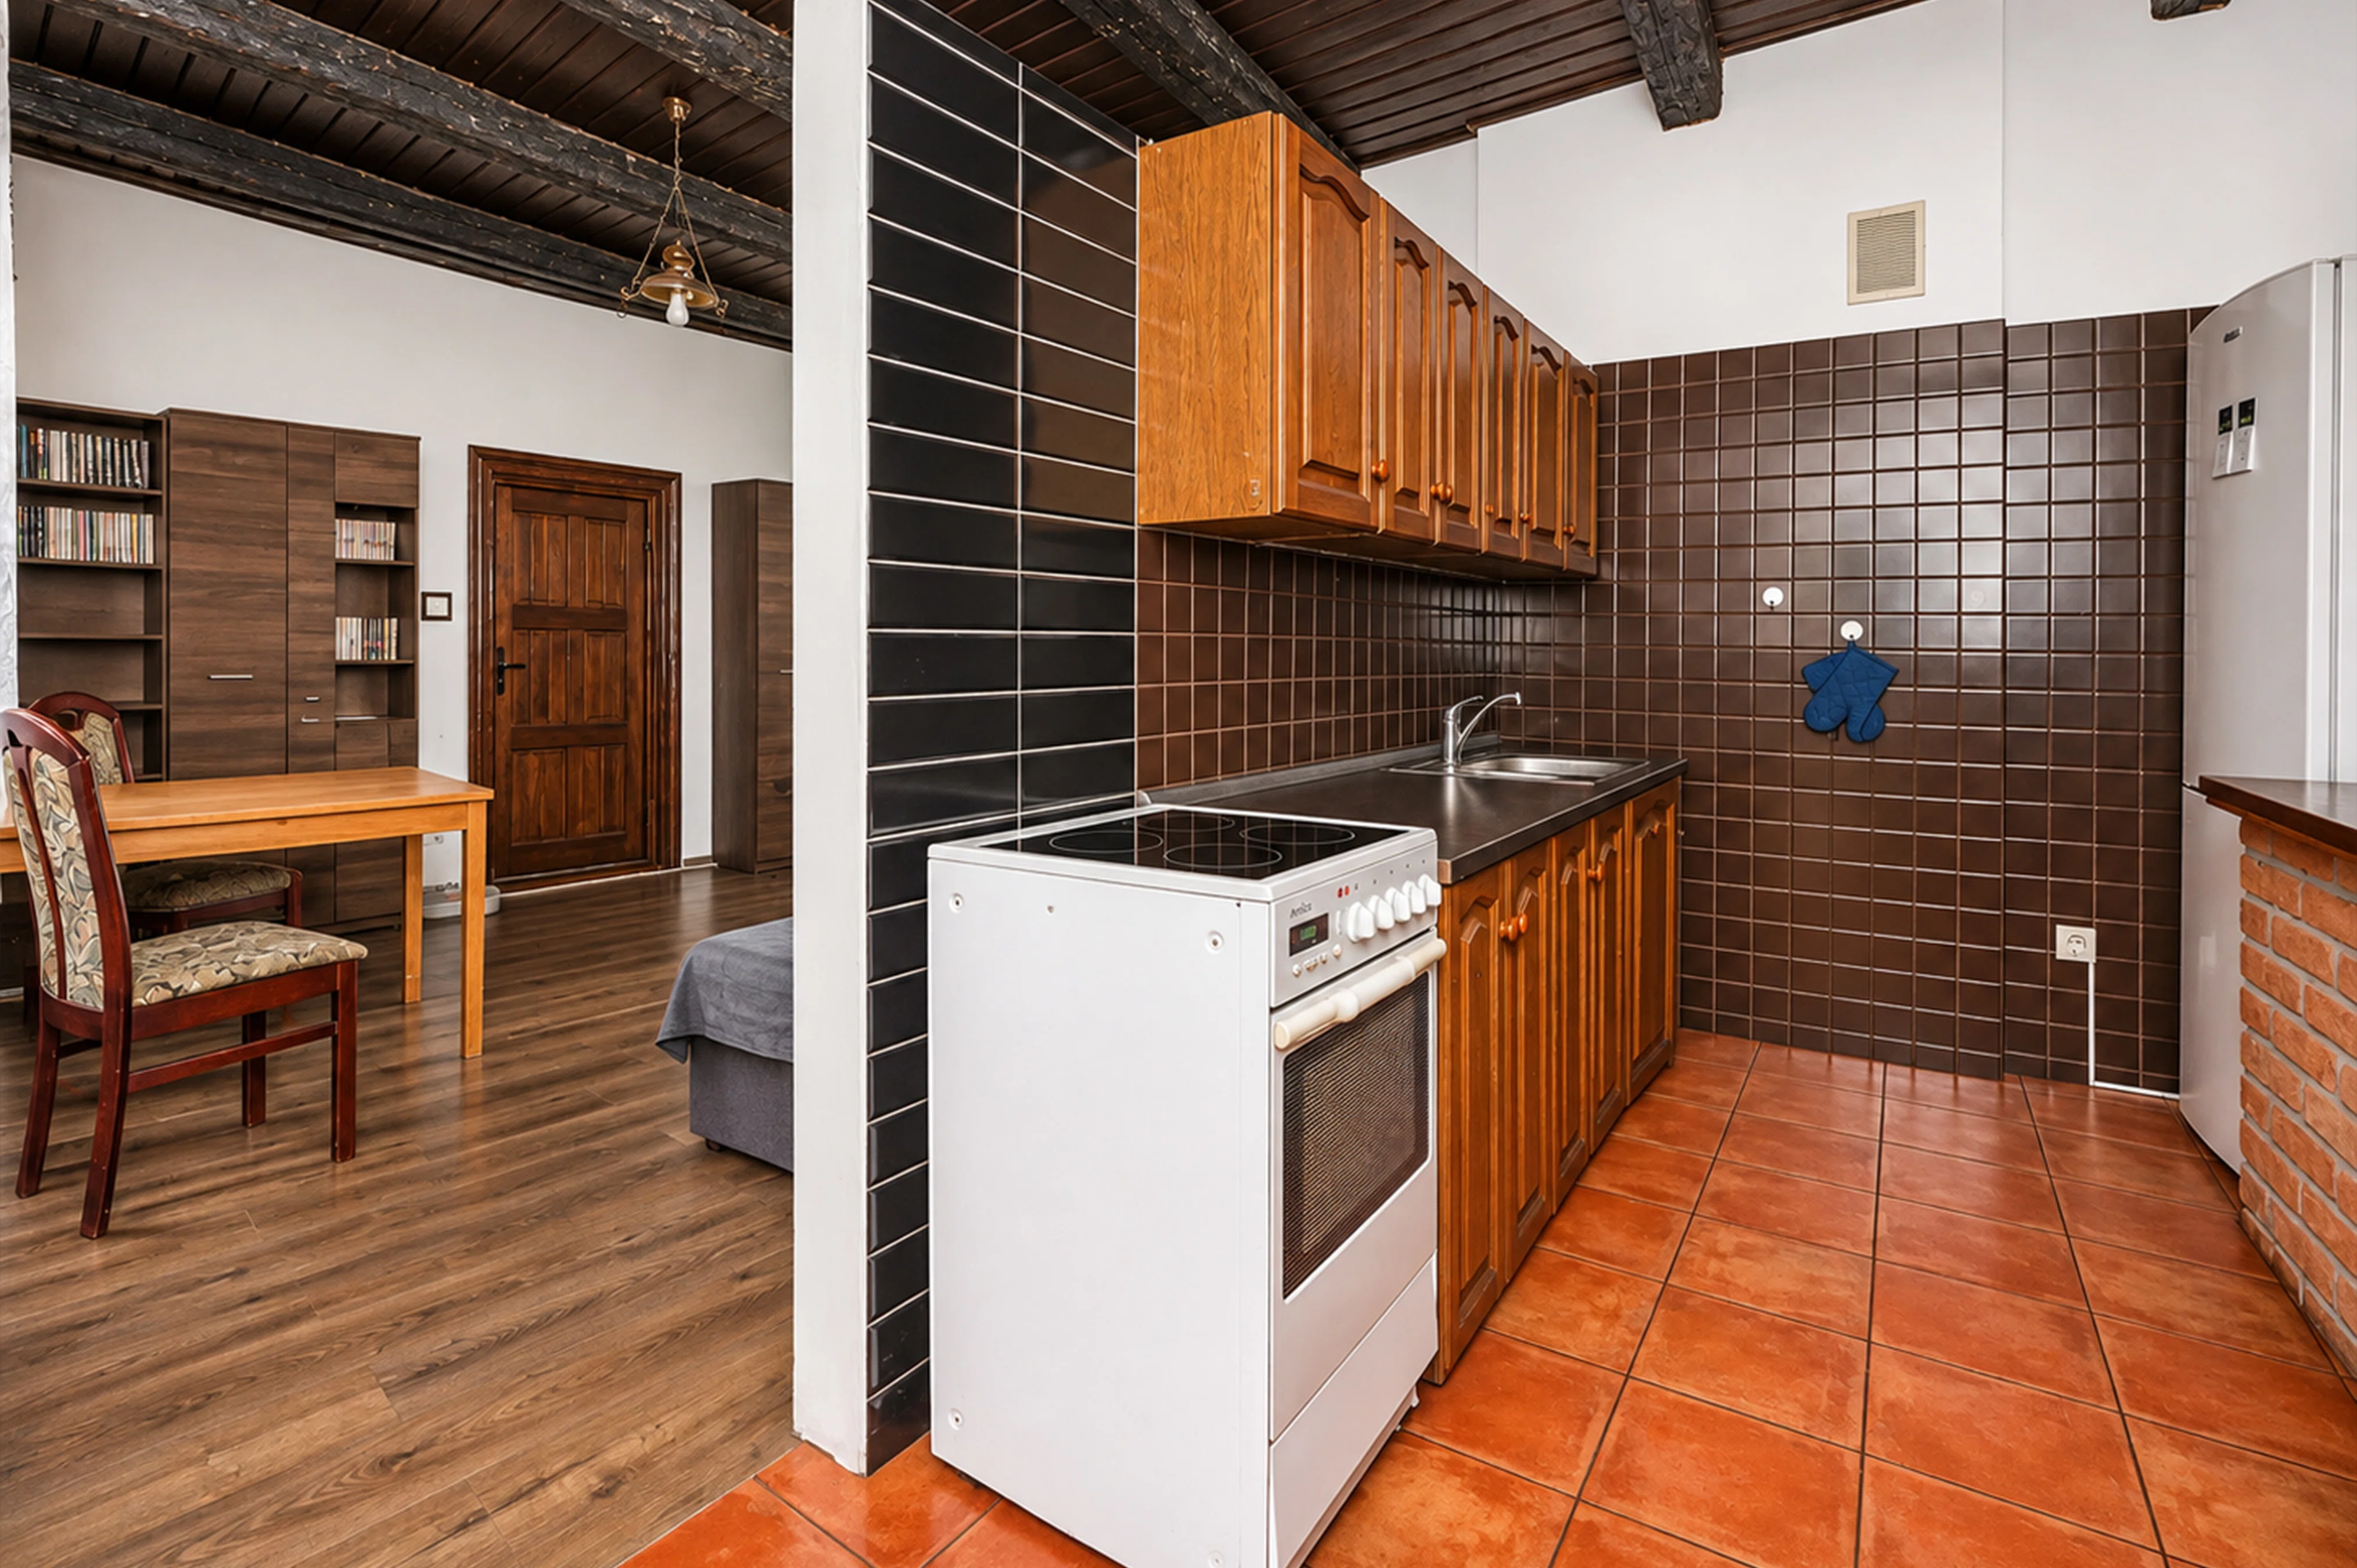
- Room with a kitchenette on the first floor – 25 m²
- Bathroom – 12 m²
- Attic – 107.30 m²
The attic is currently unfinished, which allows for consideration of its future conversion, subject to applicable regulations and technical requirements.
Additional utility room
The subject of the sale also includes a separate utility room with an area of 6.15 m², located at 4 Kościuszki Street, along with a share in the common property.
Investment potential
The property features operational commercial spaces that are currently leased.
The varied layout of the rooms and the combination of retail and service functions with residential use create opportunities for further utilization of the property, in accordance with its intended purpose and applicable regulations.
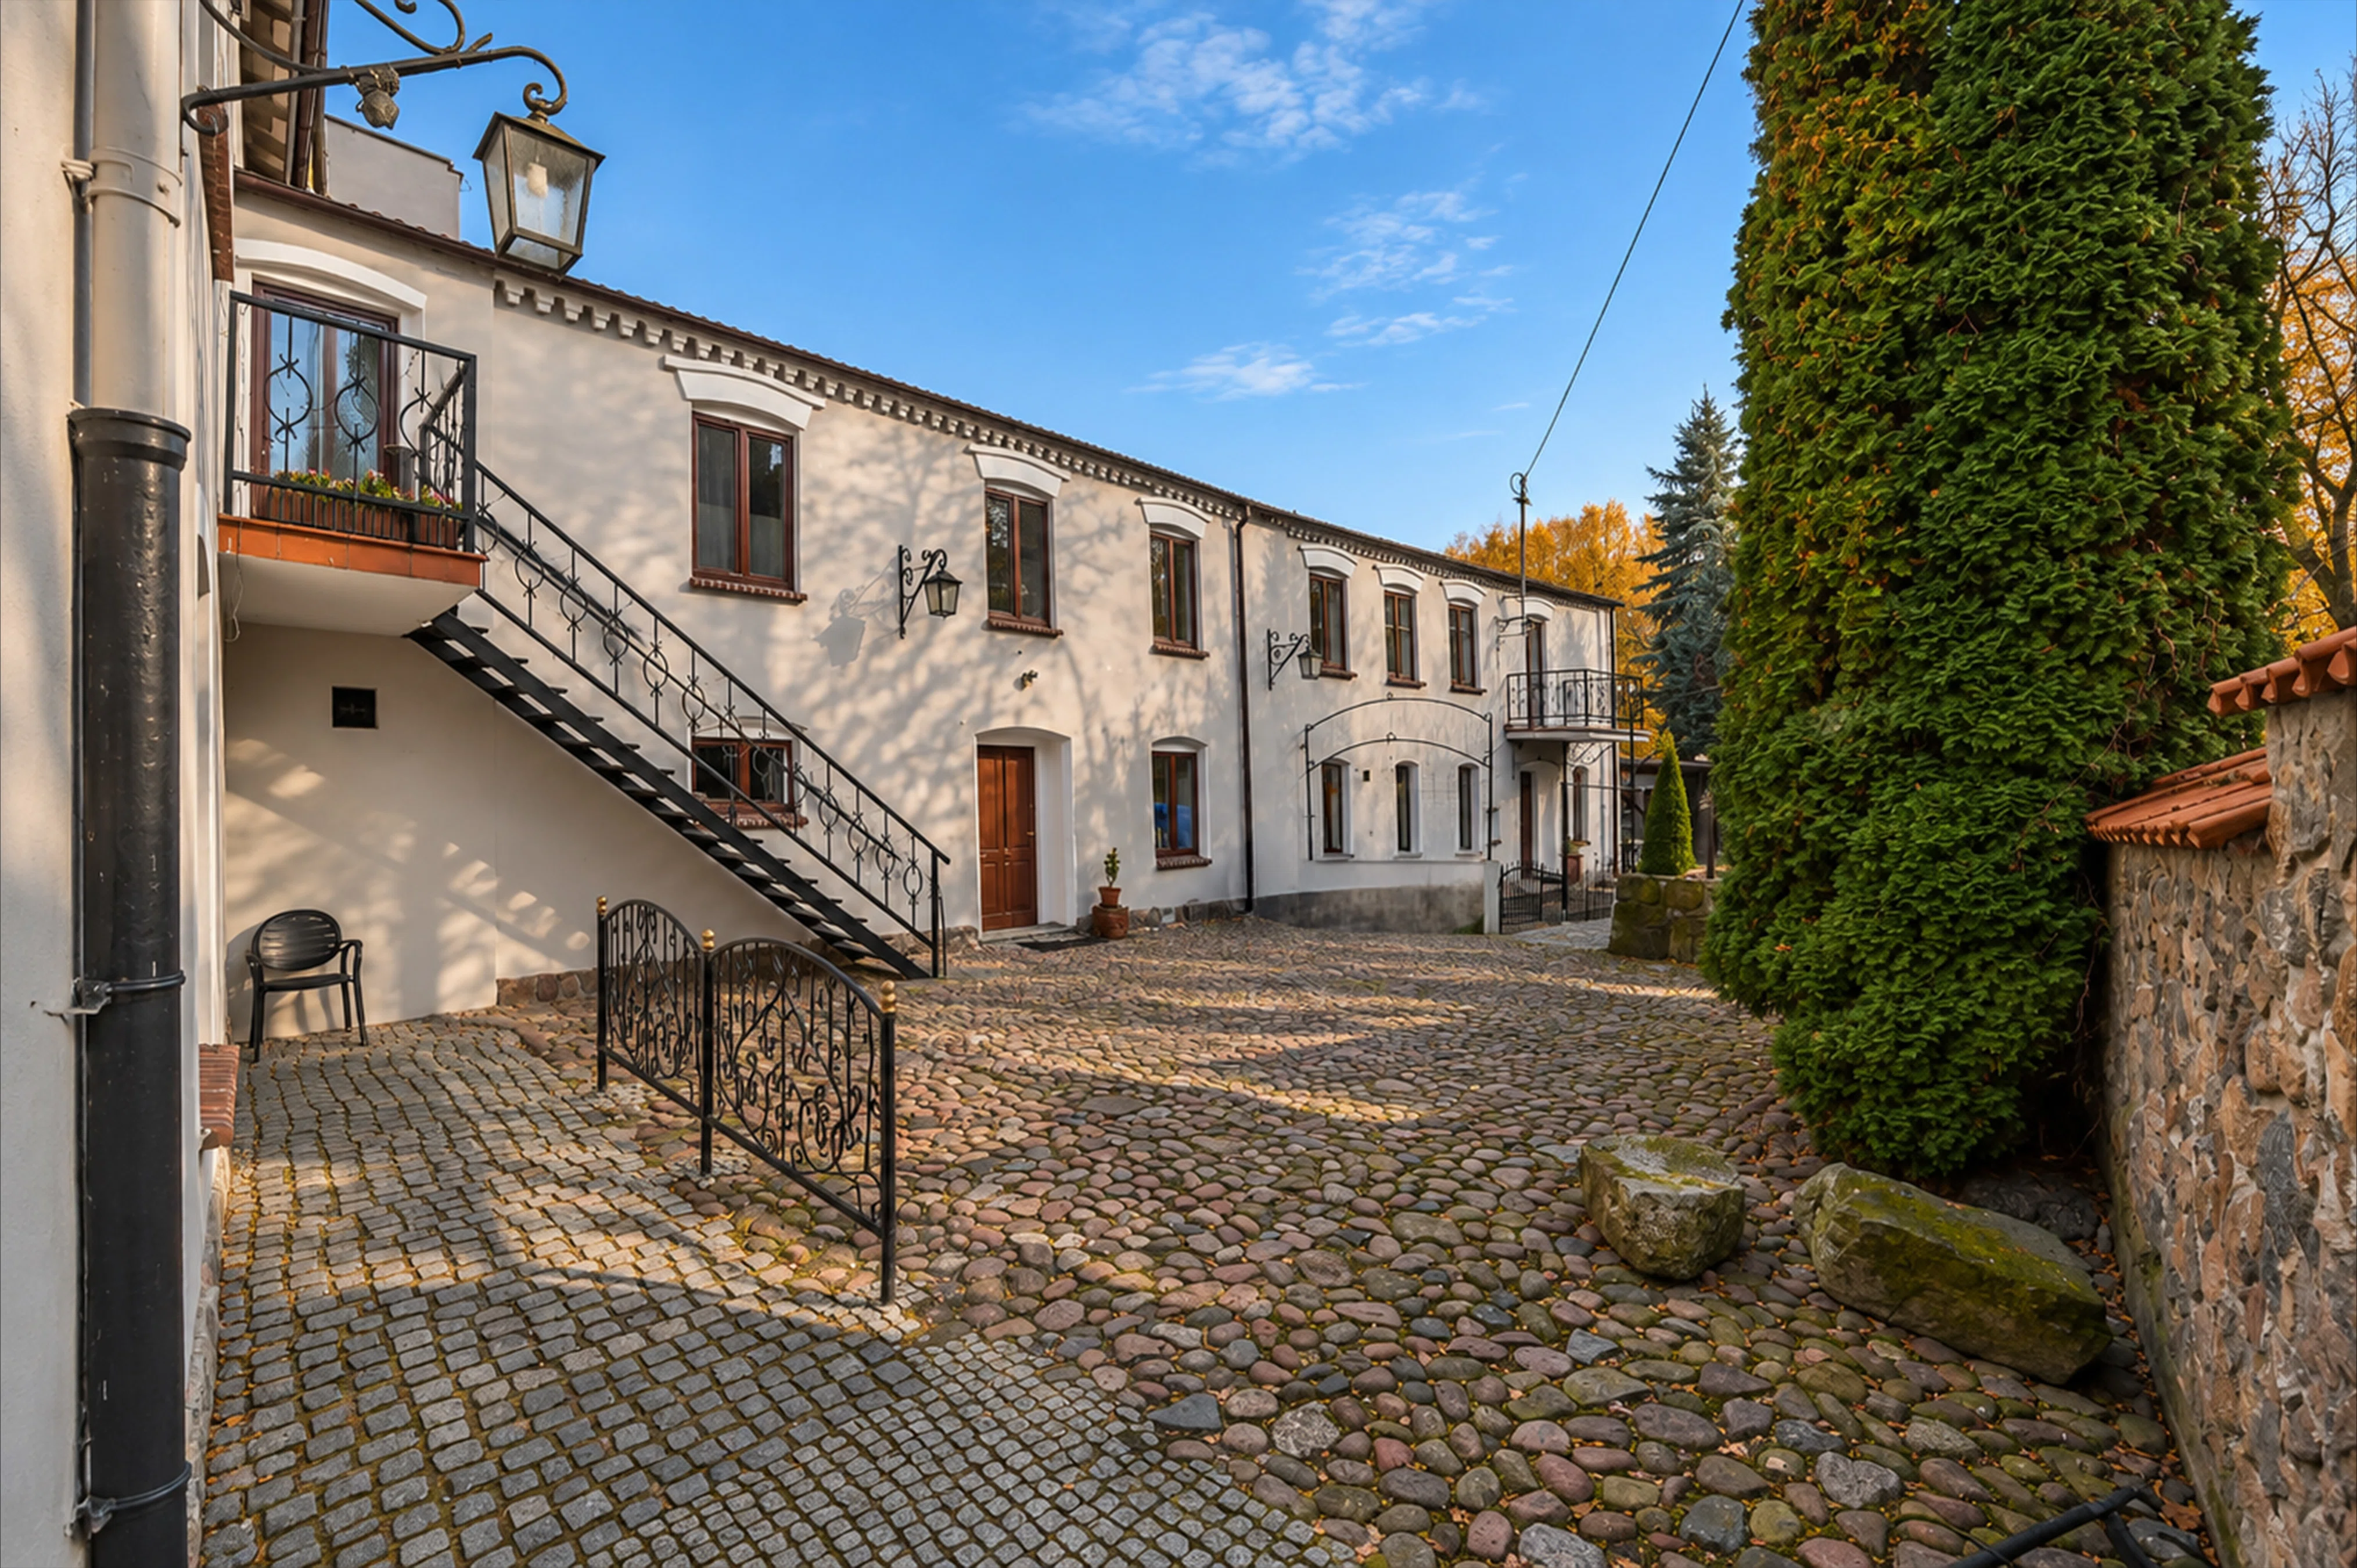
This commercial and service building with a residential section dates from the 1930s. It is a brick structure without a basement, featuring a traditional construction.
Technical specifications:
- Brick foundations, insulated
- Ceramic
brick walls - Walls insulated with 10 cm
thick polystyrene foam - Plastered facade, painted with silicone
paint - Reinforced
concrete ceiling - Gable roof with a wooden frame, covered with sheet
metal - PVC windows
Utilities and systems:
- Municipal
water supply - Municipal
sewer system - Electricity 230/400 V
- Three heating options: eco-coal, electric, and oil
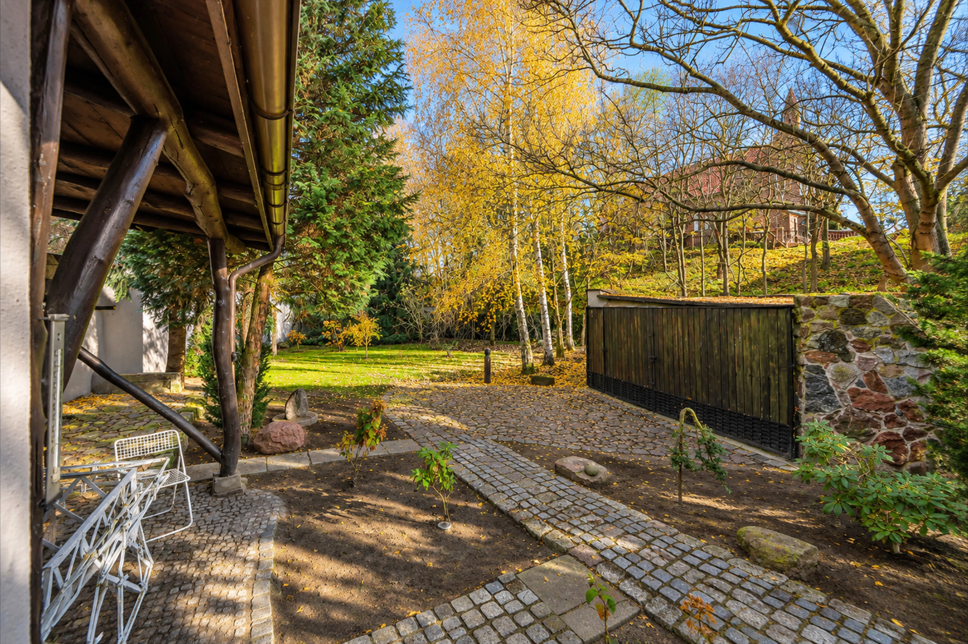
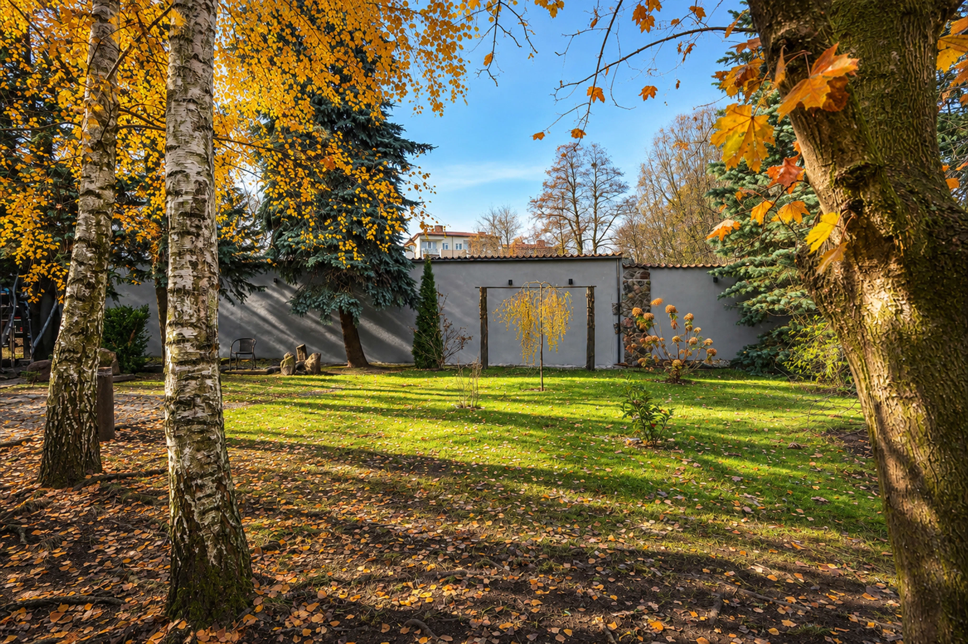
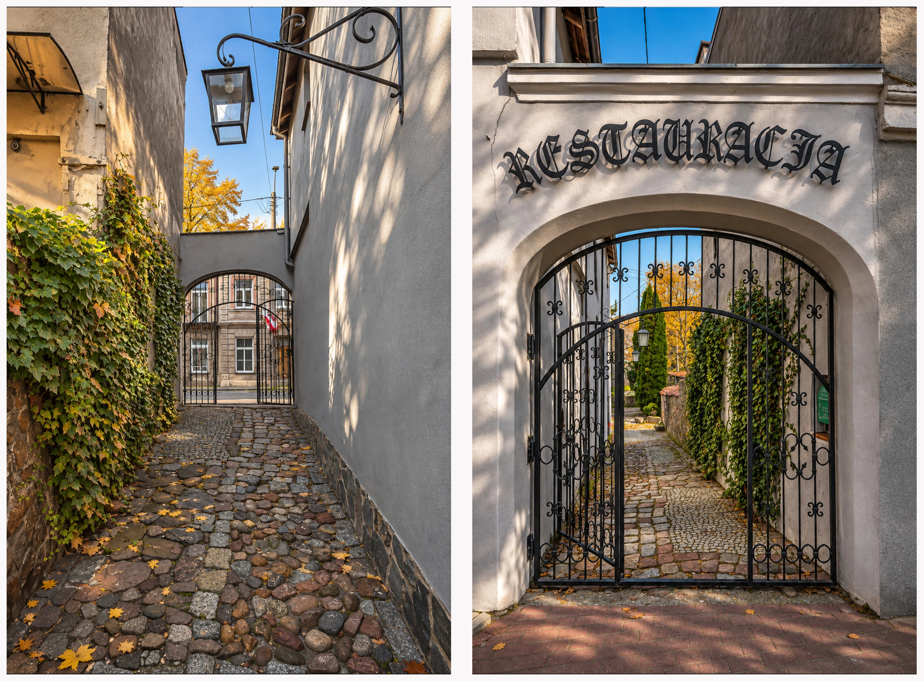
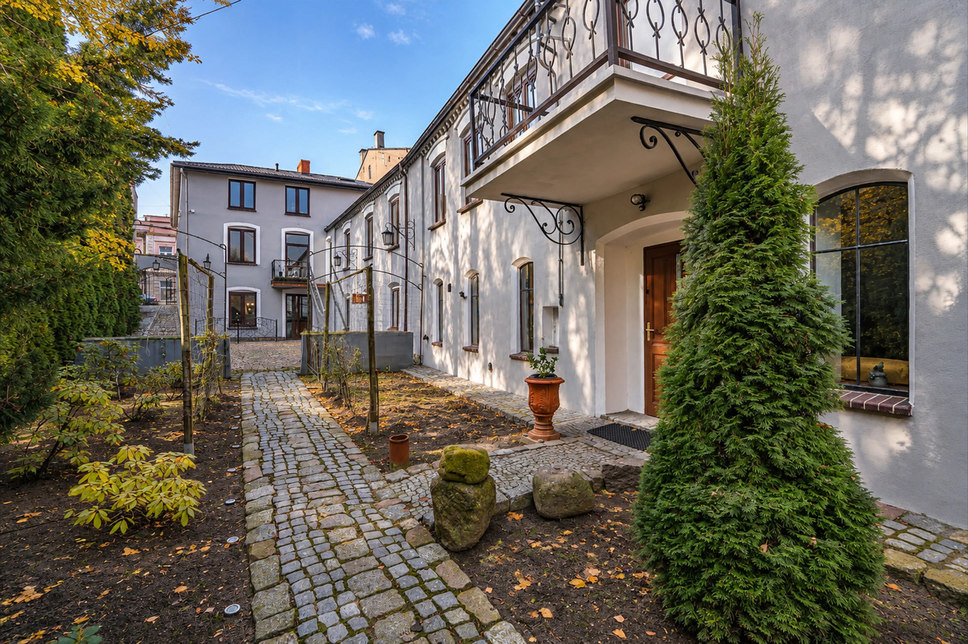
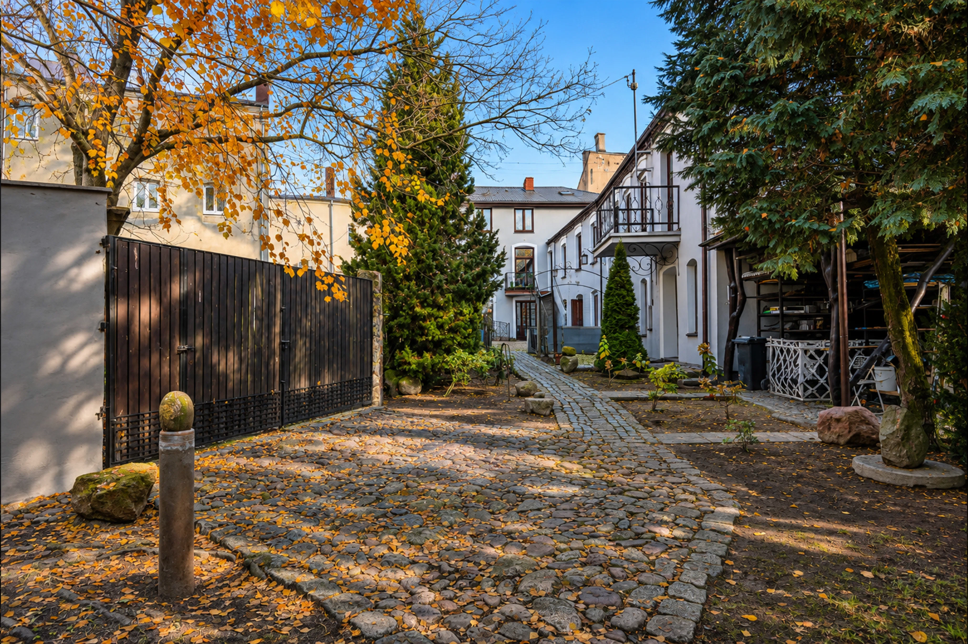
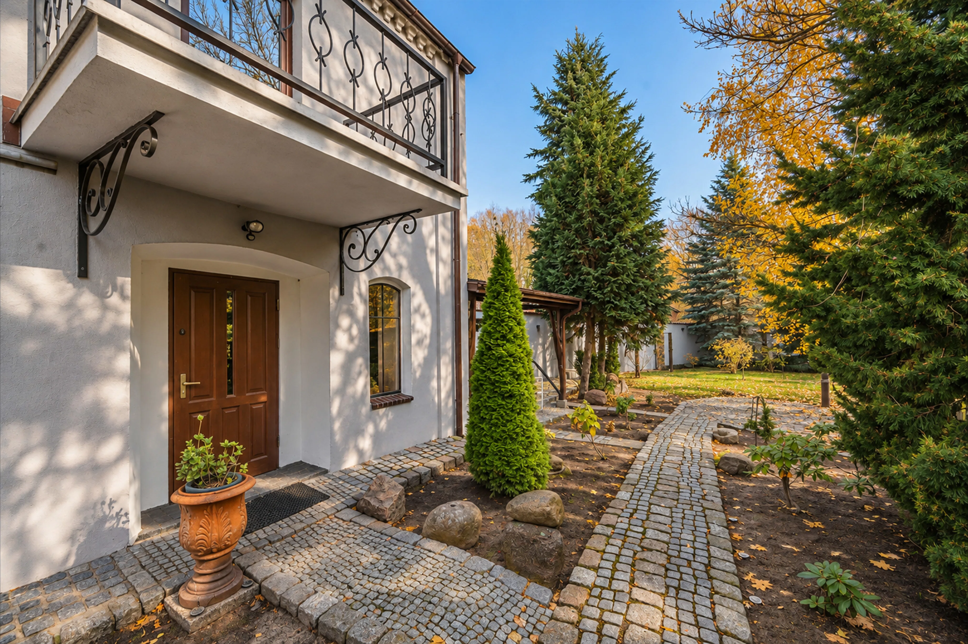
The property’s grounds are partially paved with stone. The remaining space is landscaped with greenery, including a lawn, trees, and ornamental shrubs.
The building’s surroundings provide additional outdoor space that can complement the business operations.
Emplacement et environs
L'emplacement du bien sur la carte peut être approximatif. Distances à vol d'oiseau, temps de marche indicatifs.
Plan