pruszkowski, Nadarzyn, Rusiec, ul. Orchidei
L'essentiel
Maison à vendre
Pièces
Bâtiment
- gas
- aluminium
- interphone
- loggia
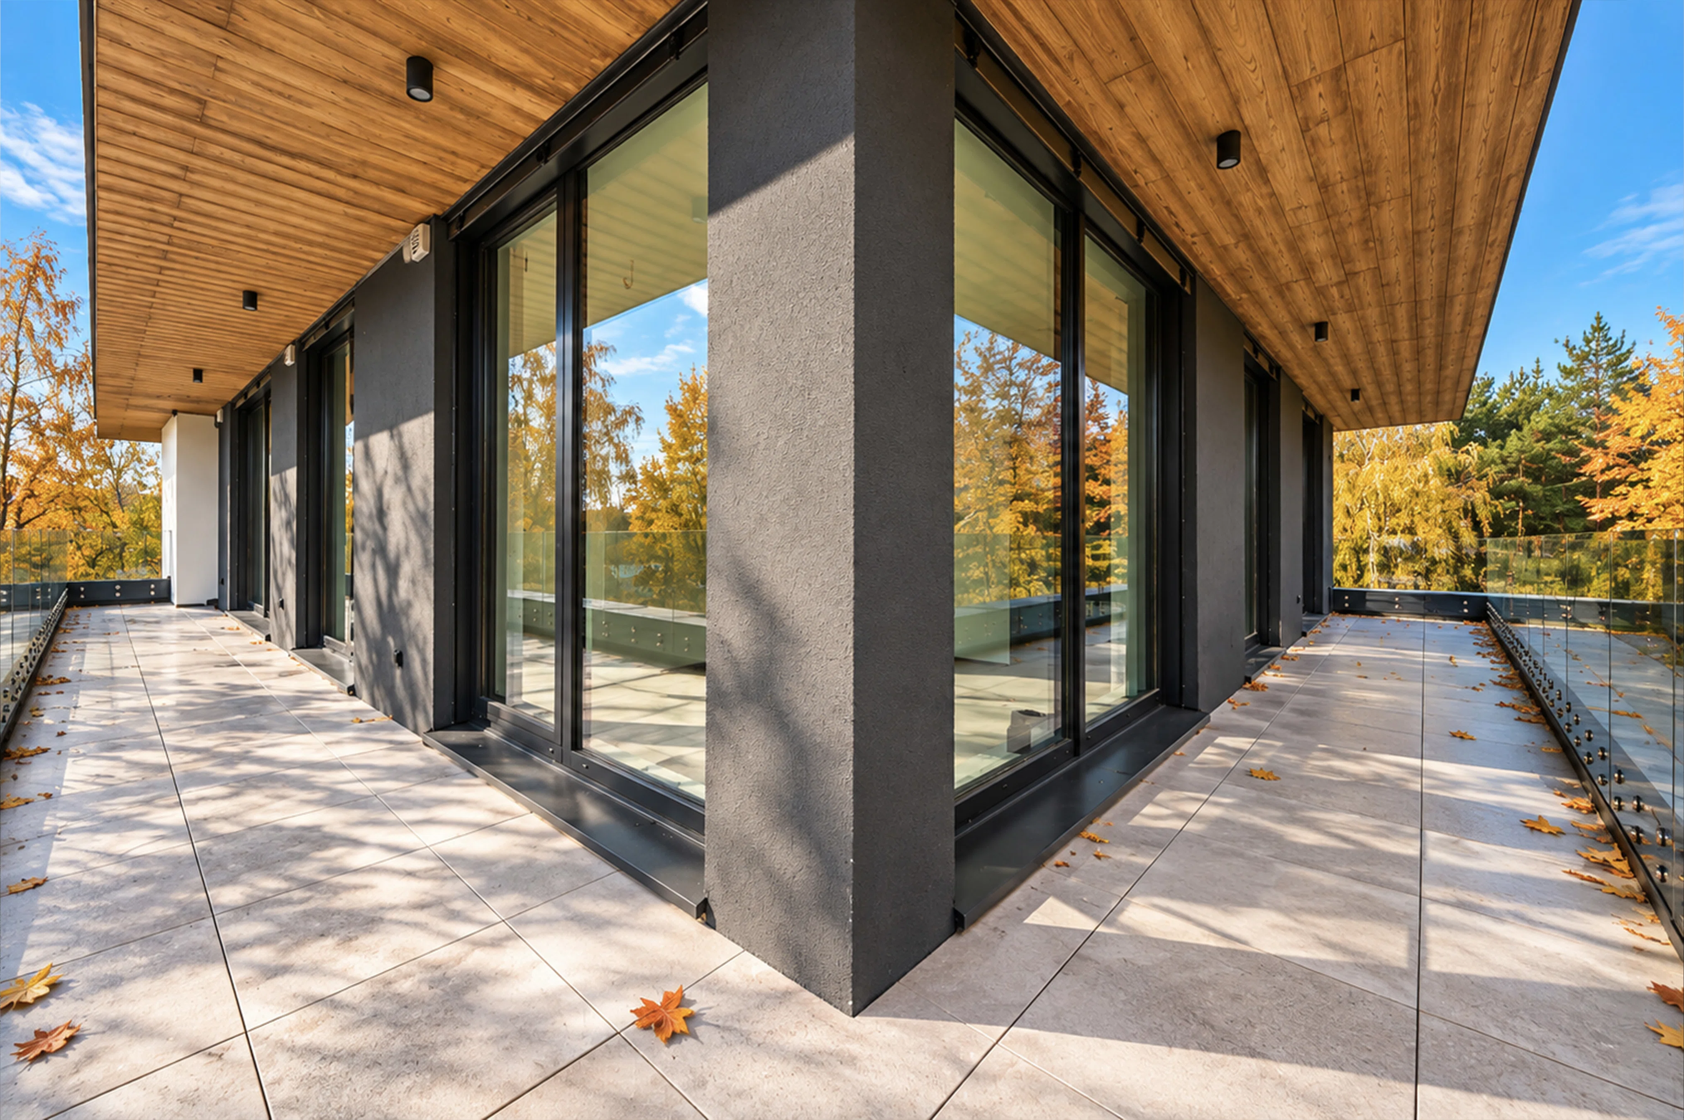
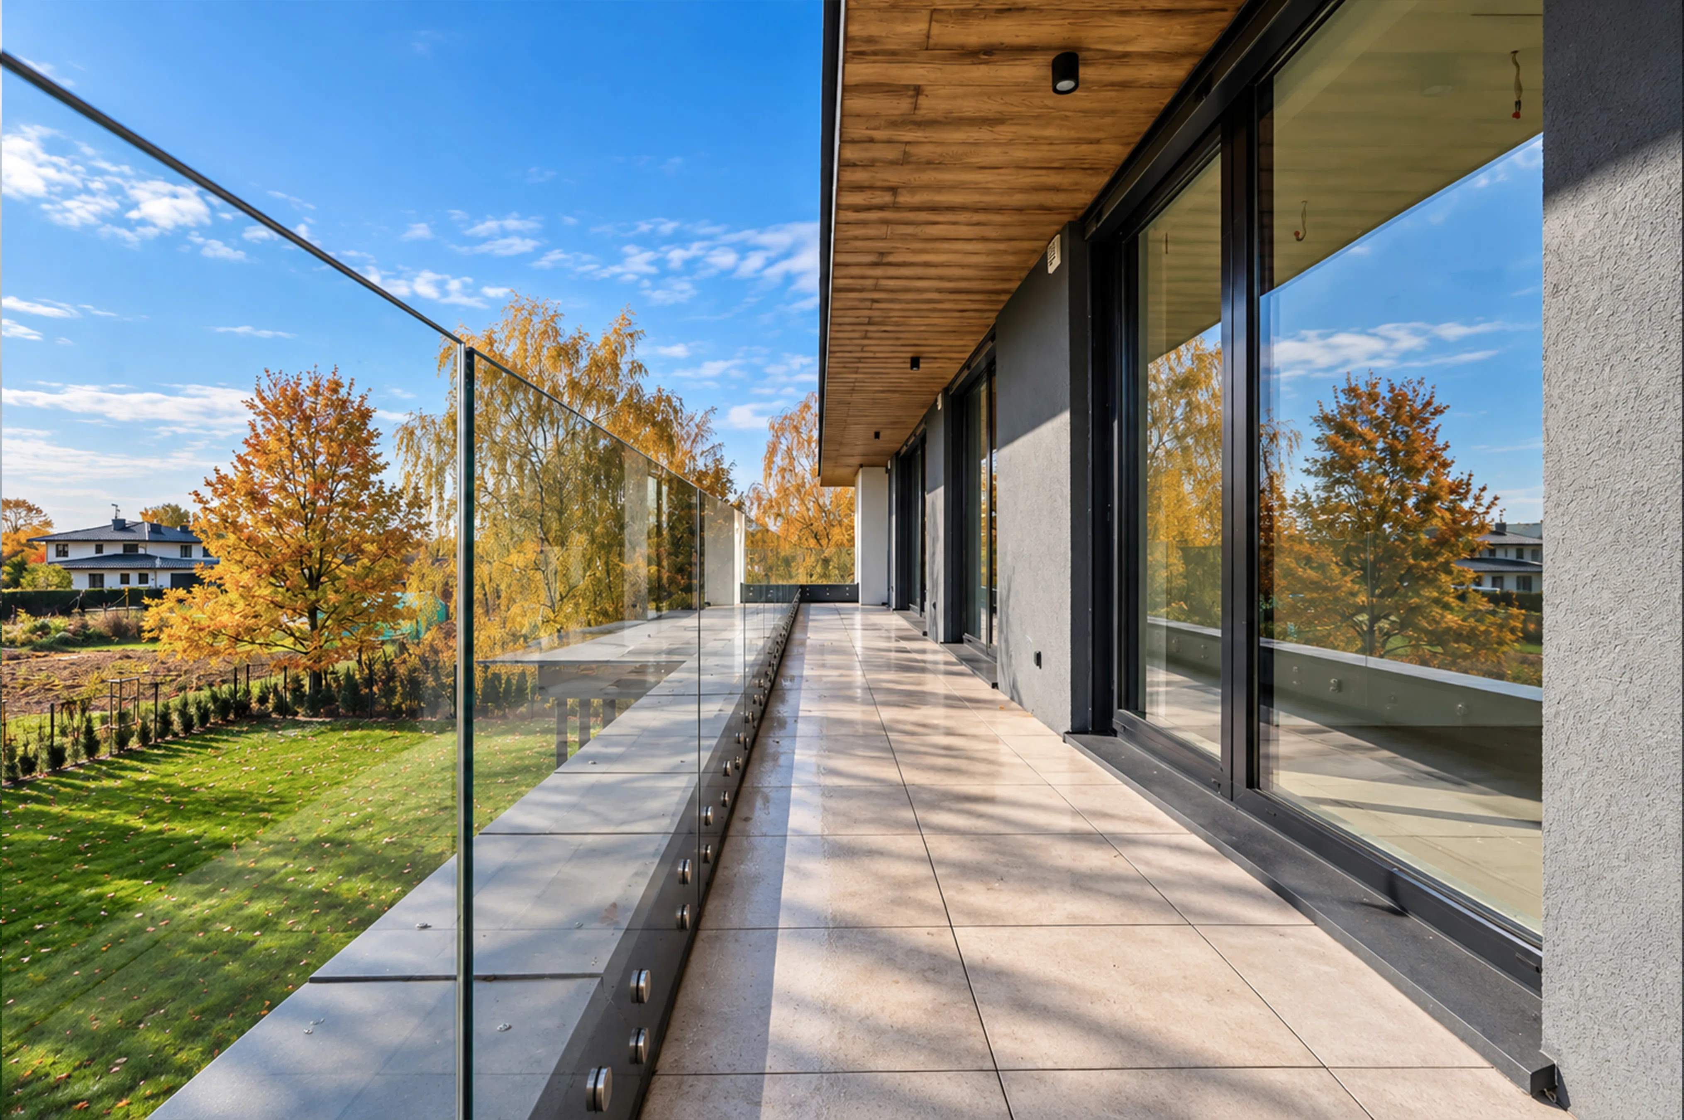
- terrasse (40,00 m²)
Terrain
- électricité
- gaz
- eau : urban
- assainissement : septic
Description du bien
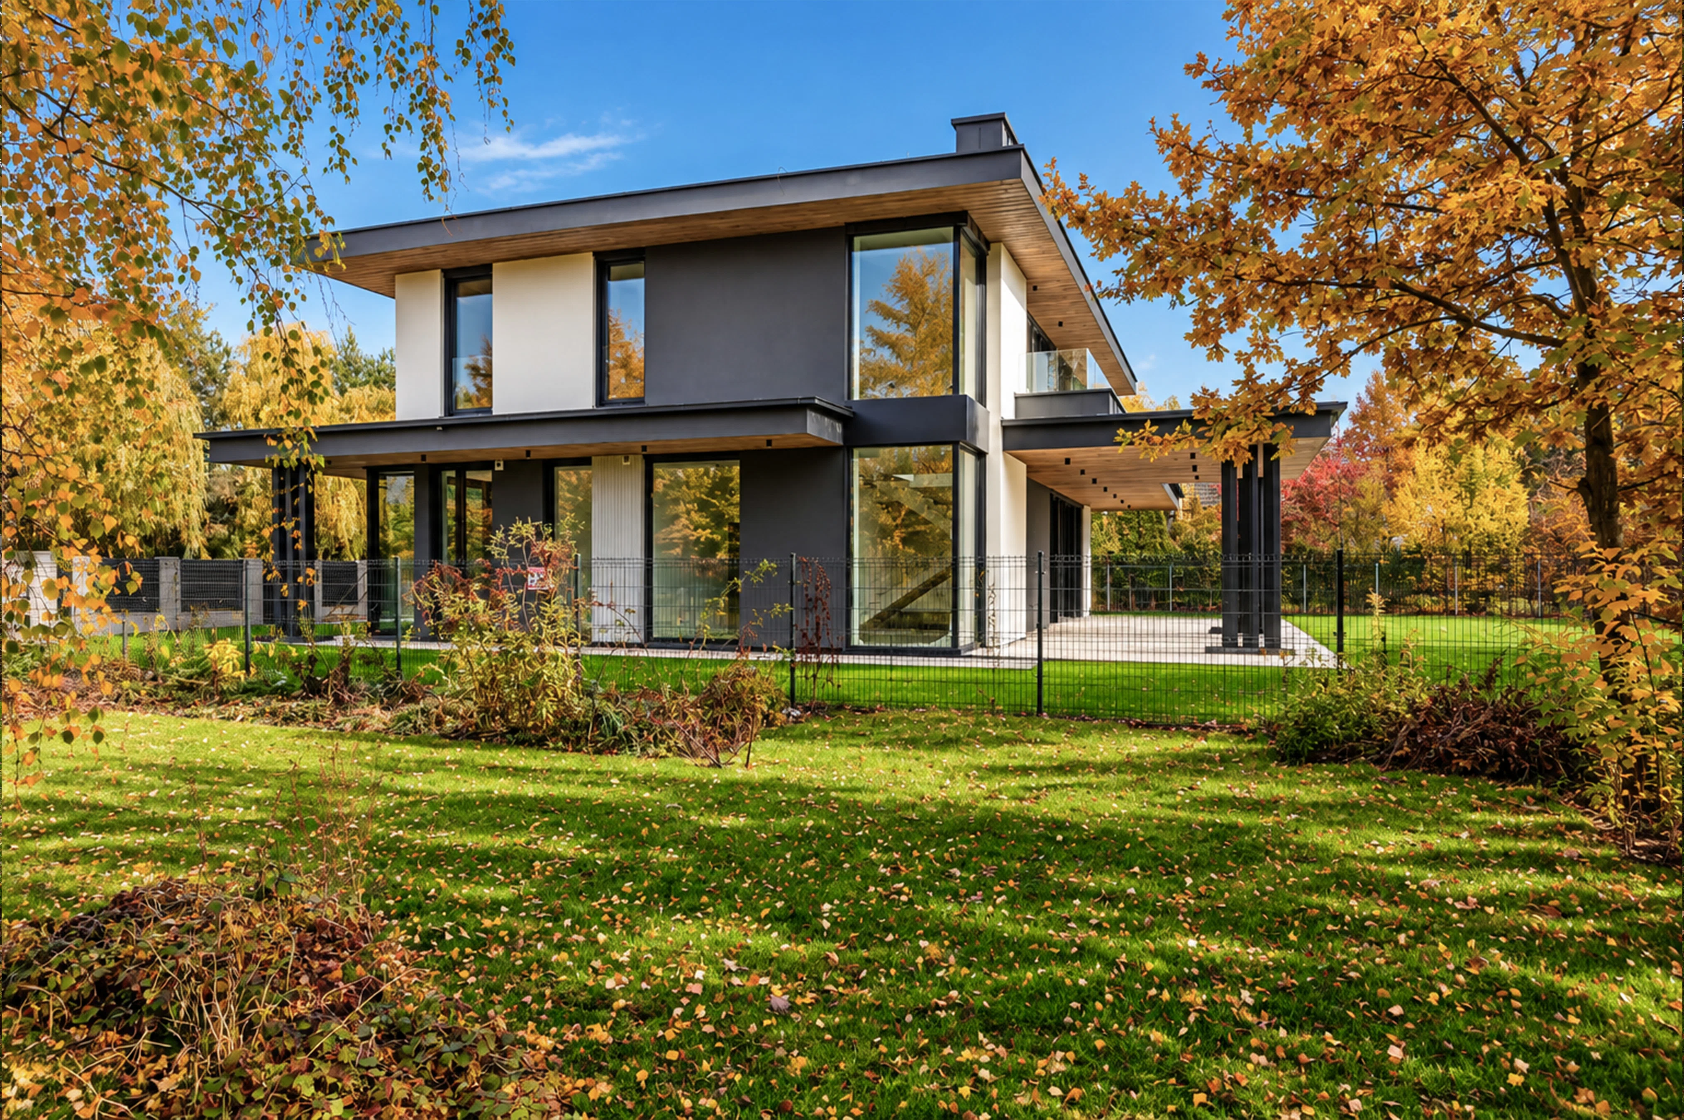
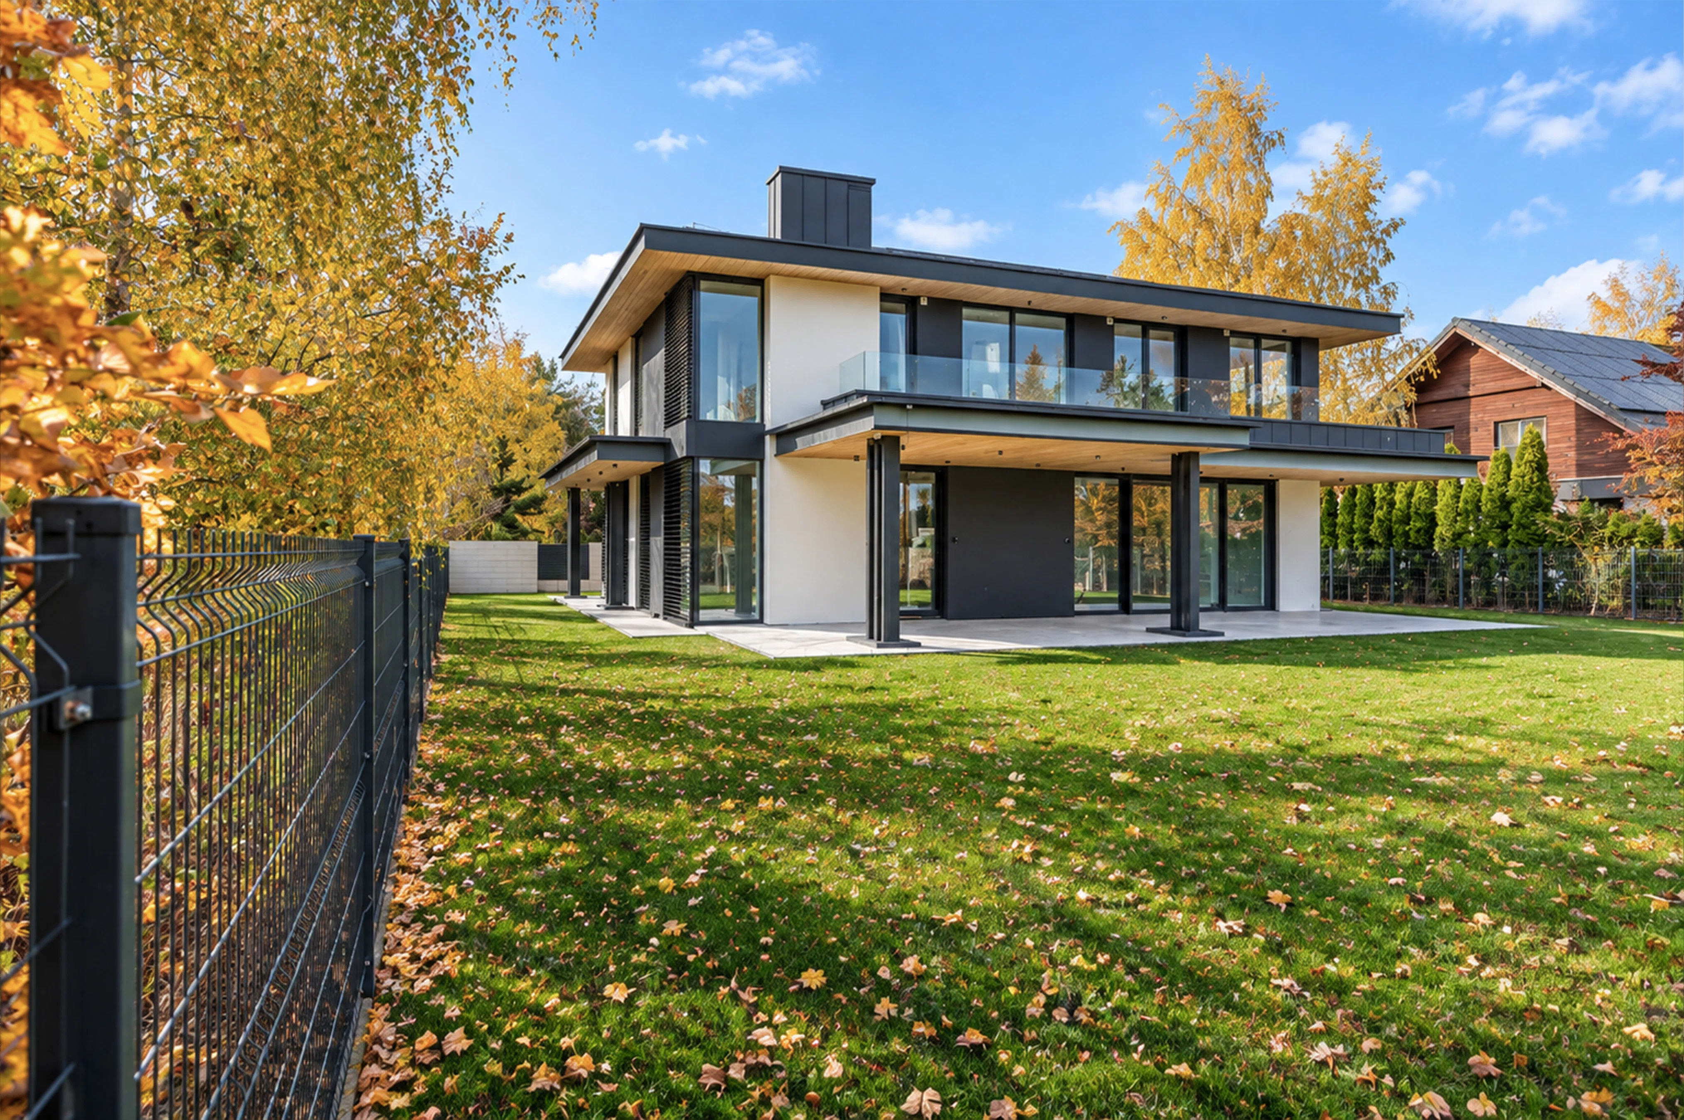
MODERN PREMIUM HOME IN RUŚCU – 292 M², 1,000 M² LOT, DOUBLE
GARAGE Architecture, space, and comfort in a unique design. A home for those who expect something more.
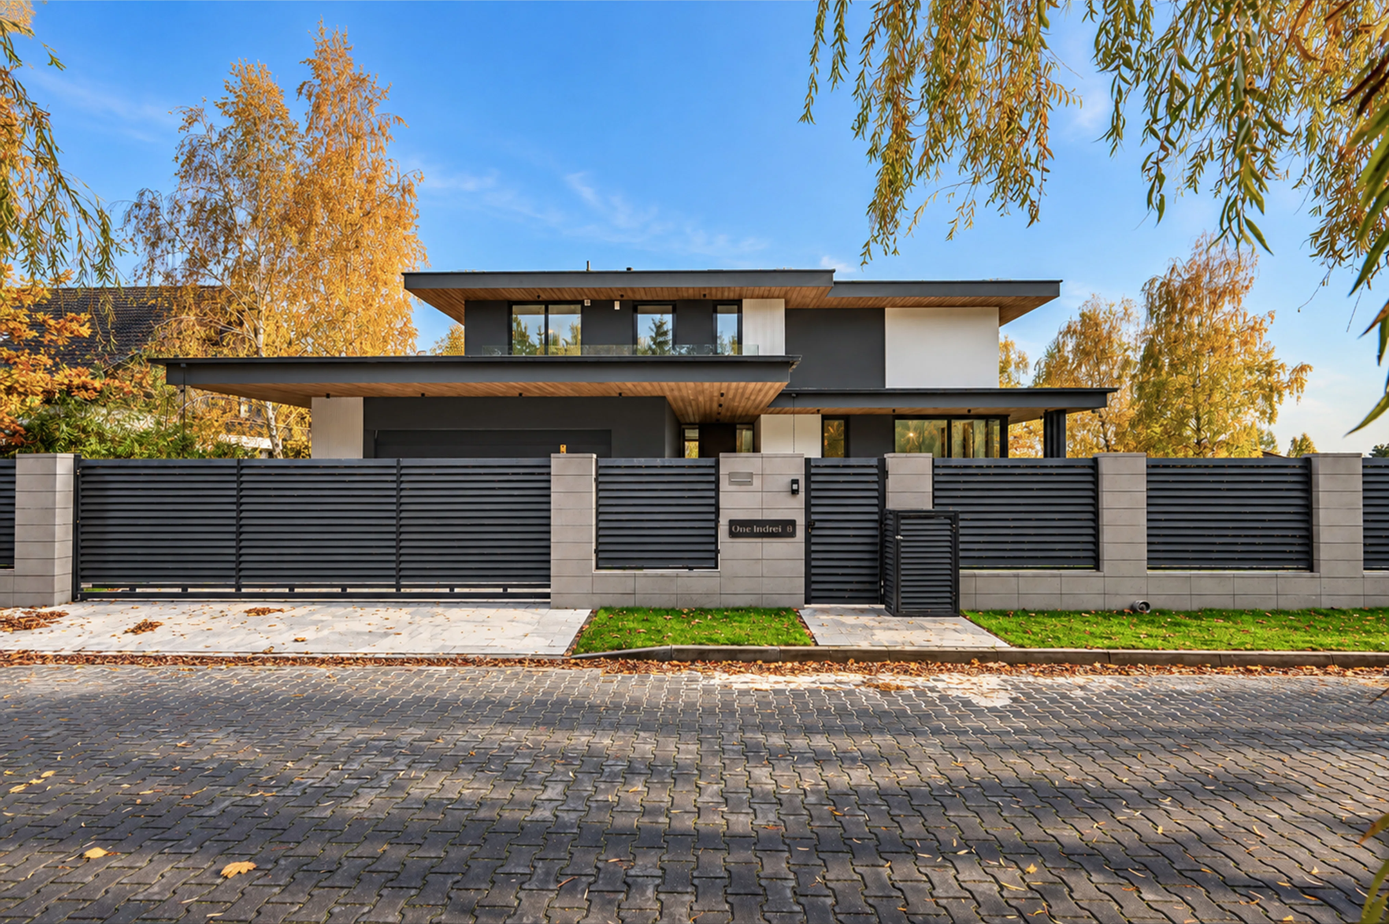
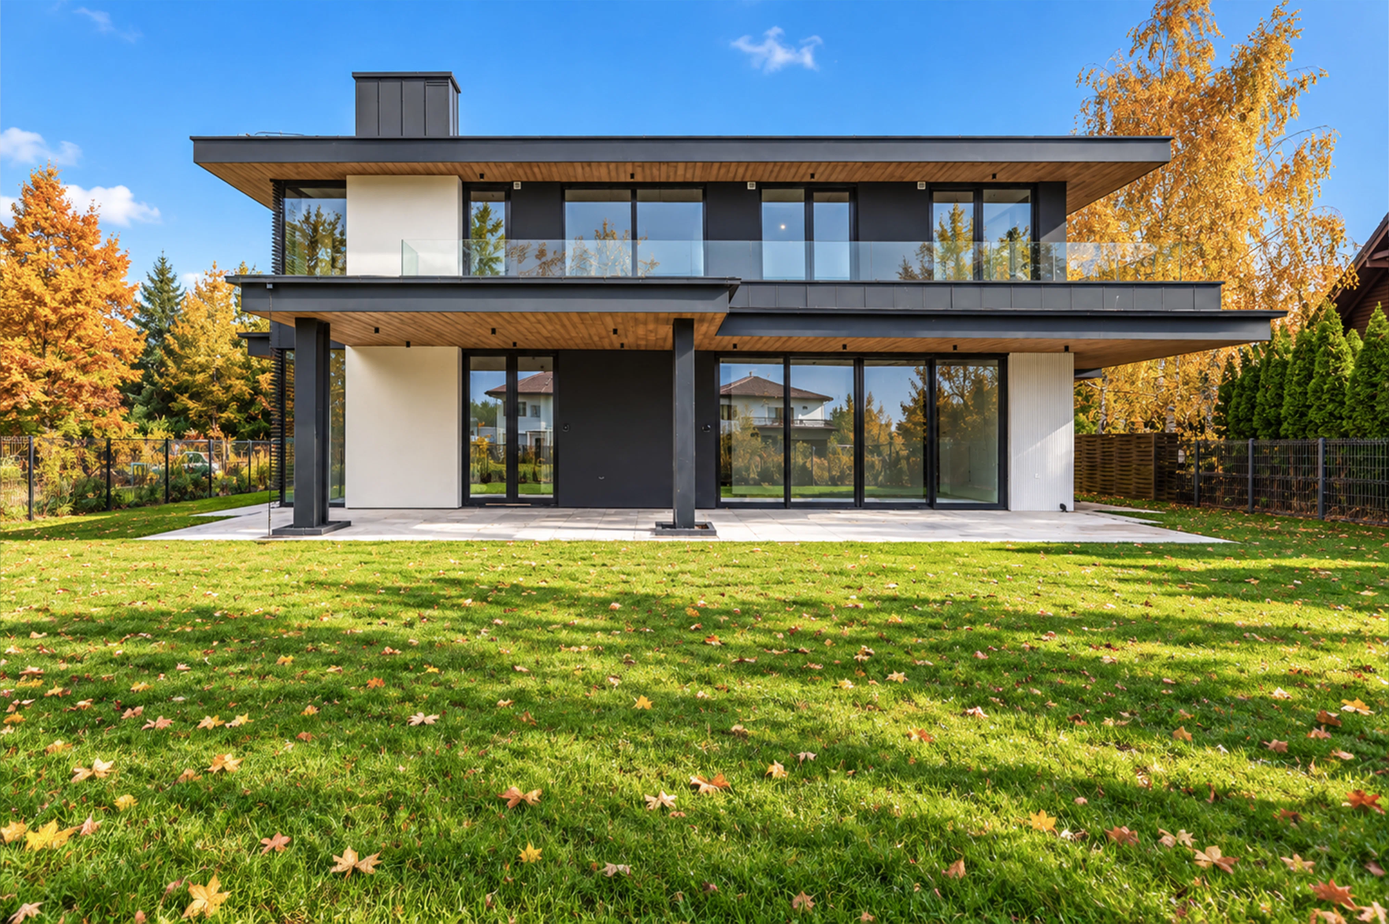
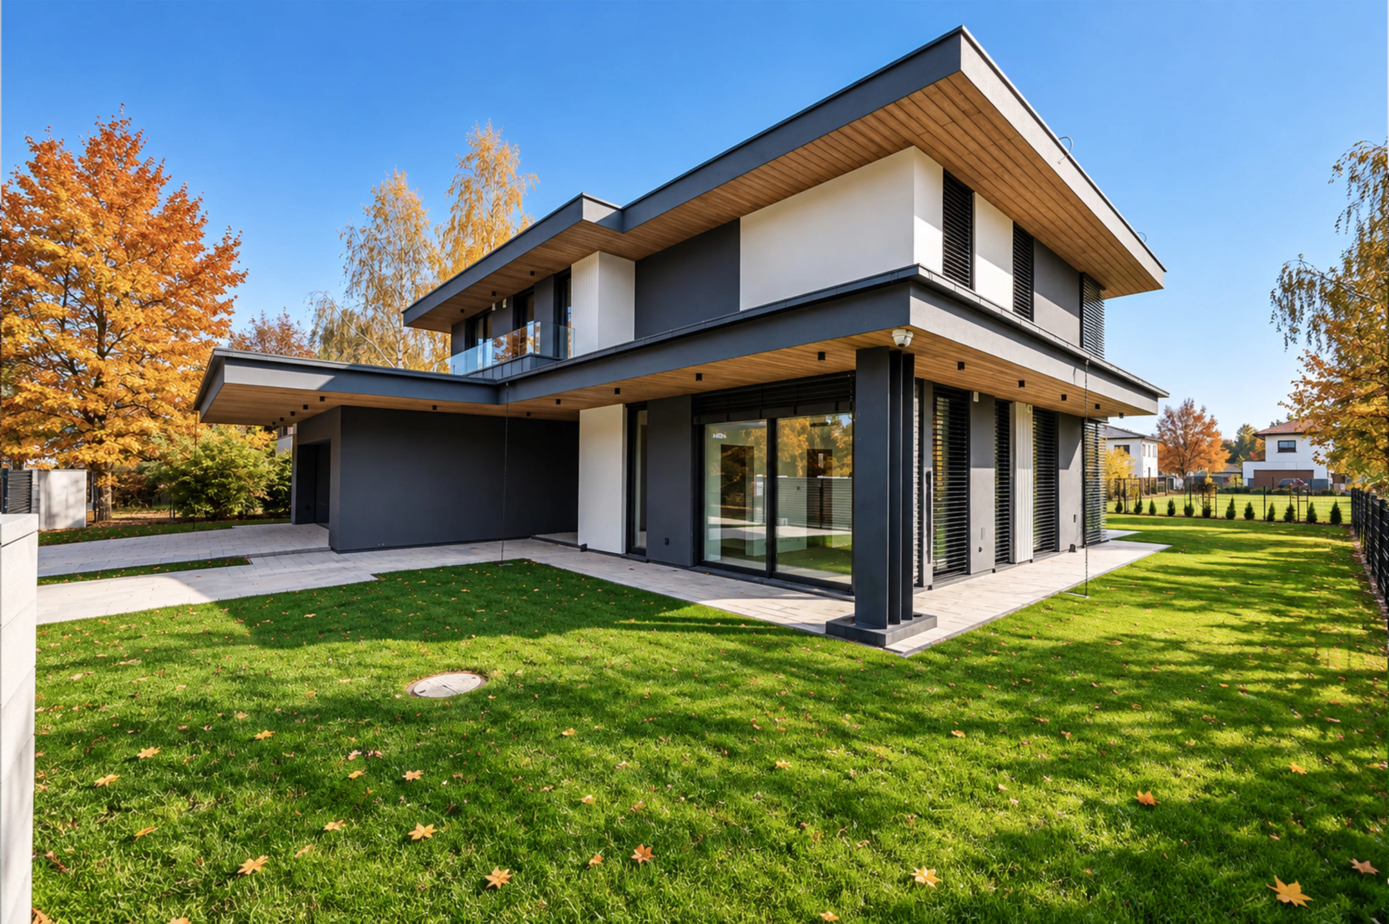
For sale: a unique, modern single-family home located in Ruśiec on Orchidei Street.
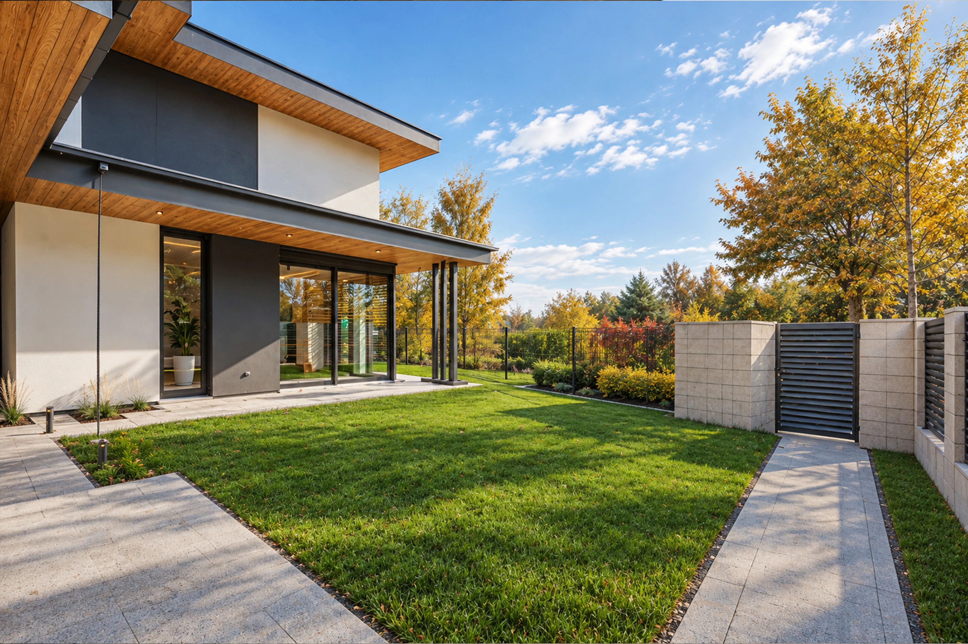
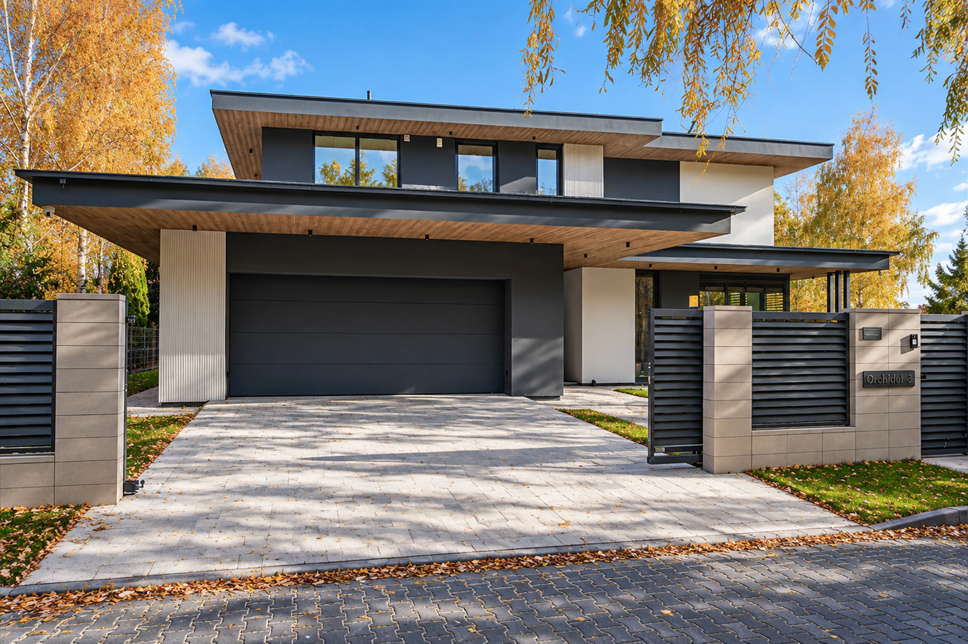
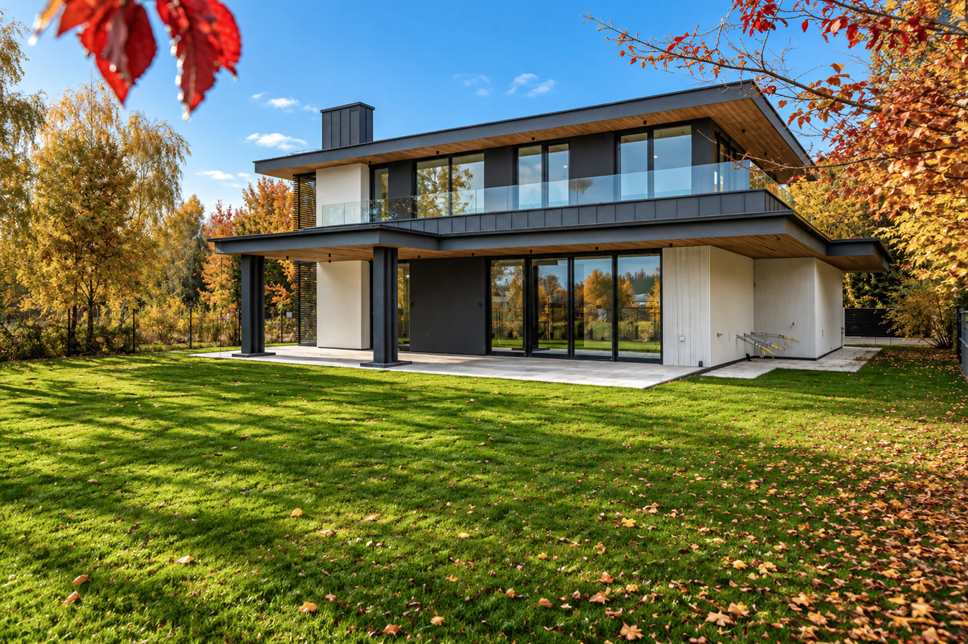
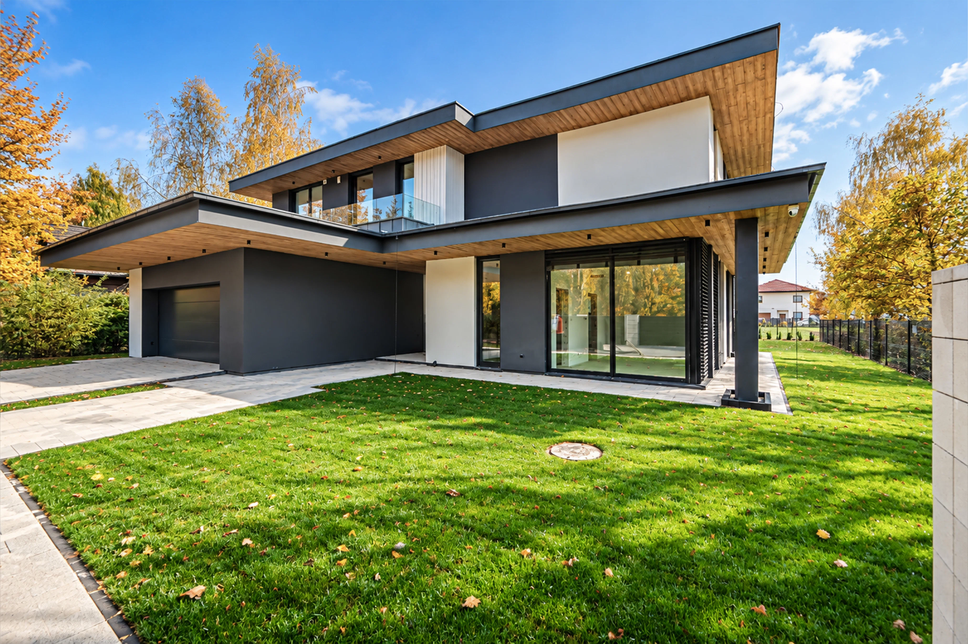
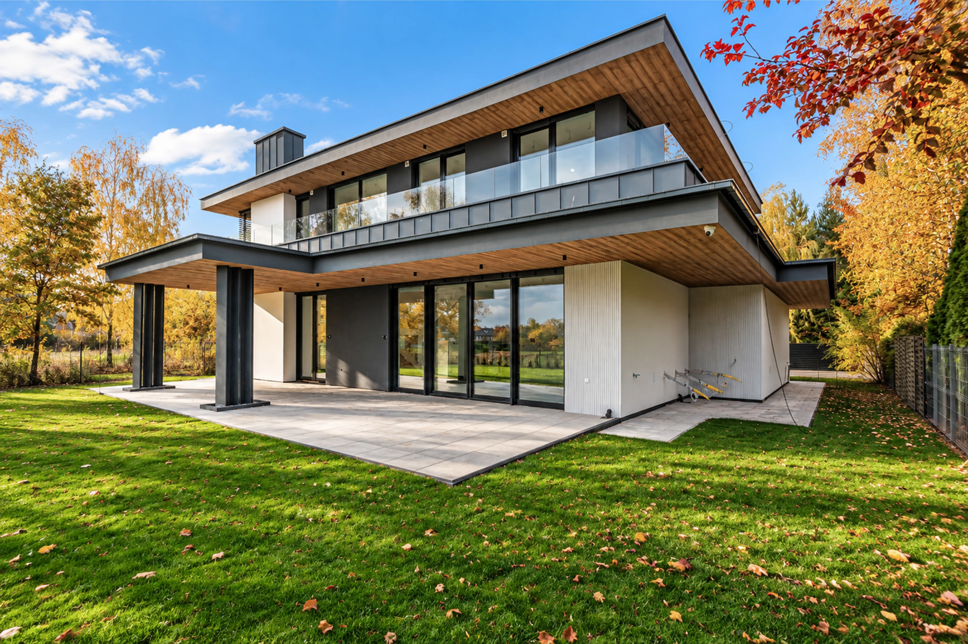
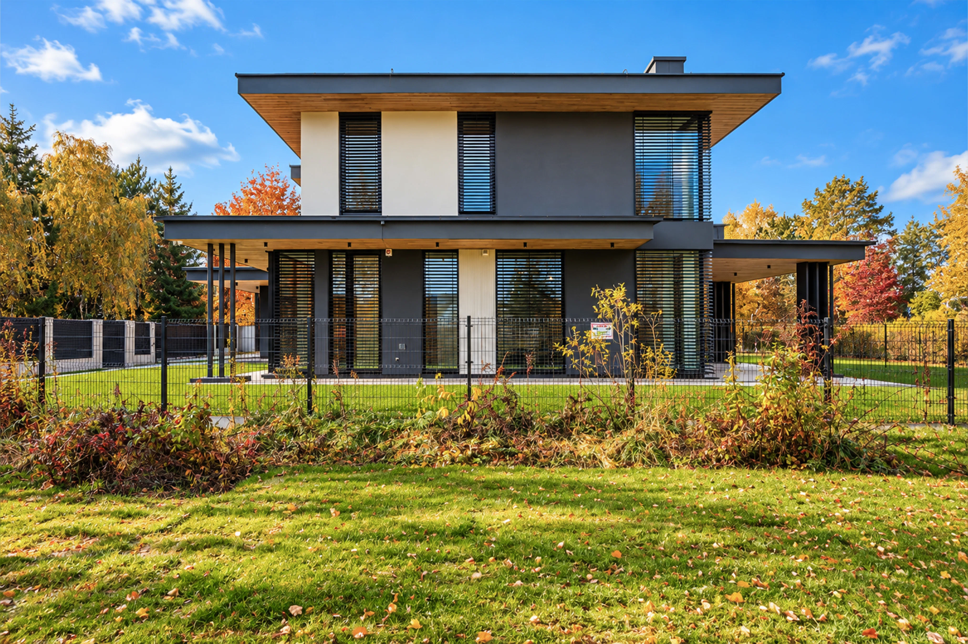
This property catches the eye with its striking, minimalist architecture, impressive glass features, and an elegant combination of anthracite, white, and natural wood tones.
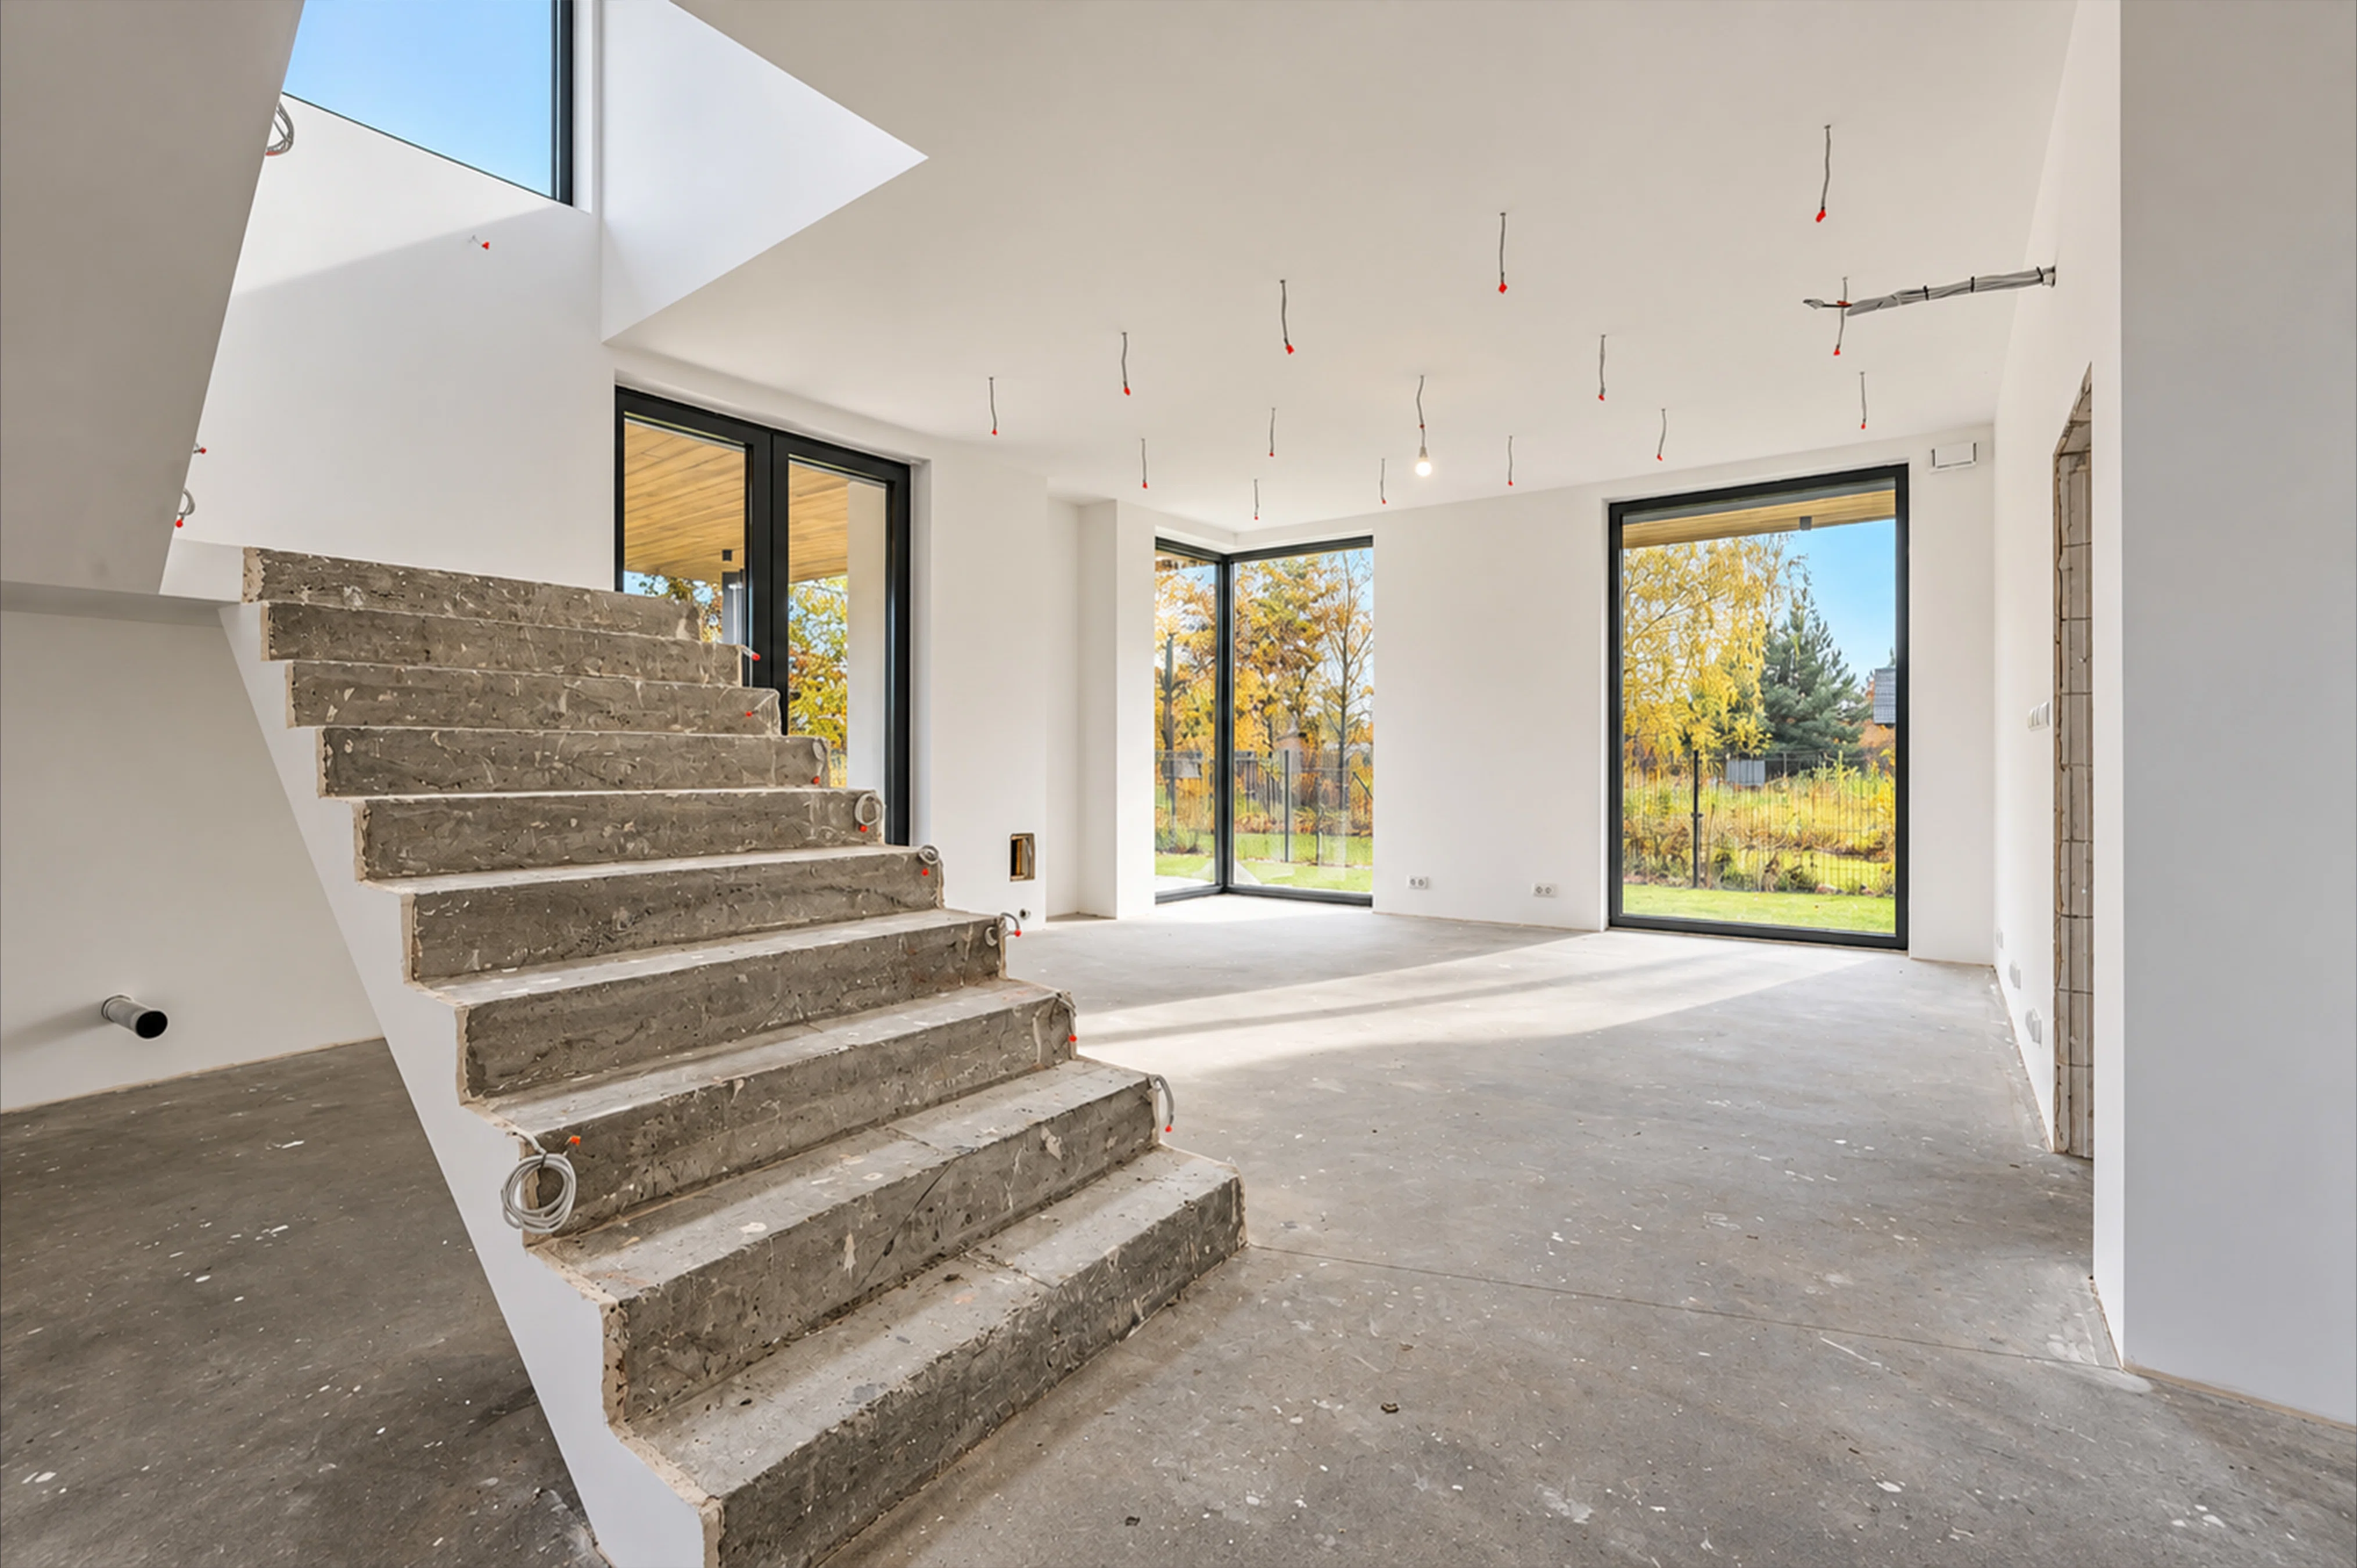
The home, with an area of approximately 300 m², is situated on a spacious 1,000 m² lot. The well-thought-out building design, large windows, and the living area’s openness to the garden create a harmonious space for comfortable living.
SPACE FOR THE WHOLE FAMILY
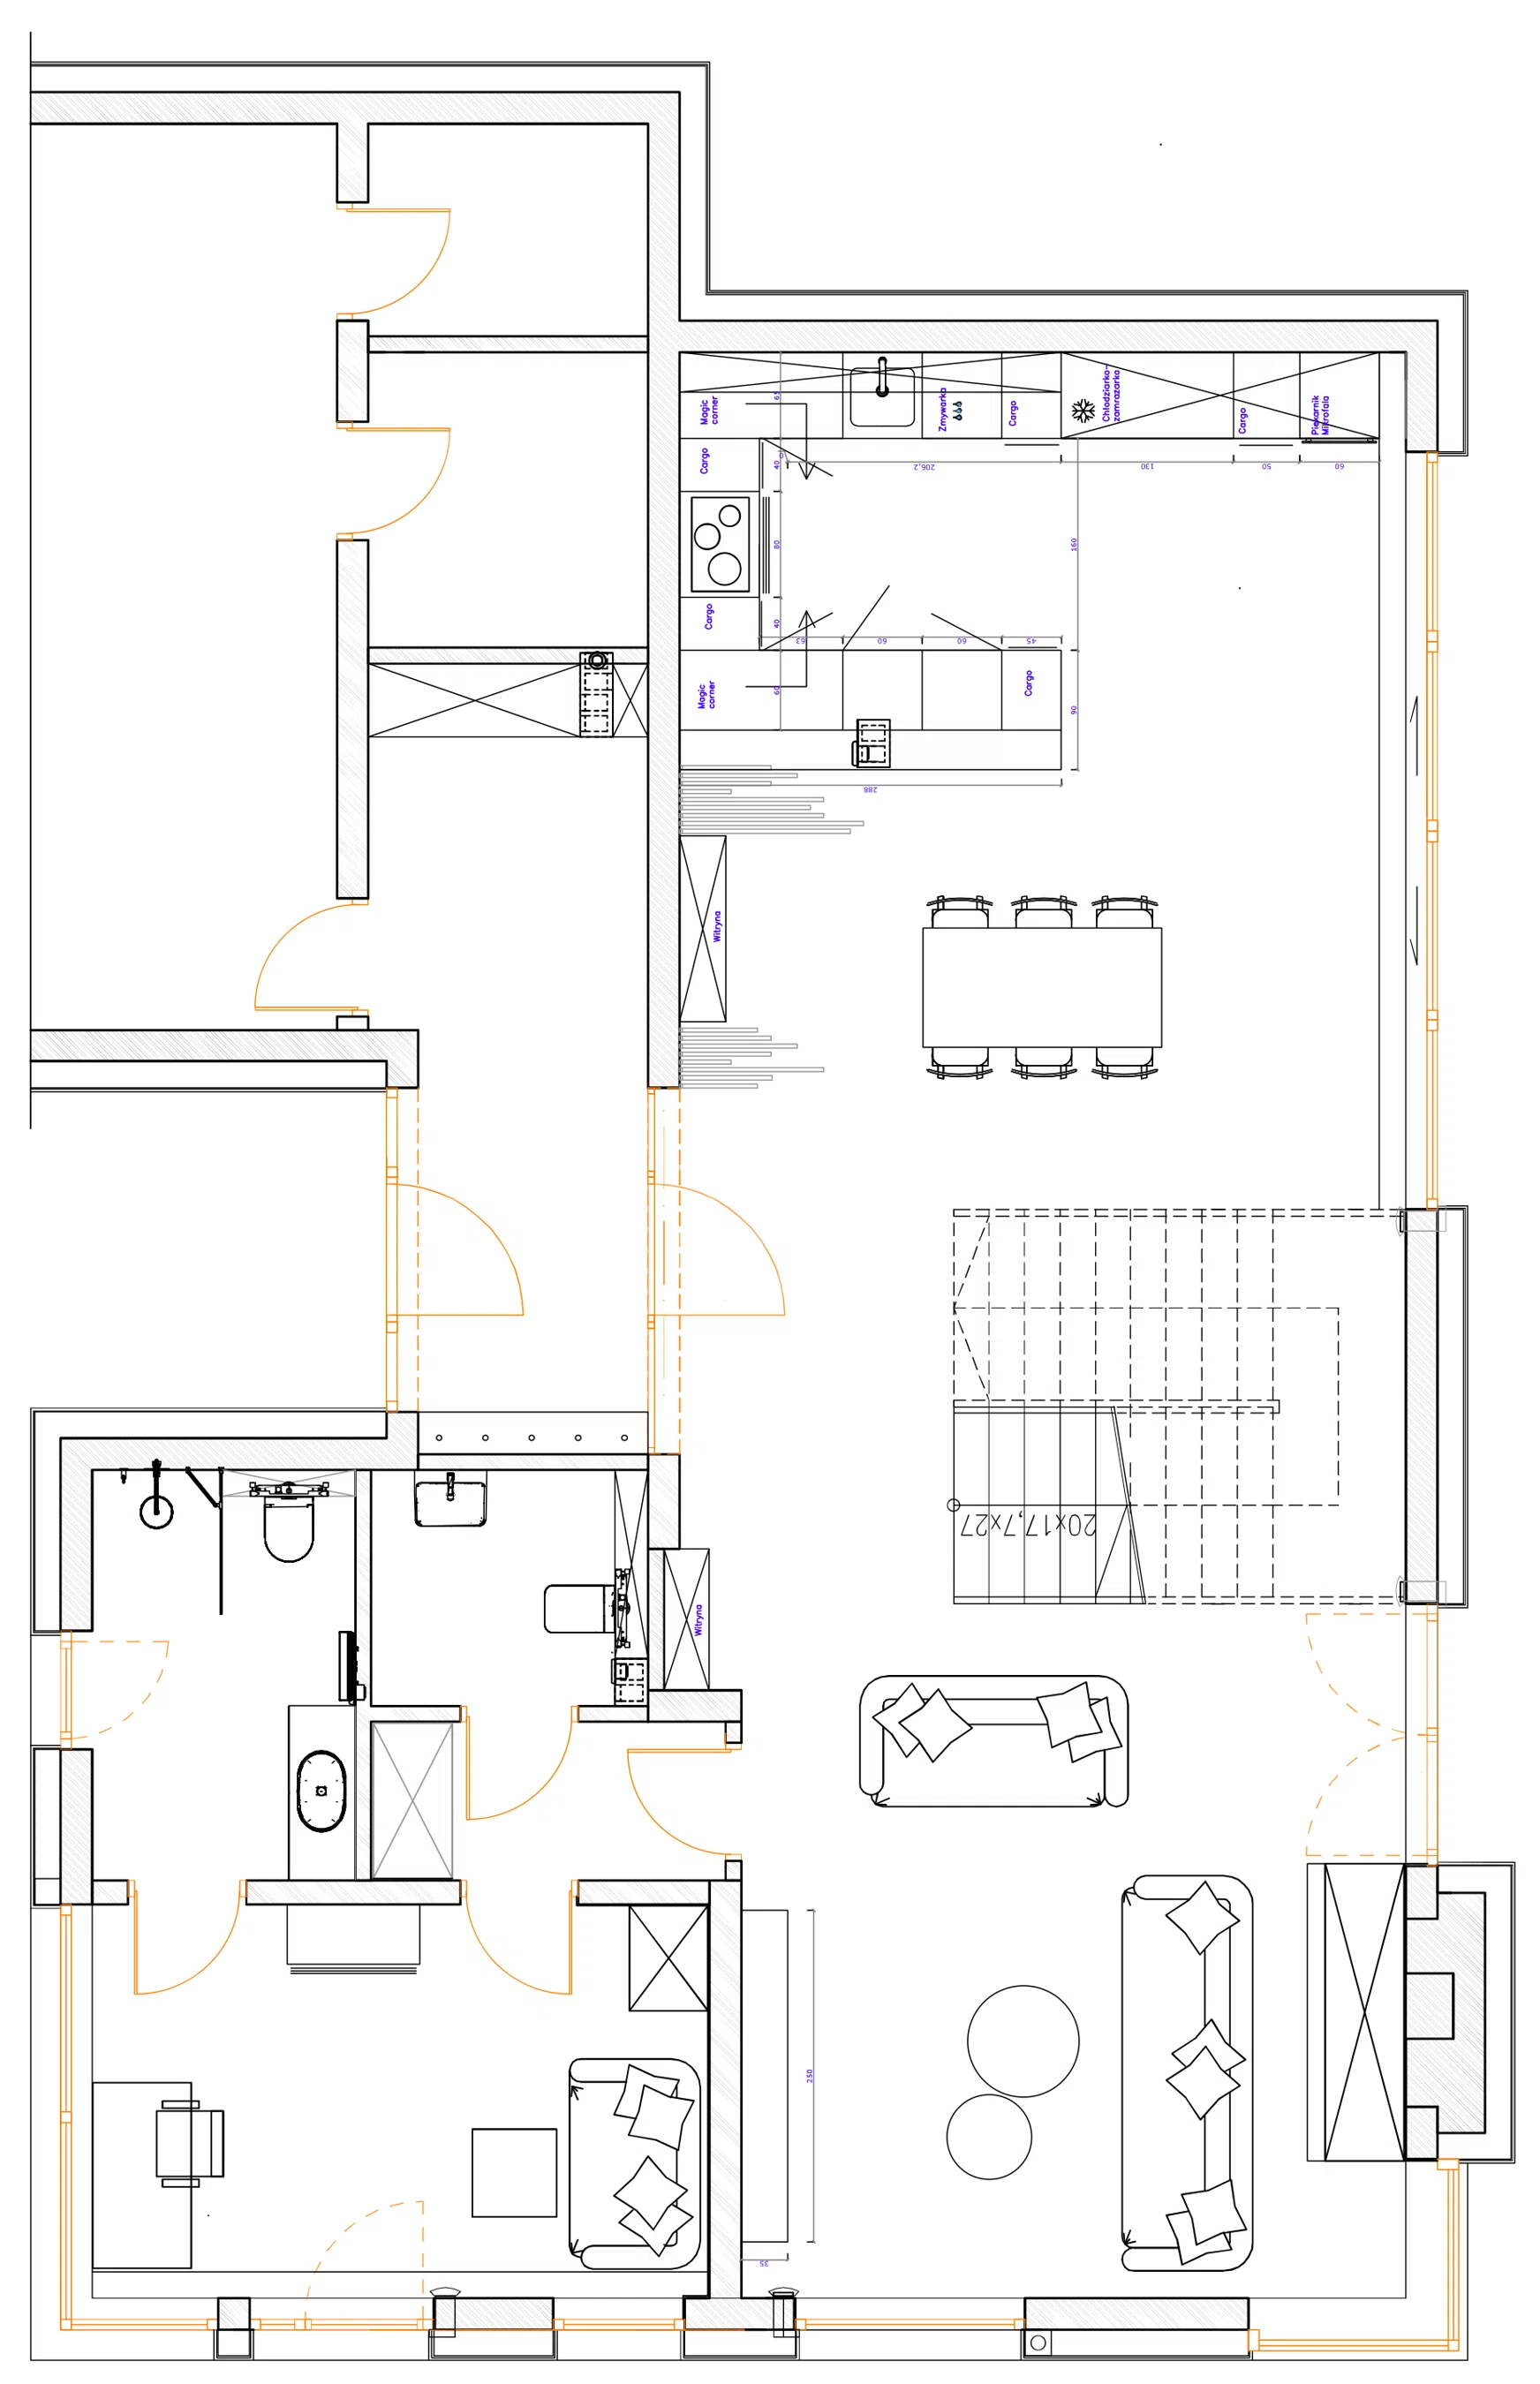
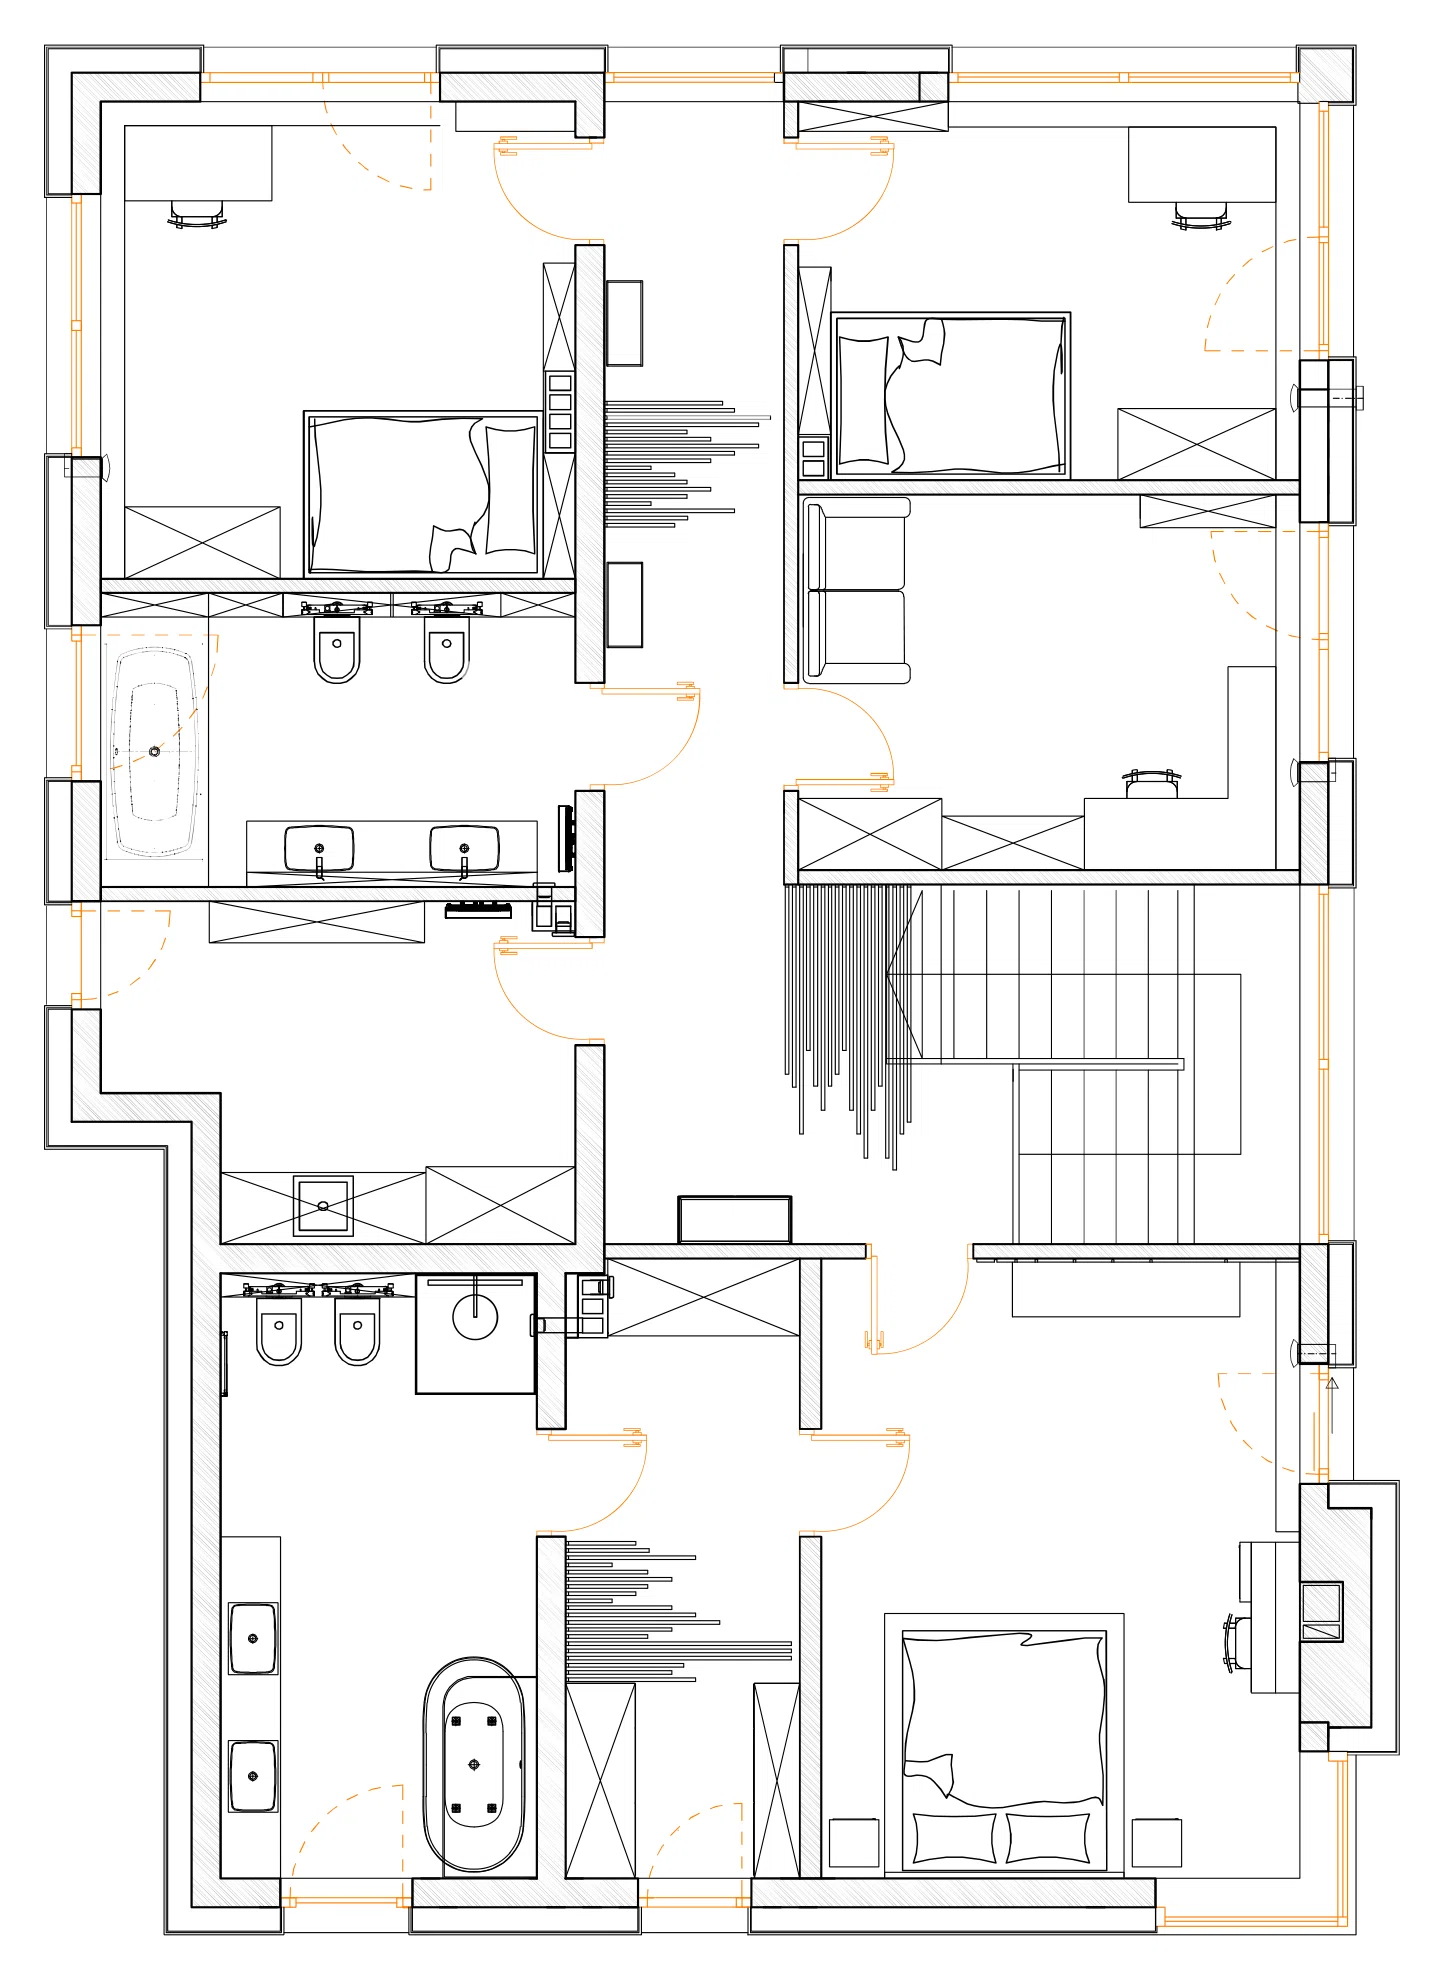
The house offers a functional floor plan that includes:
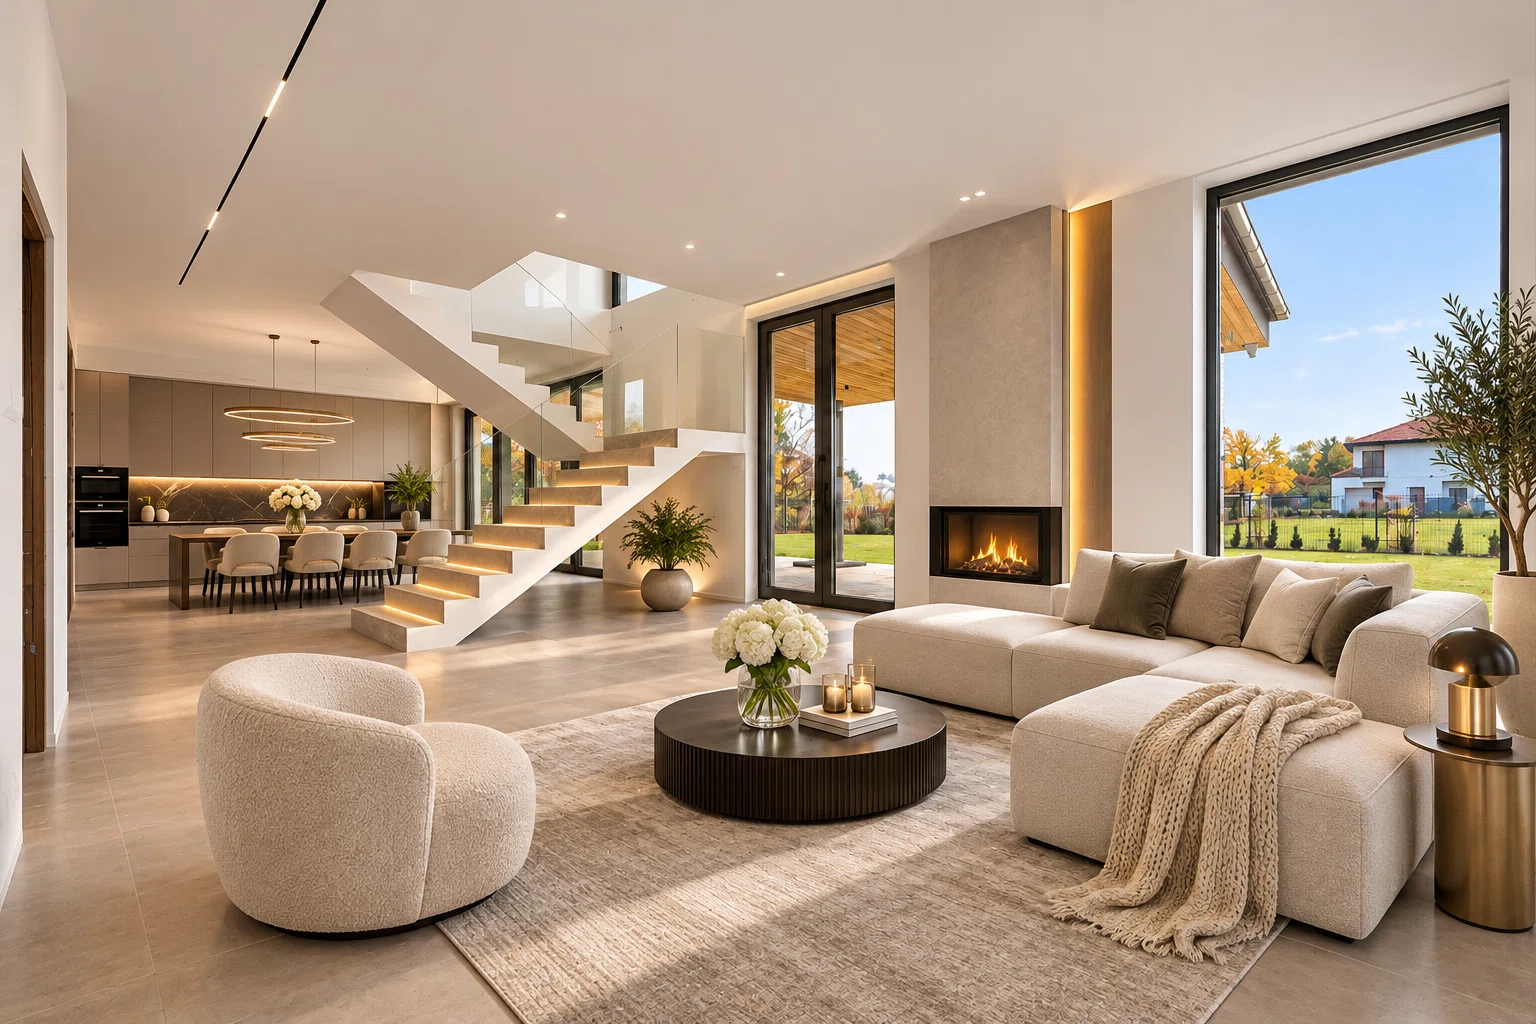
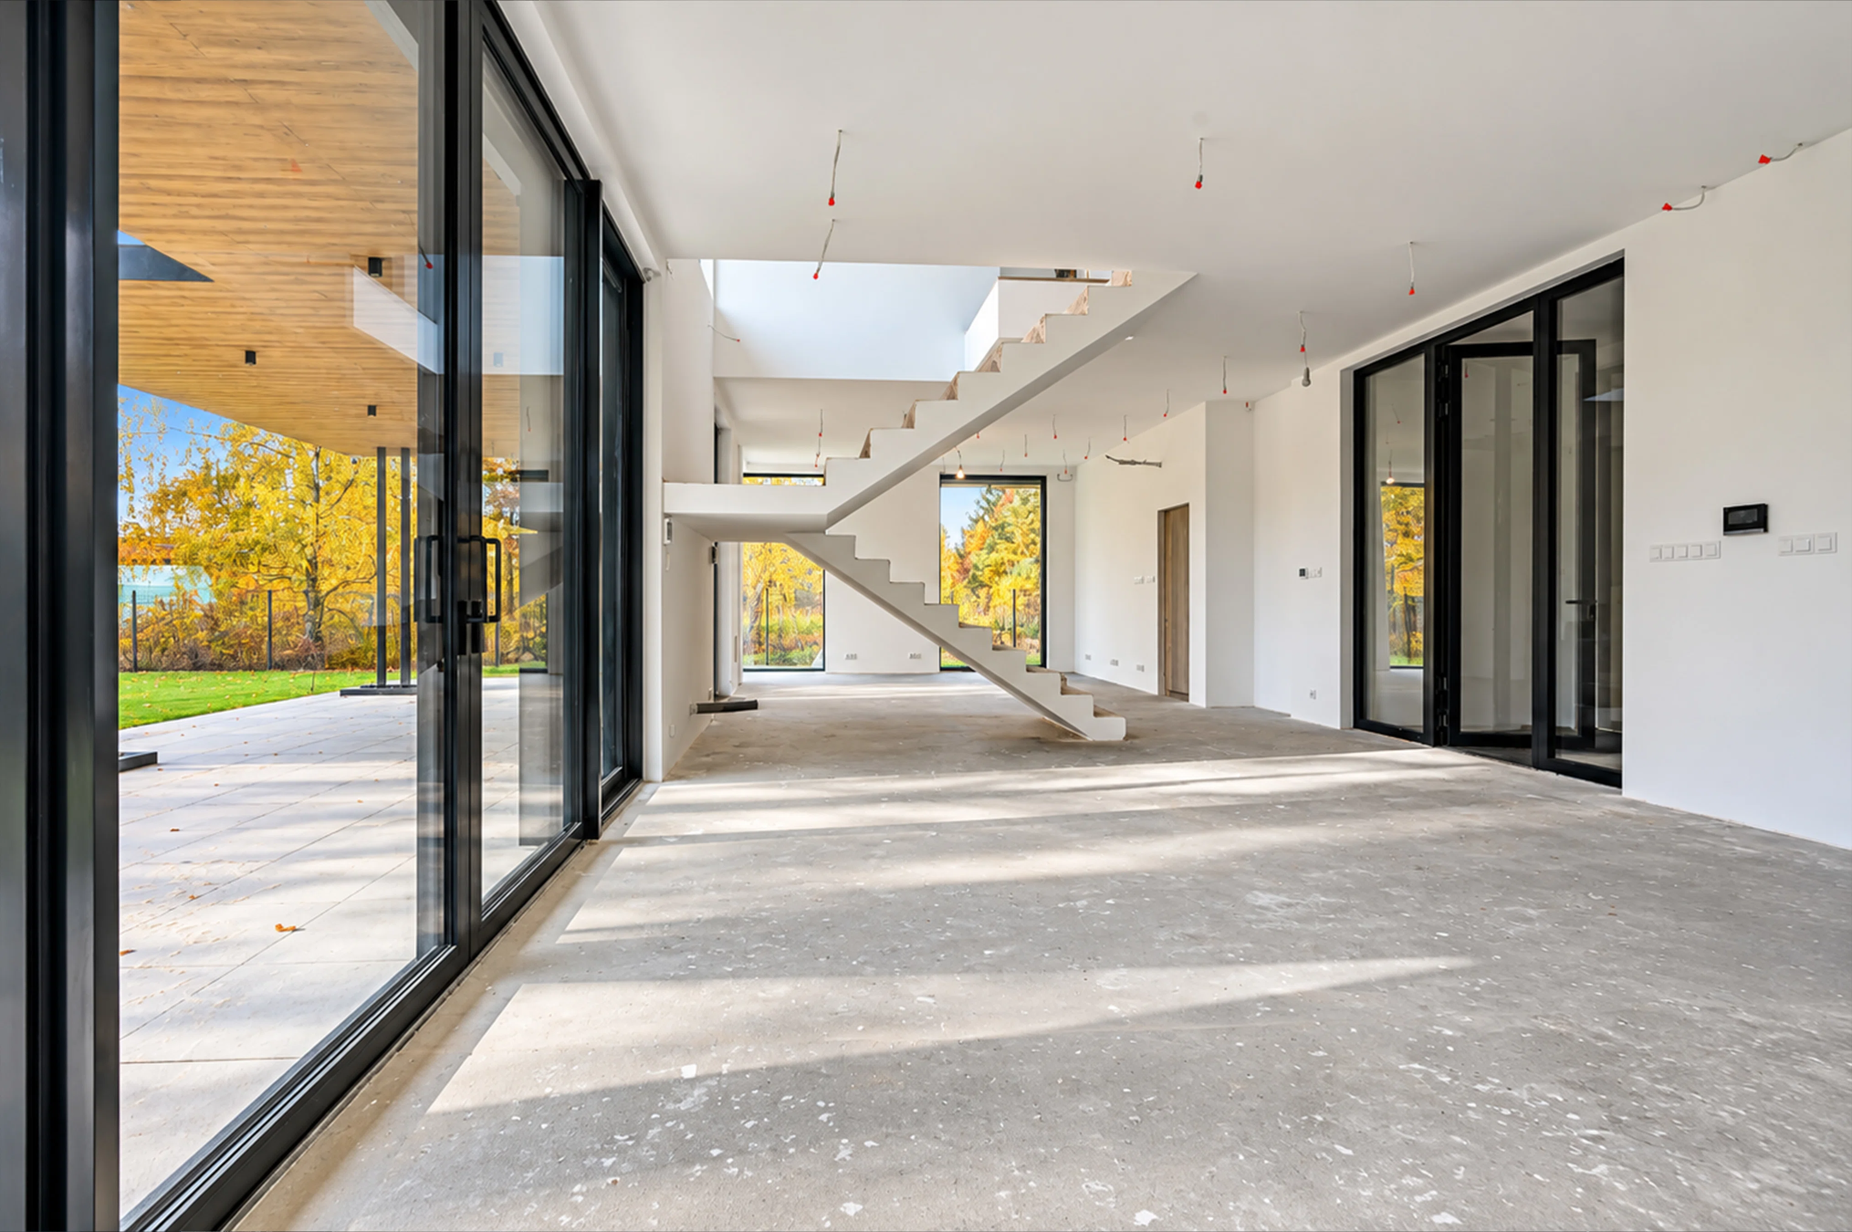
a spacious living room connected to the kitchen,
5 additional rooms,
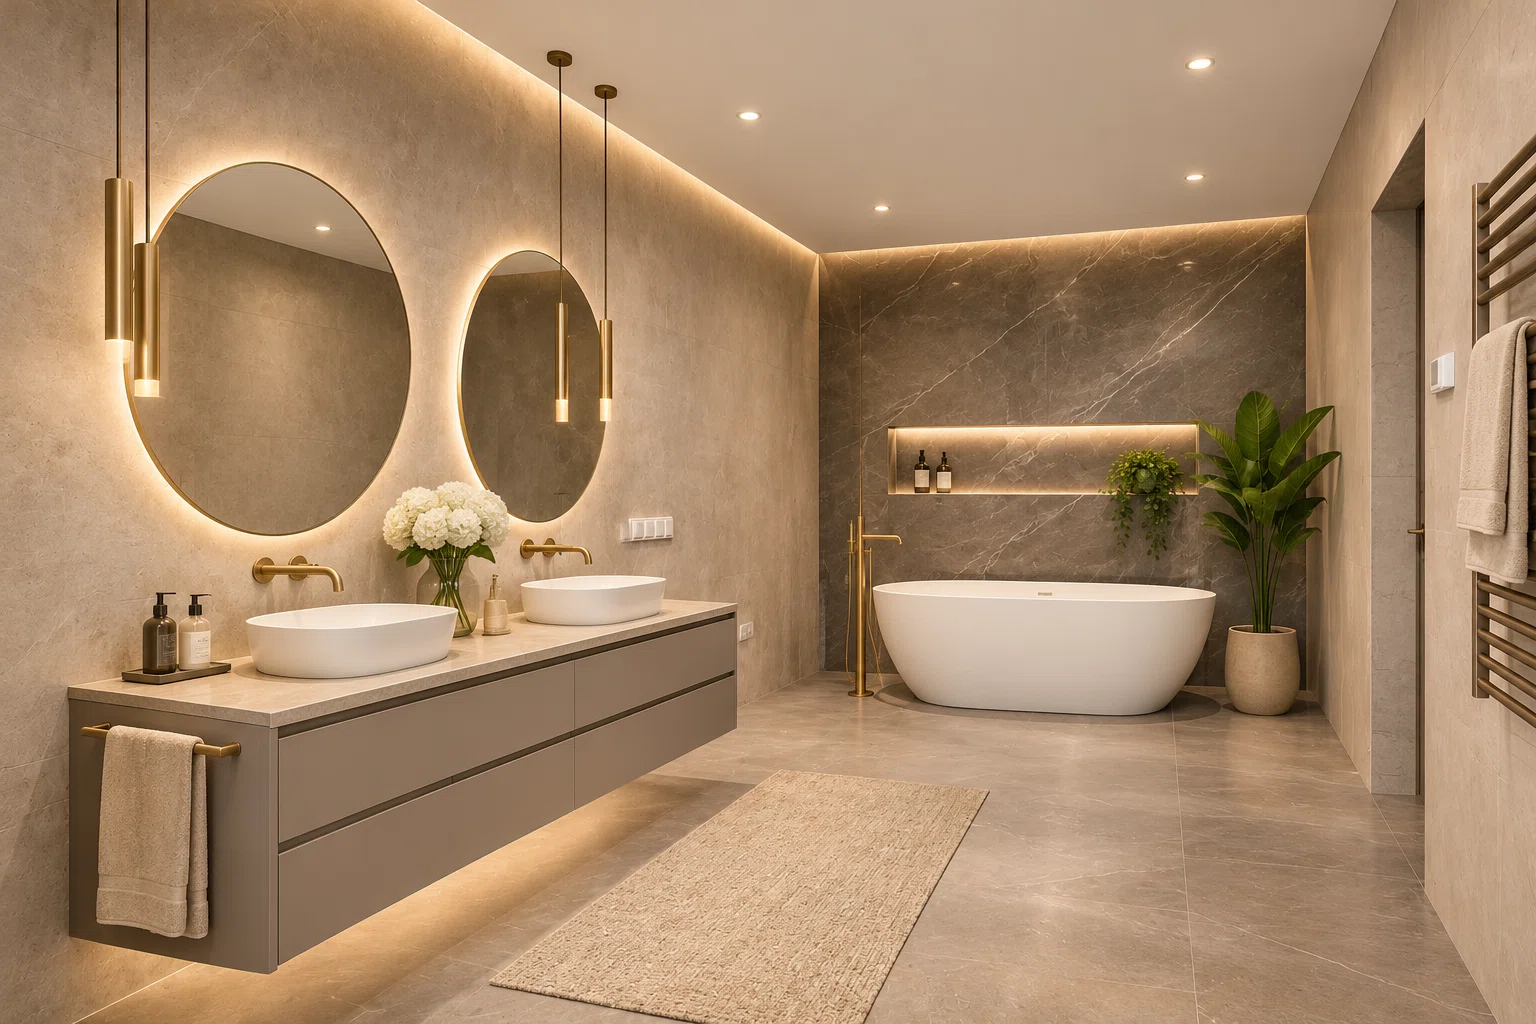
3 bathrooms,
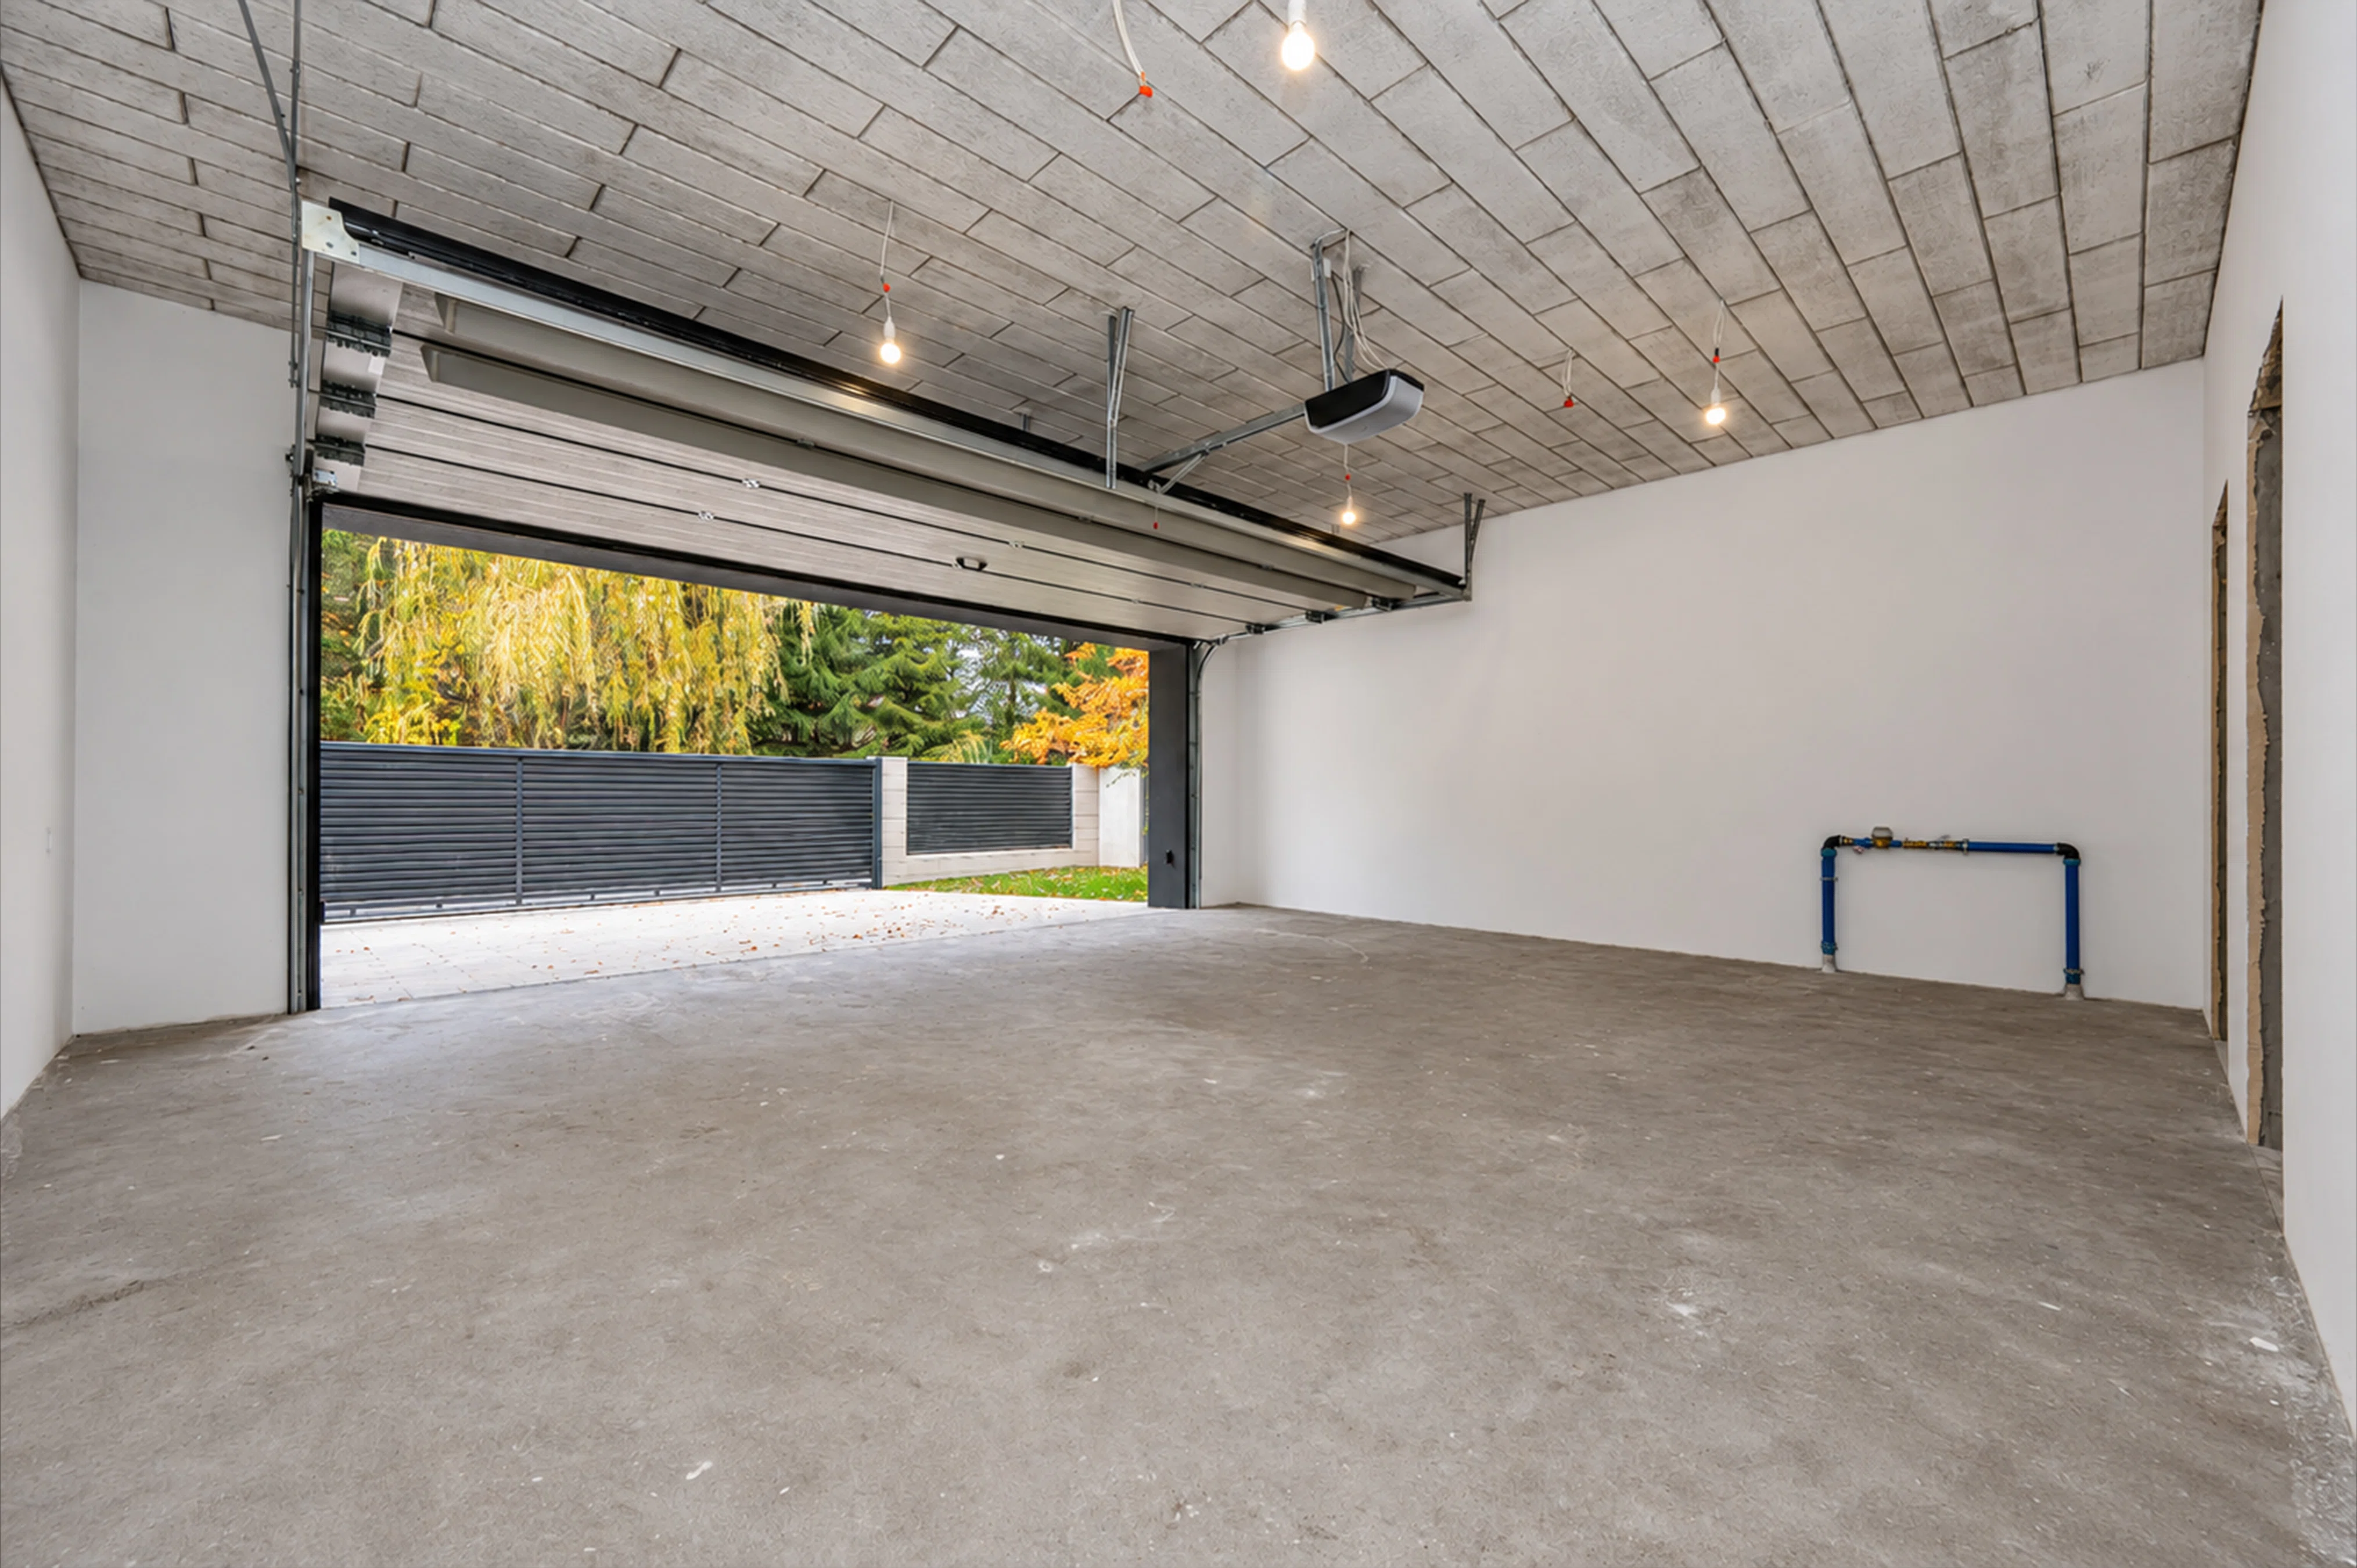
and a two-car garage.
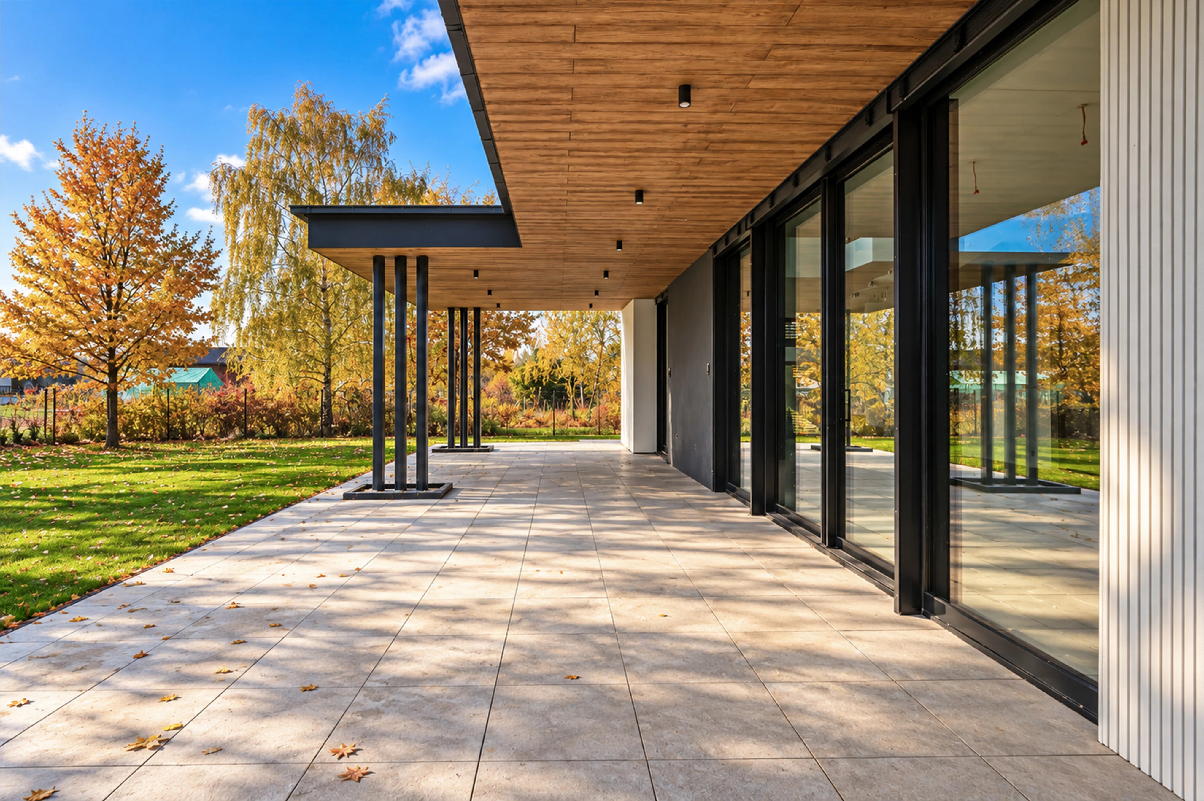
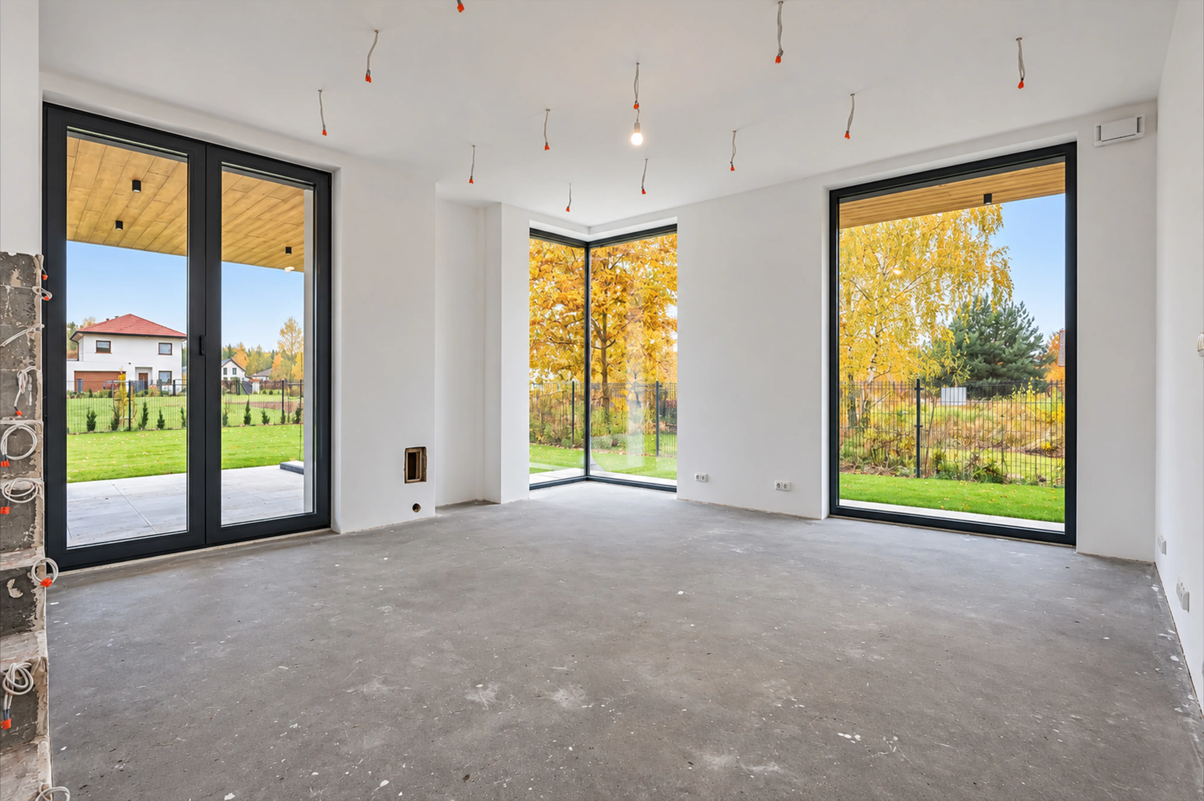
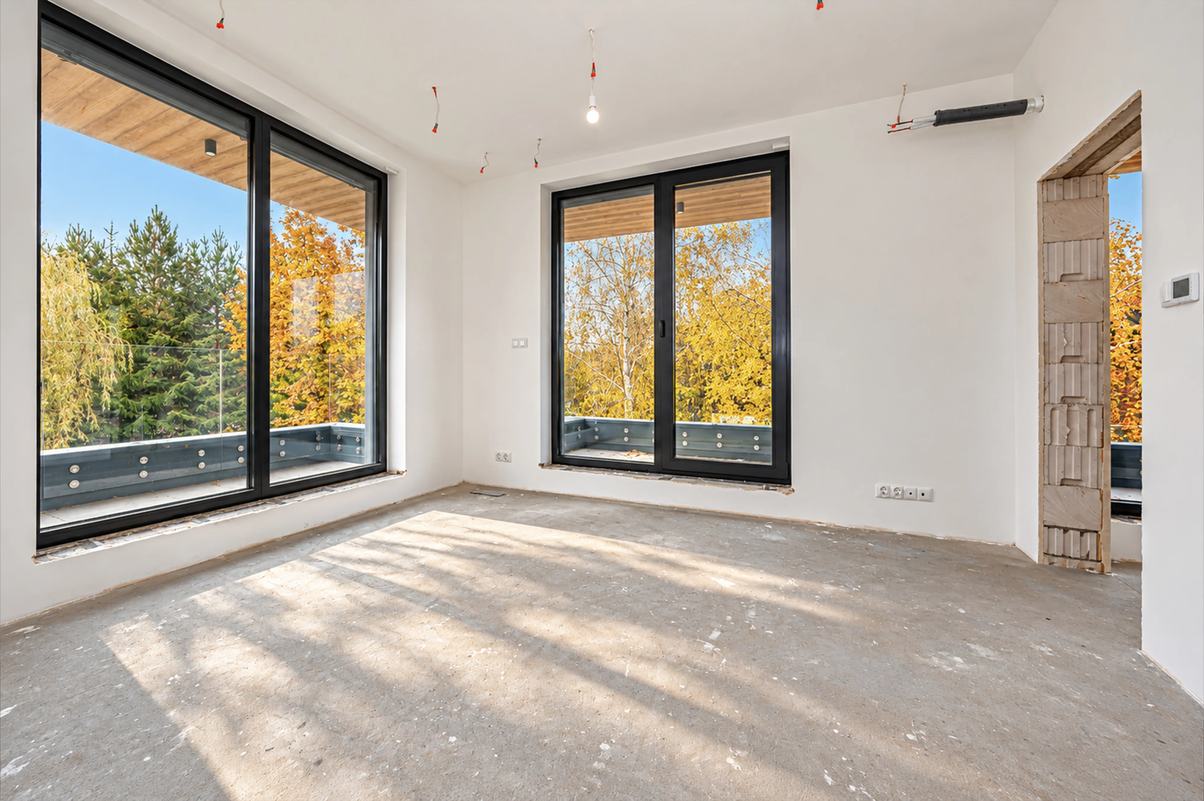
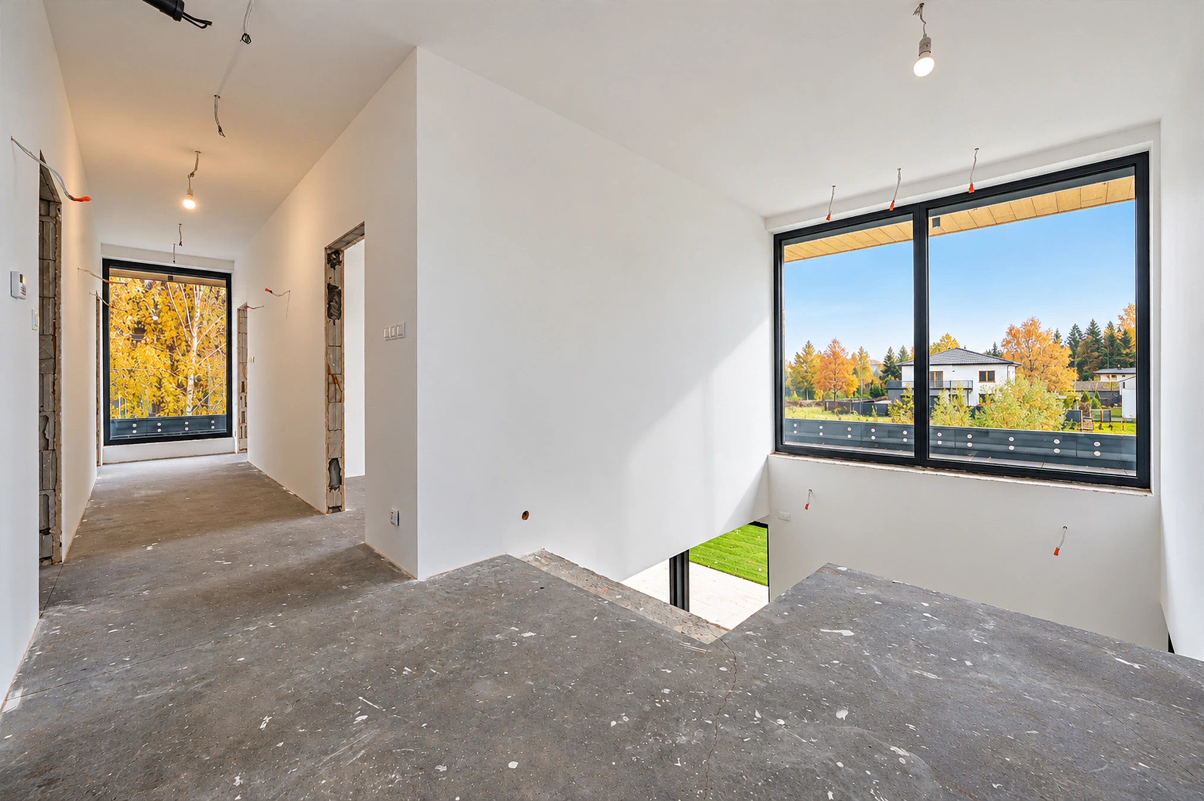
Large windows provide natural light to the interior, and direct access to the terraces allows you to enjoy the garden space.
MODERN ARCHITECTURE AND SOLID CONSTRUCTION
The building is constructed using a reinforced concrete and masonry structure. The exterior and interior walls are made of silicate blocks.
Technical features include:
20 cm thick polystyrene insulation on the walls and flat roof,
a flat roof covered with anthracite-colored standing-seam metal roofing,
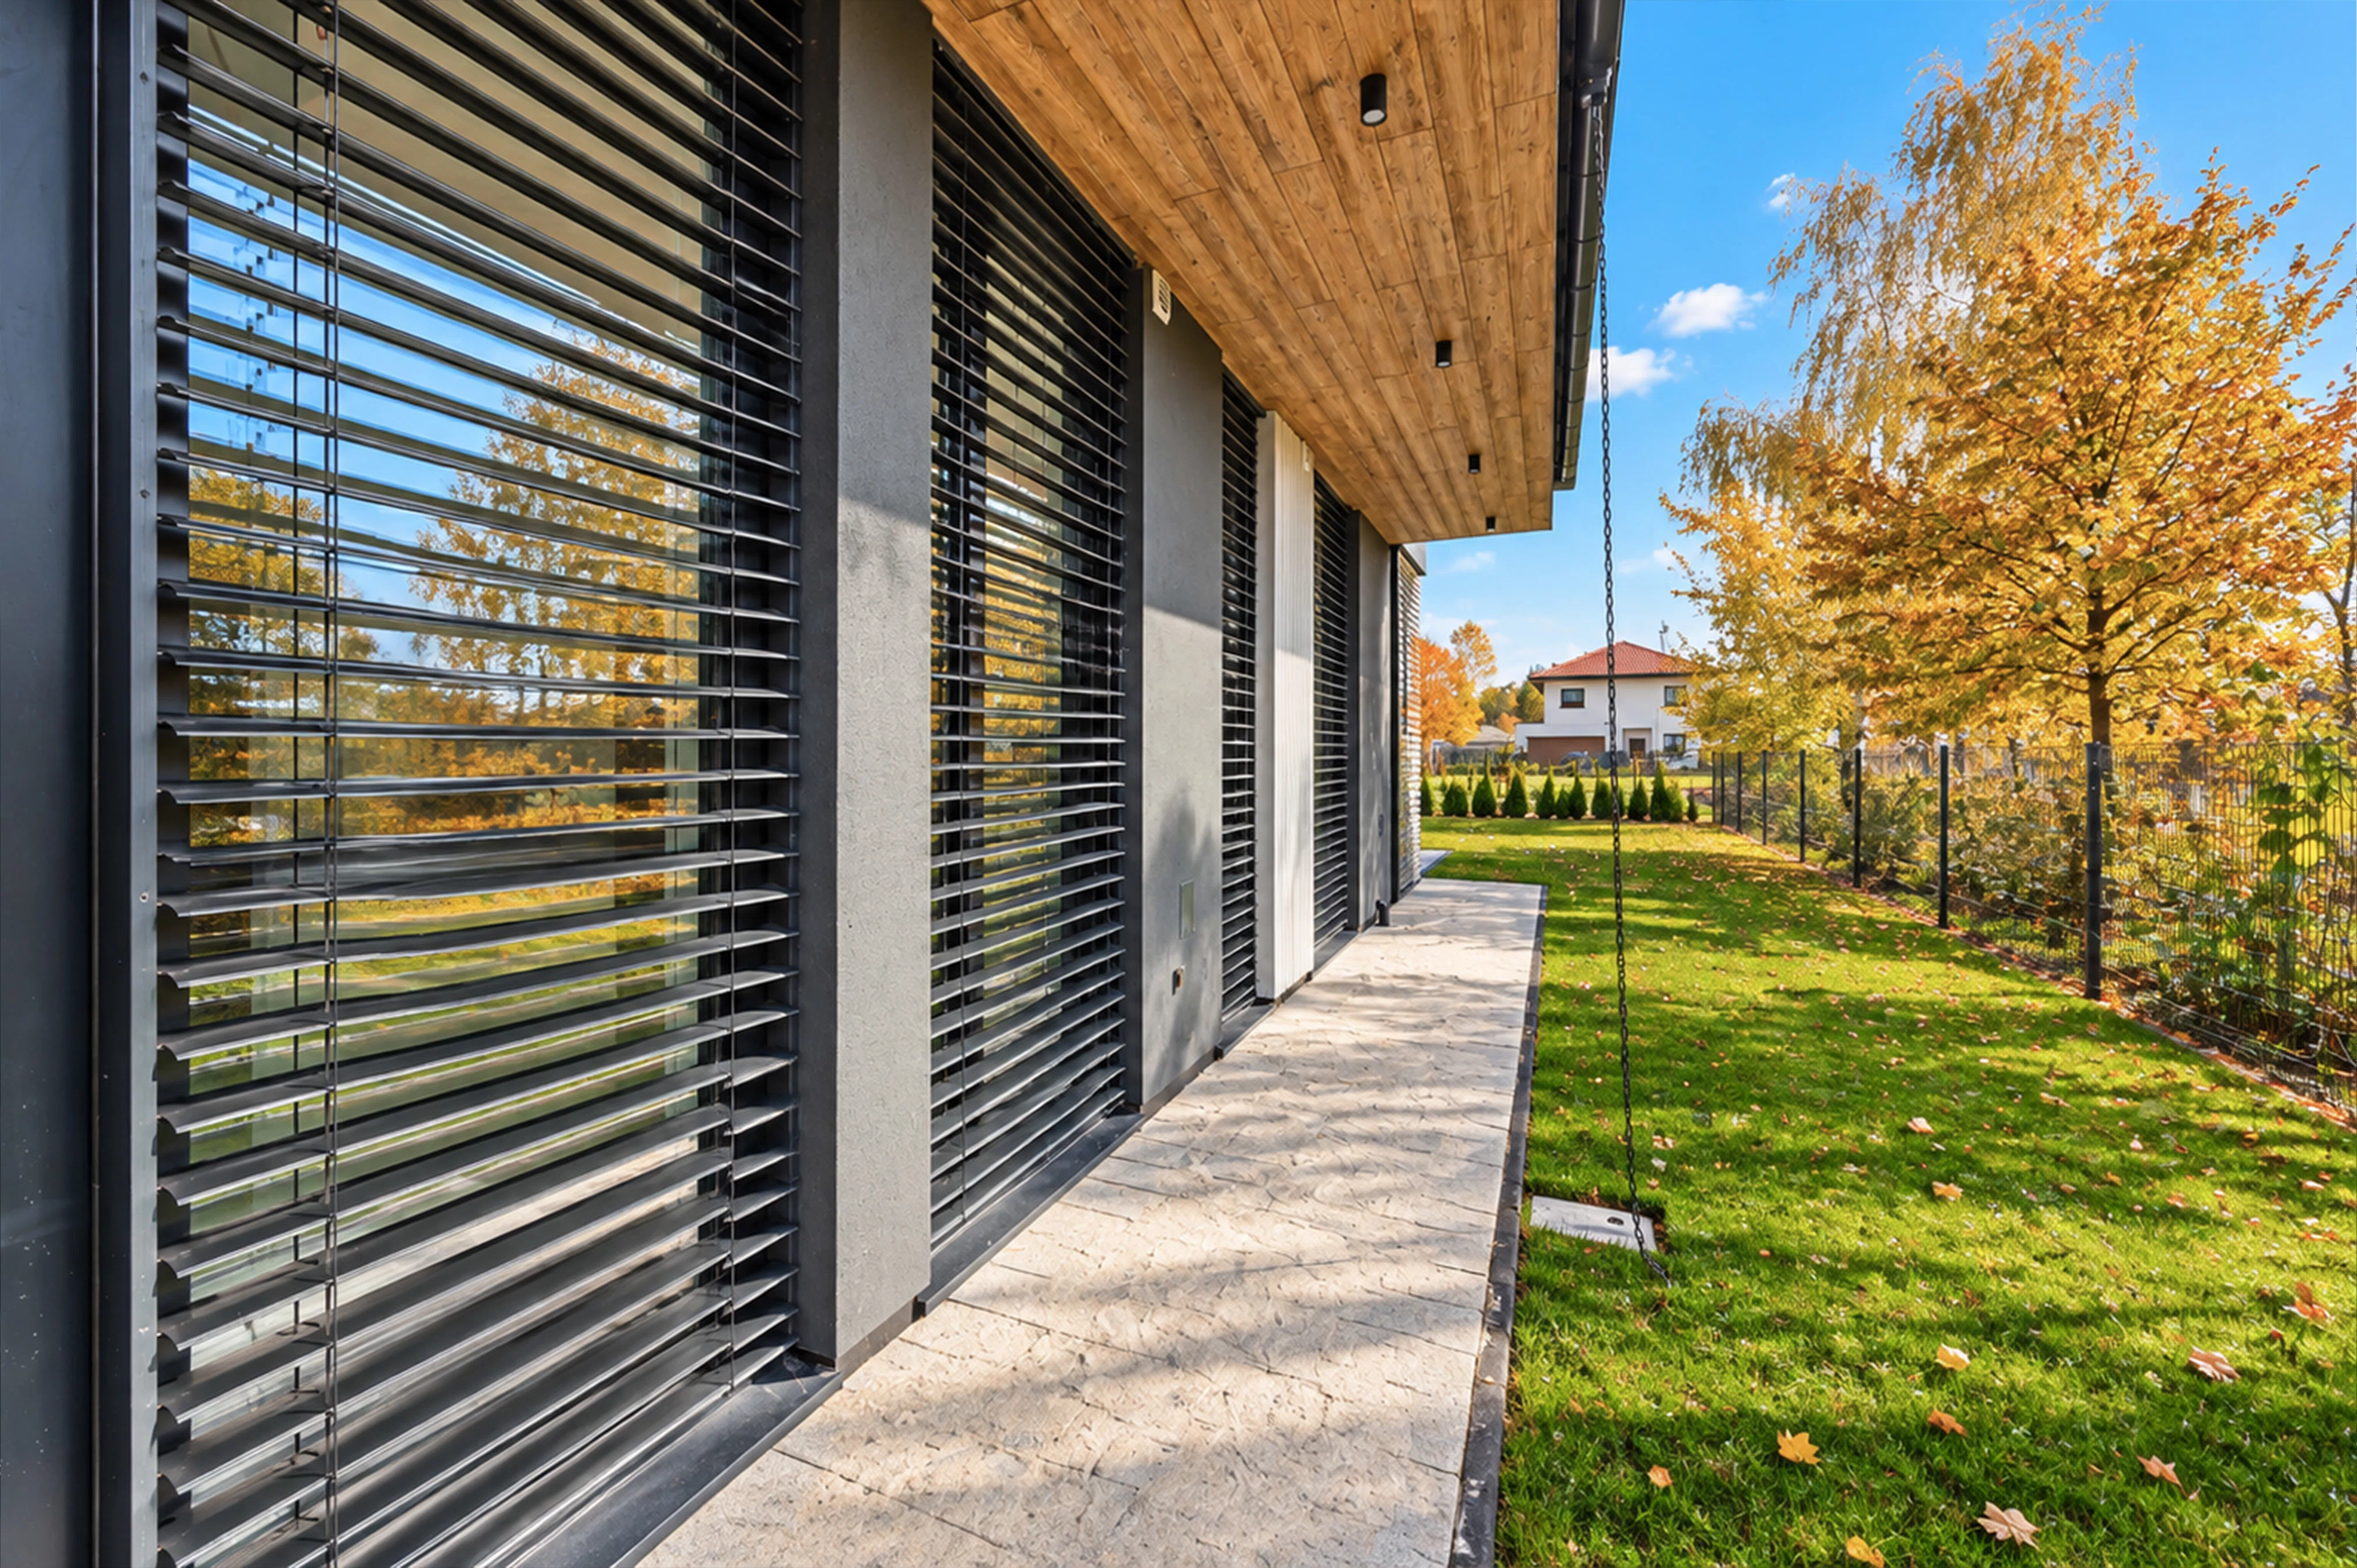
aluminum window frames on Schüco profiles,
triple-pane glazing,
and electrically operated exterior sunshades.
COMFORT AND MODERN SYSTEMS
The house is equipped with:
underfloor heating in all rooms, including the garage,
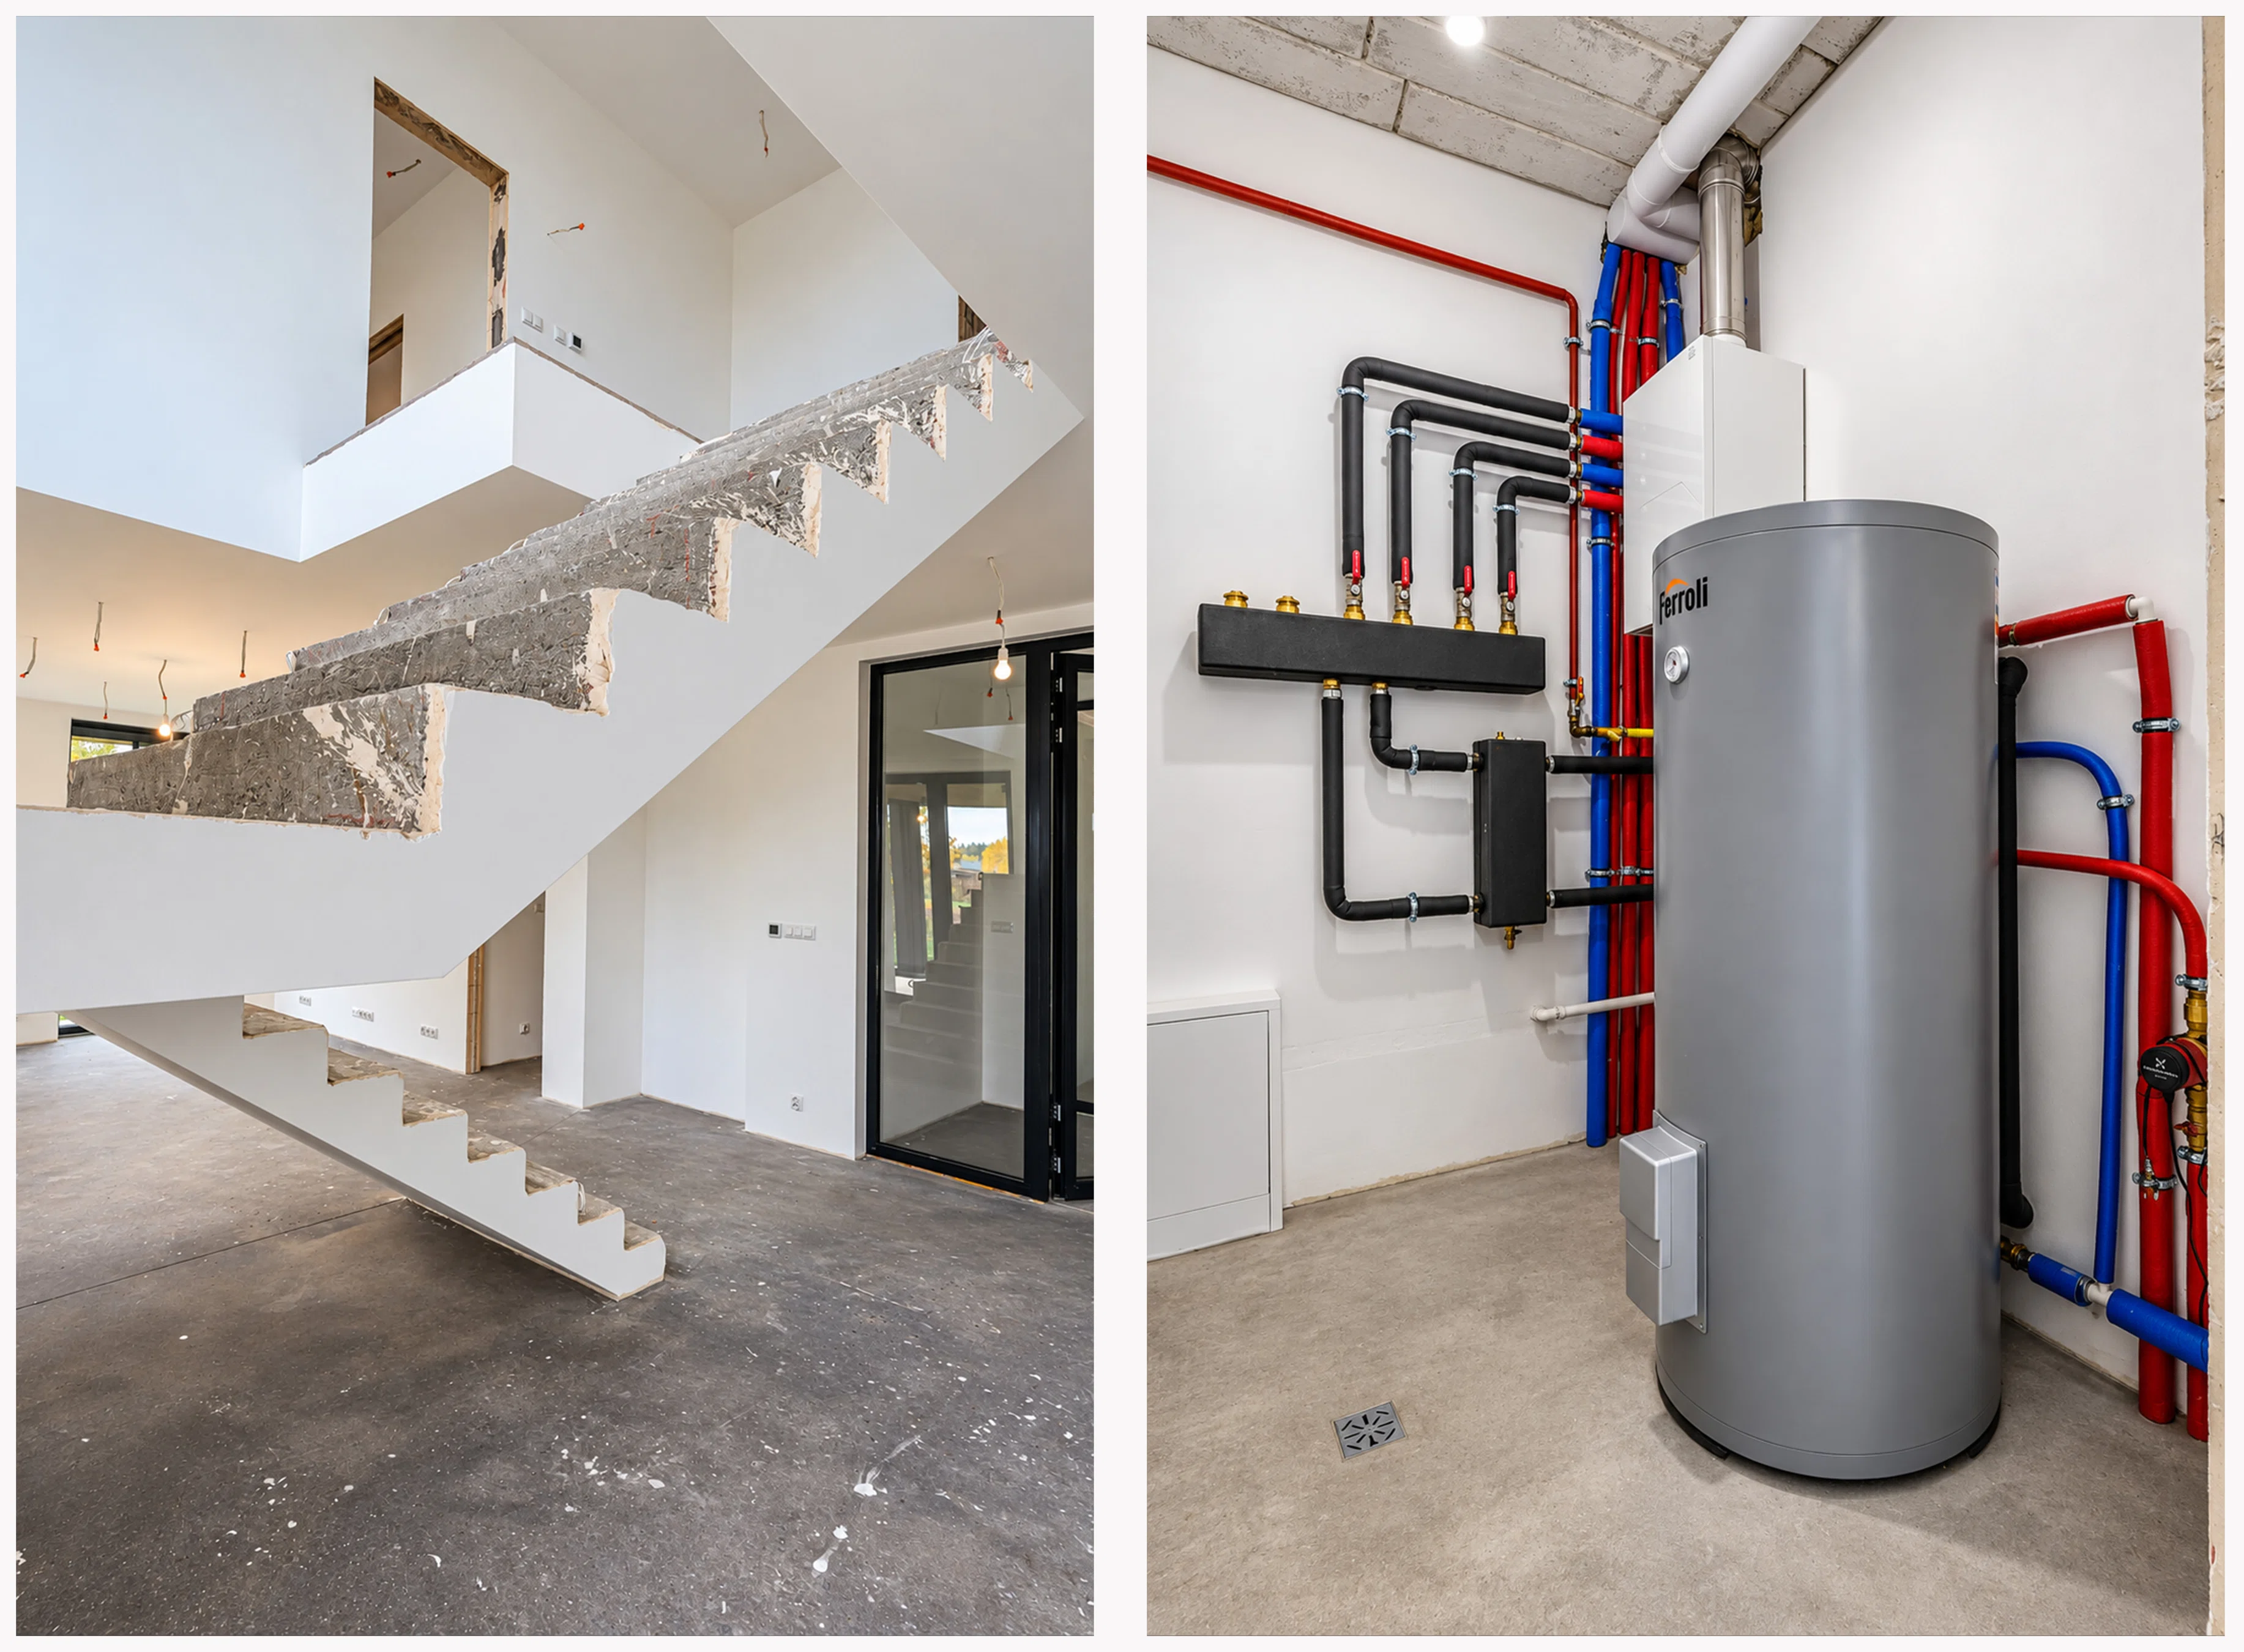
a Ferroli condensing boiler with a storage tank,
a distributed air conditioning system ready for equipment installation,
a three-phase electrical system,
an alarm system,
a video intercom,
and outdoor CCTV surveillance.
Fiber-optic connectivity is available.
SHELL CONDITION – DESIGN THE INTERIOR YOUR
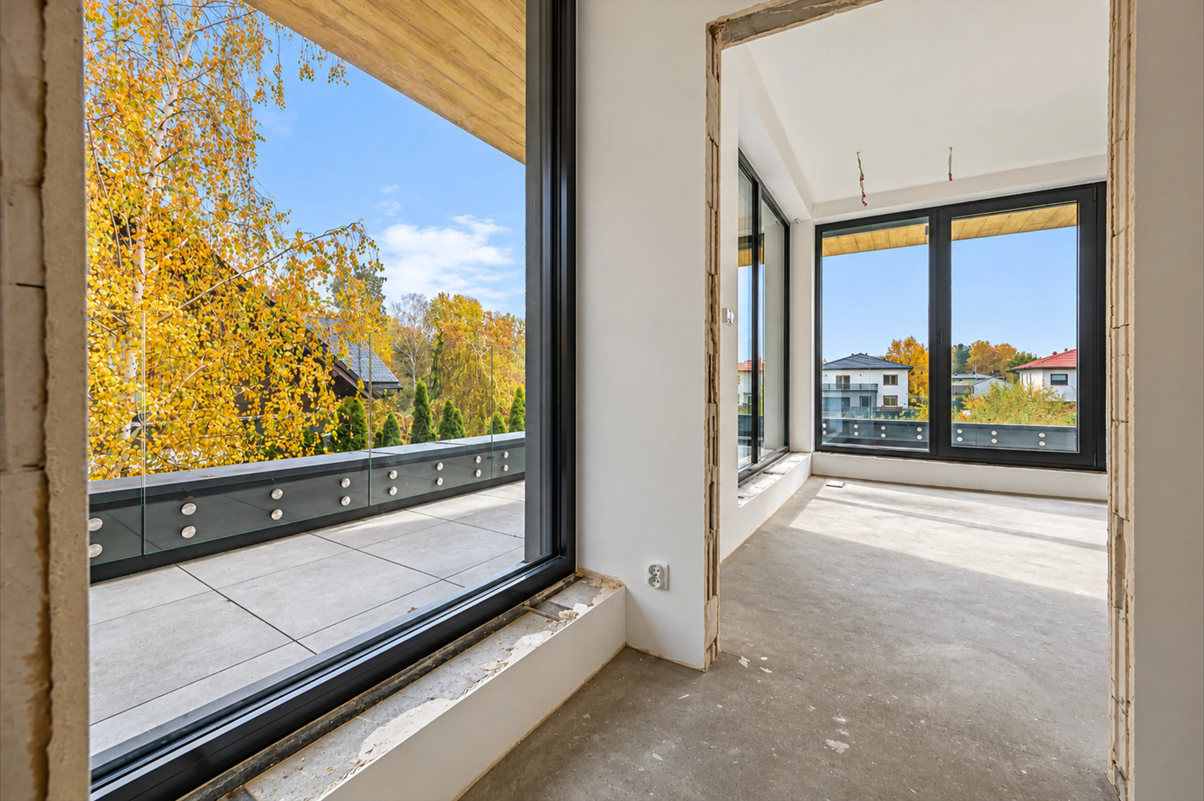
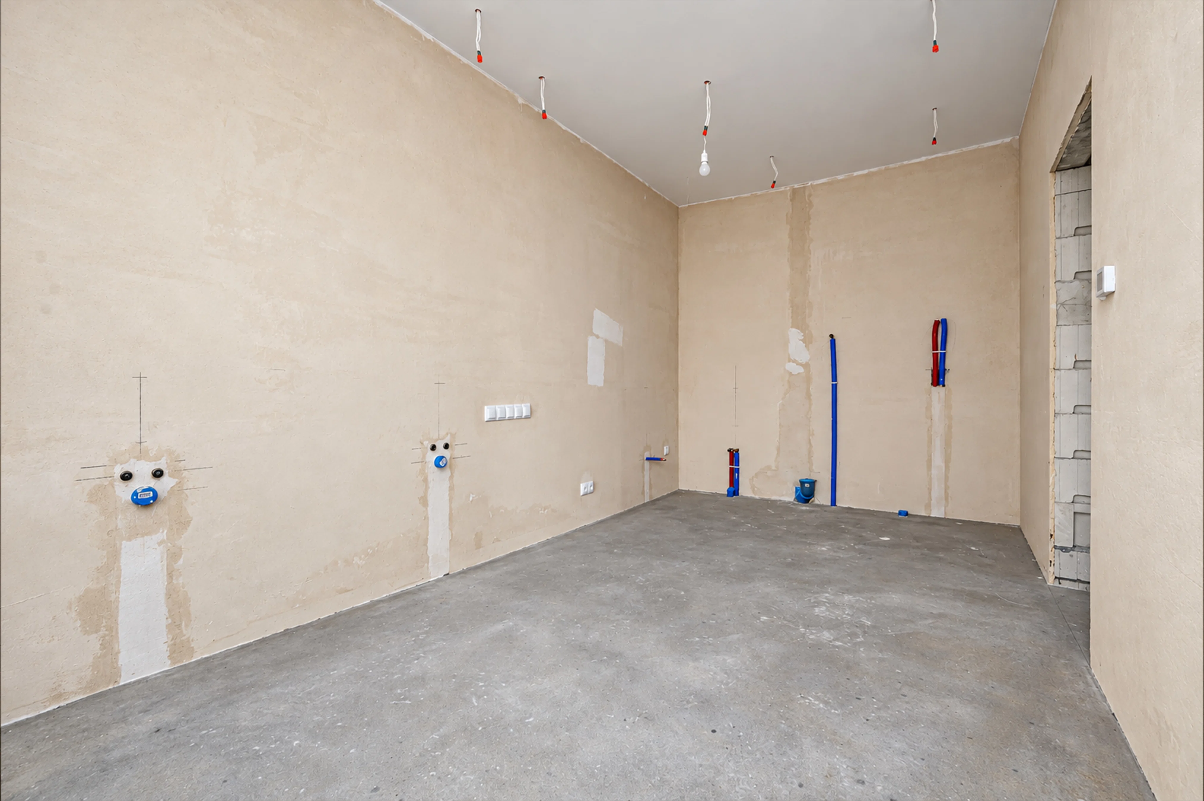
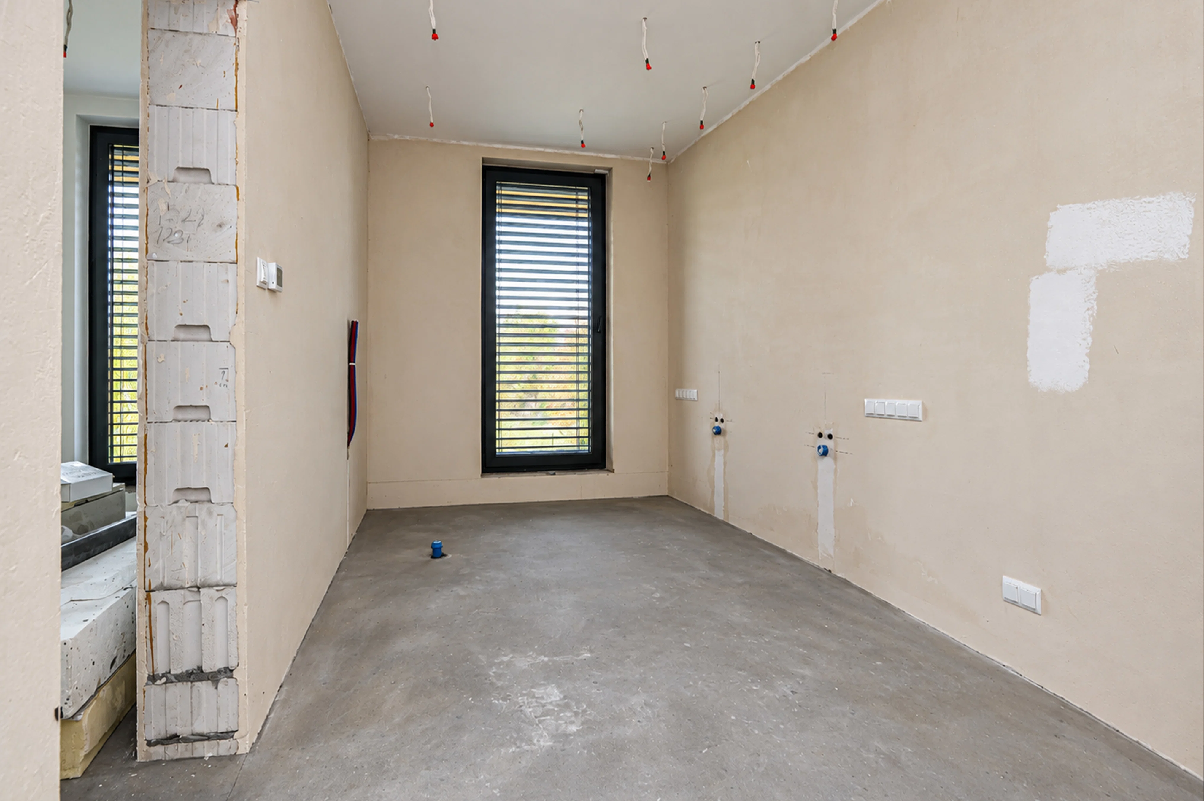
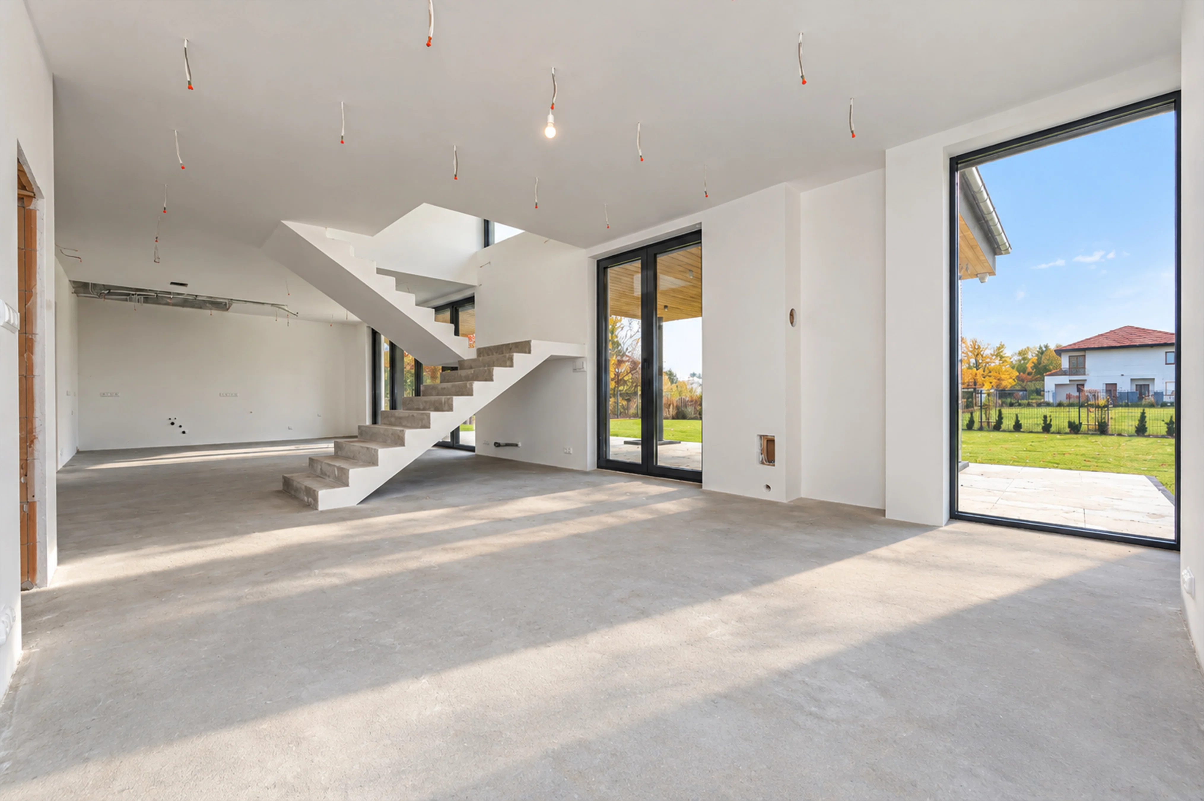
WAY The property is offered in shell condition.
All electrical, plumbing, and heating systems have been installed. The interior walls have been plastered and painted white.
The floors, bathrooms, kitchen, and interior furnishings remain to be completed.
An additional benefit is the option to receive an interior design plan included in the purchase price of the property.
LANDSCAPED LOT AND RECREATIONAL
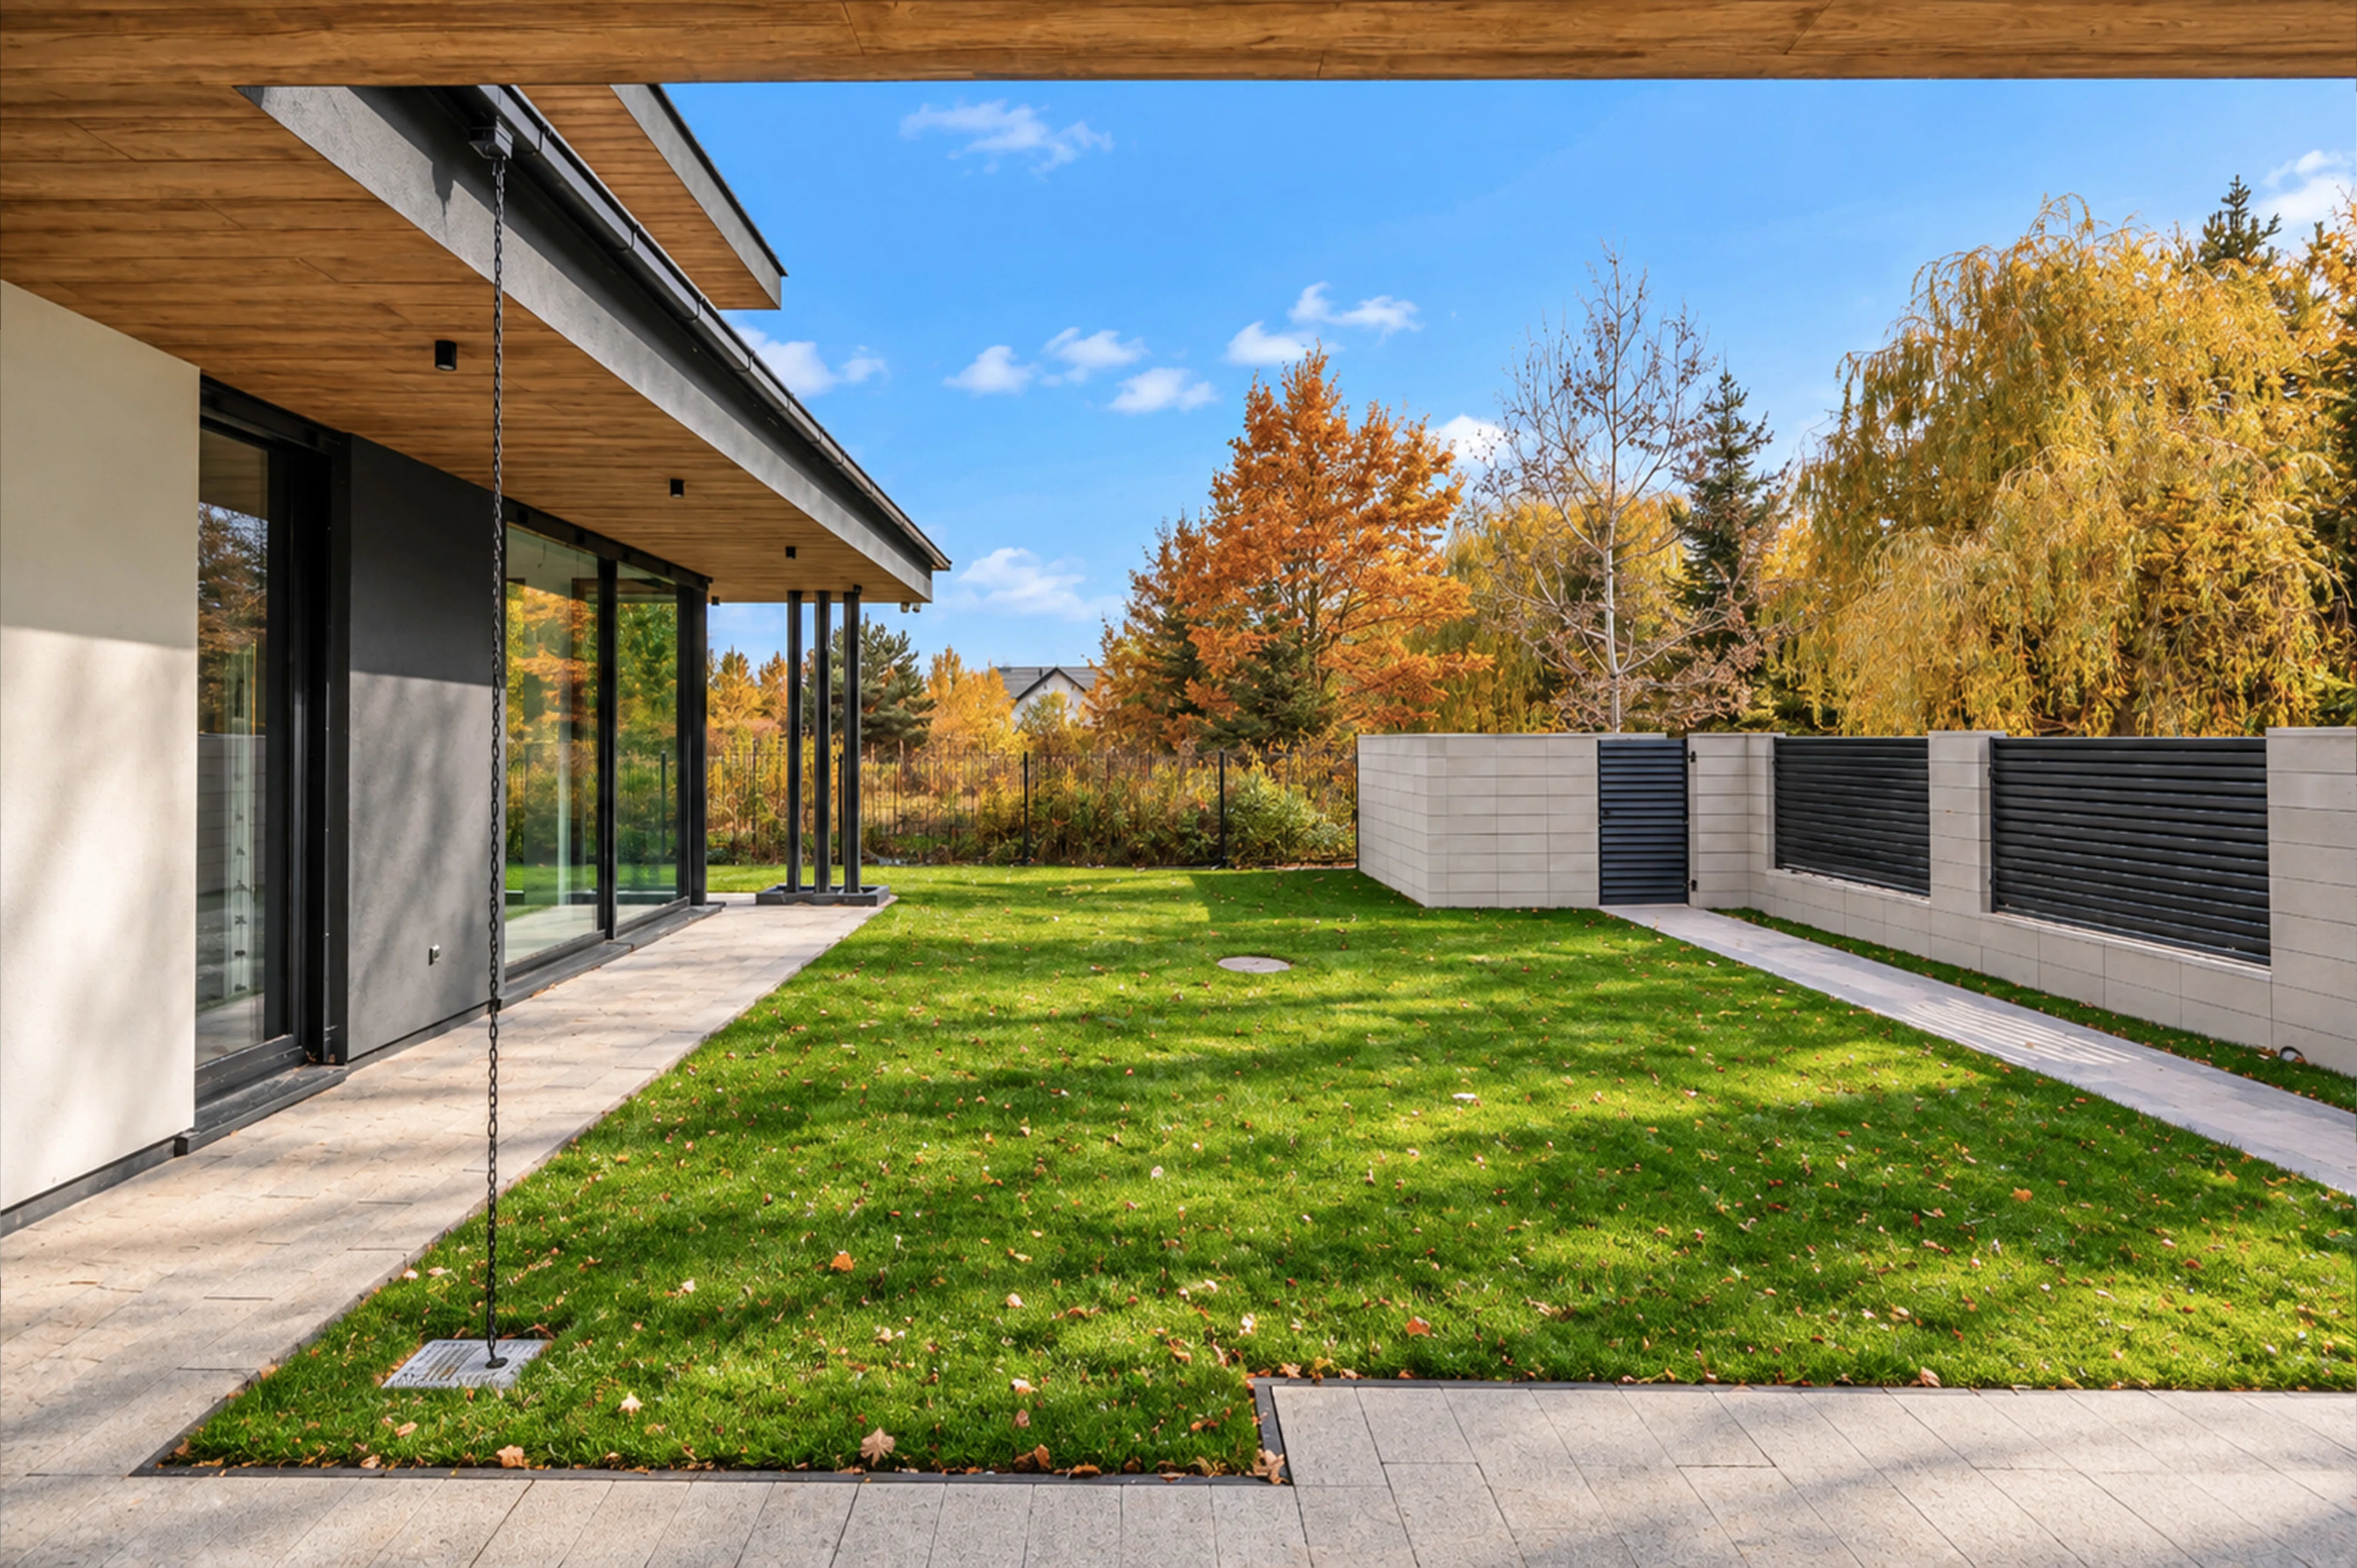
SPACE The 1,000 m² lot has been comprehensively landscaped.
The following have been completed:
a property fence,
a driveway,
terraces,
exterior stairs,
landscaping,
and an automatic irrigation system.
The area around the house provides a space for relaxation, family gatherings, and
enjoying the charms of your own garden.
DOCUMENTATION
The house has an occupancy permit. Construction and as-built documentation, to the extent required to obtain the permit, as well as an energy performance certificate, are available.
If you’re looking for a modern home with exceptional architecture, ample space, and solid technical infrastructure, this property is worth your consideration.
Please feel free to contact me to schedule a private showing.
Emplacement et environs
L'emplacement du bien sur la carte peut être approximatif. Distances à vol d'oiseau, temps de marche indicatifs.