Warehouse and Production Facility on Aleje Jerozolimskie
pruszkowski, Michałowice, Opacz-Kolonia, ul. Aleje Jerozolimskie
Gesamtfläche
1 980,00 m²
Grundstücksfläche
4 300,00 m²
Baujahr
2000
12 000 000 PLN
6 061 PLN/m²
Auf einen Blick
Gewerbeeinheit Zu verkaufen
Transaktionsart
Verkauf
Markt
Bestand
Baujahr
2000
Veröffentlicht am
16 listopada 2026
Exklusiv bei uns
Nein
Verfügbar ab
16 November 2026
Objektnummer
911/OMS/MAX
Kostenstruktur
Gesamtpreis
12 000 000 PLN
Preis pro m²
6 061 PLN/m²
Räume
Bürofläche
365,00 m²
Grundstücksfläche
4 300,00 m²
Ausstattung
Videoüberwachung
Ja
Eingezäuntes Grundstück
Ja
Alarmanlage
Ja
Heizungsart
gas
Gebäude
Baujahr
2000
Wasser
urban
Kanalisation
city
Objektbeschreibung
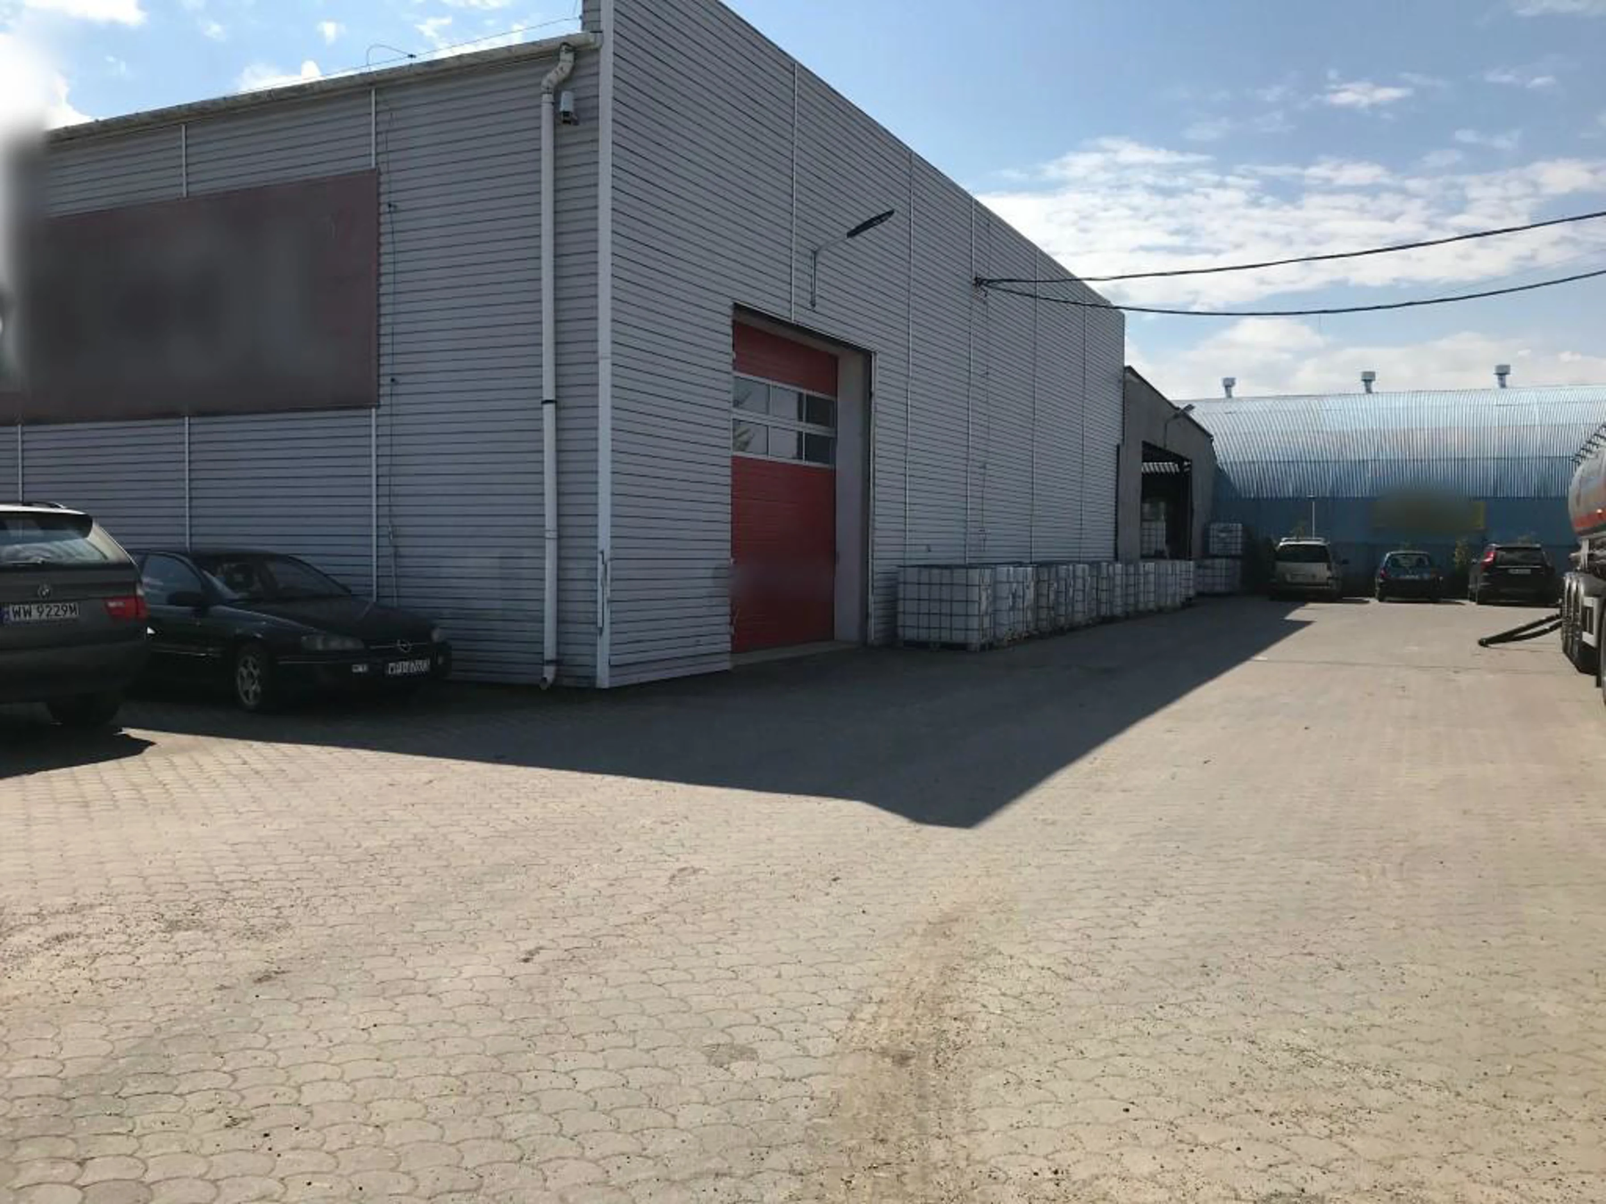
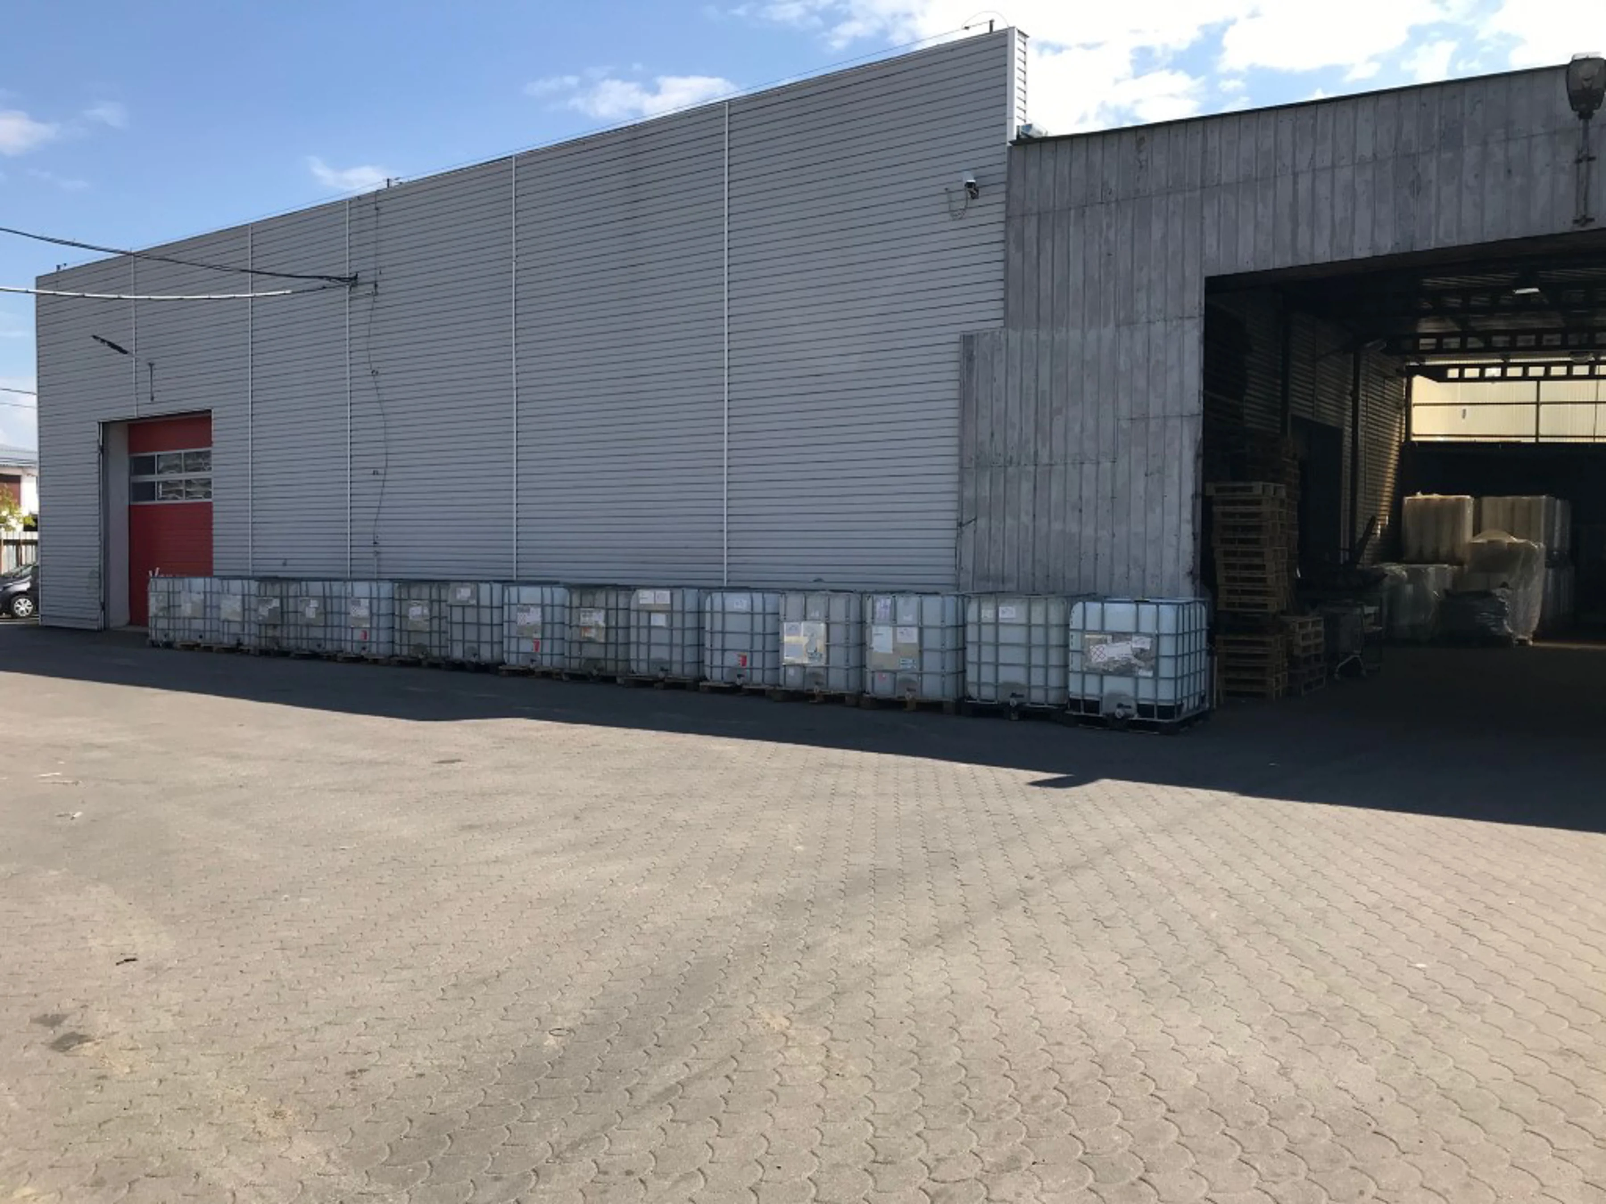
A warehouse and production facility for sale, located near the Opacz interchange of the S8 and S2 highways, on a 4,300 sqm
lot. The property includes four buildings used for office, warehouse, and production purposes:
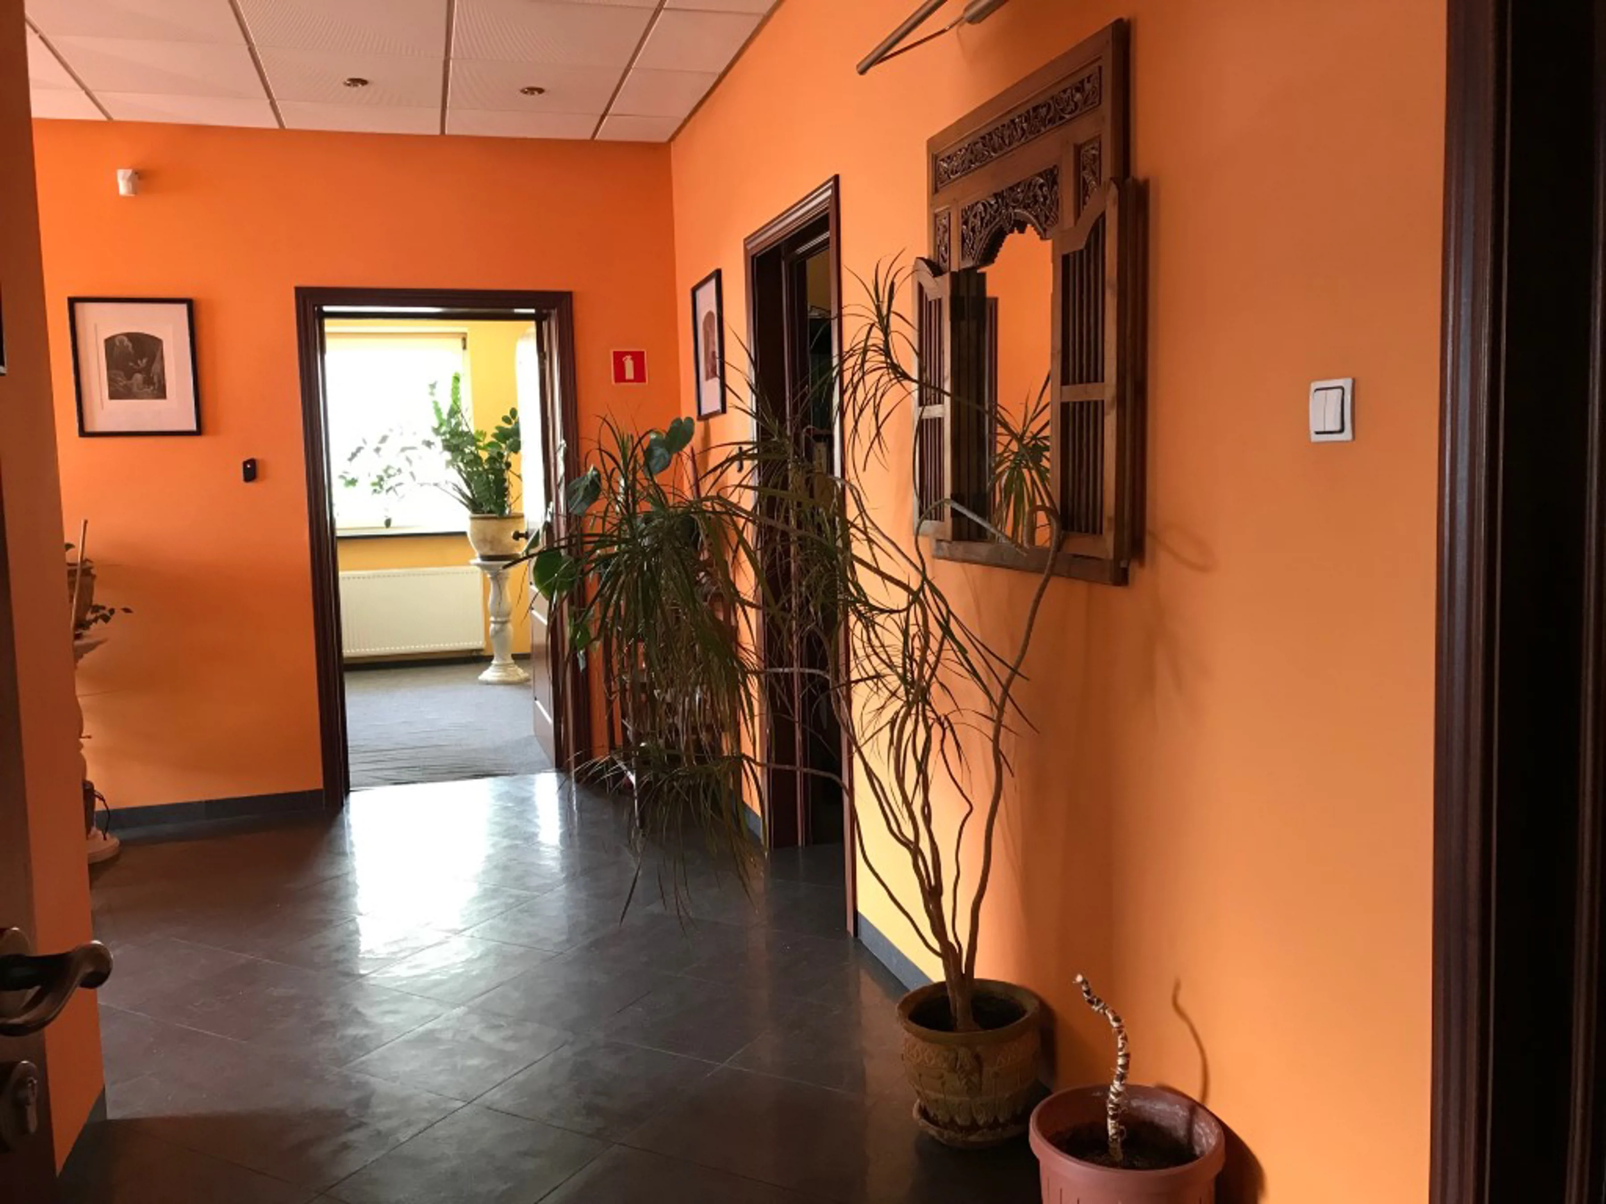
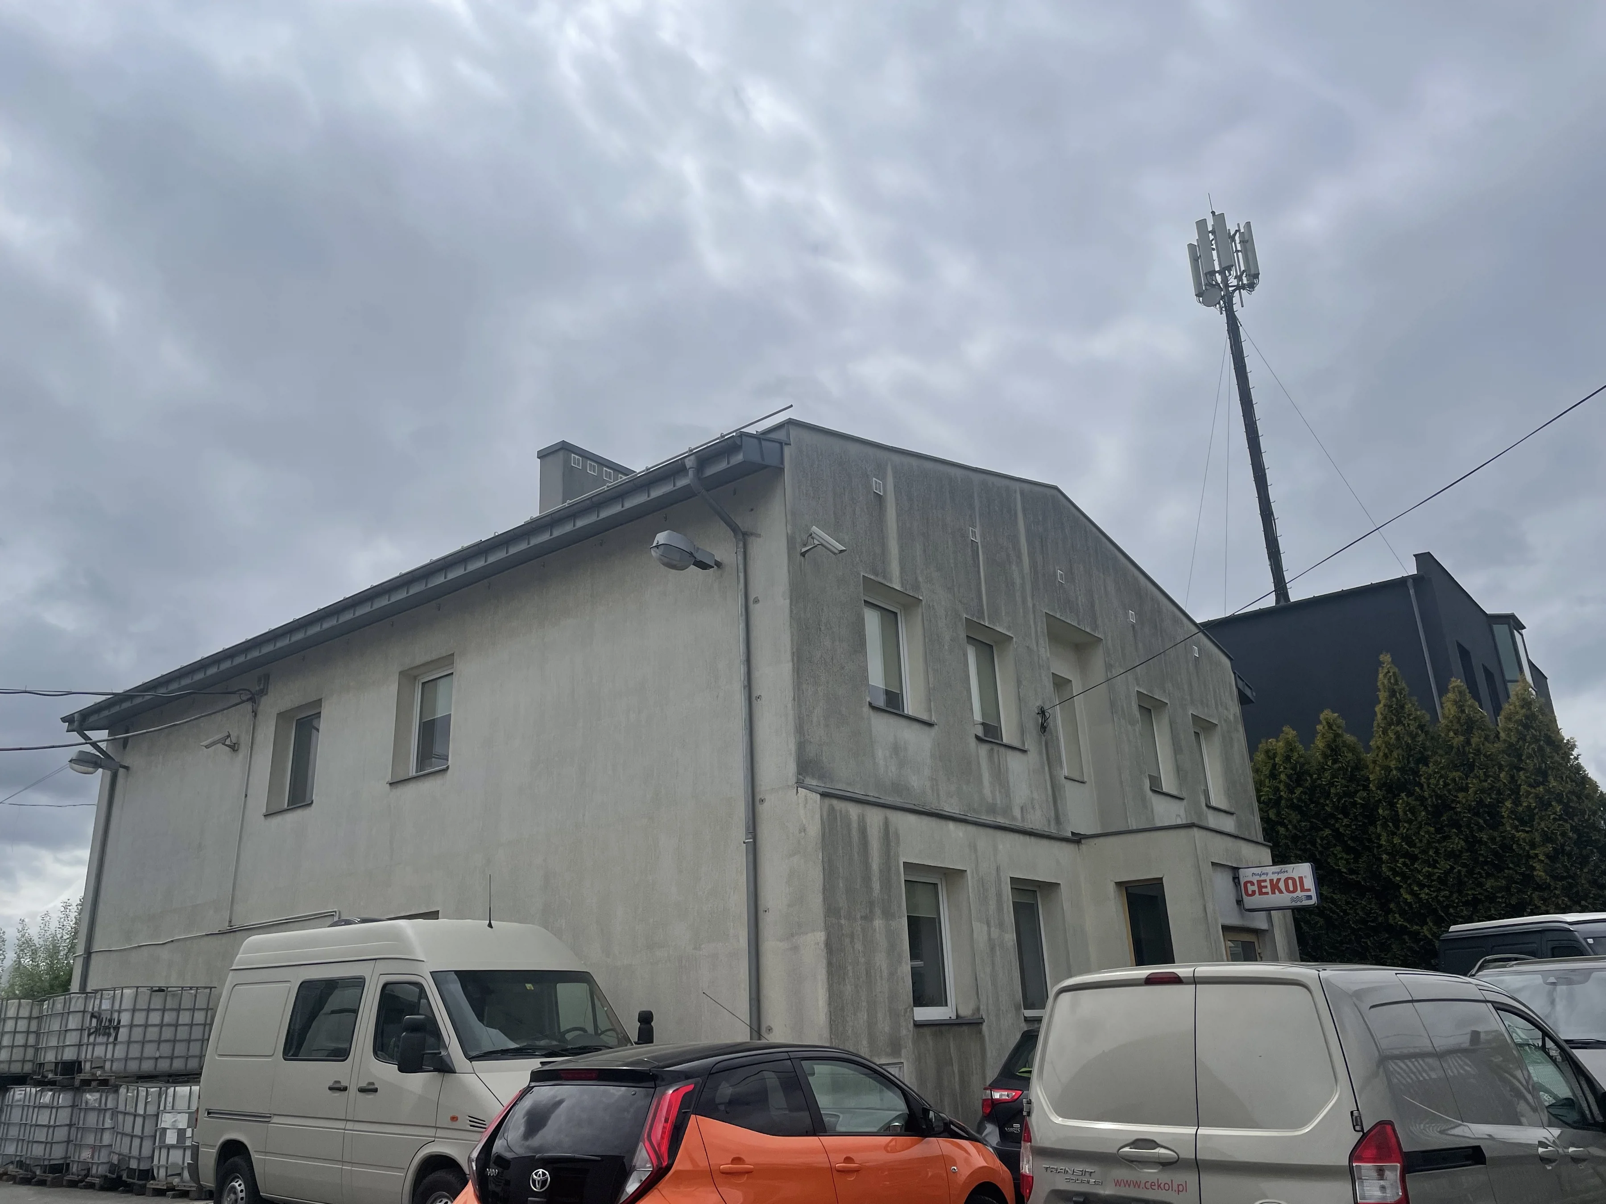
1/ A single-story office building with an area of 365.4 m². The ground floor consists of:
4 rooms, a reception area, a kitchen, a bathroom, a boiler room, and 2 small storage rooms.
First floor: 6 rooms, a bathroom, and a server room.
Building amenities: air conditioning, access control to rooms (magnetic cards), video surveillance, independent heating, 7 telephone lines, and a dedicated professional server room.
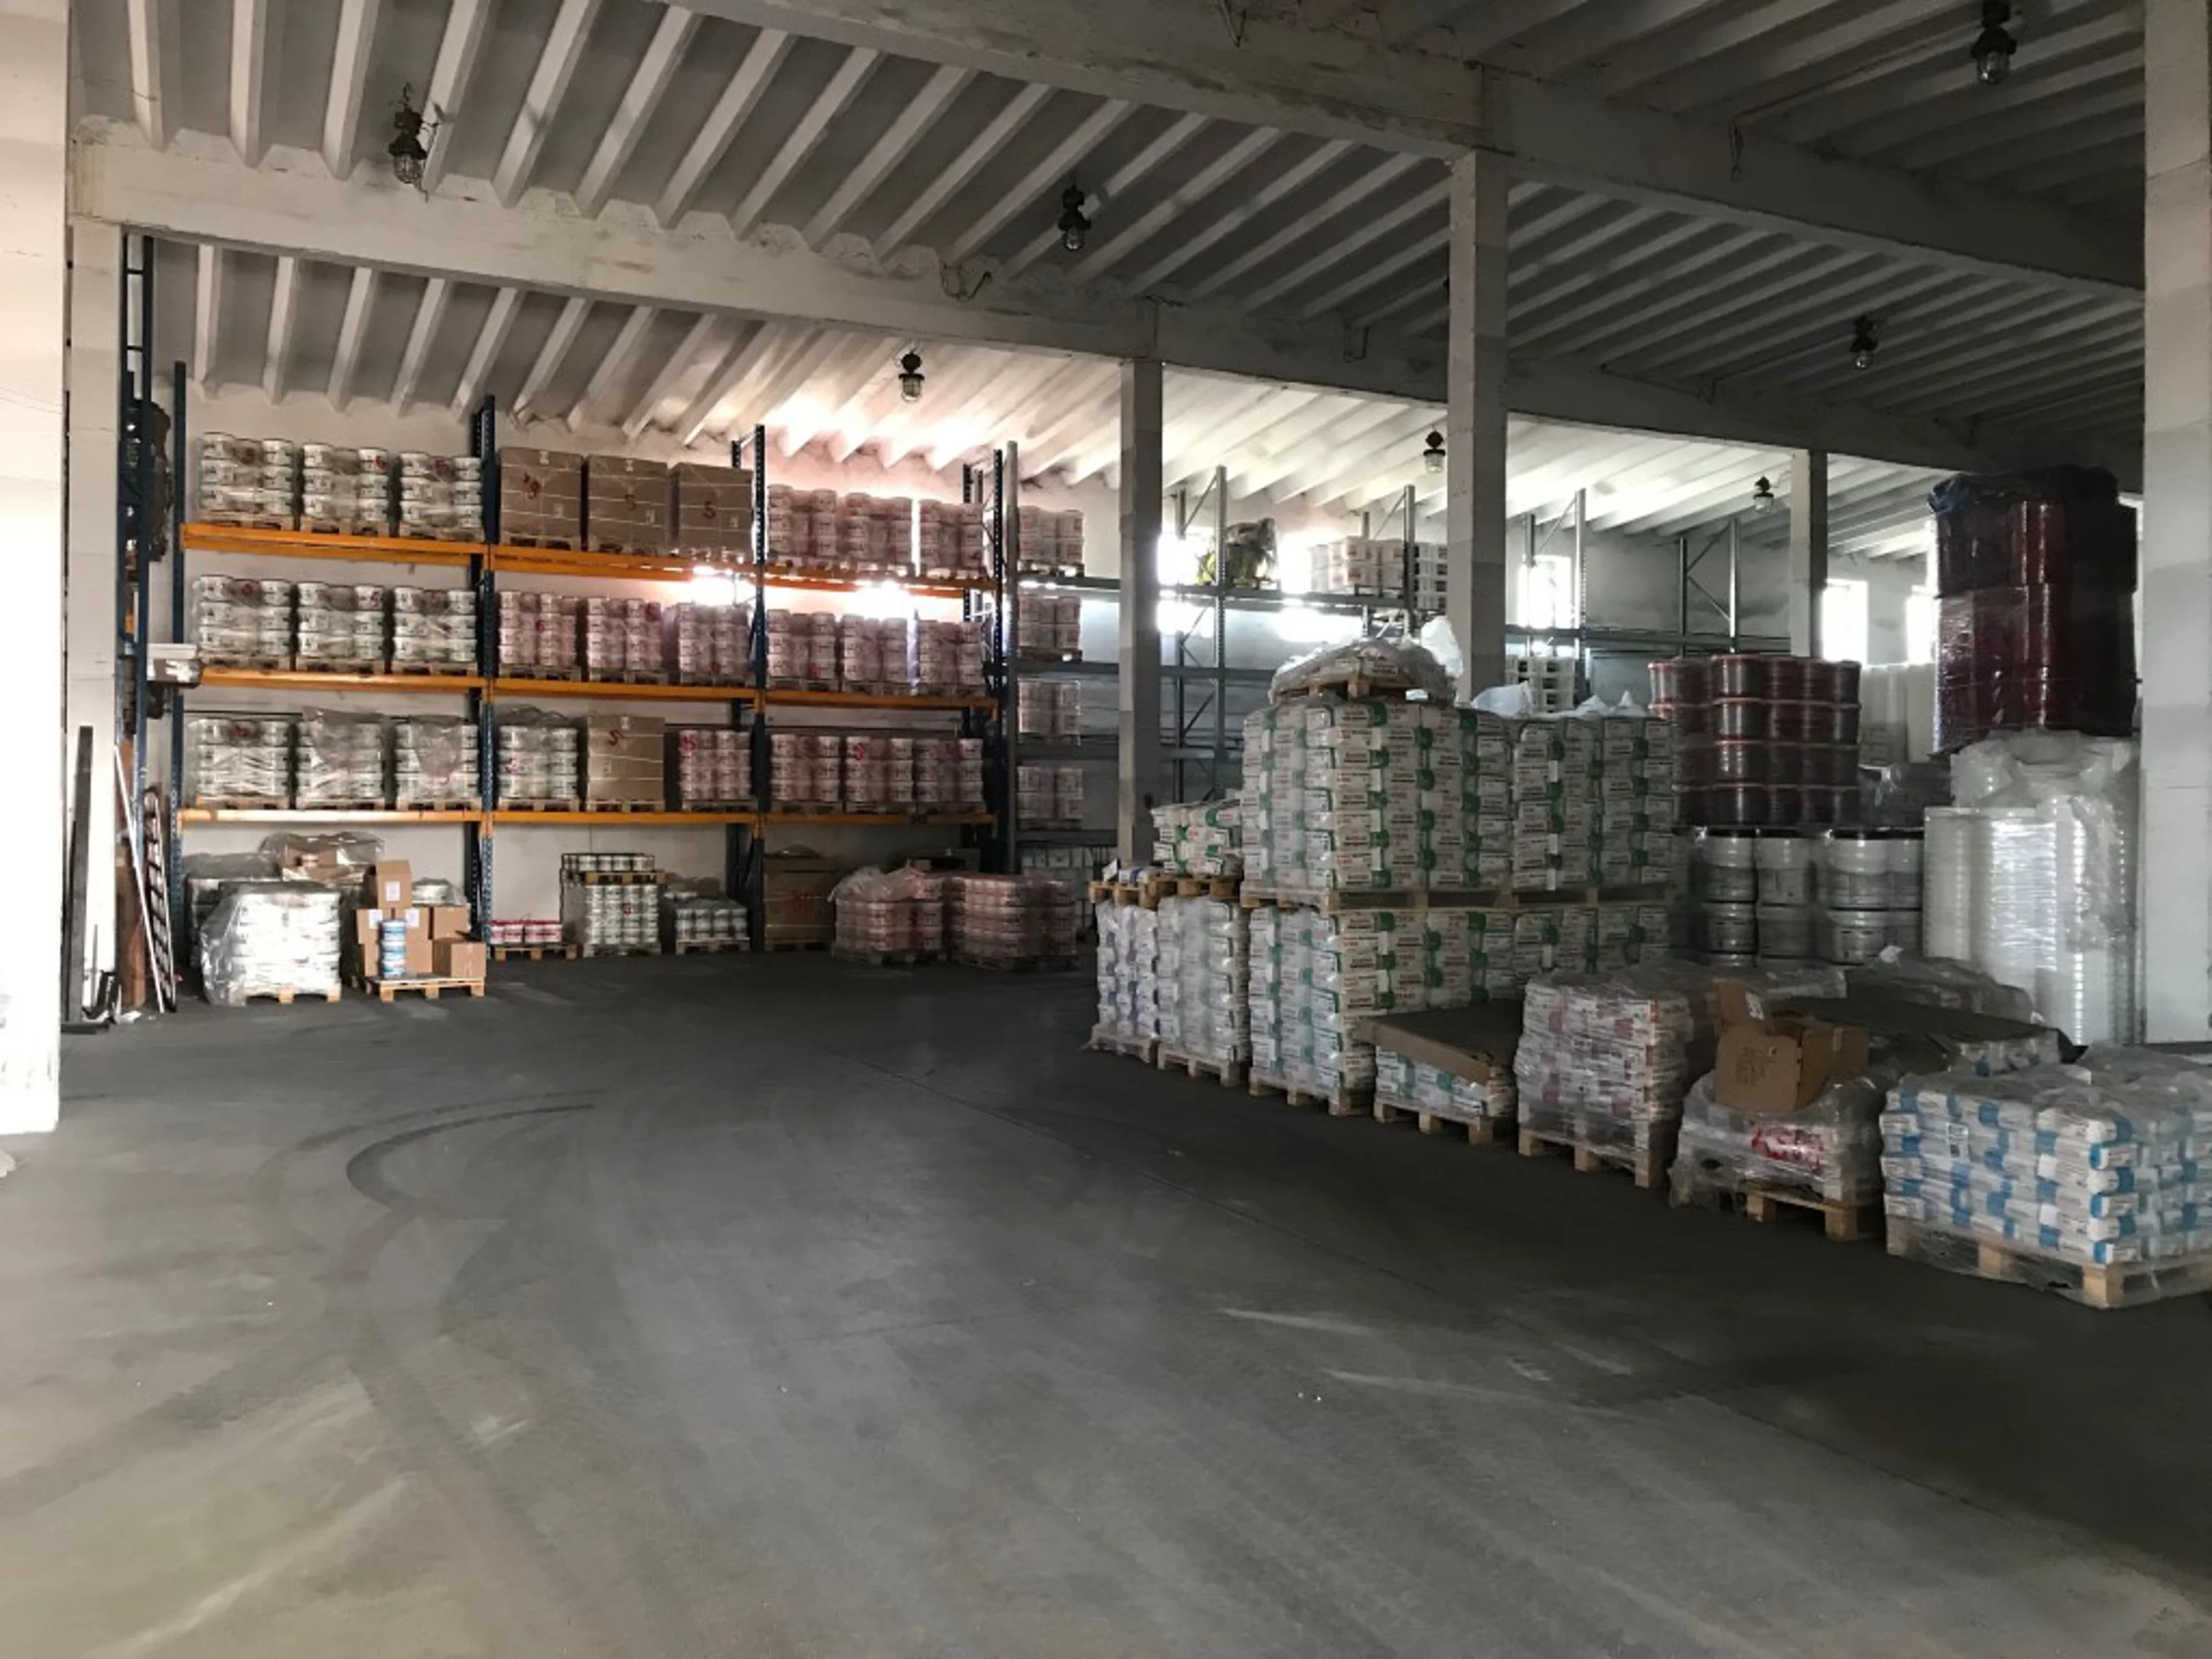
2/ Main brick warehouse with an area of 980 sq m, high standard. Heated, with its own boiler room—fueled by gas or coal. Height: approx. 8 m
. 3/ A single-story brick staff building with an area of 170 m², adjacent to the warehouse with a separate entrance. Heated.
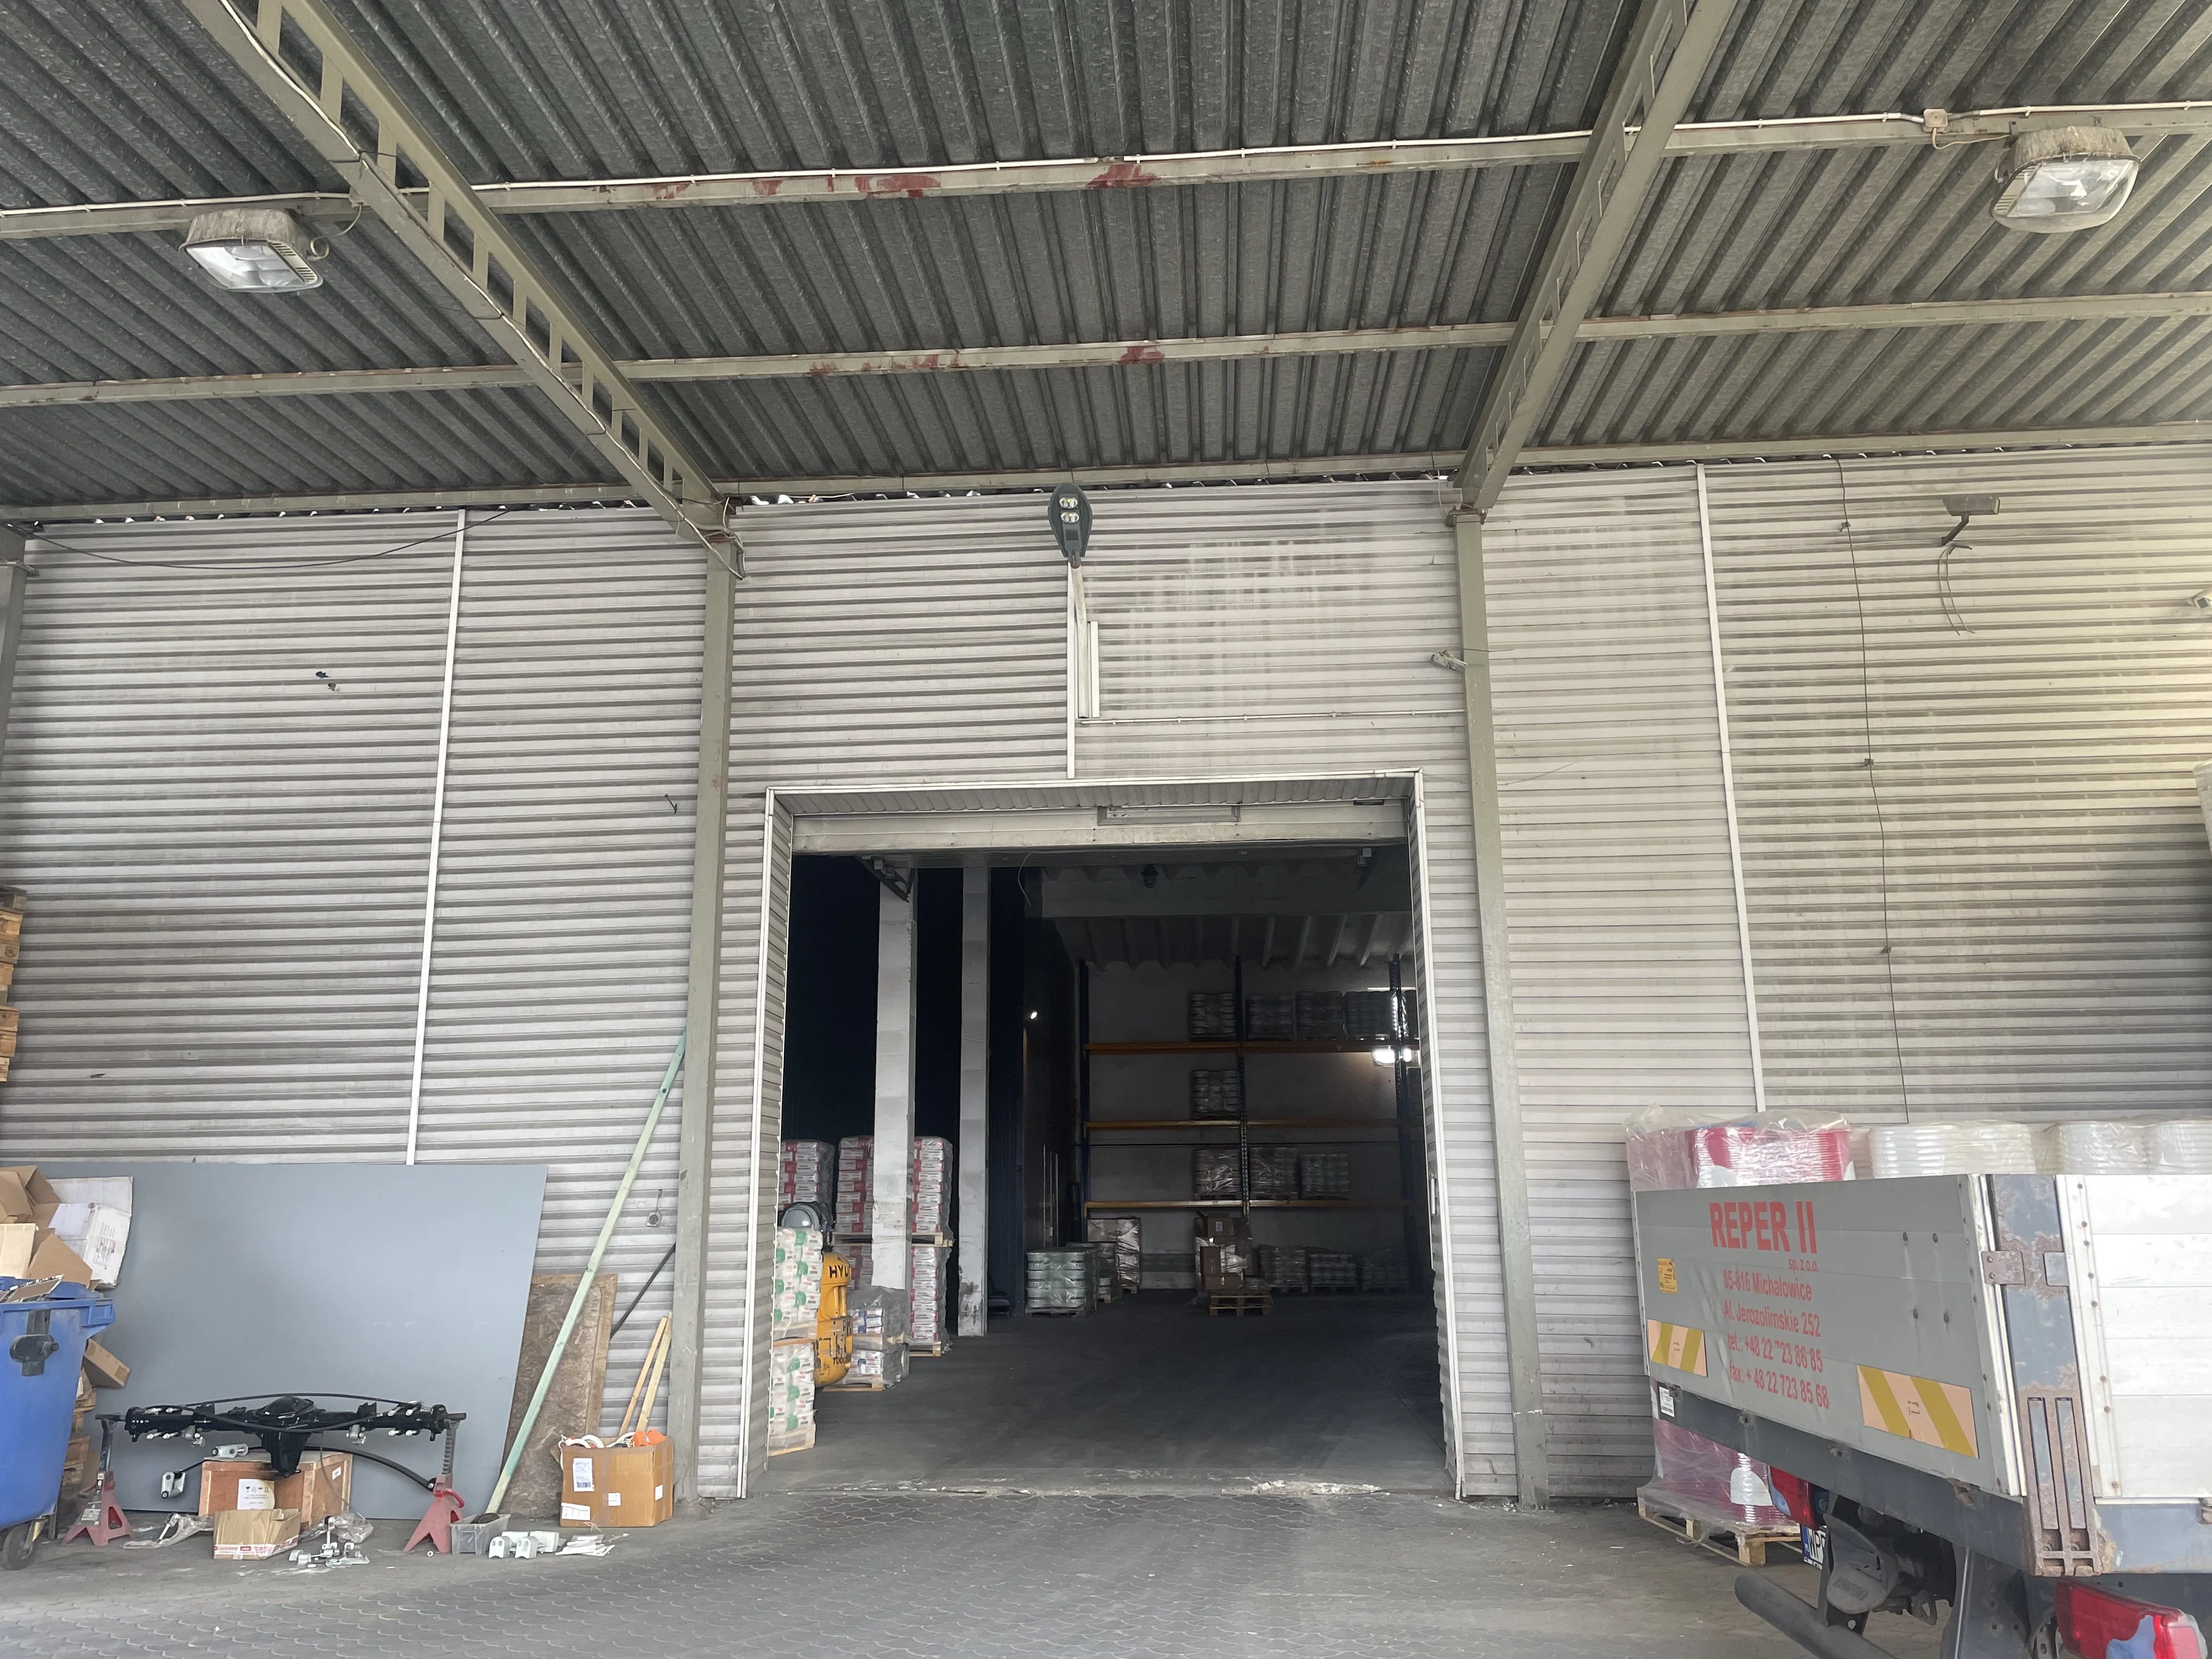
4/ A 350 m² metal warehouse, insulated and equipped with its own independent heating system (heating oil).
The entire lot is paved with Bauma pavers.
lot. The property includes four buildings used for office, warehouse, and production purposes:
1/ A single-story office building with an area of 365.4 m². The ground floor consists of:
4 rooms, a reception area, a kitchen, a bathroom, a boiler room, and 2 small storage rooms.
First floor: 6 rooms, a bathroom, and a server room.
Building amenities: air conditioning, access control to rooms (magnetic cards), video surveillance, independent heating, 7 telephone lines, and a dedicated professional server room.
2/ Main brick warehouse with an area of 980 sq m, high standard. Heated, with its own boiler room—fueled by gas or coal. Height: approx. 8 m
. 3/ A single-story brick staff building with an area of 170 m², adjacent to the warehouse with a separate entrance. Heated.
4/ A 350 m² metal warehouse, insulated and equipped with its own independent heating system (heating oil).
The entire lot is paved with Bauma pavers.
Lage und Umgebung
Die auf der Karte gezeigte Lage der Immobilie kann ungefähr sein. Entfernungen Luftlinie, Gehzeiten ungefähr.