Warehouse and Production Facility on Aleje Jerozolimskie
pruszkowski, Michałowice, Opacz-Kolonia, ul. Aleje Jerozolimskie
Total area
1 980,00 sqm
Plot area
4 300,00 sqm
Year built
2000
PLN 12 000 000
PLN 6 061/sqm
Key facts
Commercial unit for sale
Transaction type
Sale
Market
Secondary
Year built
2000
Published on
16 listopada 2026
Exclusive to us
No
Available from
16 November 2026
Reference number
911/OMS/MAX
Cost breakdown
Total price
PLN 12 000 000
Price per sqm
PLN 6 061/sqm
Rooms
Office area
365,00 sqm
Plot area
4 300,00 sqm
Fittings
CCTV
Yes
Fenced grounds
Yes
Alarm
Yes
Heating type
gas
Building
Year built
2000
Water
urban
Sewerage
city
Description
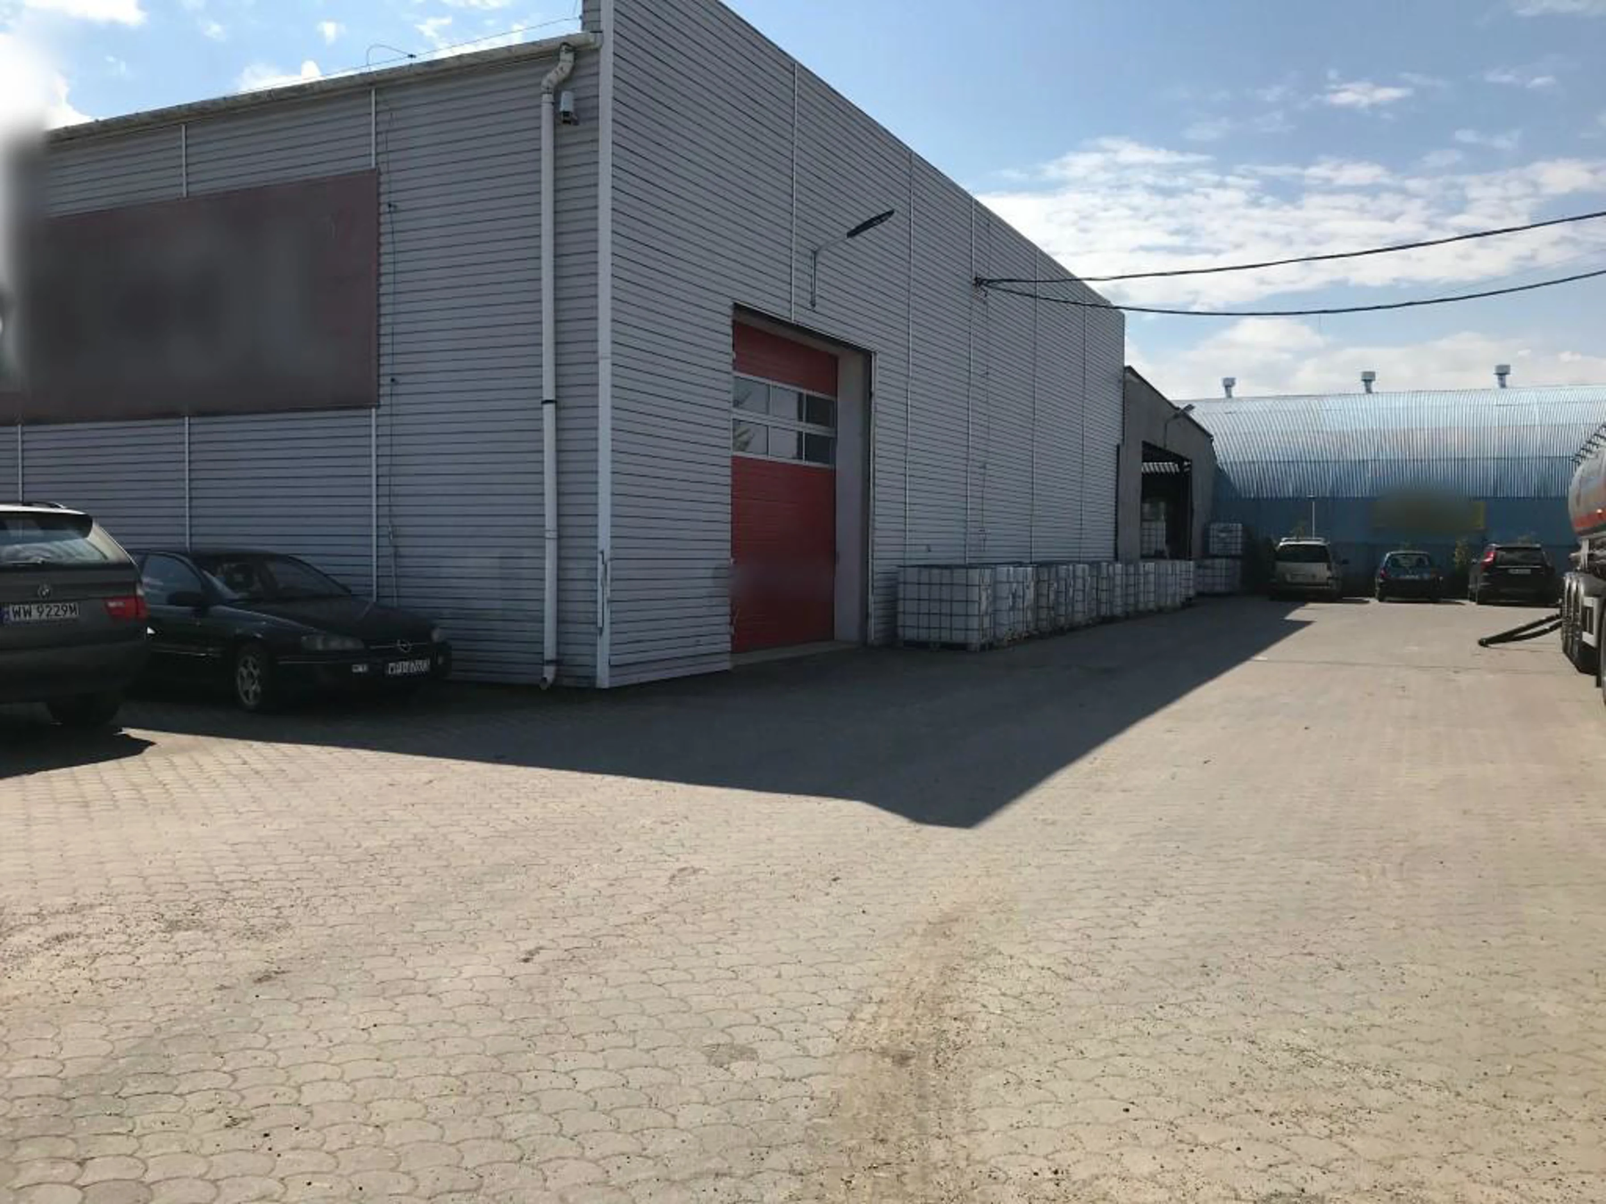
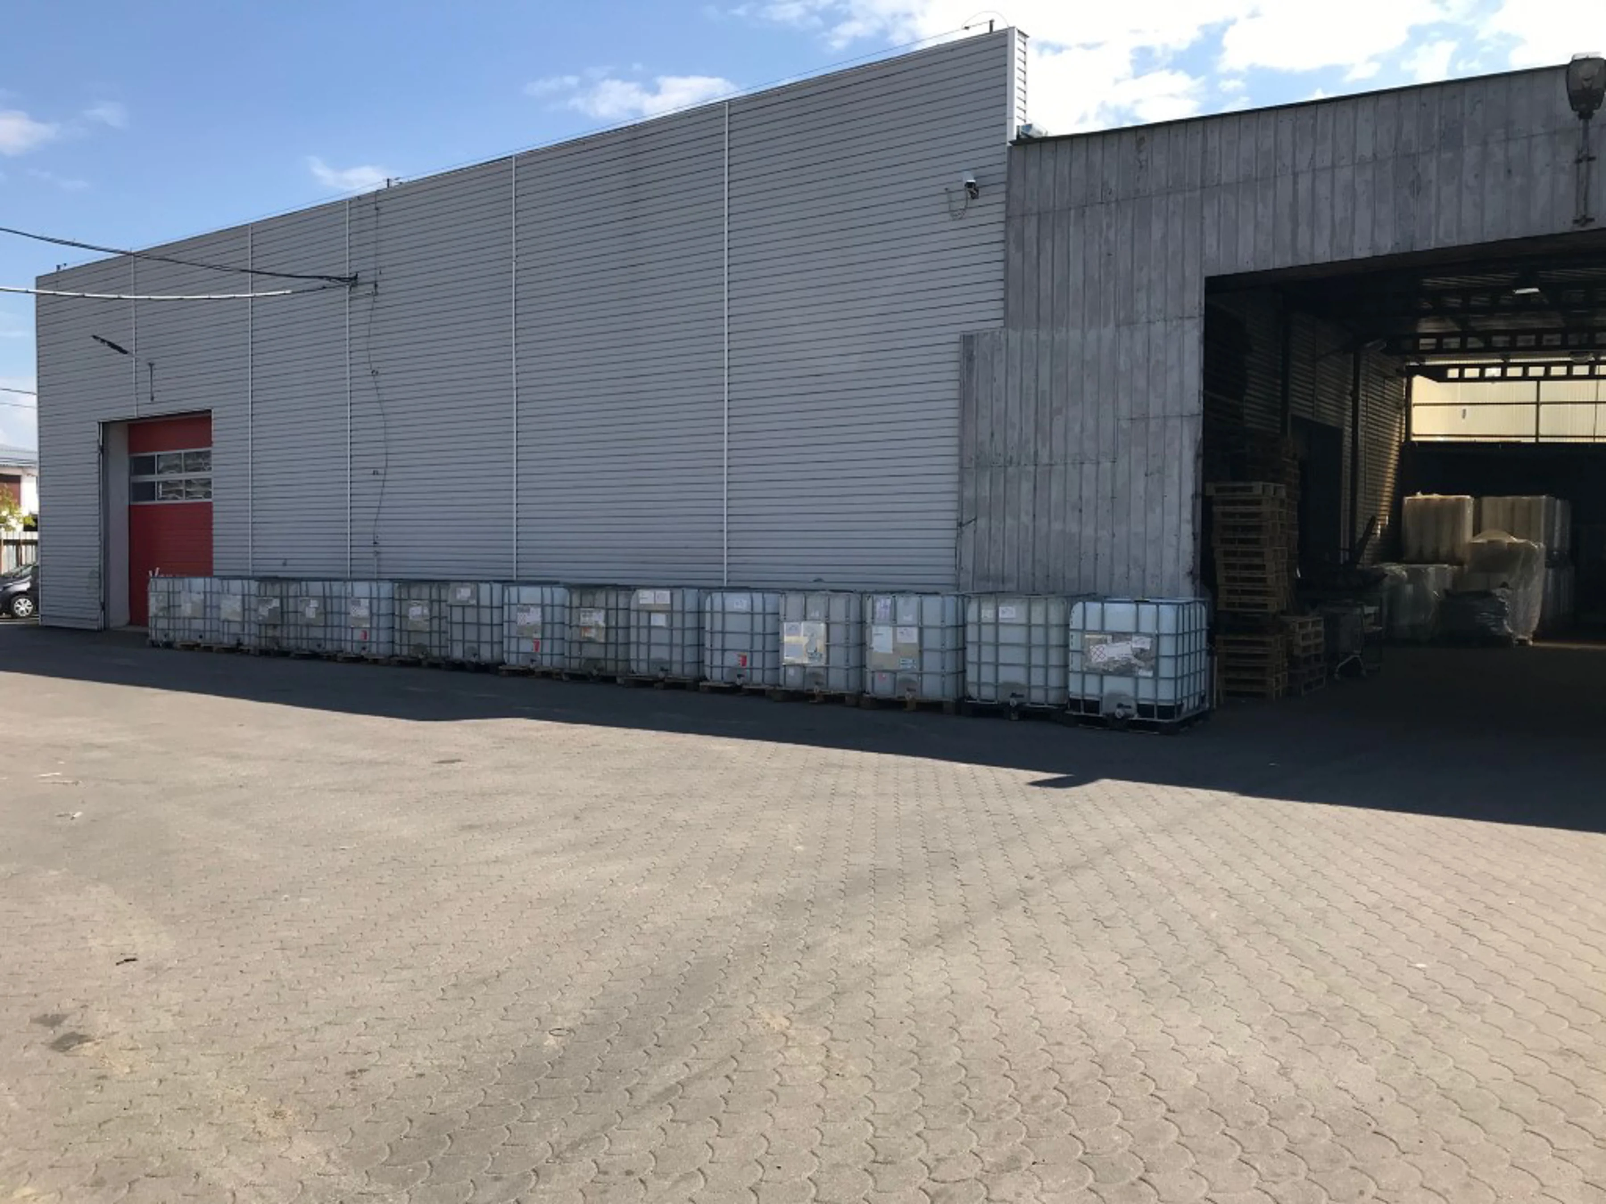
A warehouse and production facility for sale, located near the Opacz interchange of the S8 and S2 highways, on a 4,300 sqm
lot. The property includes four buildings used for office, warehouse, and production purposes:
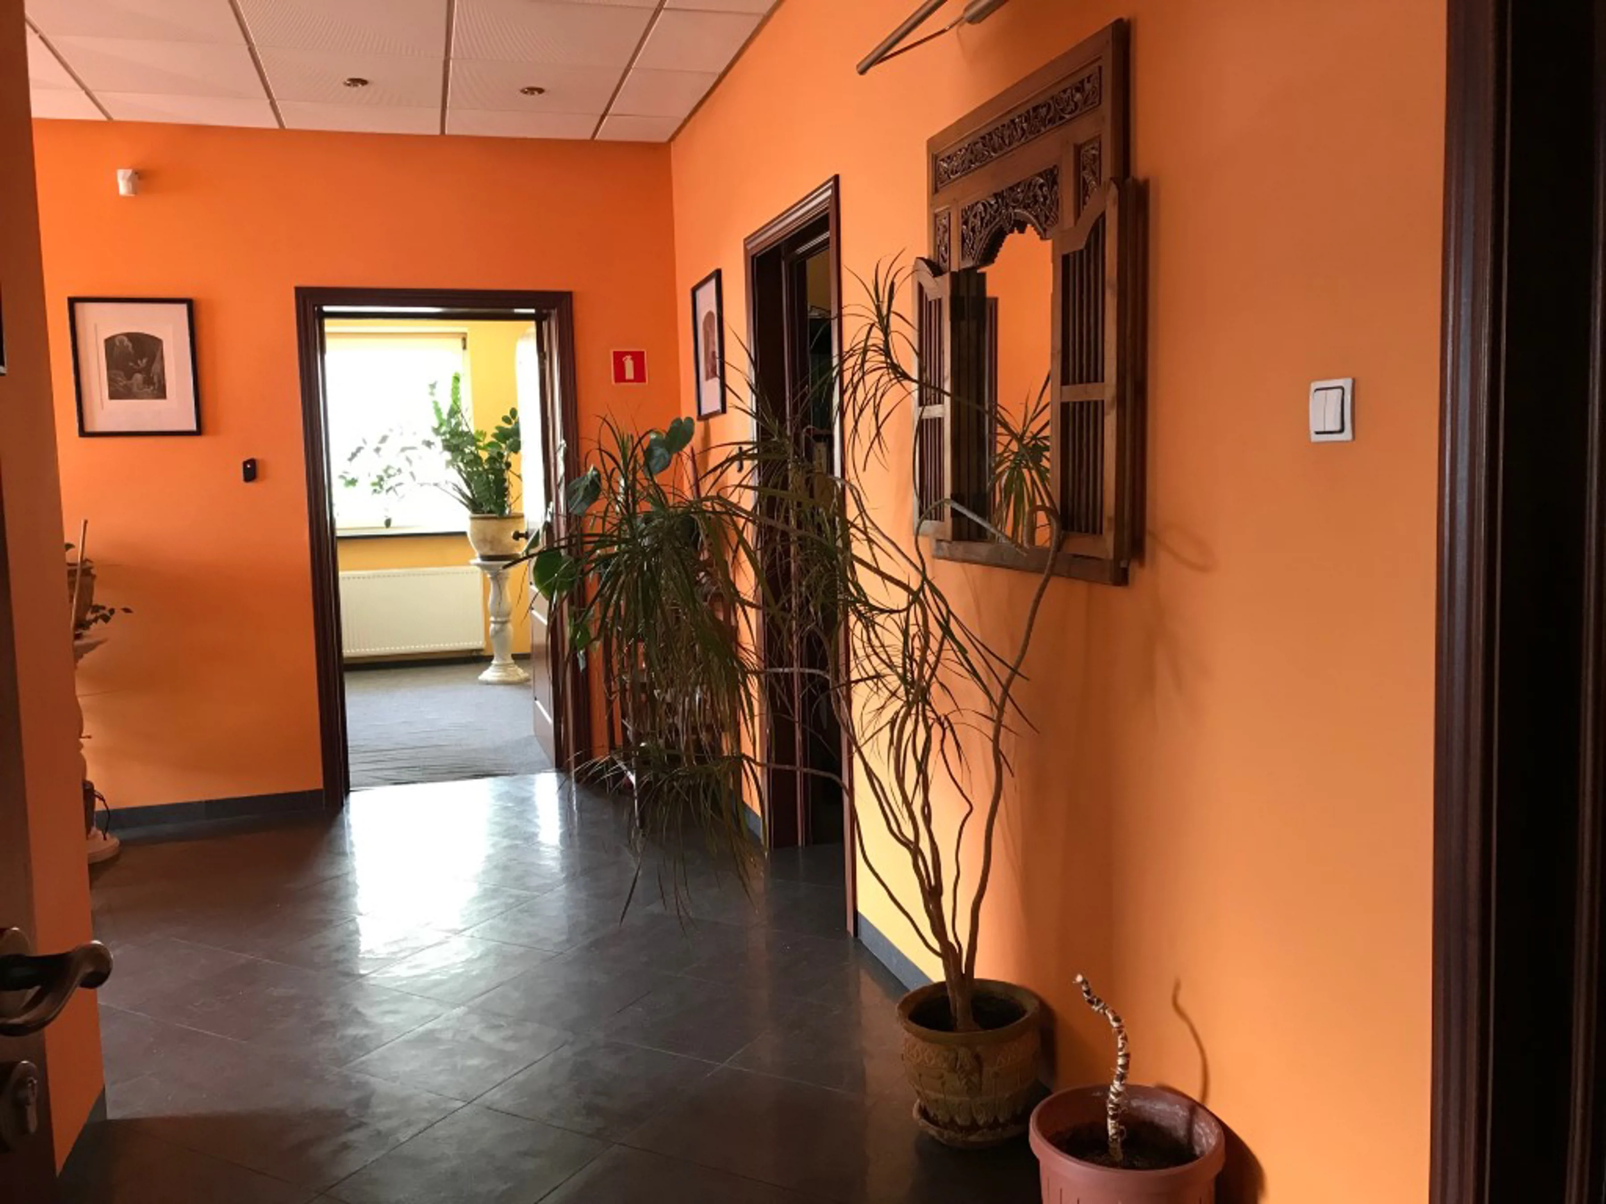
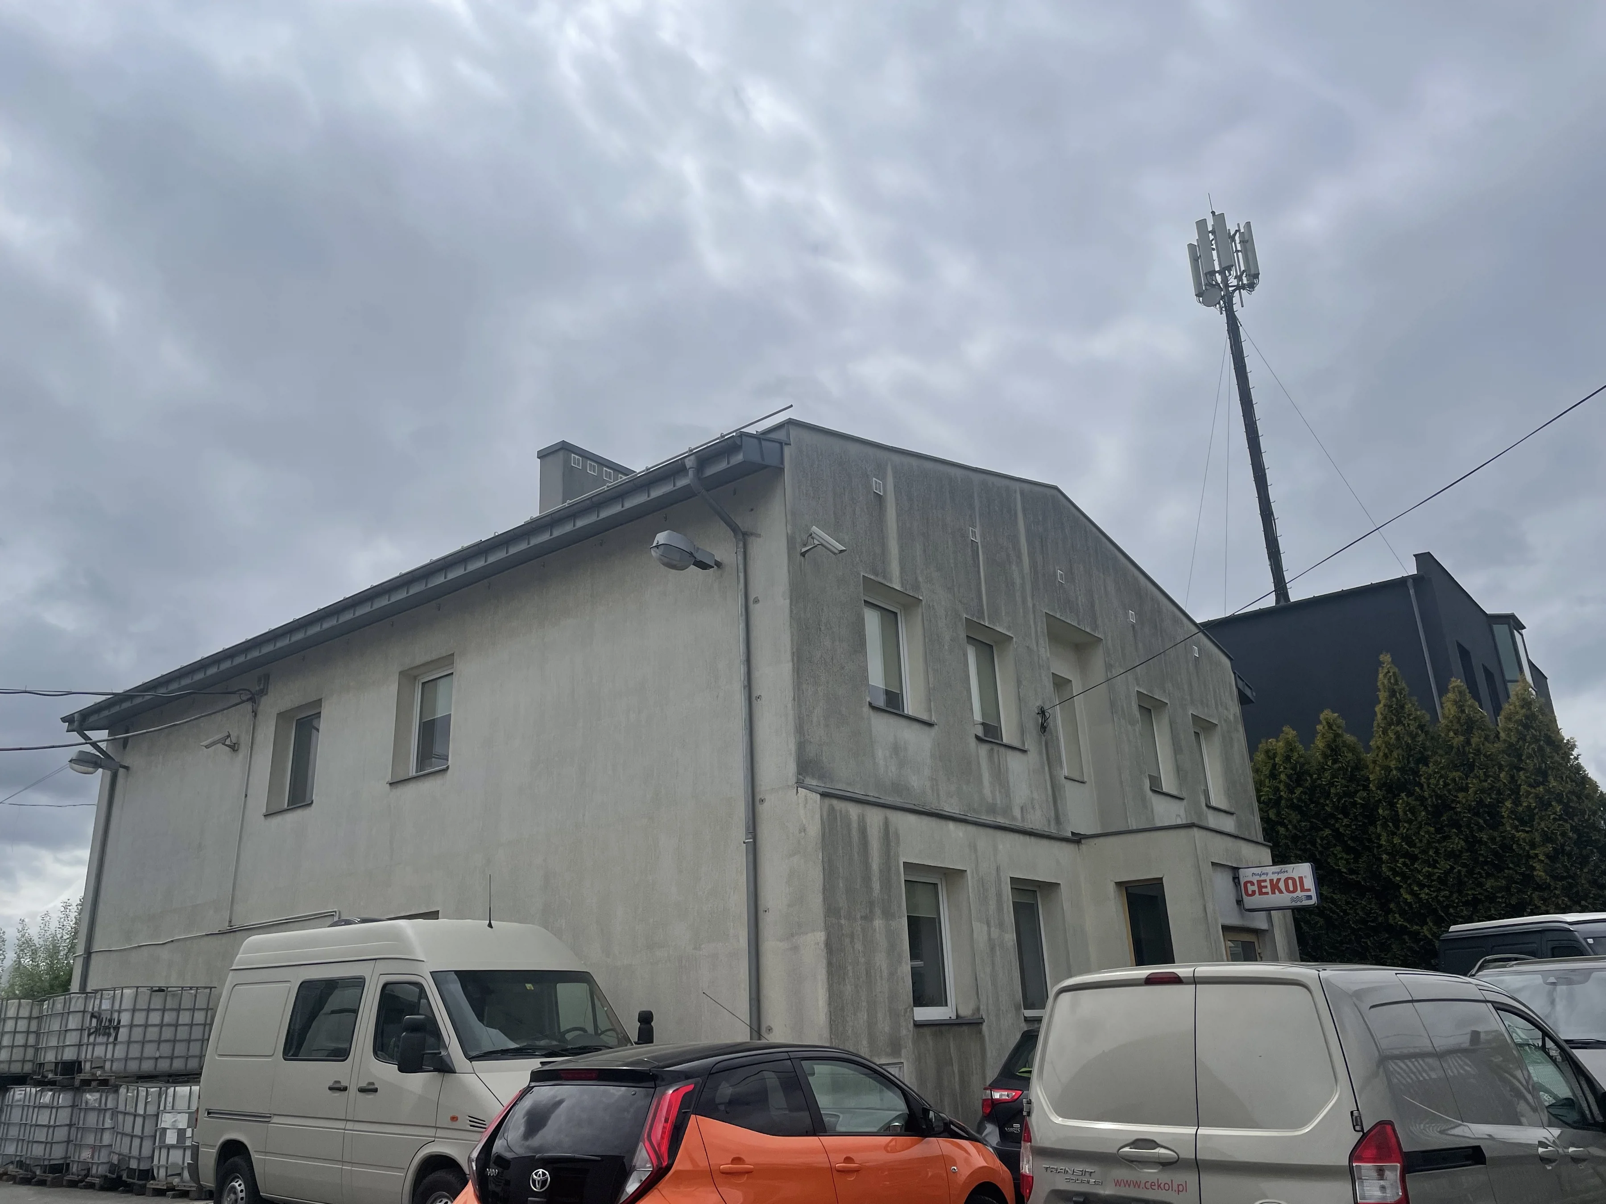
1/ A single-story office building with an area of 365.4 sqm. The ground floor consists of:
4 rooms, a reception area, a kitchen, a bathroom, a boiler room, and 2 small storage rooms.
First floor: 6 rooms, a bathroom, and a server room.
Building amenities: air conditioning, access control to rooms (magnetic cards), video surveillance, independent heating, 7 telephone lines, and a dedicated professional server room.
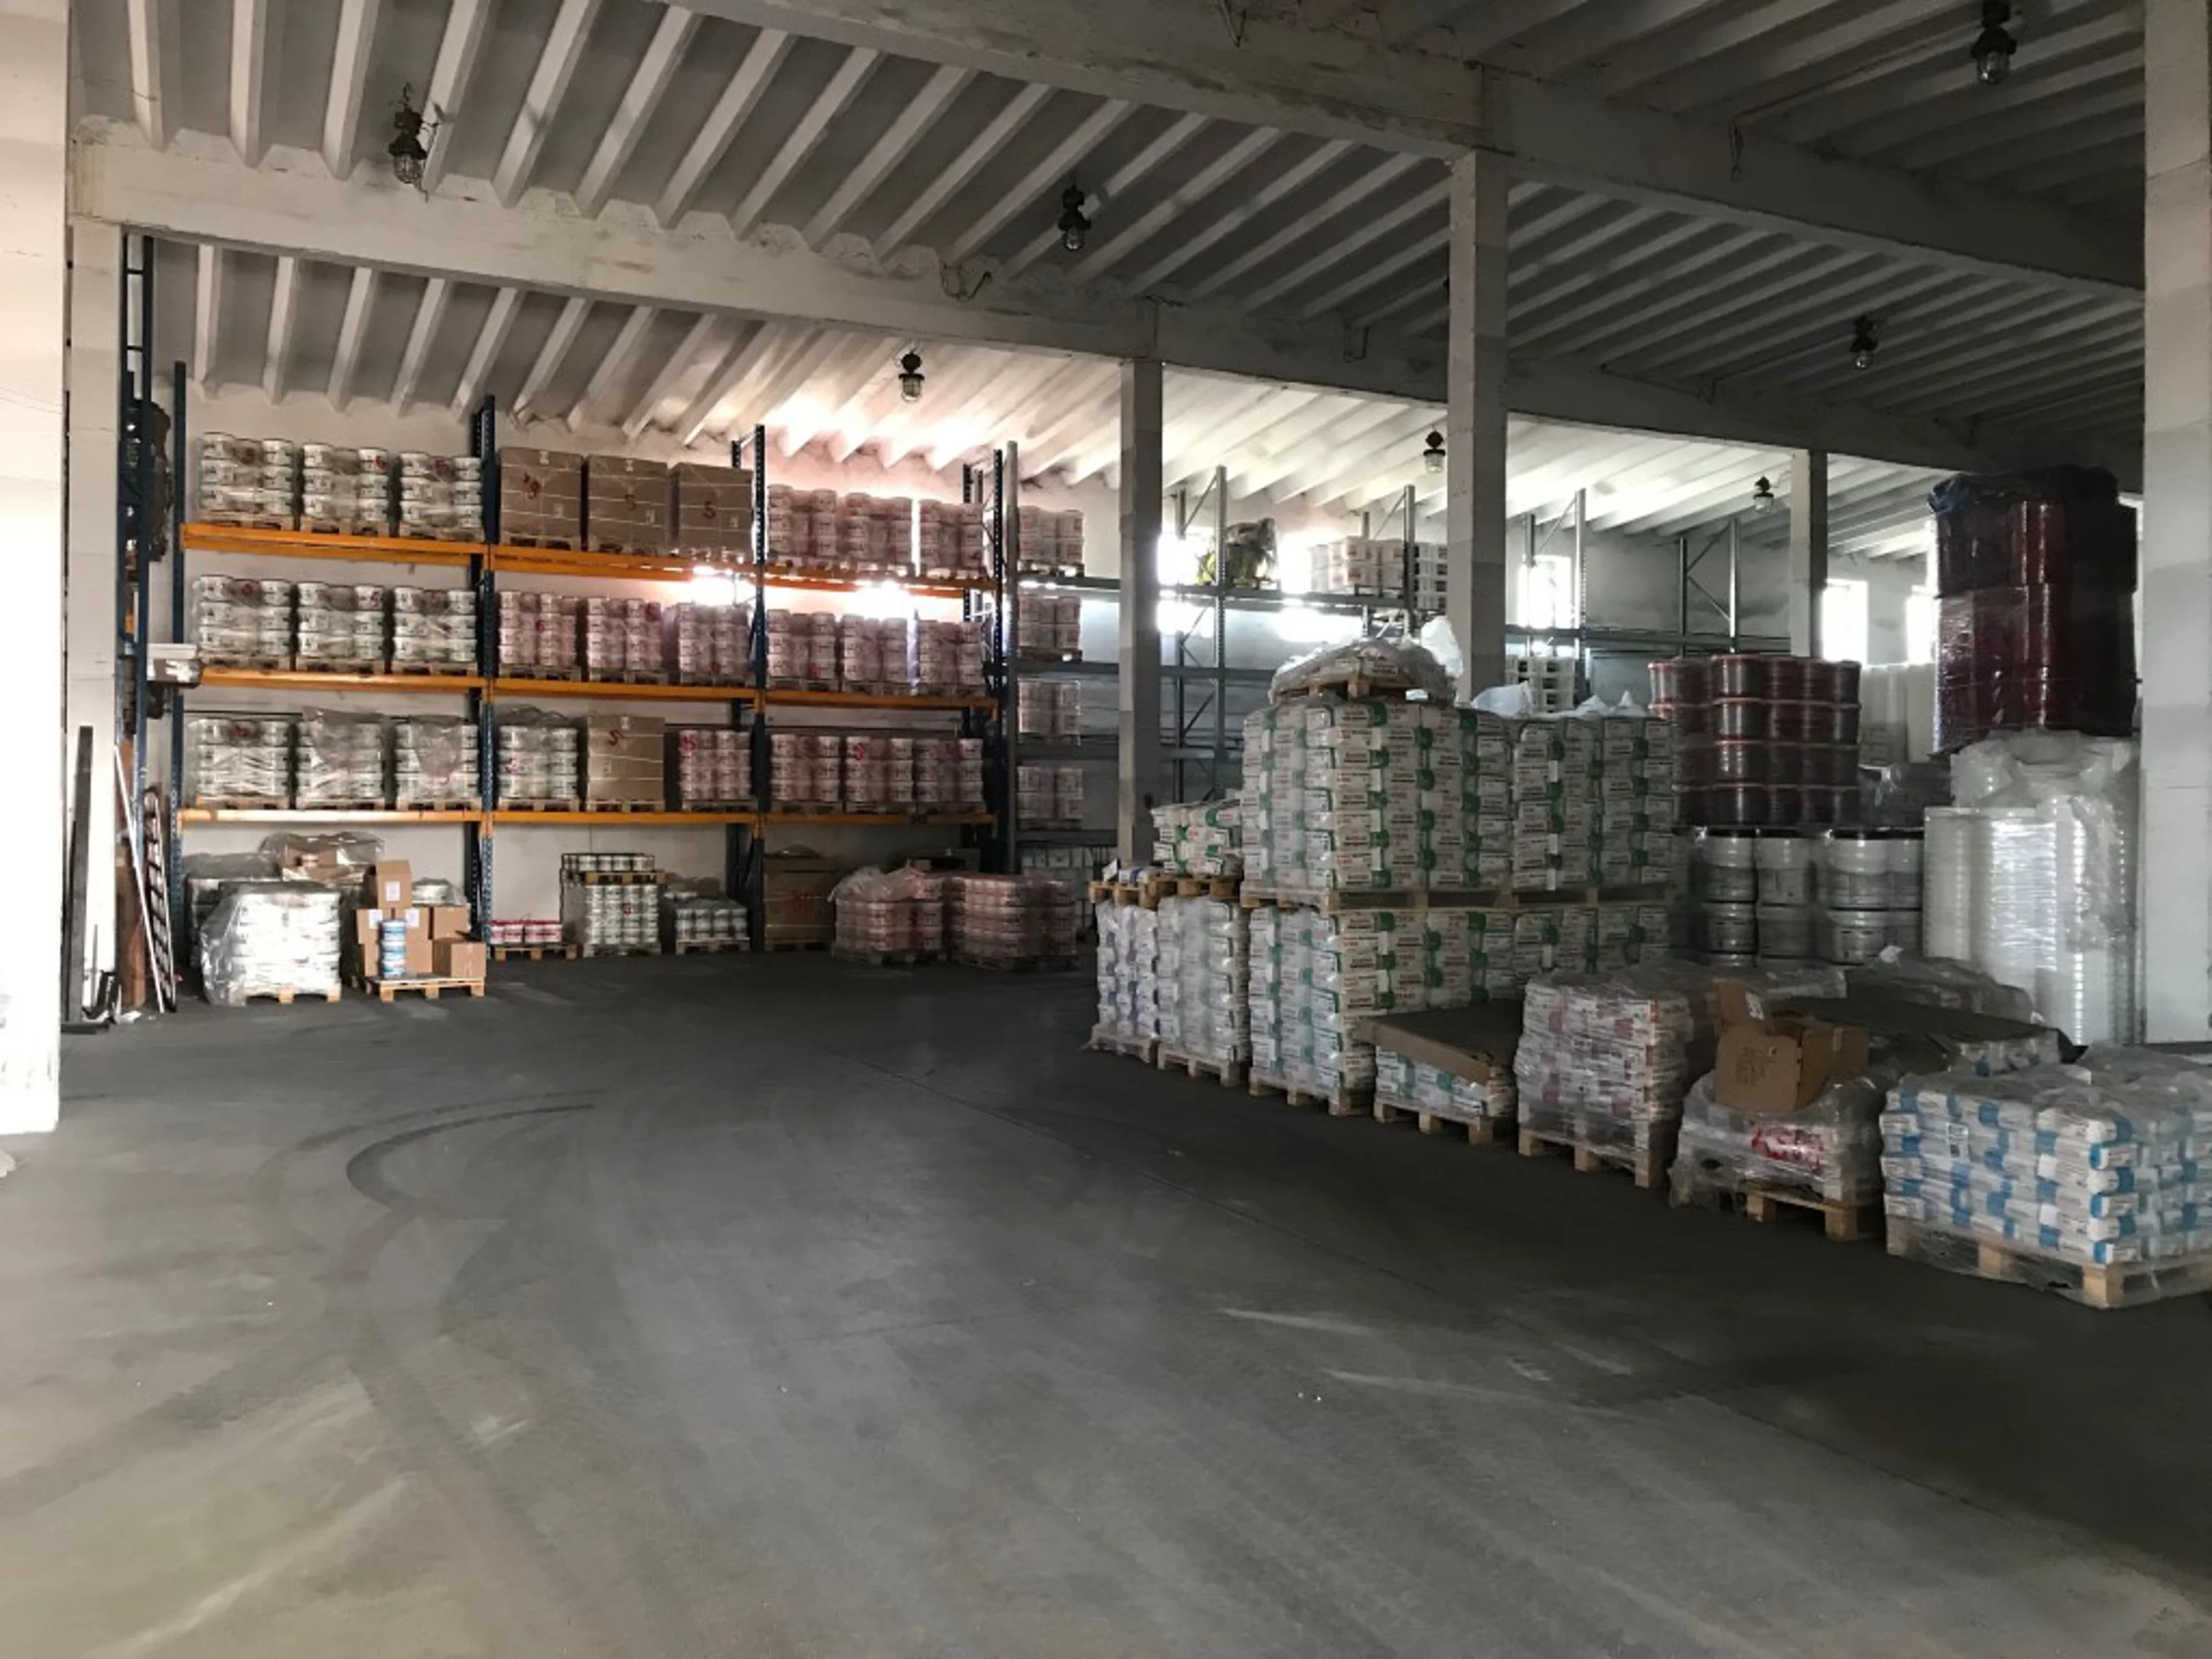
2/ Main brick warehouse with an area of 980 sq m, high standard. Heated, with its own boiler room—fueled by gas or coal. Height: approx. 8 m
. 3/ A single-story brick staff building with an area of 170 sqm, adjacent to the warehouse with a separate entrance. Heated.
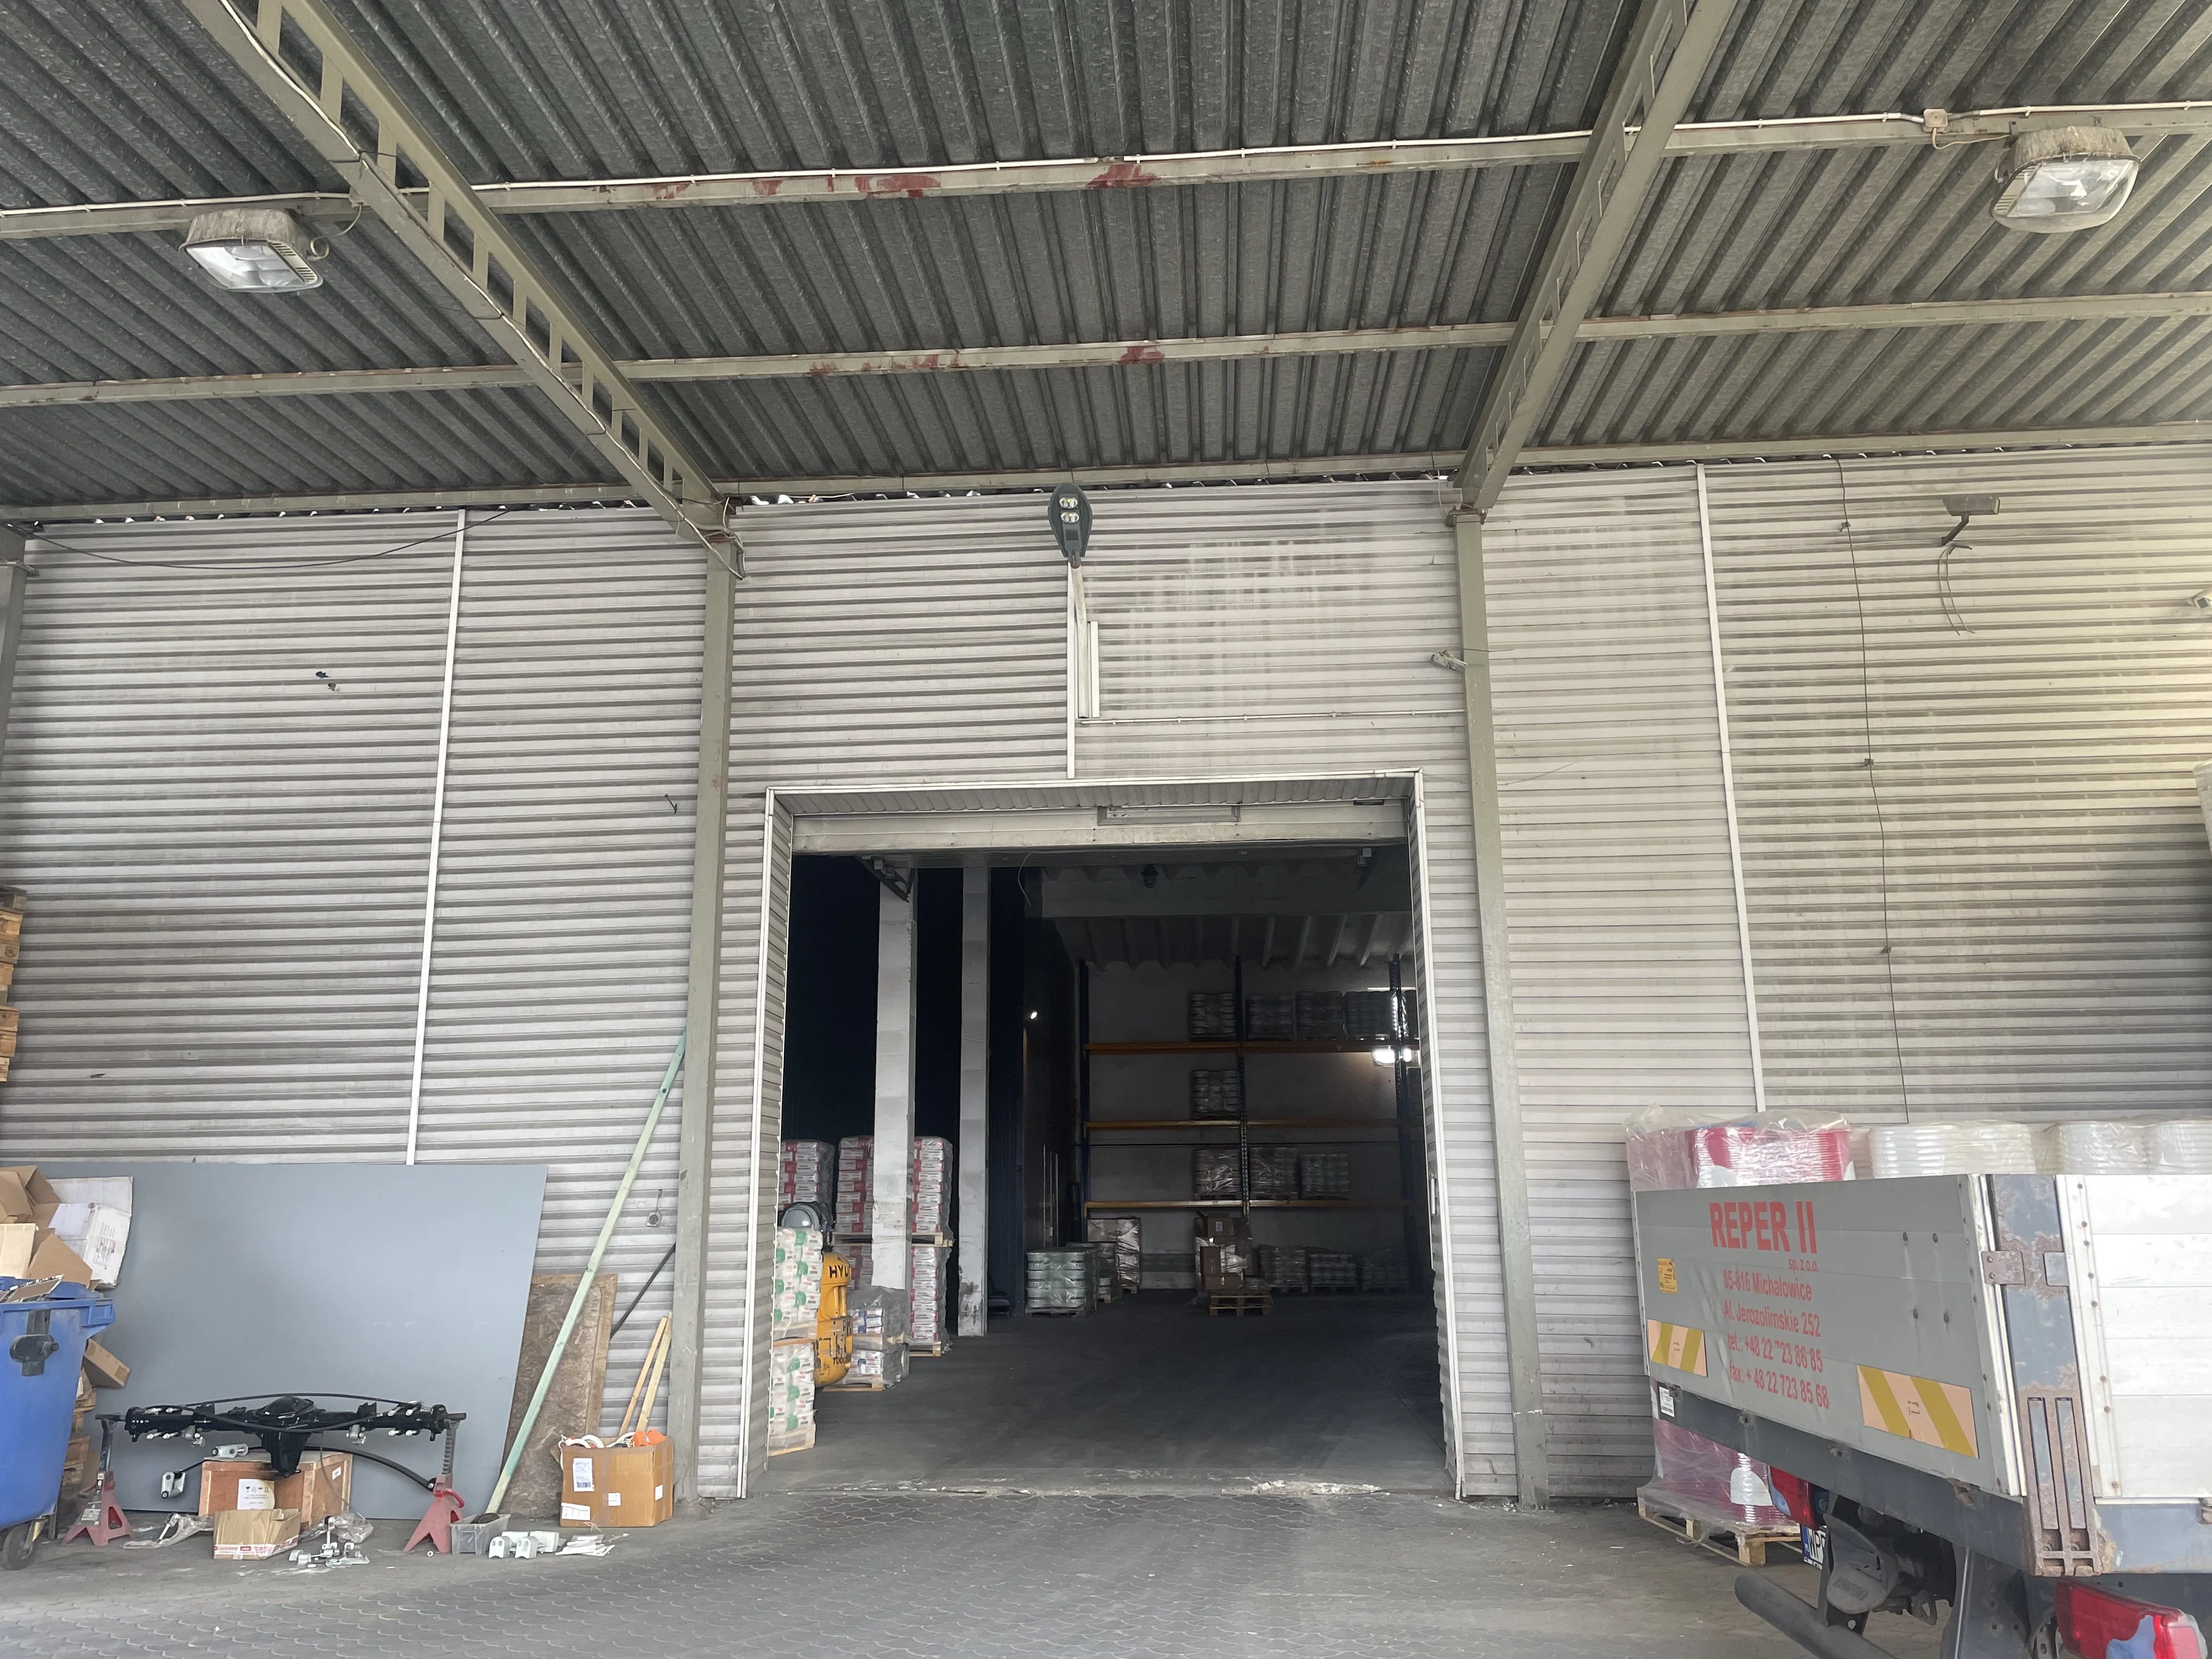
4/ A 350 sqm metal warehouse, insulated and equipped with its own independent heating system (heating oil).
The entire lot is paved with Bauma pavers.
lot. The property includes four buildings used for office, warehouse, and production purposes:
1/ A single-story office building with an area of 365.4 sqm. The ground floor consists of:
4 rooms, a reception area, a kitchen, a bathroom, a boiler room, and 2 small storage rooms.
First floor: 6 rooms, a bathroom, and a server room.
Building amenities: air conditioning, access control to rooms (magnetic cards), video surveillance, independent heating, 7 telephone lines, and a dedicated professional server room.
2/ Main brick warehouse with an area of 980 sq m, high standard. Heated, with its own boiler room—fueled by gas or coal. Height: approx. 8 m
. 3/ A single-story brick staff building with an area of 170 sqm, adjacent to the warehouse with a separate entrance. Heated.
4/ A 350 sqm metal warehouse, insulated and equipped with its own independent heating system (heating oil).
The entire lot is paved with Bauma pavers.
Location and surroundings
The property location shown on the map may be approximate. Distances as the crow flies, walking times are approximate.