Auf Anfrage
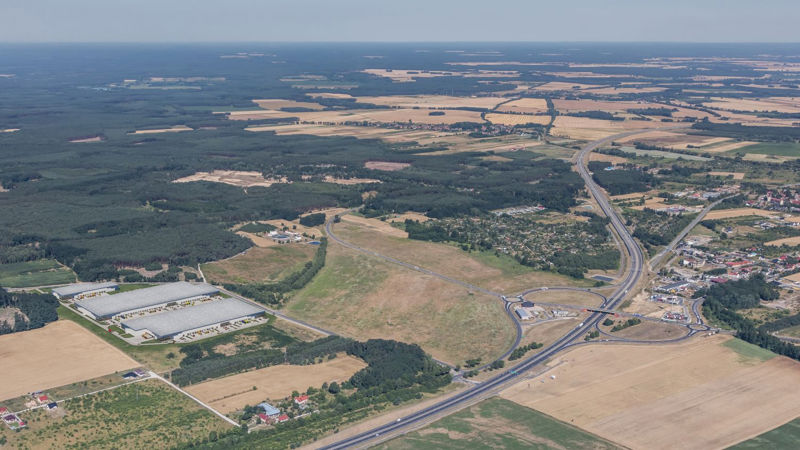
CTPark Sulechów
Sulechów
Verfügbare Fläche
73 287 m²
Bestandsfläche
0 m²
Fläche im Bau
0 m²
Geplante Fläche
73 287 m²
| Name | Gesamtfläche | Lagerfläche | Bürofläche | Status | Baujahr | Lagerhöhe | Bodentragfähigkeit | Stützenraster | Brandlast | Sprinkleranlage | LED-Beleuchtung | Rauchabzugsklappen | Brückenkran | Gleisanschluss | Anzahl Laderampen | Ebenerdige Tore |
|---|---|---|---|---|---|---|---|---|---|---|---|---|---|---|---|---|
| DC1 | 7 251 m² | 7 251 m² | — | Geplant | — | 12,00 m | 7 000 kg/m² | 22,5x12 | 4000 | Ja | Ja | Ja | keine Angabe | keine Angabe | — | — |
| DC2 | 34 517 m² | 34 517 m² | — | Geplant | — | 12,00 m | 7 000 kg/m² | 22,5x12 | 4000 | Ja | Ja | Ja | keine Angabe | keine Angabe | — | — |
| DC3 | 31 519 m² | 31 519 m² | — | Geplant | — | 12,00 m | 7 000 kg/m² | 22,5x12 | 4000 | Ja | Ja | Ja | keine Angabe | keine Angabe | — | — |
Auf Anfrage
Sulechów
Auf Anfrage
Sulechów, ul. Zachodnia
Auf Anfrage
Sulechów