
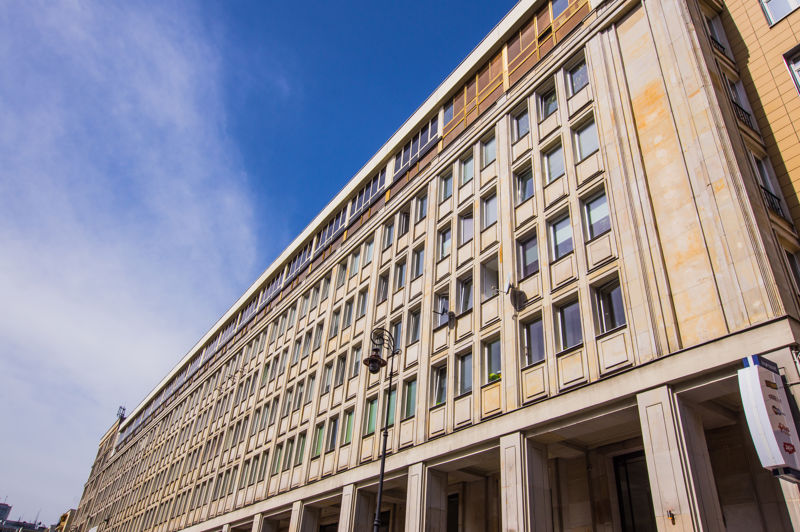
Angebotsmiete
67 pln/m²
Nebenkosten
29 pln/m²
Verfügbare Fläche
21–154 m²
Mindestfläche 18 m²
Geschosse
6
Baujahr 1968
Auf einen Blick
Ausstattung
Abgehängte Decken
Ausstattung
Öffenbare Fenster
Ausstattung
Aufzüge
Ausstattung
Empfang
Ausstattung
Zugangskontrolle
Ausstattung
Videoüberwachung
Ausstattung
Sicherheitsdienst
Ausstattung
Sprinkleranlage
Ausstattung
Rauchmelder
Ausstattung
Computernetzwerk
Informationen zum Gebäude
Bürofläche (netto)
5 700 m²
Bürofläche (brutto)
5 700 m²
Fläche einer Regeletage
400 m²
Baujahr
1968
Oberirdische Geschosse
6
Untergeschosse
1
Mindestmietfläche
18 m²
Mindestmietdauer
1 Jahr
Tiefgaragenstellplätze
0
Außenstellplätze
12
Flächenverfügbarkeit
|kiosk|restauracja|
Verkehrsanbindung
|bus|tram|
Beschreibung
Budynek biurowy położony w Śródmieściu u zbiegu ulic Żurawiej i Kruczej. W pobliżu znajduje się Dworzec Centralny, linie tramwajowe i autobusowe, metro, sklepy, restauracje, kawiarnie, hotele i atrakcje turystyczne Warszawy. Budynek oferuje 5700 m2 powierzchni biurowej na sześciu kondygnacjach naziemnych. Powierzchnia biurowa typowego piętra to 400 m2. W budynku znajduje się parking podziemny.
dostęp do toalet na częściach wspólnych
Verfügbare Flächen (5)
| Etage | Bürofläche | Min. Einheit | Untervermietung | Verfügbar ab |
|---|---|---|---|---|
| 1 | 27 m² | 18 m² | — | ab sofort |
| 2 | 56 m² | 18 m² | — | ab sofort |
| 4 | 154 m² | — | — | ab sofort |
| 4 | 34 m² | 18 m² | — | ab sofort |
| 5 | 21 m² | 18 m² | — | ab sofort |
Flächen nach Etagen
| Etage | Gesamtfläche | Bürofläche | Freie Bürofläche |
|---|---|---|---|
| 0 | 0 m² | 0 m² | 0 m² |
| 1 | 0 m² | 800 m² | 0 m² |
| 2 | 0 m² | 800 m² | 0 m² |
| 3 | 0 m² | 800 m² | 0 m² |
| 4 | 0 m² | 800 m² | 0 m² |
| 5 | 0 m² | 800 m² | 0 m² |