
Warszawa, Ochota
Angebotsmiete
15 eur/m²
Nebenkosten
27,95 pln/m²
Verfügbare Fläche
62–2 144 m²
Mindestfläche 62 m²
Geschosse
5
Baujahr 2000
Auf einen Blick
Informationen zum Gebäude
Beschreibung
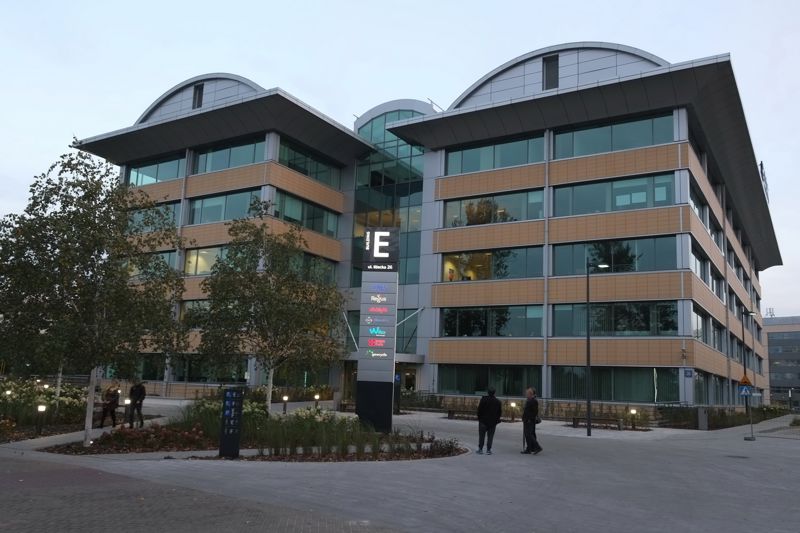
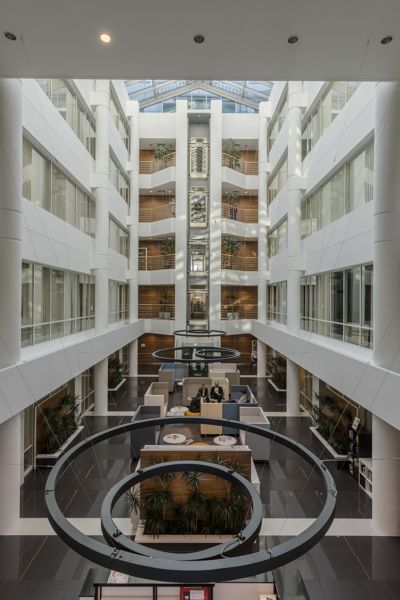
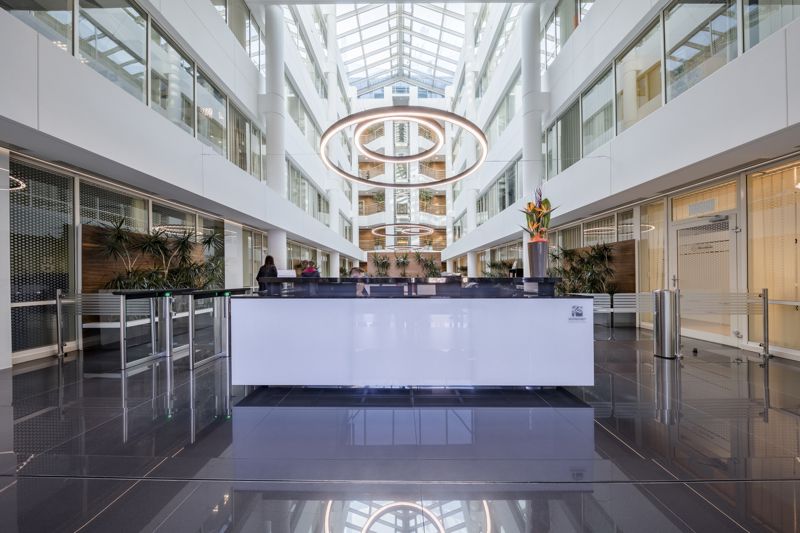
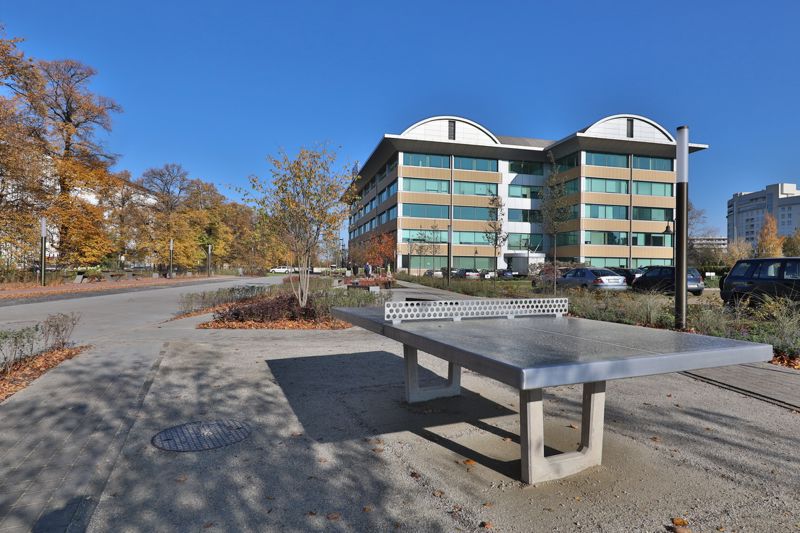
Jeden z budynków nowoczesnego kompleksu biurowego położonego na granicy Mokotowa i Ochoty tuz przy ul. Żwirki i Wigury. Dogodna komunikacja zarówno z lotniskiem jak i centrum miasta. W pobliżu autobusy i szybka kolejka podmiejska. Certyfikat BREEAM.
W budynku apteka, przychodnia LUXMED, kantyna, w pobliżu Centrum Konferencyjne oraz 2 hotele.
Lokalizacja zapewnia dobry dostęp do komunikacji miejskiej.
Na terenie parku biurowego znajdują się : restauracje, palarnie, prysznice dla rowerzystów, punkt naprawy rowerów, myjnia samochodowa, punkt ładowania samochodów elektrycznych, siłownia, venturillo, paczkomat,
ZAPYTAJ O CZYNSZ
Verfügbare Flächen (6)
| Etage | Bürofläche | Min. Einheit | Untervermietung | Verfügbar ab |
|---|---|---|---|---|
| 0 | 1 098 m² | 62 m² | — | ab sofort |
| 2 | 62 m² | 62 m² | — | ab sofort |
| 2 | 243 m² | 243 m² | — | ab sofort |
| 2 | 523 m² | 62 m² | — | ab sofort |
| 3 | 1 830 m² | 62 m² | — | ab sofort |
| 4 | 2 144 m² | 2 144 m² | — | ab sofort |
Flächen nach Etagen
| Etage | Gesamtfläche | Bürofläche | Freie Bürofläche |
|---|---|---|---|
| 0 | 0 m² | 2 040 m² | 0 m² |
| 1 | 0 m² | 2 100 m² | 0 m² |
| 2 | 0 m² | 2 200 m² | 0 m² |
| 3 | 0 m² | 2 280 m² | 0 m² |
| 4 | 0 m² | 2 100 m² | 0 m² |