
Angebotsmiete
45 pln/m²
Nebenkosten
16 pln/m²
Verfügbare Fläche
190–340 m²
Mindestfläche 60 m²
Geschosse
3
Baujahr 1970
Auf einen Blick
Ausstattung
Mechanische Lüftung
Ausstattung
Abgehängte Decken
Ausstattung
Öffenbare Fenster
Ausstattung
Aufzüge
Ausstattung
Empfang
Ausstattung
Zugangskontrolle
Ausstattung
Videoüberwachung
Ausstattung
Sicherheitsdienst
Ausstattung
Computernetzwerk
Informationen zum Gebäude
Bürofläche (netto)
3 000 m²
Bürofläche (brutto)
3 000 m²
Fläche einer Regeletage
500 m²
Baujahr
1970
Oberirdische Geschosse
3
Untergeschosse
1
Mindestmietfläche
60 m²
Mindestmietdauer
2 Jahre
Tiefgaragenstellplätze
0
Außenstellplätze
0
Flächenverfügbarkeit
|centrumkonferen|restauracja|
Verkehrsanbindung
|bus|metro|tram|
Beschreibung
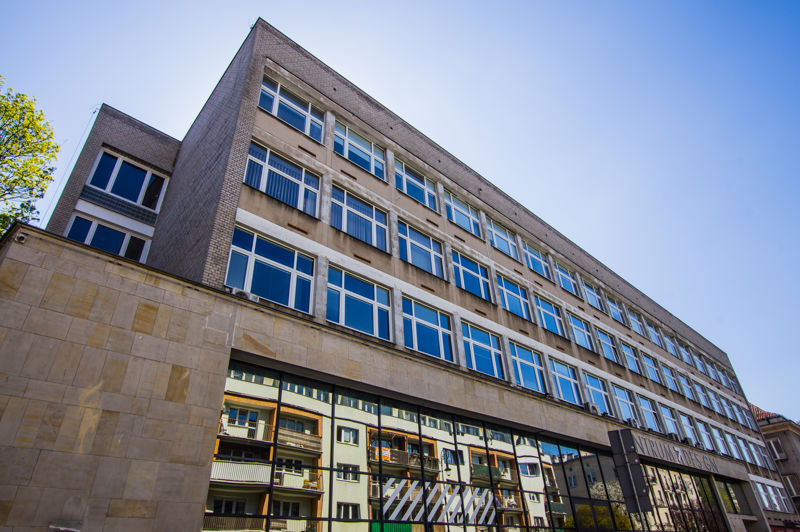
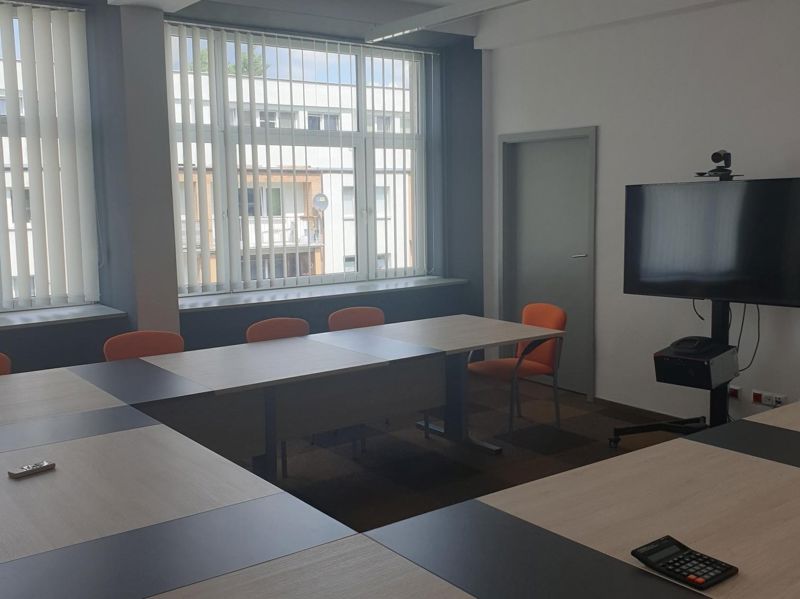
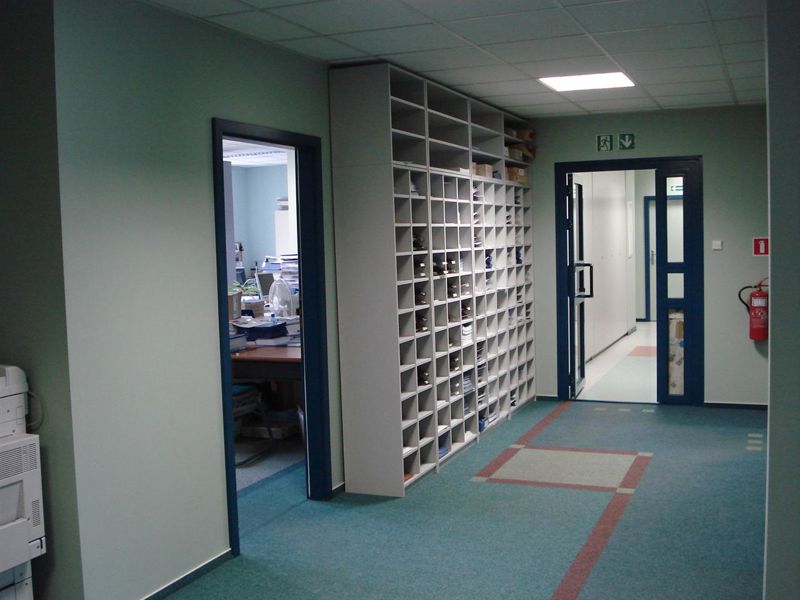
Kamienica biurowa mieszcząca się w Śródmieściu na Starym Mieście, w niewielkim dystansie od stacji metra Dworzec Gdański, blisko przystanku autobusowego. W budynku mieści się restauracja i sale konferencyjne, biura w większości podzielone są na pokoje, open space, toalety i aneksy kuchenne. Centralna lokalizacja, w obszarze chętnie uczęszczanym przez turystów zapewnia łatwy dostęp do wielu restauracji, kawiarni i punktów usługowych. Budynek położony w obszarze strefy parkomatów.
Verfügbare Flächen (3)
| Etage | Bürofläche | Min. Einheit | Untervermietung | Verfügbar ab |
|---|---|---|---|---|
| 0 | 220 m² | 200 m² | — | ab sofort |
| 0 | 340 m² | 340 m² | — | ab sofort |
| 4 | 190 m² | 190 m² | — | ab sofort |
Flächen nach Etagen
| Etage | Gesamtfläche | Bürofläche | Freie Bürofläche |
|---|---|---|---|
| 0 | 0 m² | 700 m² | 0 m² |
| 1 | 0 m² | 700 m² | 0 m² |
| 2 | 0 m² | 700 m² | 0 m² |
Lage und Verkehrsanbindung
Straßen und Infrastruktur
Stadtzentrum
Rynek Starego Miasta
200 m