
Angebotsmiete
22 eur/m²
Nebenkosten
36 pln/m²
Verfügbare Fläche
237–505 m²
Mindestfläche 500 m²
Geschosse
4
Baujahr 1960
Auf einen Blick
Ausstattung
Klimaanlage
Ausstattung
Mechanische Lüftung
Ausstattung
Doppelböden
Ausstattung
Abgehängte Decken
Ausstattung
Öffenbare Fenster
Ausstattung
Aufzüge
Ausstattung
Empfang
Ausstattung
Zugangskontrolle
Ausstattung
Sicherheitsdienst
Ausstattung
Sprinkleranlage
Ausstattung
Rauchmelder
Ausstattung
Glasfaser
Ausstattung
Computernetzwerk
Informationen zum Gebäude
Bürofläche (netto)
8 156 m²
Bürofläche (brutto)
8 972 m²
Fläche einer Regeletage
1 650 m²
Baujahr
1960
Oberirdische Geschosse
4
Untergeschosse
1
Mindestmietfläche
500 m²
Mindestmietdauer
3 Jahre
Allgemeinflächenzuschlag
10%
Tiefgaragenstellplätze
0
Außenstellplätze
50
Gebühr für Außenstellplatz
120 eur
Flächenverfügbarkeit
|kantyna|
Verkehrsanbindung
|bus|tram|
Beschreibung
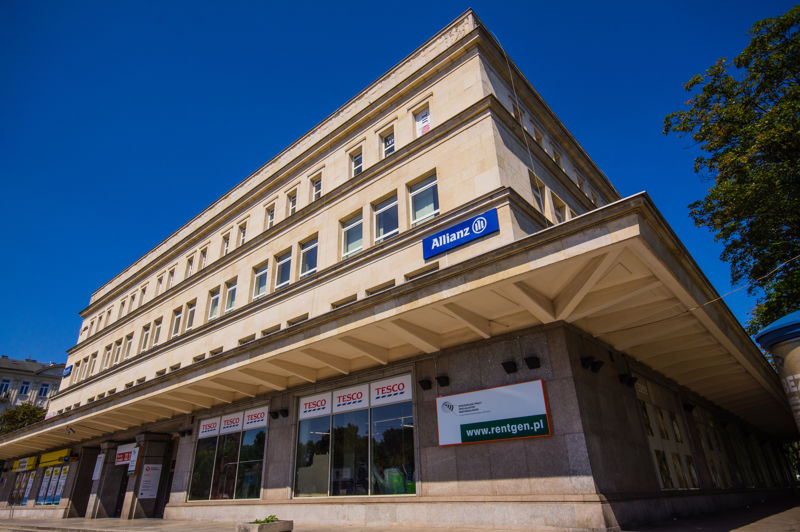
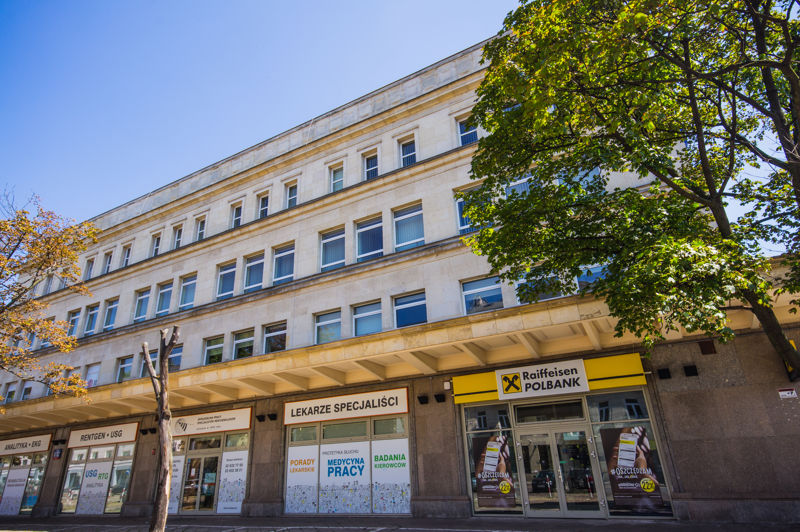
Budynek biurowy z powierzchnią handlową na parterze, po remoncie, zlokalizowany przy dwóch głównych ulicach - Młynarskiej i Wolskiej. Jest to budynek 4-kondygnacyjny oferujący na wynajem 5500m2 nowoczesnej powierzchni biurowej. Ponadto budynek zapewnia swoim najemcom 50 naziemnych miejsc parkingowych. Biura w budynku są nowoczesne i zapewniają komfort pracy.
Lokalizacja budynku zapewnia dogodne połączenia komunikacyjne ( linie tramwajowe i autobusowe pod budynkiem).
Lokalizacja budynku zapewnia dogodne połączenia komunikacyjne ( linie tramwajowe i autobusowe pod budynkiem).
Zertifikate
LEED: gold
Verfügbare Flächen (2)
| Etage | Bürofläche | Min. Einheit | Untervermietung | Verfügbar ab |
|---|---|---|---|---|
| -1 | 237 m² | 237 m² | — | ab sofort |
| 0 | 505 m² | 505 m² | — | ab sofort |
Flächen nach Etagen
| Etage | Gesamtfläche | Bürofläche | Freie Bürofläche |
|---|---|---|---|
| 0 | 0 m² | 1 650 m² | 0 m² |
| 1 | 0 m² | 1 650 m² | 0 m² |
| 2 | 0 m² | 1 650 m² | 0 m² |
| 3 | 0 m² | 1 650 m² | 0 m² |