
Angebotsmiete
13 eur/m²
Nebenkosten
35 pln/m²
Verfügbare Fläche
120–1 915 m²
Mindestfläche 78 m²
Geschosse
4
Baujahr 1996
Auf einen Blick
Ausstattung
Klimaanlage
Ausstattung
Mechanische Lüftung
Ausstattung
Abgehängte Decken
Ausstattung
Öffenbare Fenster
Ausstattung
Aufzüge
Ausstattung
Empfang
Ausstattung
Zugangskontrolle
Ausstattung
Videoüberwachung
Ausstattung
Sicherheitsdienst
Ausstattung
Sprinkleranlage
Ausstattung
Rauchmelder
Ausstattung
Glasfaser
Ausstattung
Computernetzwerk
Informationen zum Gebäude
Bürofläche (netto)
12 000 m²
Bürofläche (brutto)
12 840 m²
Fläche einer Regeletage
3 600 m²
Baujahr
1996
Oberirdische Geschosse
4
Untergeschosse
1
Mindestmietfläche
78 m²
Mindestmietdauer
3 Jahre
Allgemeinflächenzuschlag
7%
Tiefgaragenstellplätze
0
Außenstellplätze
2
Gebühr für Außenstellplatz
50 eur
Flächenverfügbarkeit
|
Verkehrsanbindung
|bus|metro|
Beschreibung
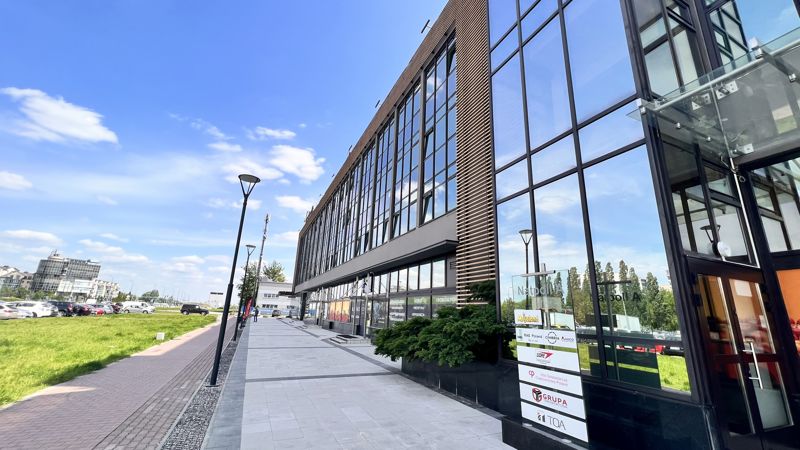
Budynek biurowy mieszczący się na Ursynowie, blisko skrzyżowania ulic Płaskowickiej i Rosoła, niedaleko stacji metra Imielin i Natolin.
Trasa S2 blisko budynku.
W sezonie grzewczym należy doliczyć opłatę ok.5zł/m2 od zajmowanej powierzchni.
Sprawny dojazd do centrum miasta ok. 16 minut metrem, do lotniska, przystanki komunikacji miejskiej w pobliżu. Zielona, spokojna okolica. W biurowcu mieści się: bank, kafeteria, przychodnia zdrowia, dyskont spożywczy, apteka a w pobliżu restauracje, sklepy, poczta. W budynku są sale konferencyjne, które można wynająć na godziny.
Verfügbare Flächen (8)
| Etage | Bürofläche | Min. Einheit | Untervermietung | Verfügbar ab |
|---|---|---|---|---|
| 0 | 0 m² | 130 m² | — | ab sofort |
| 1 | 142 m² | 142 m² | — | ab sofort |
| 1 | 690 m² | 690 m² | — | ab sofort |
| 2 | 120 m² | 100 m² | — | ab sofort |
| 2 | 705 m² | 283 m² | — | ab sofort |
| 2 | 379 m² | 379 m² | — | ab sofort |
| 3 | 1 915 m² | 330 m² | — | ab sofort |
| 3 | 282 m² | 120 m² | — | ab sofort |
Flächen nach Etagen
| Etage | Gesamtfläche | Bürofläche | Freie Bürofläche |
|---|---|---|---|
| 0 | 0 m² | 3 600 m² | 0 m² |
| 1 | 0 m² | 3 600 m² | 0 m² |
| 2 | 0 m² | 3 600 m² | 0 m² |
| 3 | 0 m² | 3 600 m² | 0 m² |