
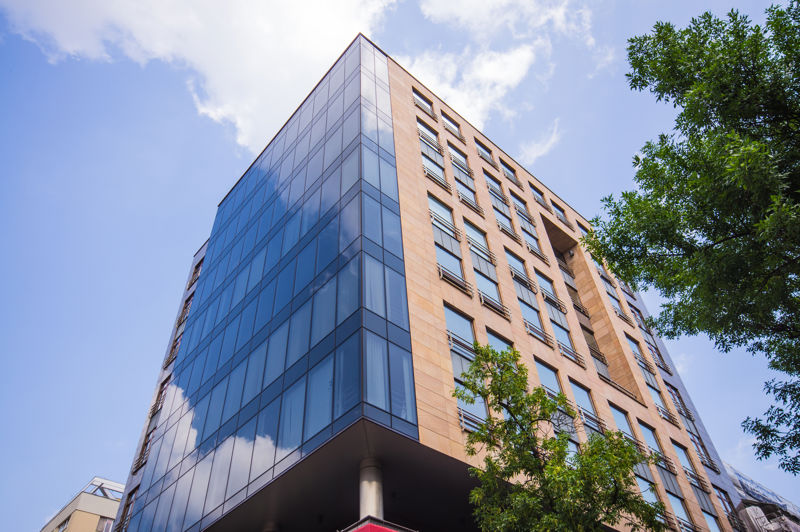
Angebotsmiete
19 eur/m²
Nebenkosten
40 pln/m²
Verfügbare Fläche
357–547 m²
Mindestfläche 140 m²
Geschosse
11
Baujahr 2003
Auf einen Blick
Ausstattung
Klimaanlage
Ausstattung
Abgehängte Decken
Ausstattung
Öffenbare Fenster
Ausstattung
Aufzüge
Ausstattung
Empfang
Ausstattung
Zugangskontrolle
Ausstattung
Videoüberwachung
Ausstattung
Sicherheitsdienst
Ausstattung
Rauchmelder
Ausstattung
Glasfaser
Informationen zum Gebäude
Bürofläche (netto)
4 500 m²
Bürofläche (brutto)
4 815 m²
Fläche einer Regeletage
550 m²
Baujahr
2003
Oberirdische Geschosse
11
Untergeschosse
2
Mindestmietfläche
140 m²
Mindestmietdauer
3 Jahre
Allgemeinflächenzuschlag
7%
Tiefgaragenstellplätze
35
Außenstellplätze
0
Gebühr für Tiefgaragenstellplatz
150 eur
Flächenverfügbarkeit
|kawiarnia|
Verkehrsanbindung
|bus|train|suburbantrain|metro|tram|
Beschreibung
Budynek biurowy położony w ścisłym Śródmieściu. Nowoczesna architektura, elegancka elewacja, 2 kondygnacje podziemne - parkingi, 11 kondygnacji naziemnych, reprezentacyjny hall wejściowy.
Obiekt zlokalizowany jest w samym sercu miasta, pomiędzy Placem Konstytucji i Rondem Dmowskiego, na rogu ulic Marszałkowskiej i Hożej. Atutem lokalizacji jest bliskość wielu połączeń autobusowych i tramwajowych oraz stacji metra Warszawa-Centrum.
STANDARDklimatyzacja, otwierane okna, podwieszany sufit, wykładzina dywanowa, kontrola dostępu, monitoring CCTV, BMS, ochrona 24h, recepcja
Verfügbare Flächen (2)
| Etage | Bürofläche | Min. Einheit | Untervermietung | Verfügbar ab |
|---|---|---|---|---|
| 2 | 357 m² | — | — | ab sofort |
| 7 | 547 m² | 250 m² | — | ab sofort |
Flächen nach Etagen
| Etage | Gesamtfläche | Bürofläche | Freie Bürofläche |
|---|---|---|---|
| 0 | 0 m² | 95 m² | 0 m² |
| 1 | 0 m² | 421 m² | 0 m² |
| 2 | 0 m² | 370 m² | 0 m² |
| 3 | 0 m² | 485 m² | 0 m² |
| 4 | 0 m² | 481 m² | 0 m² |
| 5 | 0 m² | 535 m² | 0 m² |
| 6 | 0 m² | 486 m² | 0 m² |
| 7 | 0 m² | 532 m² | 0 m² |
| 8 | 0 m² | 488 m² | 0 m² |
| 9 | 0 m² | 536 m² | 0 m² |
| 10 | 0 m² | 550 m² | 0 m² |