Warszawa, Trakt Brzeski – obiekt pod autosalon
Warszawa, Wesoła, Stara Miłosna, Trakt Brzeski
Superficie
472,00 m²
Tipo
Immobile
Parcheggio
10
Anno di costruzione
2027
32 000 PLN / mese
68 PLN/m²
In sintesi
Locale commerciale in affitto
Tipo di transazione
Affitto
Mercato
Usato
Anno di costruzione
2027
Data di pubblicazione
18 października 2026
Solo da noi
No
Disponibile dal
1 maggio 2027
Riferimento
762/OHW/MAX
Struttura dei costi
Prezzo totale
32 000 PLN
Prezzo al m²
68 PLN/m²
Locali
Posti auto esterni
10
Superficie del terreno
816,00 m²
Dotazioni
Aria condizionata
Sì
Videosorveglianza
Sì
Allarme
Sì
Gas
Sì
Elettricità
Sì
Tipo di riscaldamento
environmental
Acqua calda
other
Edificio
Anno di costruzione
2027
Acqua
urban
Fognatura
city
Descrizione dell'immobile
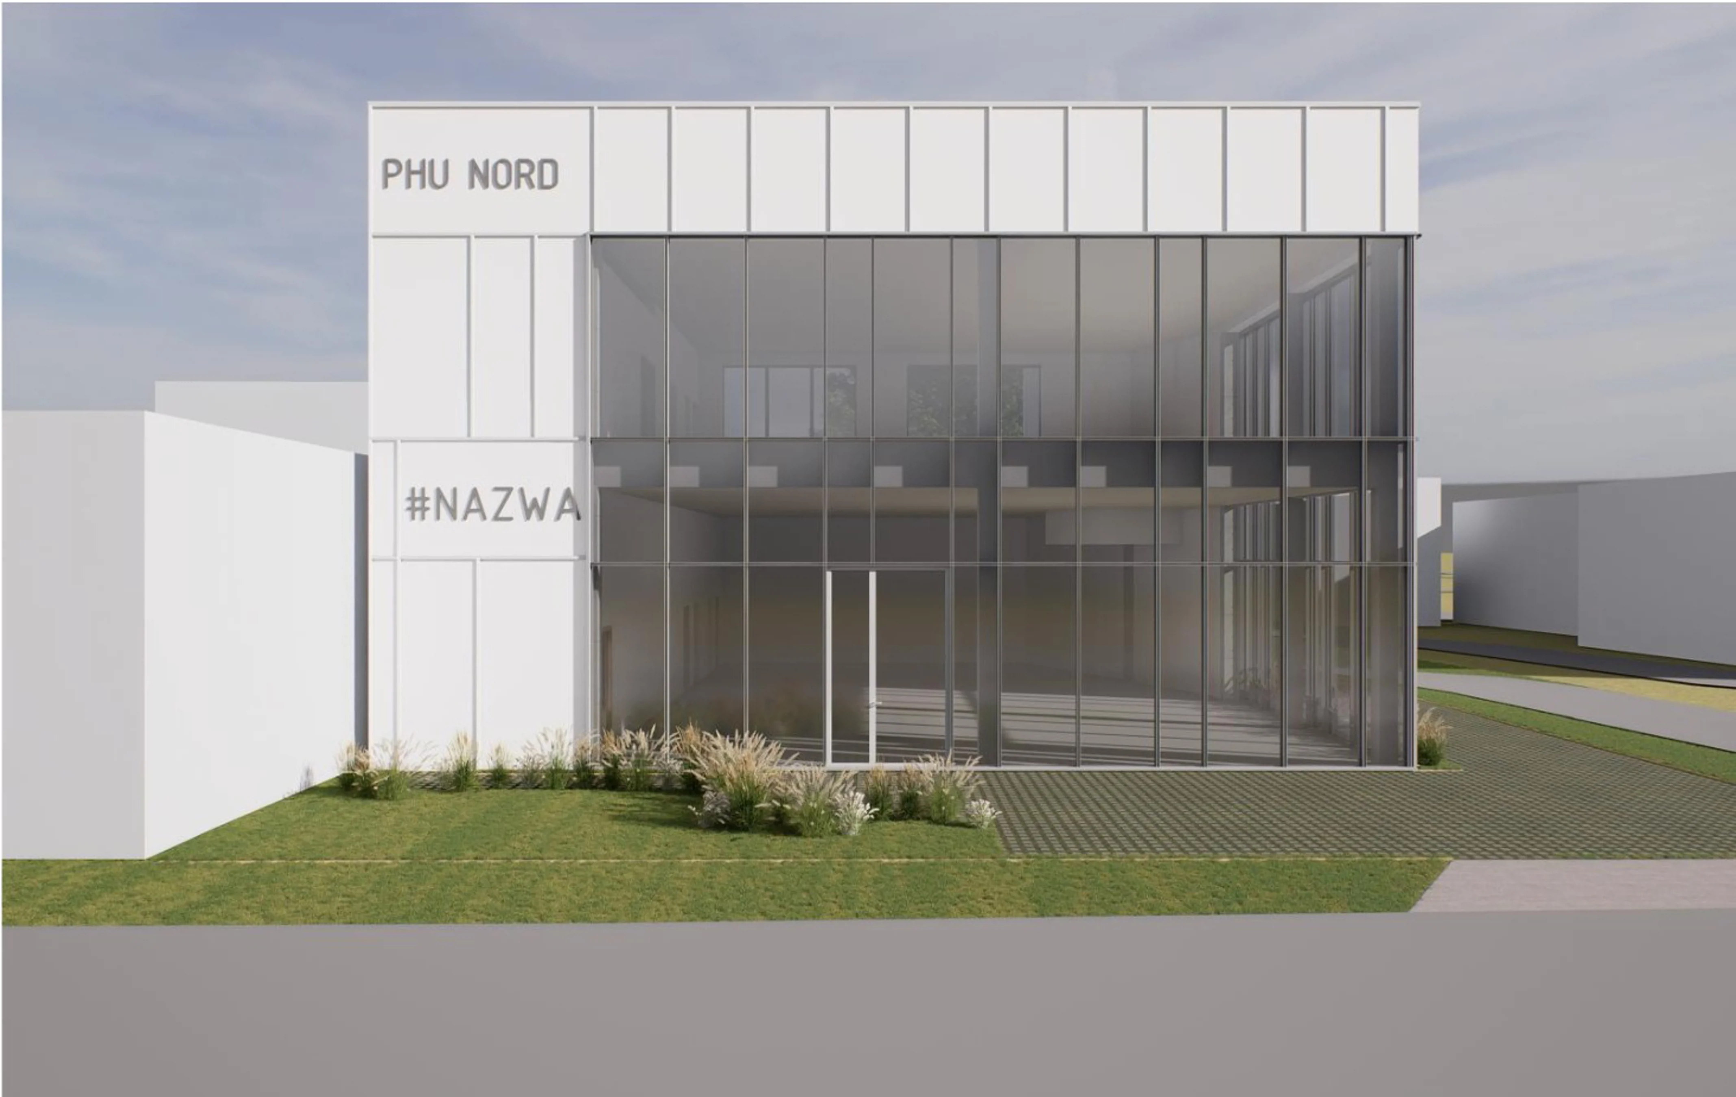
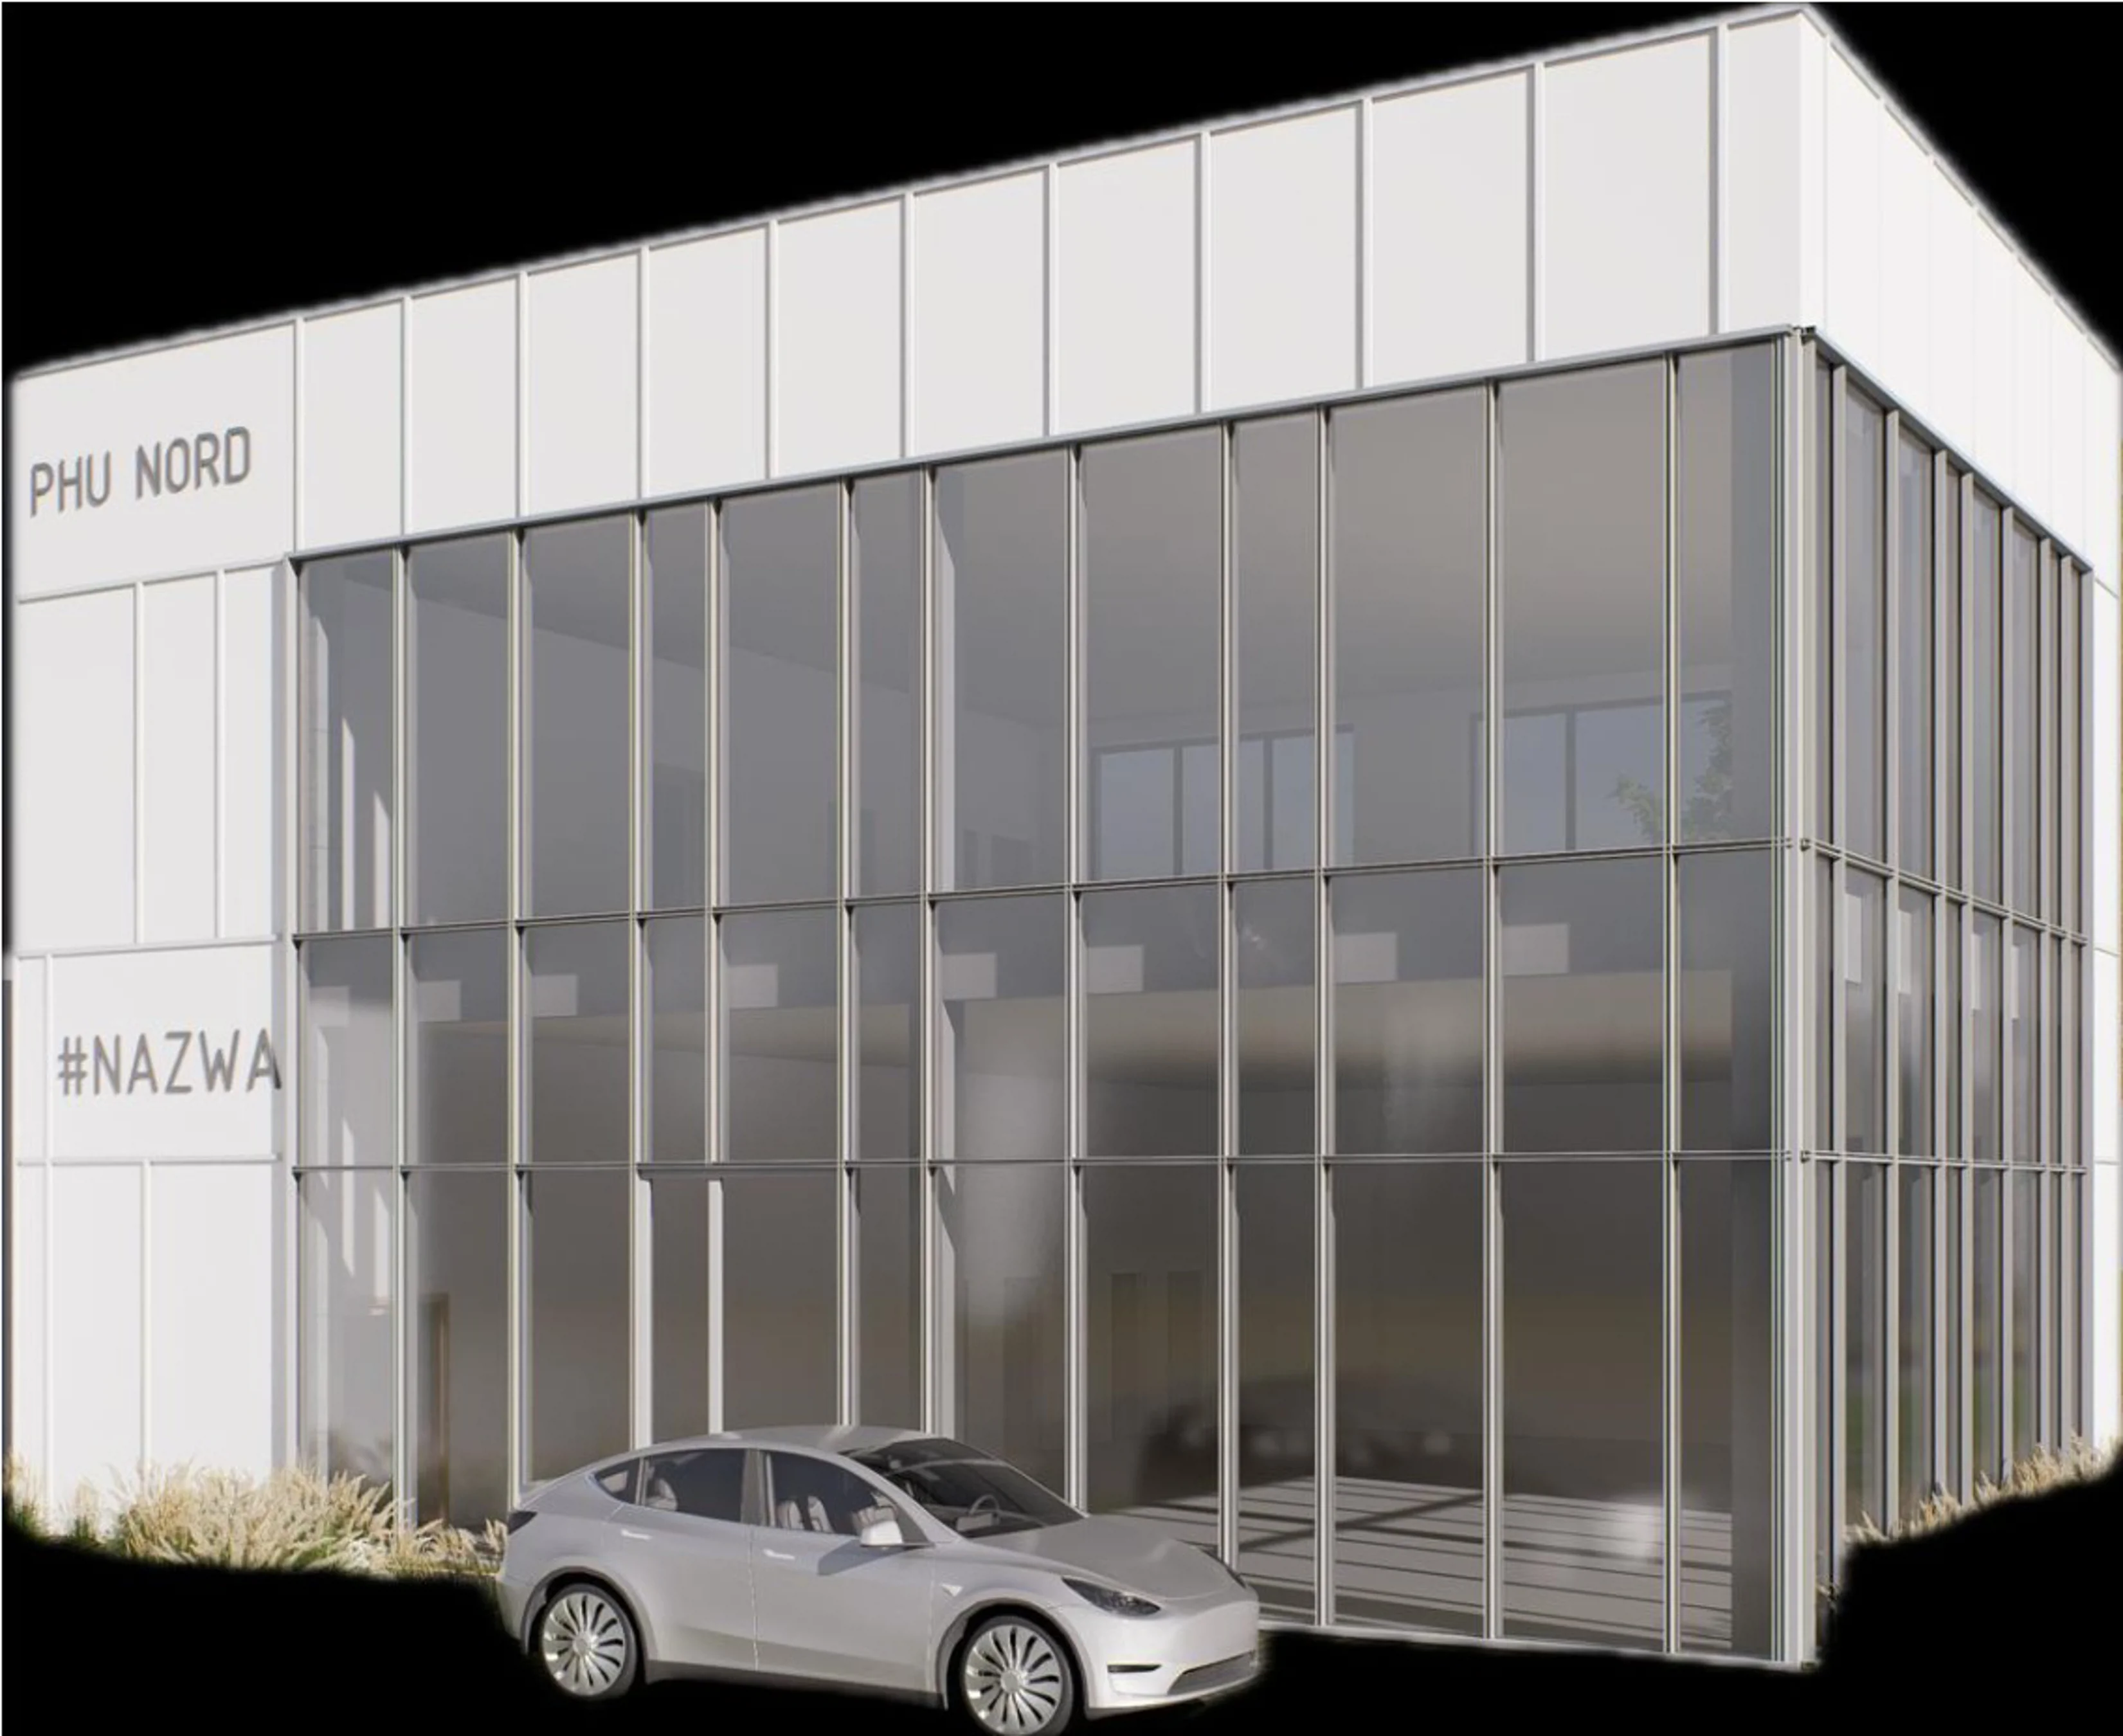
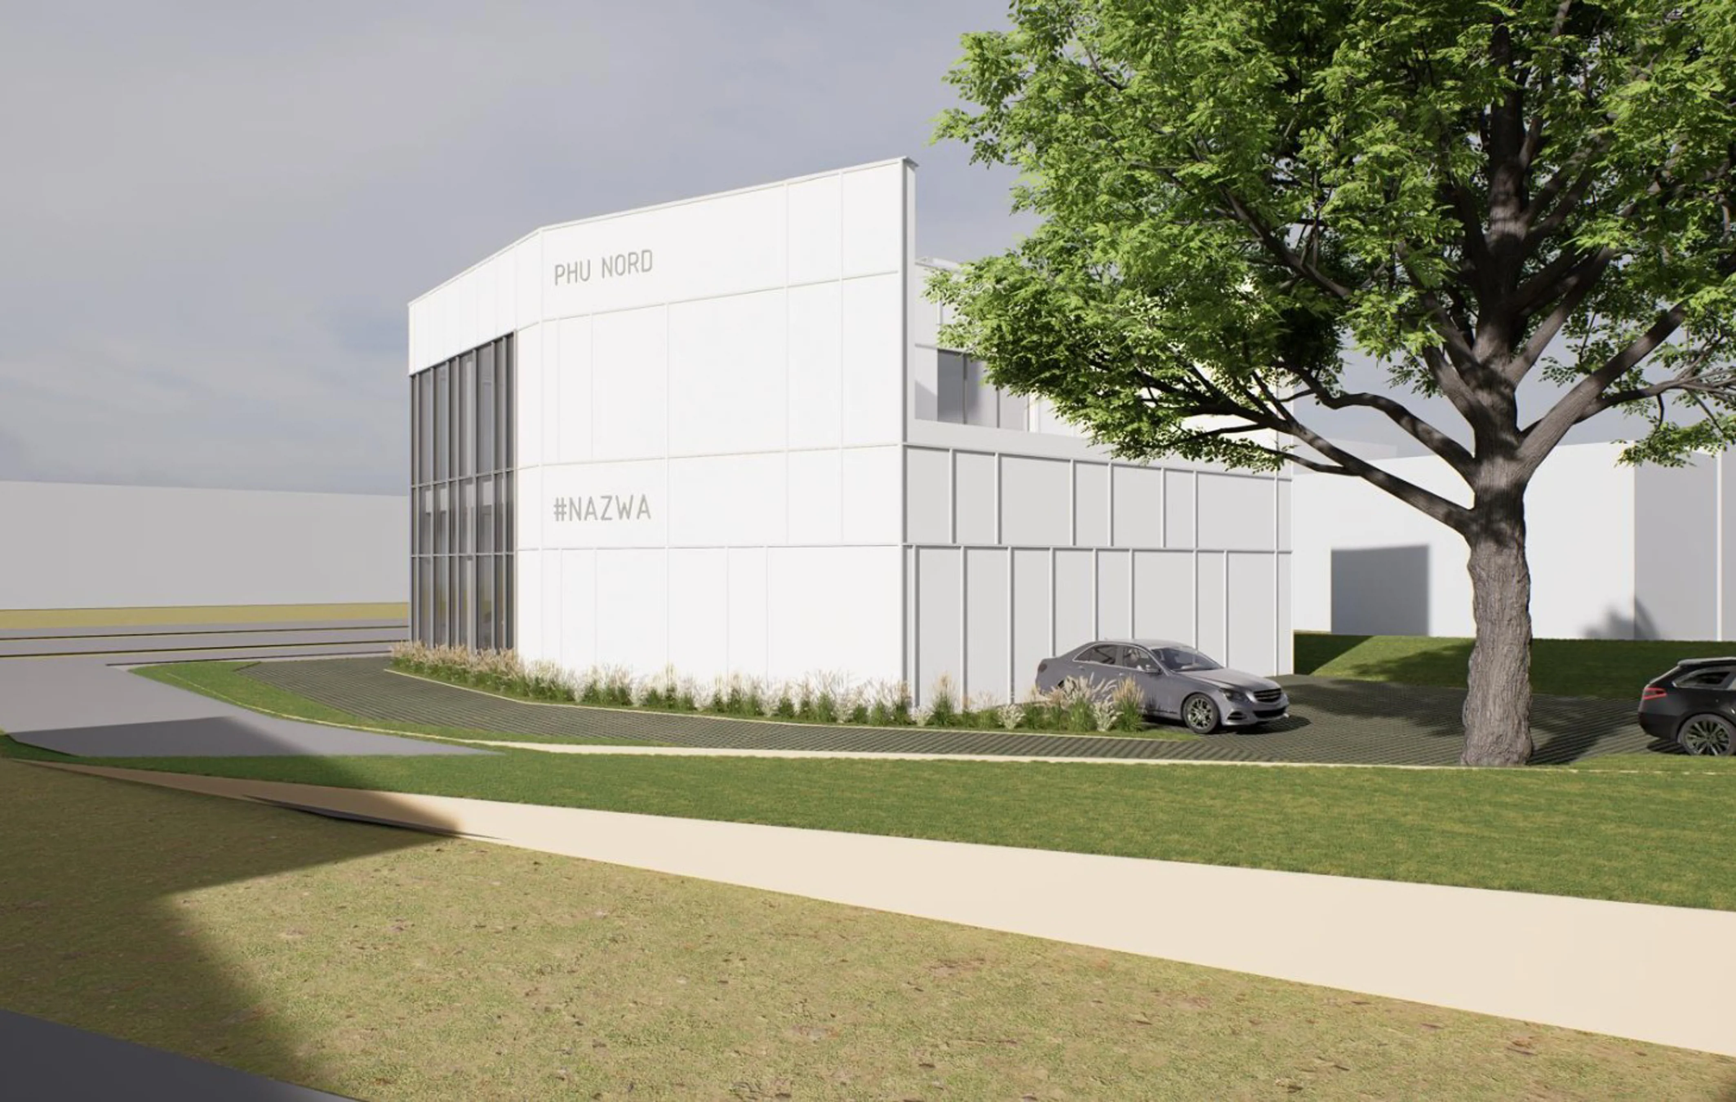
Warsaw-Wesoła, Stara Miłosna, Trakt Brzeski – A property suitable for a car dealership or a high-end showroom with office space, located on the first line of development, featuring direct access from a high-traffic street, a highly visible display area, and a prime location on the road leading east out of Warsaw.
The location is ideal for a car dealership or a company needing exhibition space along with office space in the eastern part of Warsaw, on the road leading out of the capital toward the A2 highway and the S17 expressway, with convenient access and parking. The property is located approximately 1.5 km from the S17 expressway interchange and 25 minutes from downtown Warsaw. The high
visibility also makes it well-suited for large-scale advertising.
The location is ideal for a car dealership or a company needing exhibition space along with office space in the eastern part of Warsaw, on the road leading out of the capital toward the A2 highway and the S17 expressway, with convenient access and parking. The property is located approximately 1.5 km from the S17 expressway interchange and 25 minutes from downtown Warsaw. The high
visibility also makes it well-suited for large-scale advertising.
Building data (under construction):
- finish standard—high,
- year of construction – 2027, planned completion date – April 2027,
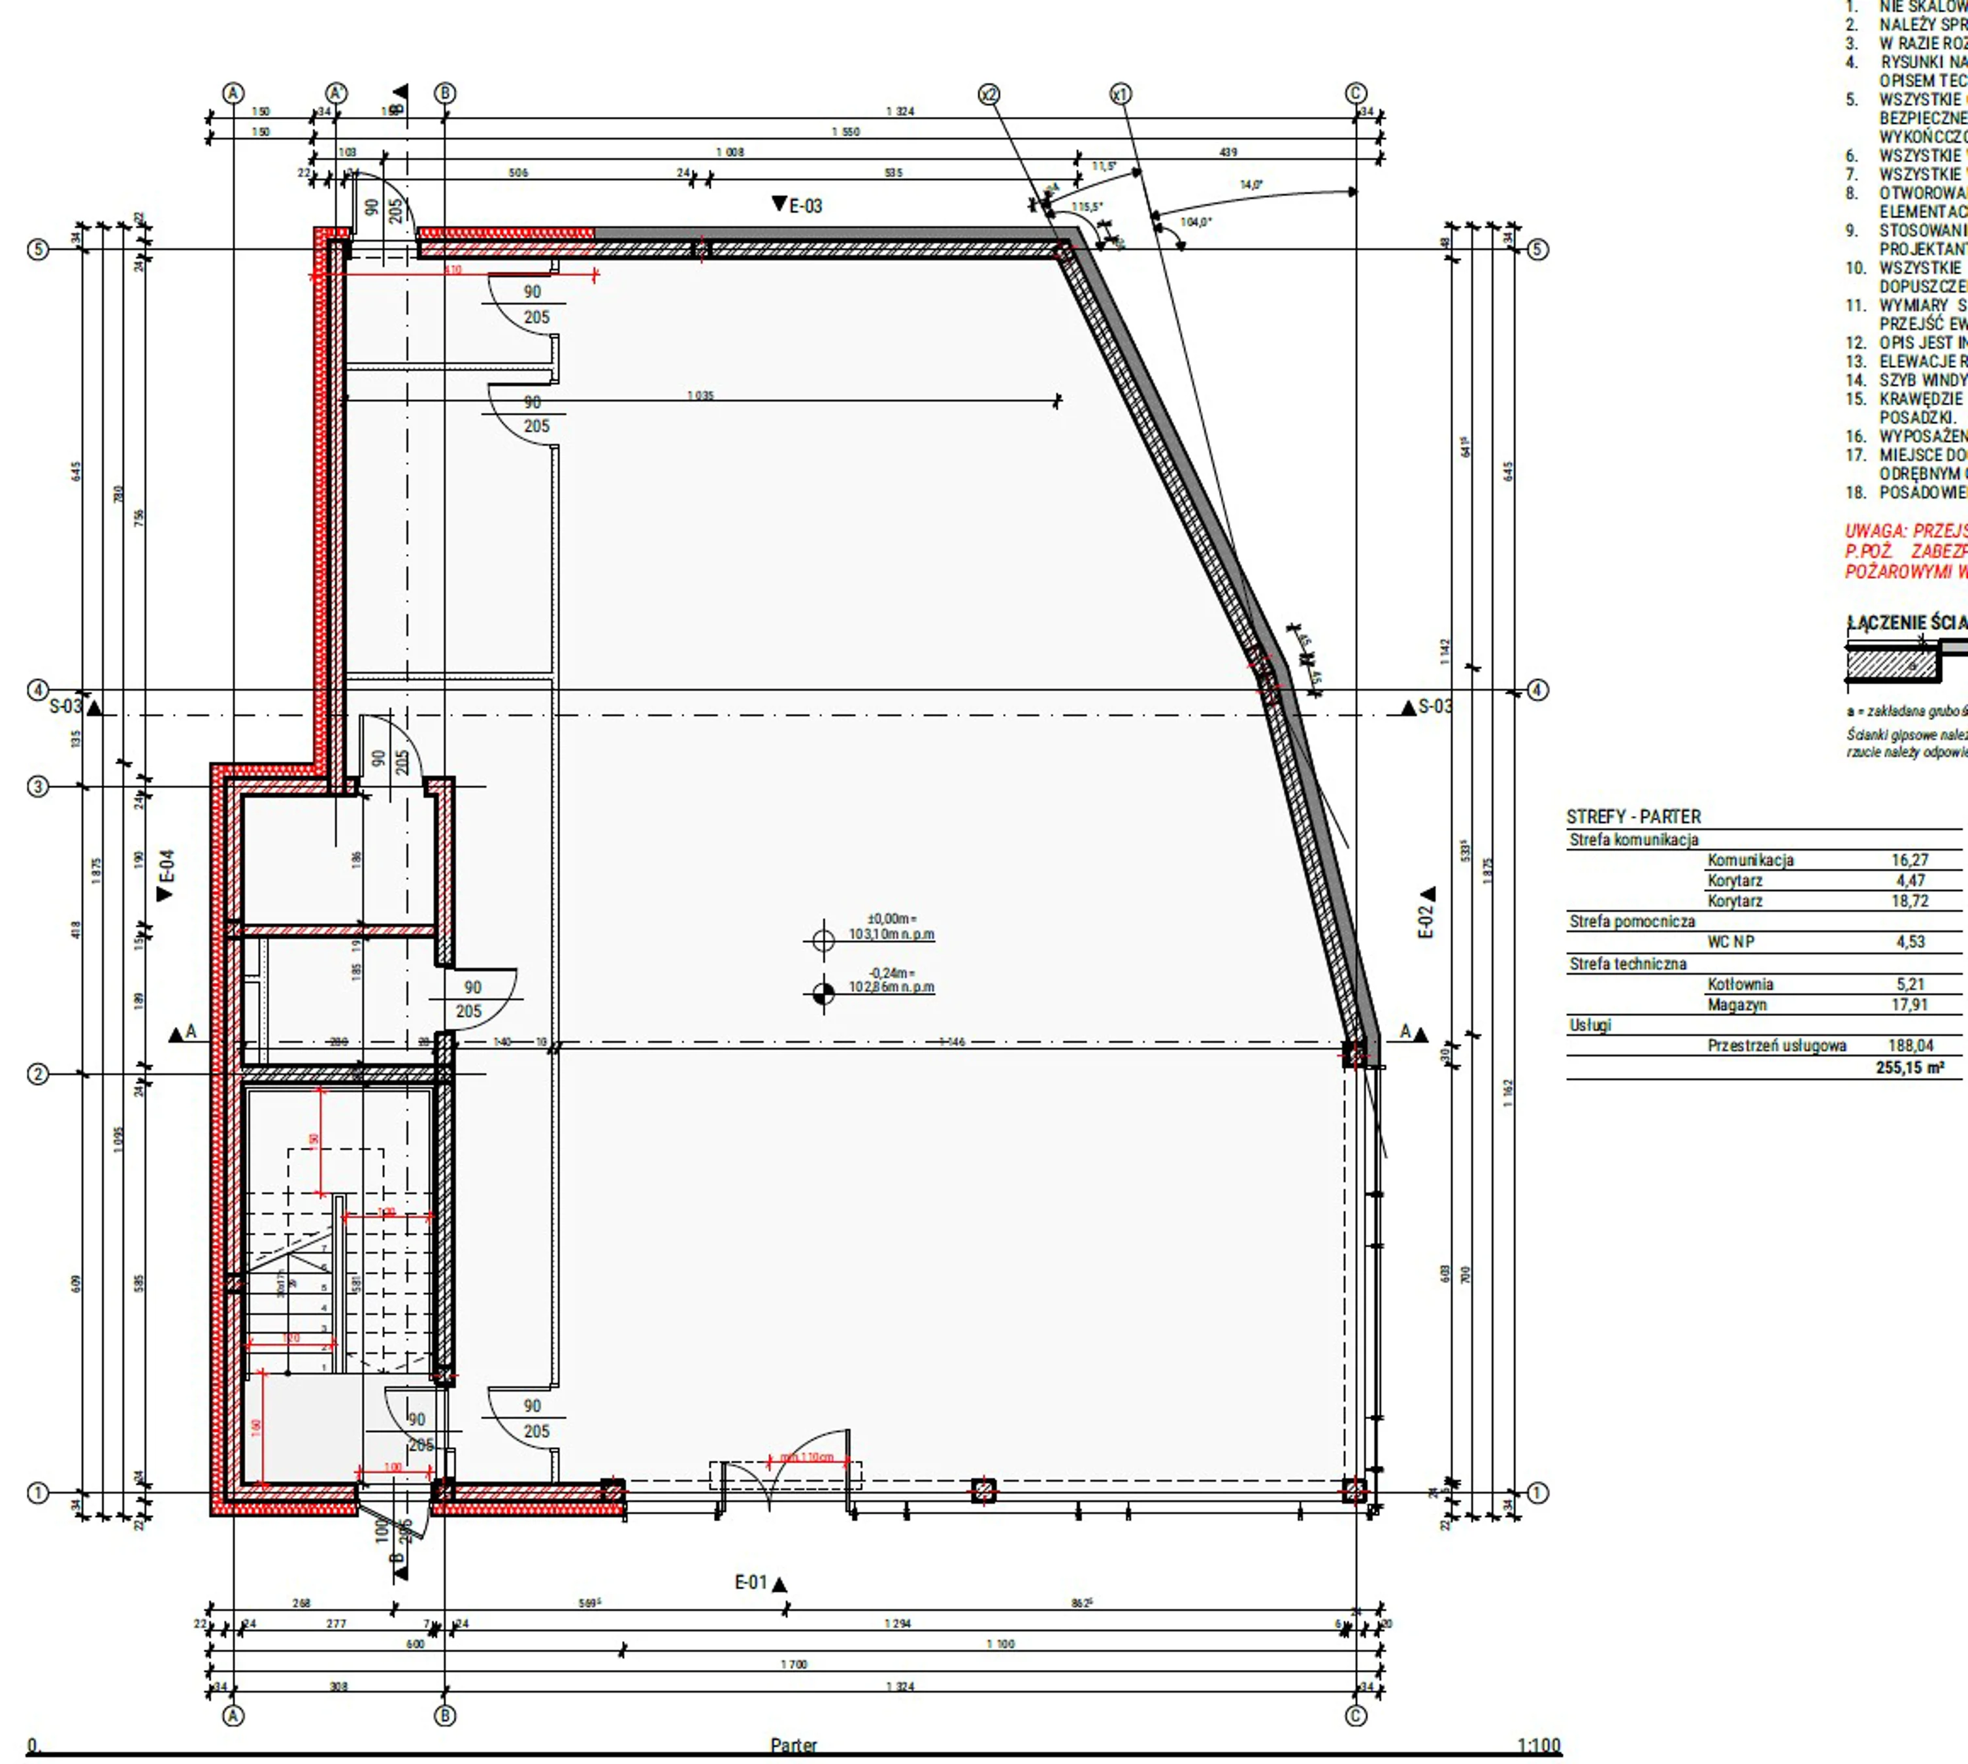
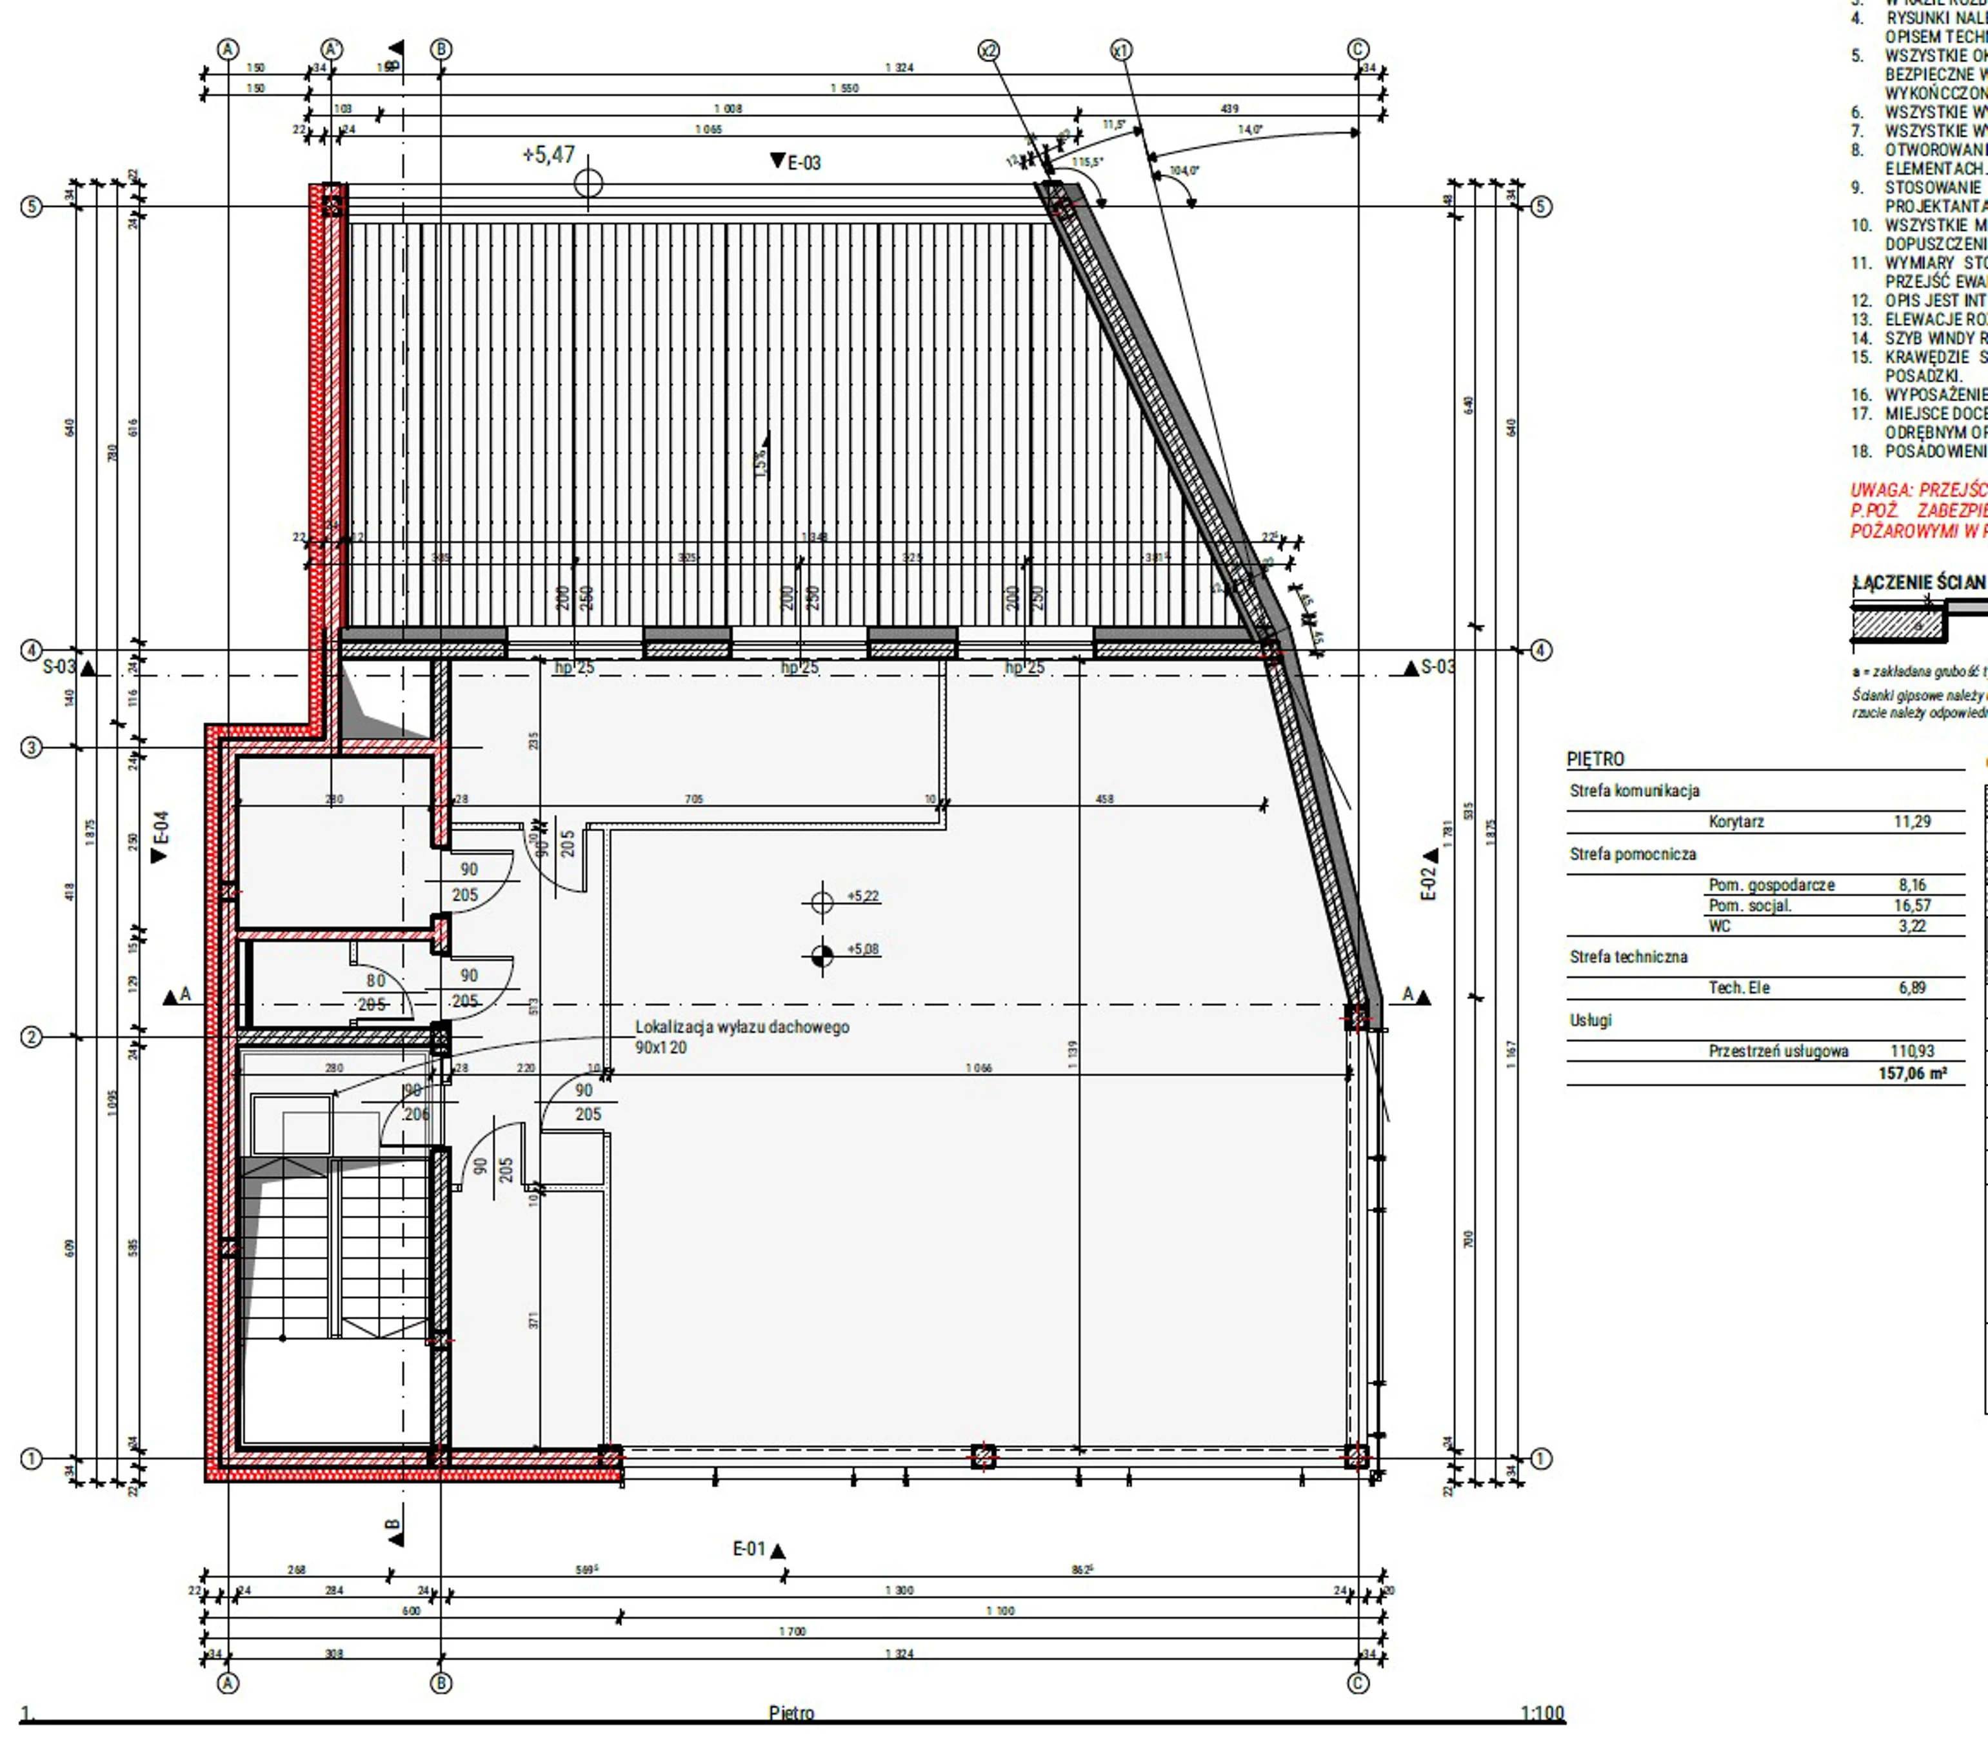
- usable area – ground floor 255.15 square meters, first floor approx.
217 square meters - Intended use
: - ground floor – customer service, exhibition hall, technical rooms;
- first floor – service and office space, auxiliary rooms; - Reinforced concrete structure, masonry walls, reinforced concrete floors, flat roof,
- aluminum window and door frames, flooring—porcelain tiles,
The property will be fenced and paved with concrete pavers—a parking lot for passenger cars with an area of approximately 300 sq. m.
Posizione e dintorni
- Lot area: 816 square meters.
- Shape: trapezoid,
- Dimensions: Width: 23 m, Depth: 45 m from the street,
Legal Status:
- Local Zoning Plan (MPZP) – The property is covered by the local zoning plan; designated use in the plan: services
- Land Registry: established; the property is unencumbered.
La posizione dell'immobile sulla mappa può essere approssimativa