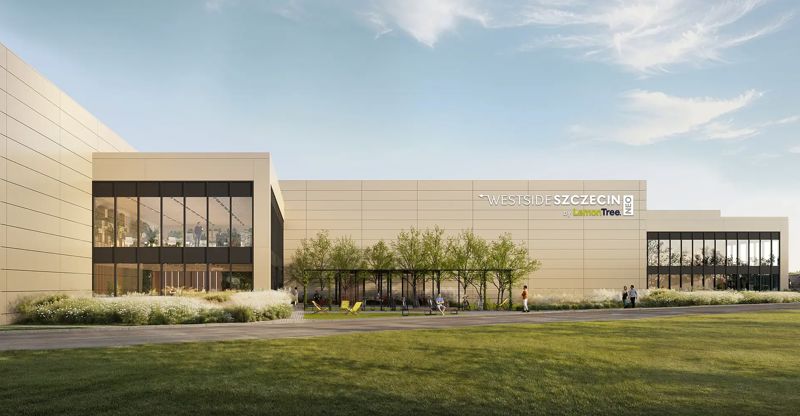
Logistics centre
WESTSIDE Szczecin NEO

Szczecin · ul. Kasztanowa

Available area

12 855 m²

Existing area

32 550 m²

Under construction

0 m²

Planned area

0 m²

Key facts

Amenity HGV parking
Amenity Manoeuvring yard
Amenity Fenced site
Amenity Security
Amenity CCTV monitoring
Amenity Photovoltaics
Amenity EV chargers
Amenity Relaxation area
Amenity Green areas
Certificate breeamexcellent

Description

WESTSIDE Szczecin NEO is a modern class A warehouse facility located in Szczecin (West Pomeranian Voivodeship), developed by LemonTree. The investment offers a total of 33,792 m² of space within one existing building. Currently, the facility has available space for lease – hall DC1 provides 16,532 m² of vacant space out of the 33,792 m² total. The total available area is 16,532 m².

The complex has been awarded the BREEAM Excellent environmental certificate. Key technical parameters include a storage height of 10 m, a dust-free floor with a load capacity of 7 t/m², and eco-friendly heating via a heat pump. Additionally, the facility is equipped with a photovoltaic installation and electric vehicle charging stations.

Buildings

Name Total area Warehouse area Office area Status Year built Storage height Floor load capacity Column grid Fire load Sprinklers LED lighting Smoke vents Overhead crane Railway siding Loading docks Level-access doors
DC1 33 594 m² 32 550 m² 1 044 m² Existing 2026 10,00 m 7 000 kg/m² 22,5x12 4000 yes yes yes no data no data — —

Location and transport

Location

The facility is located in Szczecin, which serves as a strategic hub on the map of Western Pomerania. This region is characterized by a strong cross-border logistics profile, resulting from its direct proximity to the German market and its closeness to Berlin. The presence of the seaport in Szczecin further strengthens the distribution potential, opening tenants to Scandinavian markets and global supply chains. The area attracts primarily companies from the e-commerce sector, logistics operators, and the manufacturing industry looking for an optimal base to serve Western Europe.

The location provides efficient access to key communication arteries, including the A6 motorway junctions and the S3 expressway, which enables smooth transit of goods in the north-south and east-west directions. An additional advantage for employers is access to a qualified engineering and operational staff, supported by local academic centers and the city's economic traditions.

Public transport

Access to the facility by public transport is convenient thanks to the nearby stop infrastructure. In the vicinity, there are:

  • bus stop approx. 850 m
  • bus stop approx. 1.1 km
  • bus stop approx. 1.3 km
  • bus stop approx. 1.4 km
  • bus stop approx. 1.5 km

Nearest railway stations: Szczecin Gumieńce approx. 2.4 km.

Public transport
Bus stop Kurów Na Klifie I nż 840 km
Bus stop Kurów Na Klifie II nż 1104,2 km
Bus stop Kurów 1294,2 km
Bus stop Ustowo 1420,9 km
Bus stop Przecław Osiedle Zielone Pole 1509,4 km
Railway station Szczecin Gumieńce 2360 km
Tram stop Frysztacka 3630,7 km
Tram stop Szpitalna 3839,7 km

Other logistics centres nearby

See all listings
WLP SBU Szczecin South (Ustowo)
New

On request

WLP SBU Szczecin South (Ustowo)

Ustowo

Total area 22 840 m²
Warehouse area —
Plot area —
Year built —
7R Park Szczecin South

On request

7R Park Szczecin South

Warzymice

Total area 28 533 m²
Warehouse area —
Plot area —
Year built —
Panattoni Park Kołbaskowo

On request

Panattoni Park Kołbaskowo

Kołbaskowo

Total area 42 390 m²
Warehouse area —
Plot area —
Year built —