On request
Prologis Park Warsaw-Żerań
Warszawa, Białołęka, ul. Annopol
Warszawa, Białołęka · ul. Annopol
Available area
0 m²
Existing area
59 200 m²
Under construction
0 m²
Planned area
3 500 m²
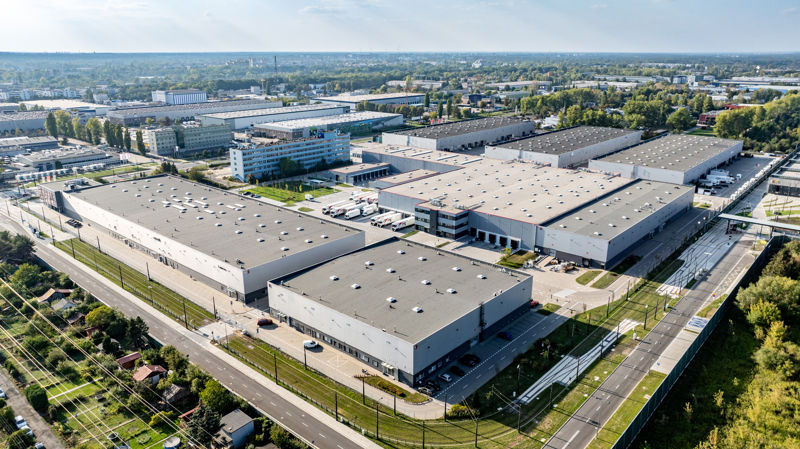
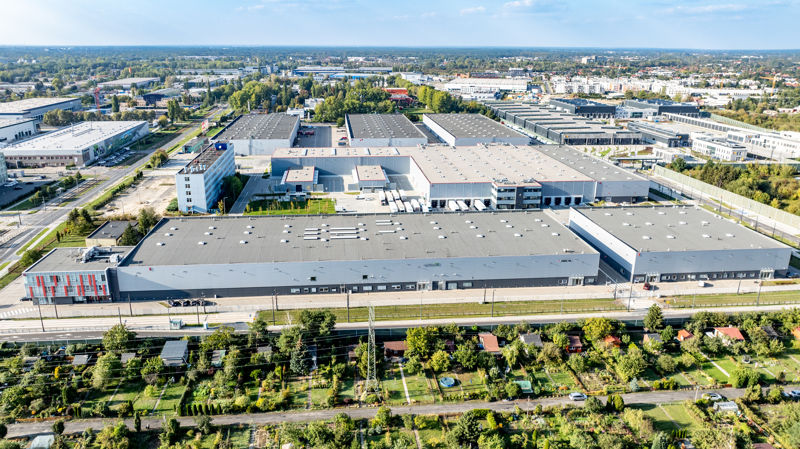
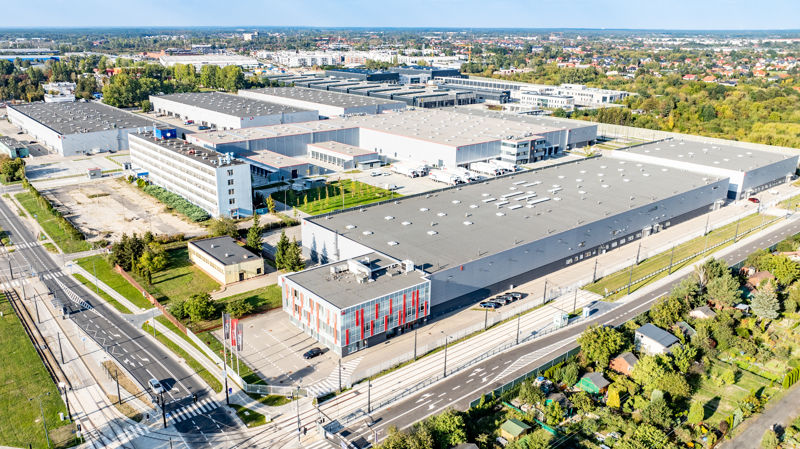
Segro Business Park Warsaw Żerań is a class A urban logistics park, developed by the developer SEGRO in the Białołęka district of Warsaw. The investment consists of eight existing buildings, offering a total of over 60,000 square meters of modern business space.
Current commercialization status:
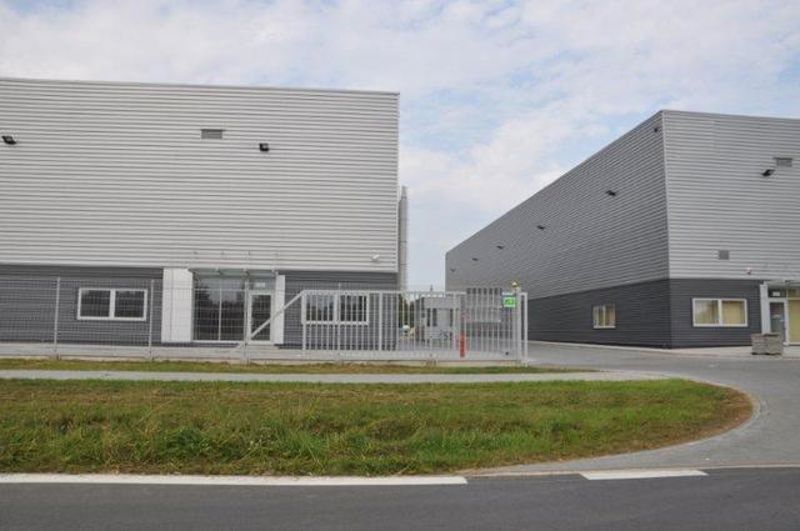
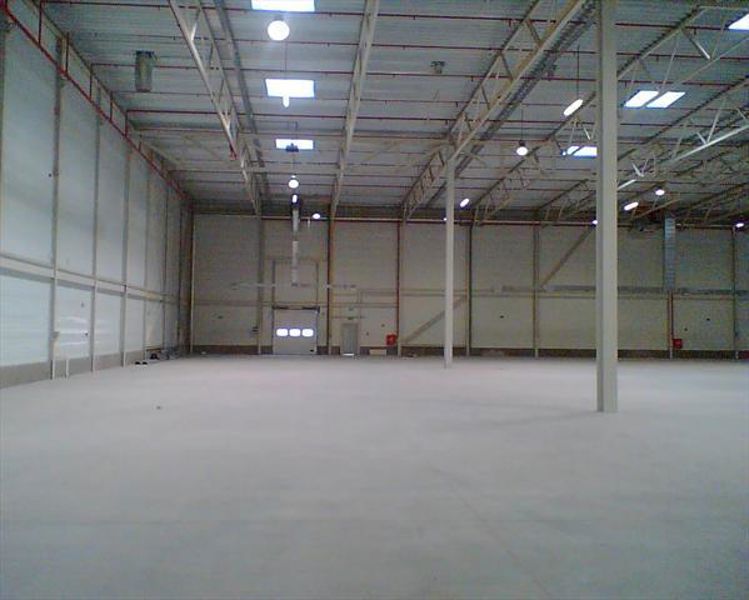
The halls are characterized by a high technical standard. The workspace provides a floor load capacity of 5 t/sqm and a clear storage height of 9 to 10 meters. The facility is equipped with sprinkler systems, smoke vents, and daylight illumination via roof skylights. The area is fully fenced, secured, and monitored (CCTV), and tenants have access to spacious maneuvering yards and parking lots for heavy goods vehicles.
| Name | Total area | Warehouse area | Office area | Status | Year built | Storage height | Floor load capacity | Column grid | Fire load | Sprinklers | LED lighting | Smoke vents | Overhead crane | Railway siding | Loading docks | Level-access doors |
|---|---|---|---|---|---|---|---|---|---|---|---|---|---|---|---|---|
| DC1 | 11 100 m² | 11 100 m² | — | Existing | — | 9,00 m | 5 000 kg/m² | 20x15 | — | yes | no data | yes | no data | no data | — | — |
| DC2 | 9 800 m² | 9 800 m² | 100 m² | Existing | — | 9,00 m | 5 000 kg/m² | 20x15 | — | yes | no data | yes | no data | no data | — | — |
| DC3 | 10 000 m² | 10 000 m² | — | Existing | — | 9,00 m | 5 000 kg/m² | 20x15 | — | yes | no data | yes | no data | no data | — | — |
| DC4 | 3 900 m² | 3 900 m² | — | Existing | — | 9,00 m | 5 000 kg/m² | 20x15 | — | yes | no data | yes | no data | no data | — | — |
| DC5 | 9 500 m² | 9 500 m² | — | Existing | — | 9,00 m | 5 000 kg/m² | 20x15 | — | yes | no data | yes | no data | no data | — | — |
| DC6 | 3 600 m² | 3 600 m² | — | Existing | — | 9,00 m | 5 000 kg/m² | 20x15 | — | yes | no data | yes | no data | no data | — | — |
| DC7 | 1 600 m² | — | 1 600 m² | Existing | — | 9,00 m | 5 000 kg/m² | 20x15 | — | yes | no data | yes | no data | no data | — | — |
| DC8 | 11 300 m² | 11 300 m² | — | Existing | — | 10,00 m | 5 000 kg/m² | — | — | yes | no data | yes | no data | no data | — | — |
| DC9 | 3 500 m² | 3 500 m² | — | Planned | — | 10,00 m | 5 000 kg/m² | — | — | yes | no data | yes | no data | no data | — | — |
| G | — | — | — | — | — | — | — | — | — | no data | no data | no data | no data | no data | — | — |
The complex is located in the Żerań district of Warsaw, which is a strategic point for urban logistics in the Masovian region. Such a location guarantees tenants direct access to the massive capital city market and facilitates efficient last-mile e-commerce operations. A key communication advantage is the immediate proximity to the S8 expressway, located just 300 m away, which ensures collision-free exit from the city and smooth nationwide distribution.
The facility is characterized by excellent access to public transport, which significantly facilitates recruitment processes. Just a few minutes' walk from the entrance gate, there are several bus stops serving local lines. A very strong argument for employees commuting from other districts is the Bródno metro and suburban railway station, located approx. 1.2 km away. This ensures trouble-free staff handling for shift work.
On request
Warszawa, Białołęka, ul. Annopol
On request
Warszawa, Białołęka, ul. Odlewnicza
On request
Warszawa, Białołęka, ul. Daniszewska