Logistics centre
7R Park Warsaw South I (Nadarzyn)

Nadarzyn

Available area

77 493 m²

Existing area

0 m²

Under construction

0 m²

Planned area

77 493 m²

Key facts

Amenity HGV parking
Amenity Manoeuvring yard
Amenity Fenced site
Amenity Security
Amenity CCTV monitoring
Certificate breeamexcellent

Description

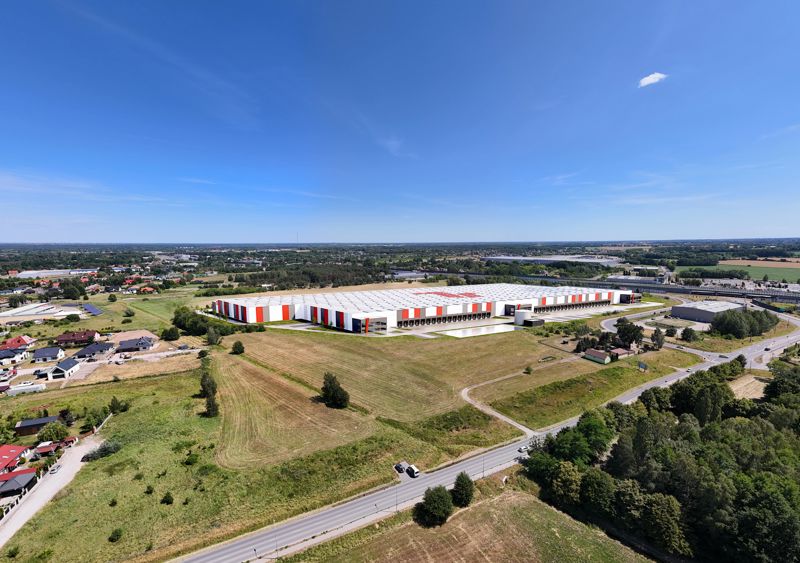
The 7R Park Warsaw South I (Nadarzyn) investment is a planned class A warehouse complex in the Masovian Voivodeship, for which the developer 7R is responsible. Ultimately, the facility will offer a total of 77,493 sqm of modern space. Currently, both buildings are in the planning phase, and their full space remains available for reservation. The investment will include halls: DC1 (55,463 sqm of vacant space out of 55,463 sqm total) and DC2 (22,030 sqm of vacant space out of 22,030 sqm total). The total available space is 77,493 sqm.

The complex will be built in accordance with the requirements of BREEAM Excellent environmental certification. The facilities will feature a storage height of 10 m, a dust-free floor with a load-bearing capacity of 7 t/sqm, and modern LED lighting. It is worth noting the diversified heating systems – gas heating is planned for the DC1 hall, while a heat pump will be used in DC2.

Buildings

Name Total area Warehouse area Office area Status Year built Storage height Floor load capacity Column grid Fire load Sprinklers LED lighting Smoke vents Overhead crane Railway siding Loading docks Level-access doors
DC1 55 463 m² 55 463 m² — Planned — 10,00 m 7 000 kg/m² 12x22,5 4000 yes yes yes no data no data — —
DC2 22 030 m² 22 030 m² — Planned — 10,00 m 7 000 kg/m² 12x22,5 4000 yes yes yes no data no data — —

Location and transport

Location

The town of Nadarzyn is one of the key points on the logistics map of Masovia. This region is characterized by enormous distribution potential, resulting from the immediate vicinity of a receptive sales market, which is the Warsaw agglomeration. The area attracts primarily logistics operators, companies from the e-commerce sector, and the FMCG industry, for whom efficient last-mile delivery service is a priority. The proximity to the capital also guarantees access to a broad base of qualified workers and engineering staff educated at Warsaw universities.

The investment is located at a strategic communication point, which in the future will provide tenants with optimal conditions for the distribution of goods on a national and international scale. The facility will be built in close proximity to the main road arteries of the region, including the S8 expressway, which enables smooth transit in the south-western direction and quick access to the Warsaw ring road. An additional advantage for companies conducting international trade is the relative proximity of Chopin Airport, which handles cargo traffic.

Public transport

The facility is located in a typical logistics location — commuting to work is mainly done by passenger car or organized employer transport.

Public transport
Bus stop Paszków 01 859,7 km
Bus stop Paszków 02 971 km
Bus stop Macierzanki 02 976,8 km
Bus stop Komorowska 02 1169,5 km
Bus stop Centrum Mody 01 1514 km
Bus stop Centrum Mody 02 1528,9 km
Bus stop Jodłowa 02 1679,1 km
Bus stop Komorowska-Hotel 02 1694,6 km
Bus stop Nadarzyn Lipowa 02 1779 km
Bus stop Nadarzyn Lipowa 01 1819,7 km
Railway station Komorów 3707,8 km

Other logistics centres nearby

See all listings
Panattoni Park Warsaw South IV
0%

On request

Panattoni Park Warsaw South IV

Nadarzyn

Total area 76 324 m²
Warehouse area —
Plot area —
Year built —
Altmaster Pęcice
New

On request

Altmaster Pęcice

Michałowice, ul. Sokołowska

Total area 42 876 m²
Warehouse area —
Plot area —
Year built —
ELI Warsaw Airport VI
0% New

On request

ELI Warsaw Airport VI

Sokołów, ul. Sąsiedzka

Total area 70 592 m²
Warehouse area —
Plot area —
Year built —