Logistics centre
7R Park Szczecin South

Warzymice

Available area

5 256 m²

Existing area

0 m²

Under construction

28 533 m²

Planned area

0 m²

Key facts

Amenity HGV parking
Amenity Manoeuvring yard
Amenity Fenced site
Amenity Security
Amenity CCTV monitoring
Certificate breeamexcellent

Description

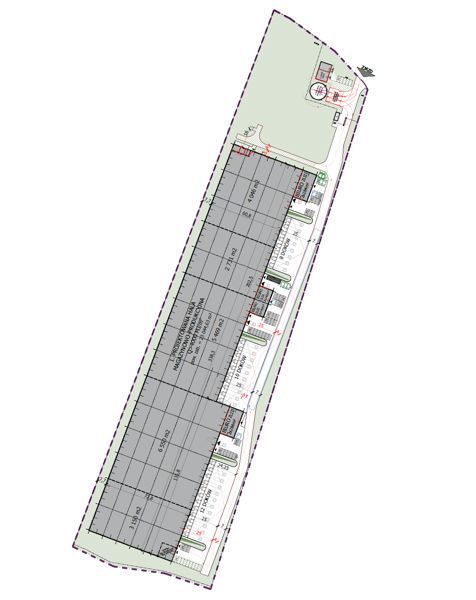
7R Park Szczecin South is a top-class warehouse project (class A) being developed in Warzymice near Szczecin by the developer 7R. The general contractor for the investment is Depenbrock Polska. Construction work will begin in August 2026, and the handover of the entire complex is scheduled for the third quarter of 2027.

The complex consists of two modern buildings with different lease statuses. The DC1 hall has been fully commercialized – its sole tenant is Procent Poland, and it currently has no vacant space. In turn, in the DC2 building, 5,256 sqm of top-quality operational space is waiting for future operators.

The investment stands out due to its demanding technical specifications. It offers a storage height of 12 meters, a dust-free floor with a load capacity of 7 t/sqm, and an advanced ESFR K360 sprinkler system (4.1 bar). The entire facility will undergo a rigorous BREEAM certification process at the Excellent level.

Buildings

Name Total area Warehouse area Office area Status Year built Storage height Floor load capacity Column grid Fire load Sprinklers LED lighting Smoke vents Overhead crane Railway siding Loading docks Level-access doors
DC1 23 277 m² 23 277 m² — UnderConstruction 2027 12,00 m 7 000 kg/m² 22,5X12 4000 yes yes yes no data no data — —
DC2 5 256 m² 5 256 m² — UnderConstruction 2027 12,00 m 7 000 kg/m² 22,5X12 3999 yes yes yes no data no data — —

Location and transport

Location

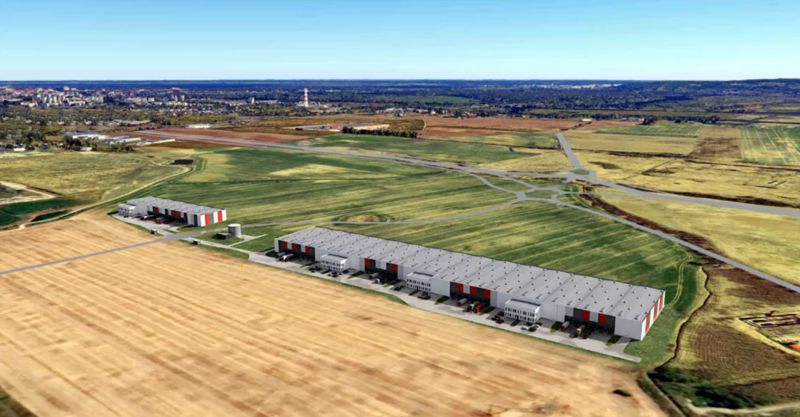
West Pomerania is one of the most strategic logistics markets in Poland, serving as a natural bridge between Scandinavia, our country, and Western Europe. 7R Park Szczecin South in Warzymice fits perfectly into this cross-border character, guaranteeing tenants optimal conditions for handling regional deliveries and cross-border operations on the Poland–Germany line.

A key advantage of the investment is direct access to pan-European transport corridors. The facility is located in the immediate vicinity of the A6 motorway, which seamlessly transitions into the German A11 motorway, opening a fast route towards Berlin. Additionally, the location guarantees efficient access to the S3 and S6 expressways, which significantly improves distribution to the domestic market. The proximity of seaports in Szczecin and Świnoujście and access to a qualified workforce from the Szczecin metropolitan area form the foundation for companies in the e-commerce and contract logistics sectors.

Public transport

The facility provides the staff with convenient public transport options:

  • bus stop at a distance of approx. 300 m
  • bus stop at a distance of approx. 650 m
  • bus stop at a distance of approx. 750 m

Within a radius of approx. 2.3 km from the investment, there is the Szczecin Gumieńce railway station, which is an additional convenience for employees commuting from further parts of the agglomeration.

Public transport
Bus stop Przecław Osiedle Zielone Pole 292 km
Bus stop Warzymice Osiedle Kresy 665,6 km
Bus stop Przecław 15 nż 840,6 km
Bus stop Przecław 862,9 km
Bus stop Warzymice Hurtownia 1079,1 km
Bus stop Warzymice Osiedle Dębowe 1131,4 km
Railway station Szczecin Gumieńce 2276,8 km
Tram stop Frysztacka 4129,4 km
Tram stop Szpitalna 4314,4 km
Roads and infrastructure
City centre Szczecin 8000 km

Other logistics centres nearby

See all listings
WESTSIDE Szczecin NEO
New

On request

WESTSIDE Szczecin NEO

Szczecin, ul. Kasztanowa

Total area 32 550 m²
Warehouse area —
Plot area —
Year built —
WLP SBU Szczecin South (Ustowo)
New

On request

WLP SBU Szczecin South (Ustowo)

Ustowo

Total area 22 840 m²
Warehouse area —
Plot area —
Year built —
Panattoni Park Kołbaskowo

On request

Panattoni Park Kołbaskowo

Kołbaskowo

Total area 42 390 m²
Warehouse area —
Plot area —
Year built —