Warszawa, Białołęka, ul. Bukowska
Auf einen Blick
Haus Zu verkaufen
Räume
Gebäude
- Gas
- PVC
- Terrasse (30,00 m²)
Grundstück
- Strom
- Gas
- Wasser: städtisch
- Kanalisation: sickergrube
Objektbeschreibung
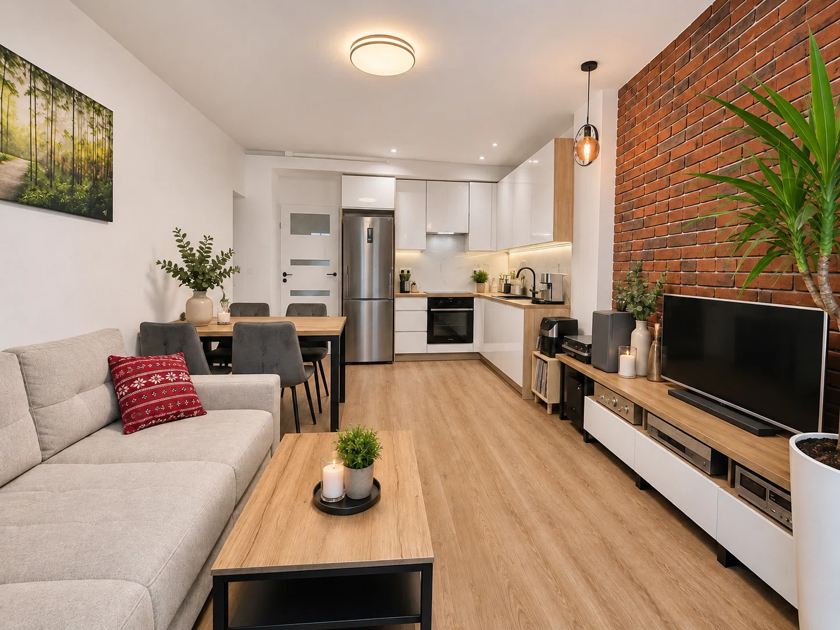
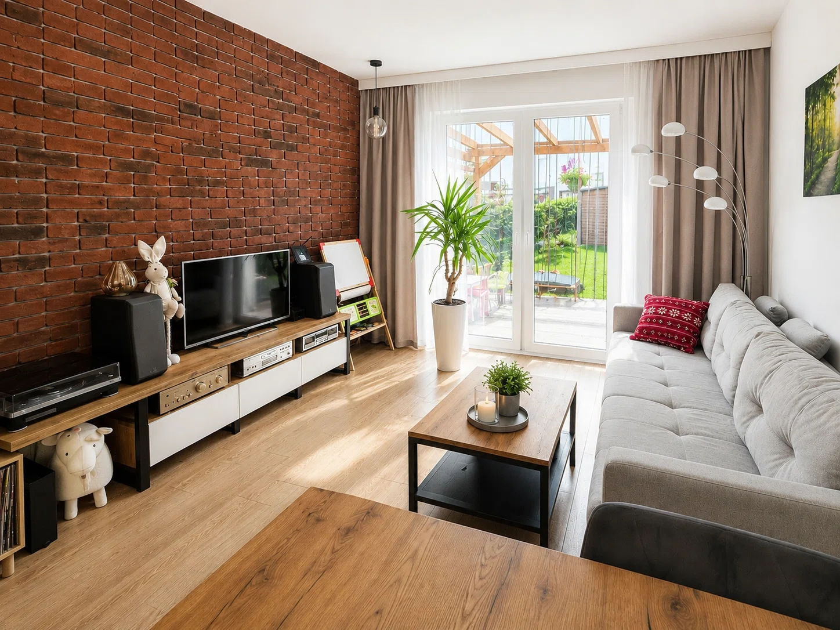
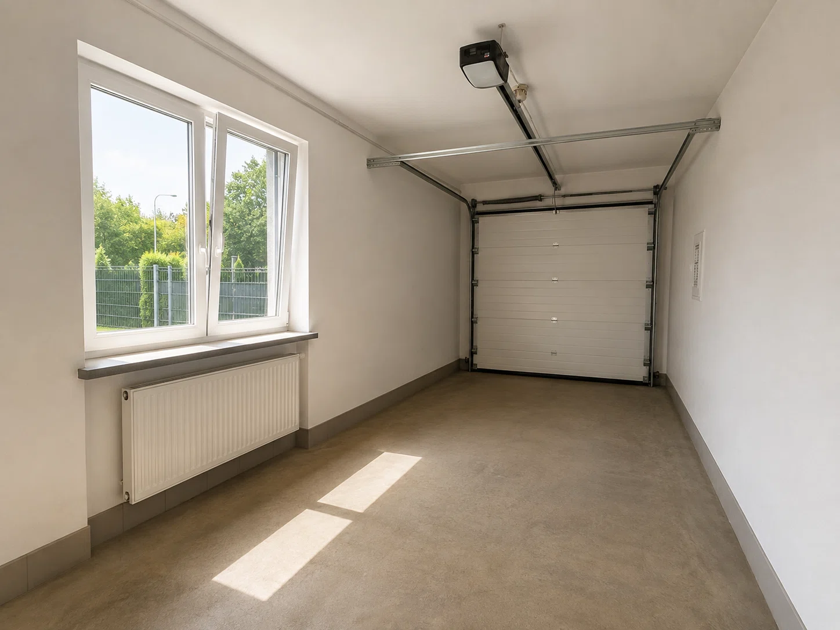
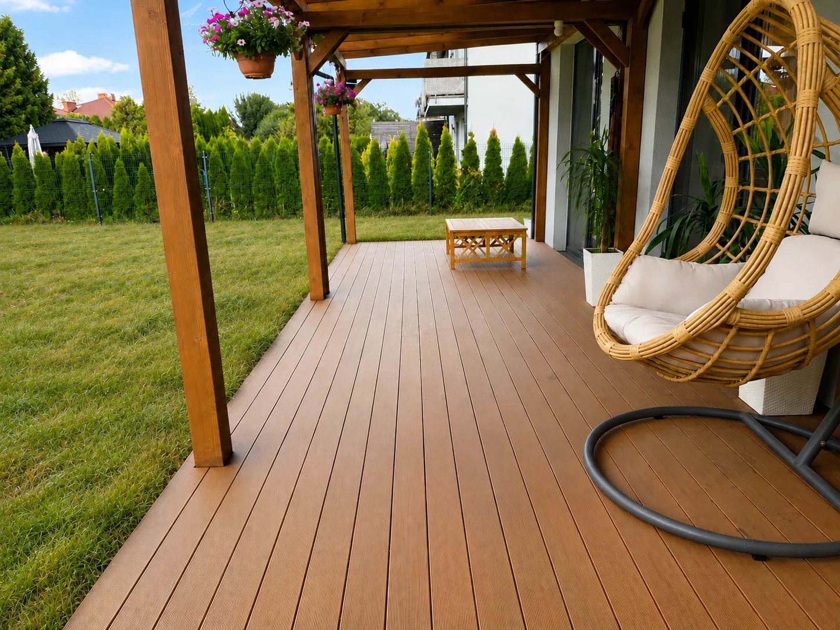
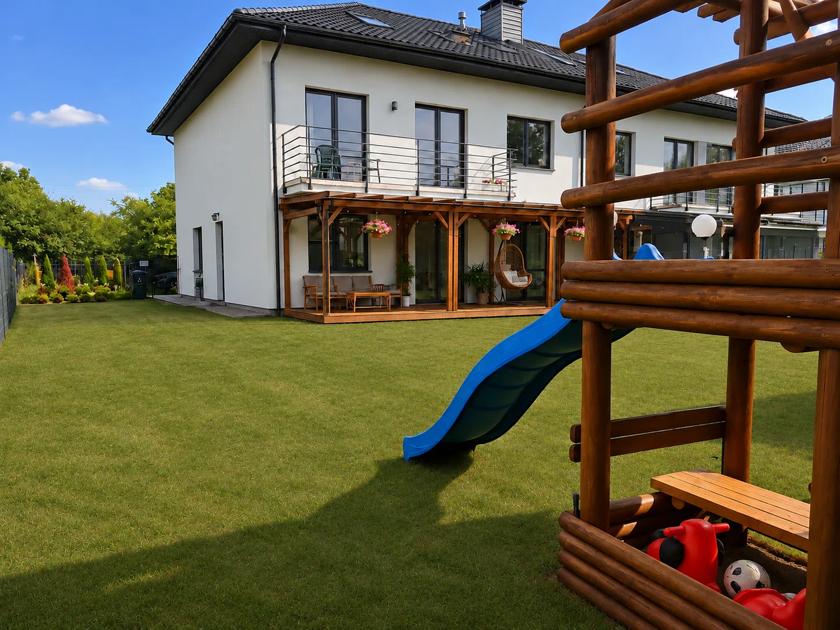
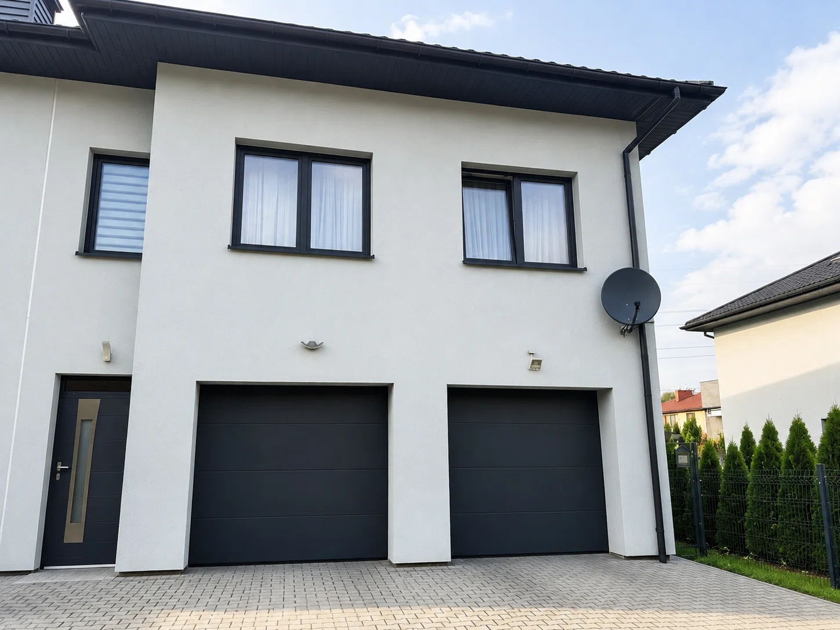
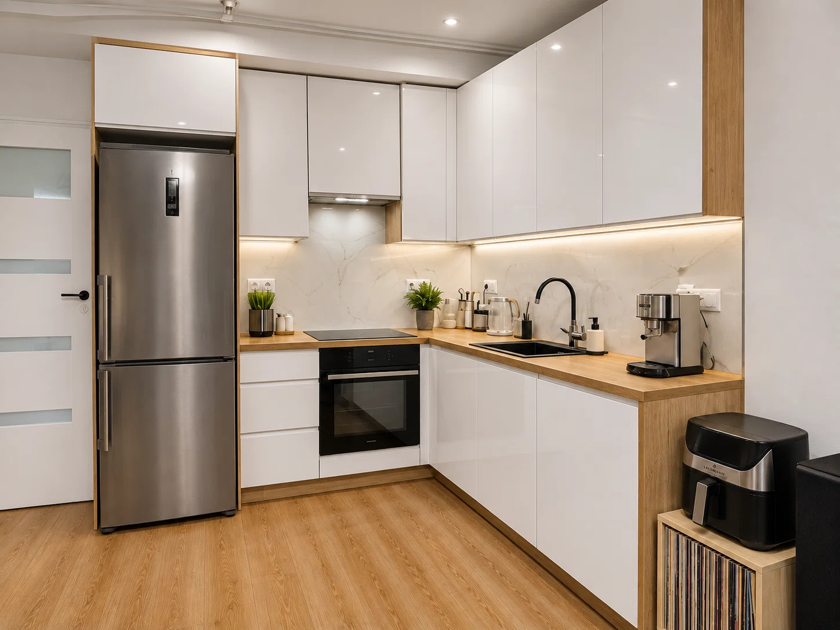
For sale: a well-maintained, functionally laid-out 3-room apartment located on the ground floor of a semi-detached building divided horizontally. The property does not require major renovation. Residents have access to a garden with an area of approximately 400 m², a covered terrace accessible from the living room and bedroom, and a garage within the building.
A quiet location in Warsaw, surrounded by single-family homes.
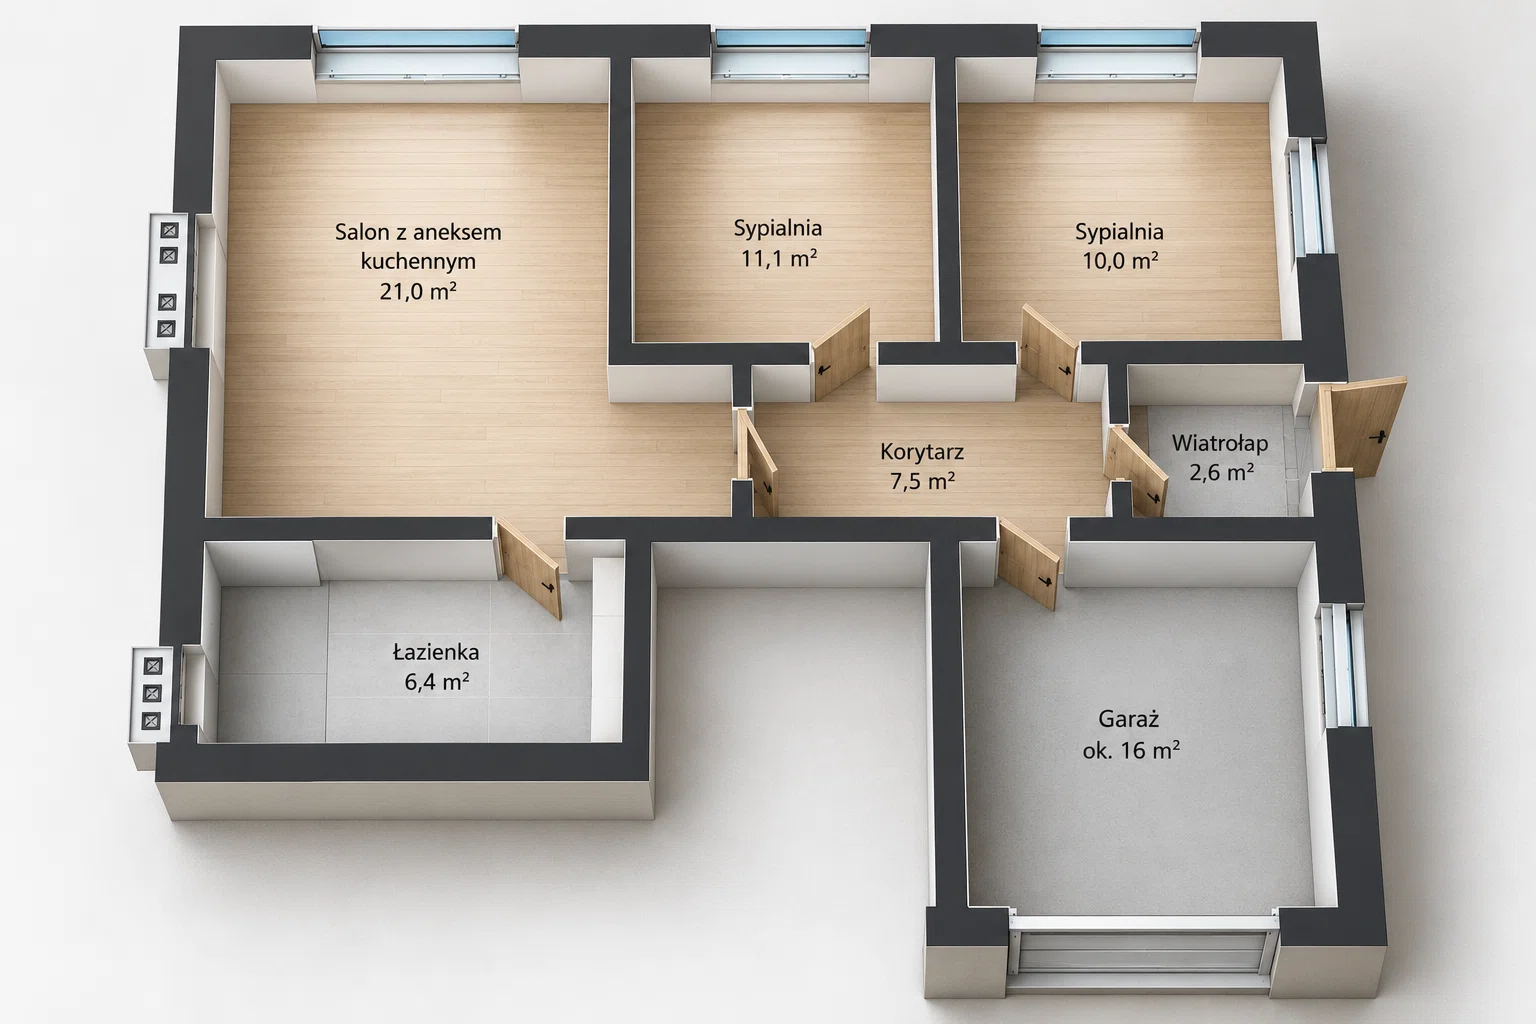
Room layout:
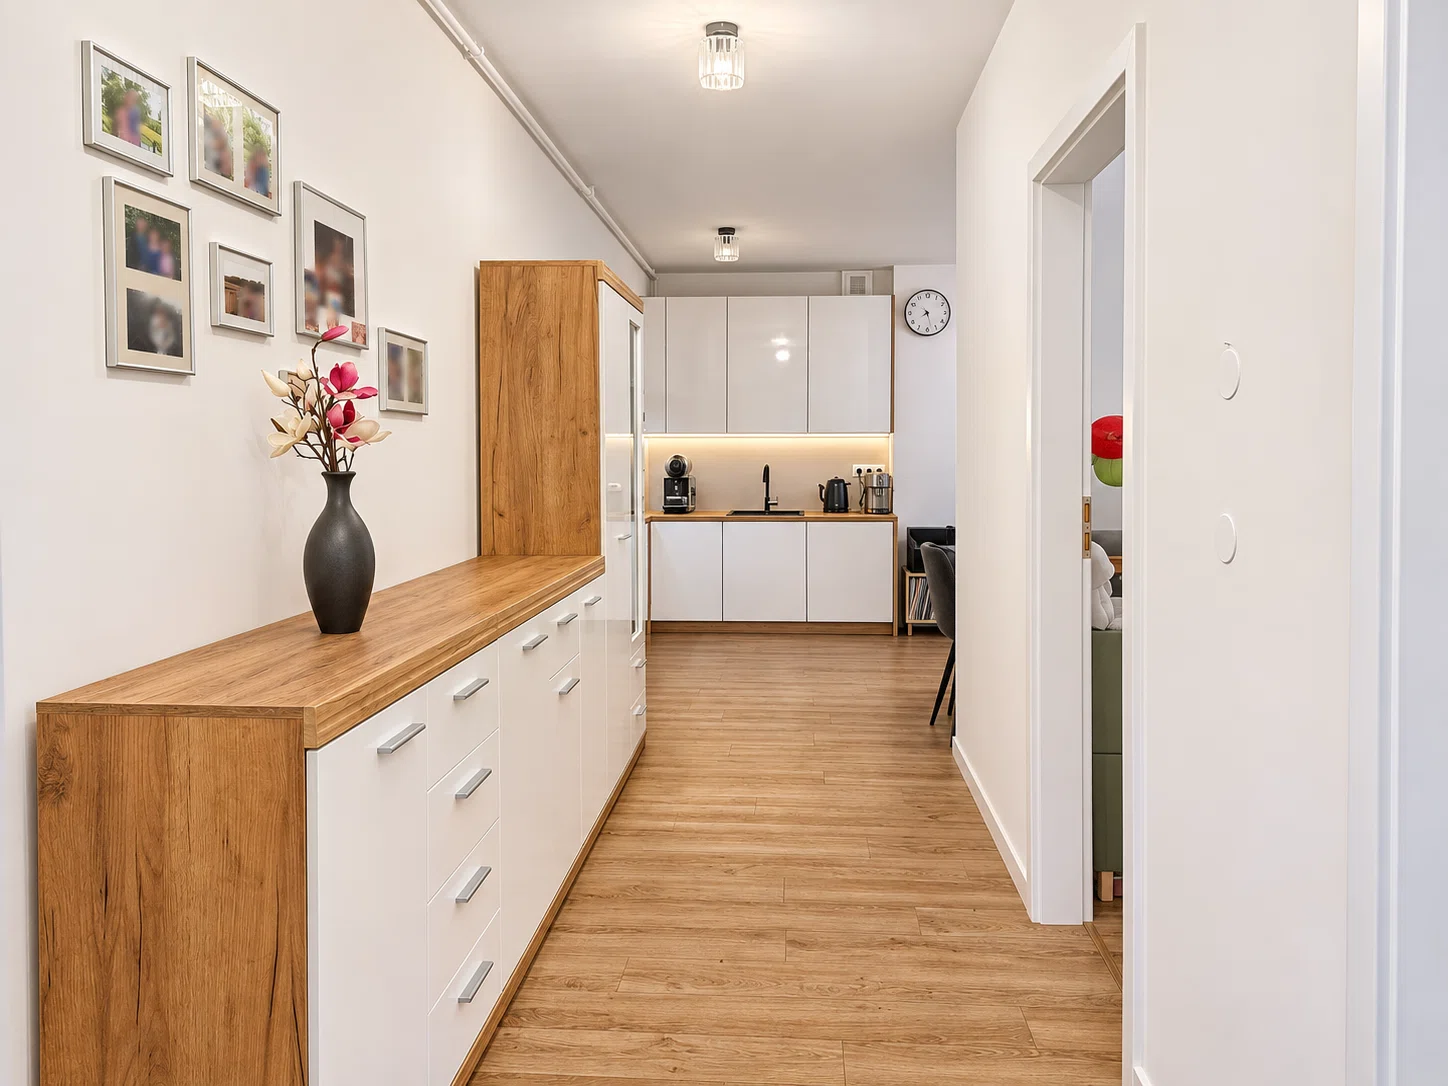
- living room with kitchenette – 21.0 m²
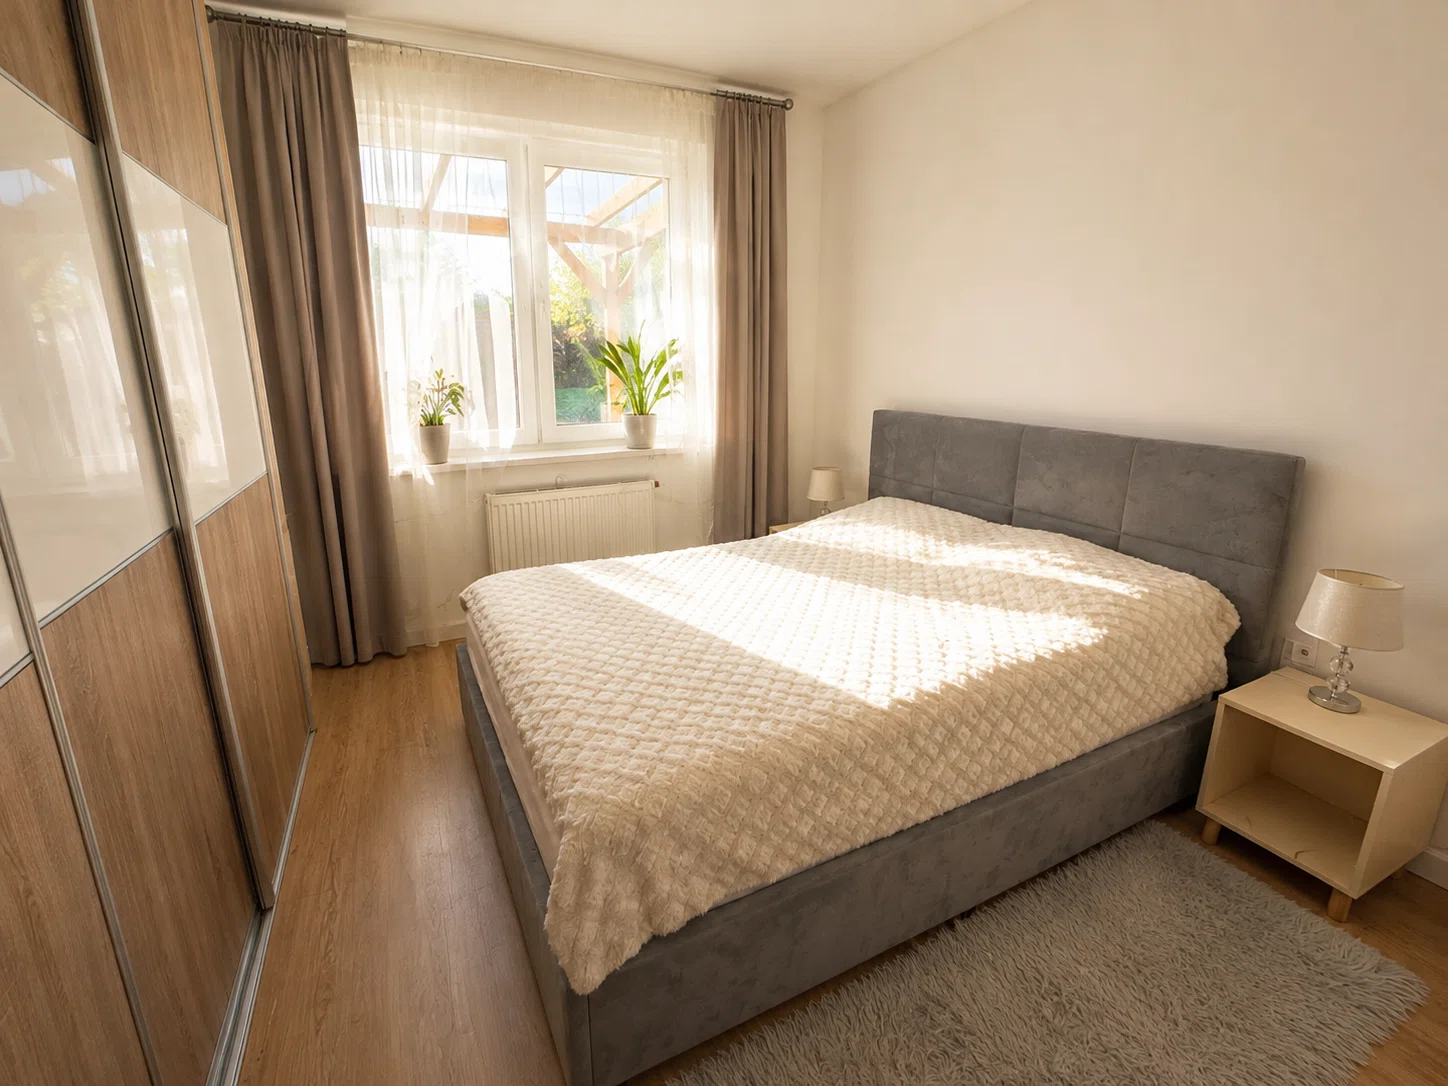
- bedroom – 11.1 m²
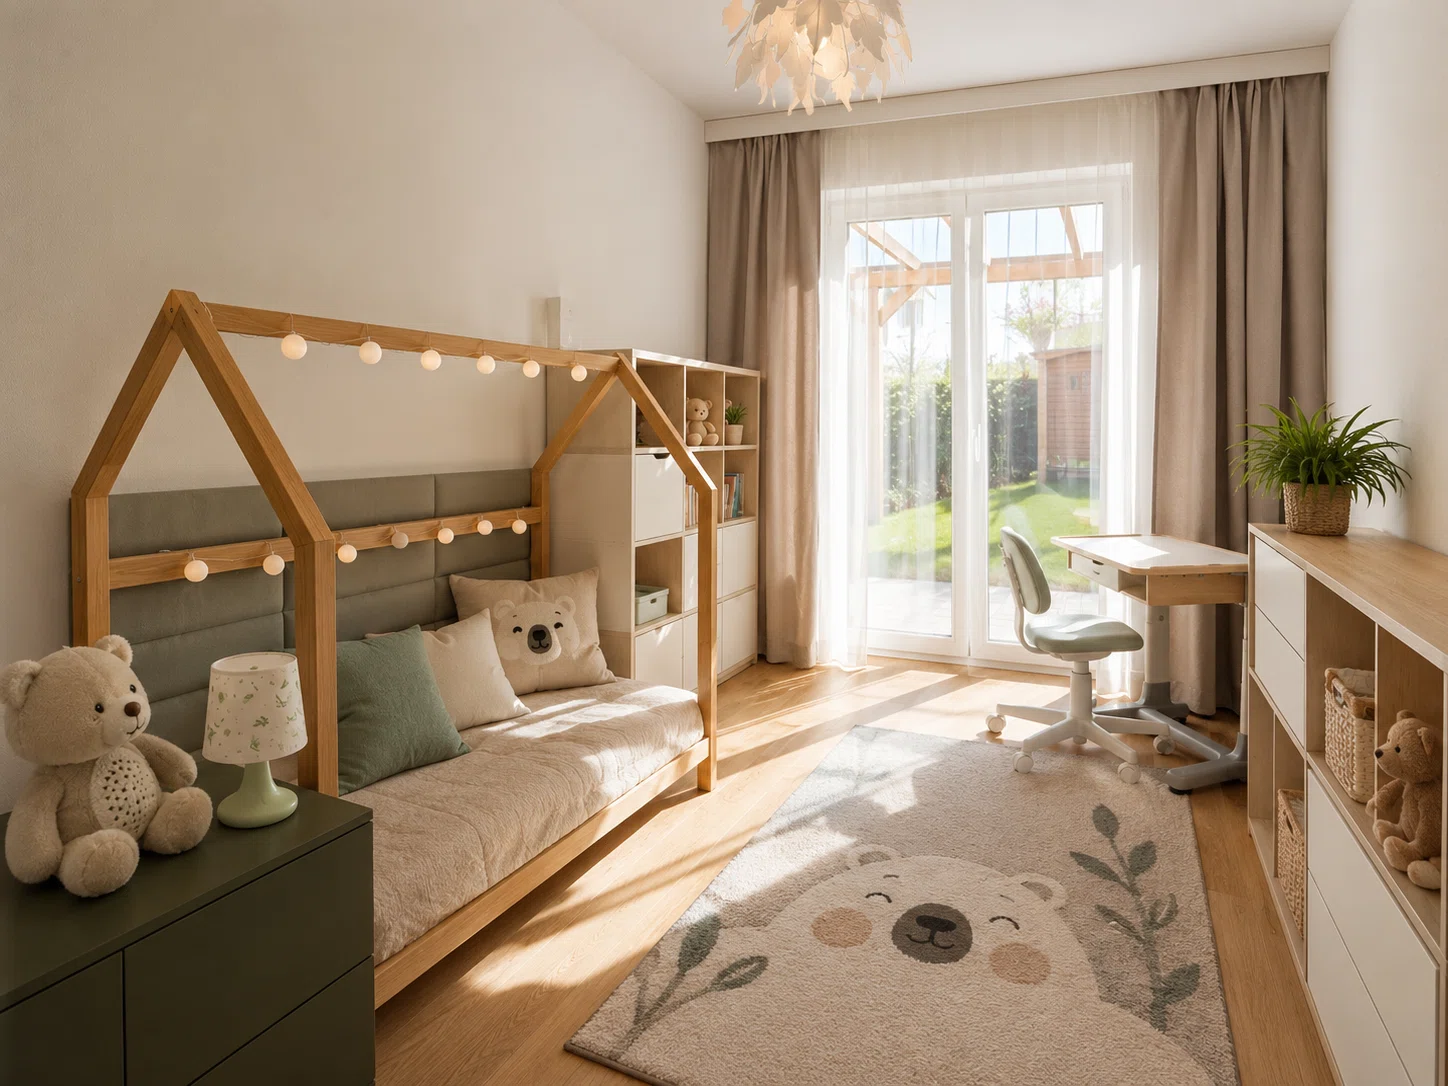
- second bedroom – 10.0 m²
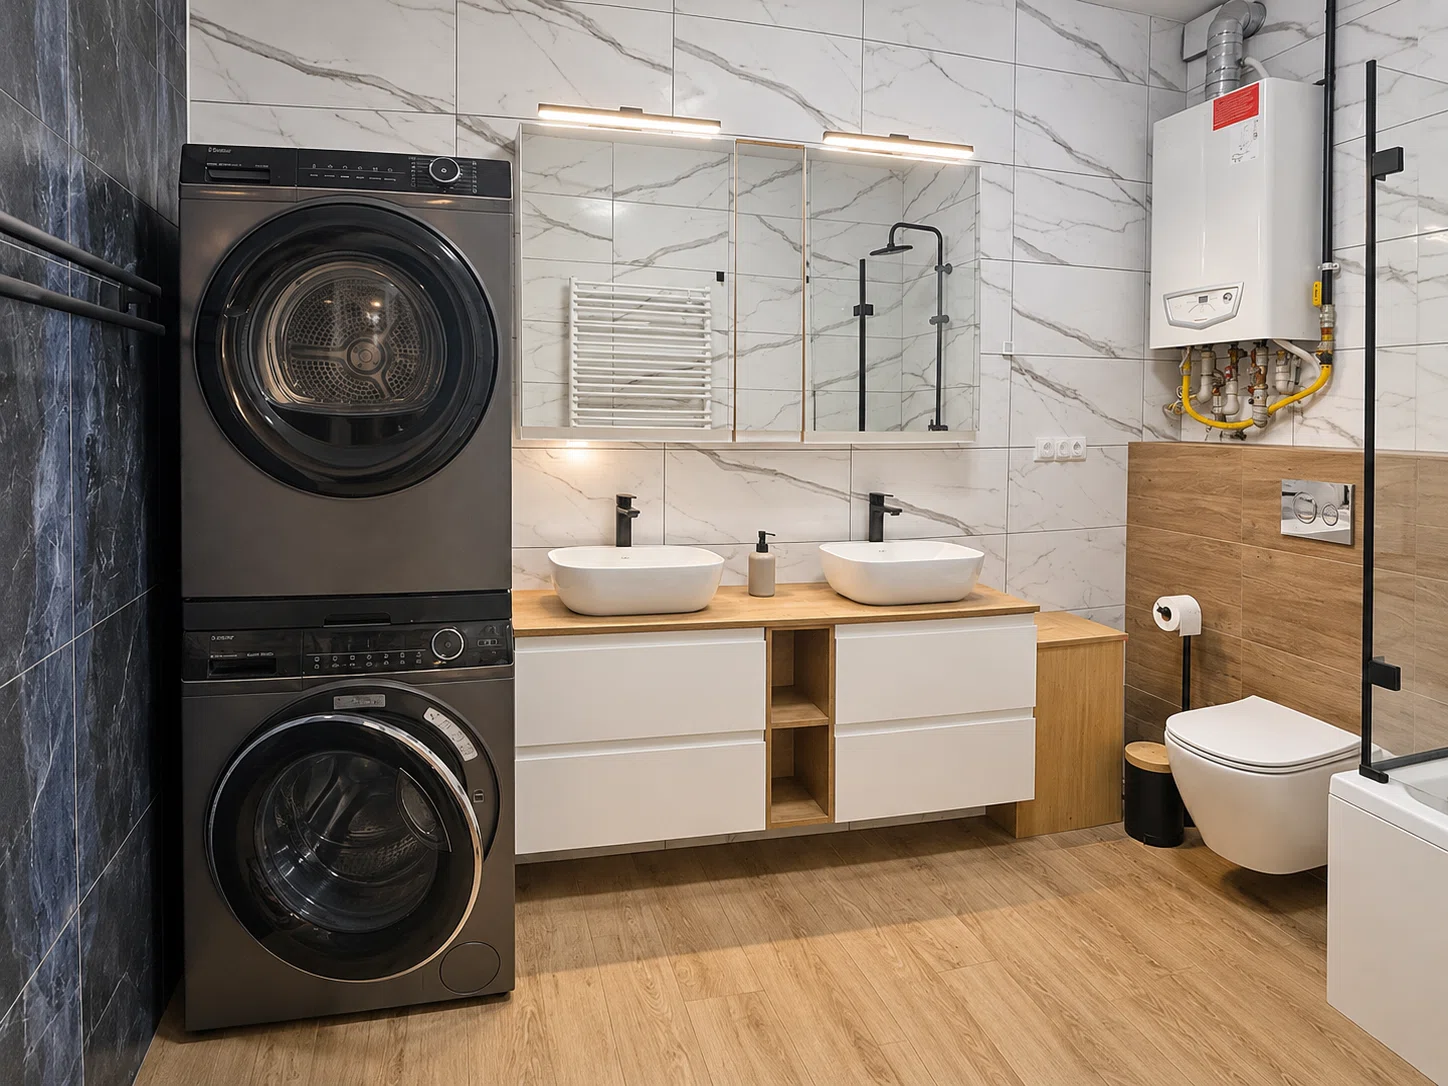
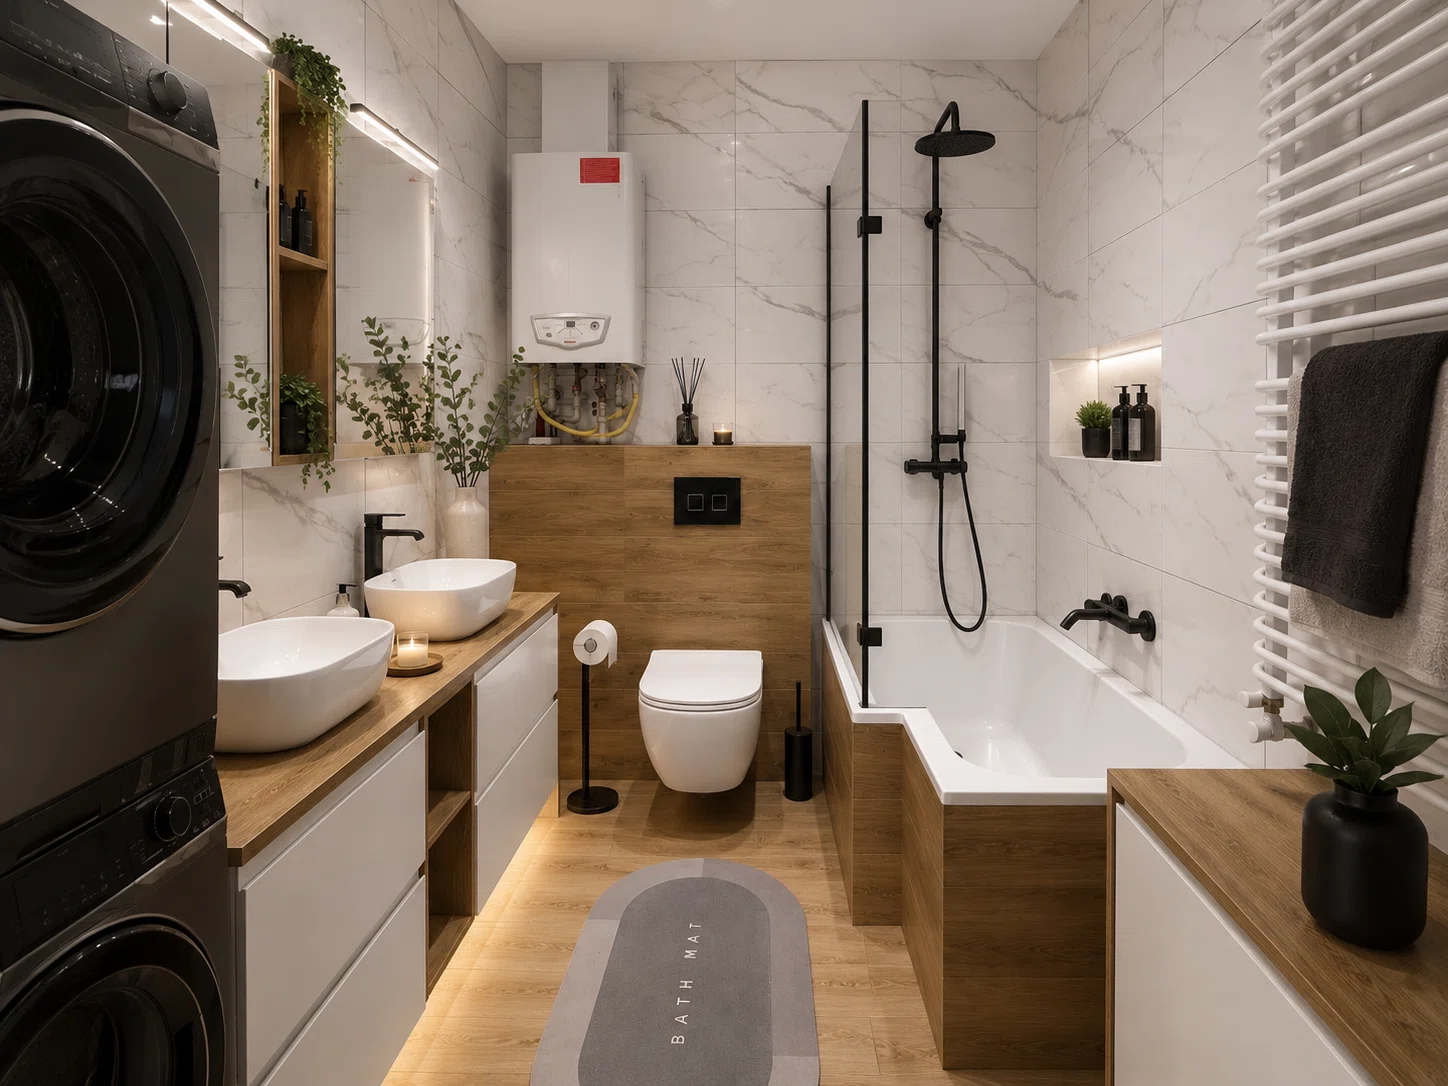
- bathroom – 6.4 m²
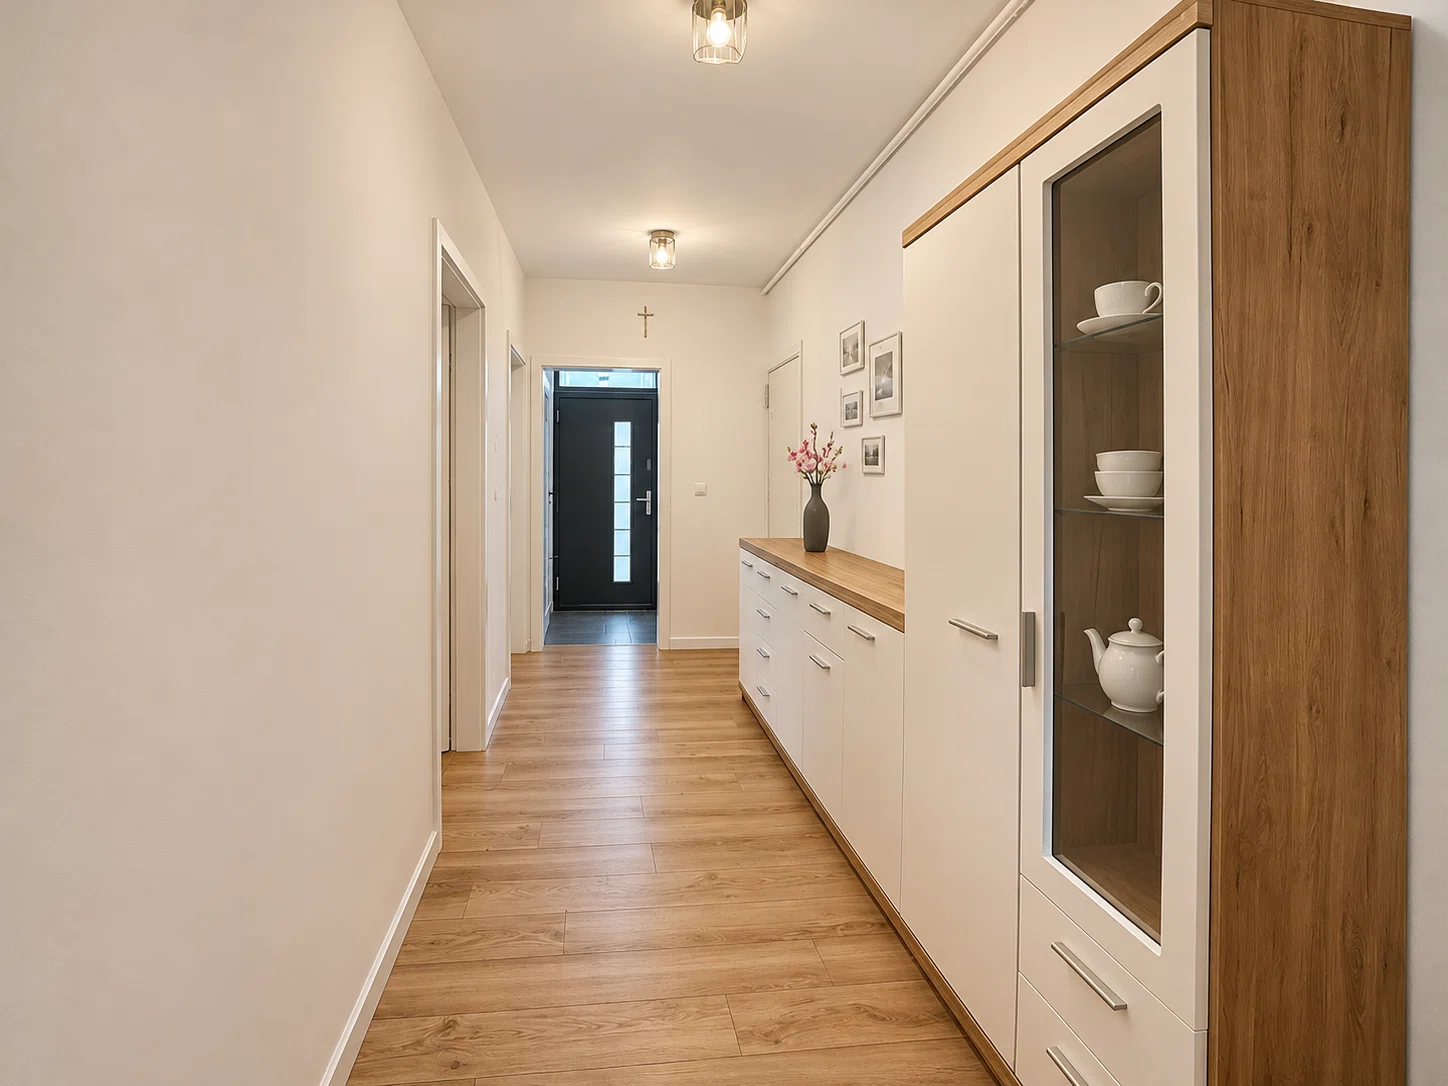
- hallway – 7.5 m²
- entryway – 2.6 m²
- Garage within the building – approx. 16 m²
GARDEN AND TERRACE
A covered, wooden terrace with an area of approx. 30 m², with direct access from the living room and one of the bedrooms, serves as a comfortable extension of the living space.
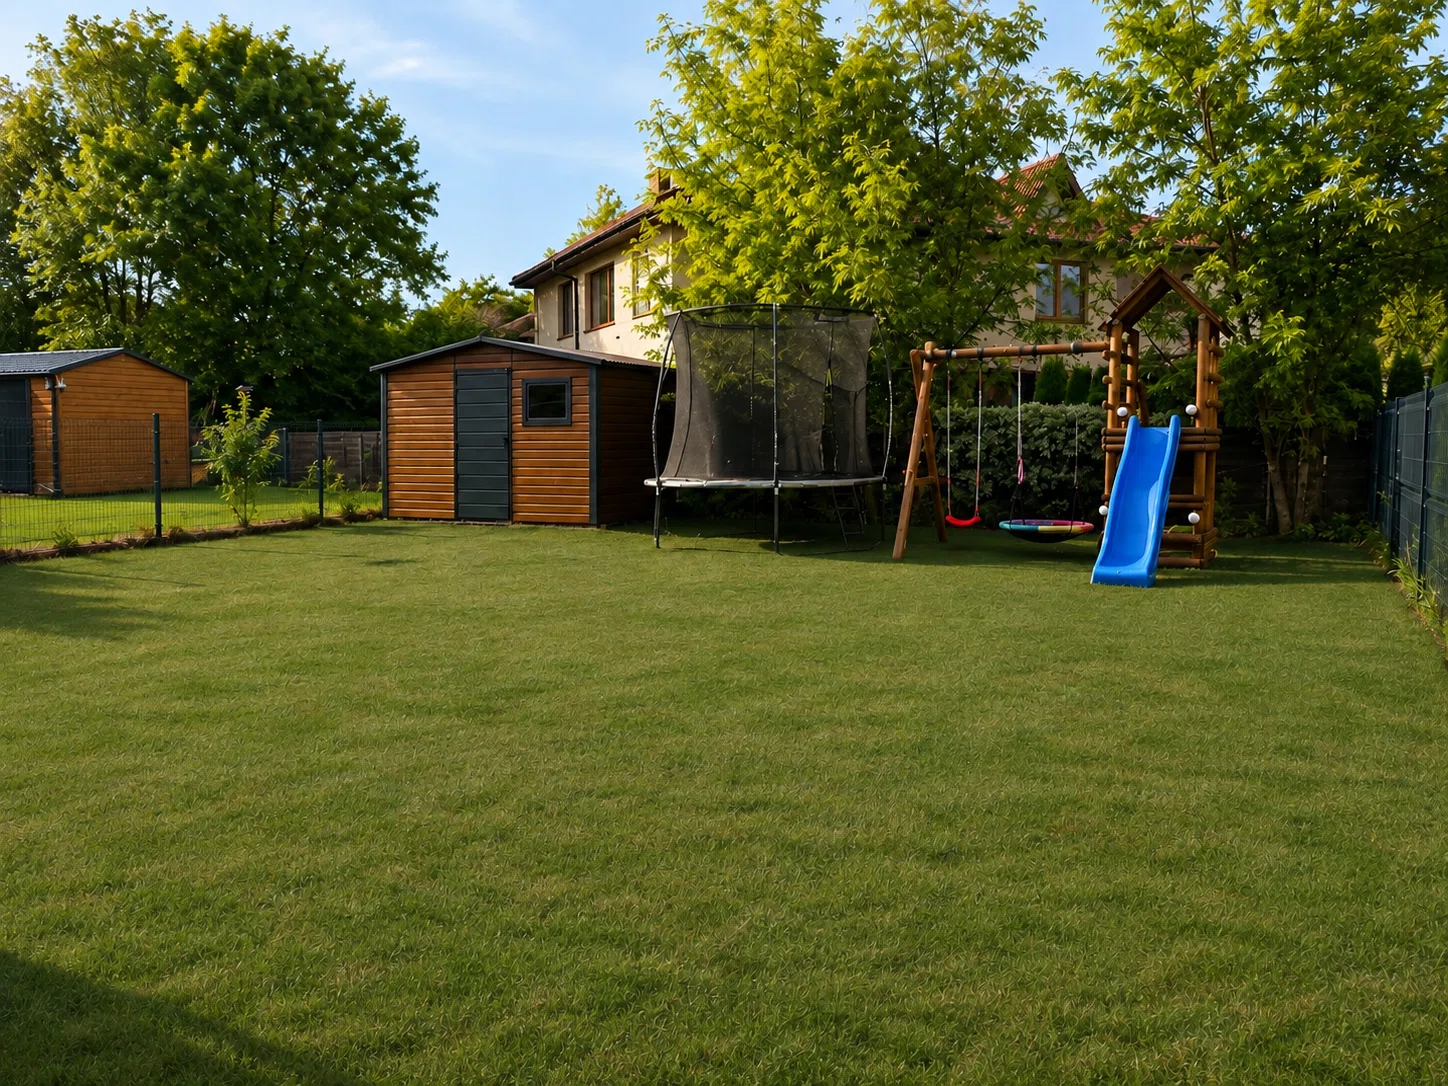
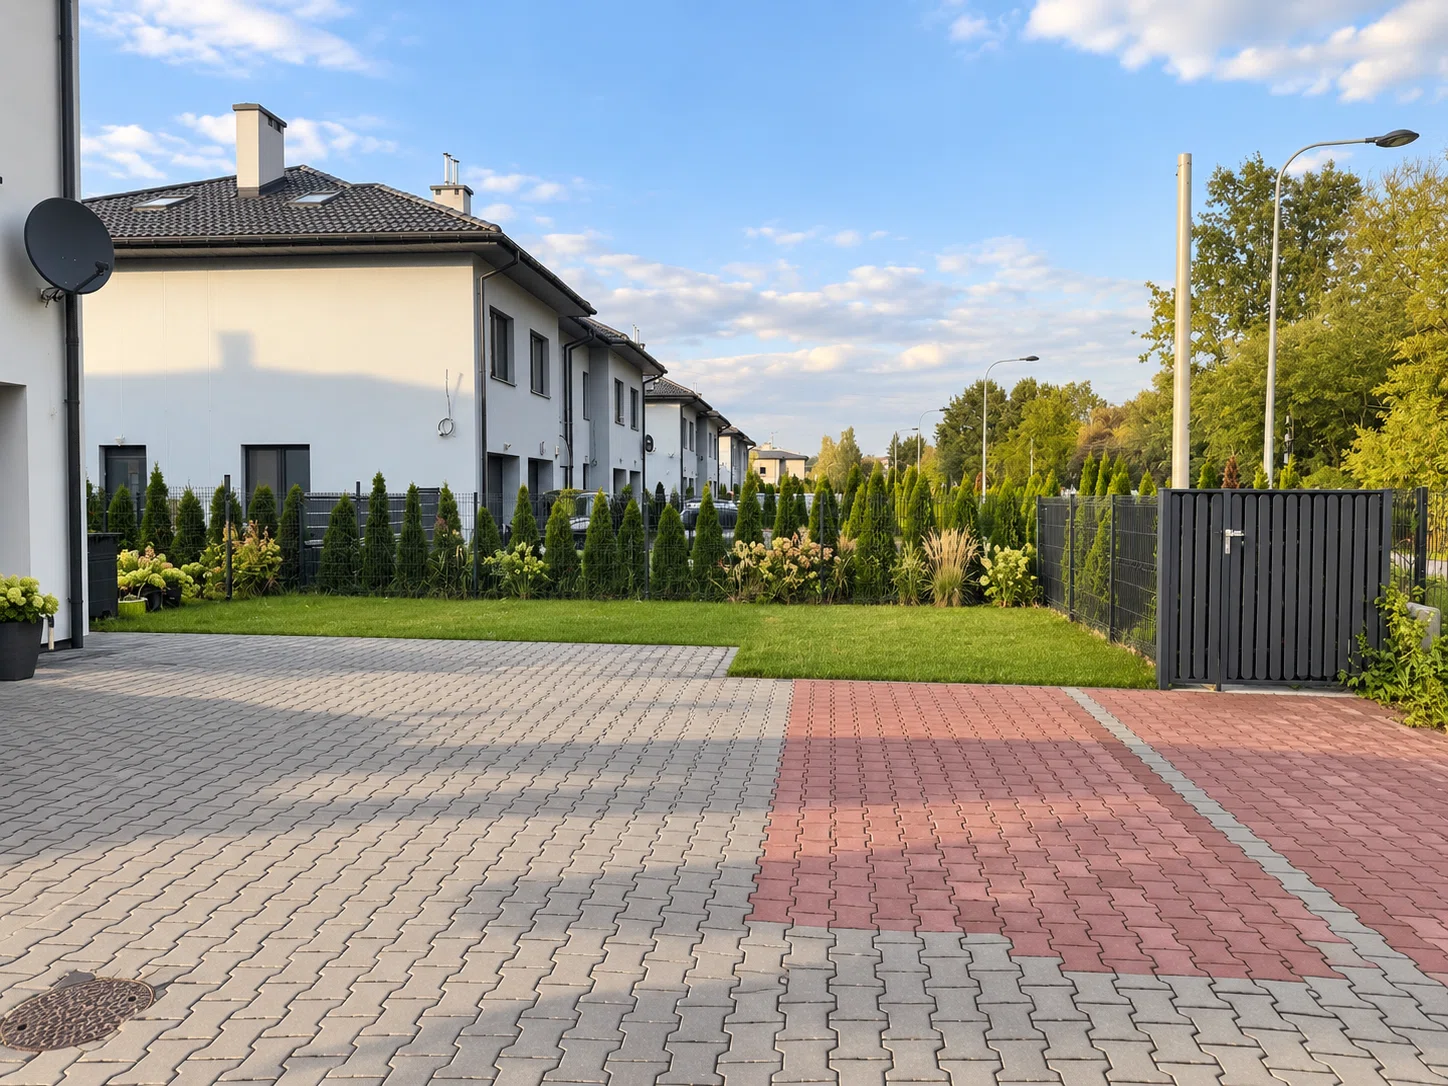
The landscaped garden, intended for exclusive use, provides a place for relaxation, recreation, and play for children.
The property also features a utility and tool shed with an area of approx. 12 m², useful for storing bicycles, tools, and gardening equipment.
STANDARD FEATURES AND ADDITIONAL BENEFITS
- rent-free apartment
- gas
heating - Additional parking space on the property
- mosquito screens on all windows and patio doors
The garage is equipped with a standard window, providing access to natural light. It can serve as a parking space or—depending on your needs—be converted into an additional room, such as an office, a studio, or an extra bedroom.
In front of the building, there is space to build a carport for several cars.
LOCATION
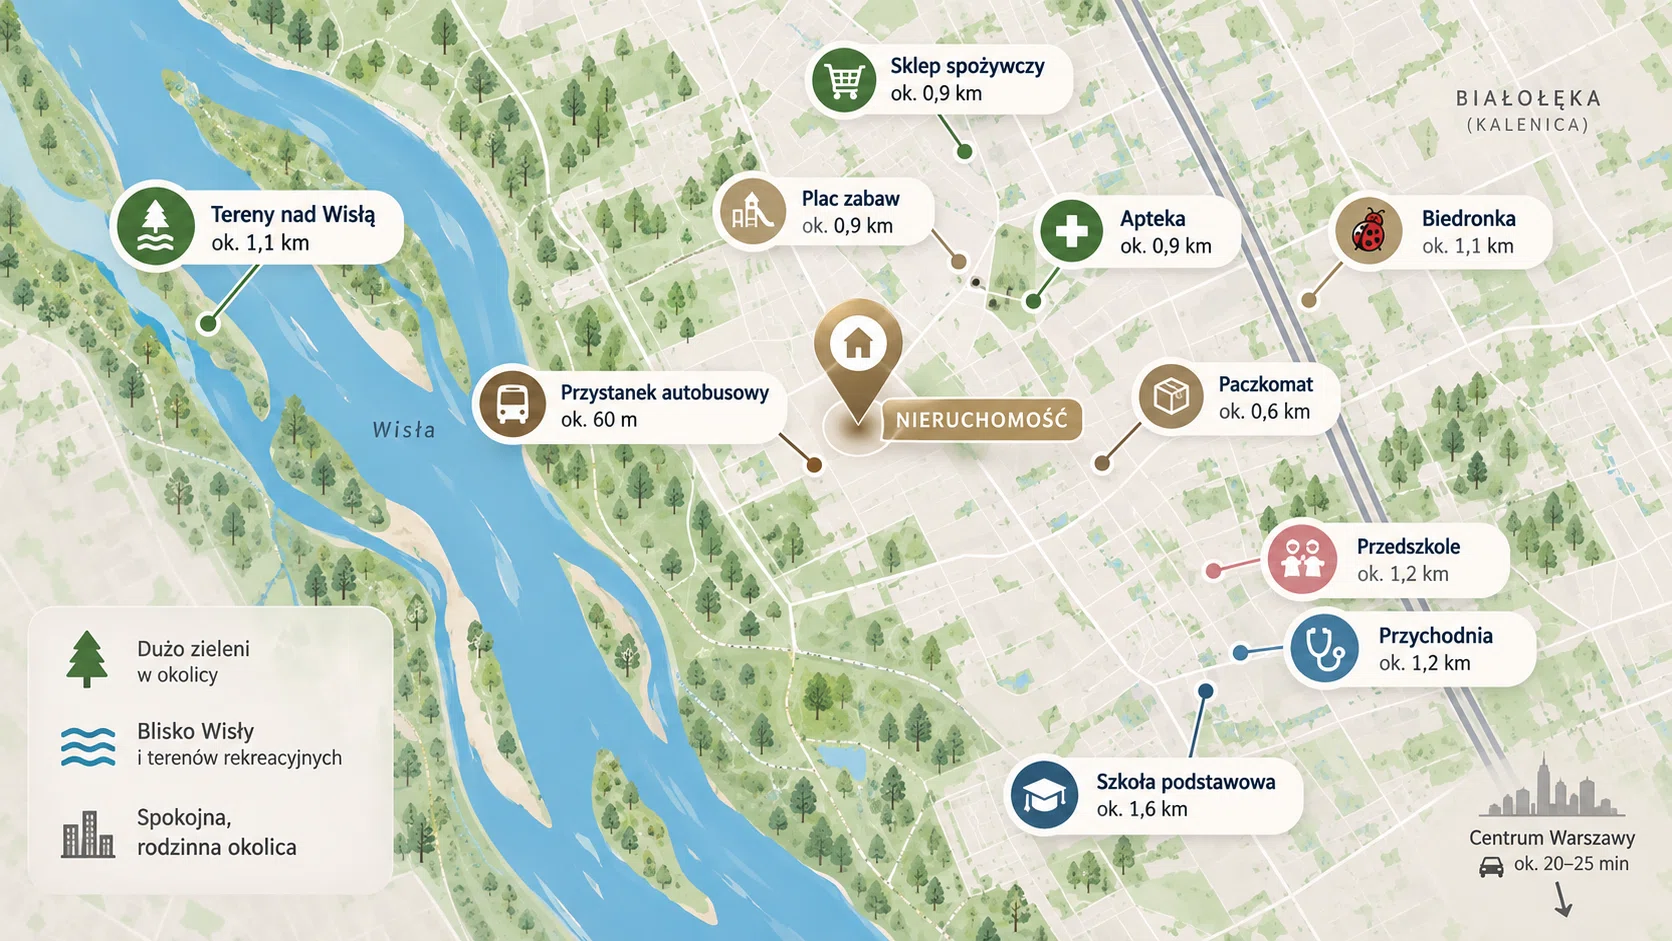
The property is located in Warsaw’s Białołęka district, in the Kępa Tarchomińska area, in a quiet neighborhood surrounded by single-family homes and green spaces.
A bus stop is located about 60 m from the property, and a tram stop is about 1.8 km away. Nearby amenities include grocery stores (approx. 1 km), a preschool (approx. 1.2 km), an elementary school (approx. 1.6 km), and a playground (approx. 900 m). An additional advantage is the nearby walking and recreational areas.
I invite you to a viewing! Monday through Friday after 5:00 p.m. or on weekends in the morning.
Lage und Umgebung
Die auf der Karte gezeigte Lage der Immobilie kann ungefähr sein. Entfernungen Luftlinie, Gehzeiten ungefähr.