Warszawa, Ursynów, Grabów, ul. Kądziołeczki
Auf einen Blick
Haus Zu verkaufen
- Kamin
Räume
Gebäude
- Gas
- Einbruchhemmend
- Gegensprechanlage
- Terrasse (340,00 m²)
Grundstück
- Strom
- Gas
- Wasser: städtisch
- Kanalisation: städtisch
Objektbeschreibung
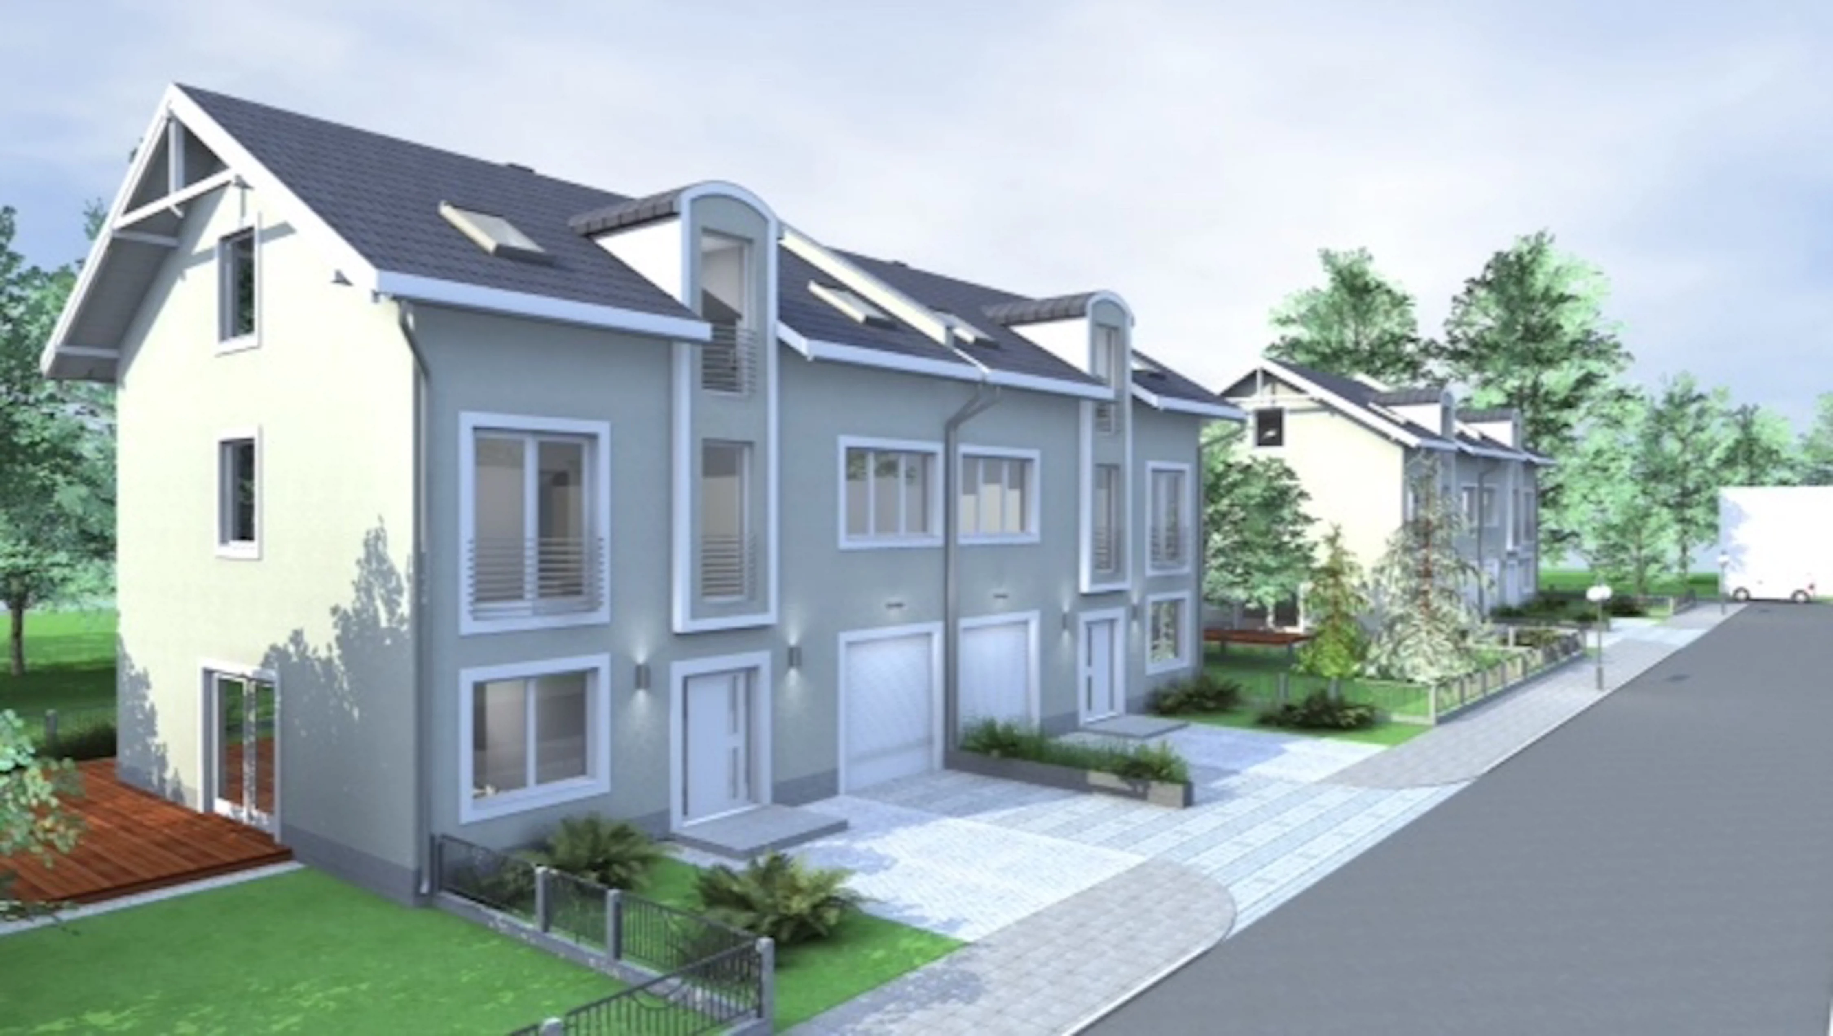
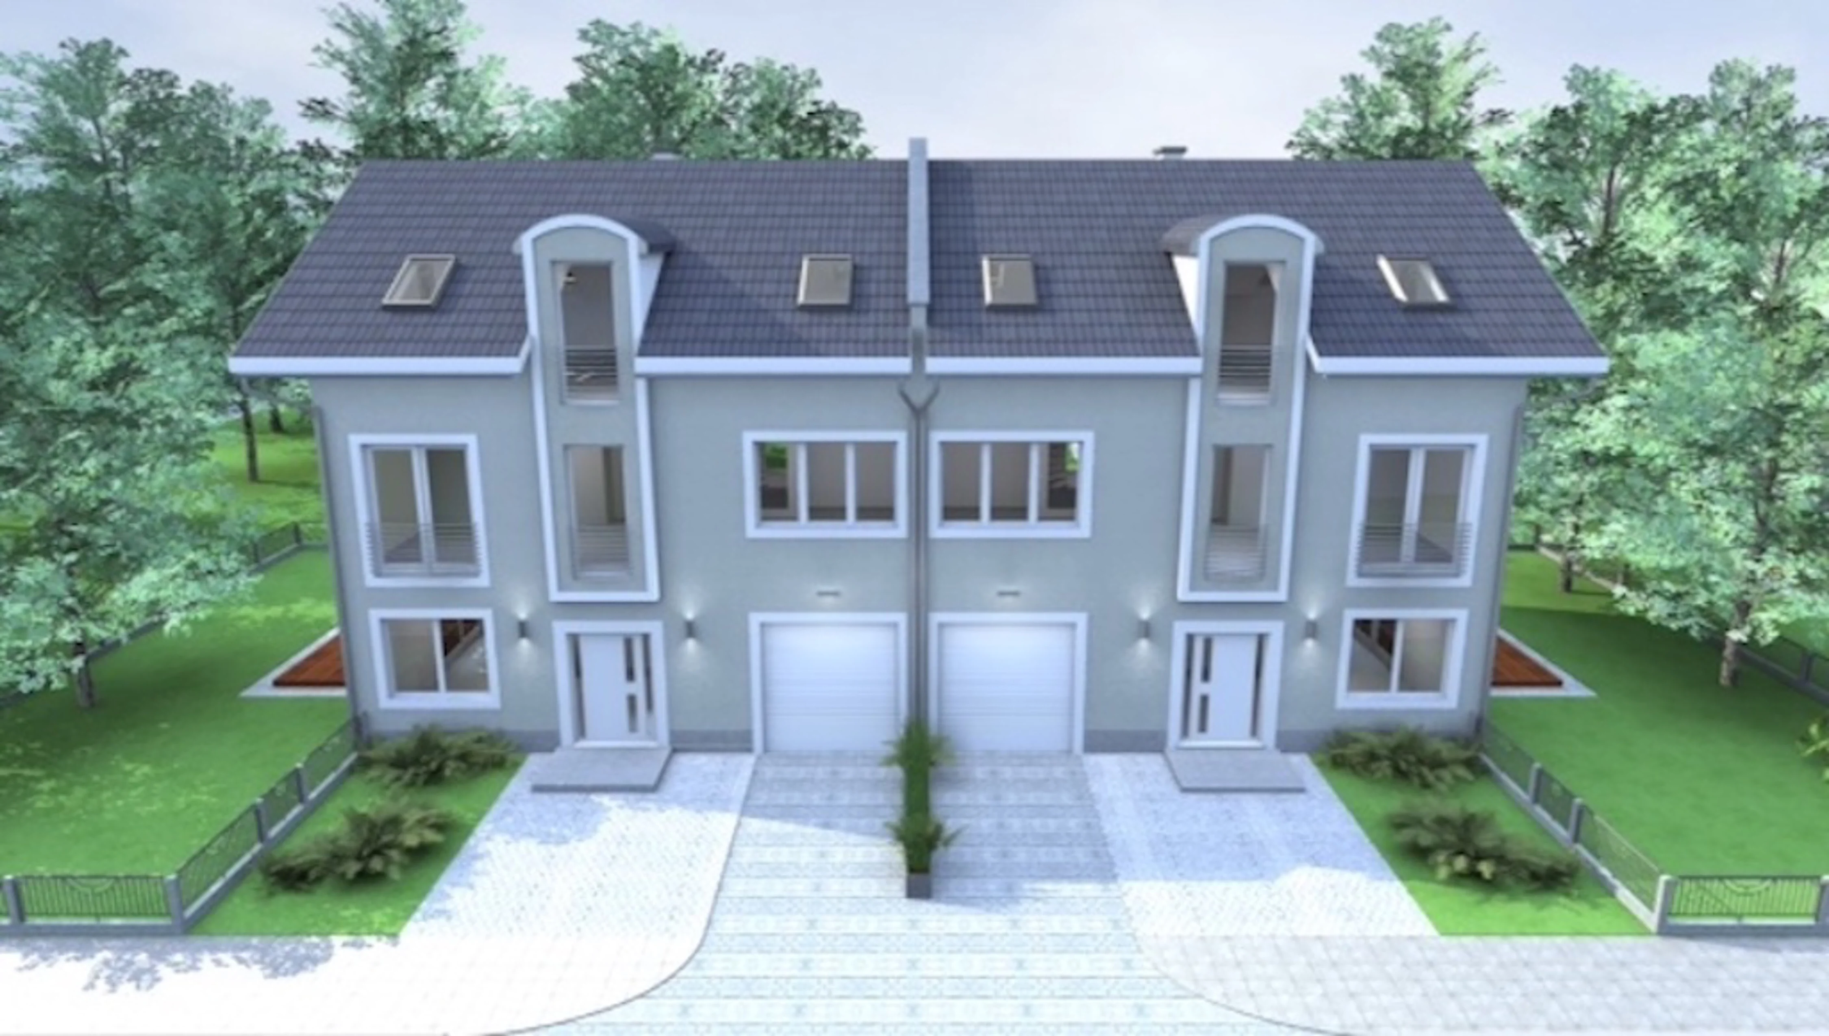
I invite you to explore this listing for a modern, spacious semi-detached home located in a quiet, green neighborhood of Warsaw, surrounded by a cozy residential area.
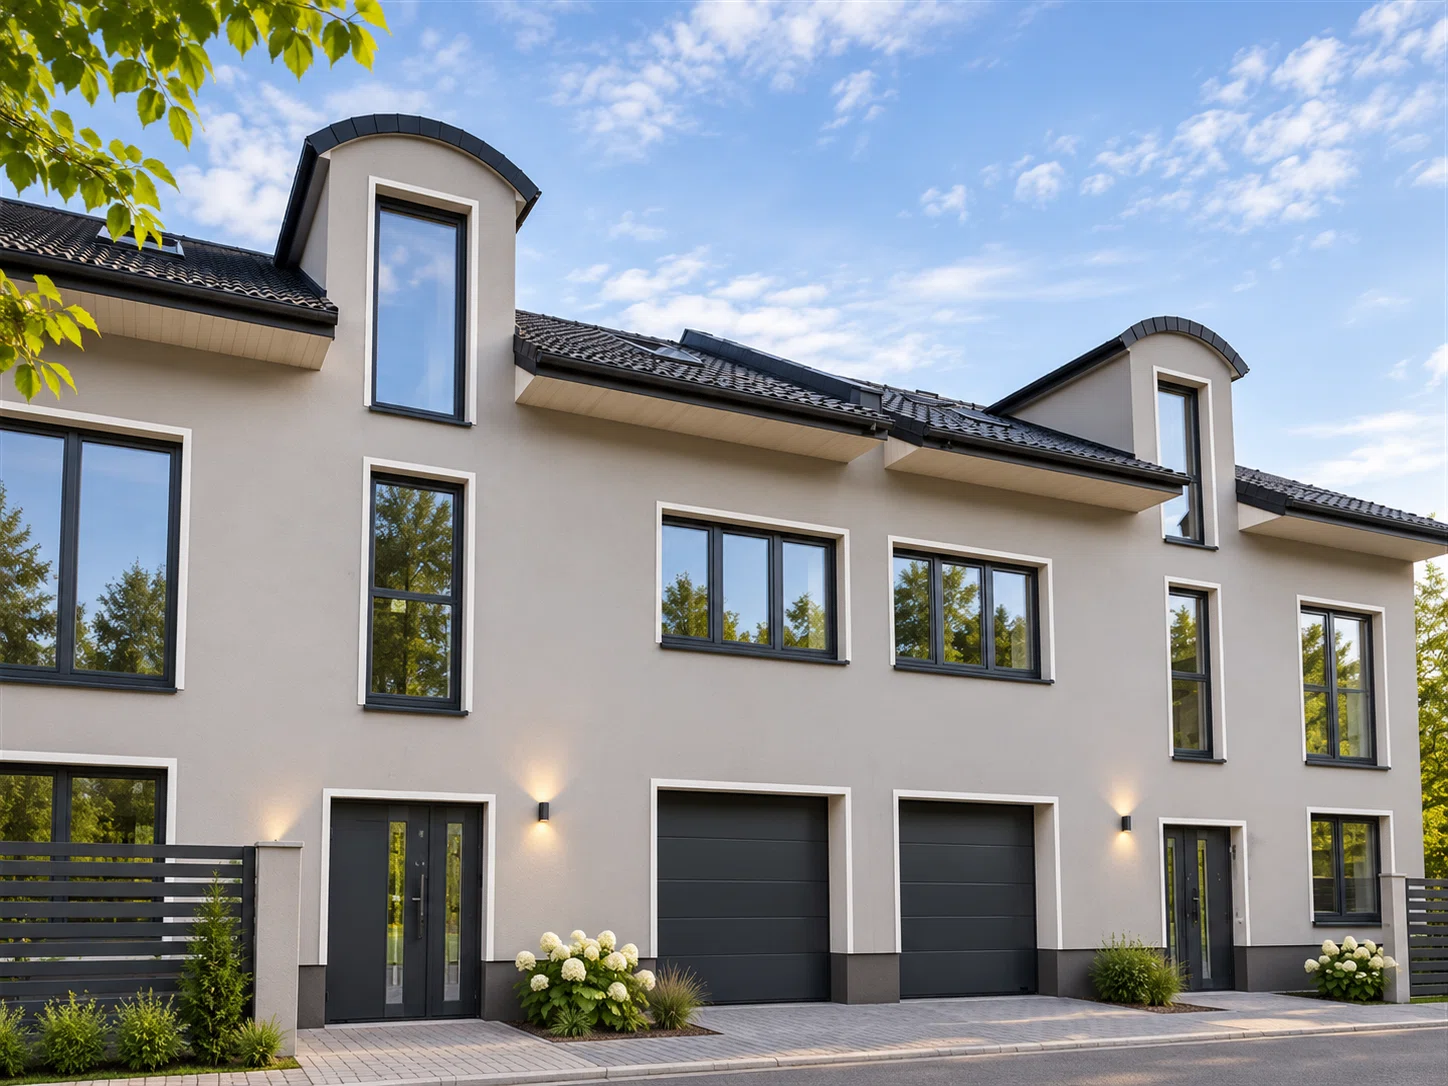
The property stands out for its elegant architecture, functional floor plan, and the high quality of the materials used.
The home is nearly fully finished—all that remains before it’s ready to move into is the installation of kitchen cabinets and the personalization of the interior design.
There is also the option to purchase the entire building, comprising both halves of the semi-detached home.
PROPERTY DESCRIPTION
The
house was designed with everyday comfort, spaciousness, and maximum use of natural light in mind.
Large windows, bright interiors, and a timeless color scheme create an elegant, cozy space that you can decorate to suit your own taste.
The current standard of finish includes:
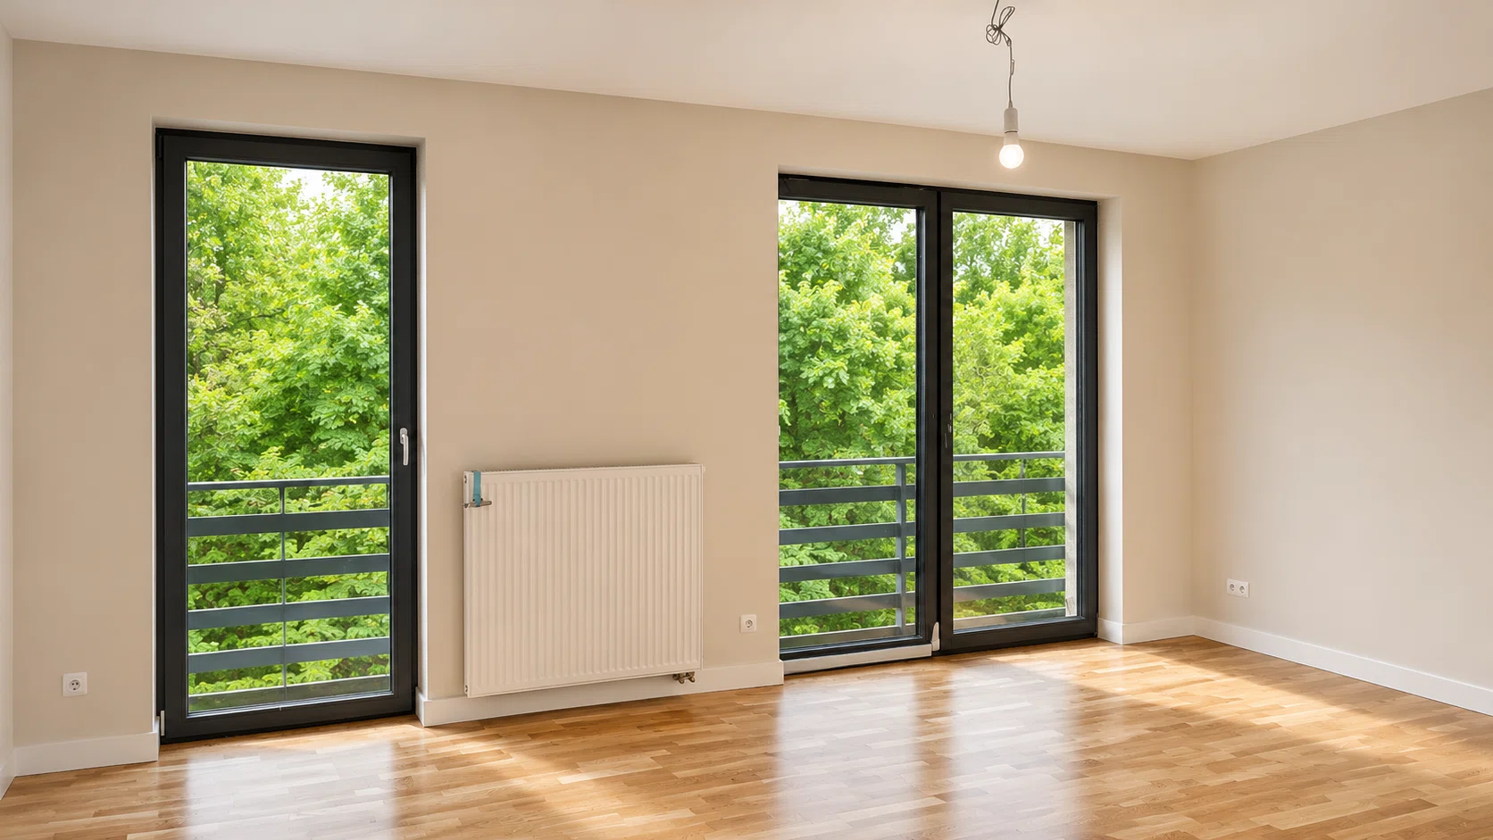
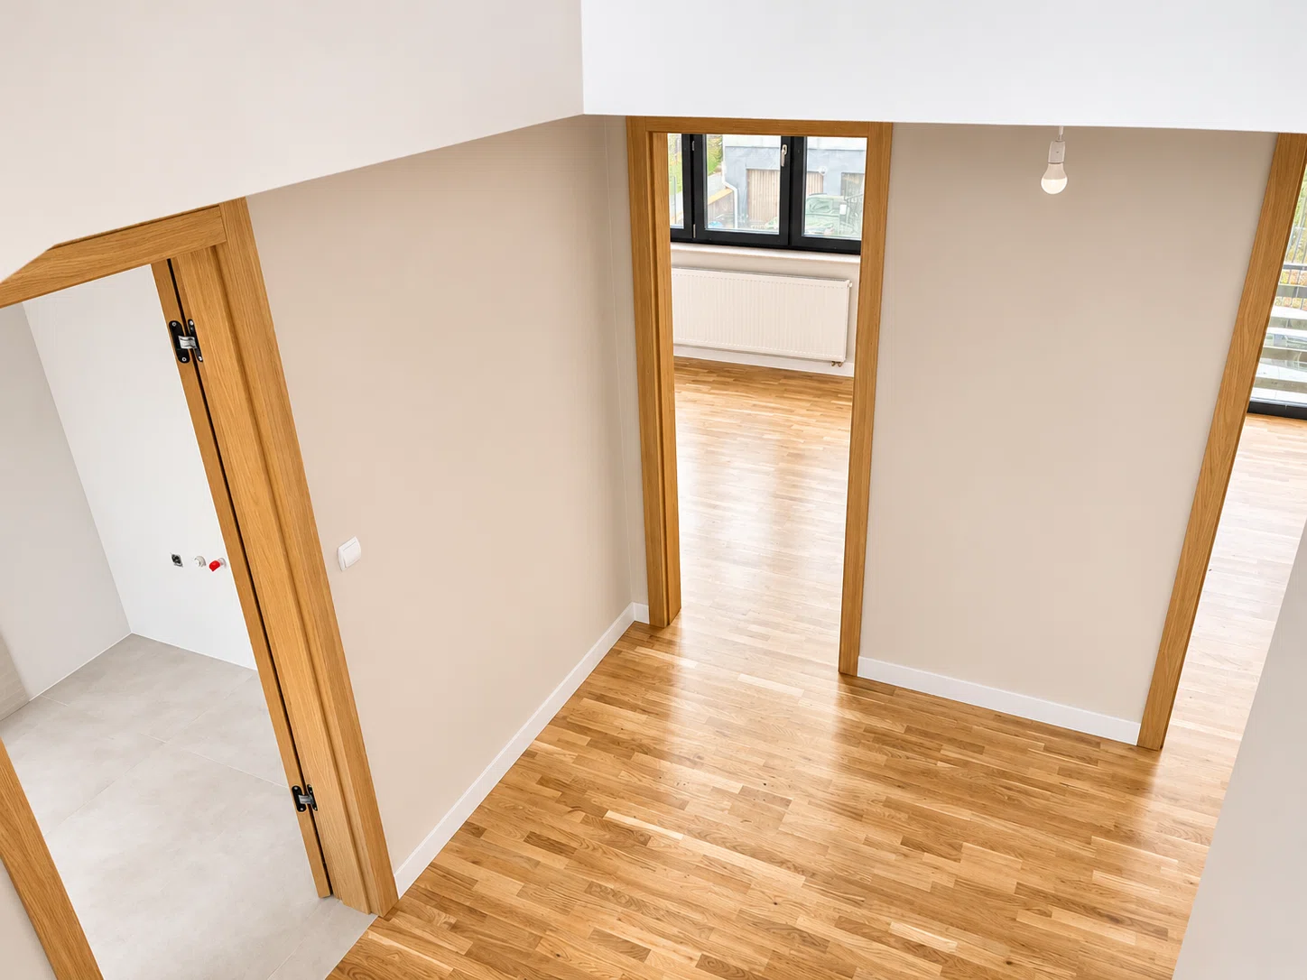
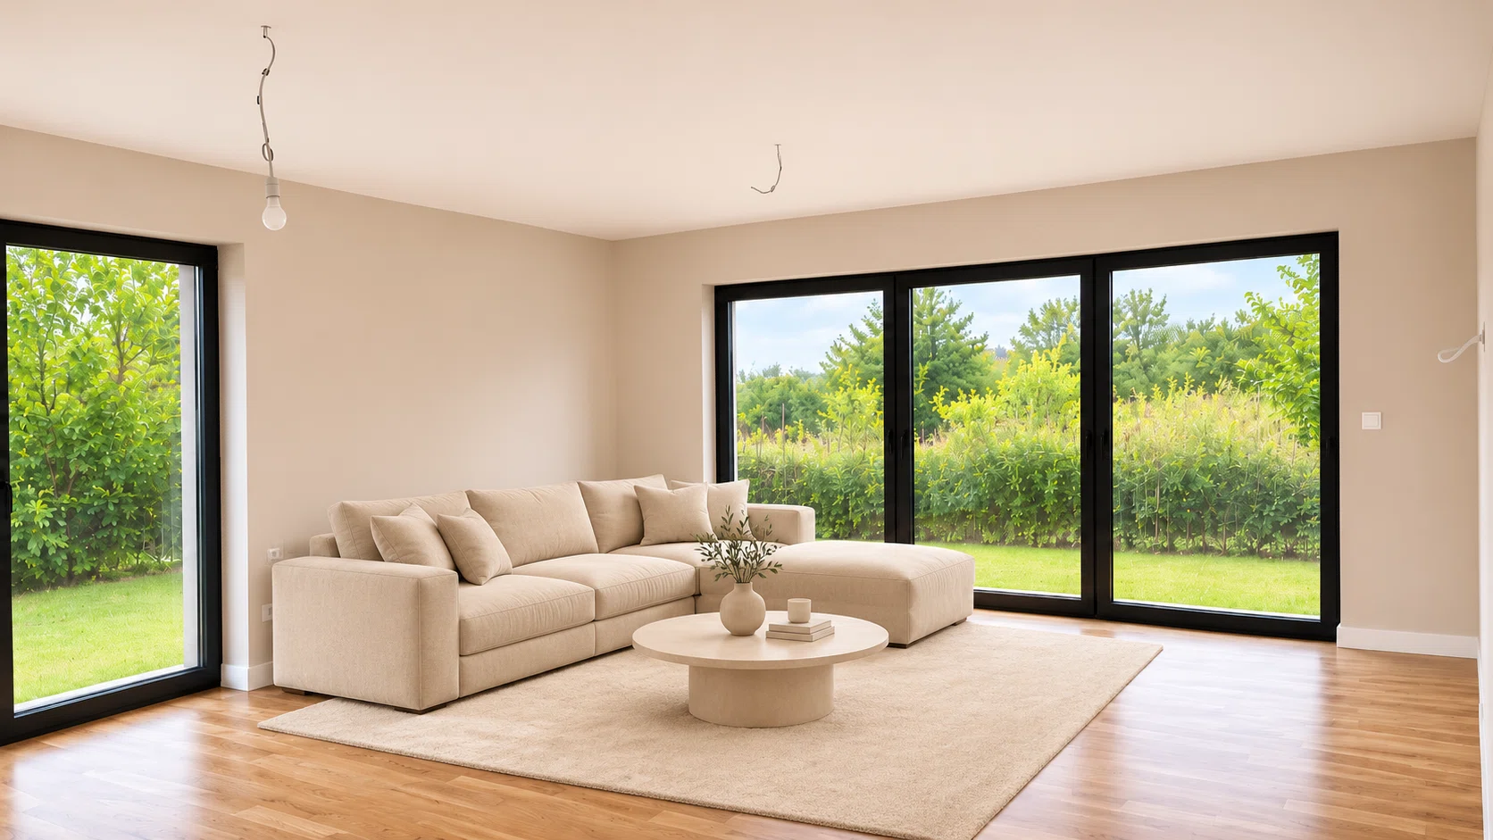
Installed flooring, including elegant hardwood floors.
Installed interior doors.
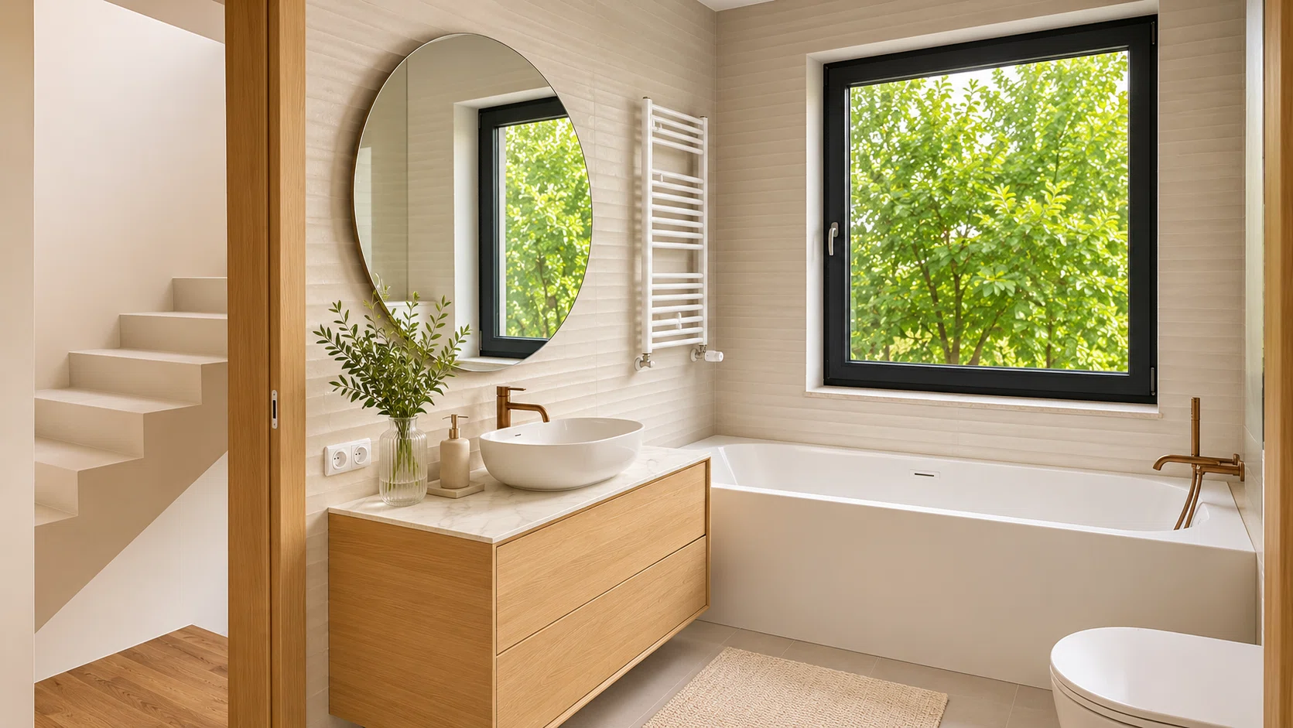
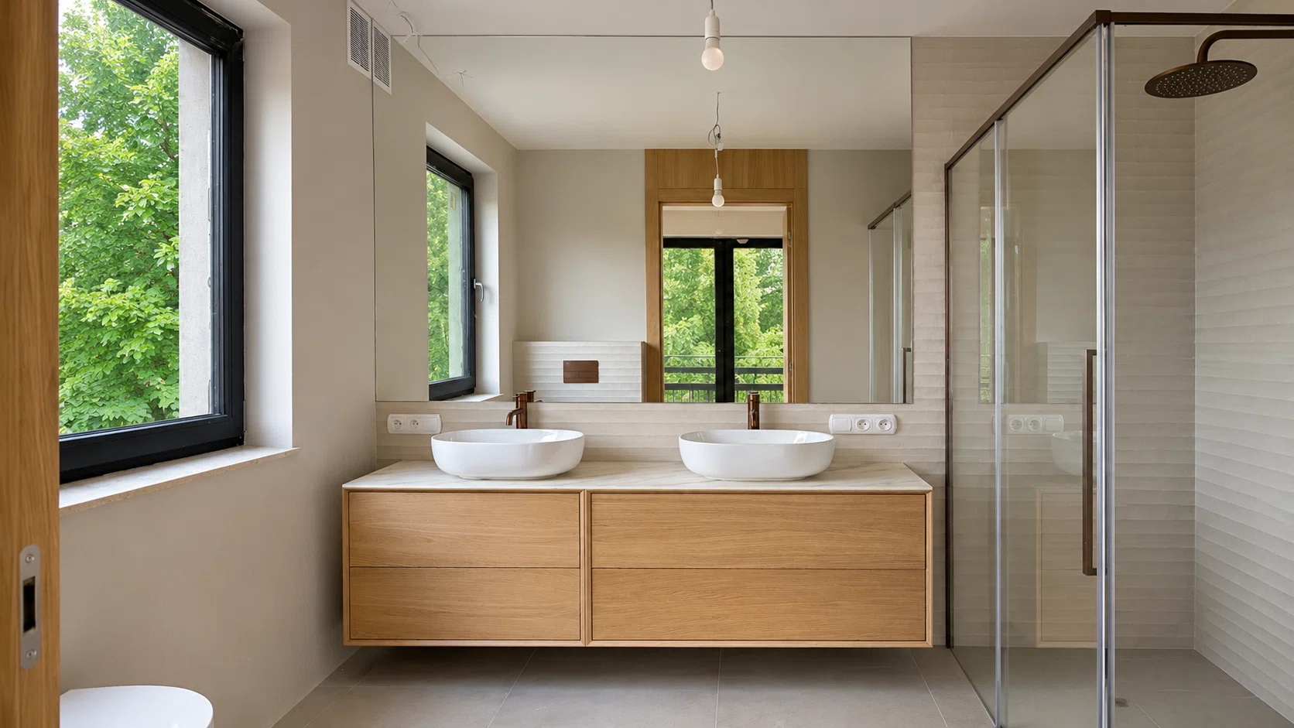
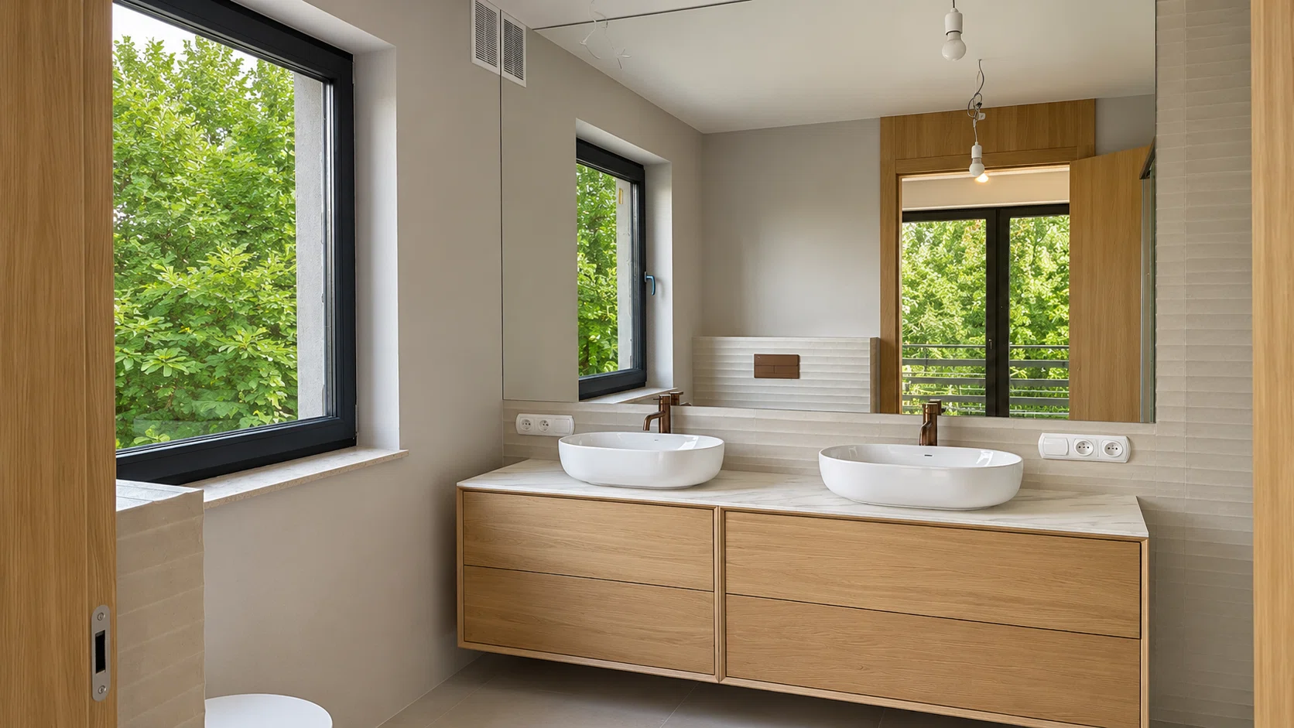
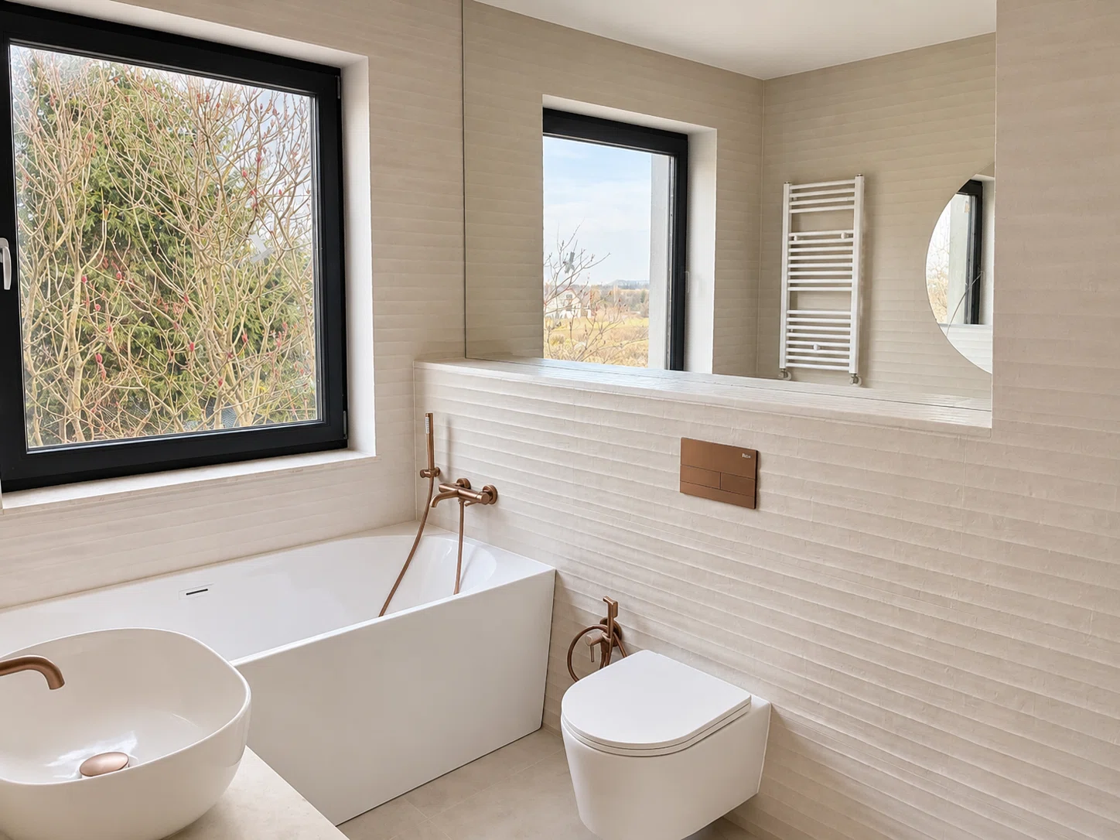
Finished bathrooms with fixtures and sanitaryware.
Finished walls and ceilings in a light, neutral color scheme.
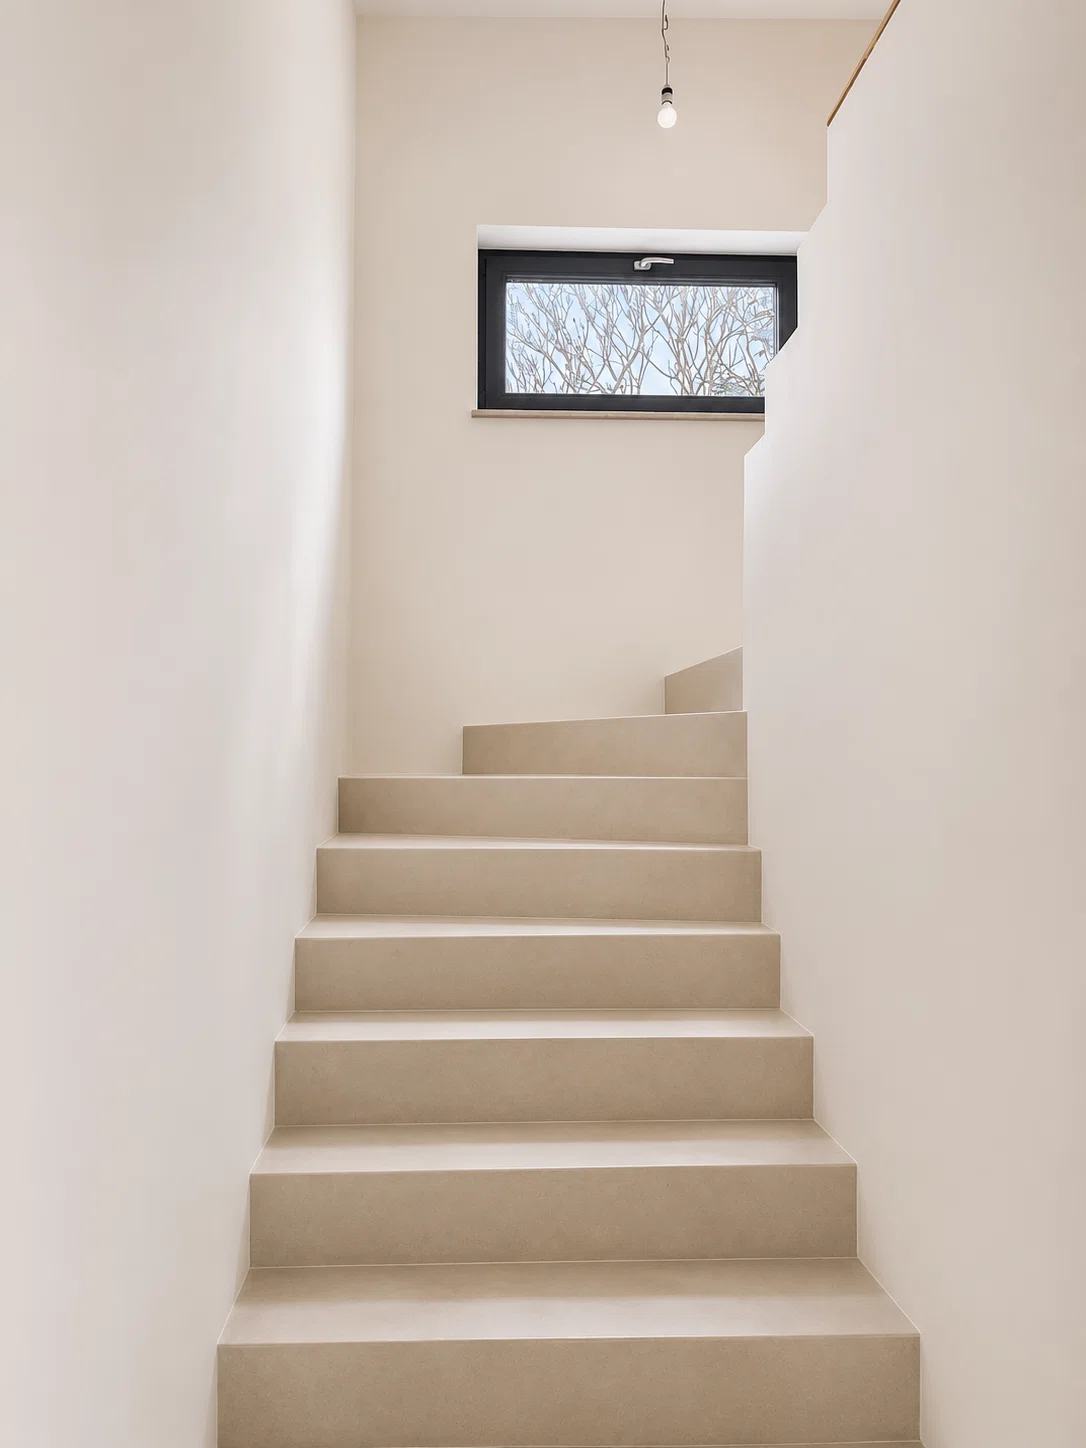
Installed stairs.
Window frames with large glass panels.
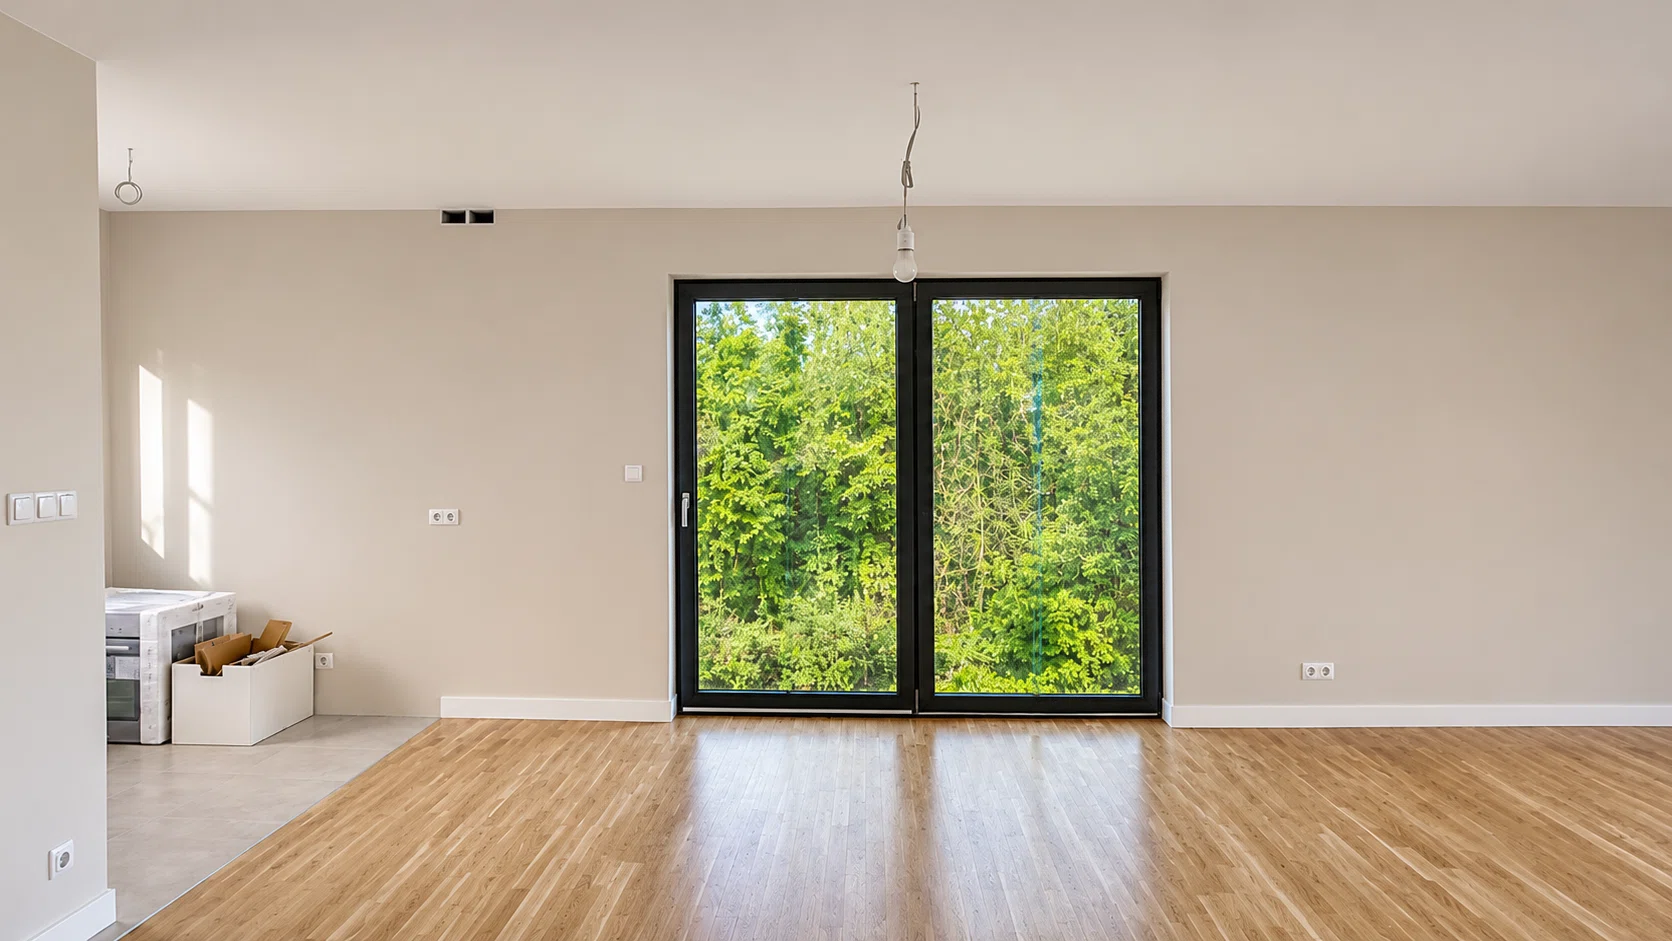
A kitchen space prepared for custom cabinetry according to your own design.
This is an excellent option for those looking for a new home without having to undertake time-consuming finishing work, while still wanting to decide for themselves on the final look of the kitchen and interior furnishings.
ROOM LAYOUT
GROUND
FLOOR — LIVING
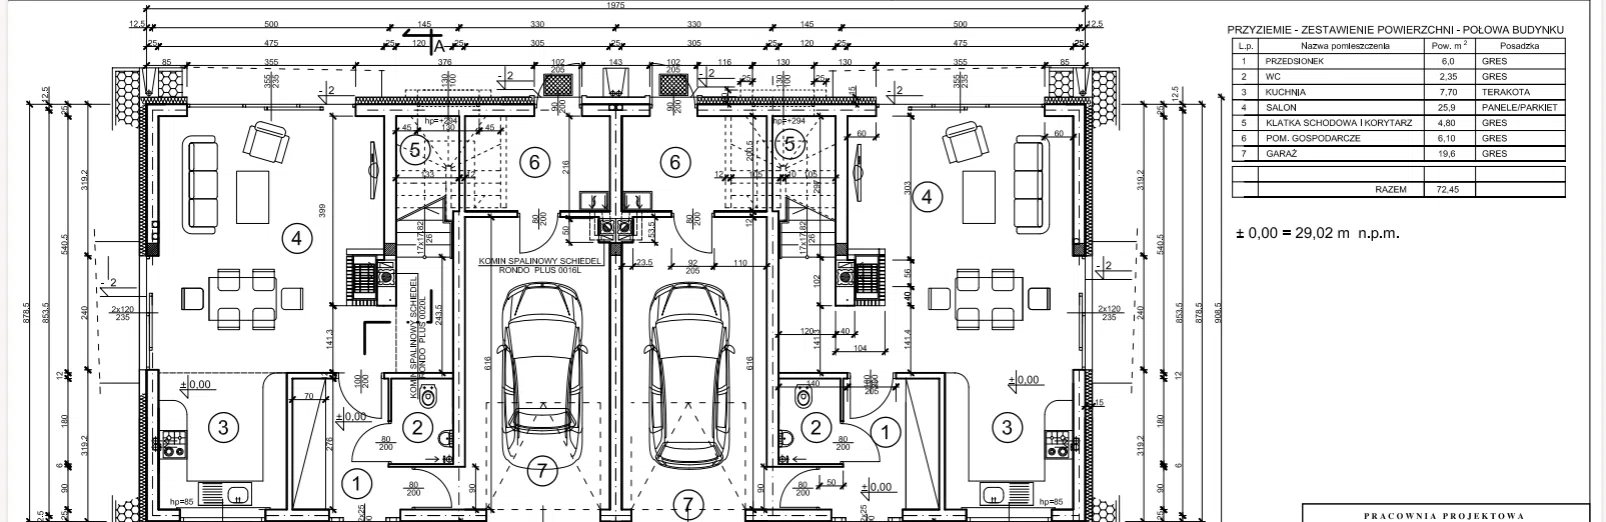
AREA The ground floor is a comfortable, open space designed for spending time together.
It includes:
Entryway — 6 m²
Restroom — 3 m²
Kitchen — 8 m²
Living room — 26 m²
Staircase and hallway — 5 m²
Utility room — 6.10 m²
Garage — 20 m²
The spacious living room, with large windows and access to the garden, provides excellent natural light. The open-concept living area offers many layout possibilities, including the creation of a comfortable lounge area and a dining room.
Direct access to the garage enhances the convenience of daily life in the home.
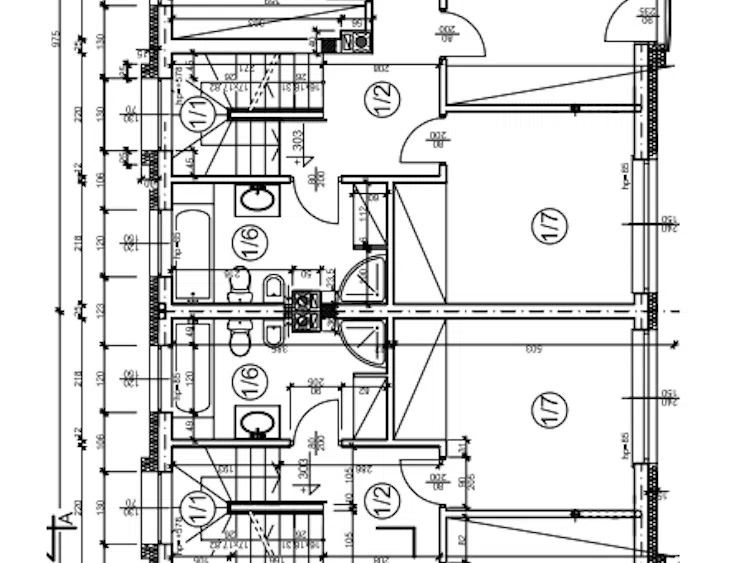
UPPER FLOOR — PRIVATE
AREA The upper floor features three spacious rooms and two bathrooms.
Bedroom — 18.3 m²
Room — 13.8 m²
Room / Home Office — 14.6 m²
Bathroom — 8.5 m²
Bathroom — 7.1 m²
The well-thought-out layout allows for the convenient separation of the master bedroom, children’s rooms, or a home office for remote work.
Both bathrooms are already finished, which is a significant advantage of the property and allows you to avoid one of the most costly stages of home renovation.
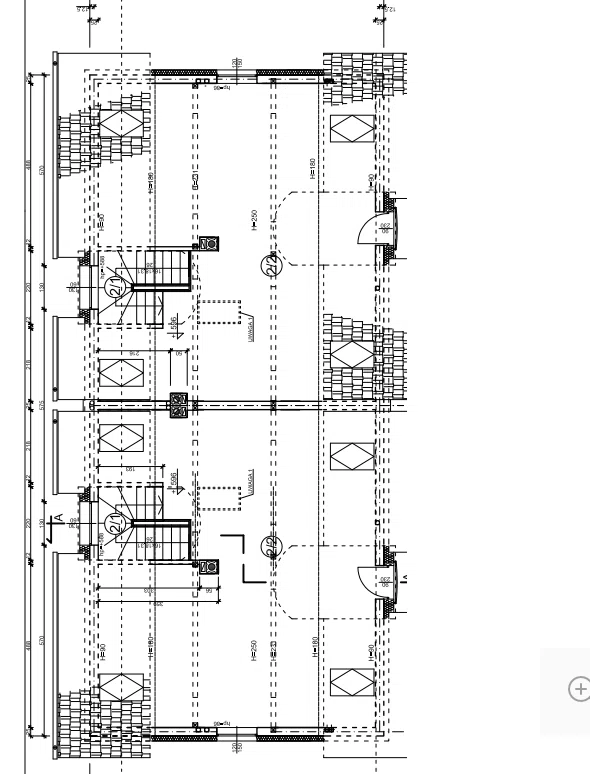
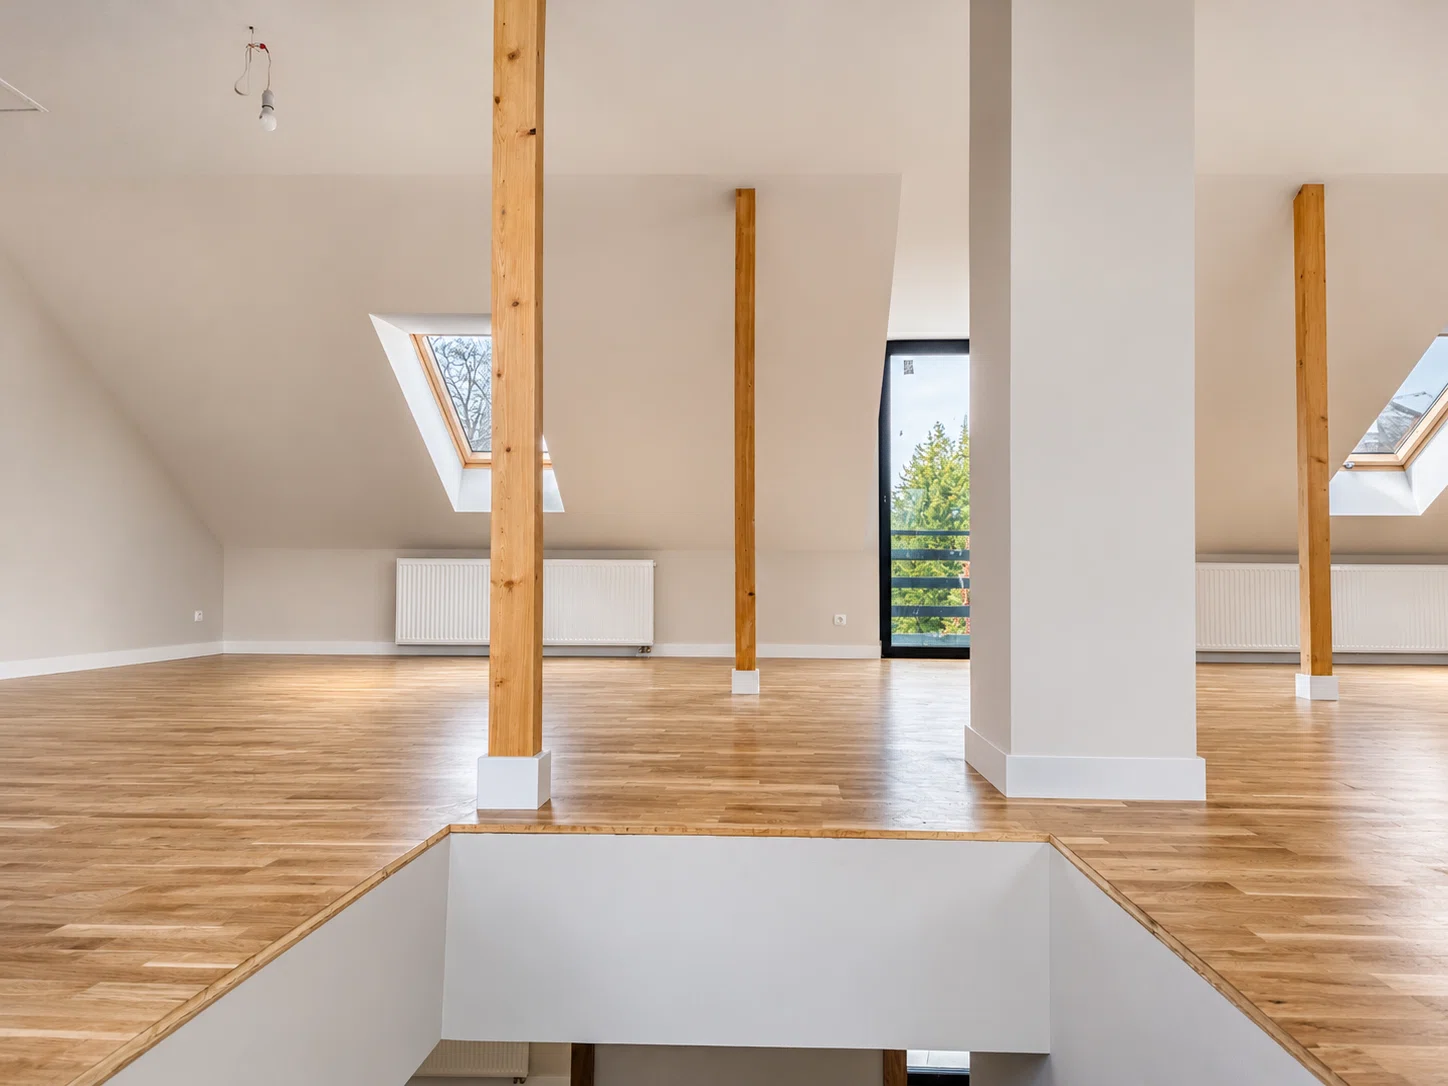
ATTIC — ADDITIONAL SPACE
Area: 47 m²
The fully usable, spacious, and bright open-concept attic offers a wide range of design possibilities.
It can serve as:
An additional living room or TV room.
A recreation and play area for children.
A home office or studio.
A space for exercise and relaxation.
Additional bedrooms.
It is possible to divide the attic into two separate rooms and create an additional bathroom, depending on the future owners’ needs and technical feasibility.
PROPERTY STANDARDS AND ADVANTAGES
The
house combines modern architecture with functionality and carefully selected finishing materials.
Of particular note are:
Large, triple-pane windows with Aluplast frames.
Bright, spacious, and well-lit rooms.
Elegant hardwood floors.
Modern, fully finished bathrooms.
A functional layout across three stories.
An in-building garage.
A private garden area.
A panel fence and a cobblestone-paved driveway.
The option to customize the kitchen layout.
The option to purchase both parts of the building.
The property’s greatest advantage is its advanced state of completion. The house does not require starting work from a shell condition—most of the key interior elements have already been completed.
WHO IS IT FOR?
This is an ideal option for a family looking for a spacious home that will provide comfort and privacy for every member of the household.
The property is also well-suited for people who work remotely and need additional rooms or recreational space.
The option to purchase the entire townhouse is an attractive solution for a multigenerational family, two families who are close friends, or an investor.
SURROUNDINGS
The
property is located in a quiet, green part of Warsaw, surrounded by single-family homes and intimate apartment buildings.
The neighborhood offers a pleasant atmosphere for everyday life while providing access to urban infrastructure and public transportation.
This is an ideal option for those who value peace and quiet, space, and the comfort of home life without sacrificing the conveniences of the city.
COME SEE IT FOR YOURSELF
If you’re looking for a modern, spacious home with high-quality finishes and the opportunity to personalize the interiors, this property is worth your attention.
Please feel free to contact me to schedule a private viewing.
I’ll be happy to answer your questions and provide details about the listing.
Lage und Umgebung
Die auf der Karte gezeigte Lage der Immobilie kann ungefähr sein. Entfernungen Luftlinie, Gehzeiten ungefähr.
Grundrisse