pruszkowski, Michałowice, ul. Aleja Powstańców Warszawy
Ключові факти
Комерційне приміщення продаж
Структура витрат
Приміщення
Оснащення
Будівля
Опис пропозиції
A warehouse and production facility with an office area and a showroom located directly on a high-traffic street, featuring a visible display, in a prime location with easy access.
The location is ideal for a company needing warehouse and production space along with office space near Warsaw, the S8 route, and the A2 highway, with convenient access and parking.
The property is located near the border of Warsaw, approximately 1.5 km from the city limits, about 3.0 km from the Puchały interchange on the S8 route, and 25 minutes from downtown Warsaw. It offers
good visibility for large-scale advertising.
The property is situated directly on an asphalt road, surrounded by commercial buildings, businesses, repair shops, and warehouses, as well as undeveloped land. The property can be used for low-impact manufacturing, a warehouse, a wholesale distribution center for various goods, or a wholesale retail facility.
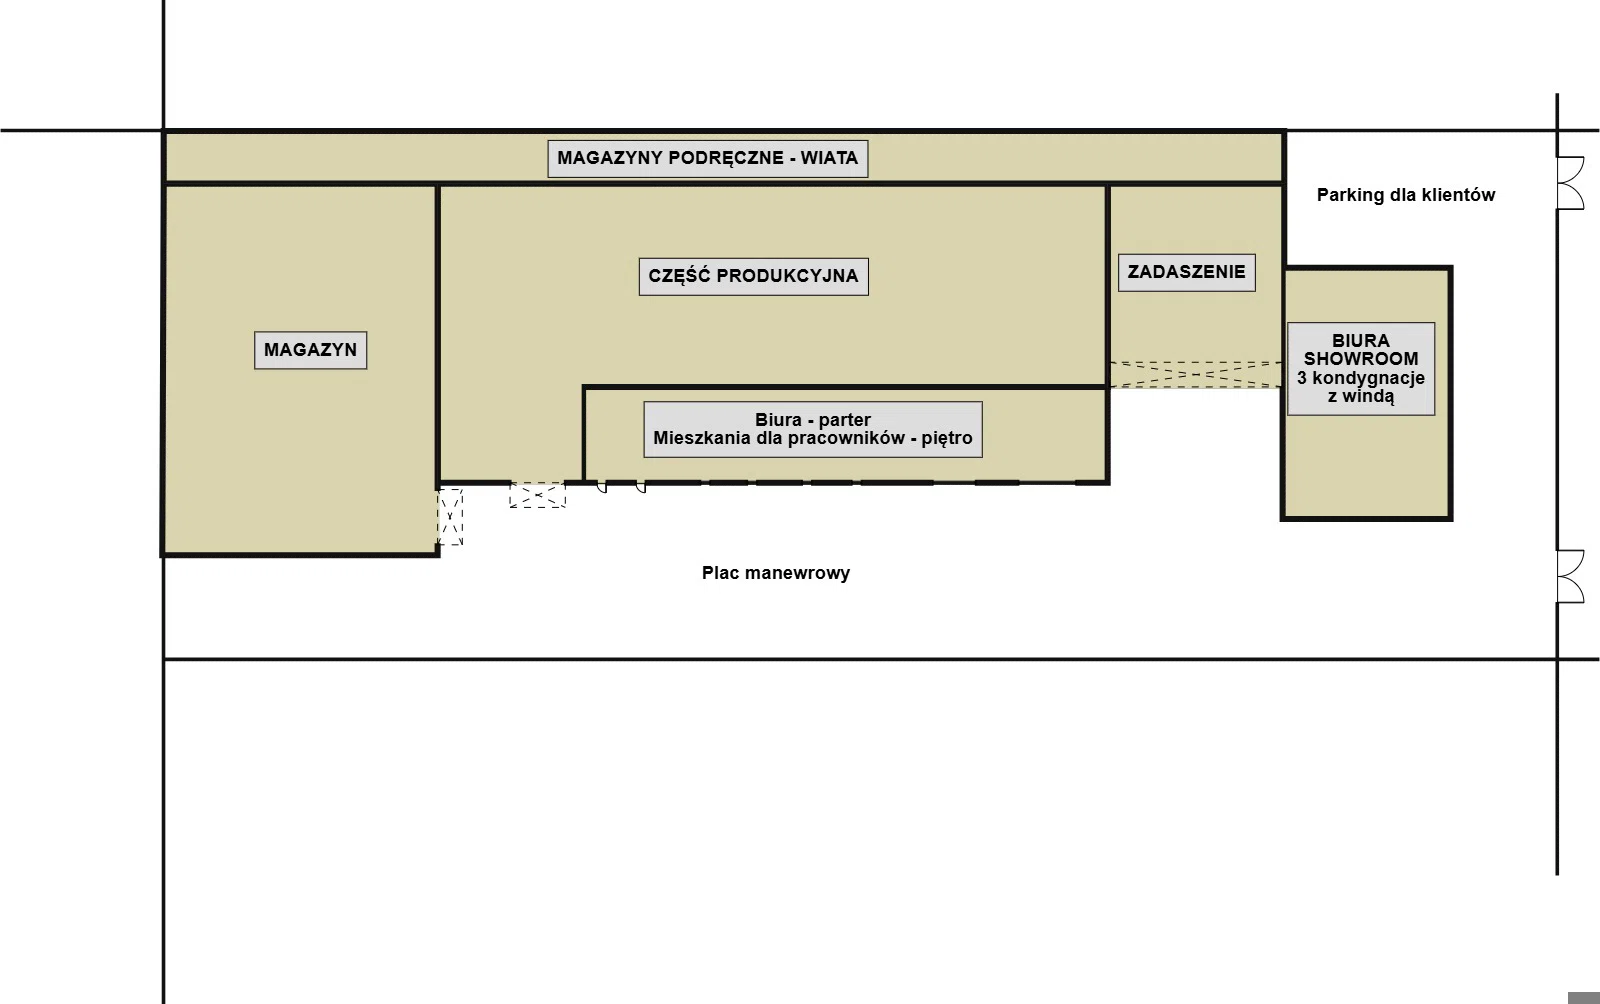
The property is fenced and paved with concrete pavers—featuring a parking lot and maneuvering area covering approximately 1,500 sqm, as well as a parking lot for passenger cars covering approximately 260 sqm.
The property is covered by the local zoning plan; the provisions of the plan are as follows: UC service concentration zones—non-intrusive services with landscaped green spaces, designed to meet the needs of the local community; the plan designates the site for a multifunctional service complex.
Lot area: 5,400 sqm
Shape: rectangle,
Dimensions: Width: 46 m, Depth: 83 m from the street,
Lot topography: flat, developed,
- high standard,
- usable area – 897.5 sqm
, - use
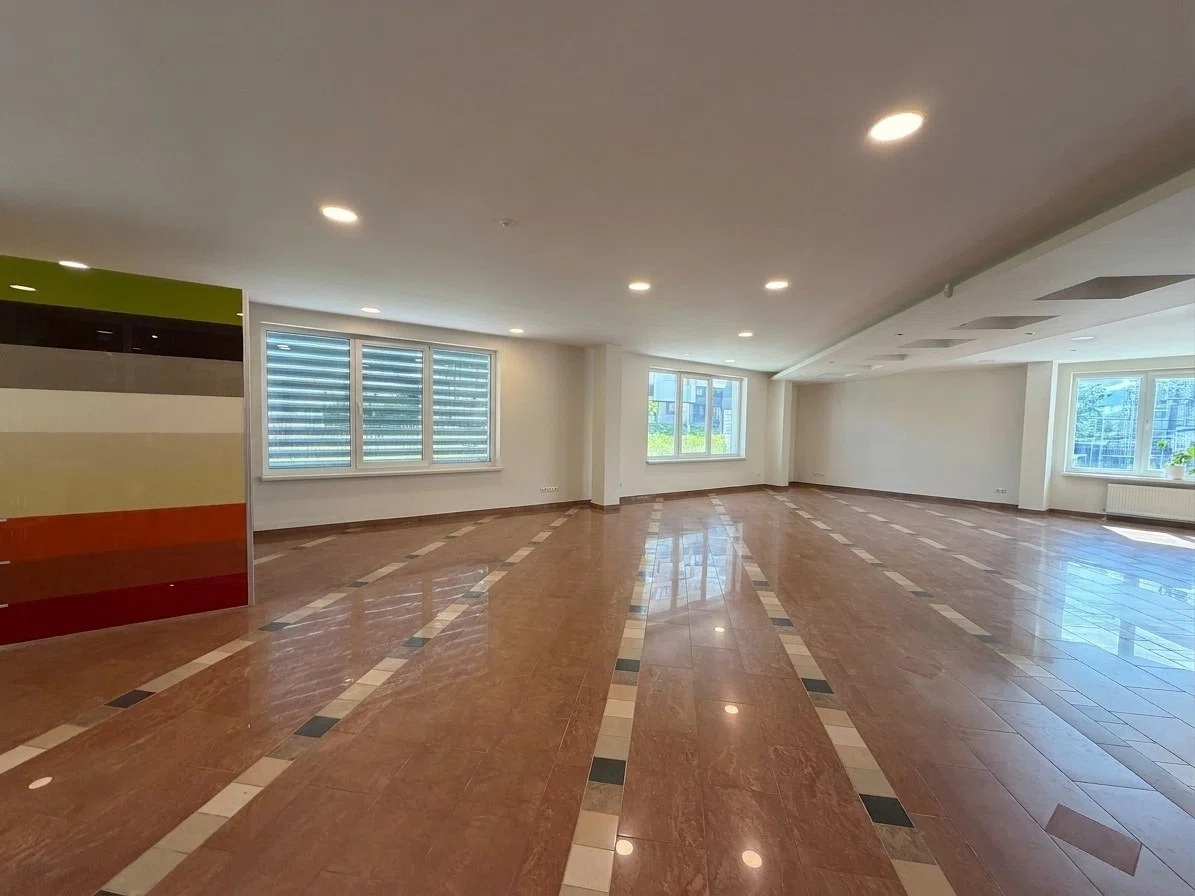
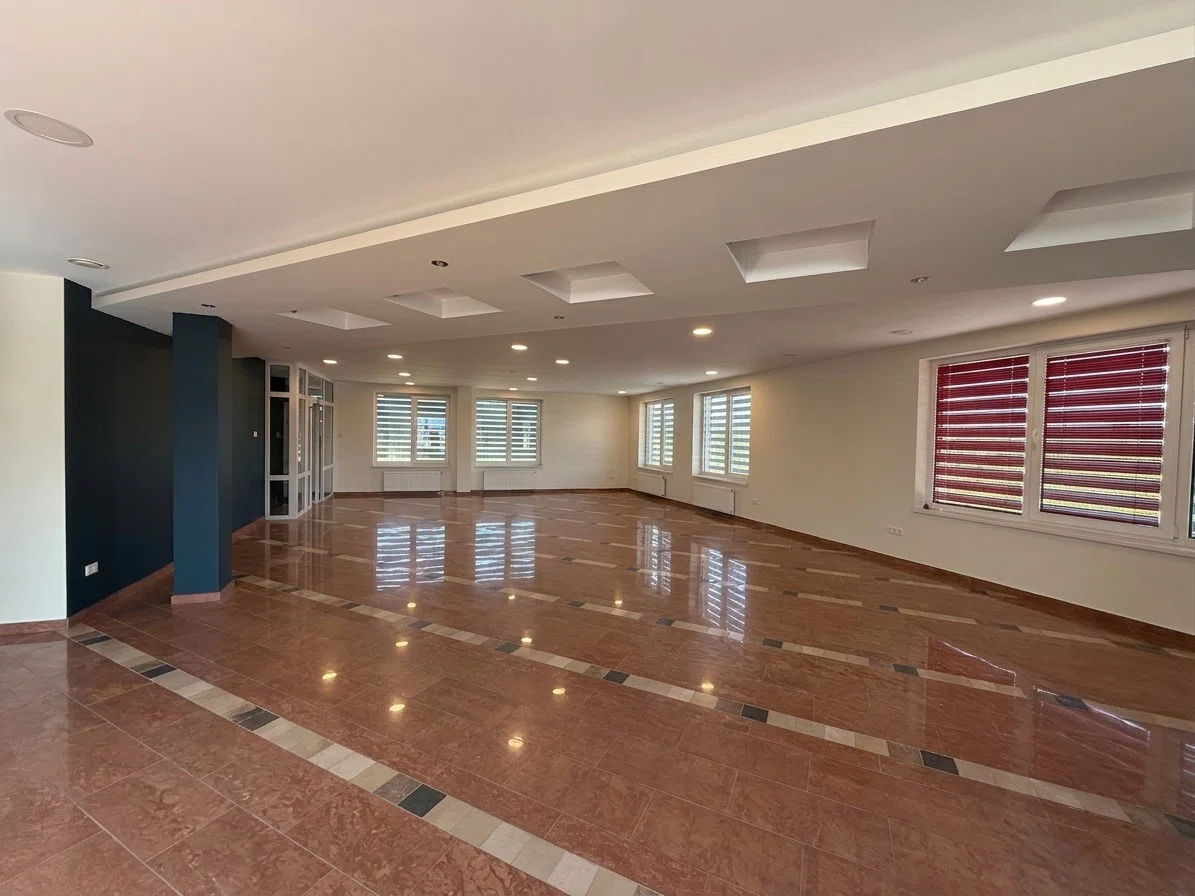
: - ground floor – customer service, showroom,
- first floor – open-plan space,
- second floor – office rooms, conference room,
- server room and structured cabling in all rooms,
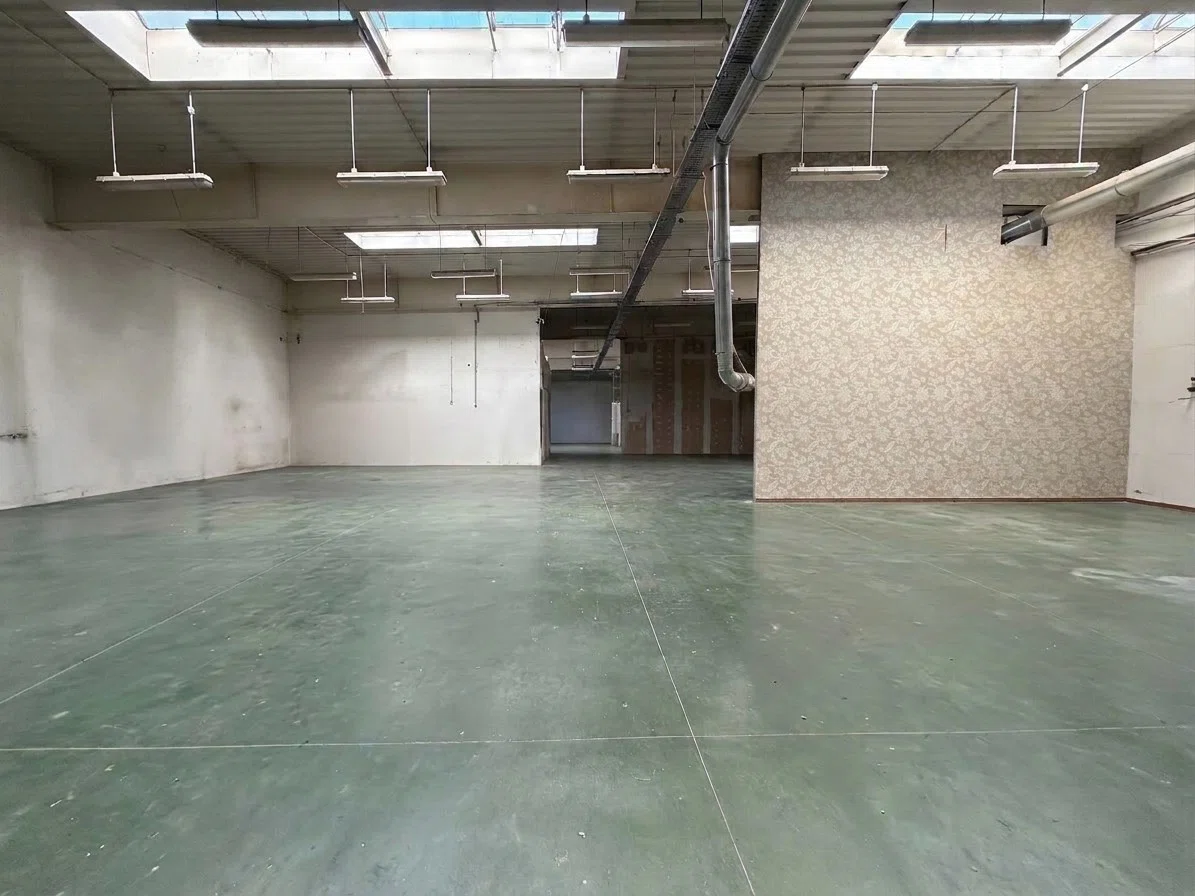
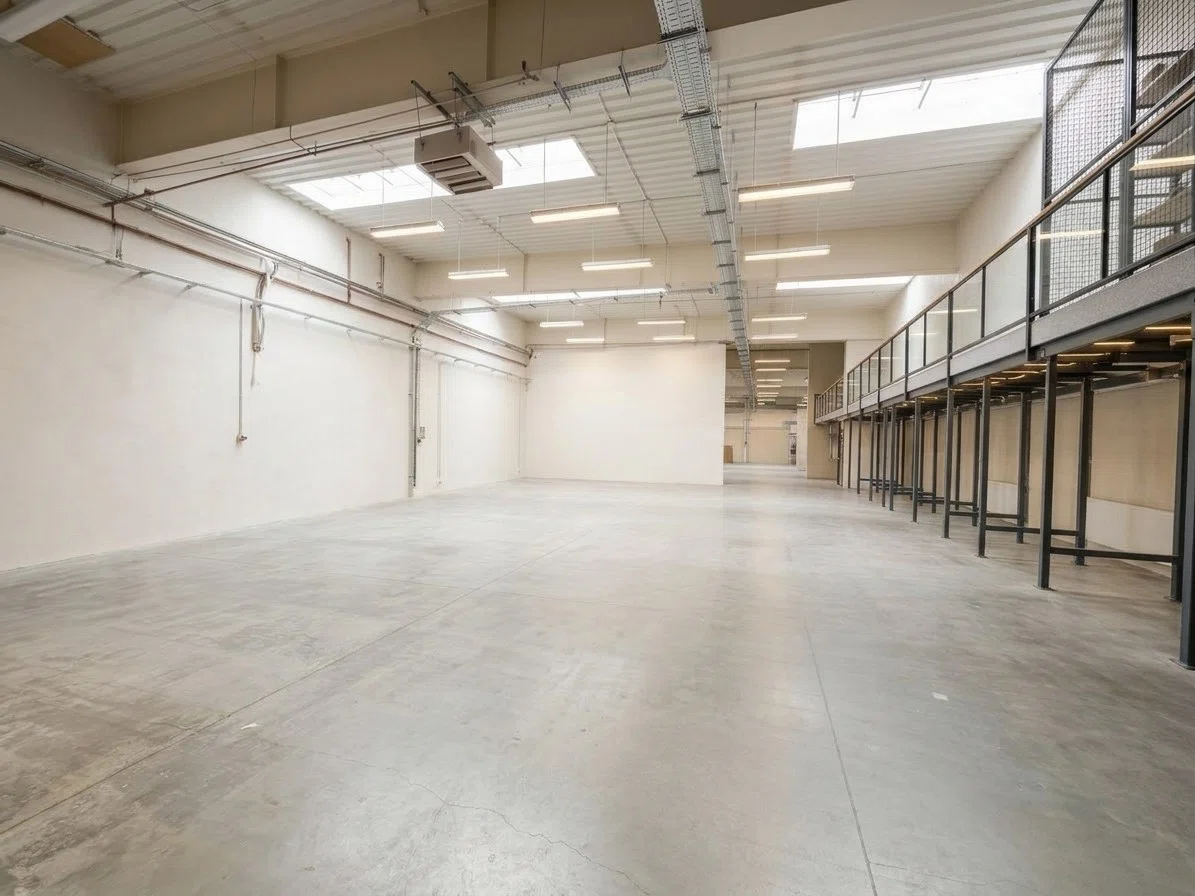
2. Warehouse:
- medium standard,
- usable area – approx. 680
sqm - mixed-structure construction, steel girders, trapezoidal sheet metal roof,
- dust-free concrete floor, sectional door,
- three-phase electrical system,
- mechanical ventilation, heating system,
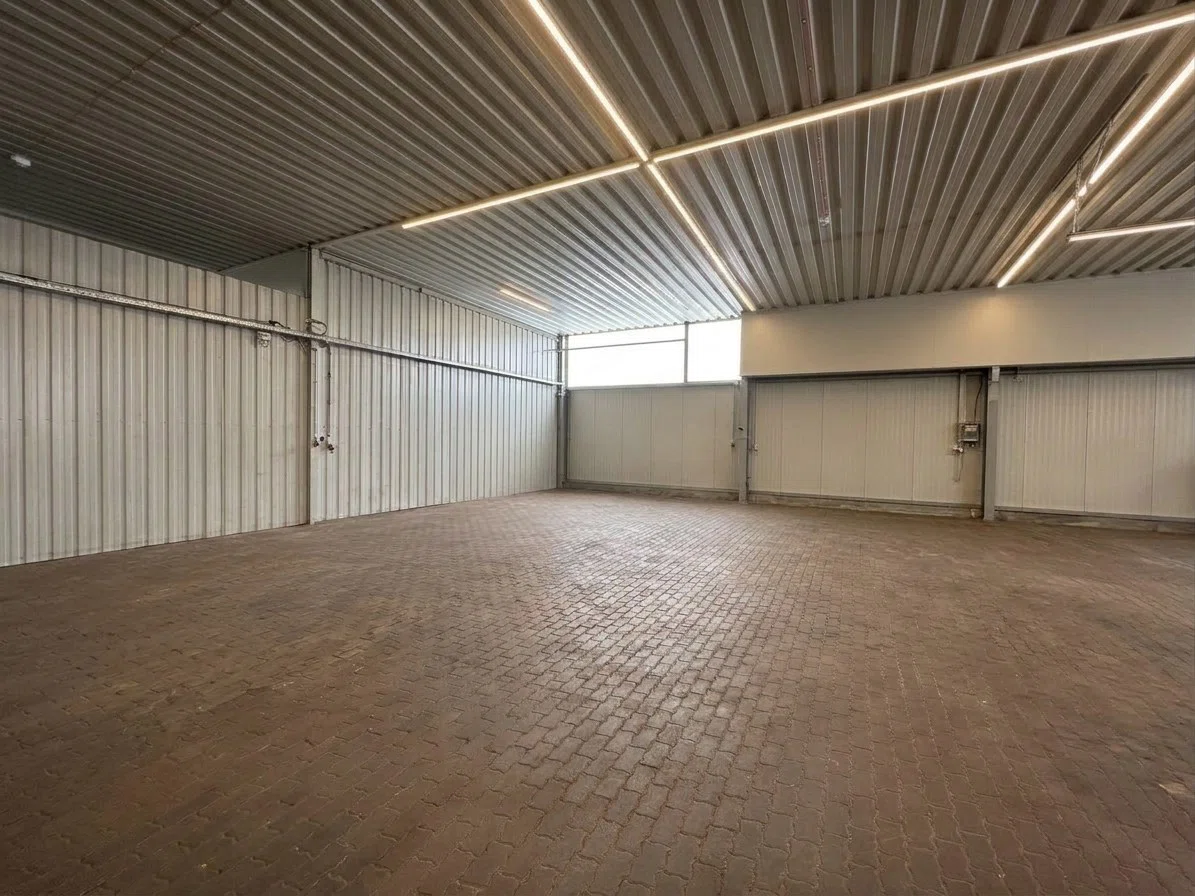
3. Warehouse and production hall:
- medium standard,
- usable area – approx. 980
sqm - mixed-structure construction, steel girders, roof covered with trapezoidal sheet metal,
- dust-free concrete floor, three-phase electrical system,
- mechanical ventilation, heating system,
4. Service and Staff Building:
- average standard,
- usable area – approx. 520
sqm - use
: - ground floor – office spaces, storage room,
- first floor – office spaces and staff facilities,
- traditional masonry construction, wooden roof structure,
- dust-free concrete floor, porcelain tiles, flooring,
- PVC window frames,
- systems: plumbing, electrical, and heating,
5. Roofing over the maneuvering area:
- building area – approx. 75
sqm - steel structure, steel girders, roof covered with polycarbonate panels,
- concrete paving stone floor,
- electrical lighting system,
Розташування та околиці
Розташування нерухомості на карті може бути приблизним. Відстані по прямій, час пішки орієнтовний.