Warszawa, Bielany, ul. Antoniego Bohdziewicza
Ключові факти
Будинок продаж
- кондиціонер
- сауна
Приміщення
Будівля
- Газовое
- PVC
- сигналізація
- домофон
- відеоспостереження
- Классический балкон
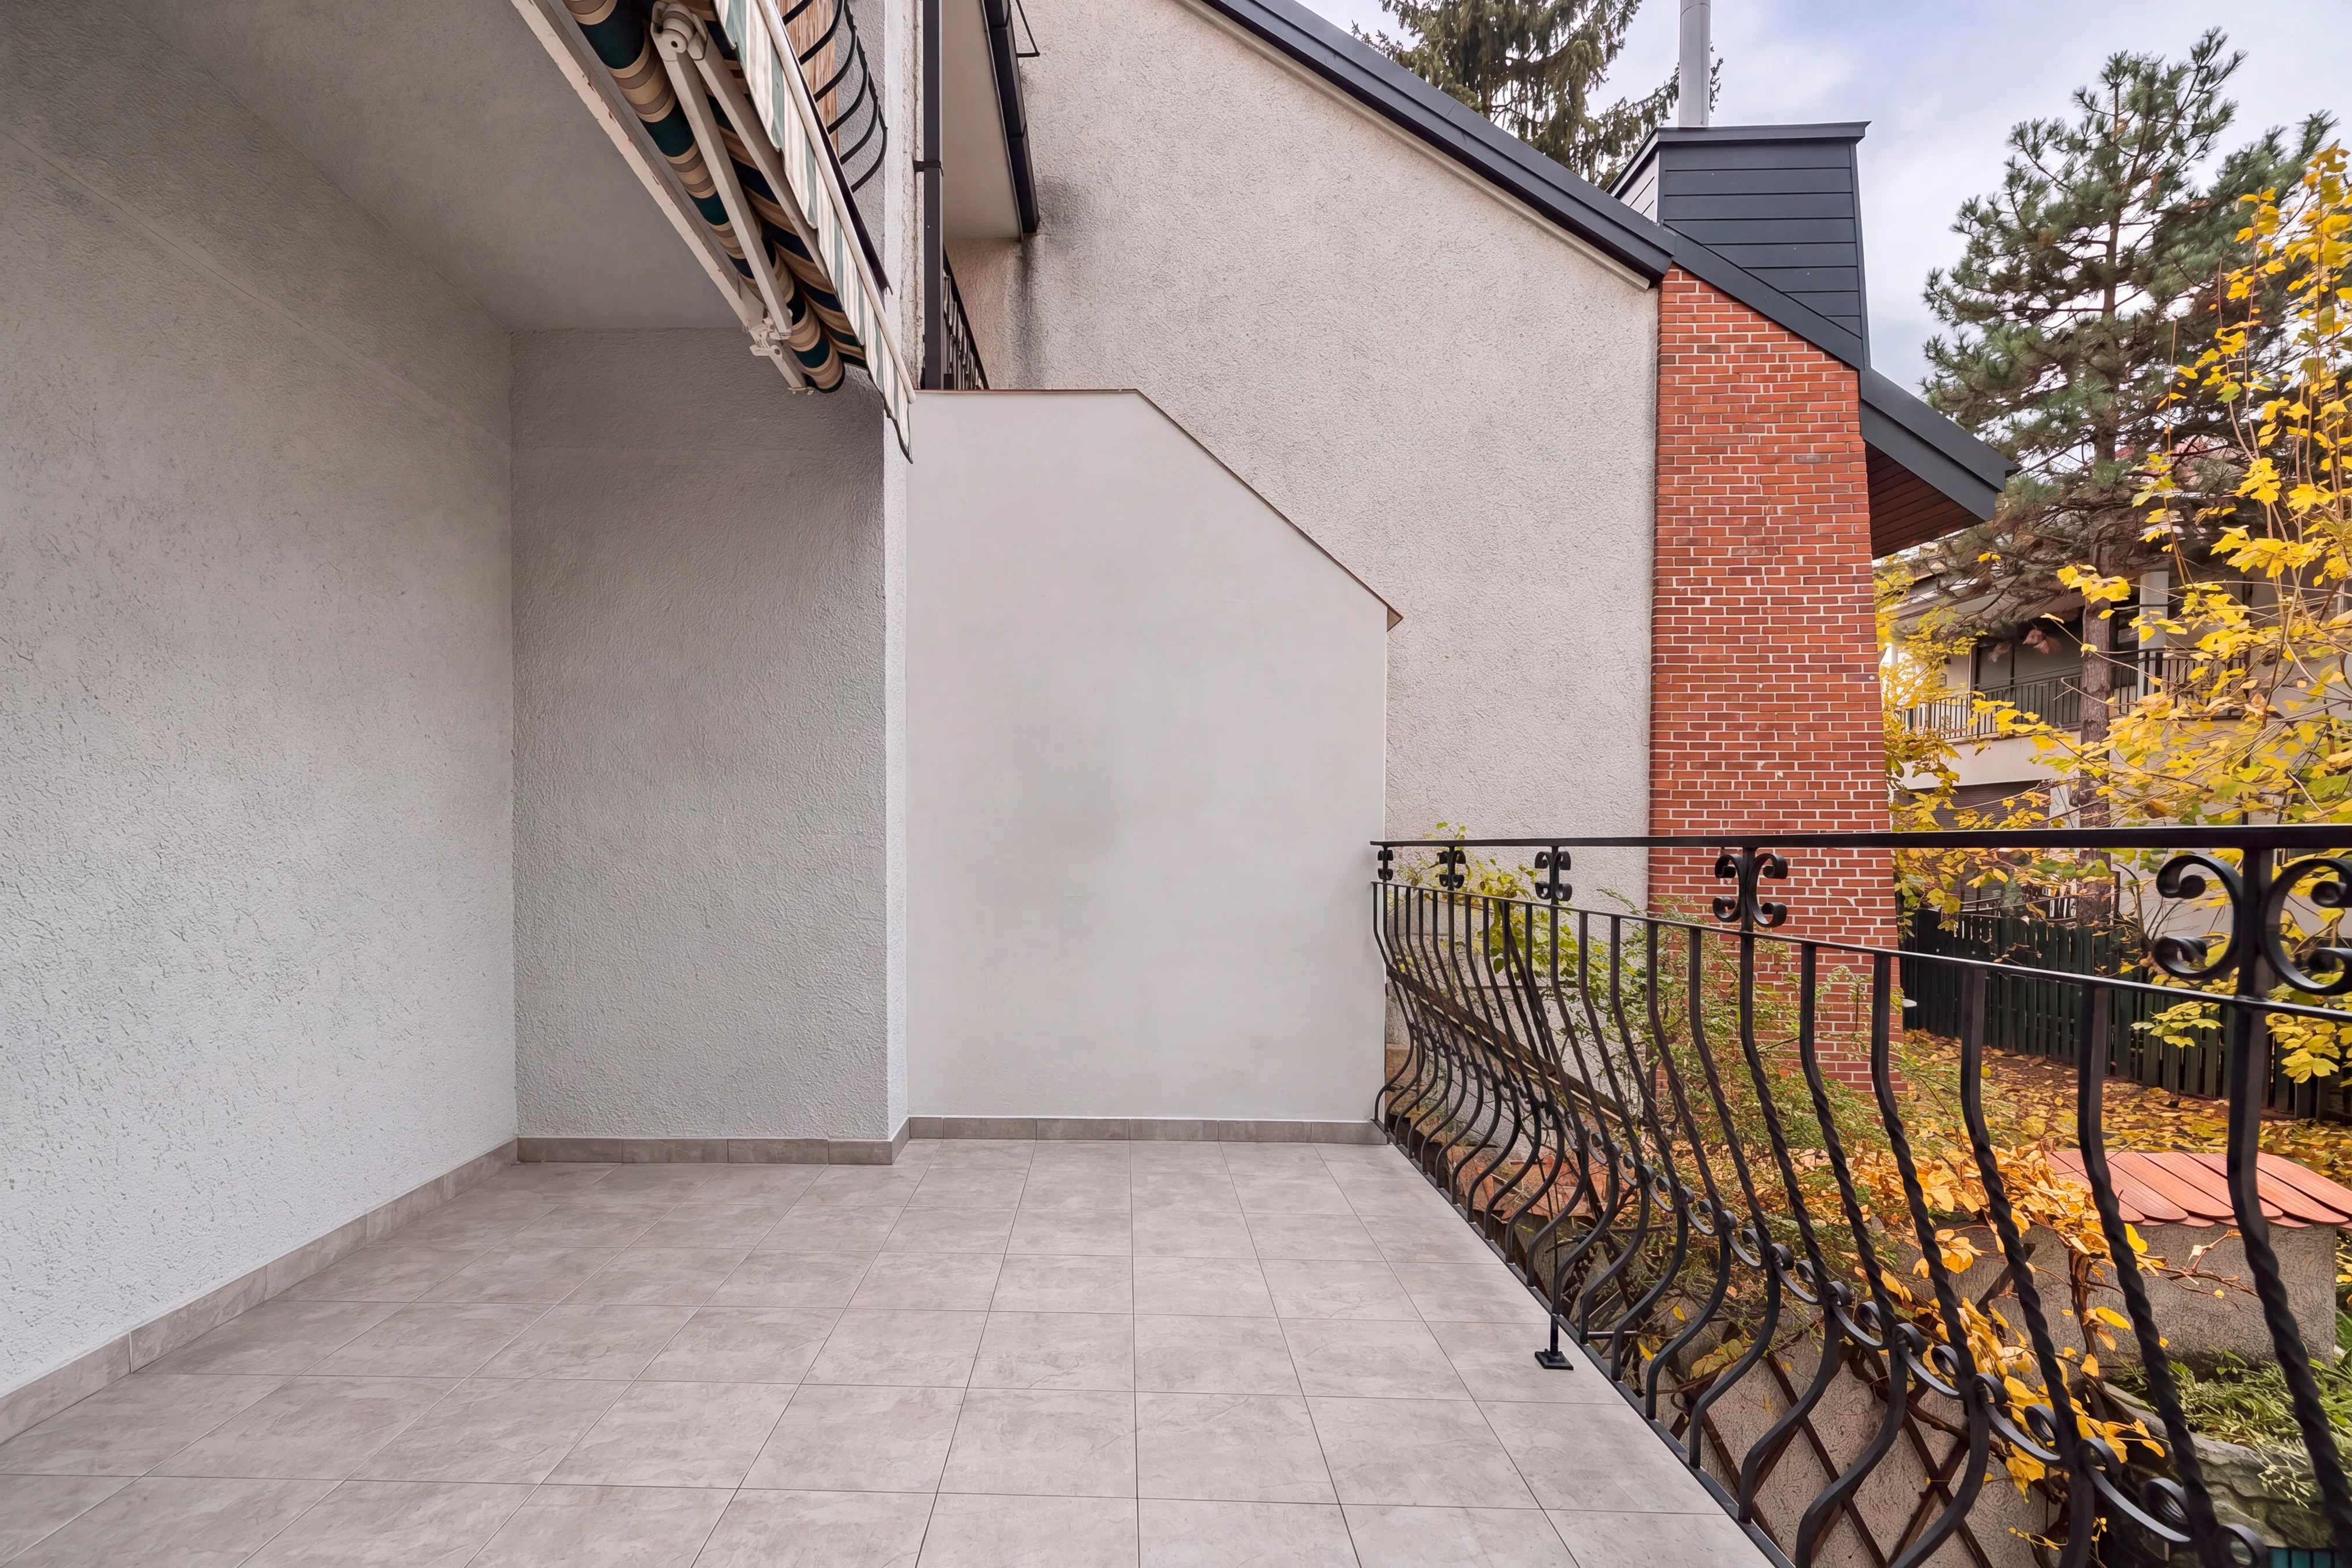
- тераса (12,00 m²)
Ділянка
- вода: городское
- каналізація: городское
Опис пропозиції
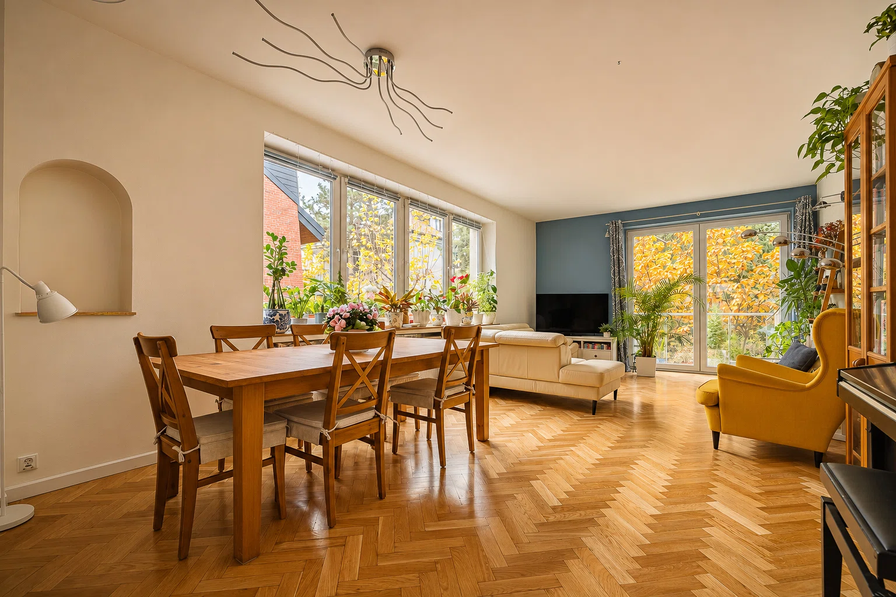
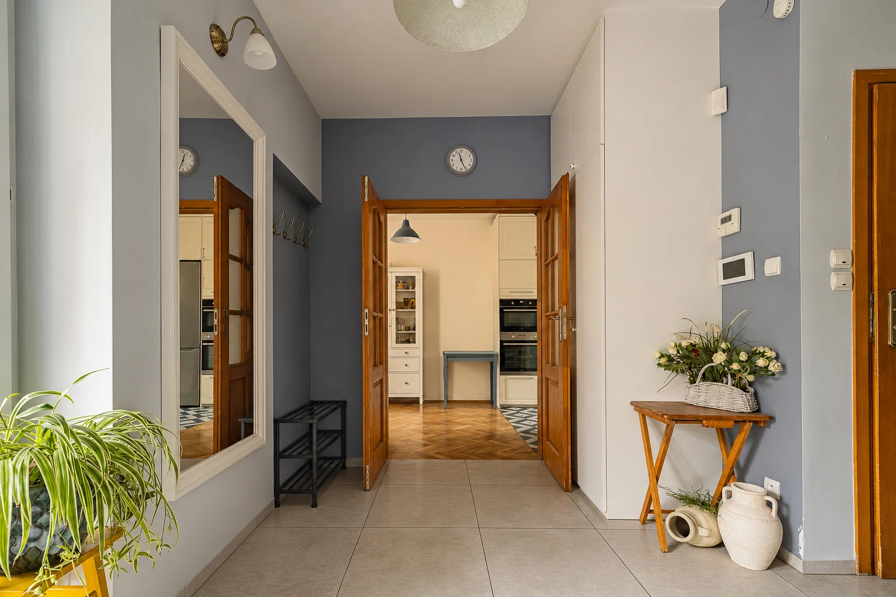
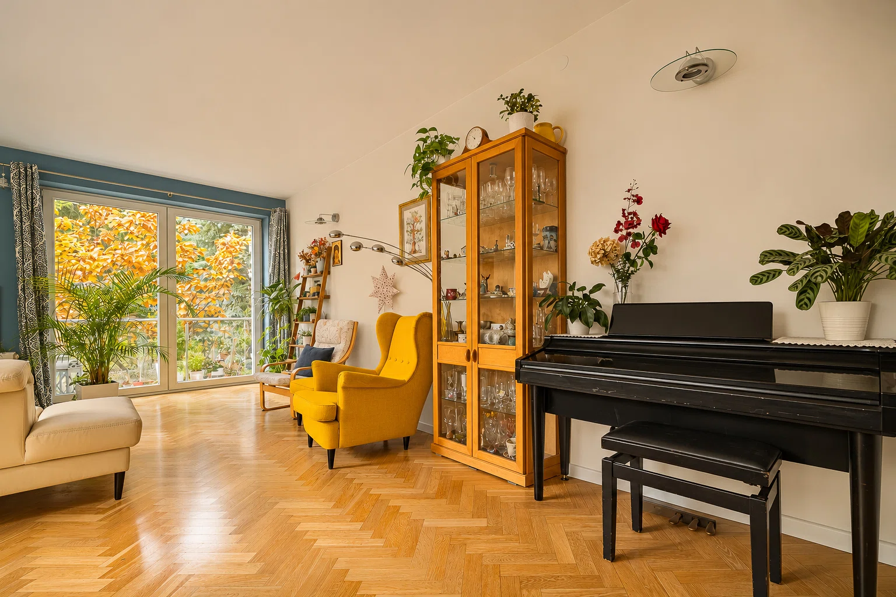
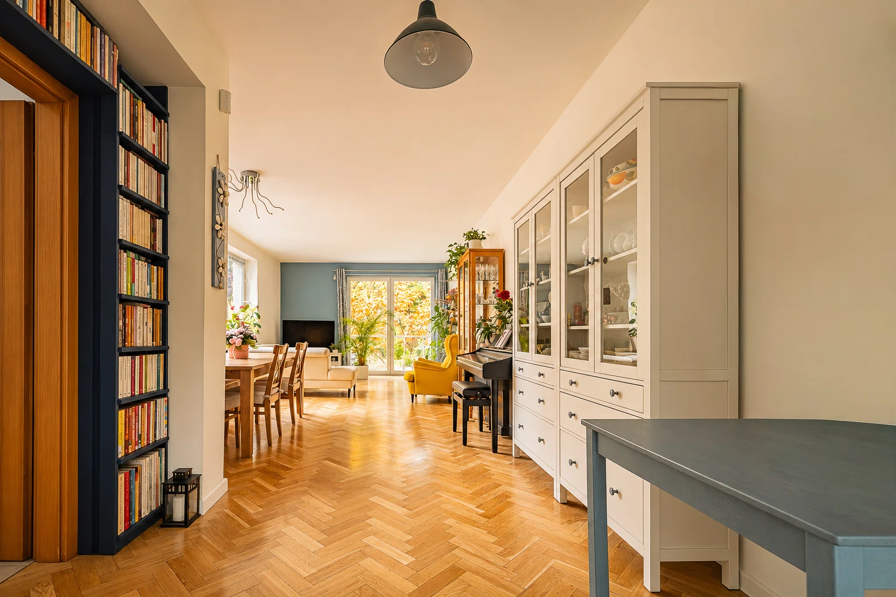
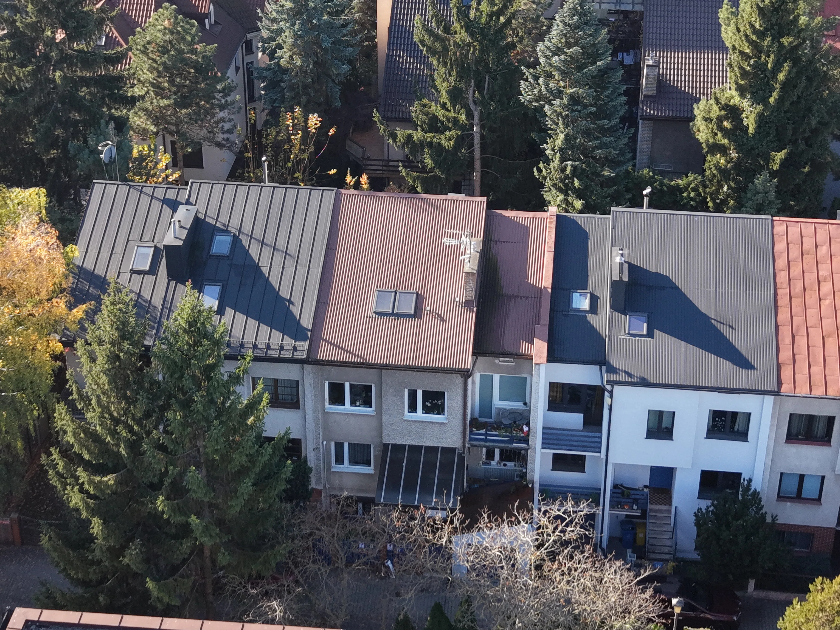
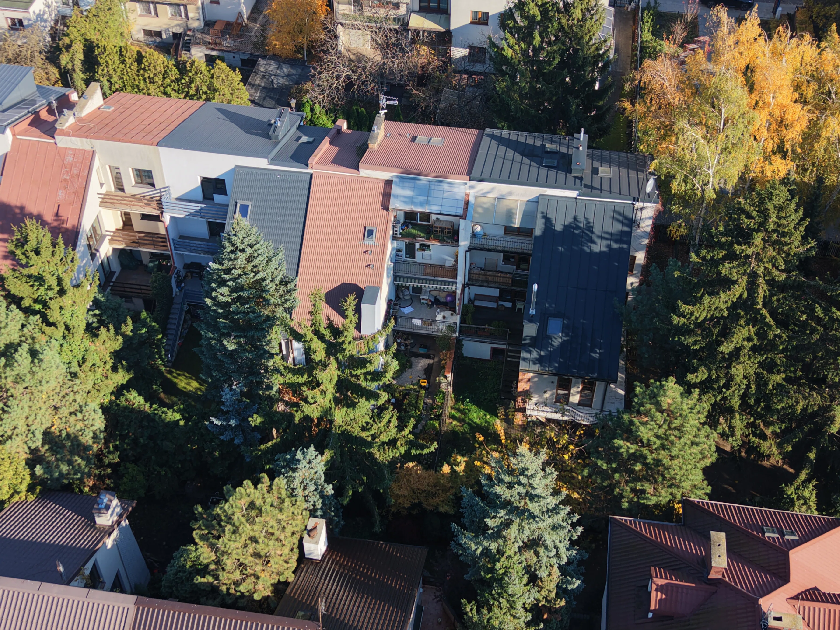
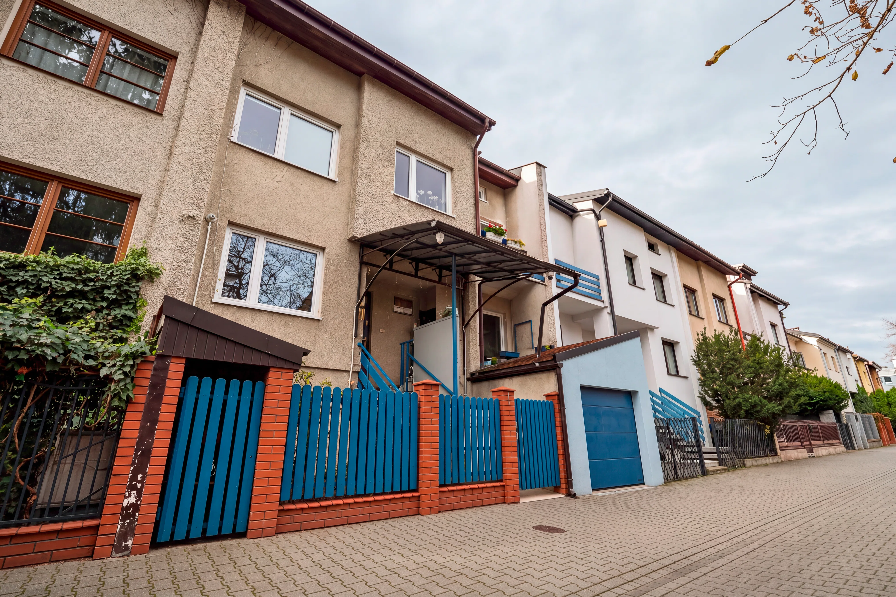
HOUSE IN BIELANY | 260 M² | 8 ROOMS | GARDEN | SAUNA | 2 GARAGE SPACES
Are you looking for a spacious home in Warsaw where every member of the household will have their own space, and where you can relax in your own garden after work? This property at 17 Antoniego Bohdziewicza Street in Bielany combines ample space, privacy, and amenities that make everyday life easier.
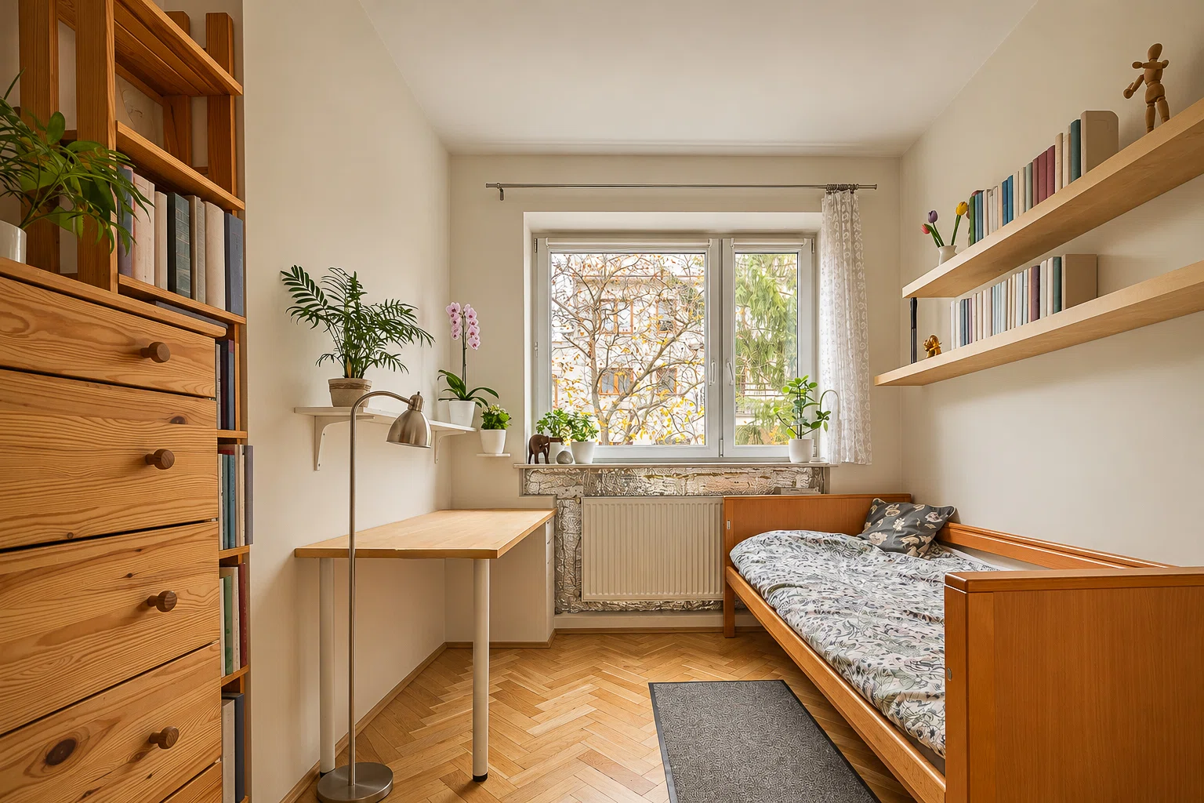
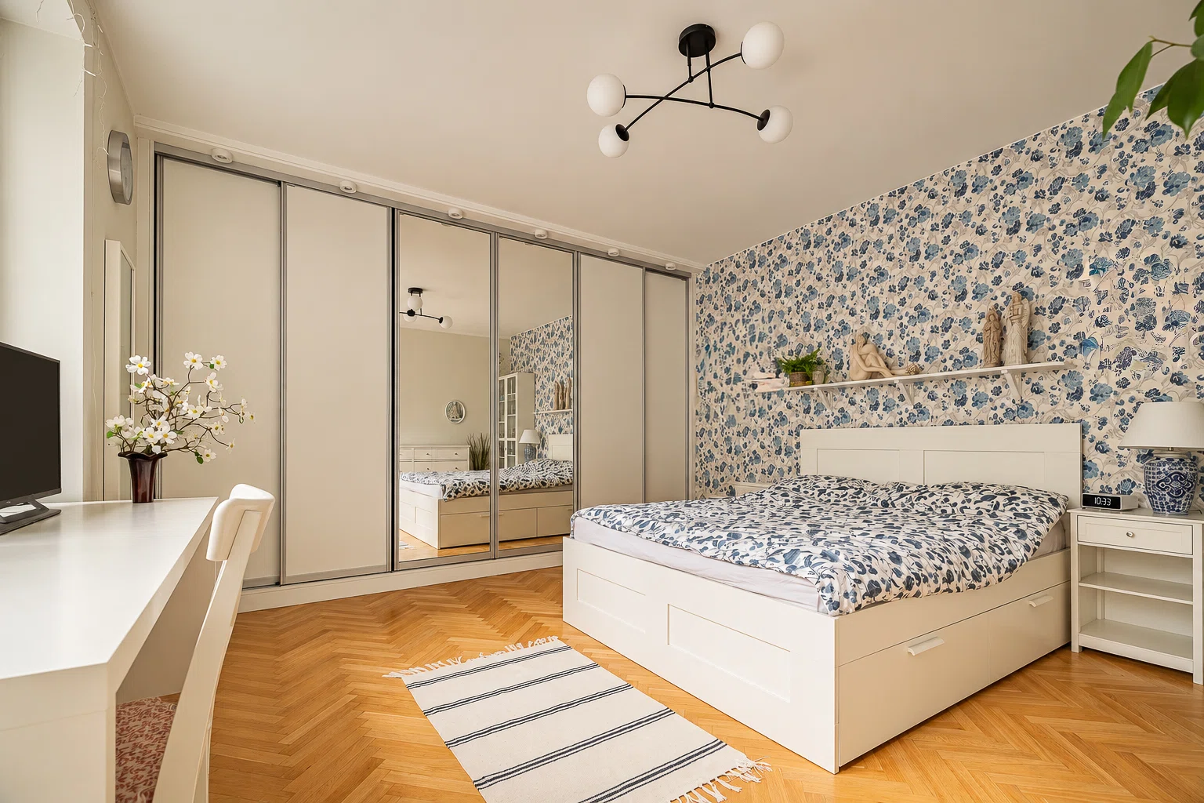
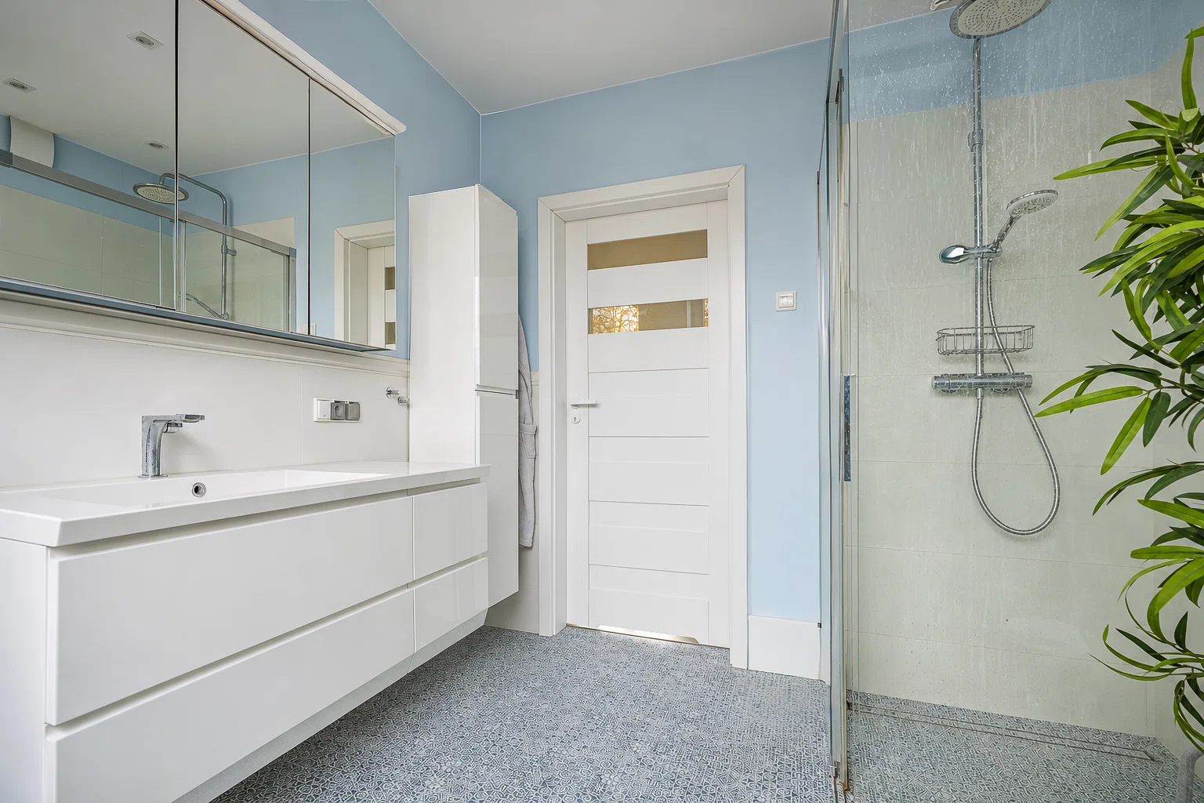
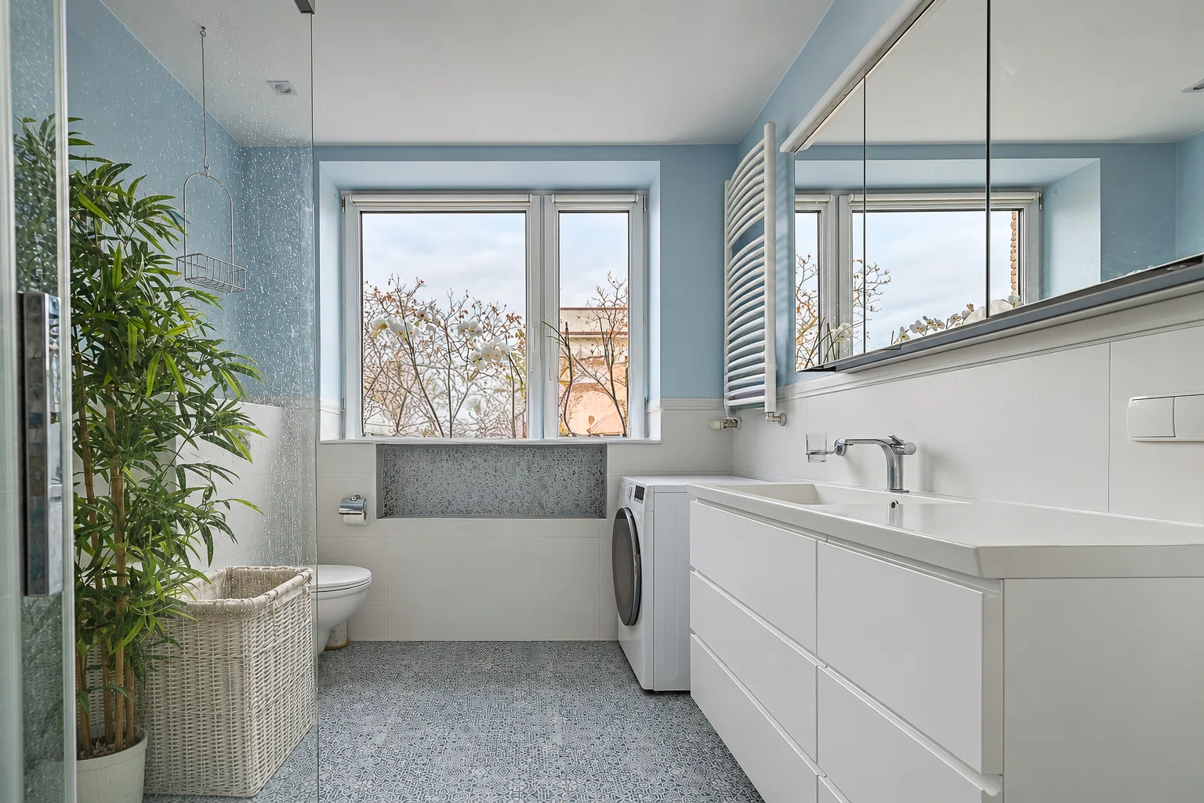
With 260 m² of total floor area, 180 m² of usable space, 8 rooms, and 4 bathrooms, this is the perfect choice for a large family, people who work remotely, or anyone who needs extra space to bring their ideas to life.
KEY FEATURES
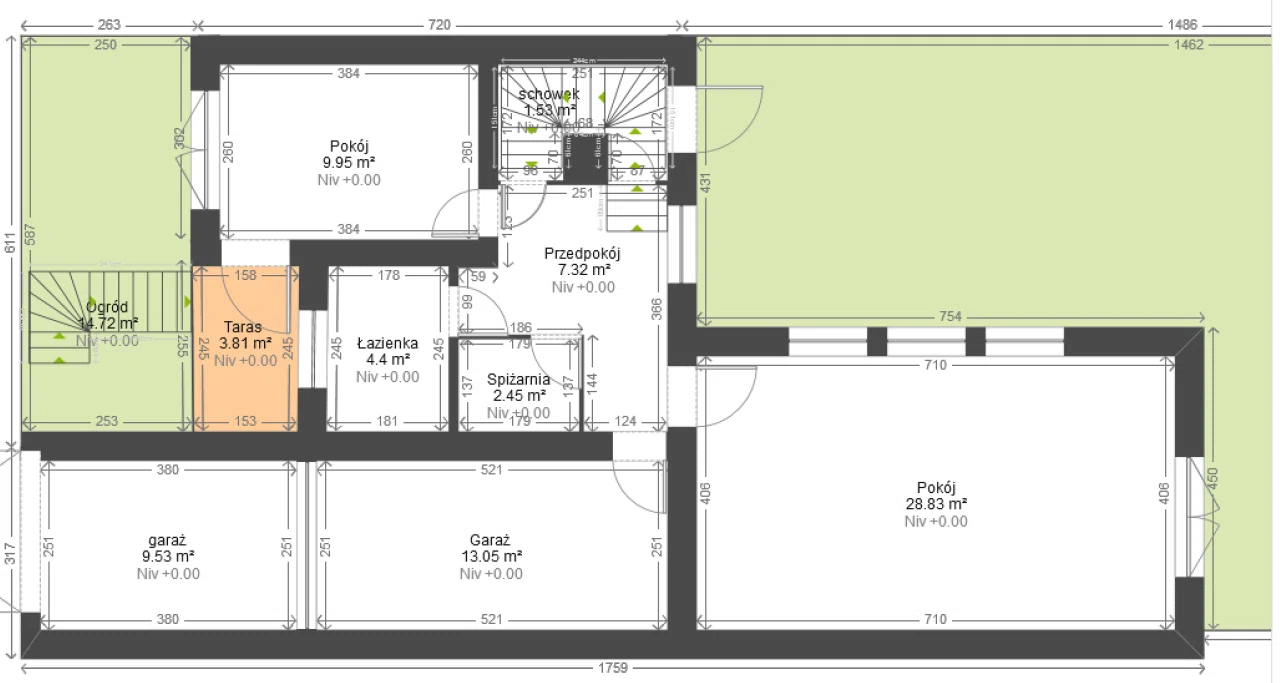
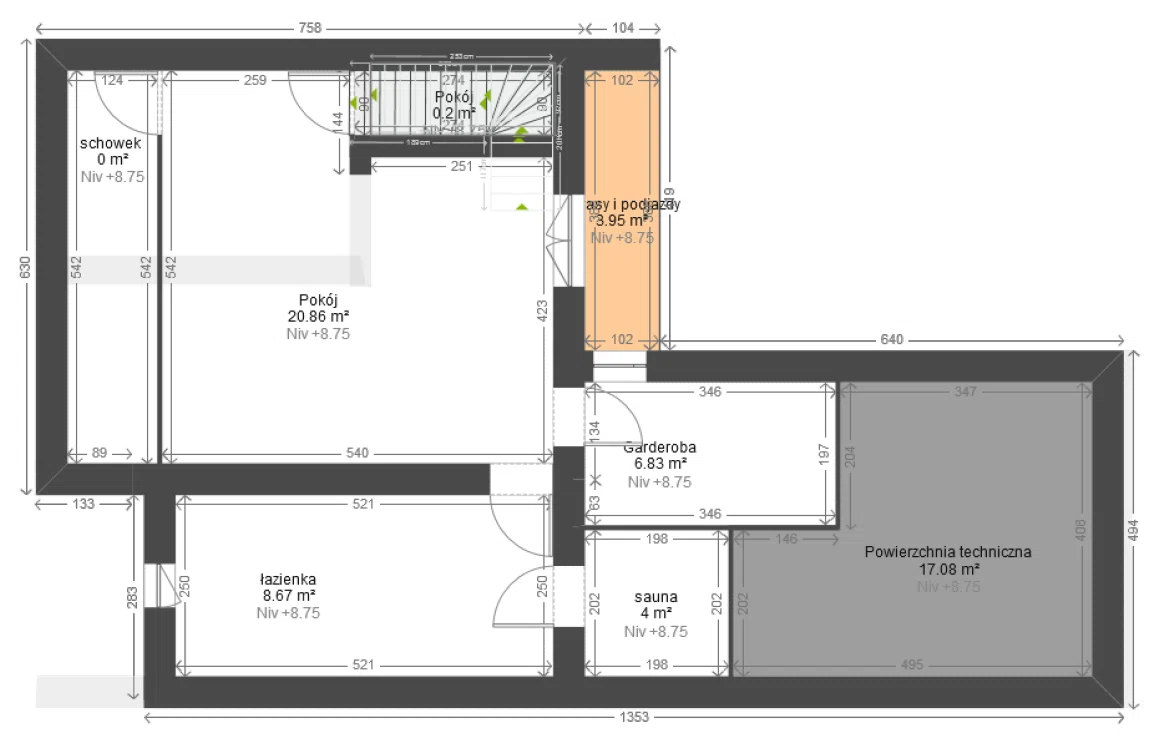
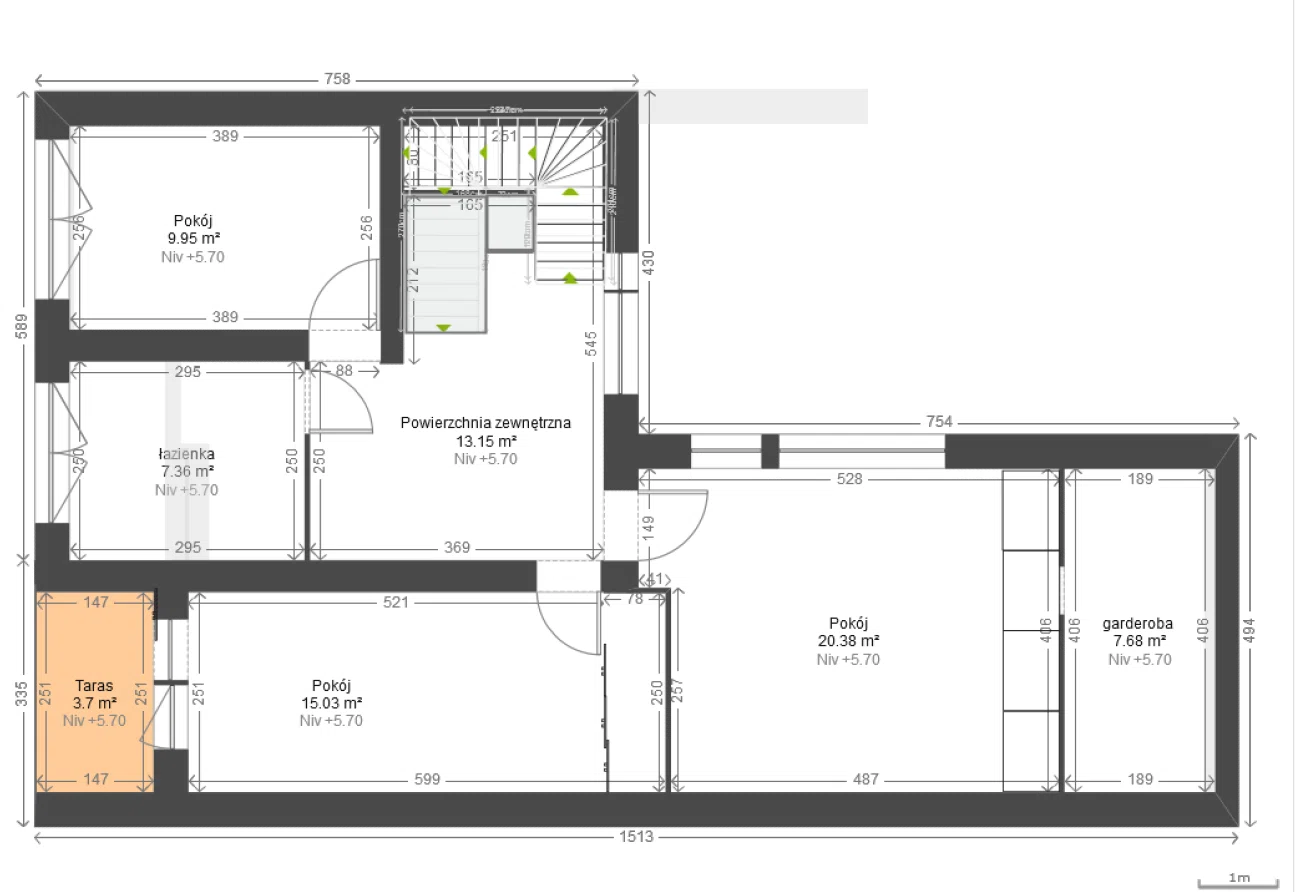
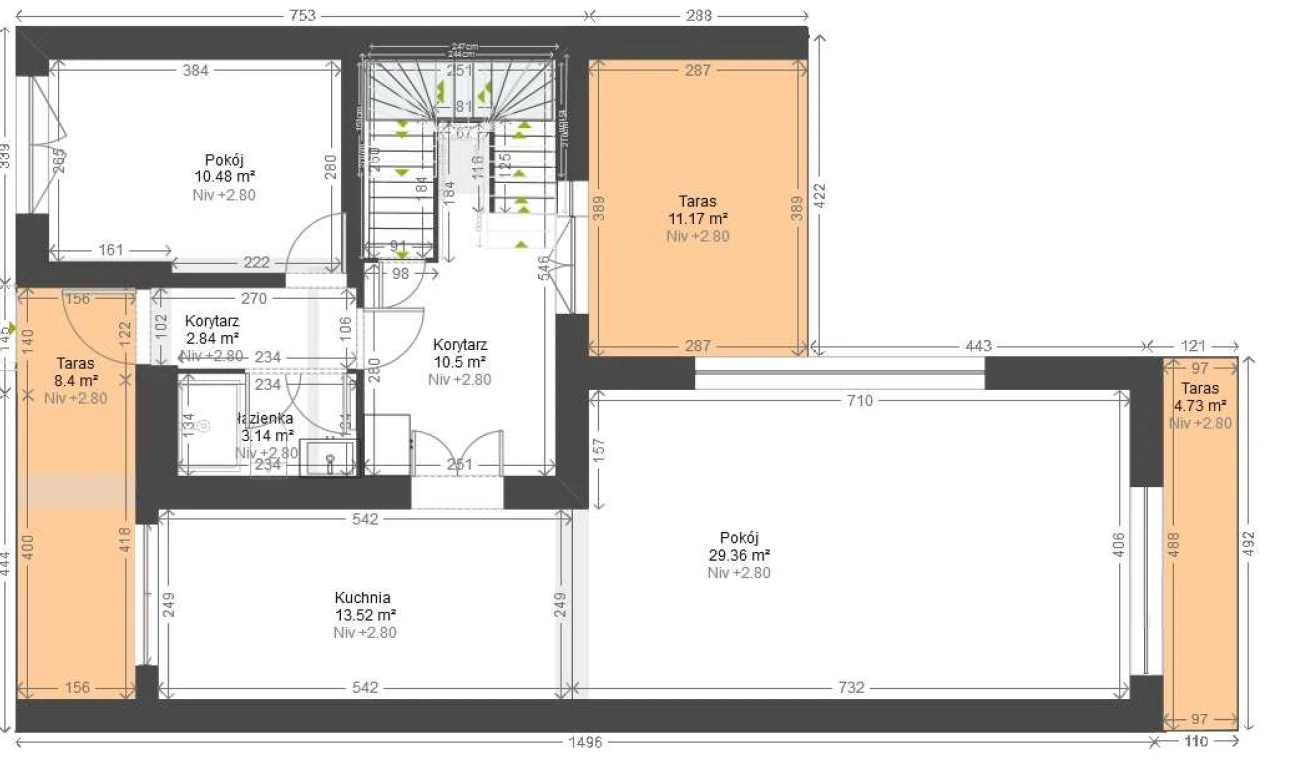
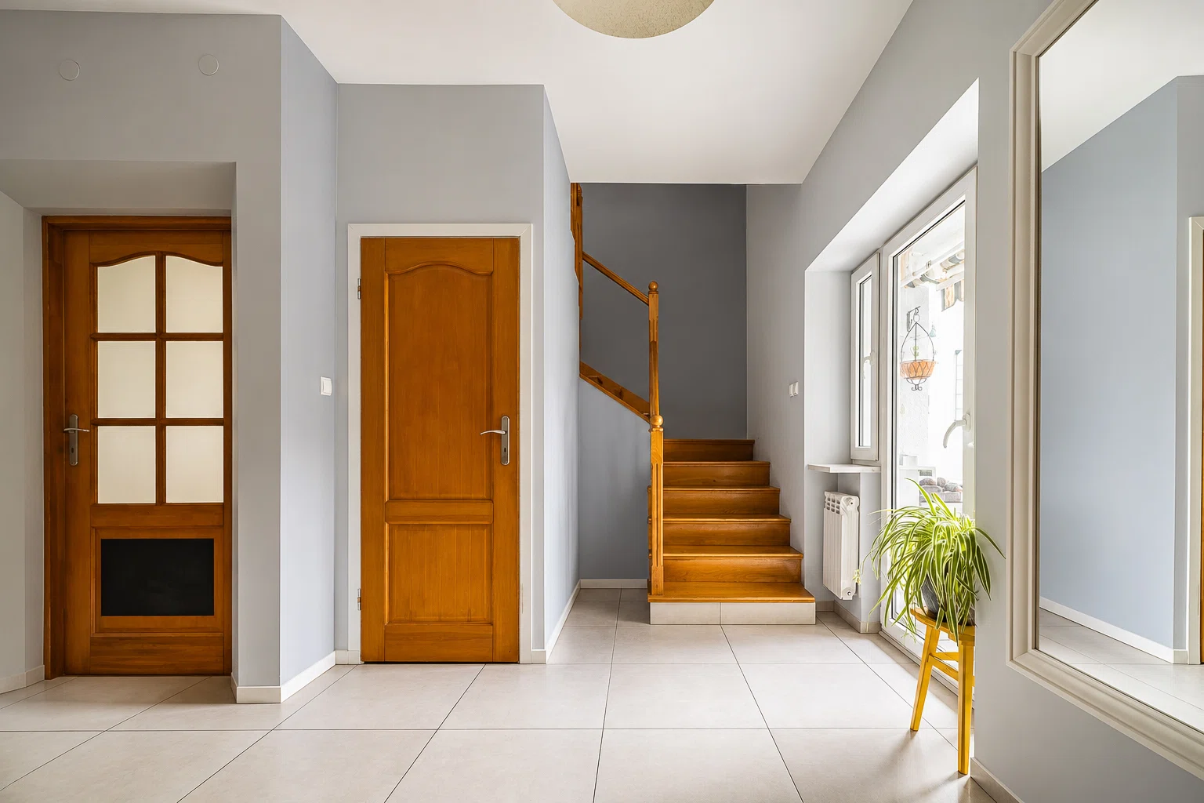
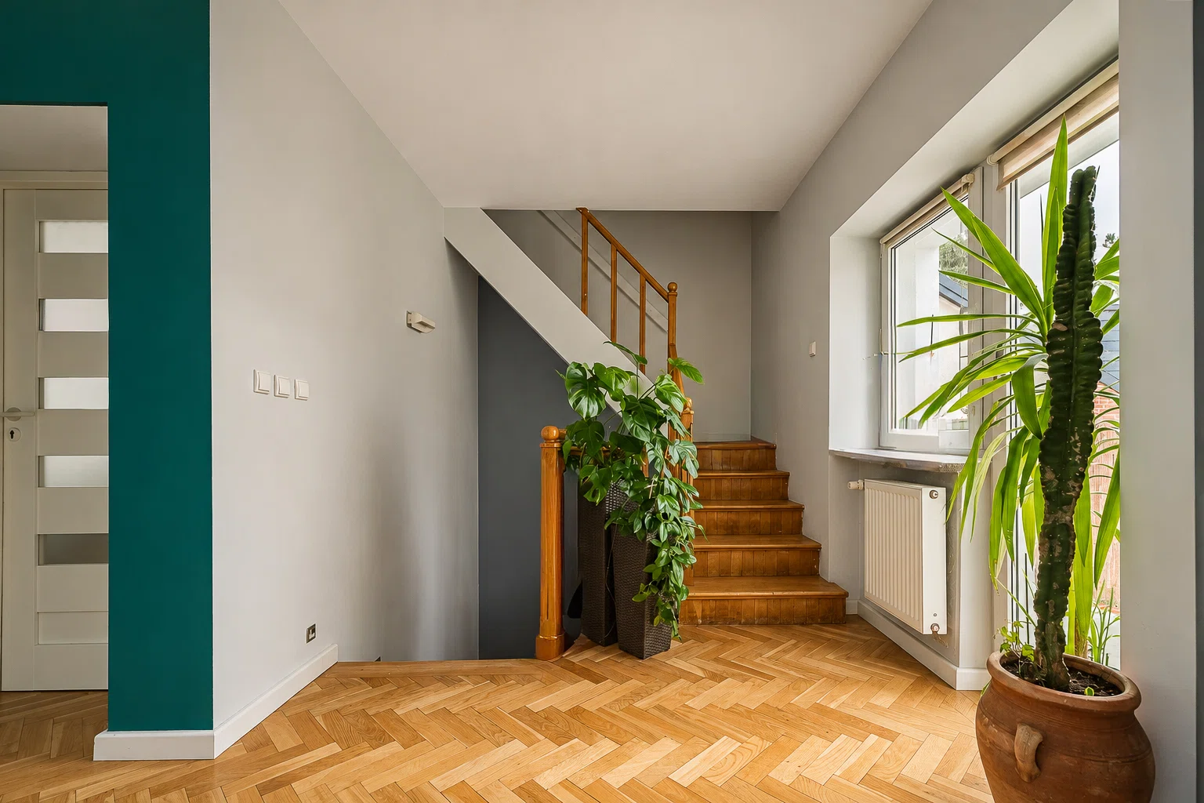
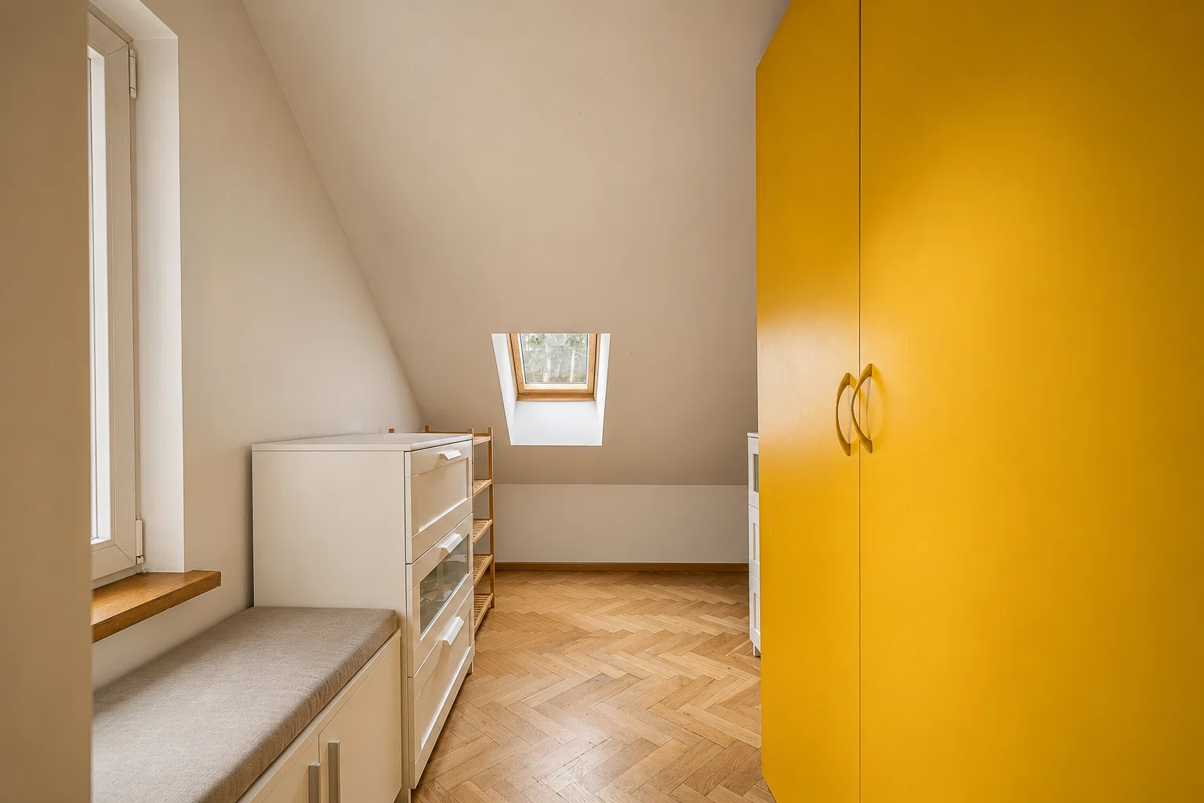
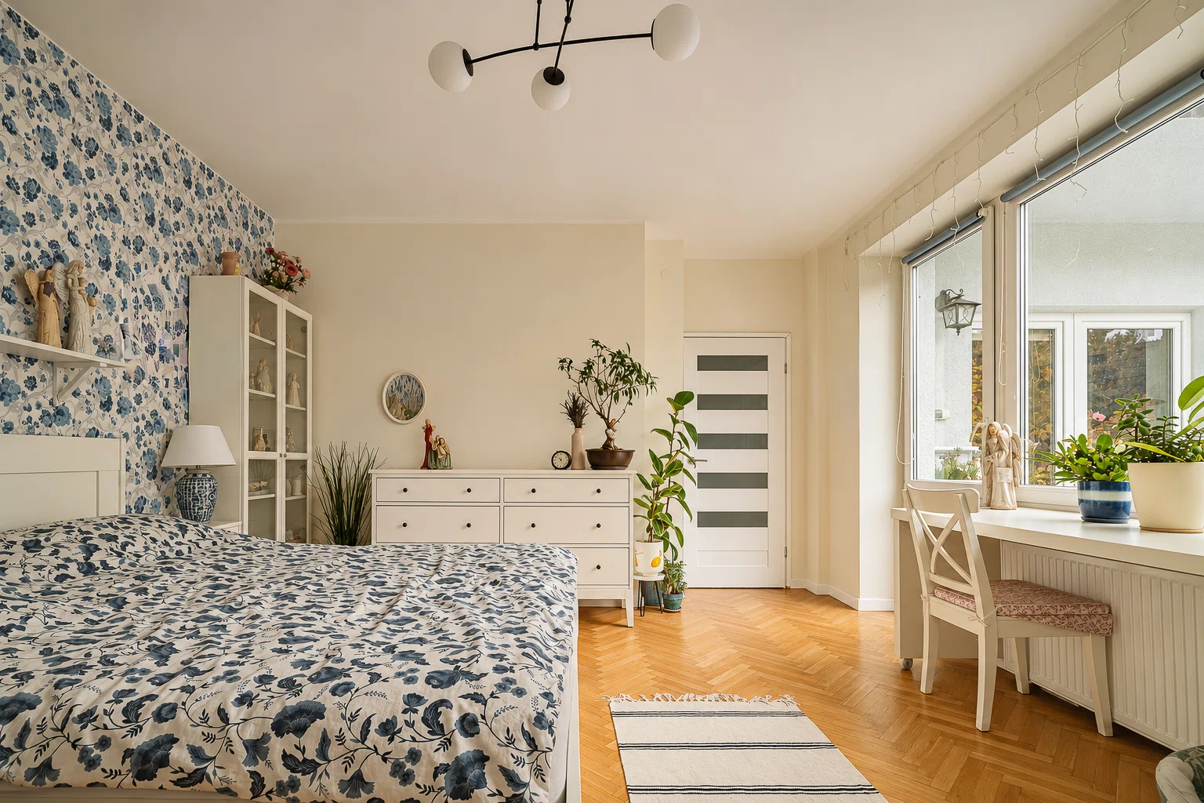
8 rooms and 4 levels—a usable basement, ground floor, first floor, and usable attic.
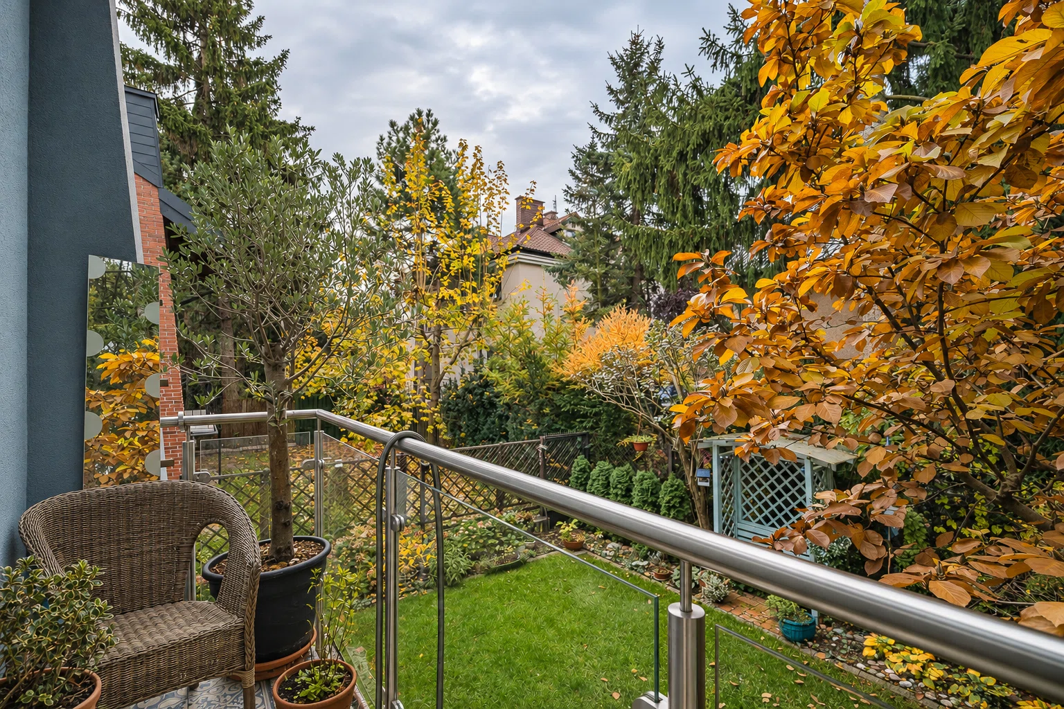
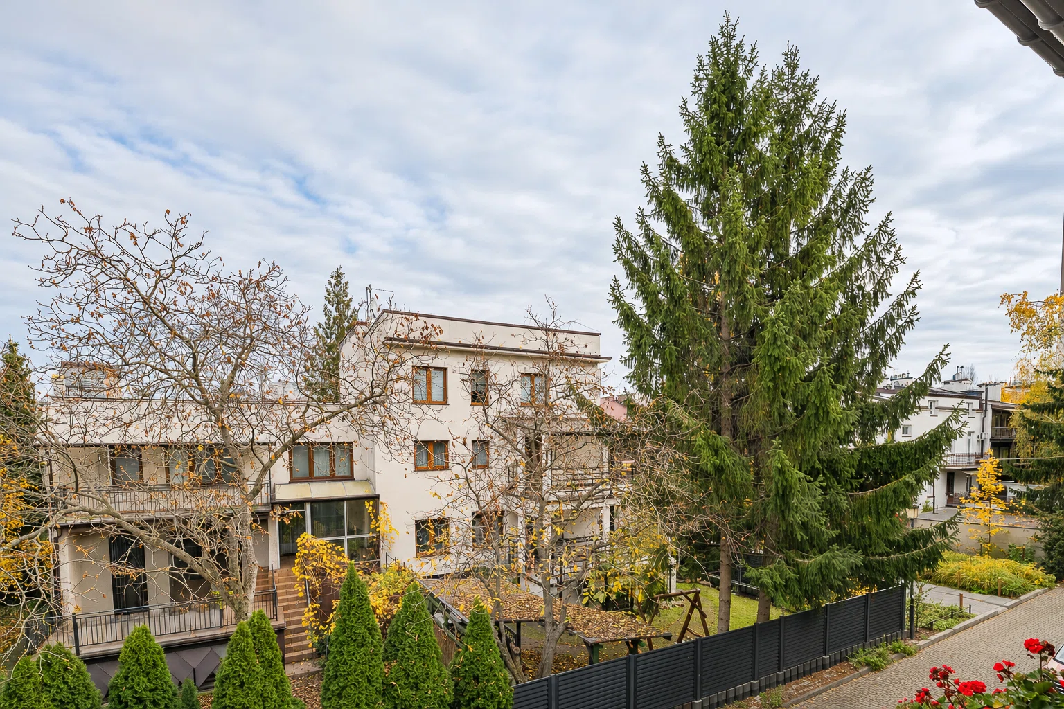
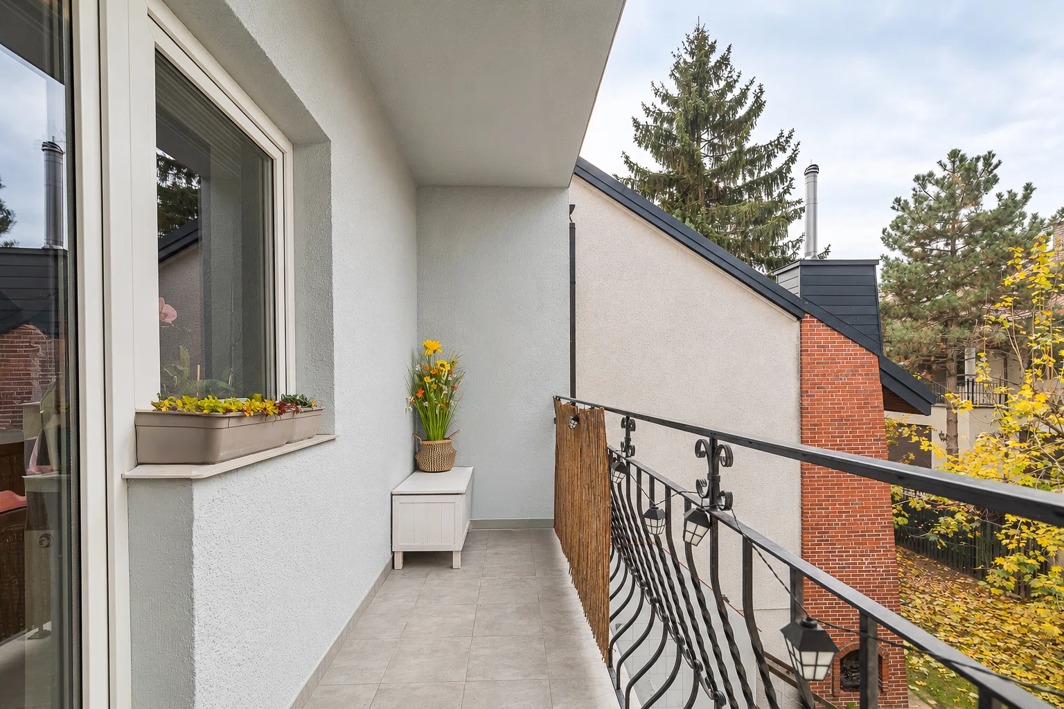
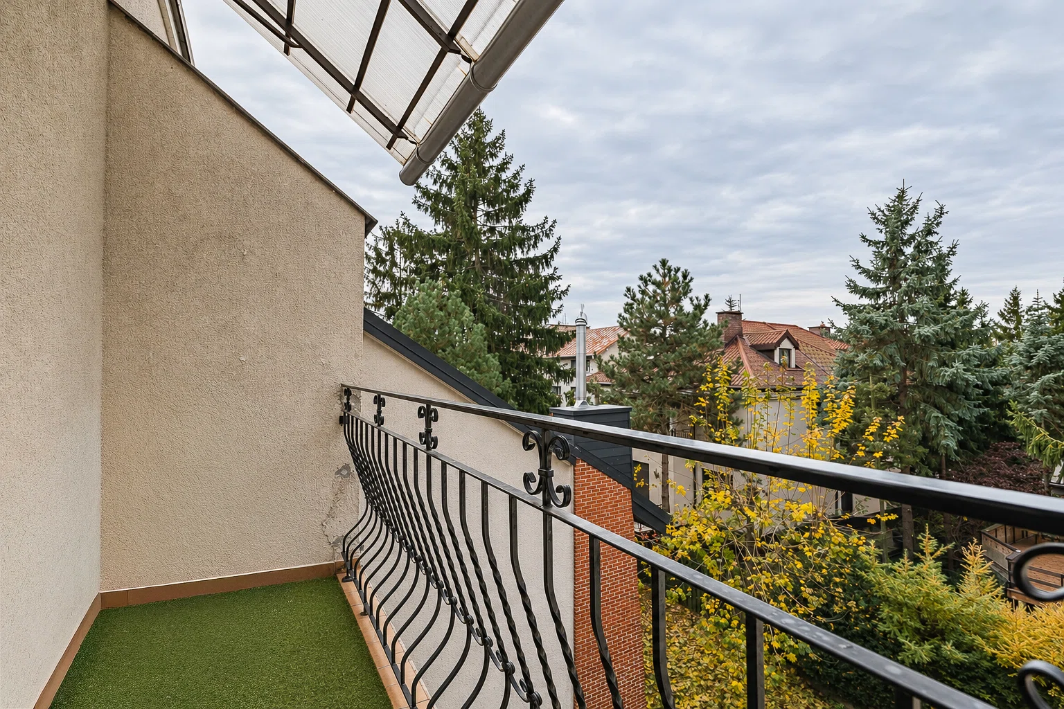
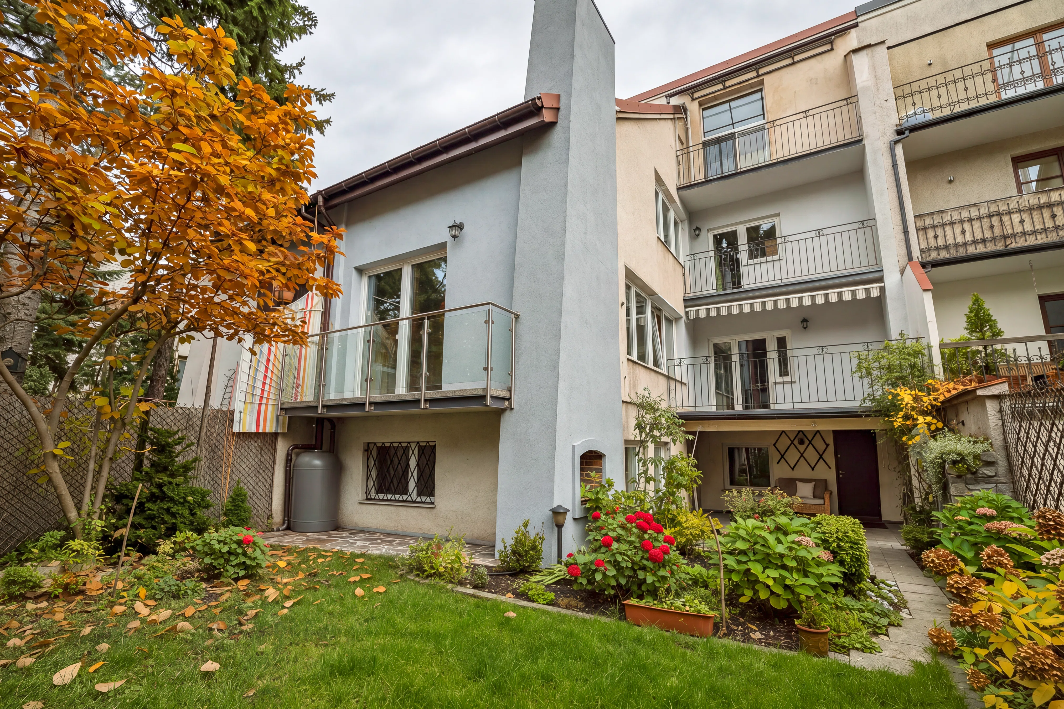
A garden of approximately 90 m², a terrace, and 4 balconies—additional space for relaxation and spending time with loved ones.
A private sauna—a relaxation area without leaving home.
2 garage spaces within the building—convenient parking.
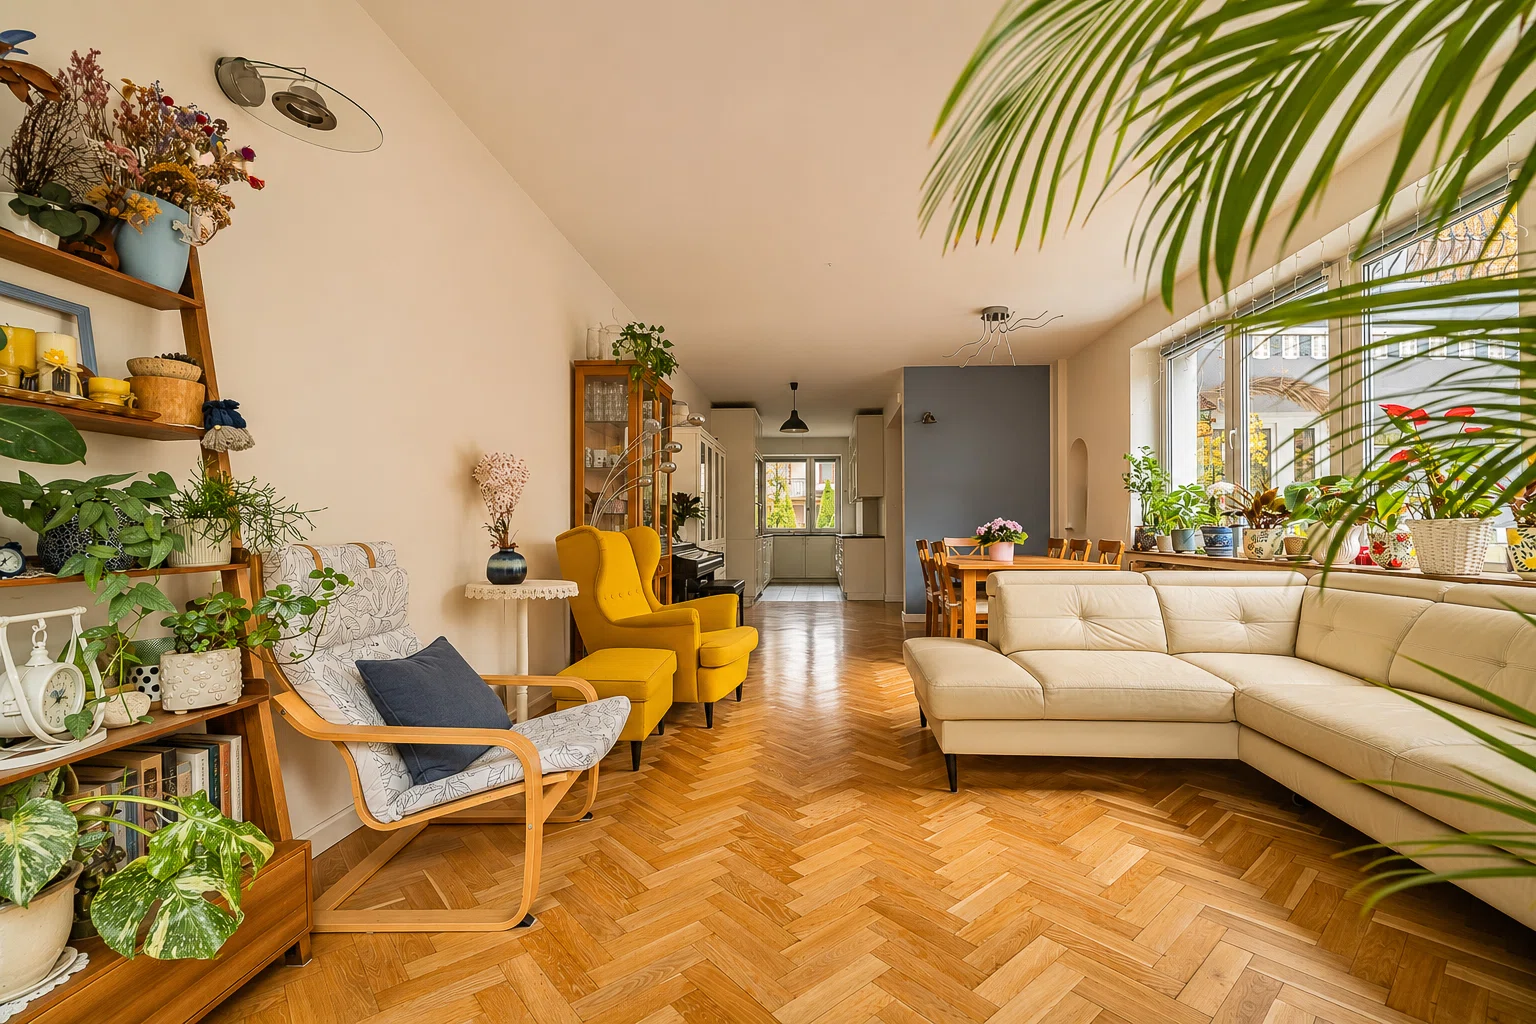
Bright interiors and a southwest-facing orientation—ideal conditions for enjoying natural light.
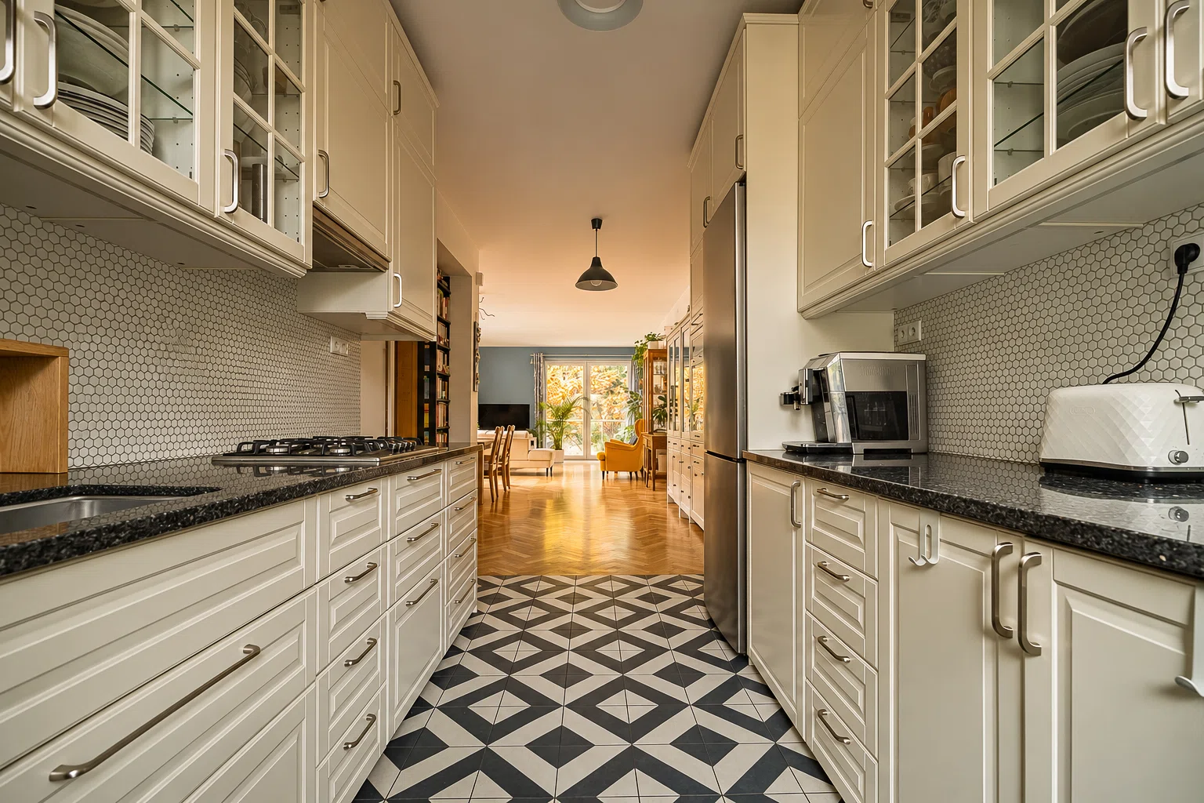
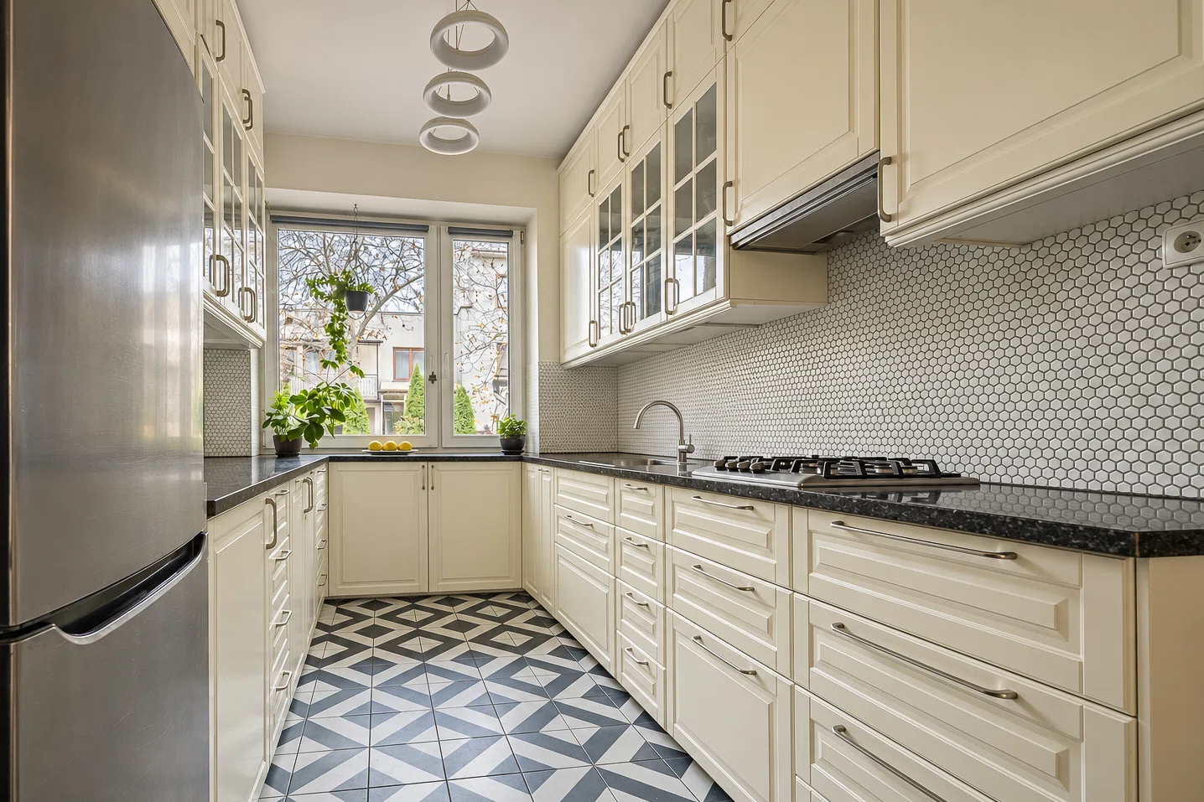
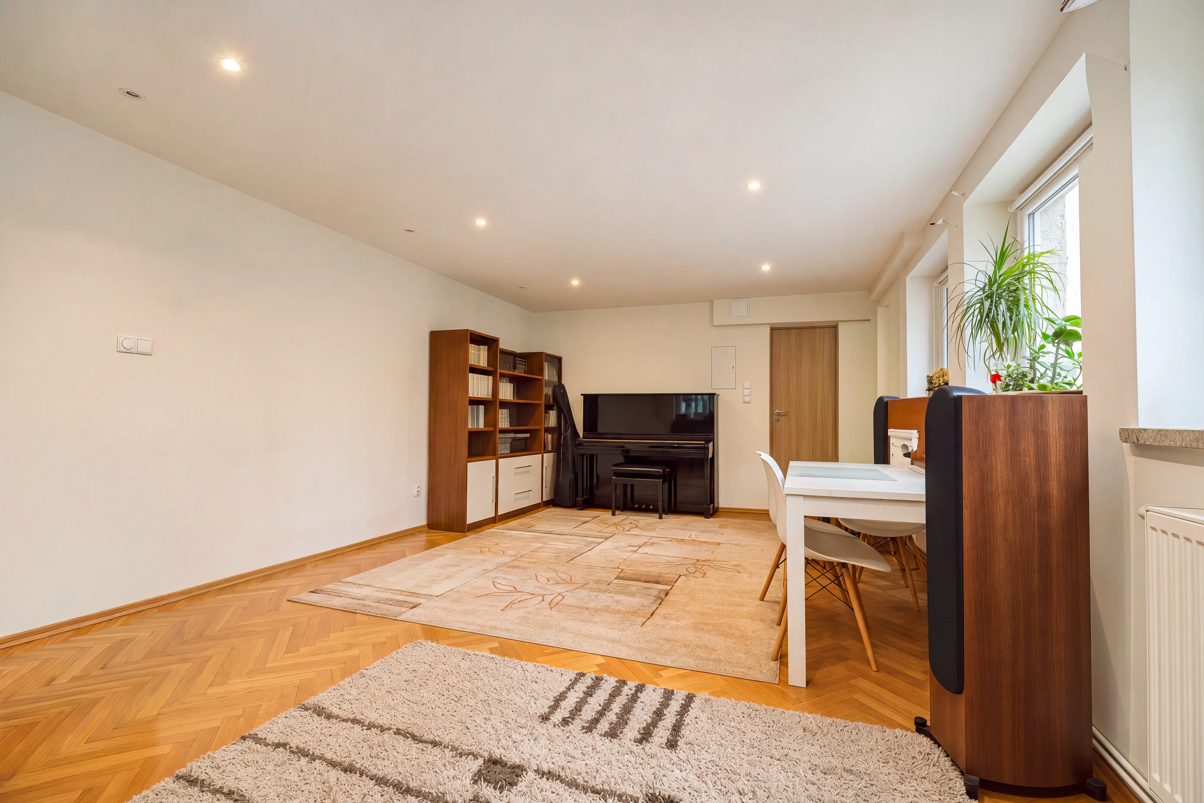
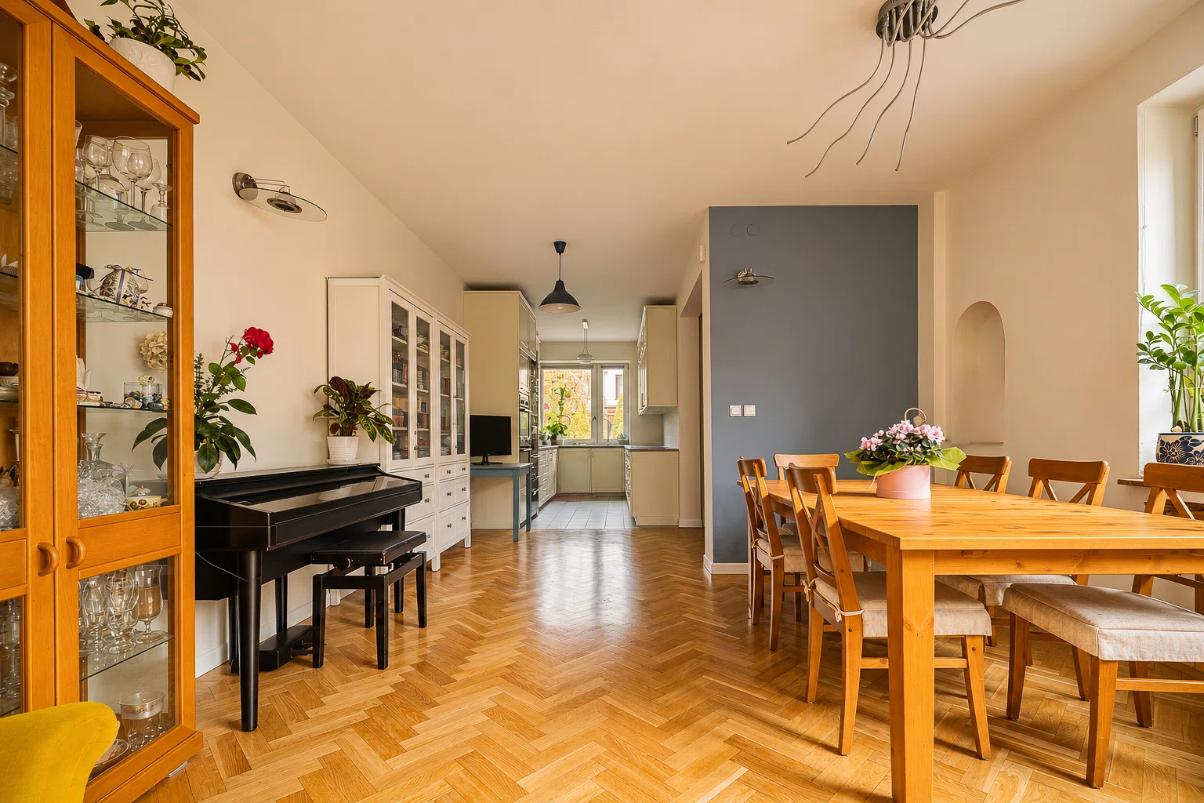
Oak flooring and granite kitchen countertops—timeless finishing materials.
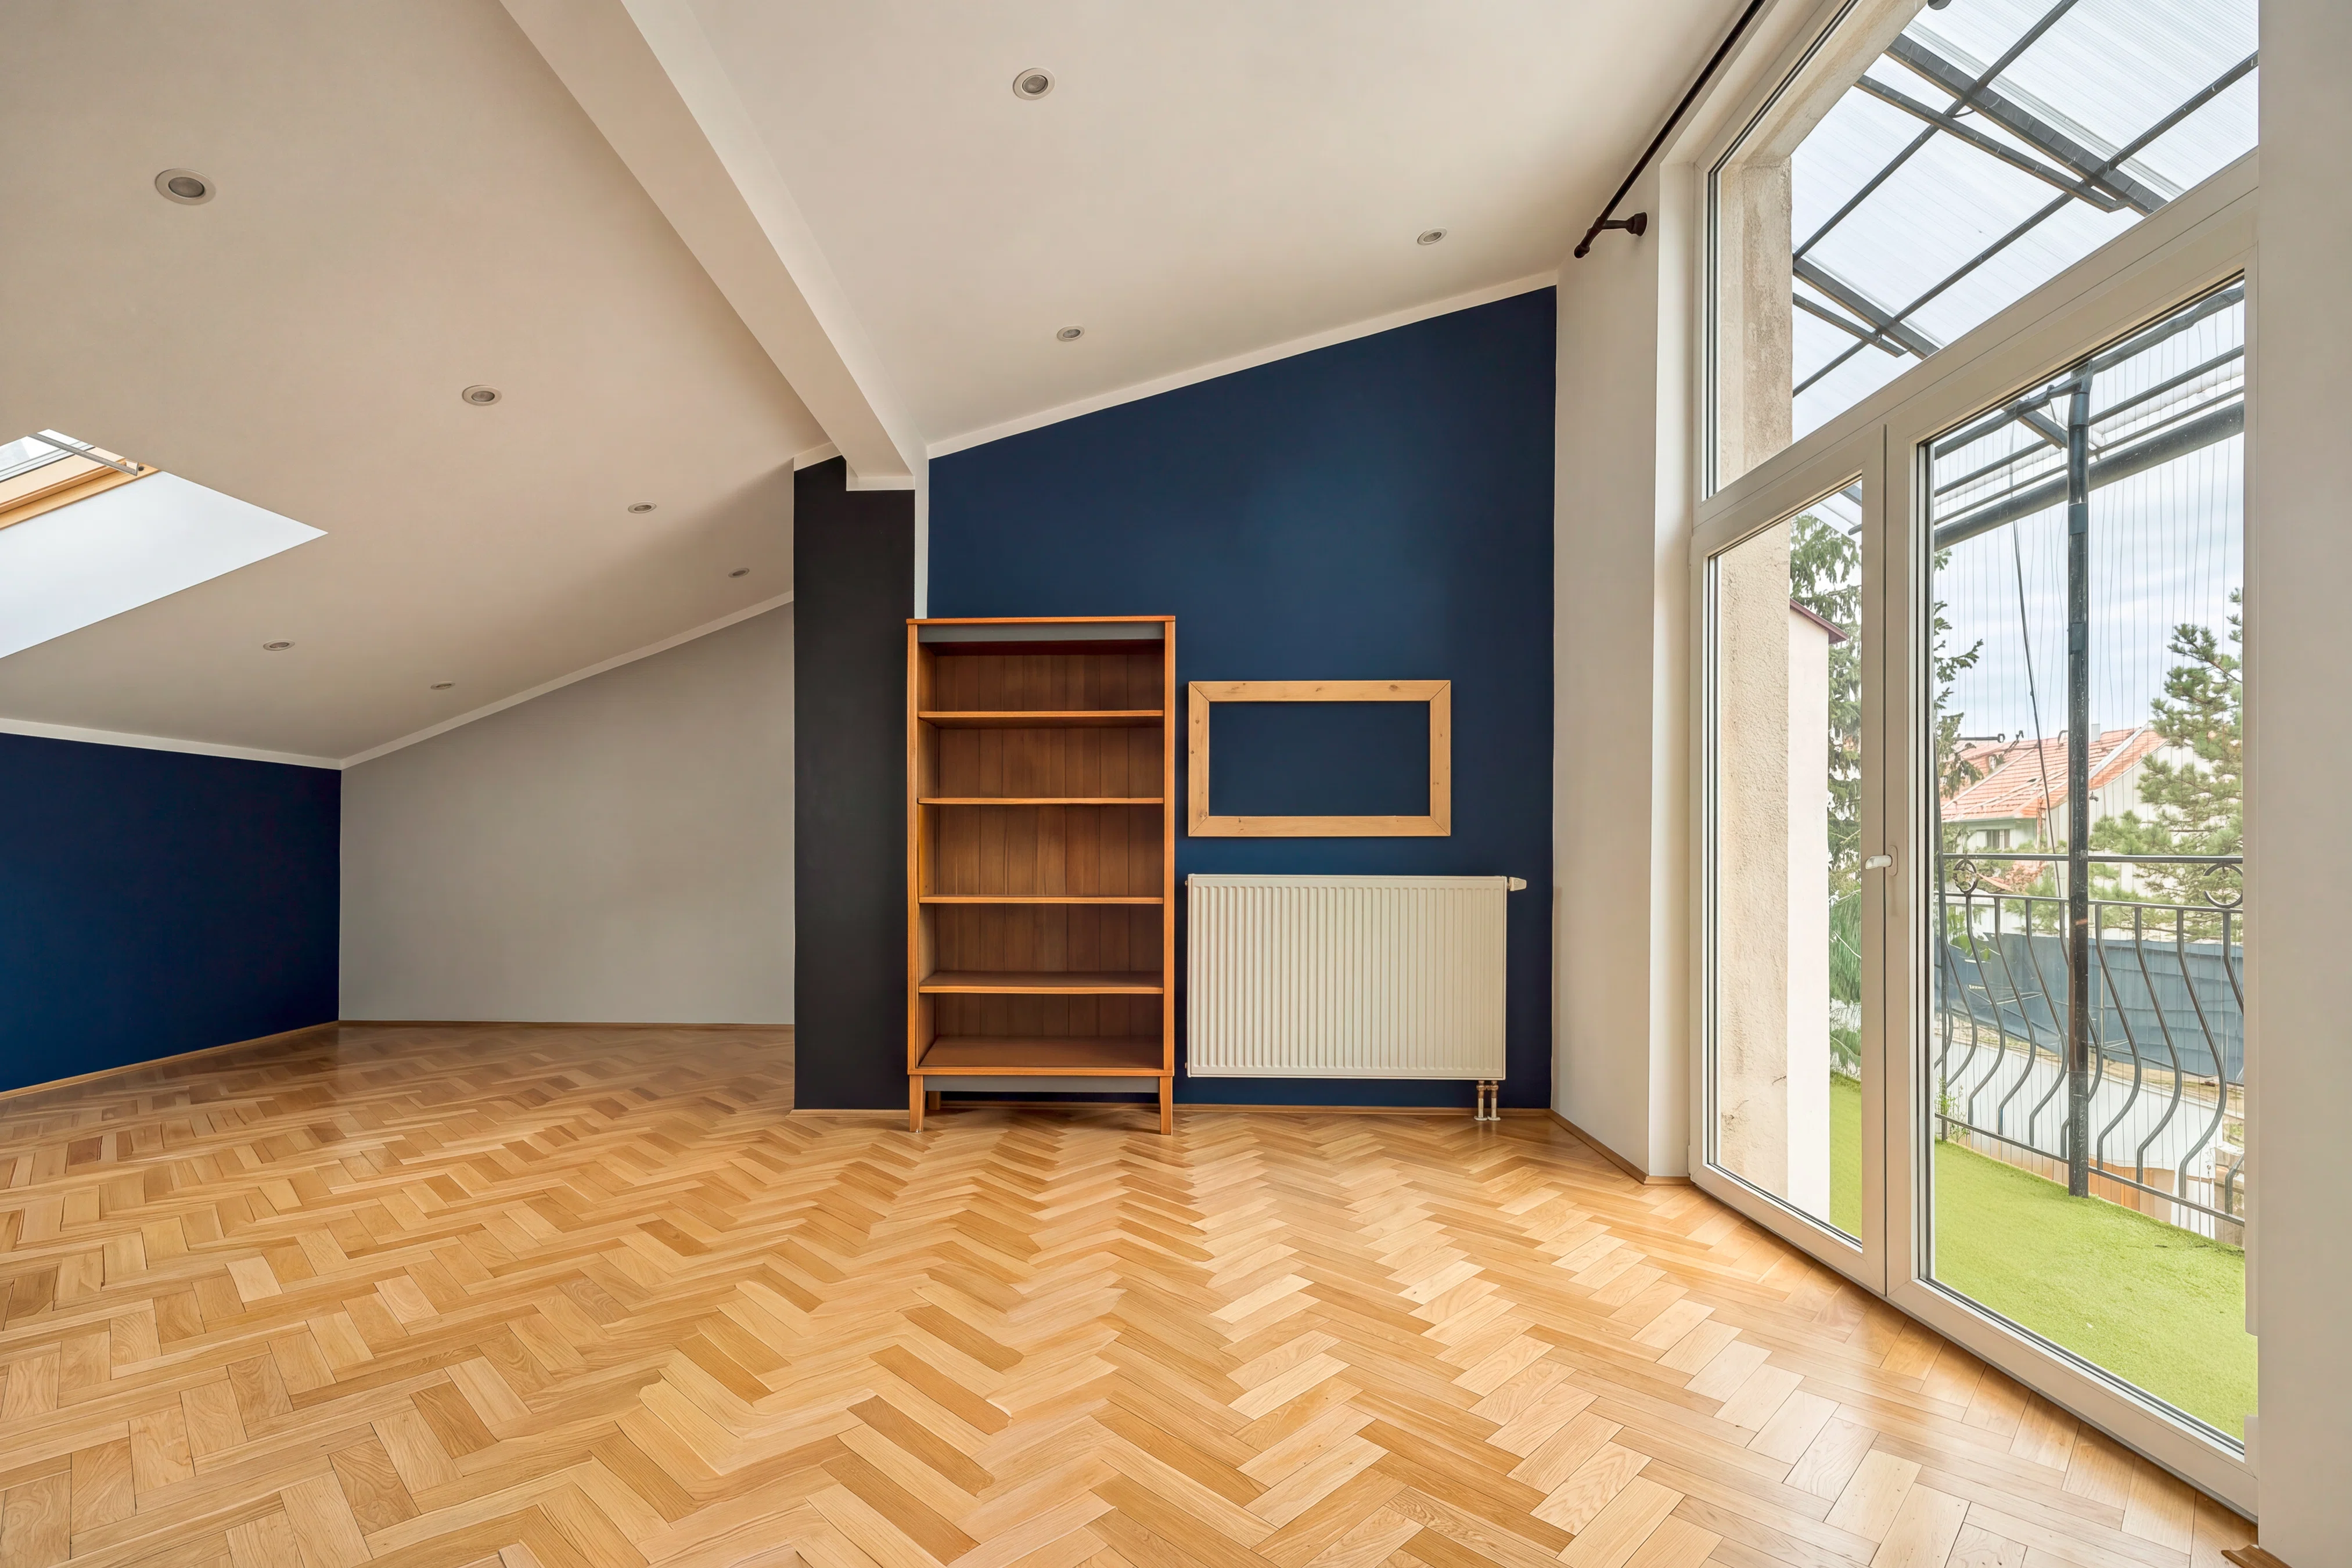
Air conditioning in the attic—greater comfort on warmer days.
Security cameras, an alarm system, and an intercom—additional security measures for the property.
A SPACE TAILORED TO YOUR LIFESTYLE
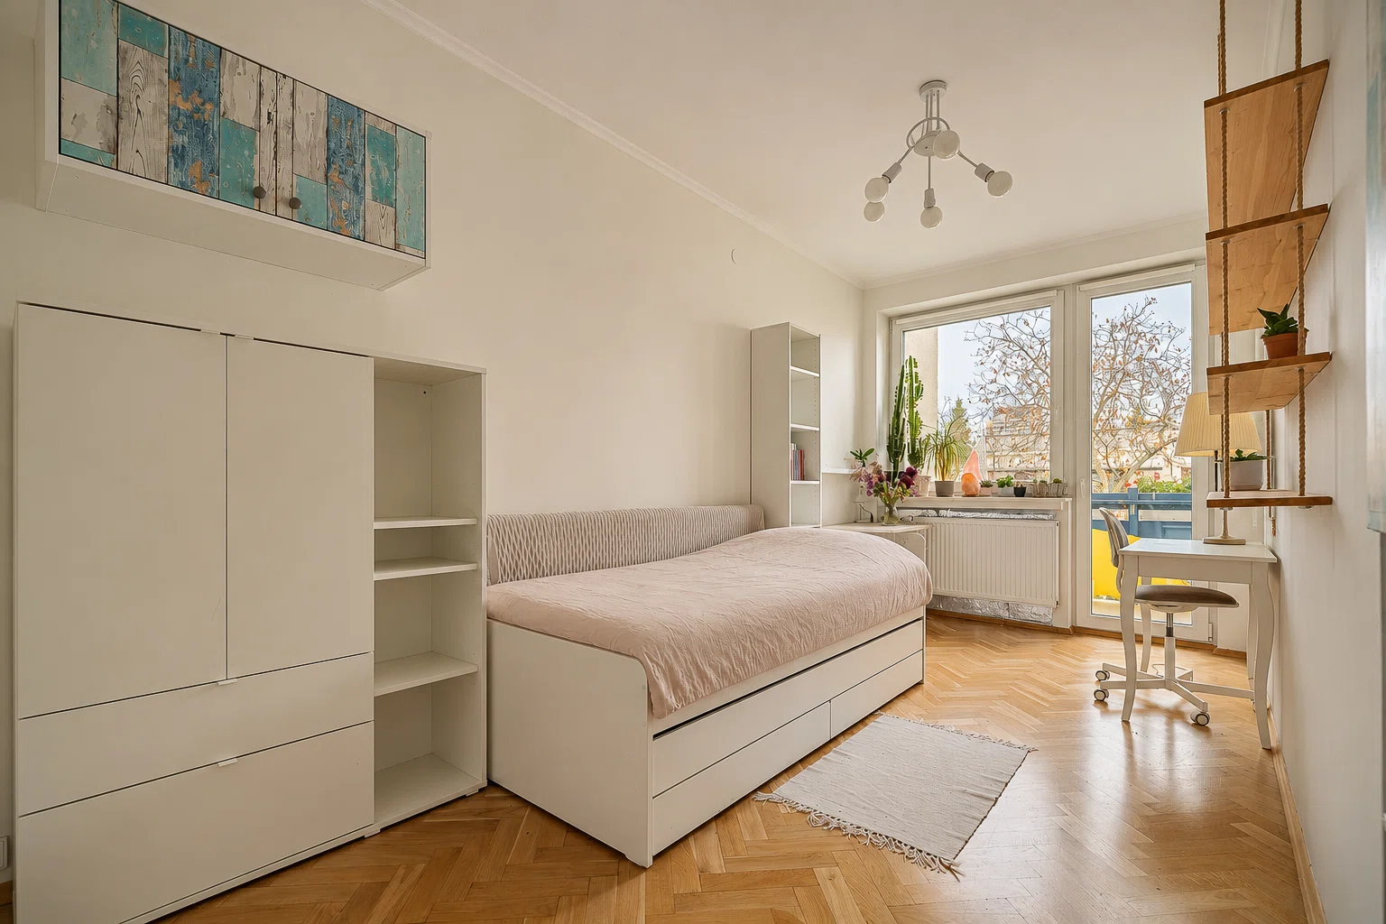
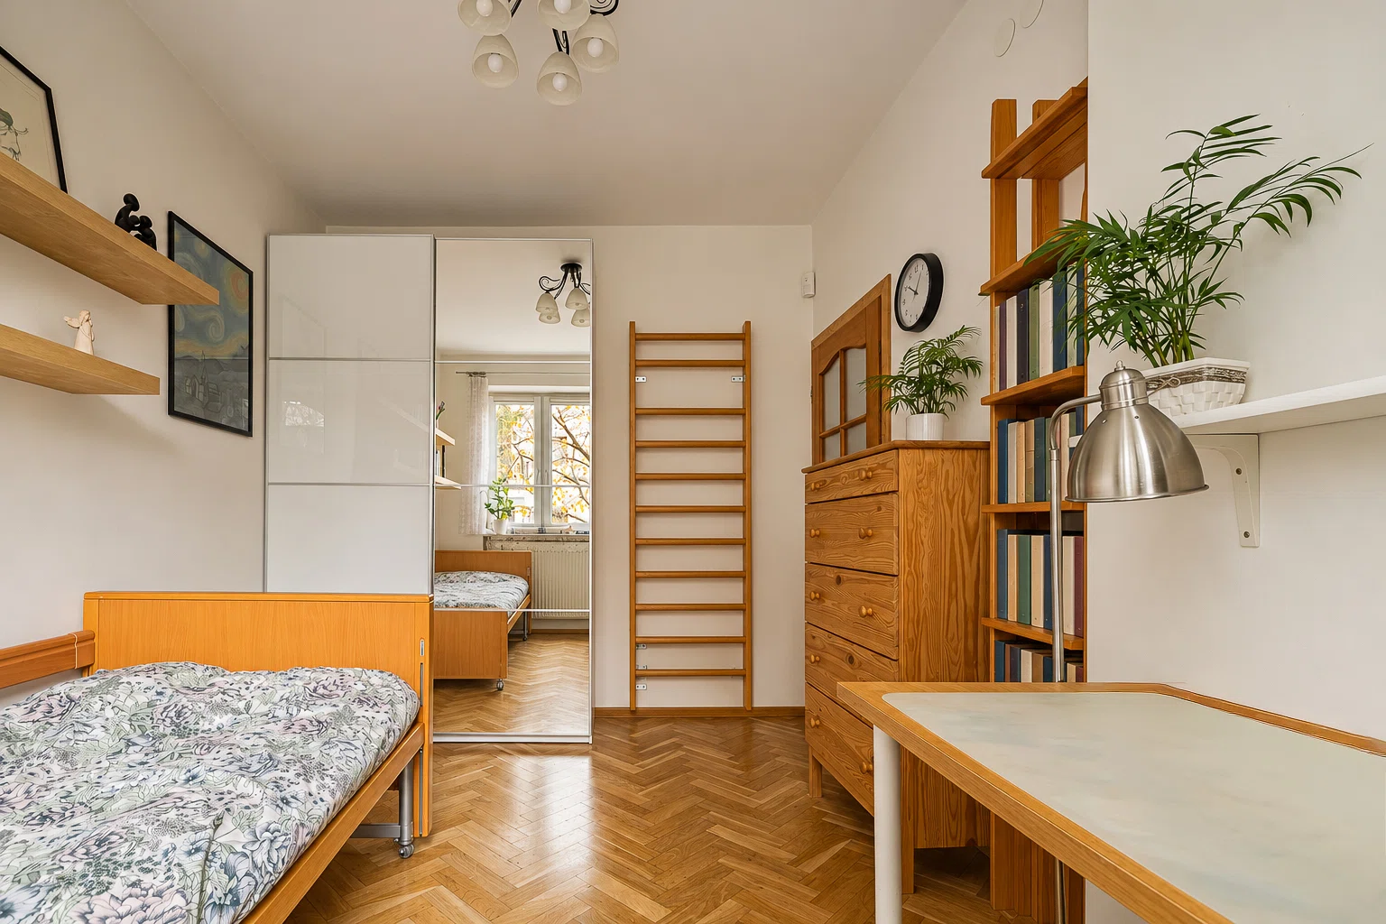
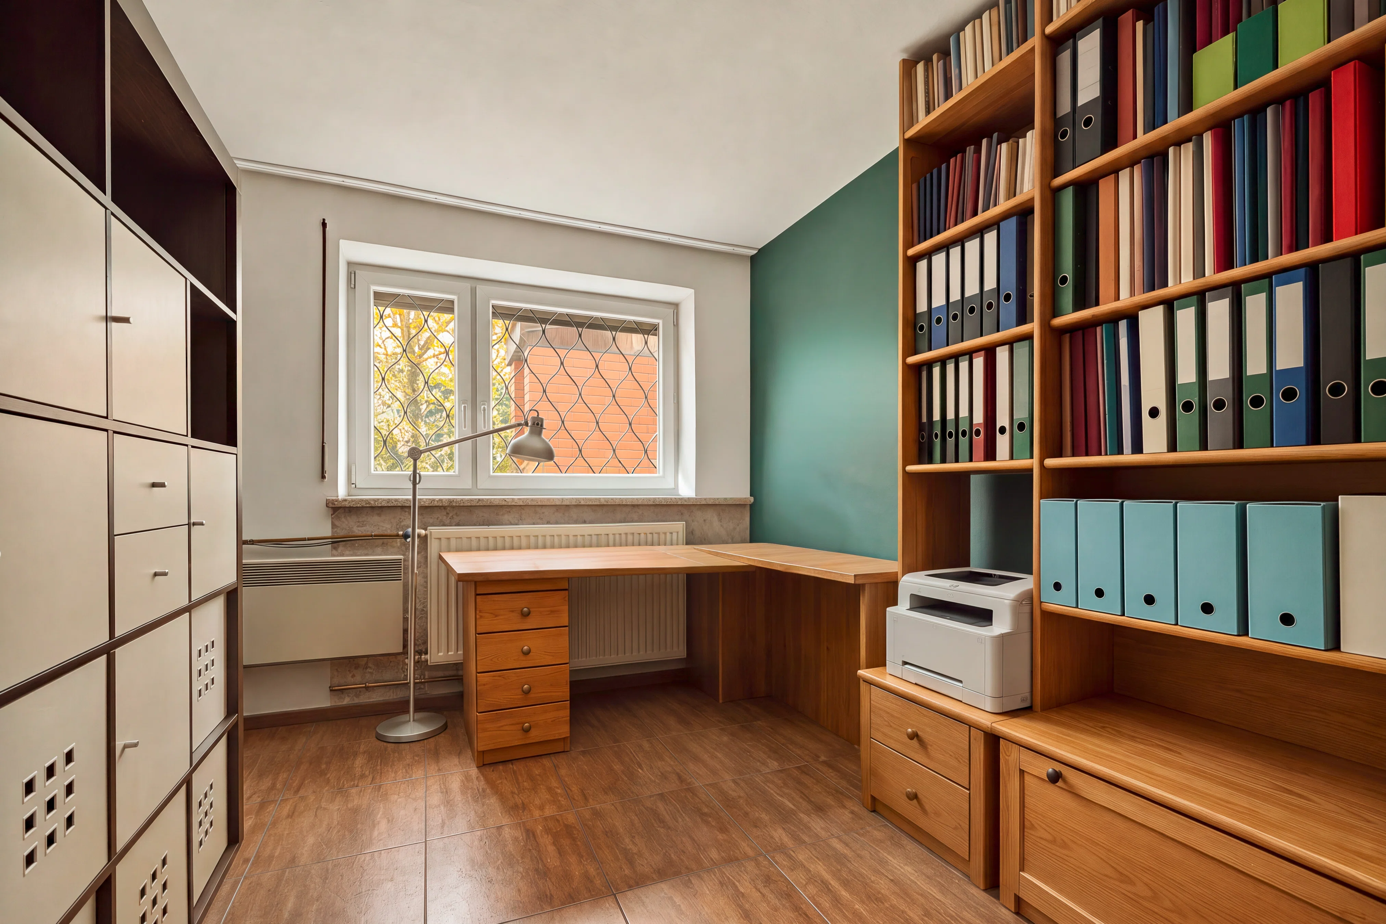
The multi-level layout offers many design possibilities. You can create a comfortable living area, bedrooms, children’s rooms, a home office, or a guest area. Four bathrooms enhance the comfort of daily life for a larger family.
The attic features an air-conditioned room that can serve as a bedroom, home office, or private retreat.
GARDEN, TERRACE, AND PRIVATE RELAXATION AREA
Approximately 90 m² of garden, a terrace, and four balconies let you enjoy the outdoors. Morning coffee on the terrace, summer get-togethers with friends, or a peaceful evening in the sauna—here, you can create your own place to unwind.
BIELANY—EVERYTHING YOU NEED FOR DAILY LIFE
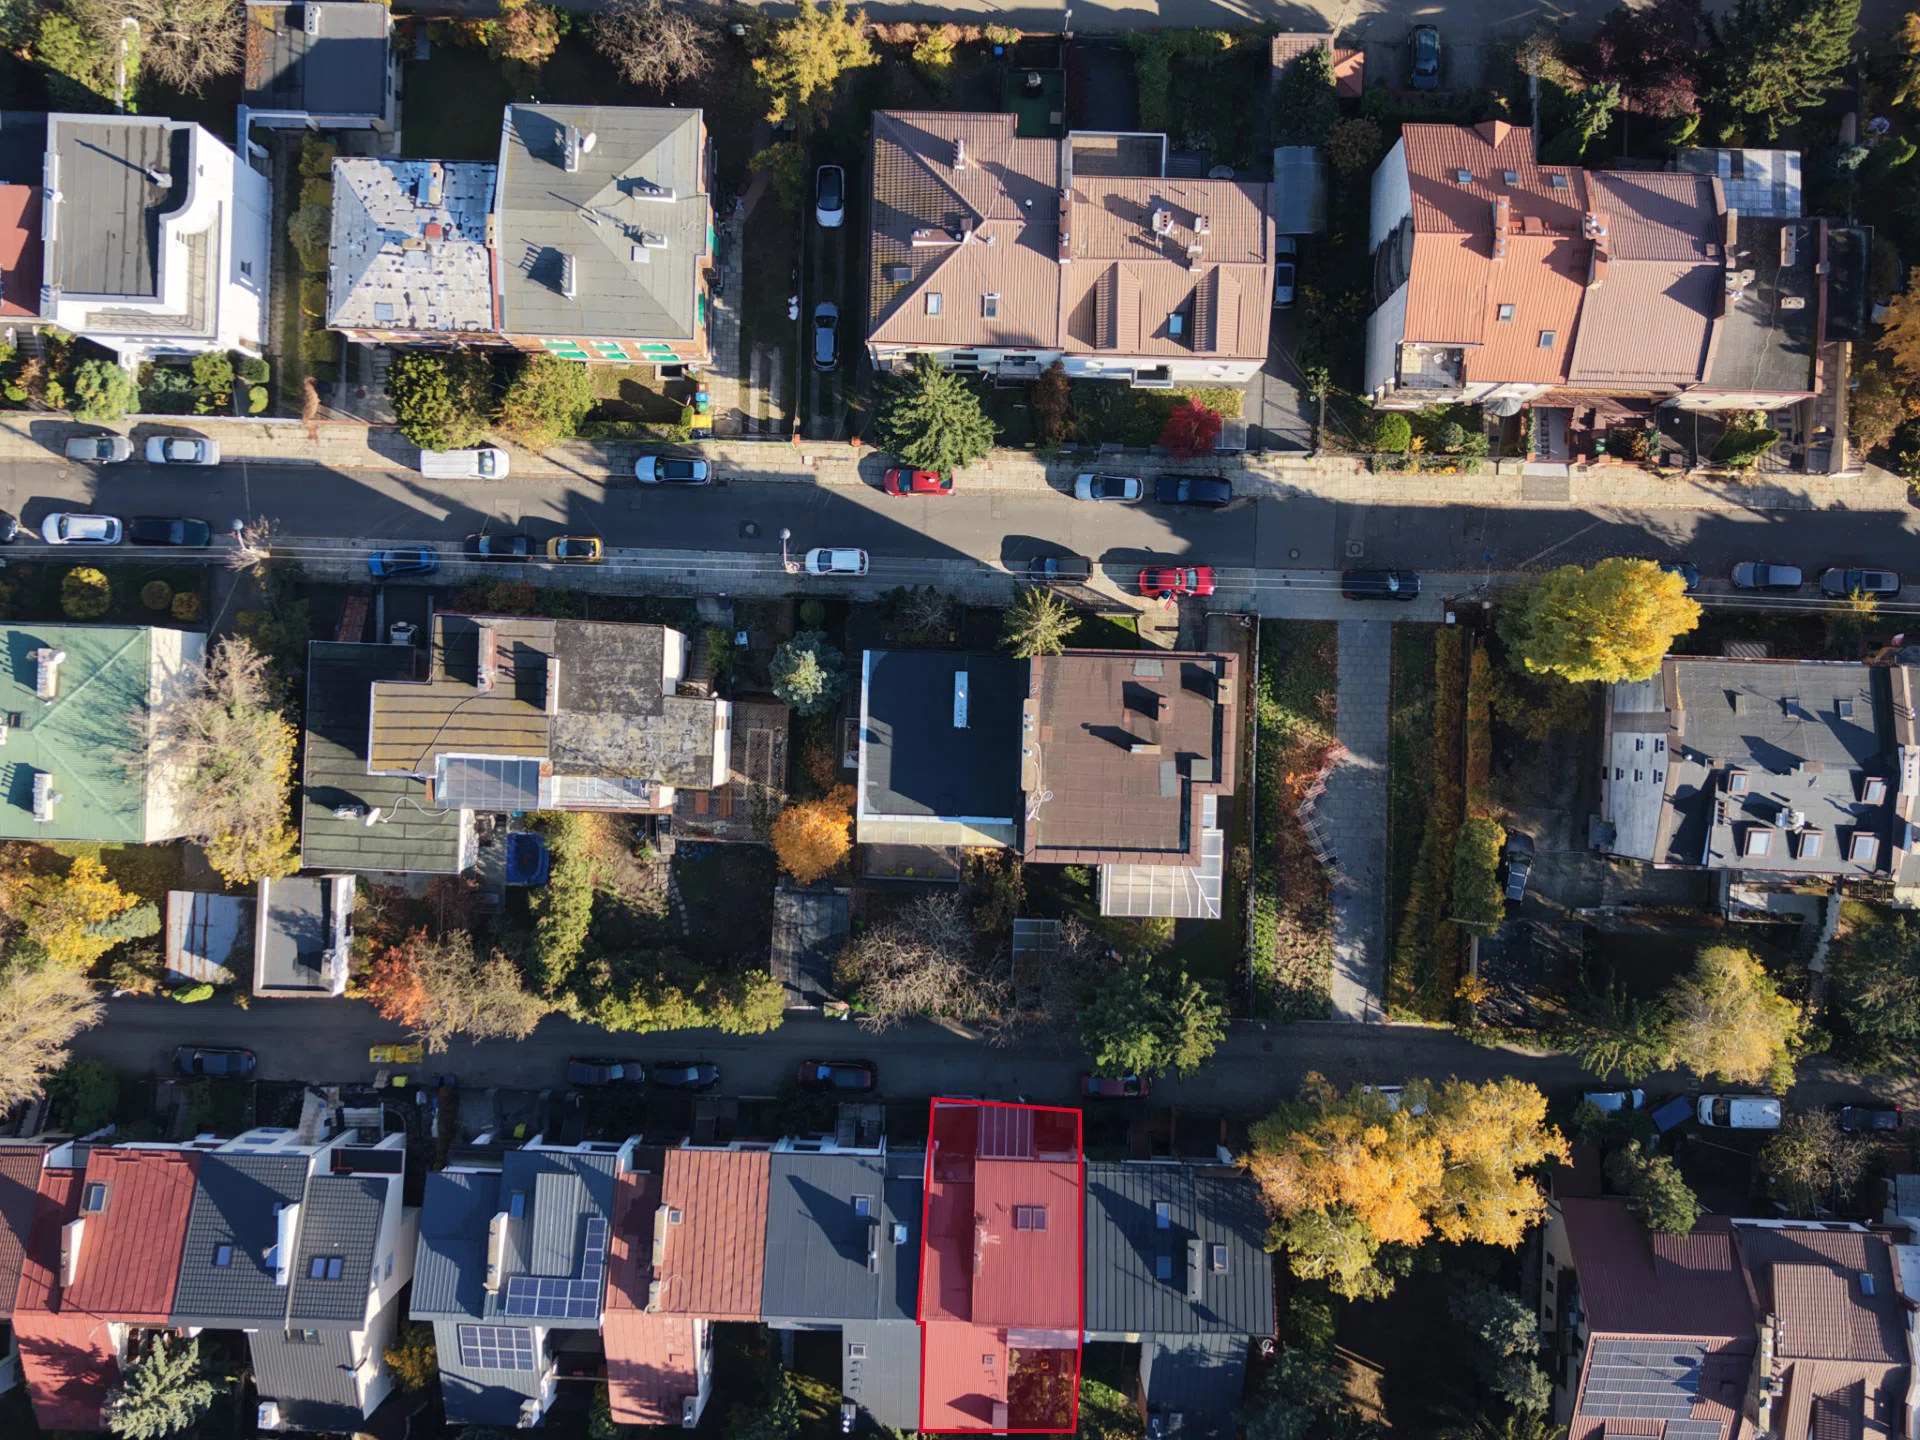
The location on Antoniego Bohdziewicza Street provides access to urban infrastructure, shops, public transportation, and recreational areas.
Nearby amenities include:
Bus stops—approximately 270–300 m.
Grocery stores—approximately 270–410 m.
Elementary school—approximately 340 m.
Preschool—approximately 290 m.
Keller Ponds Park—approximately 285 m.
Playground—approximately 220 m.
Health clinic—approximately 270 m.
Pharmacy—approximately 410 m.
The metro station is accessible by public transportation; it’s a good idea to check the exact walking distance from the property on a map.
PROPERTY
INFORMATION Location: Warsaw, Bielany, 17
Antoniego Bohdziewicza St. Year built: 1976
Total area: 260 m²
Usable area: 180 m²
8 rooms and 4 bathrooms
Usable basement, ground floor, first floor, and usable
attic Garden approx. 90 m², terrace, and 4 balconies
Sauna
2 garage spaces within the building
Heating, municipal
water and sewer service Insulated roof
Security camera system, alarm, and intercom
A home that offers space, privacy, and plenty of opportunities to create a space tailored to your own lifestyle.
Please feel free to contact me to schedule a property viewing.
Розташування та околиці
Розташування нерухомості на карті може бути приблизним. Відстані по прямій, час пішки орієнтовний.
Плани