piaseczyński, Piaseczno, ul. Nefrytowa
Ключові факти
Будинок продаж
Приміщення
Будівля
- Газовое
- Деревянные (нового типа)
- сигналізація
- відеоспостереження
- Классический балкон
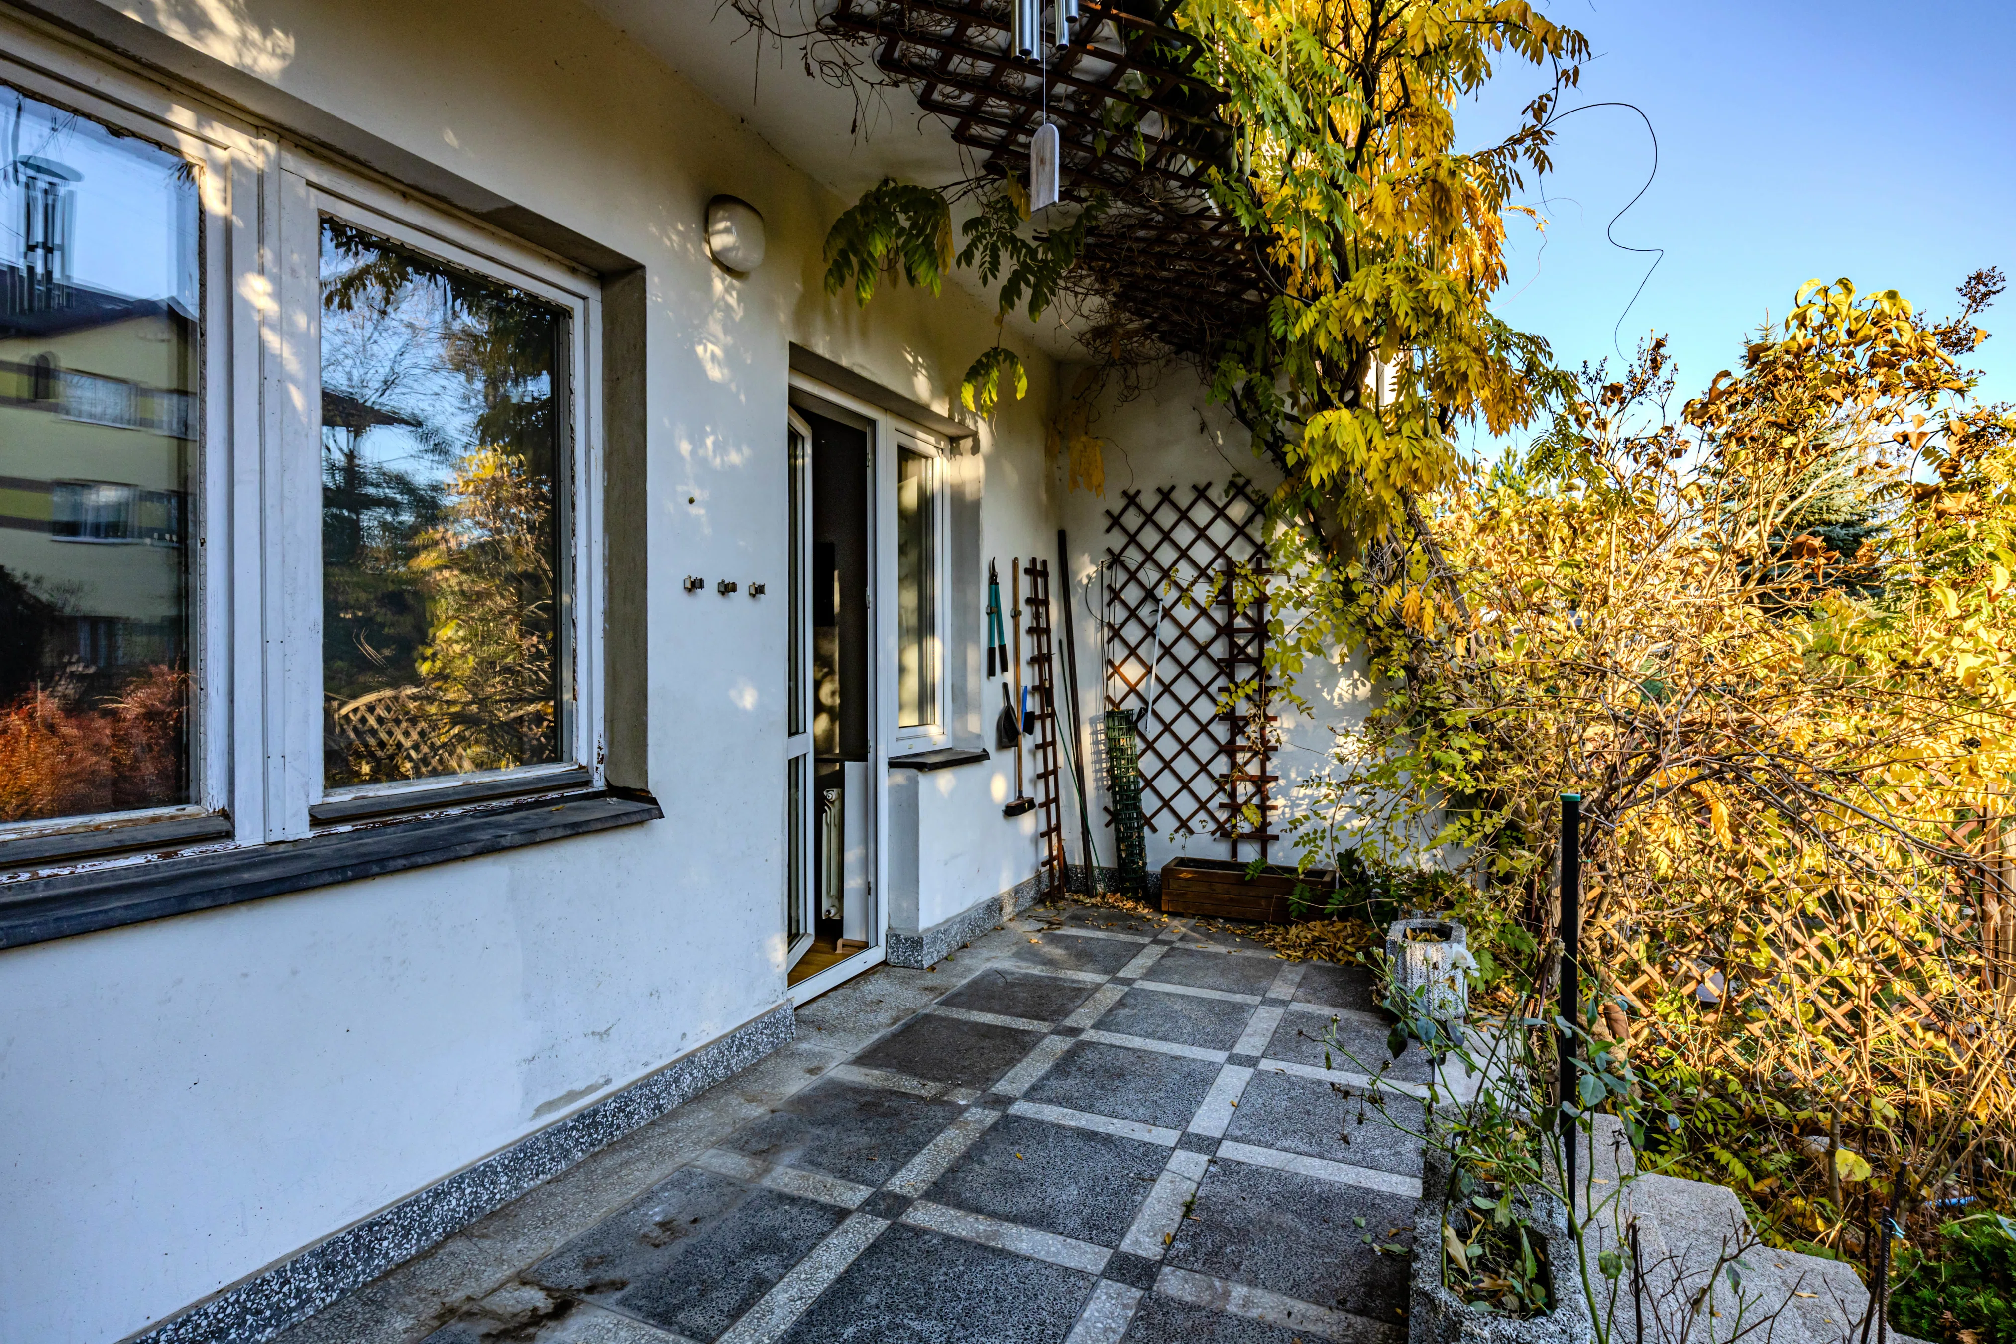
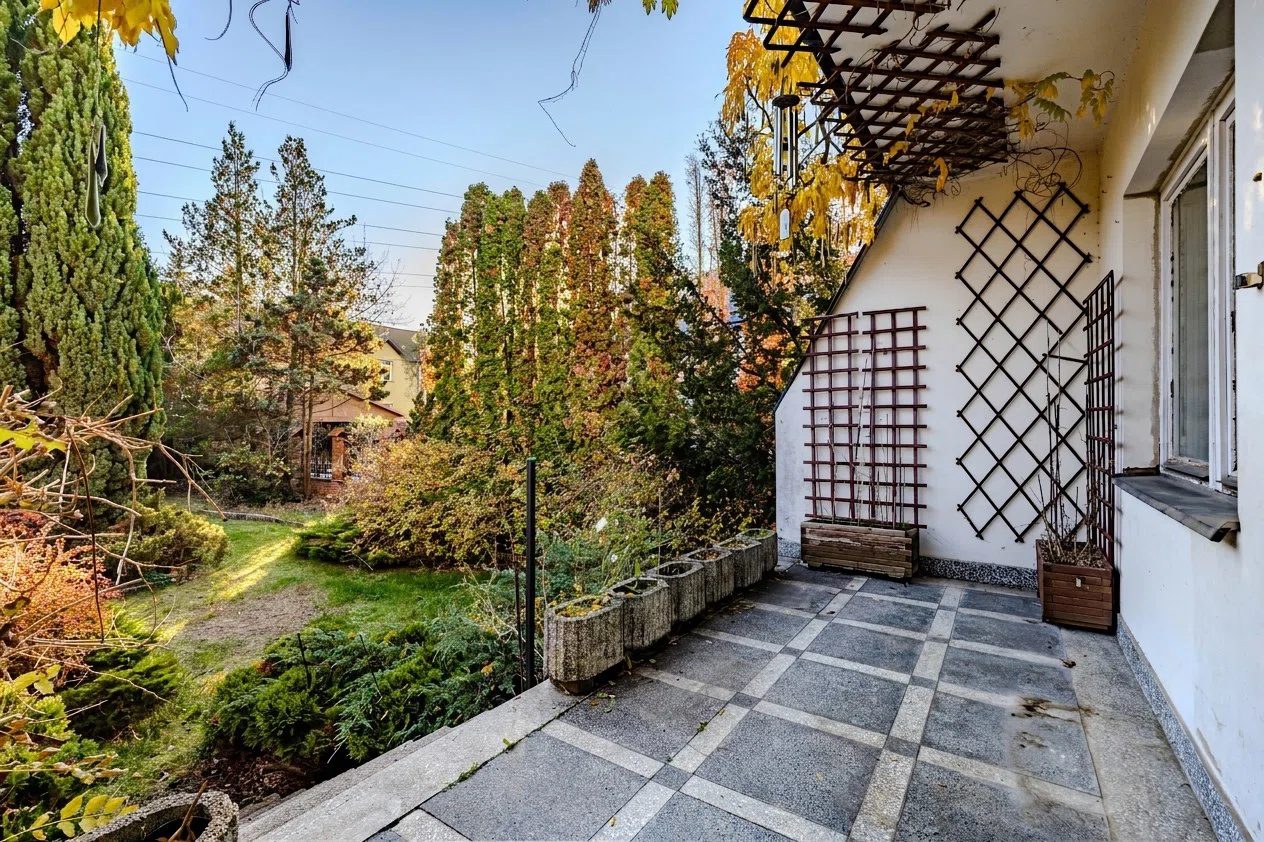
- тераса (13,57 m²)
Ділянка
- електрика
- газ
- вода: городское
- каналізація: городское
Опис пропозиції
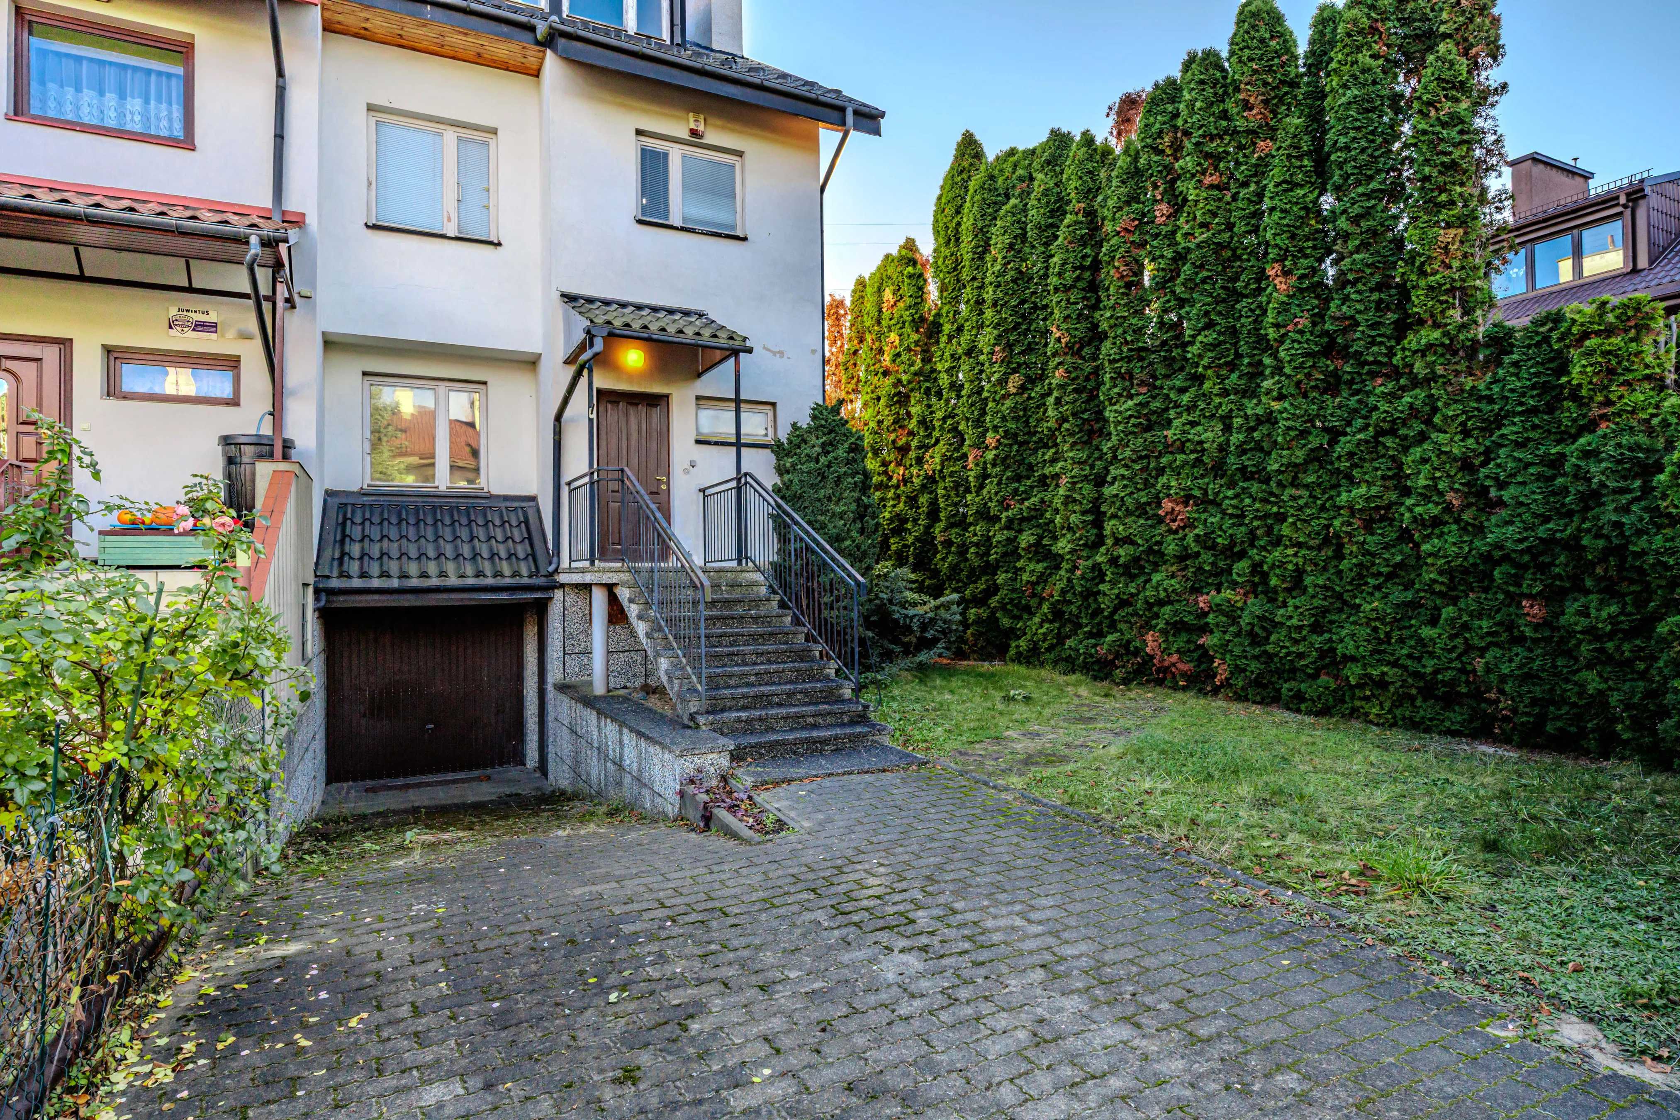
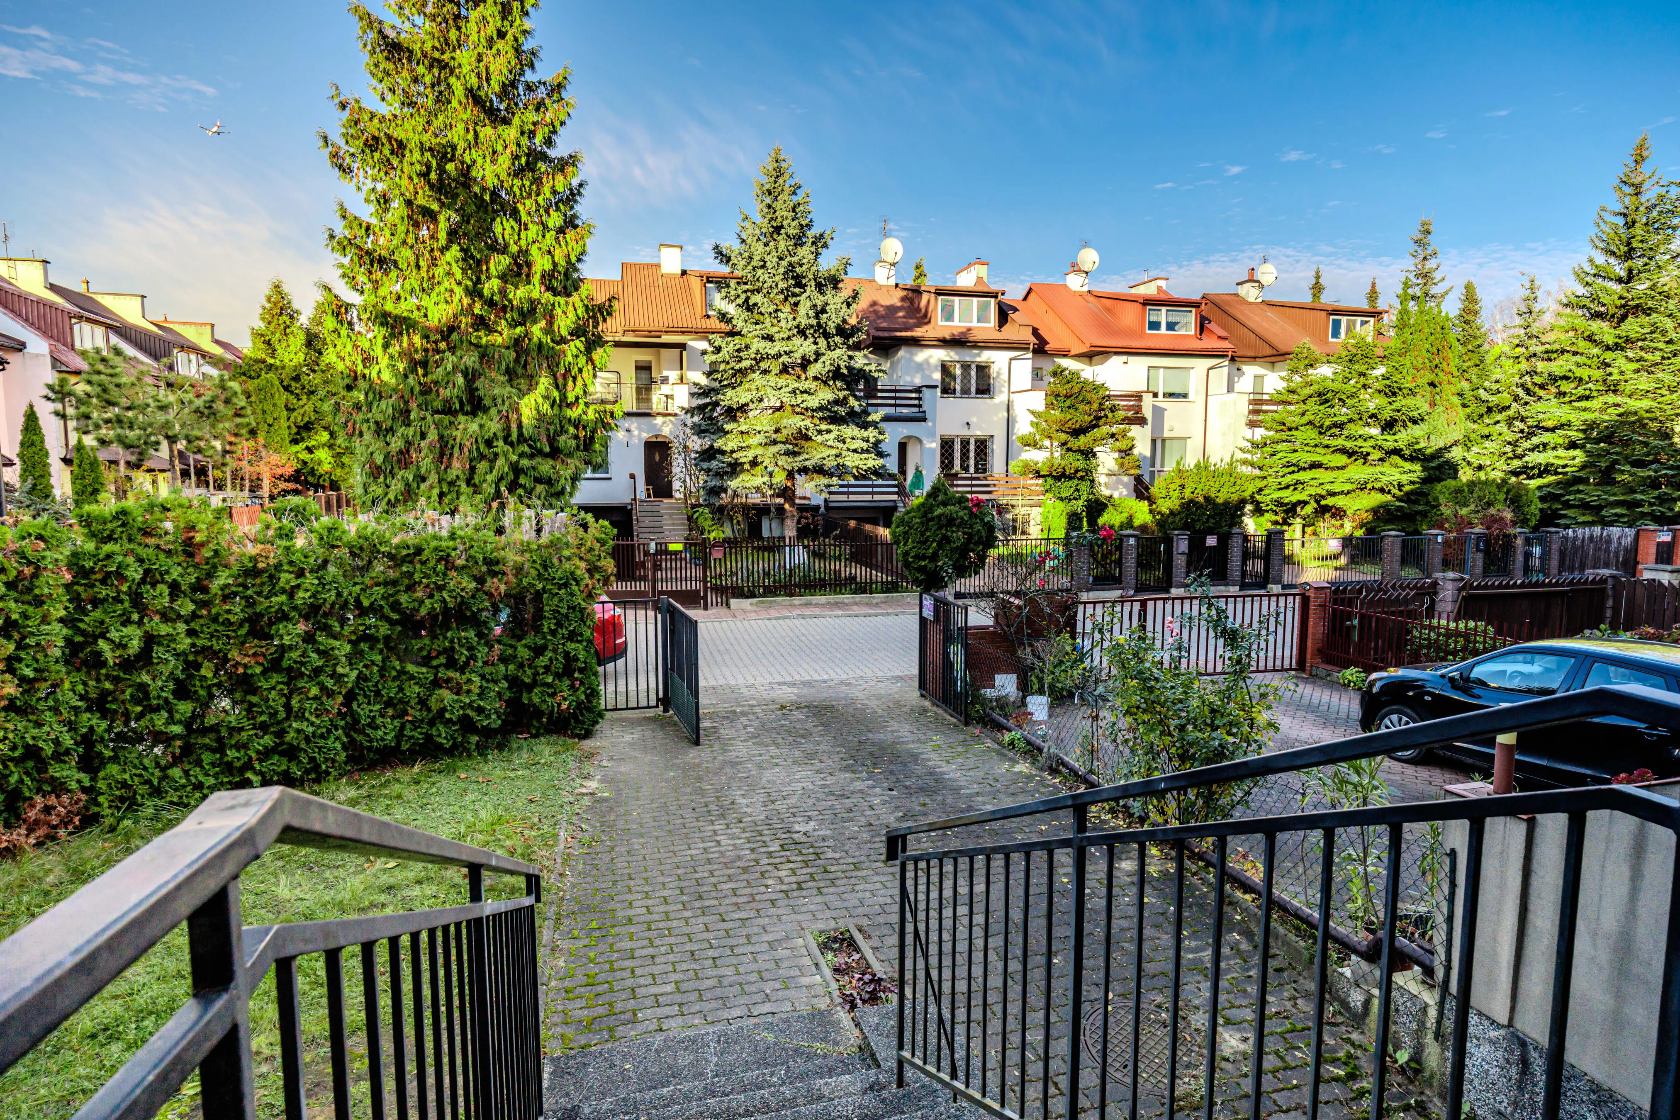
For sale: a corner lot with an area of 204 m², situated on a spacious 510 m² plot. It is located on a quiet residential street, surrounded by low-rise residential buildings and plenty of greenery.
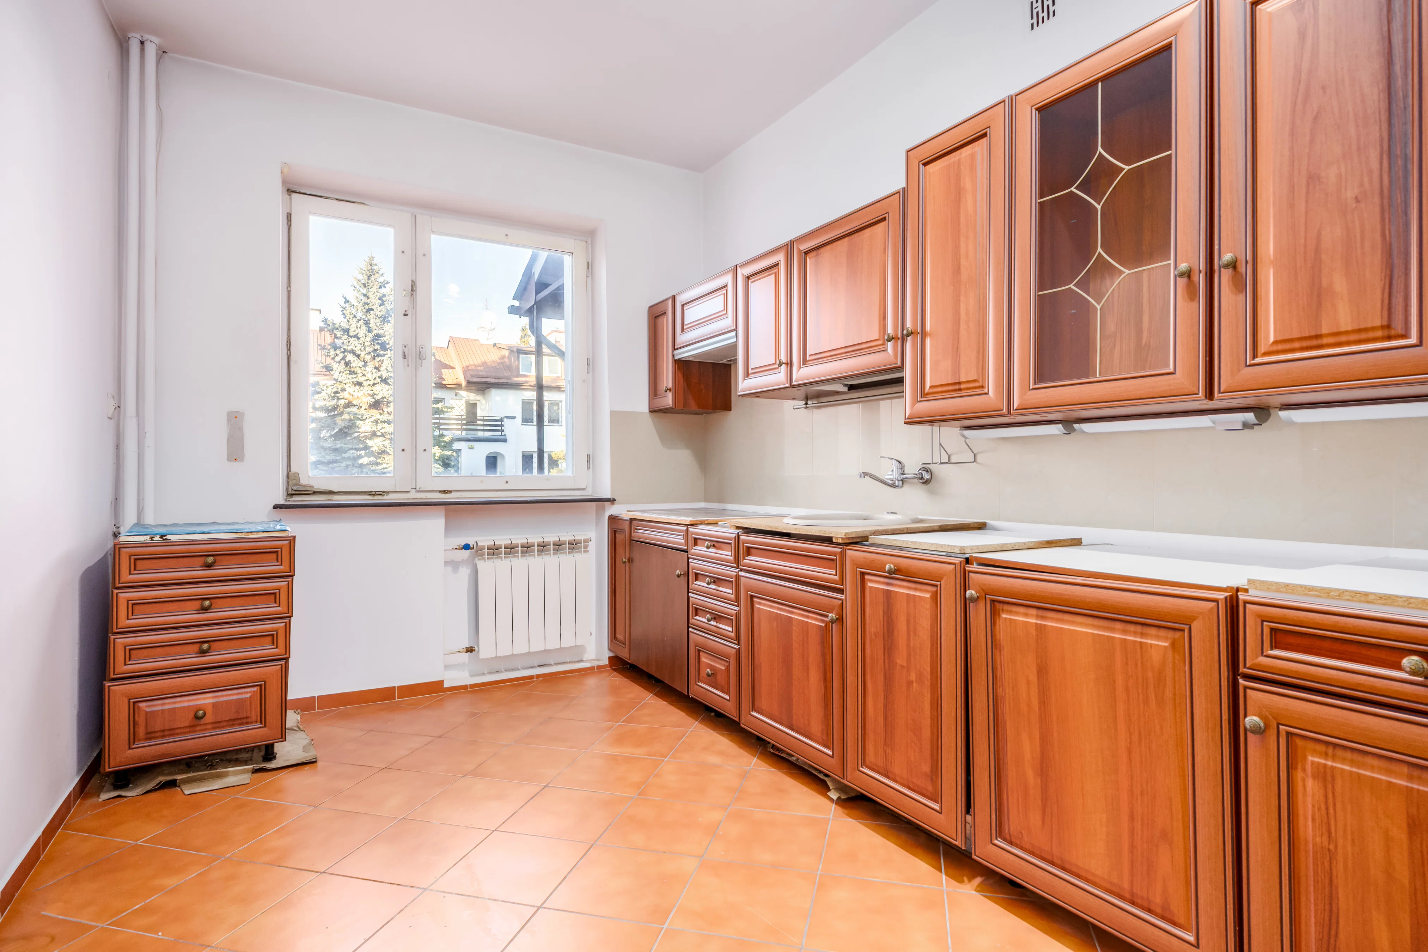
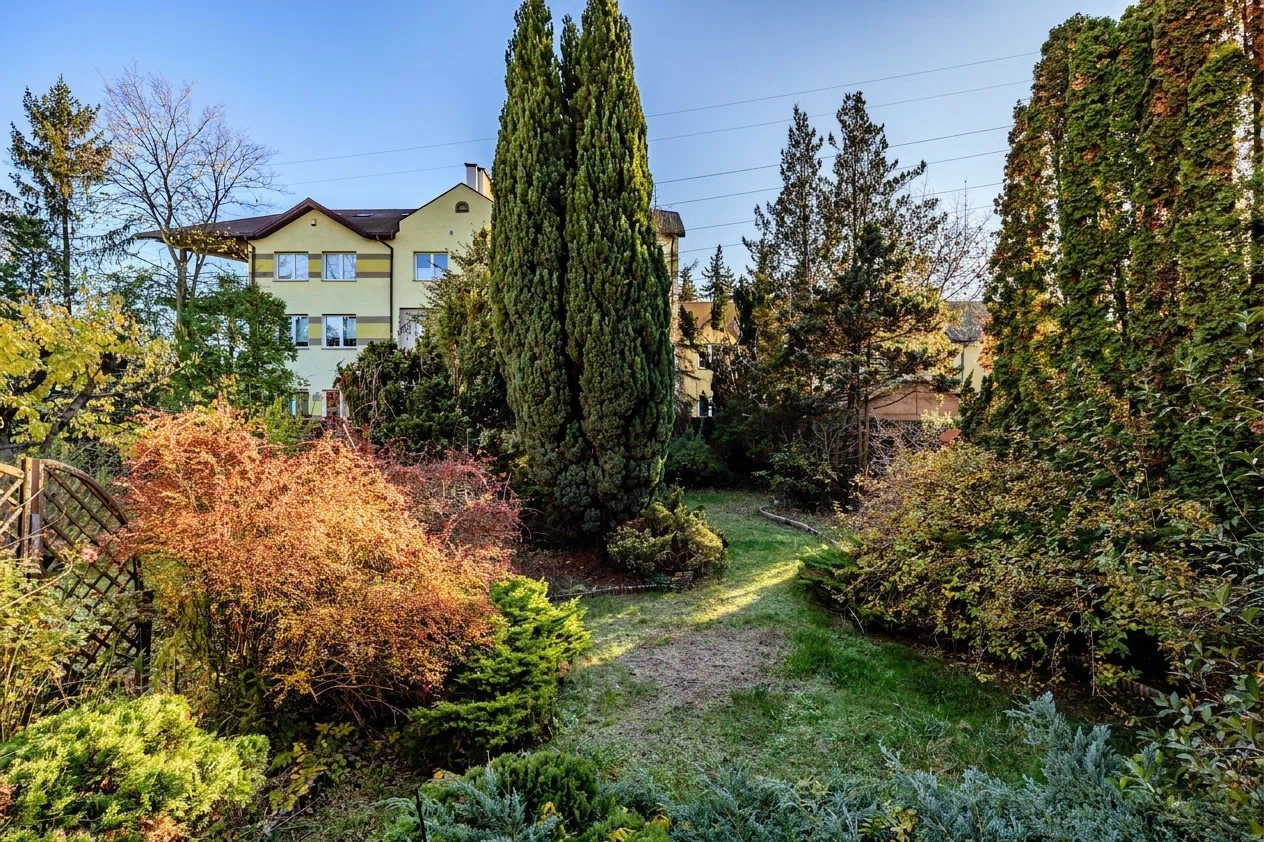
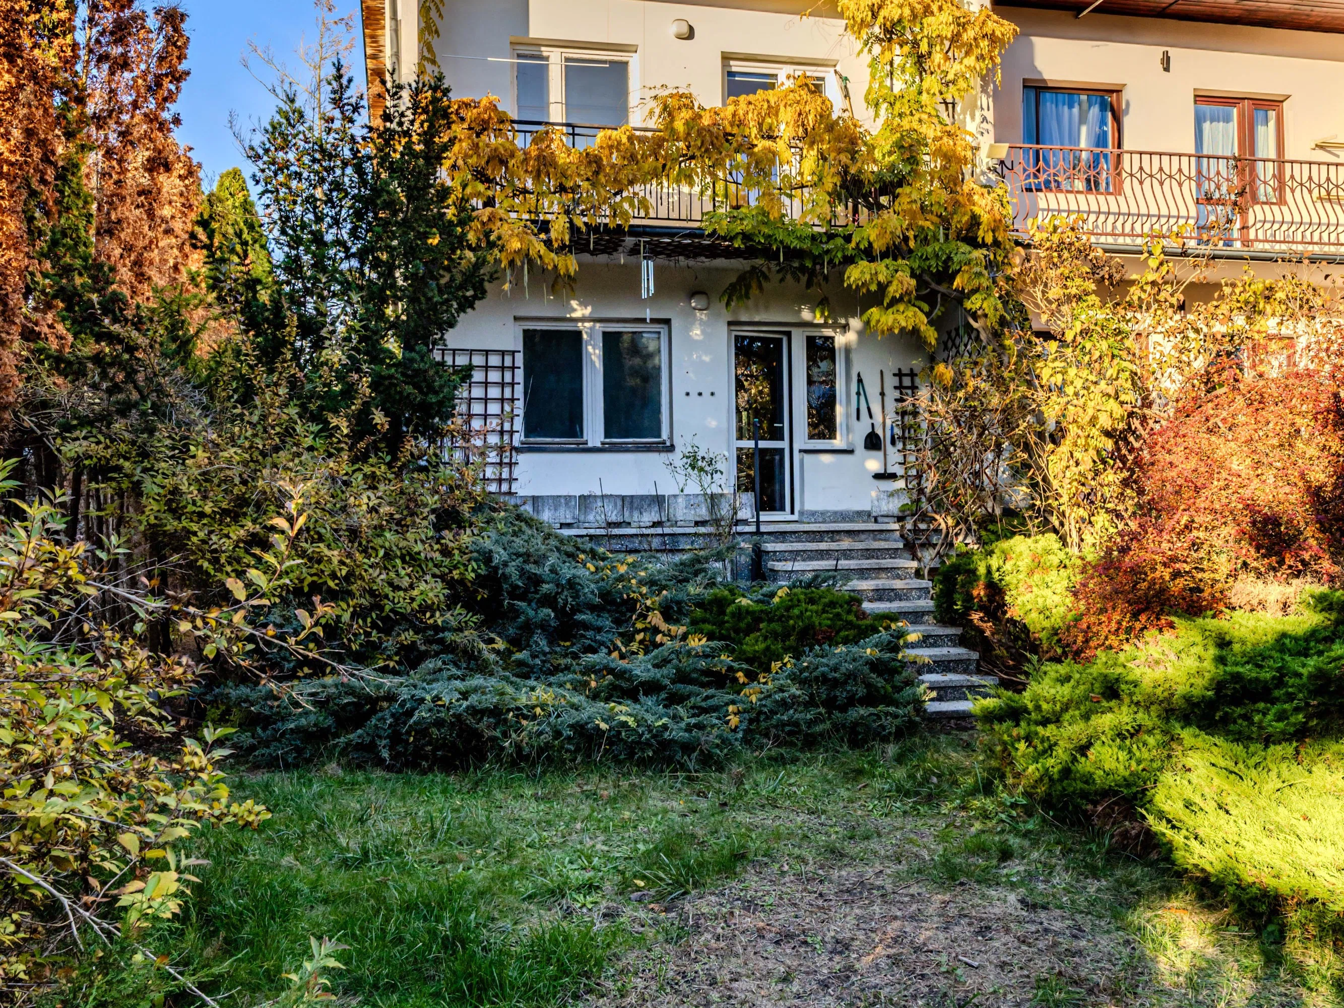
The building is constructed using traditional masonry techniques. It features a pitched roof with dormers. The facade is finished with stucco. The finish is basic. The floors are covered with ceramic tiles and wood-based materials. The overall technical and functional condition is average. The building requires renovation and modernization. At the rear of the building is a secluded, lush garden—the perfect place to unwind after a day’s work. Due to the end-of-row location of the unit, the lot is larger than those of its neighbors and offers better access to the garden from the side. It also provides greater privacy.
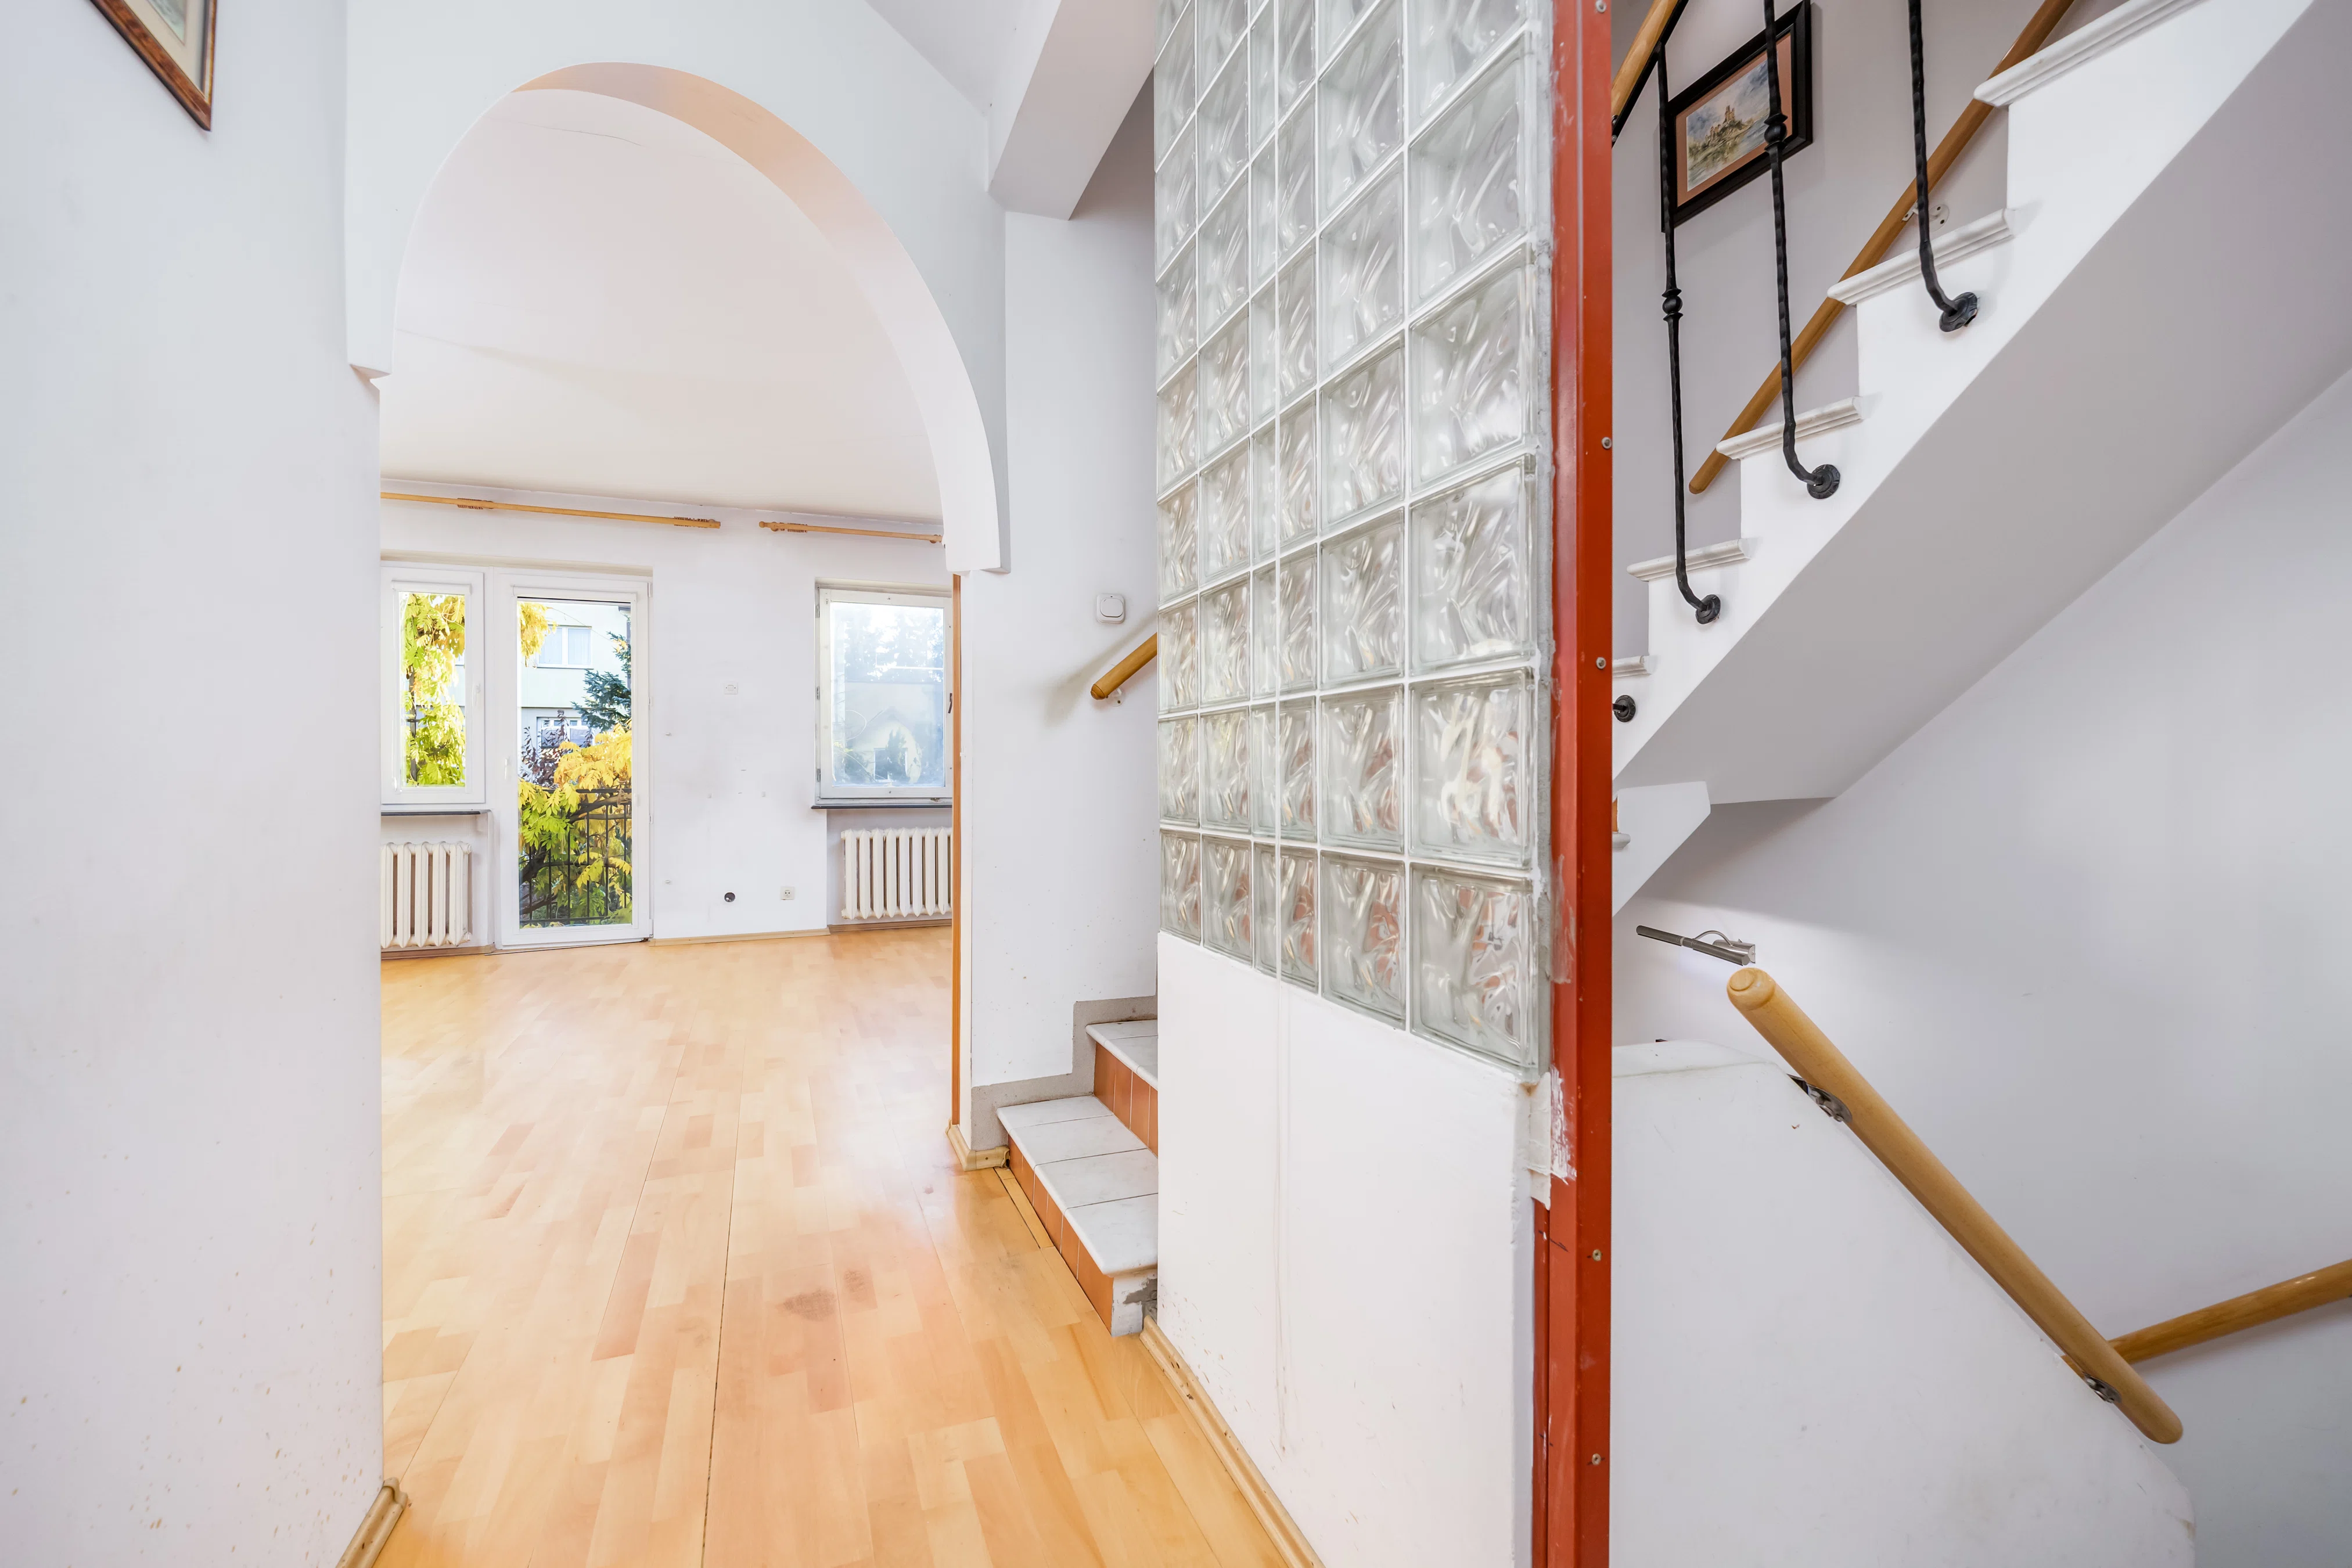
The home offers comfortable living space across four levels, with the flexibility to customize the rooms to the individual needs of future owners. This is an ideal option for families seeking a spacious home in a quiet neighborhood with convenient access to Warsaw. Parking for 3 cars is available: one large car in the garage, one on the driveway, and one in front of the property entrance.
It consists of:
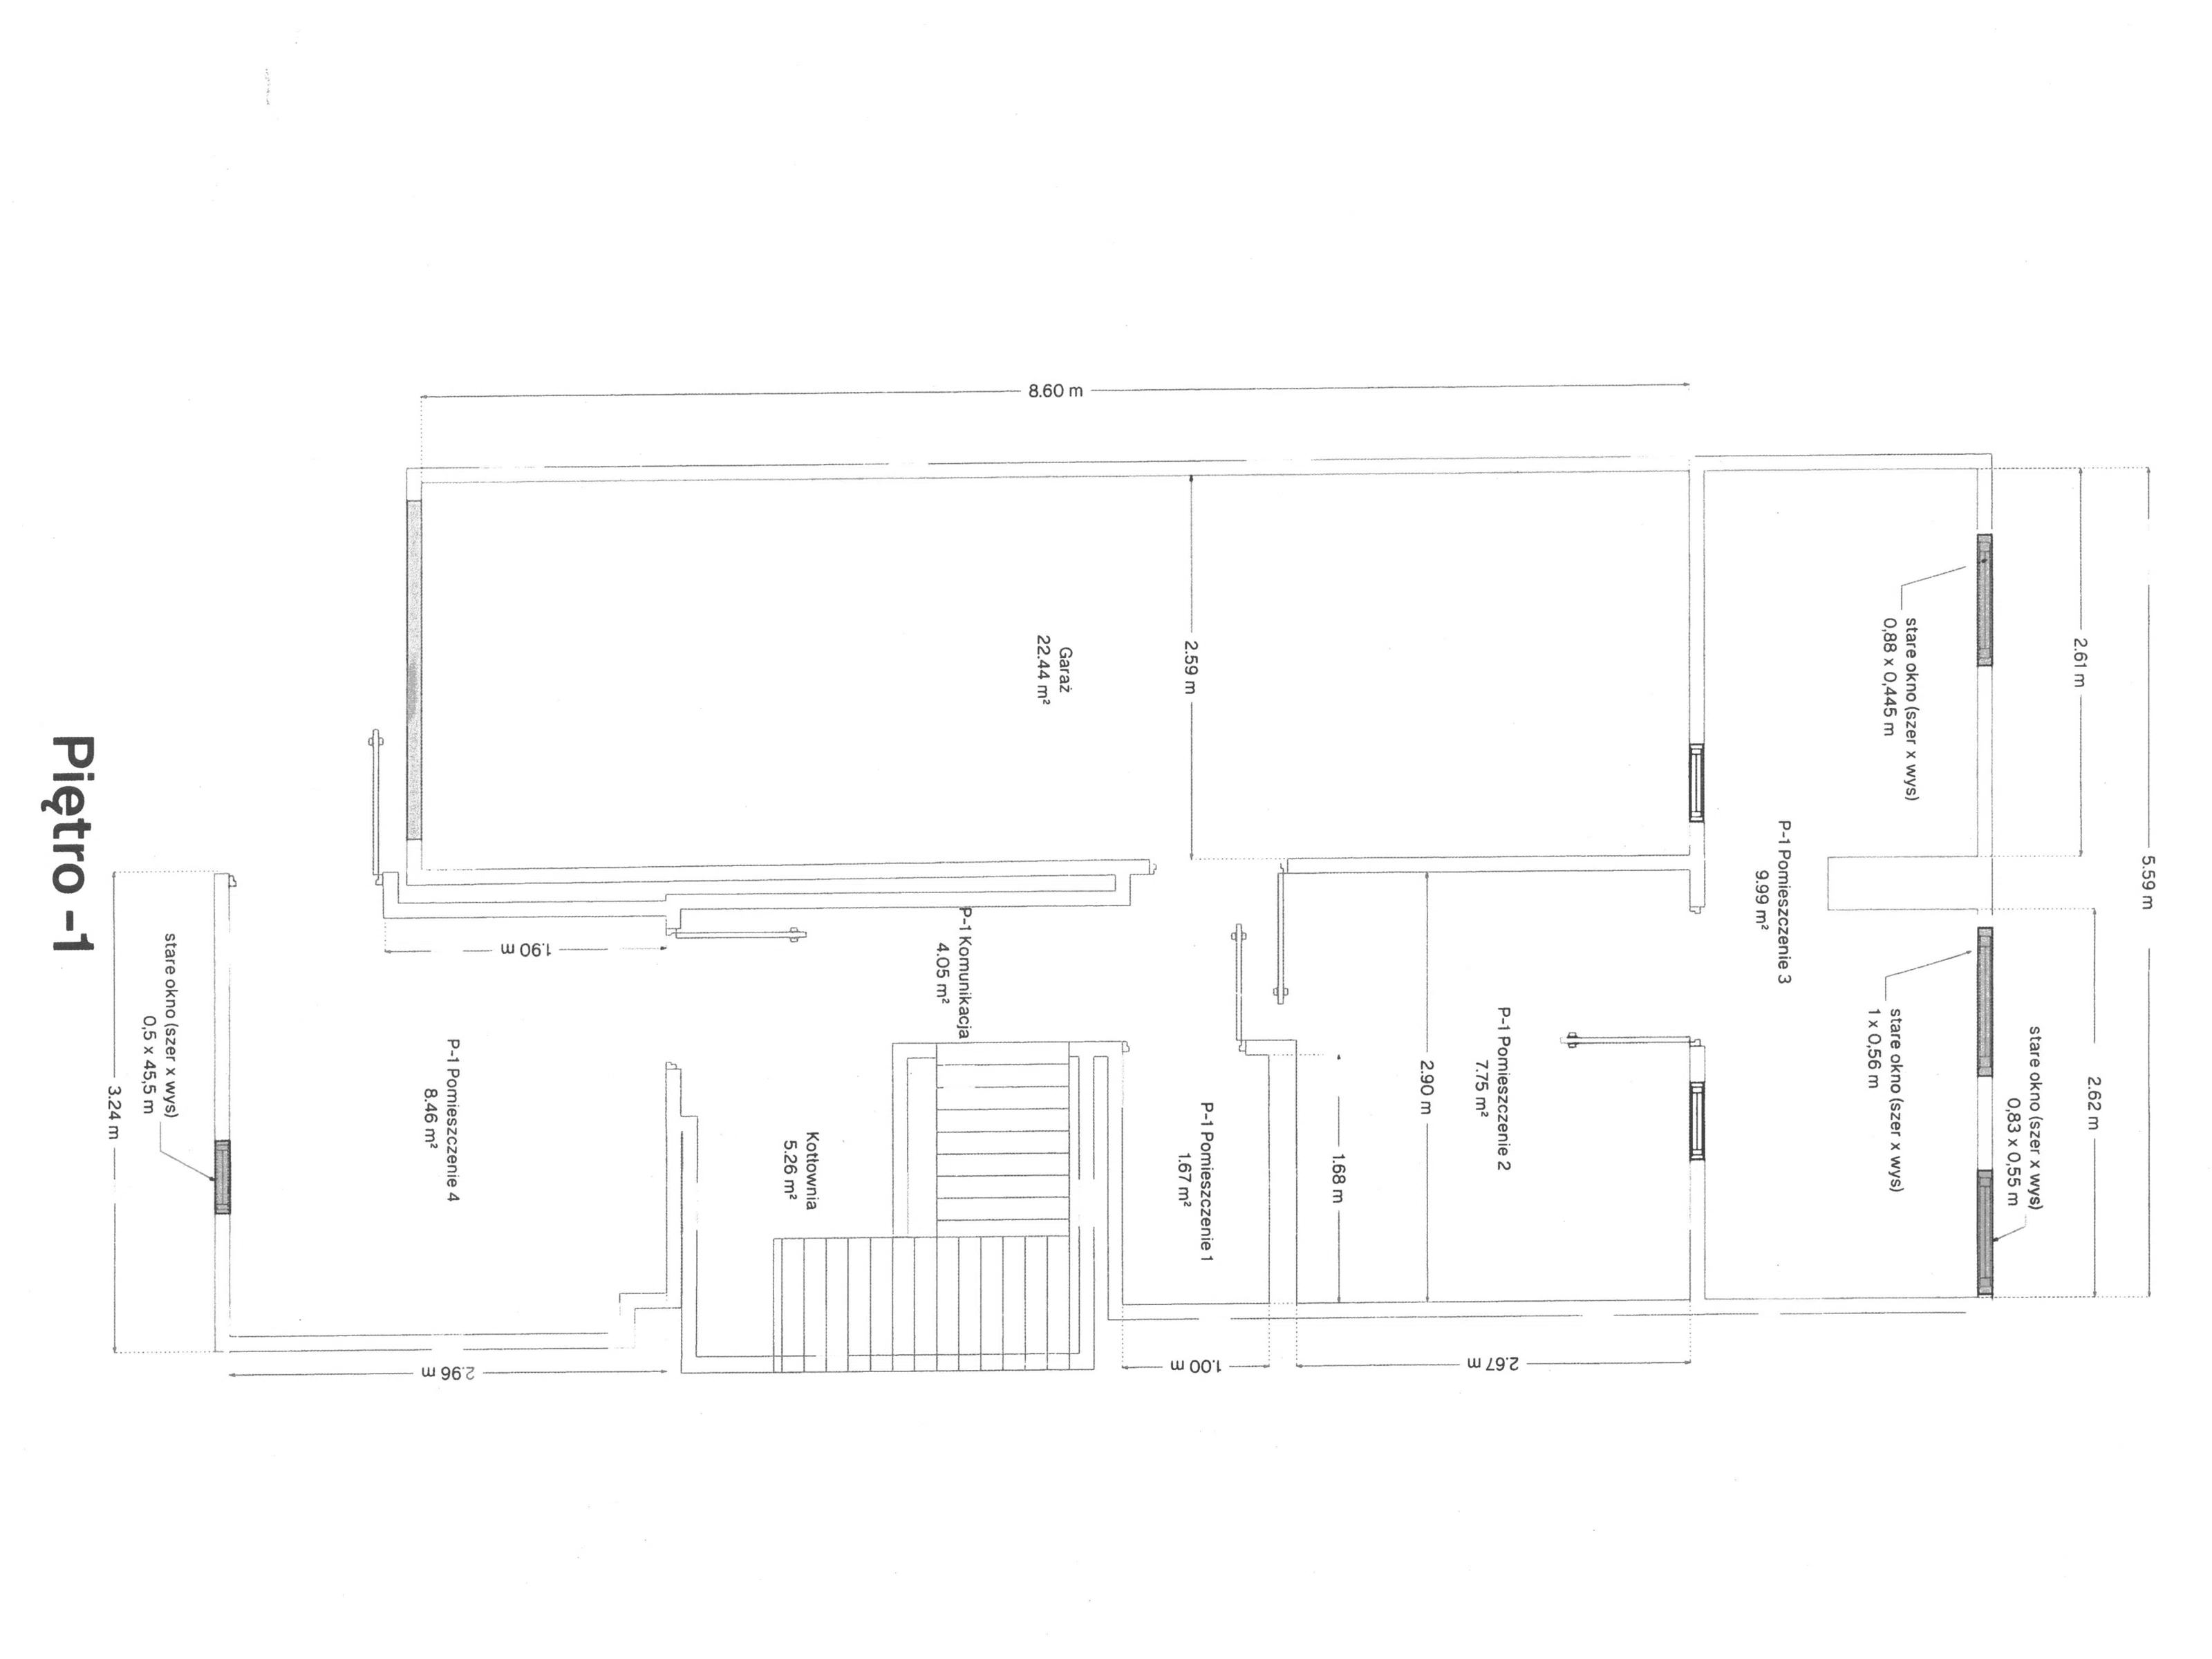
A basement with natural light from windows:
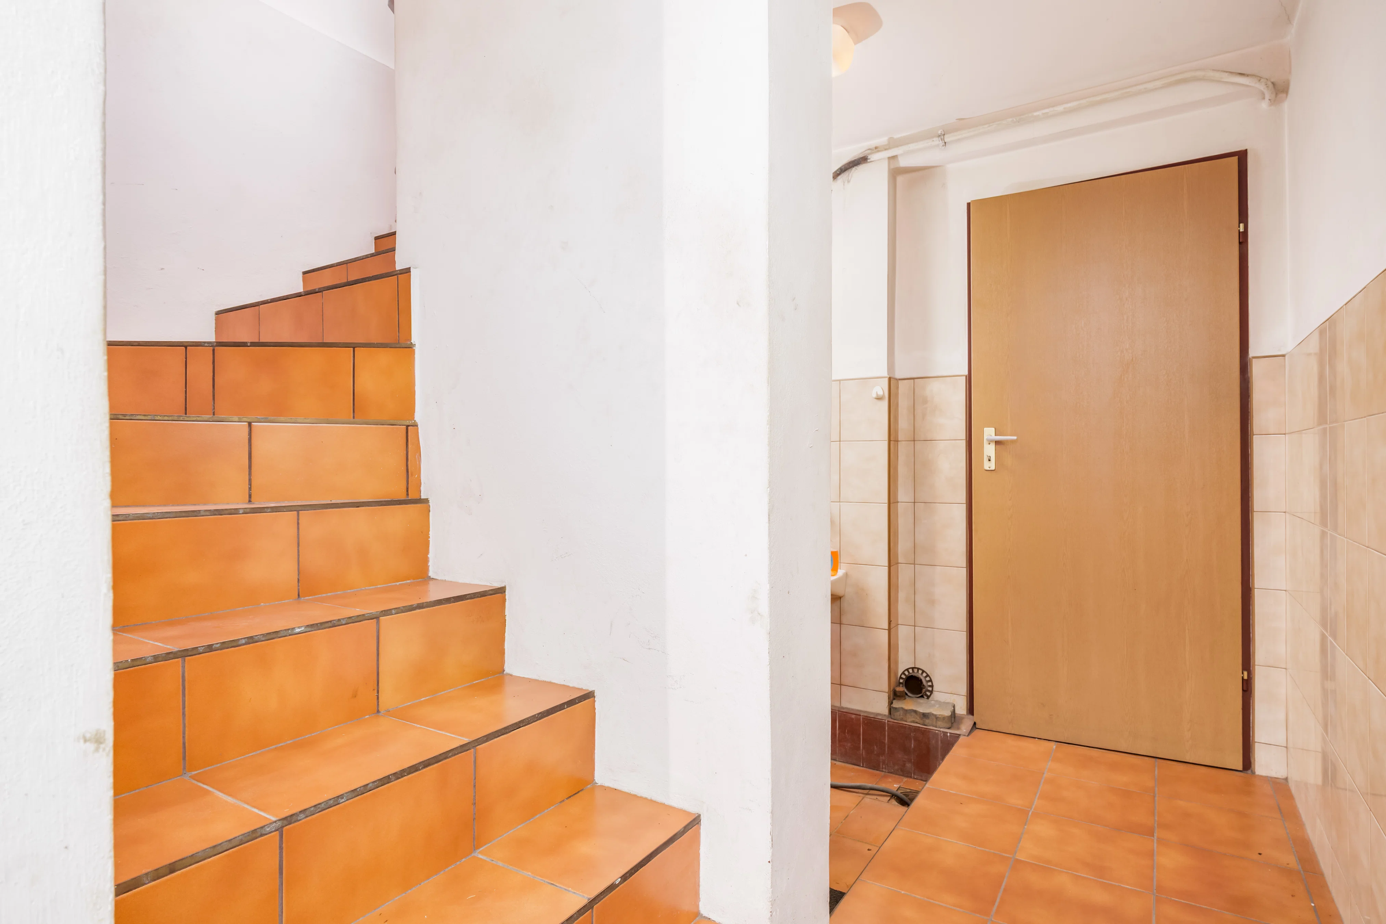
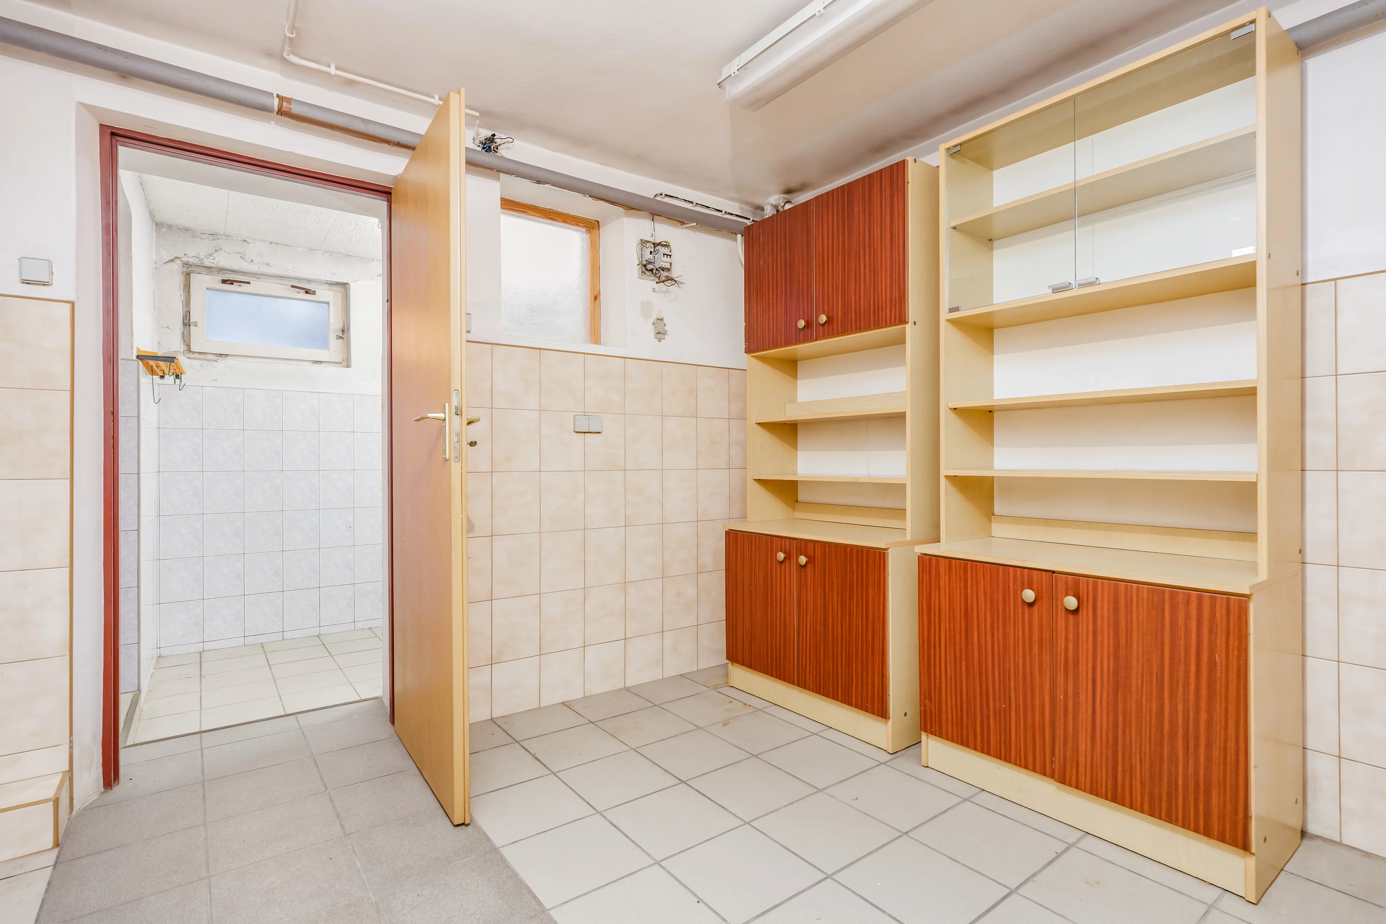
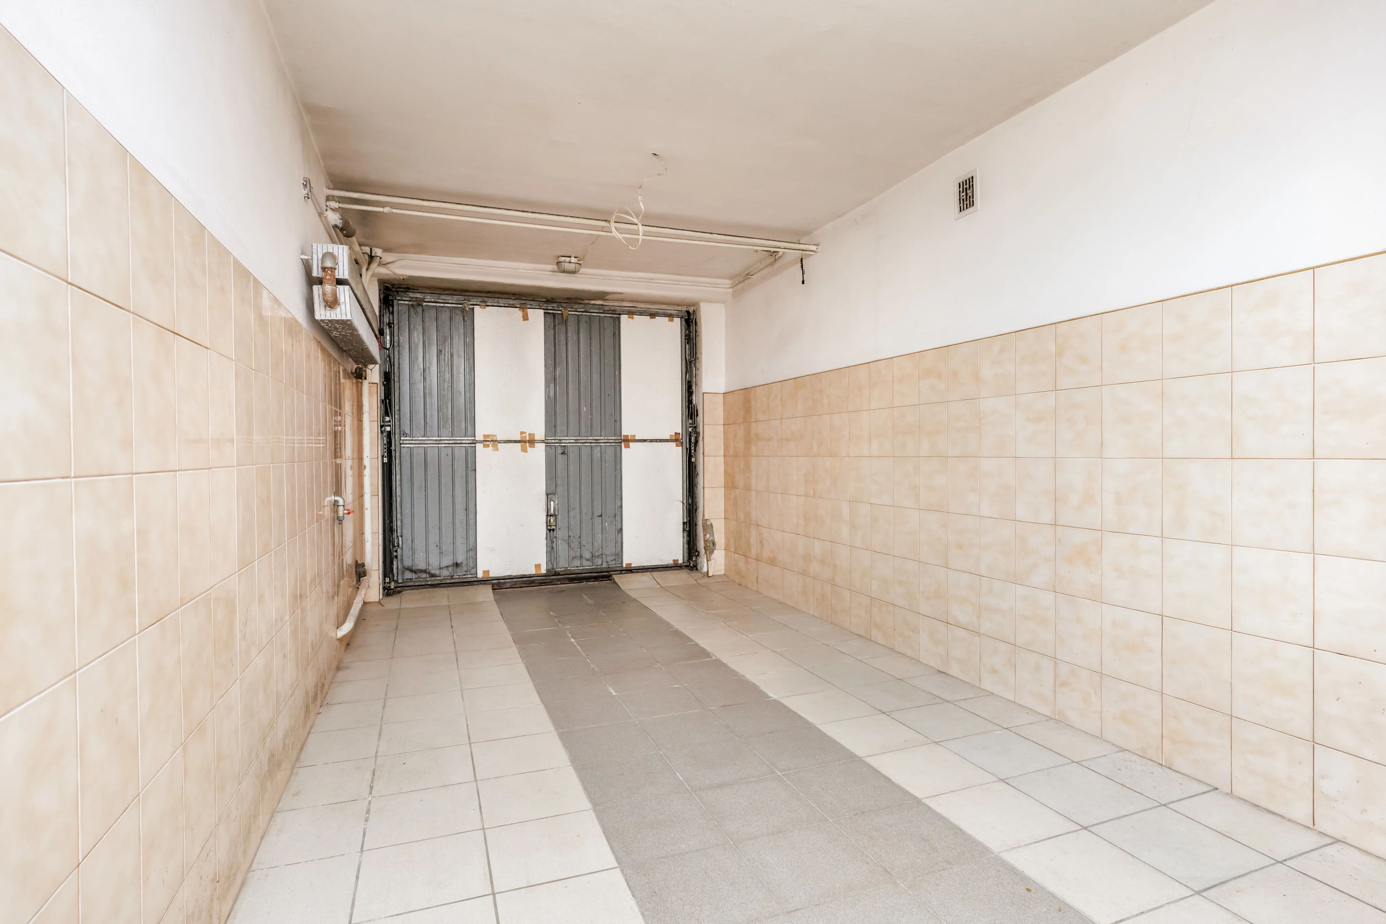
- a large single-car garage with an entrance to the house (22.44 m²)
- a boiler room (5.26 m²)
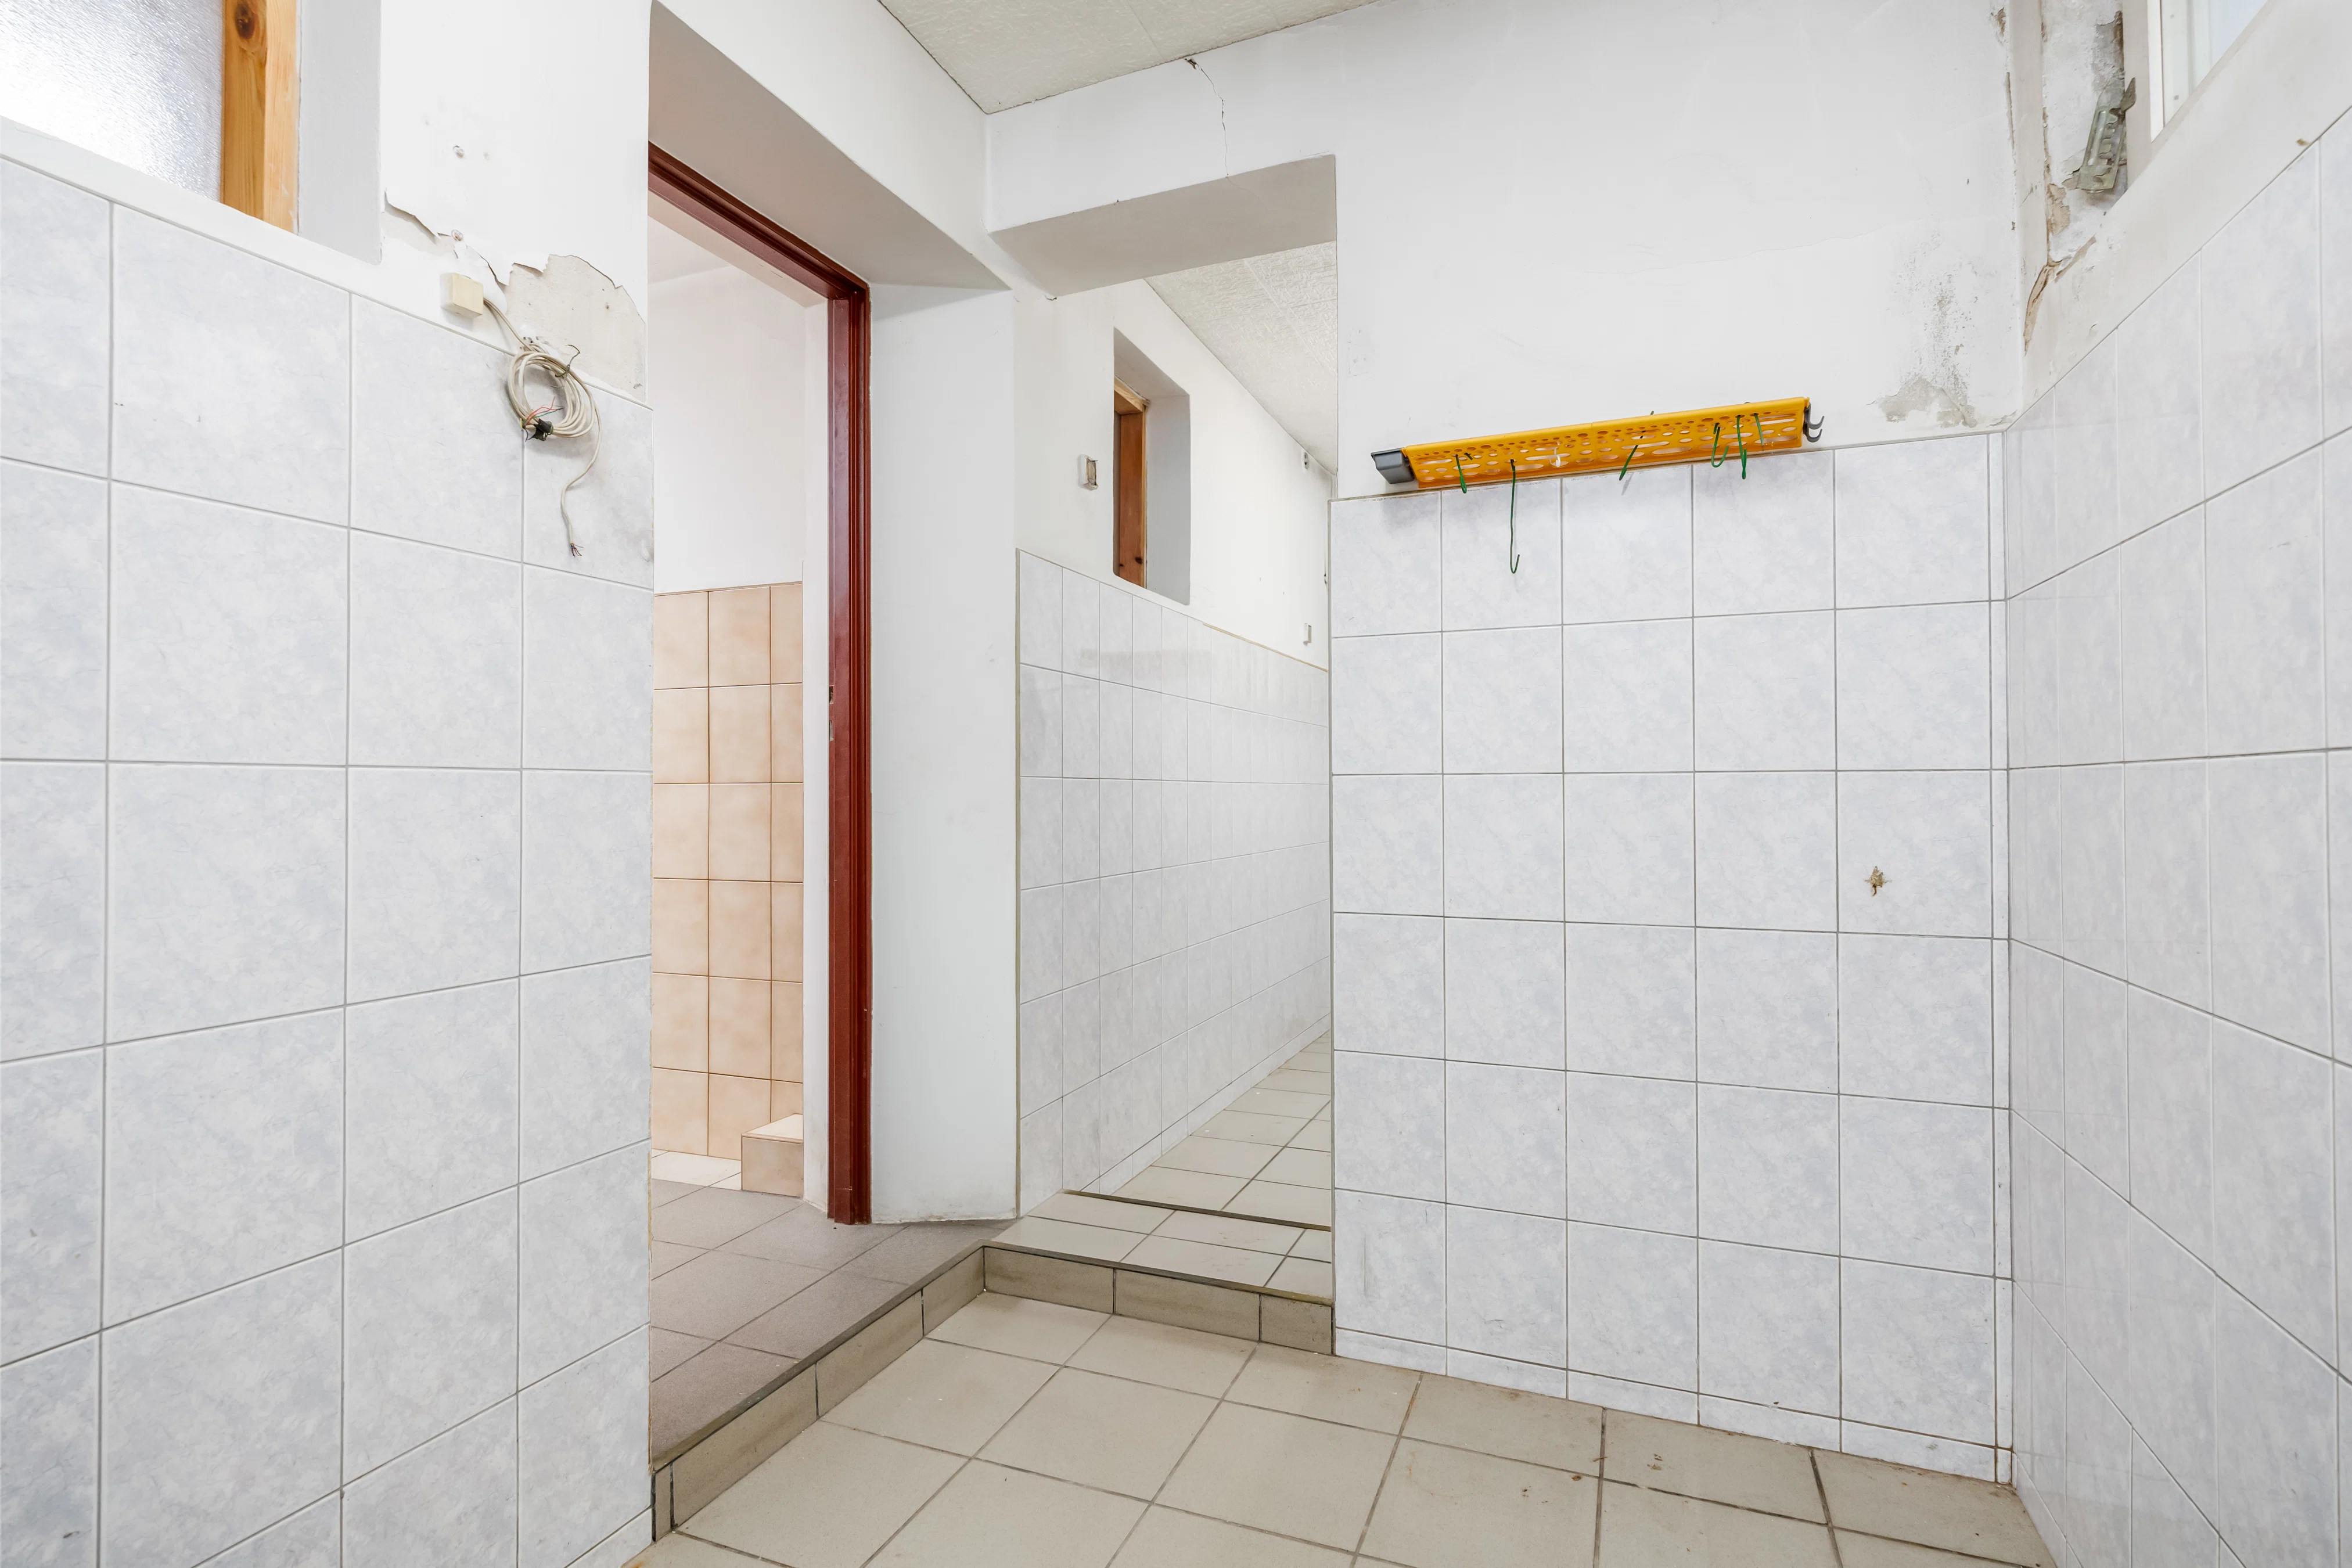
- four utility rooms (which could serve as a pantry, workshop, or gym) – (9.99; 7.75; 1.67; 8.46)
- hallway 4.05
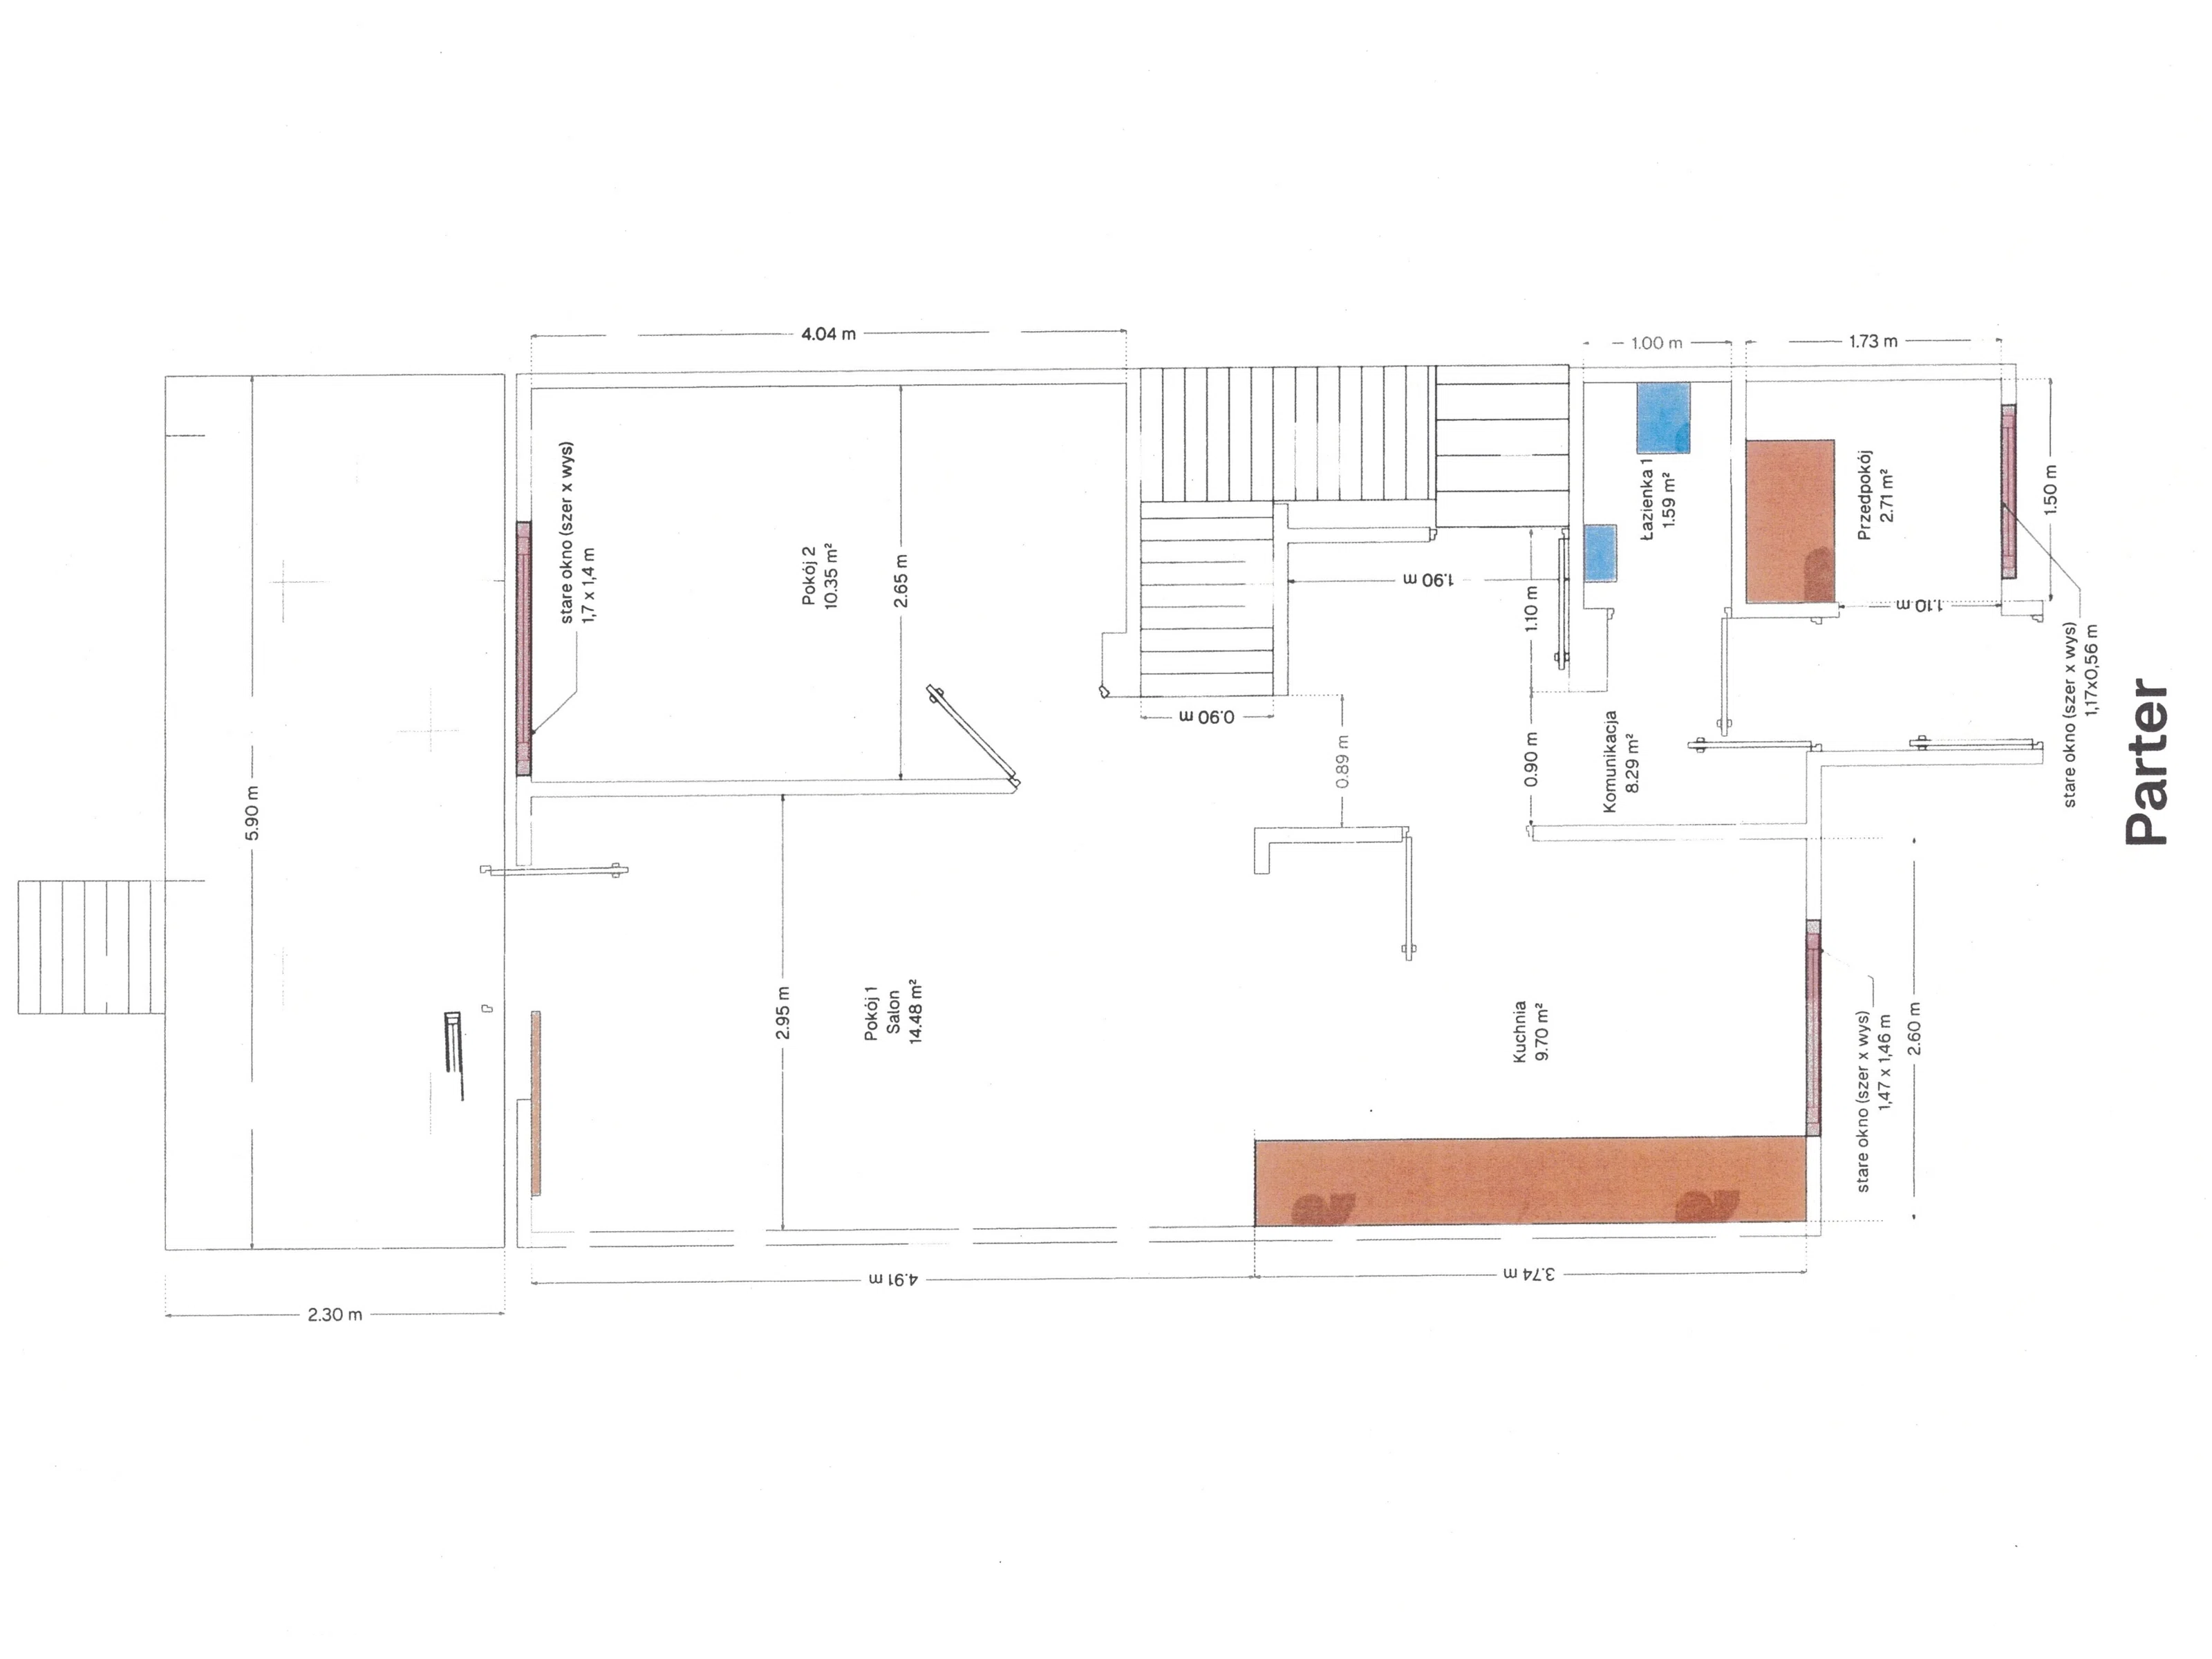
Ground Floor (elevated—access via stairs):
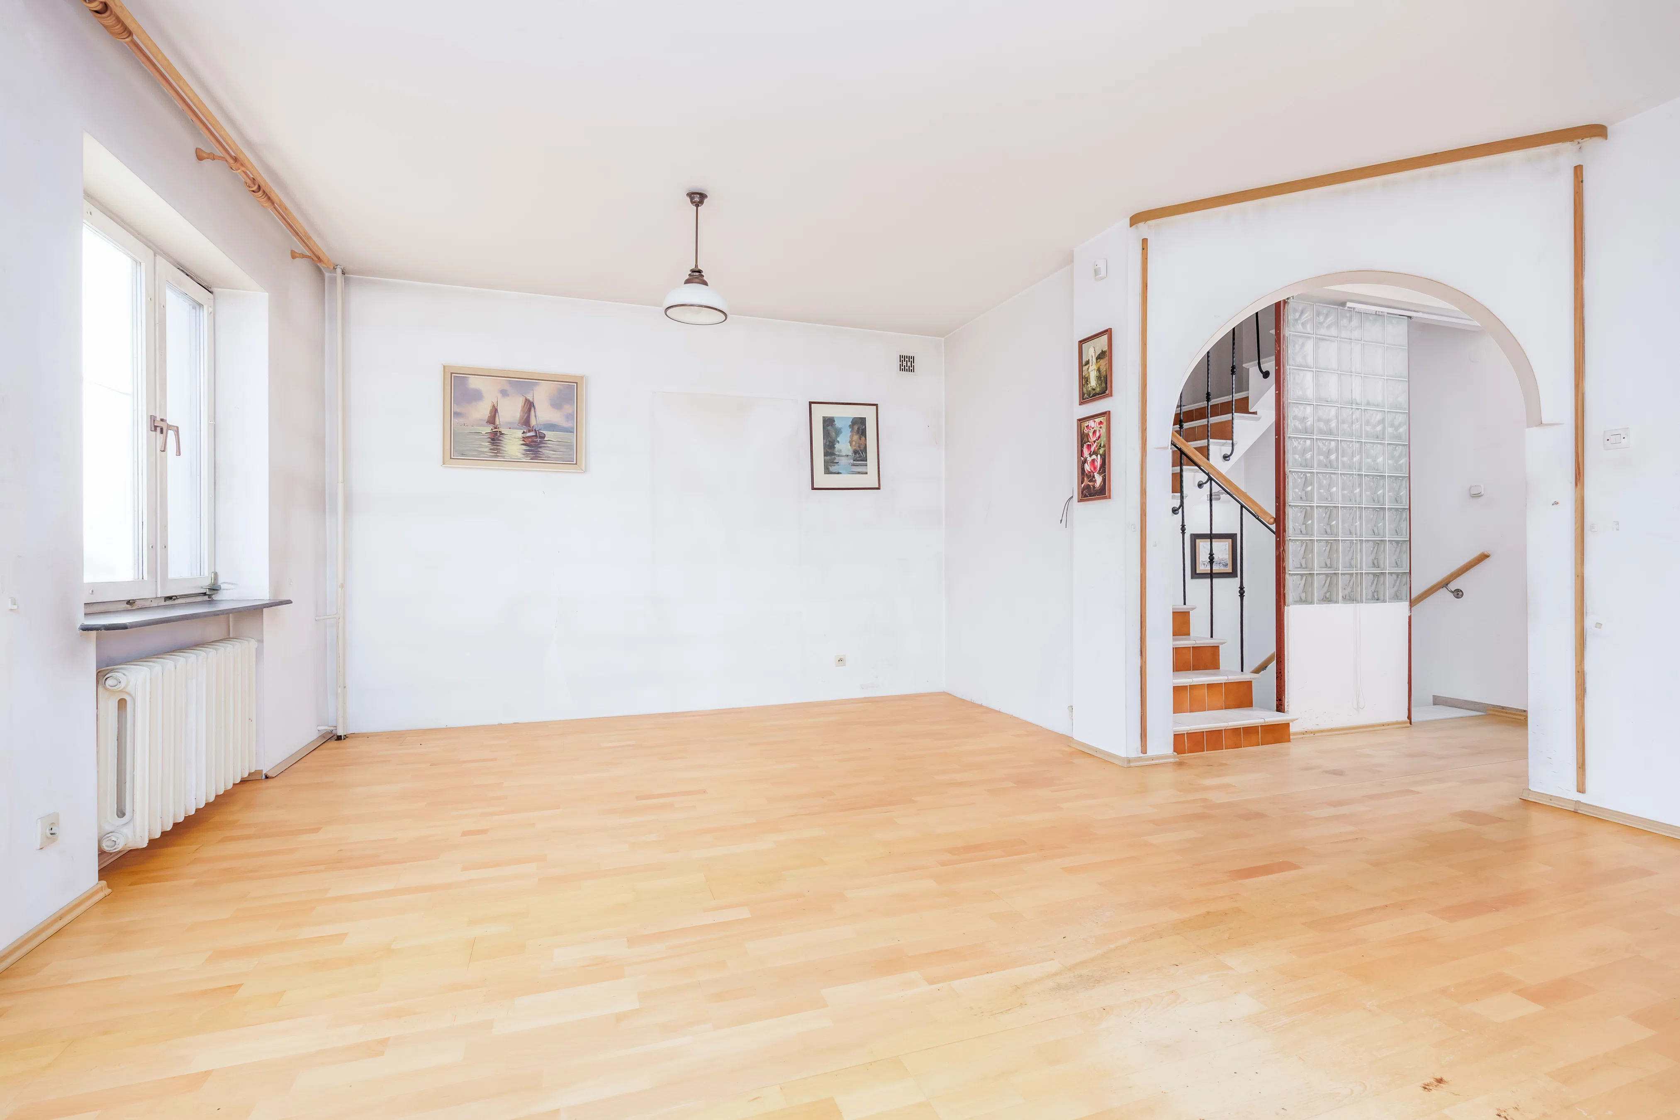
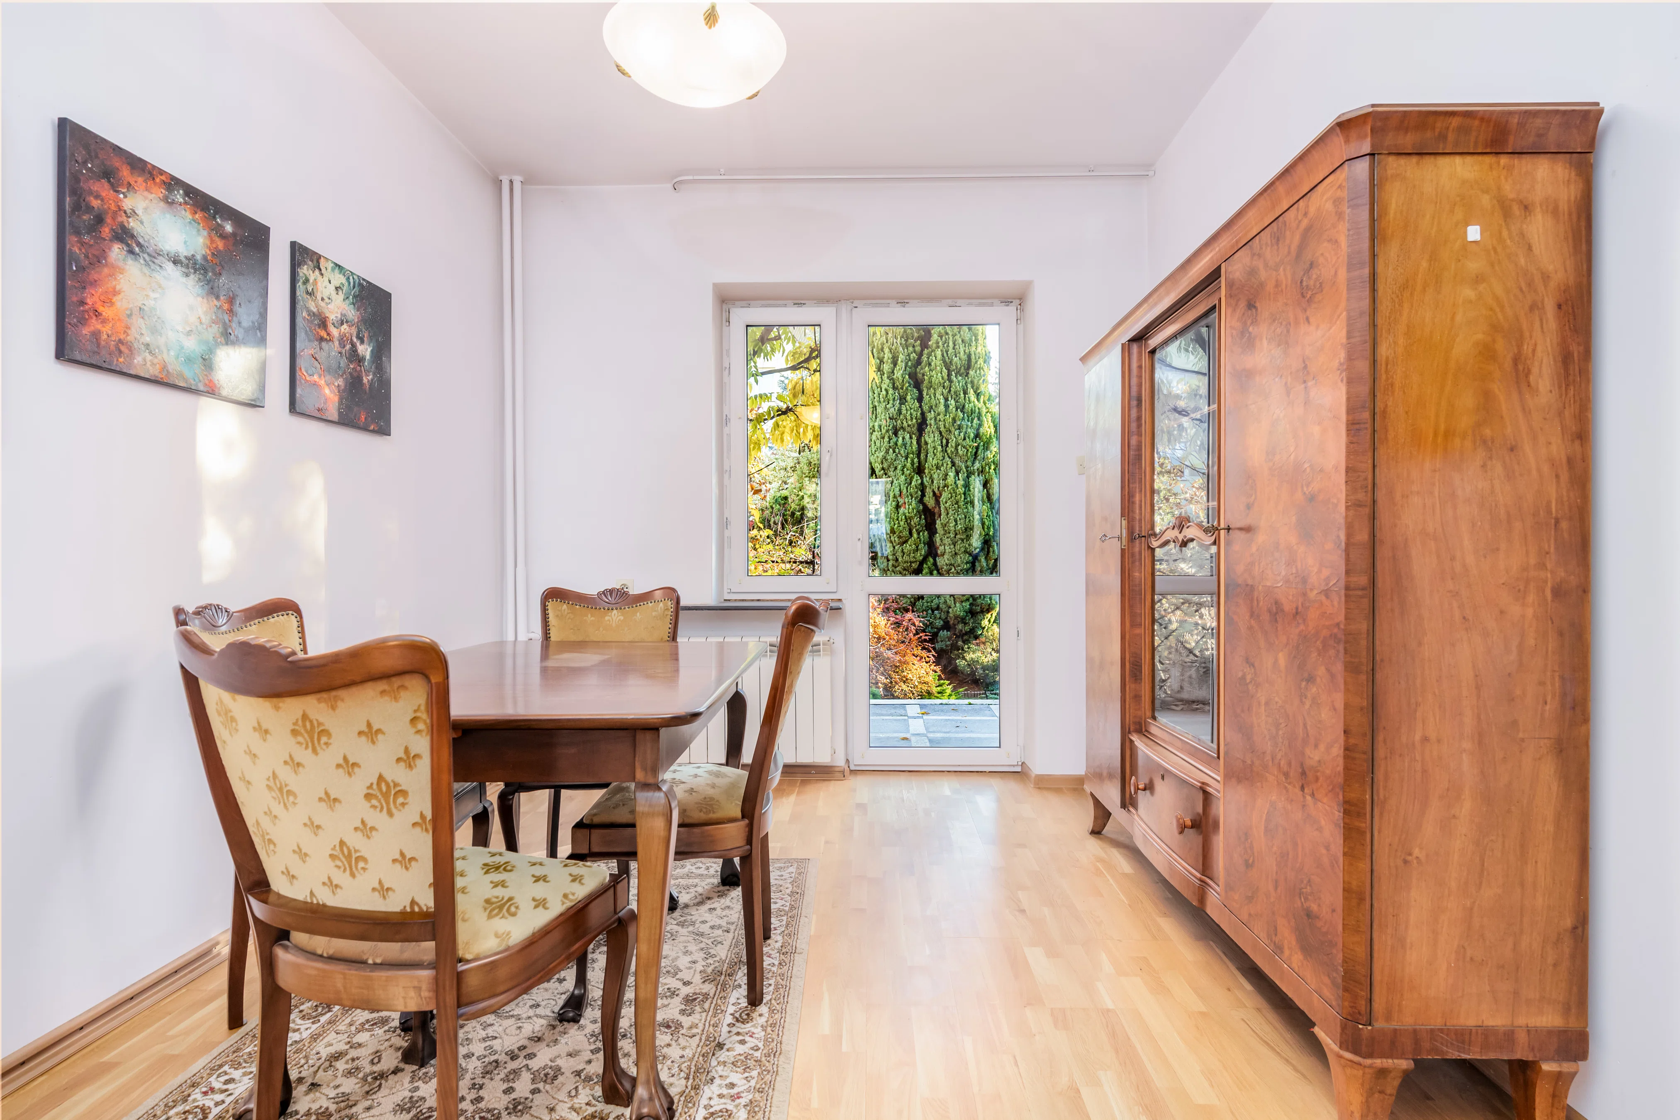
- a large room with access to the terrace and garden on the southwest side (14.48)
- kitchen open to the living room (9.70)
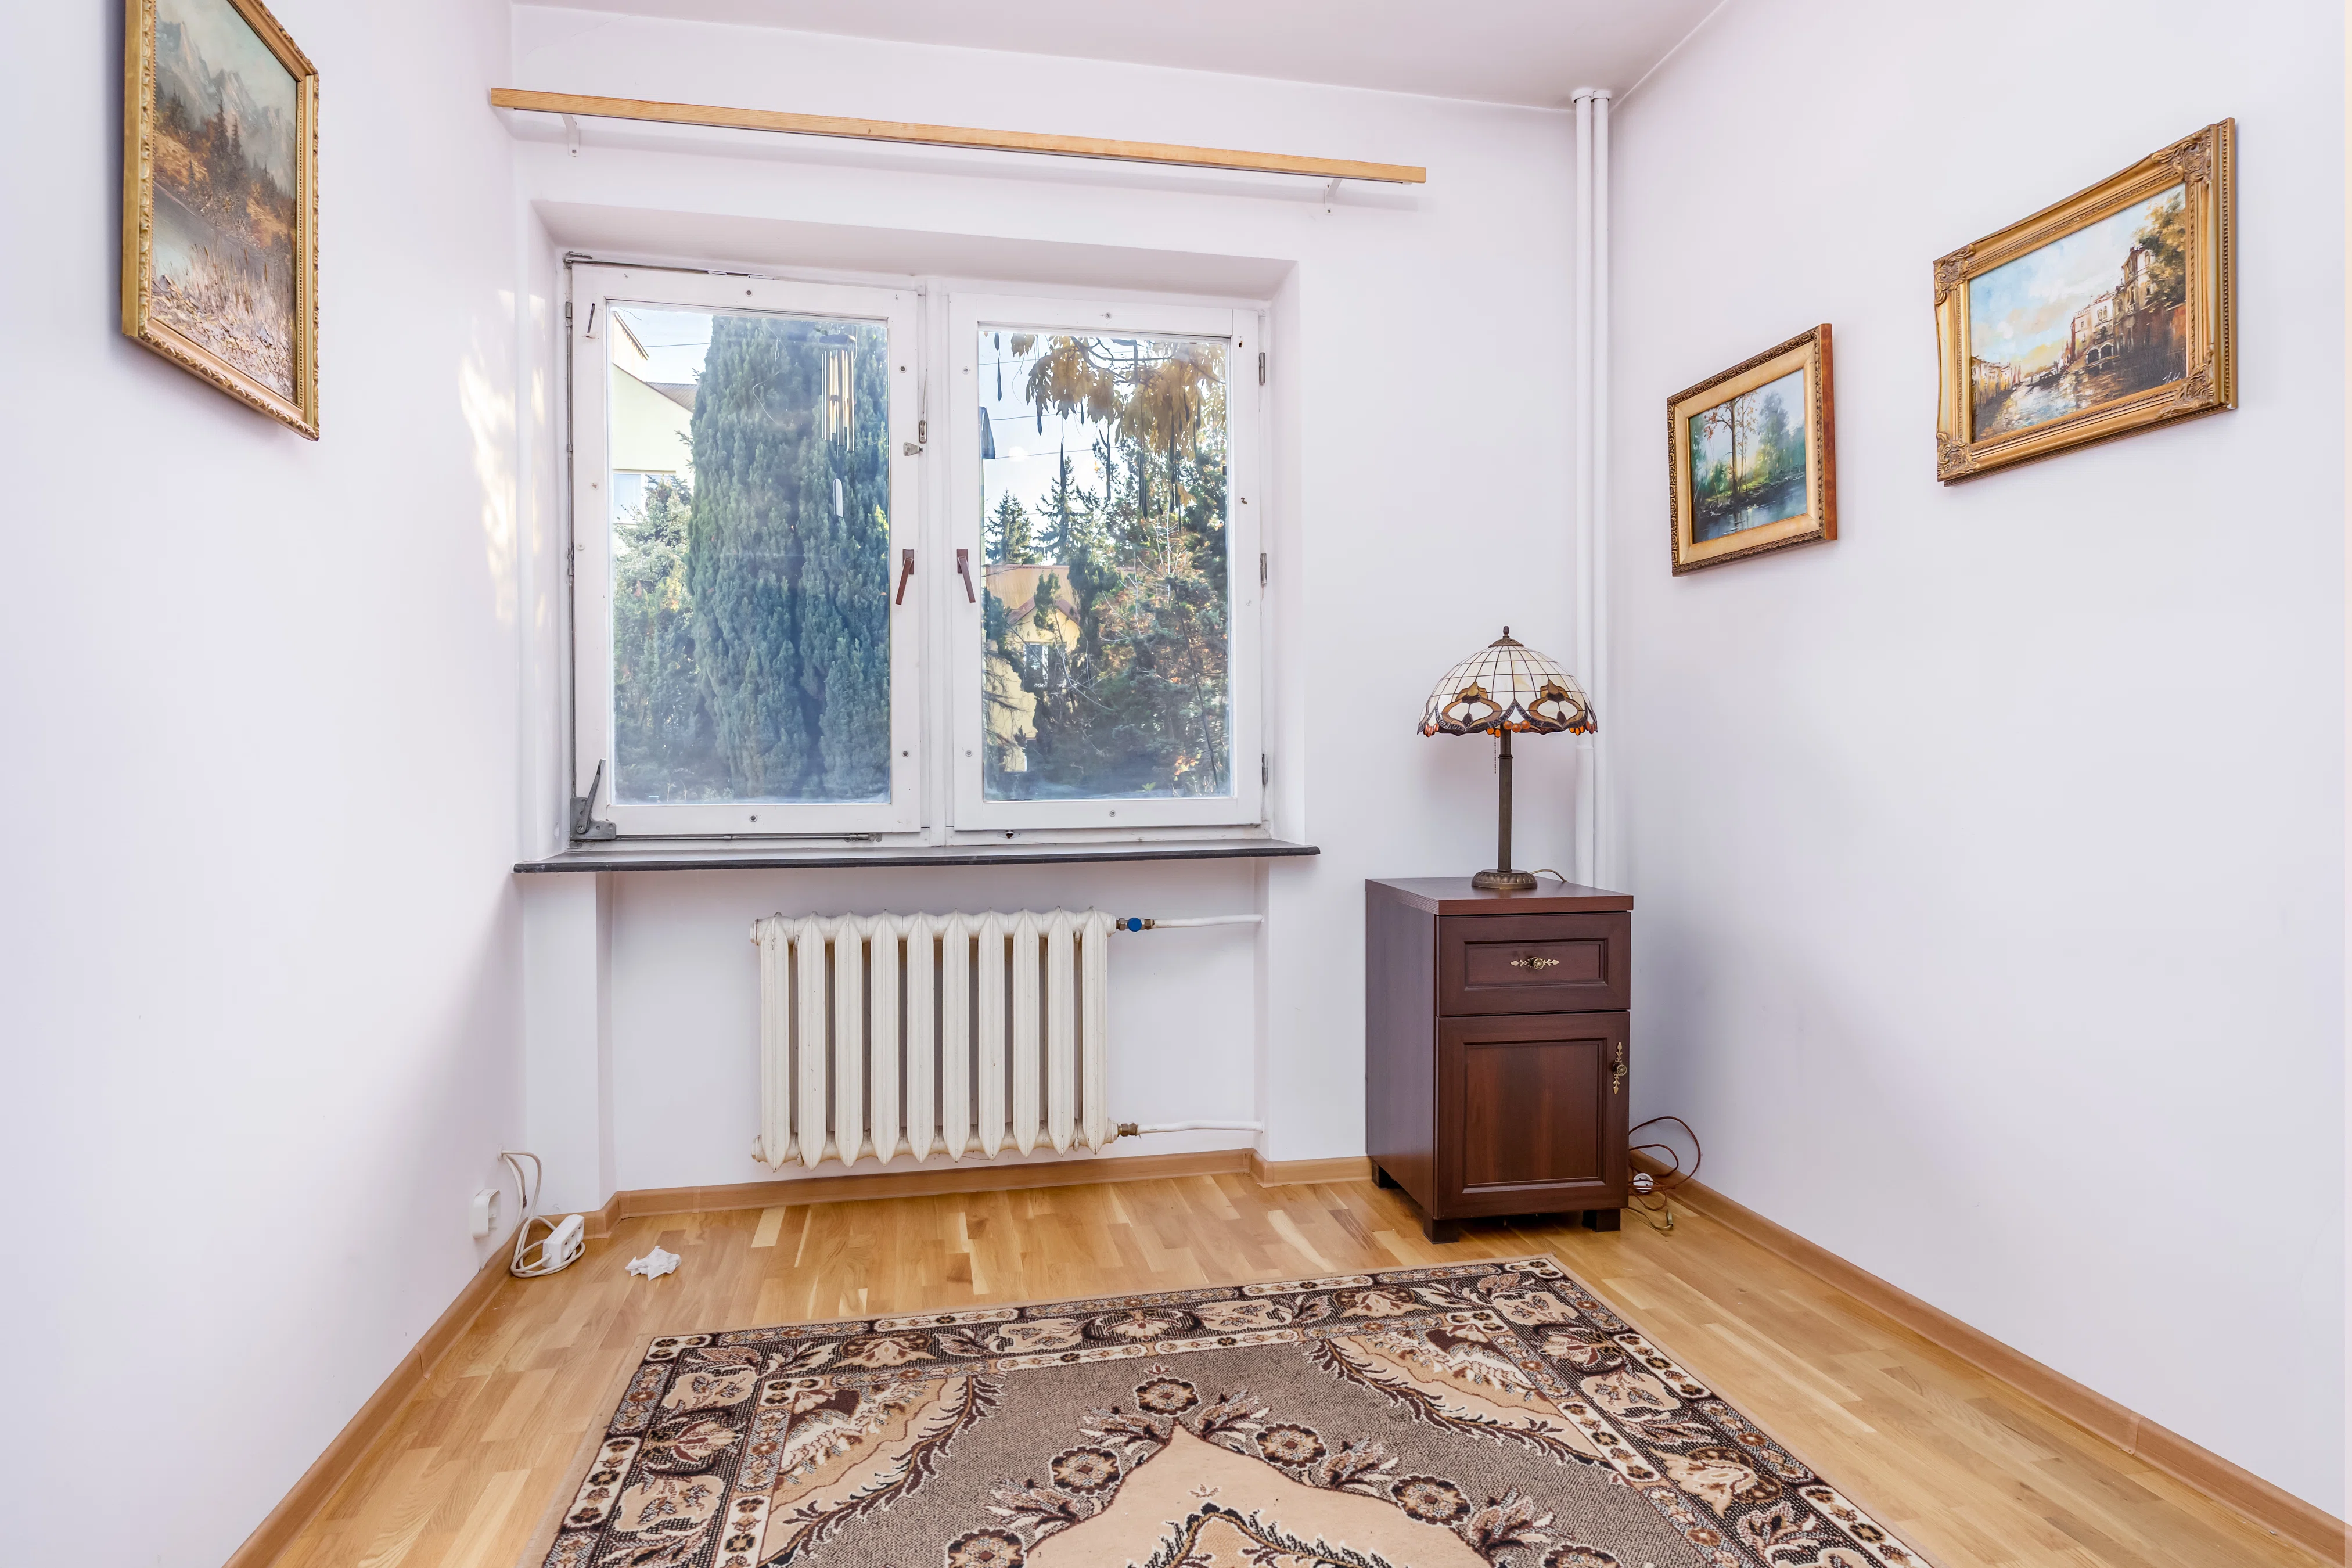
- study (10.35)
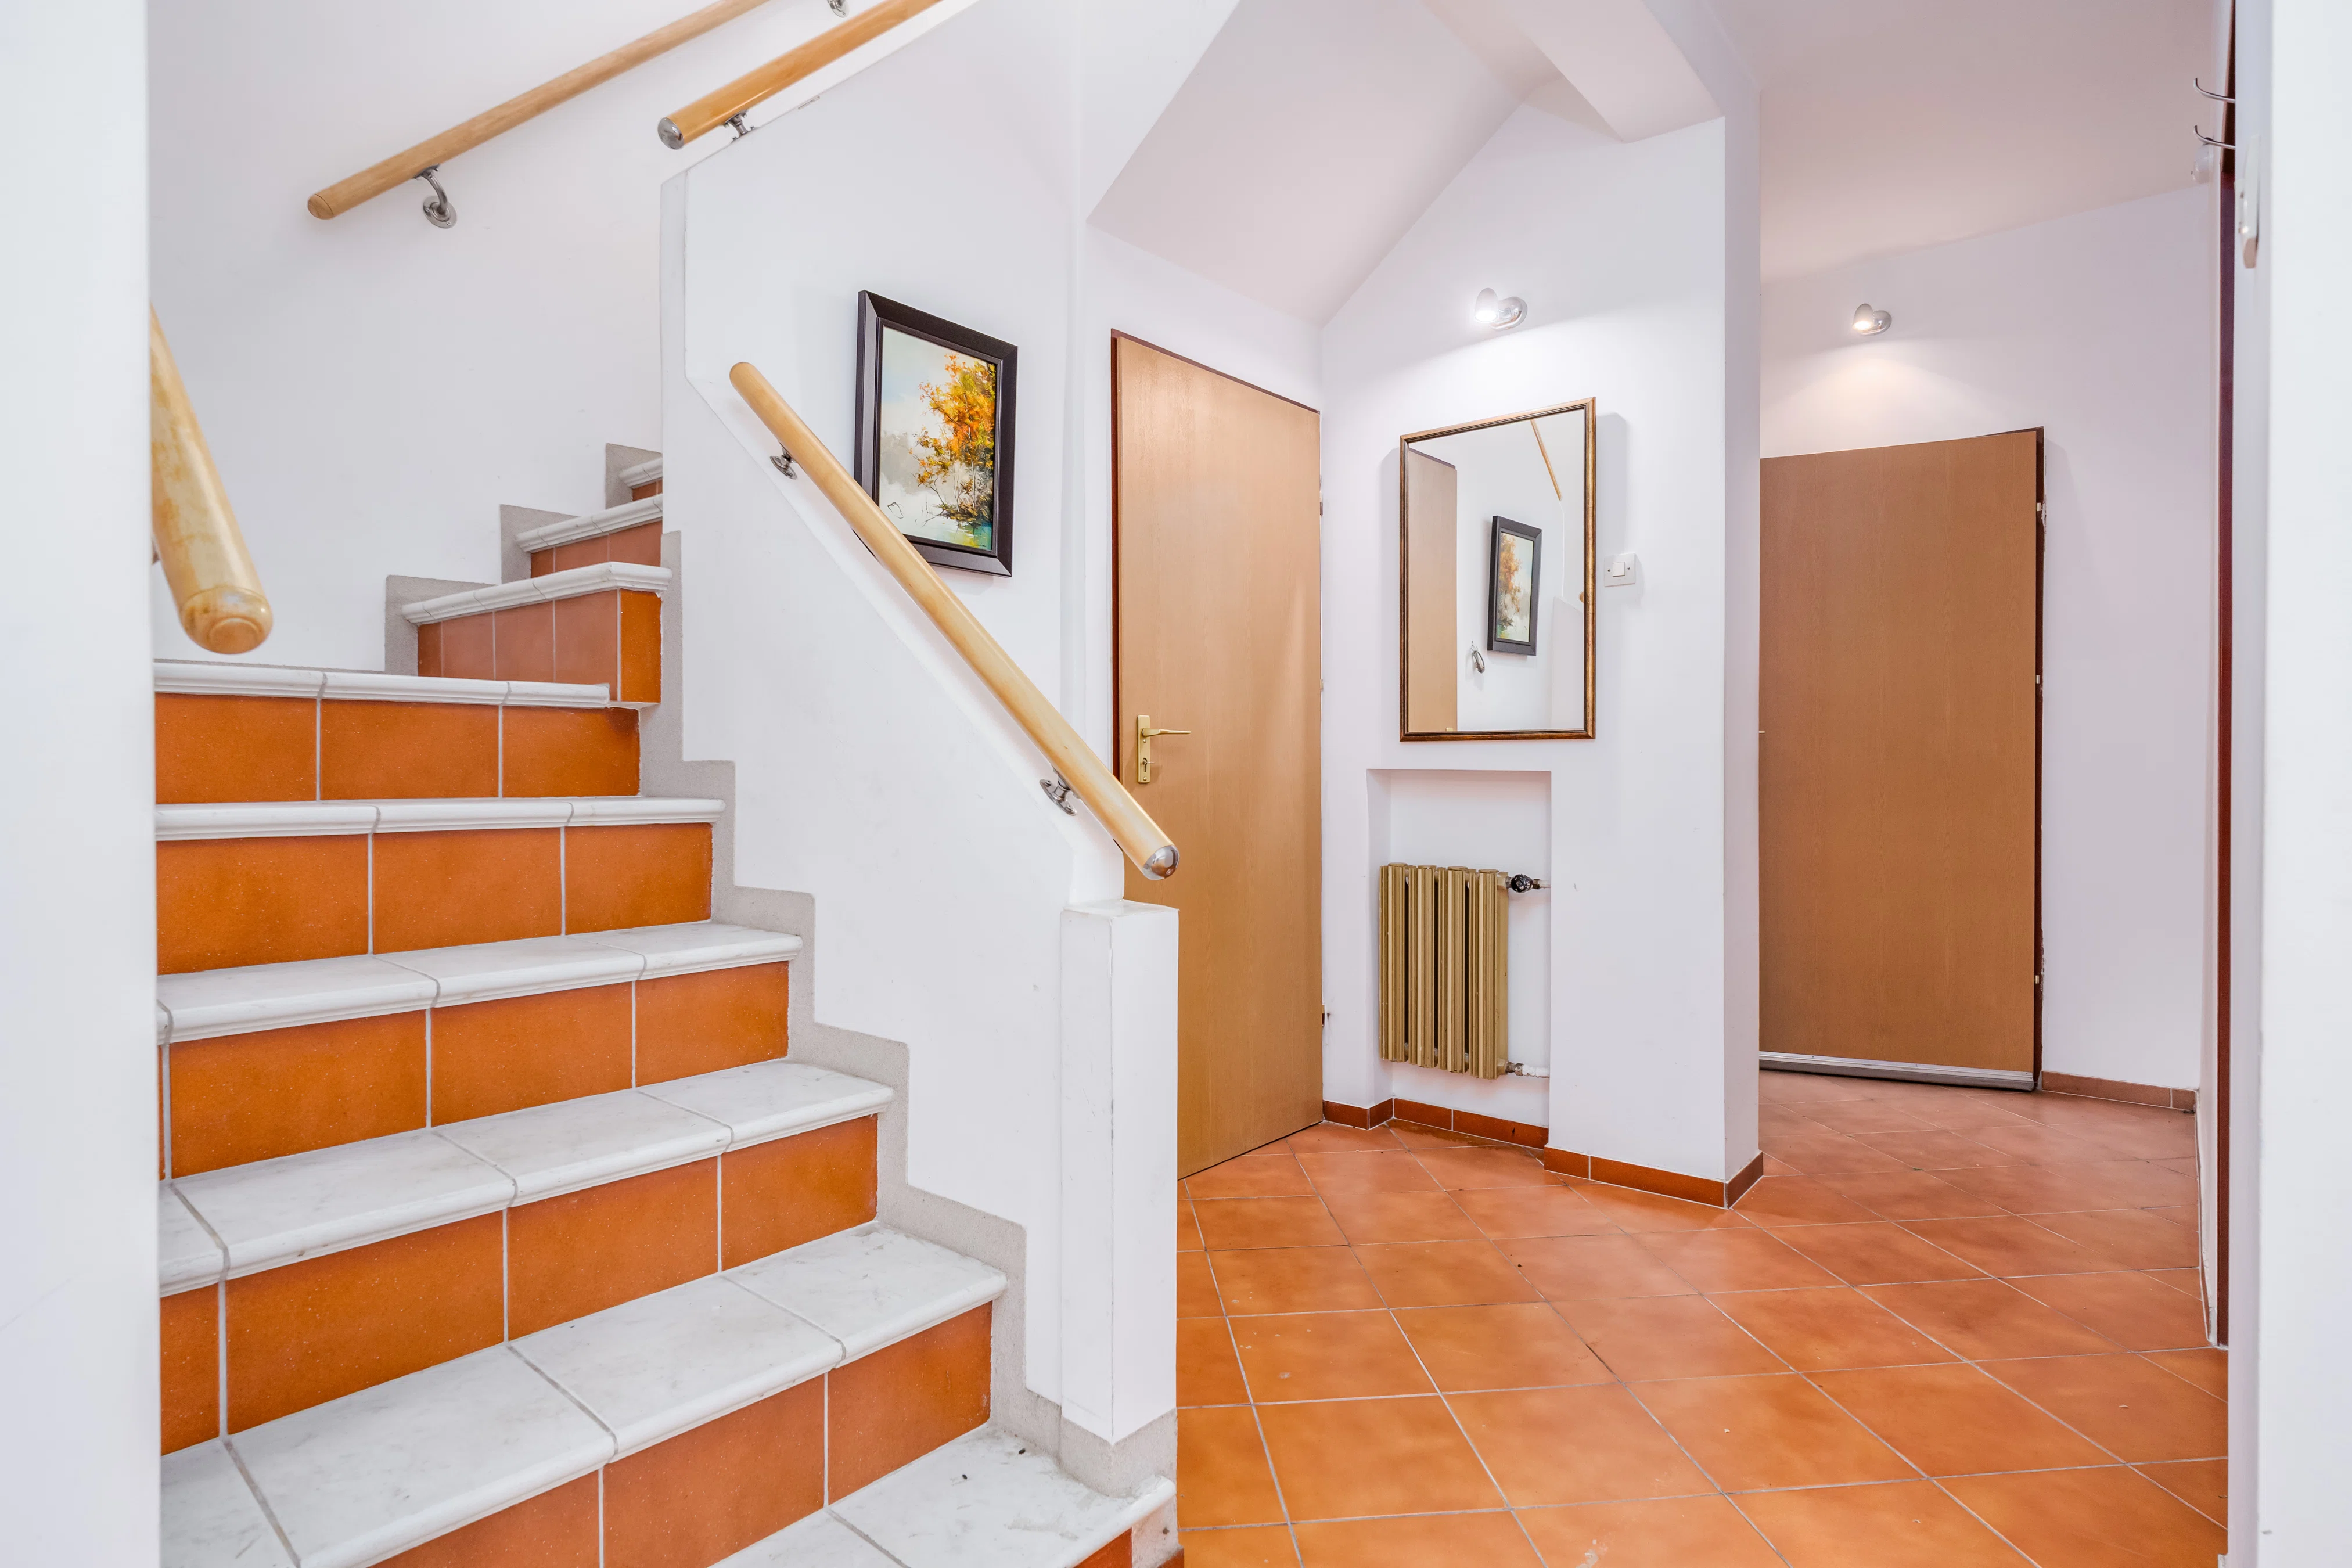
- entryway (2.71)
- guest restroom (1.59)
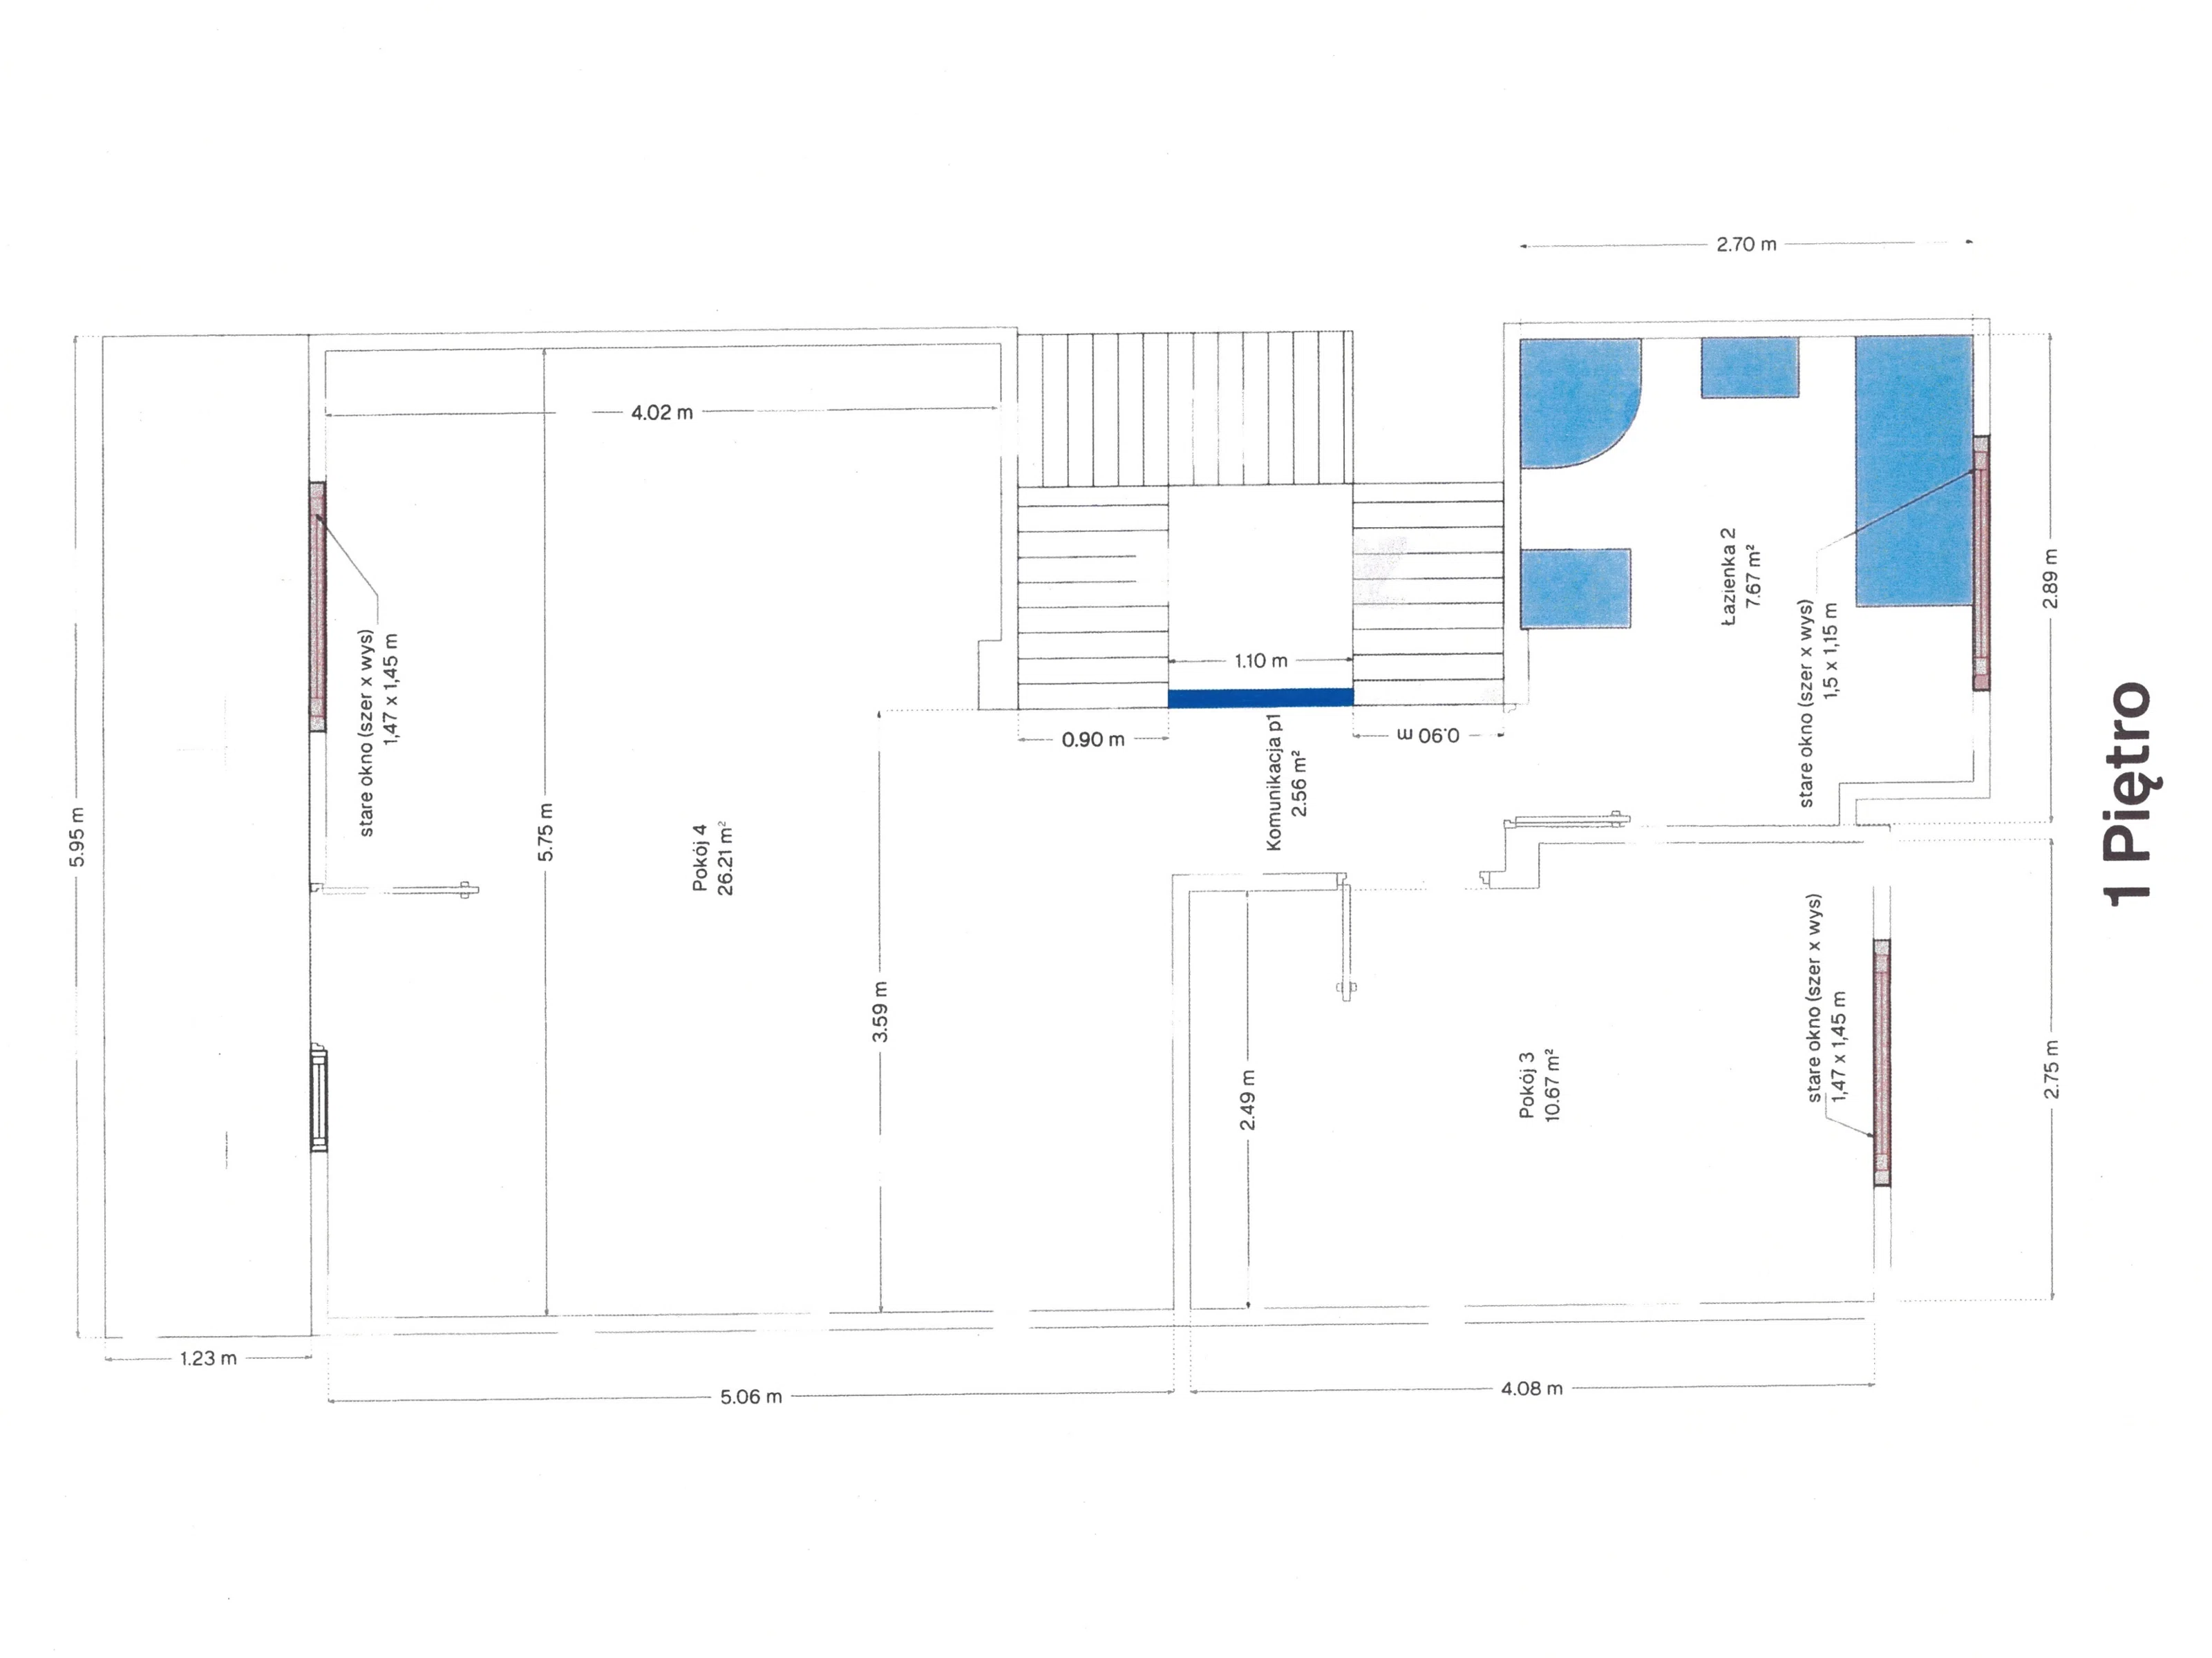
First floor:
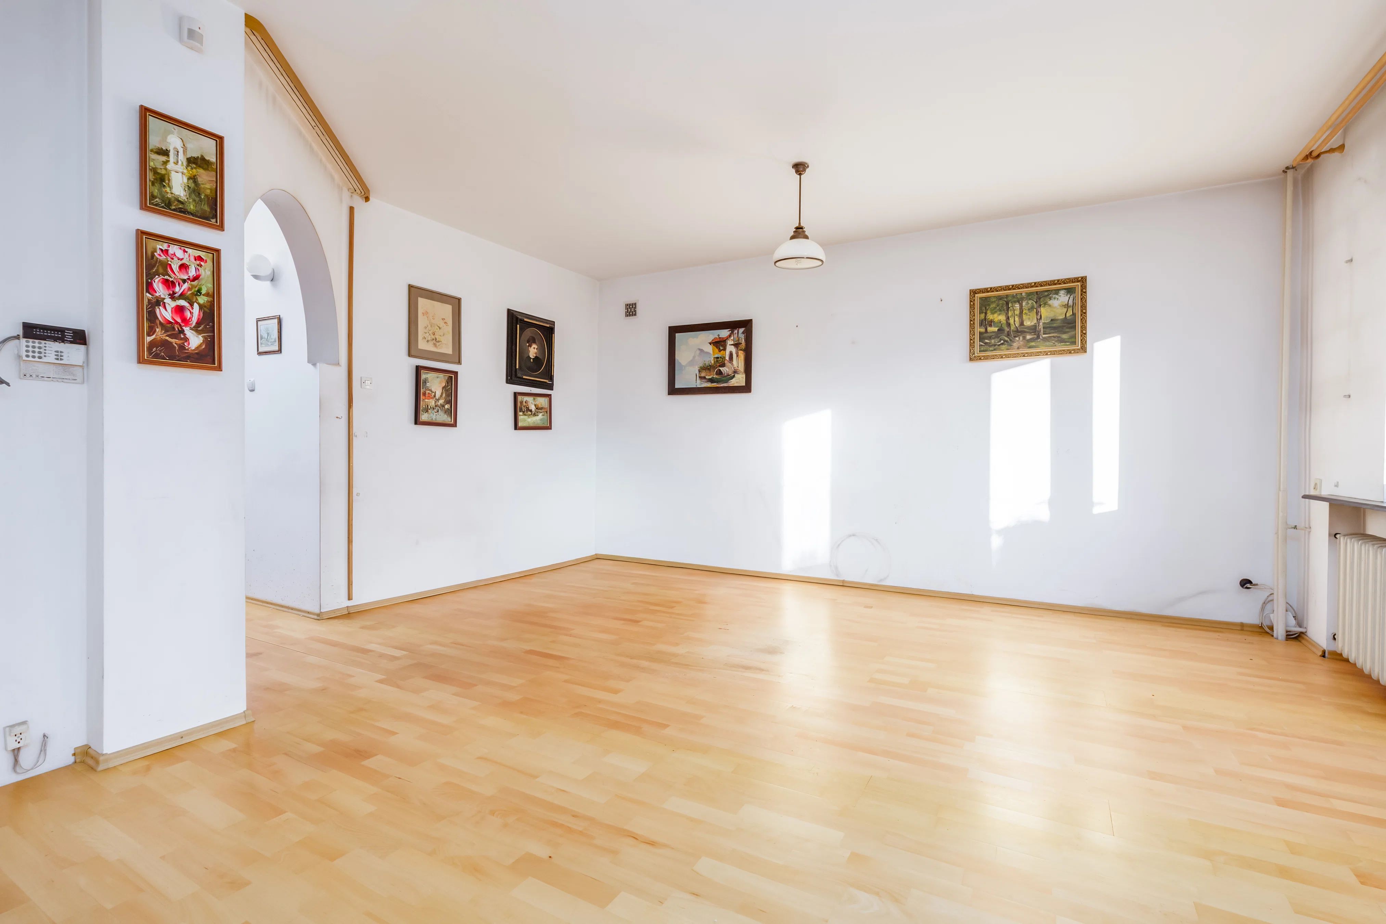
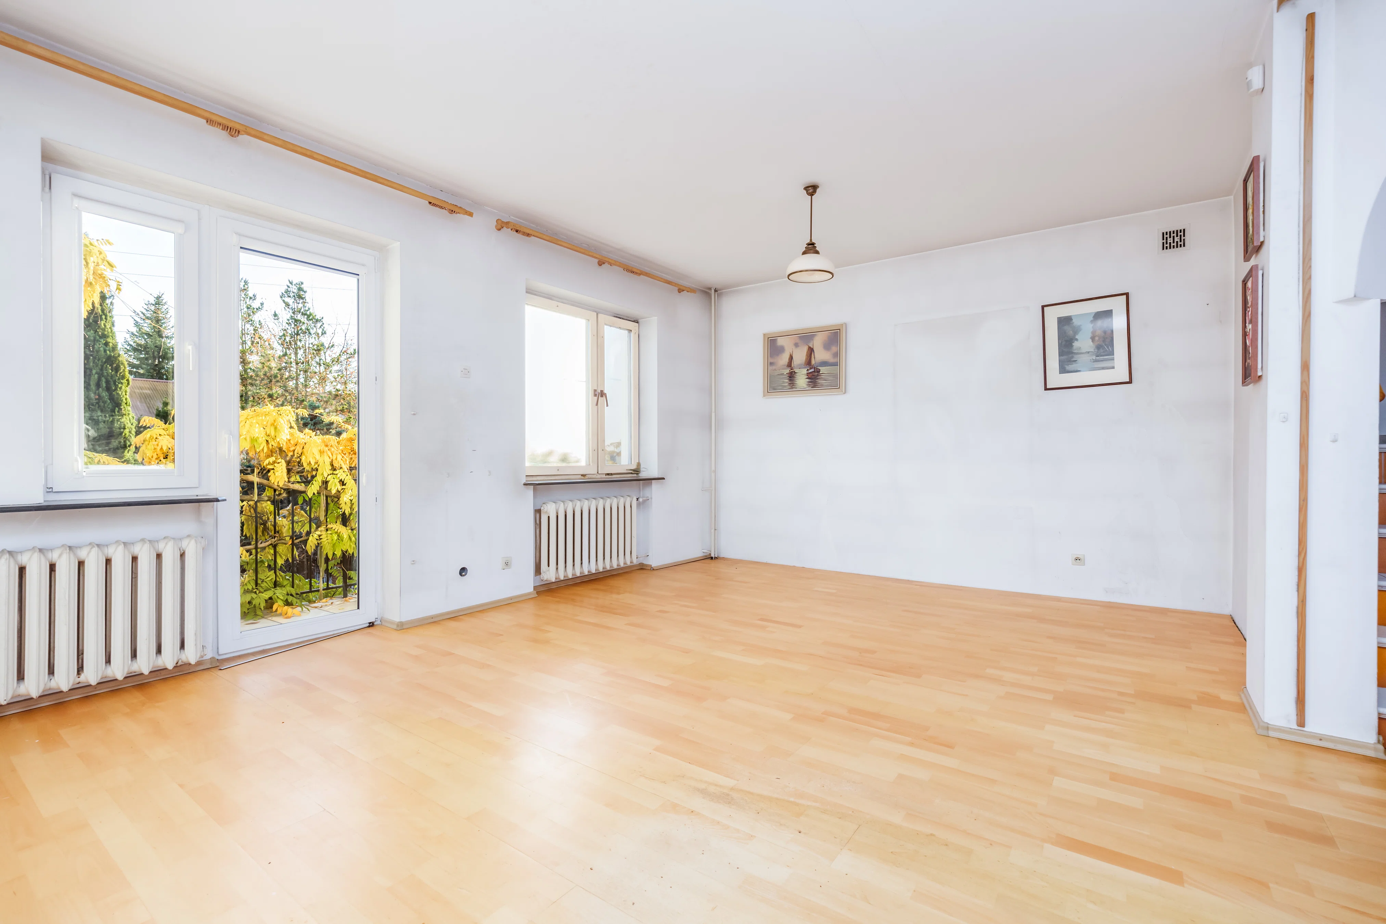
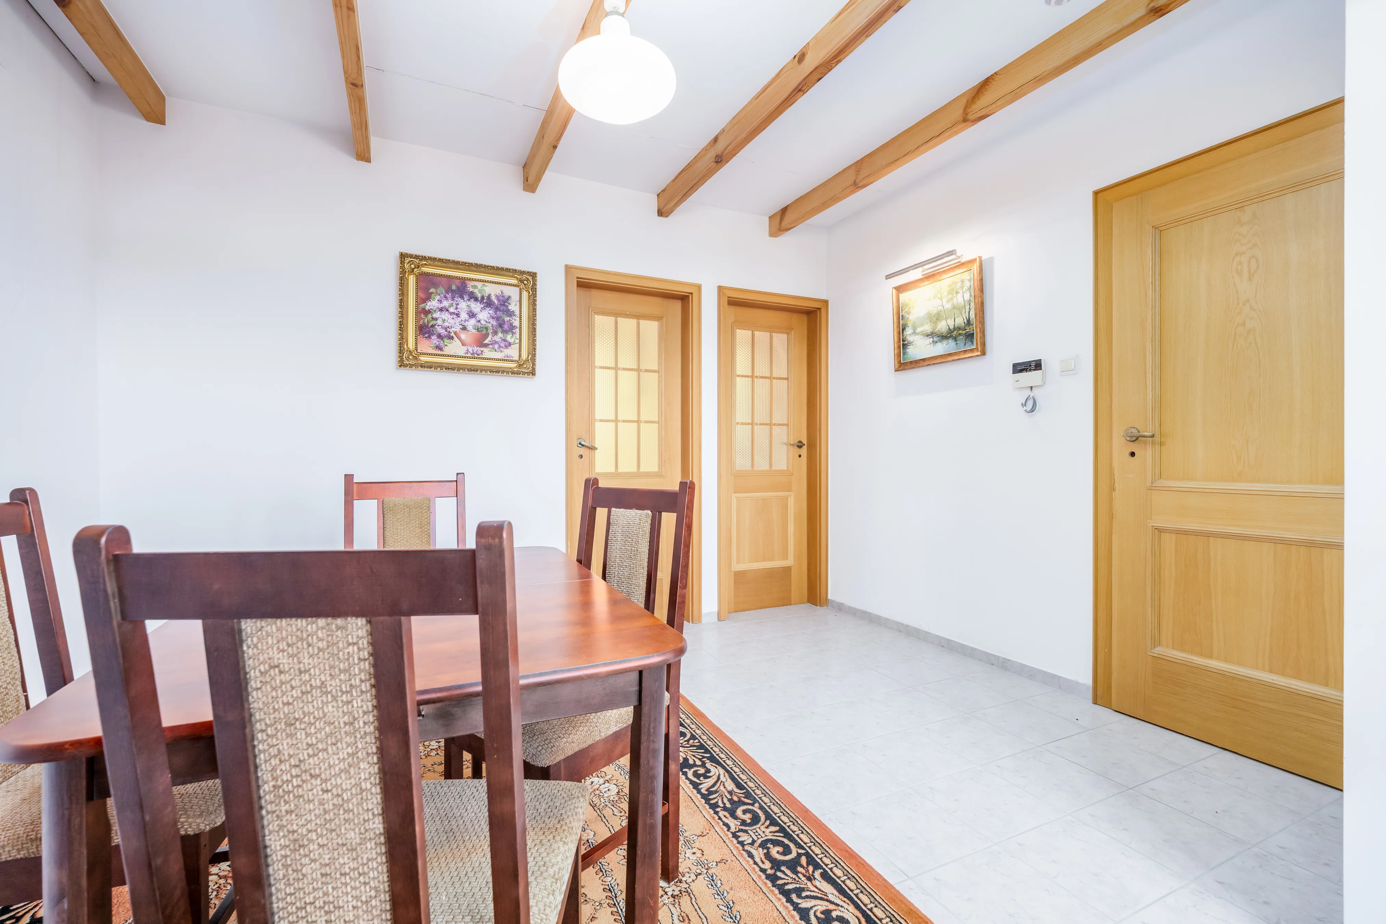
- large living room (26.21), which can be divided into 2 separate rooms with access to the balcony,
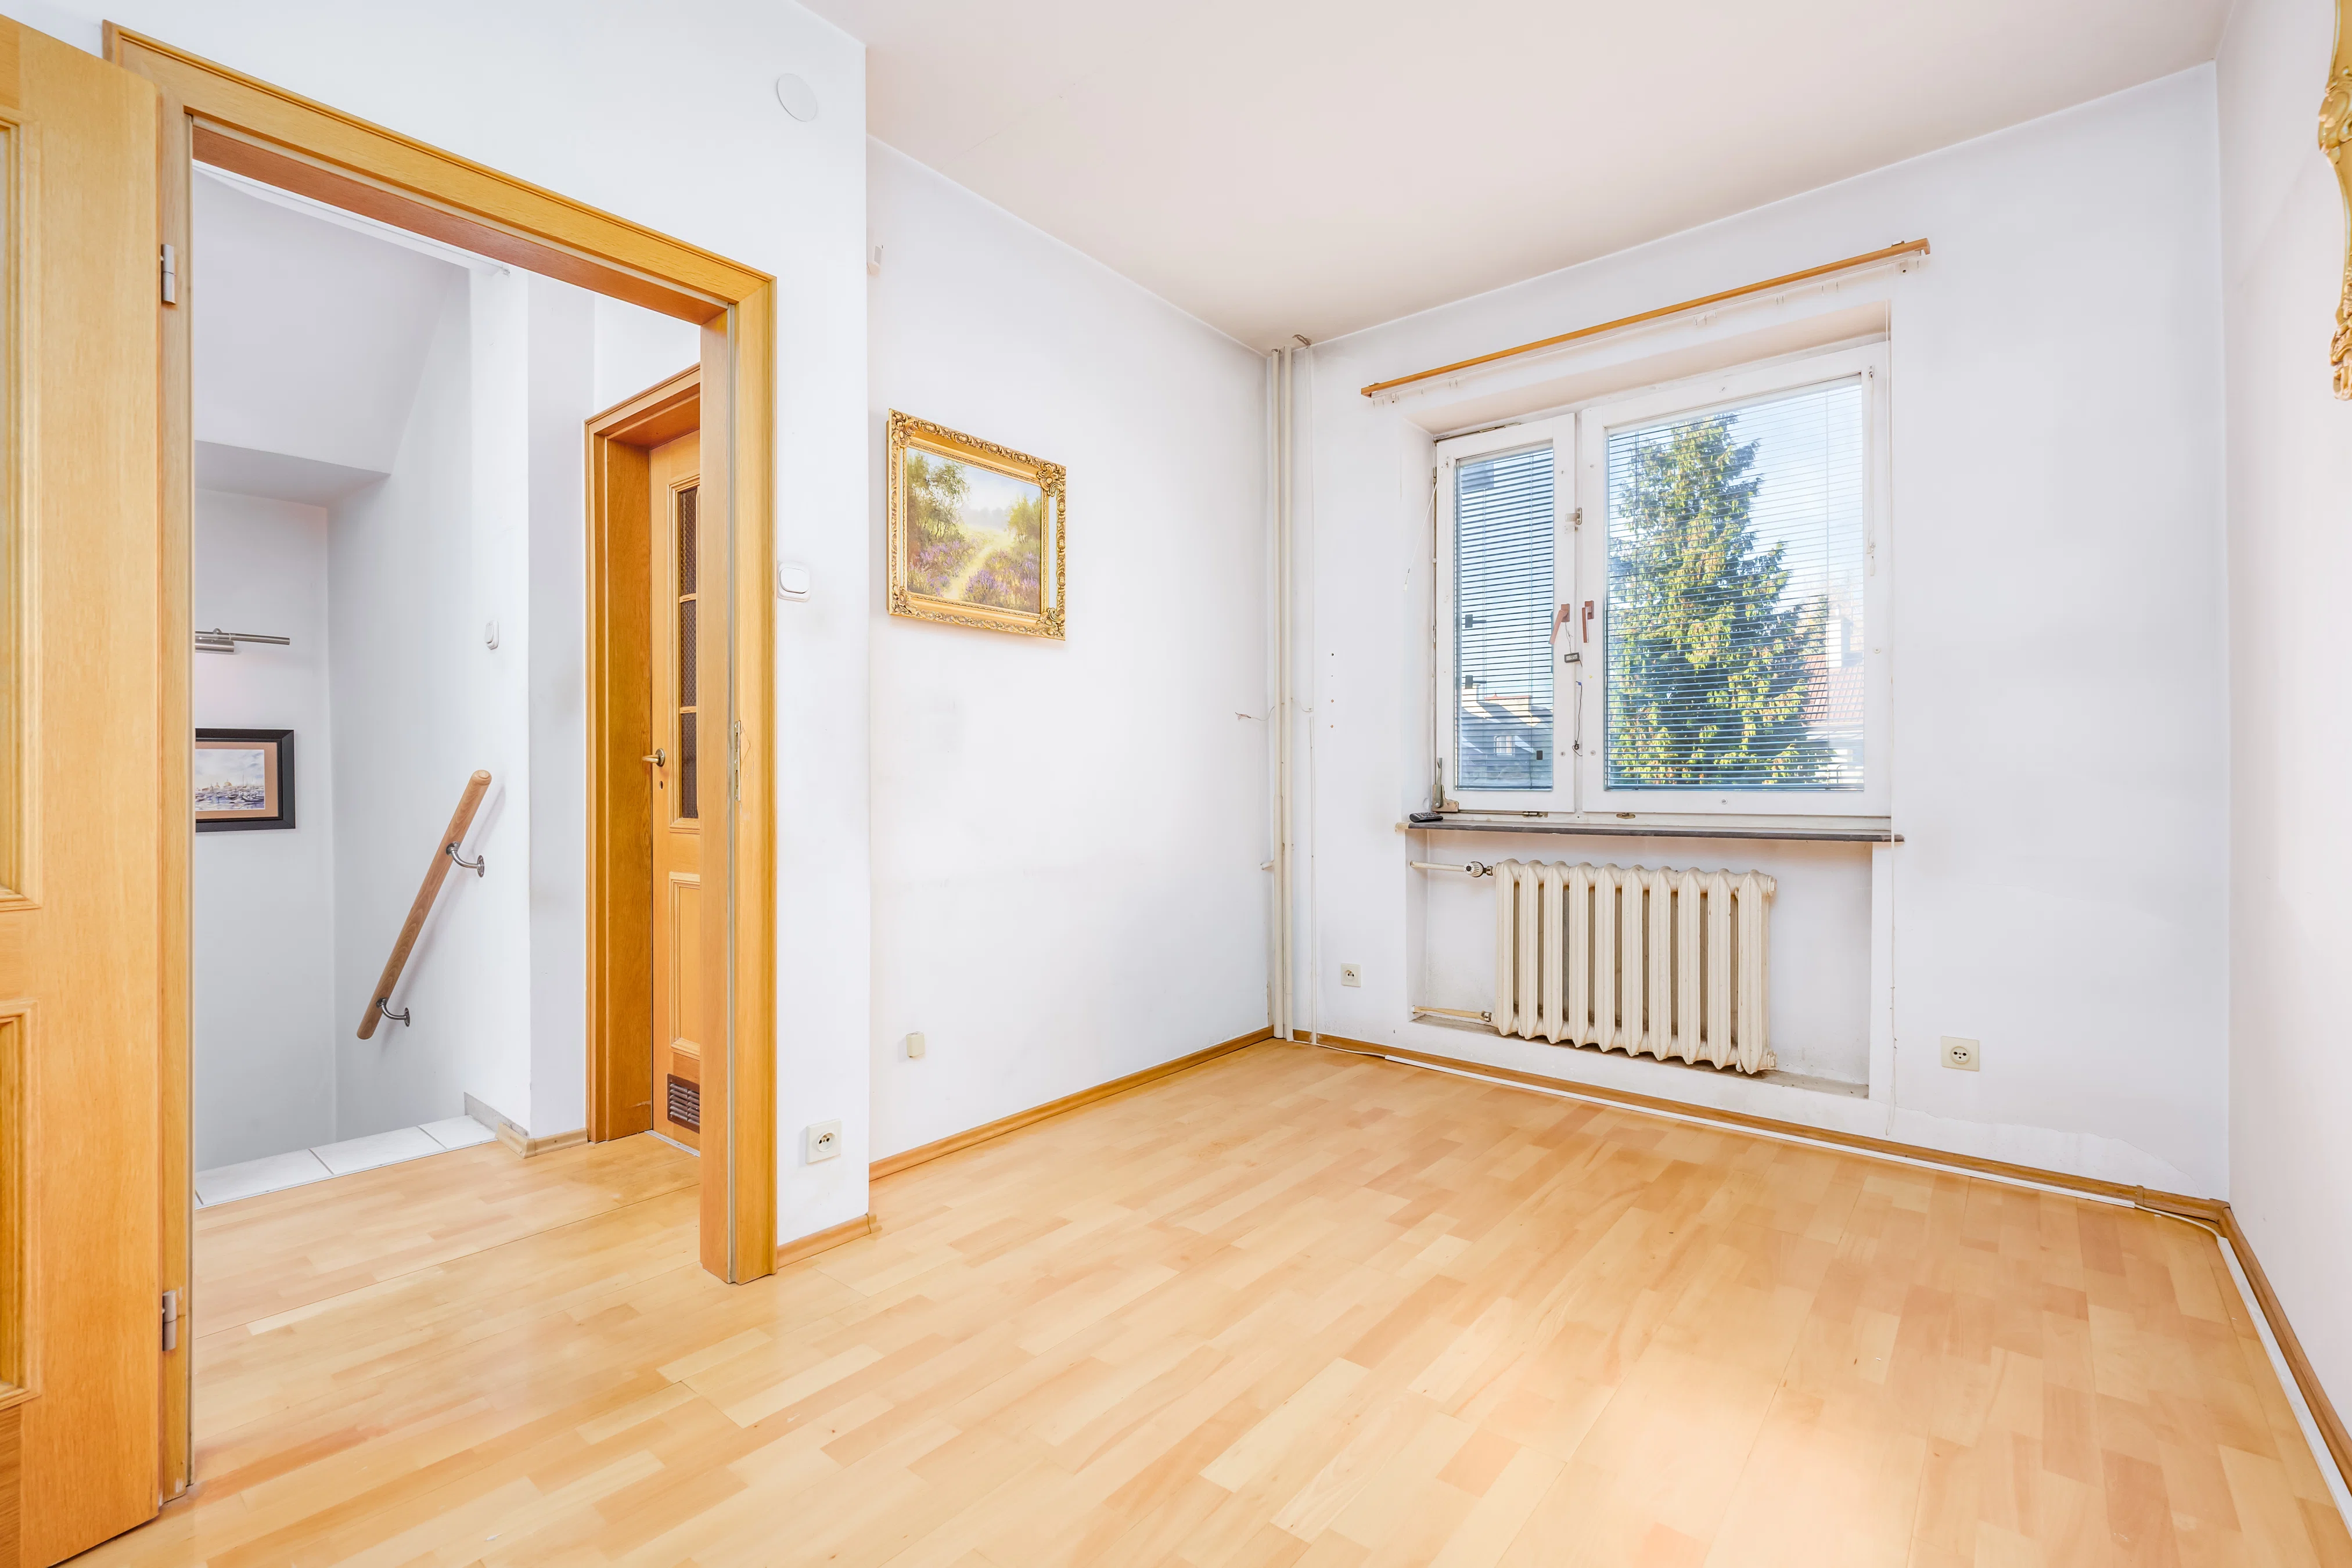
- bedroom (10.67)
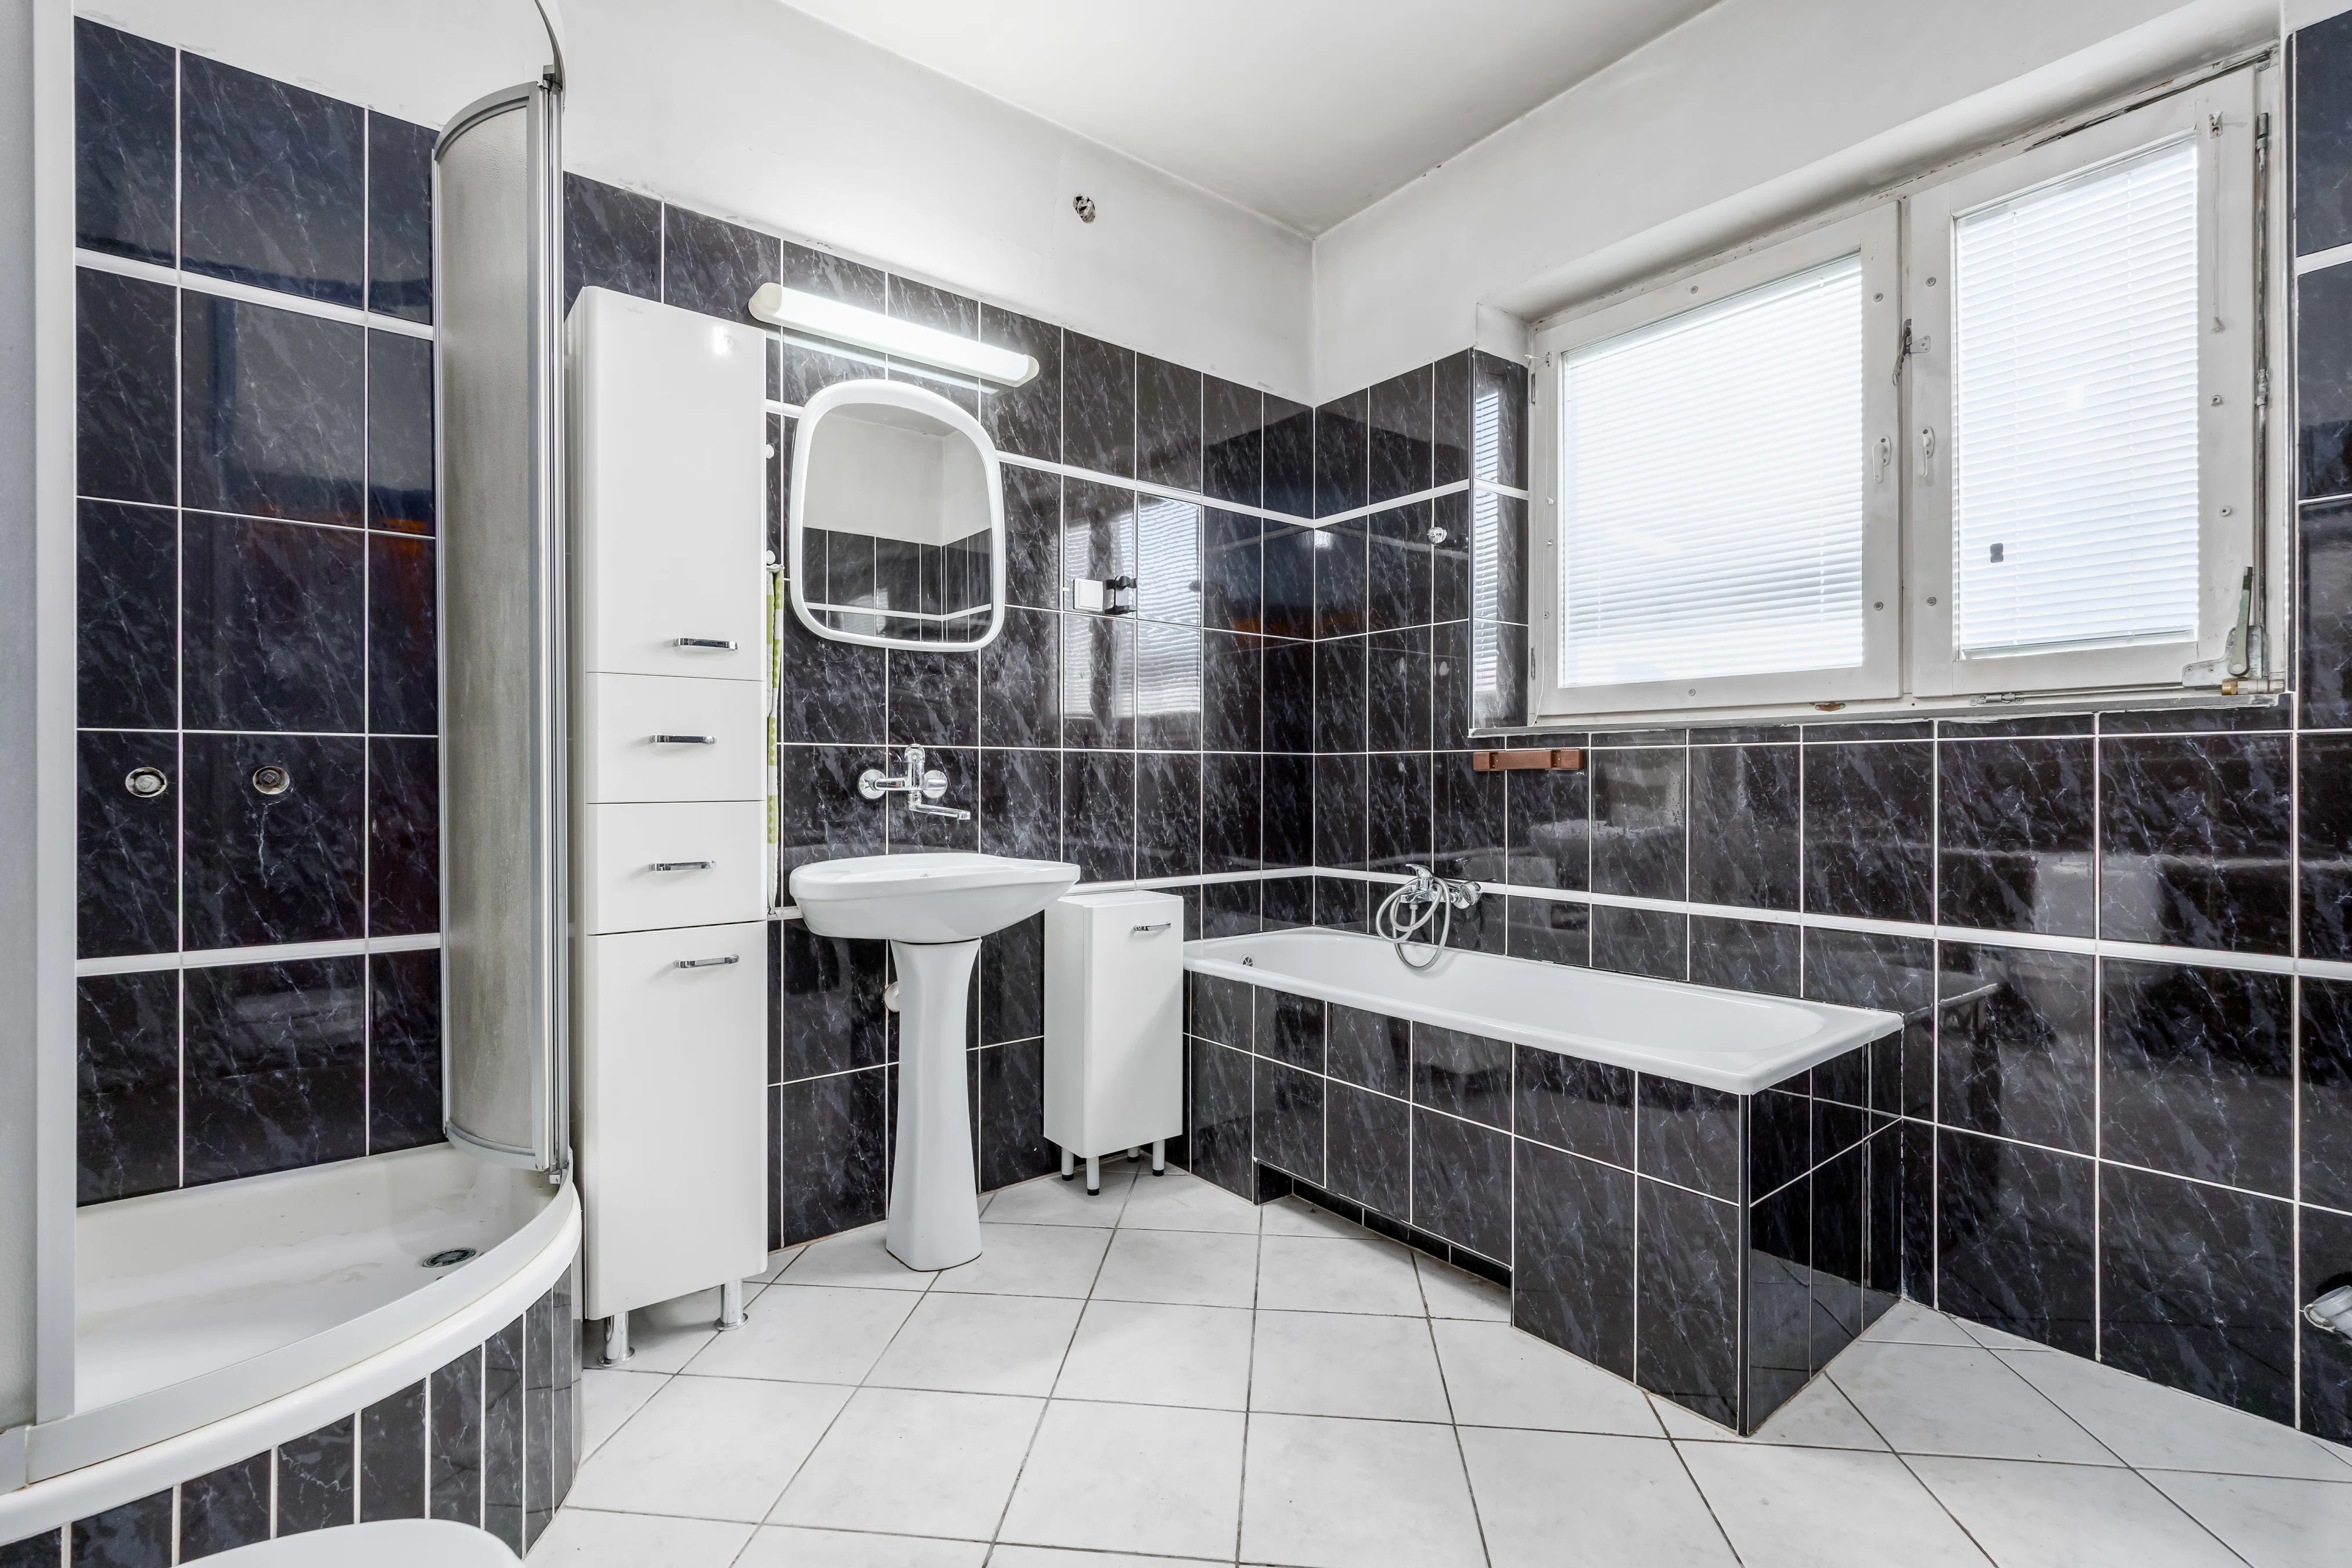
- bathroom with a bathtub, shower stall, and toilet (7.67)
- hallway (2.56)
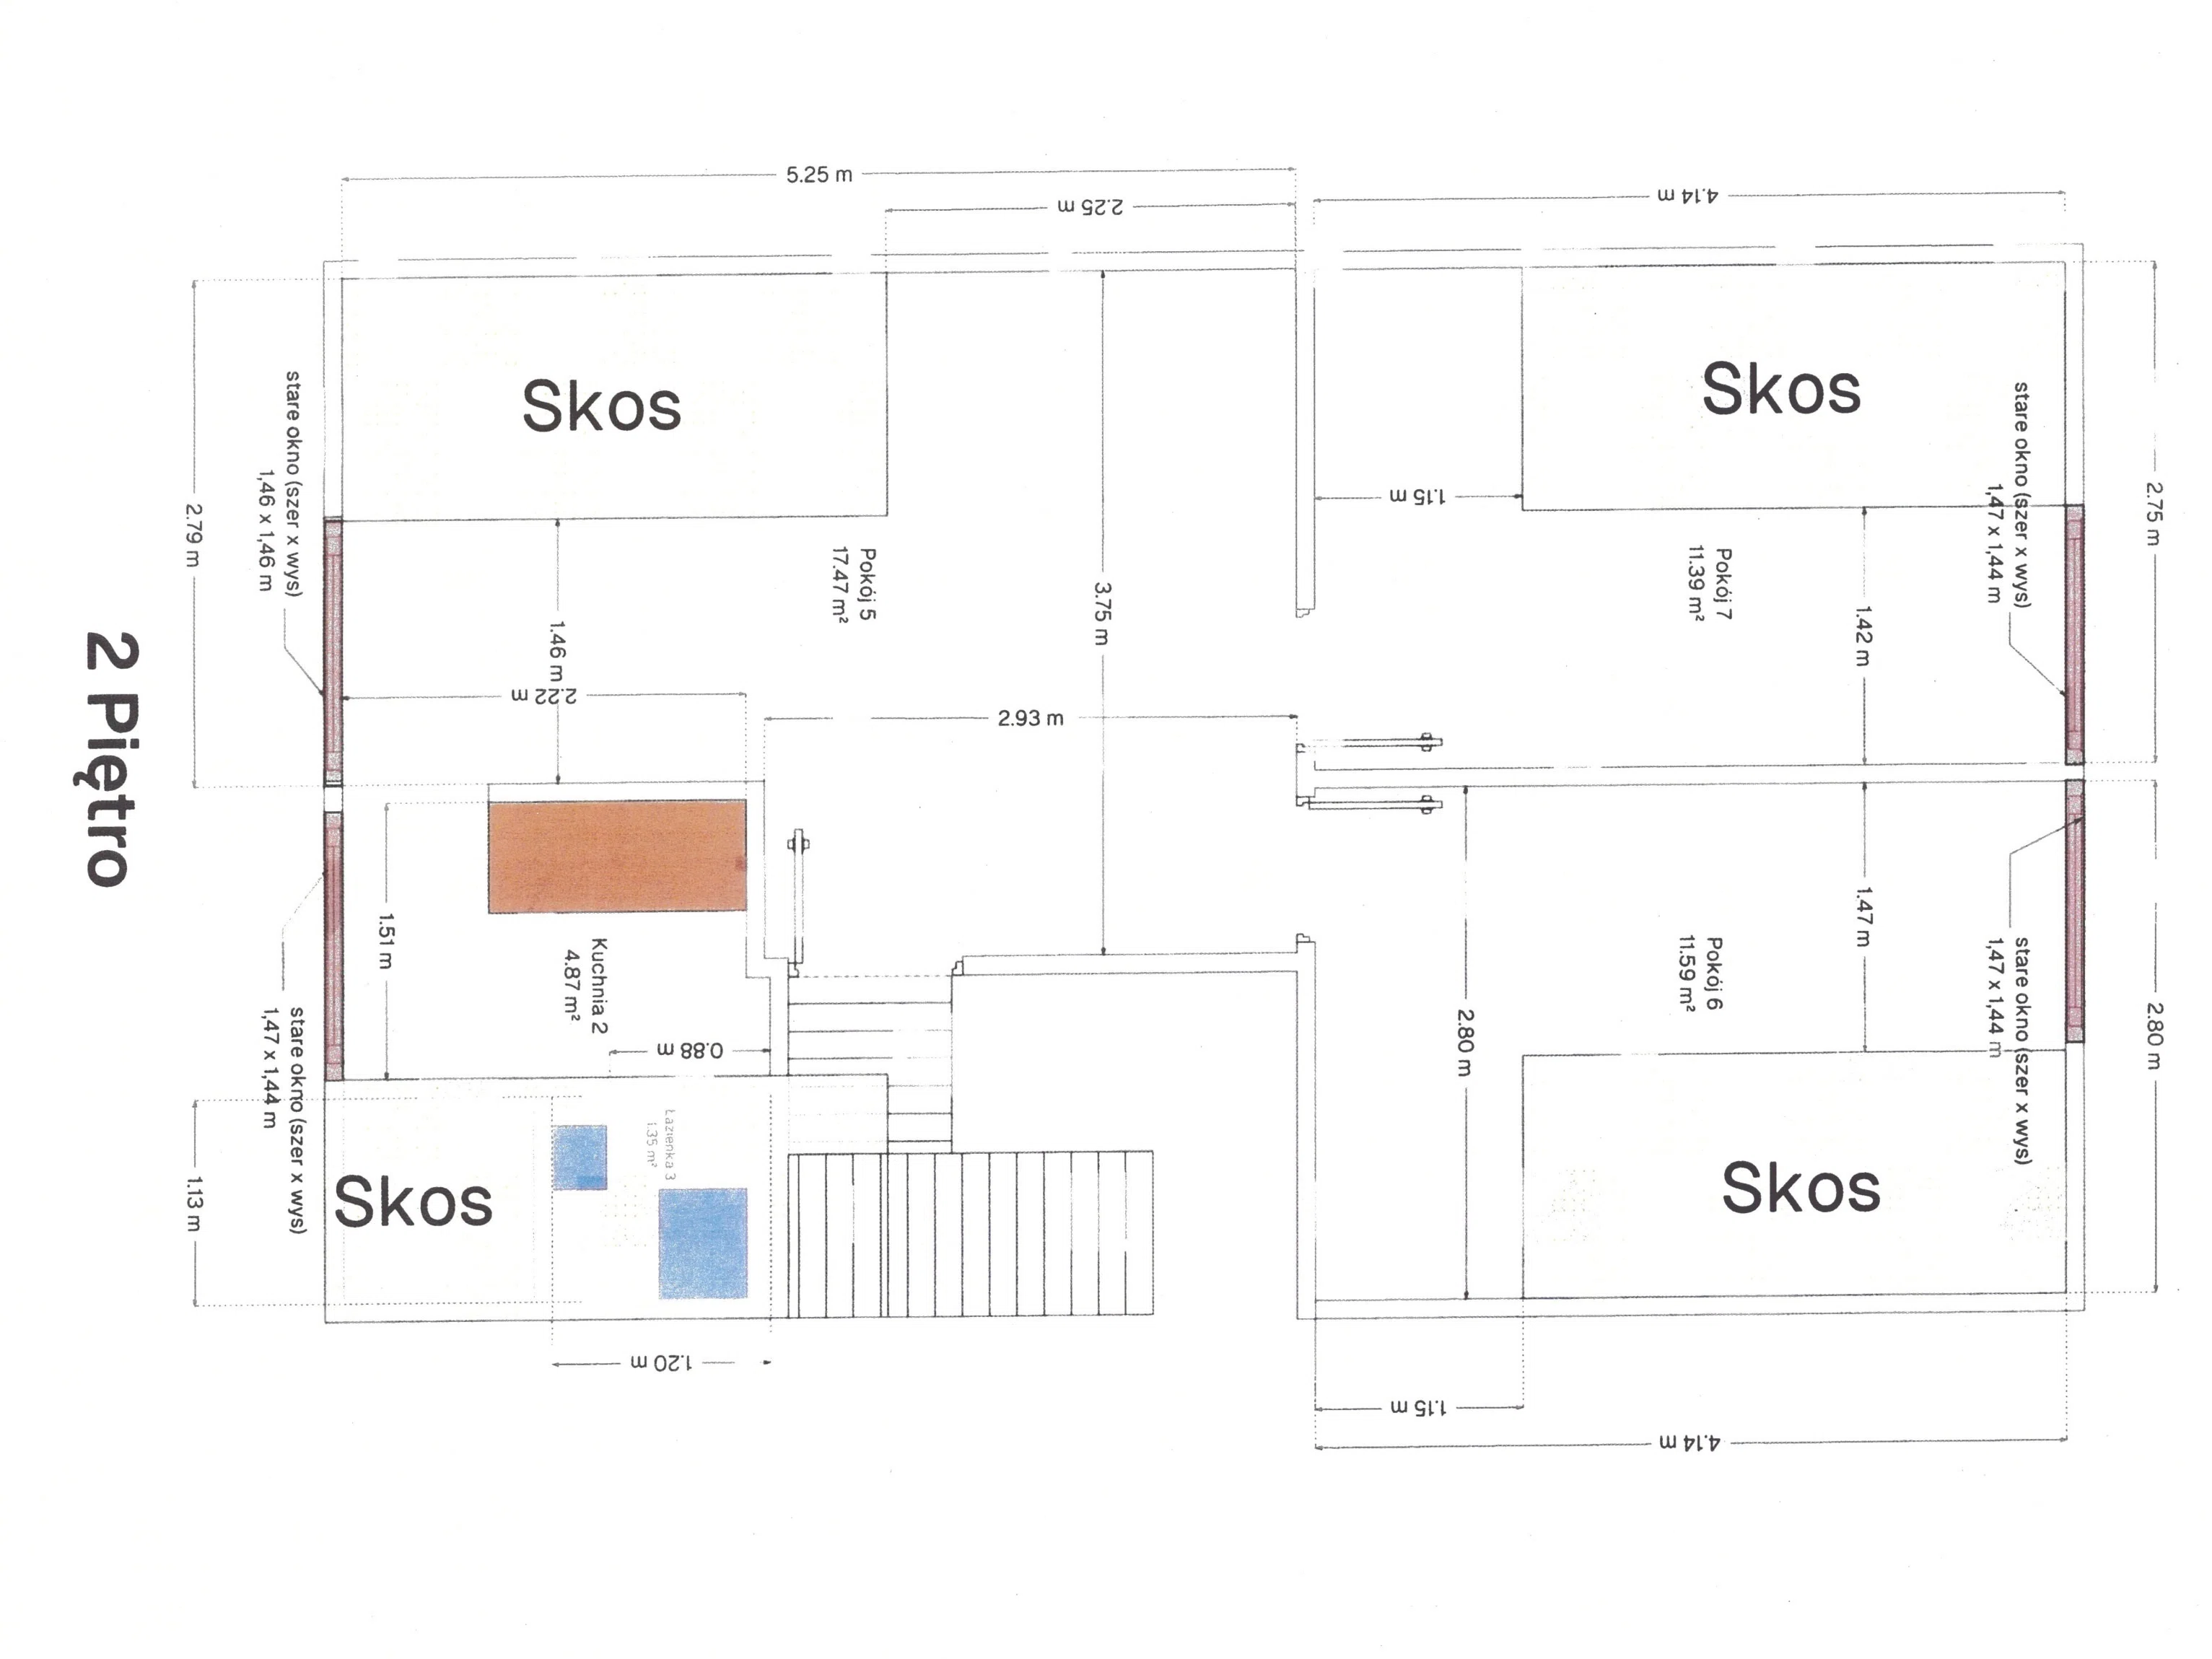
Attic:
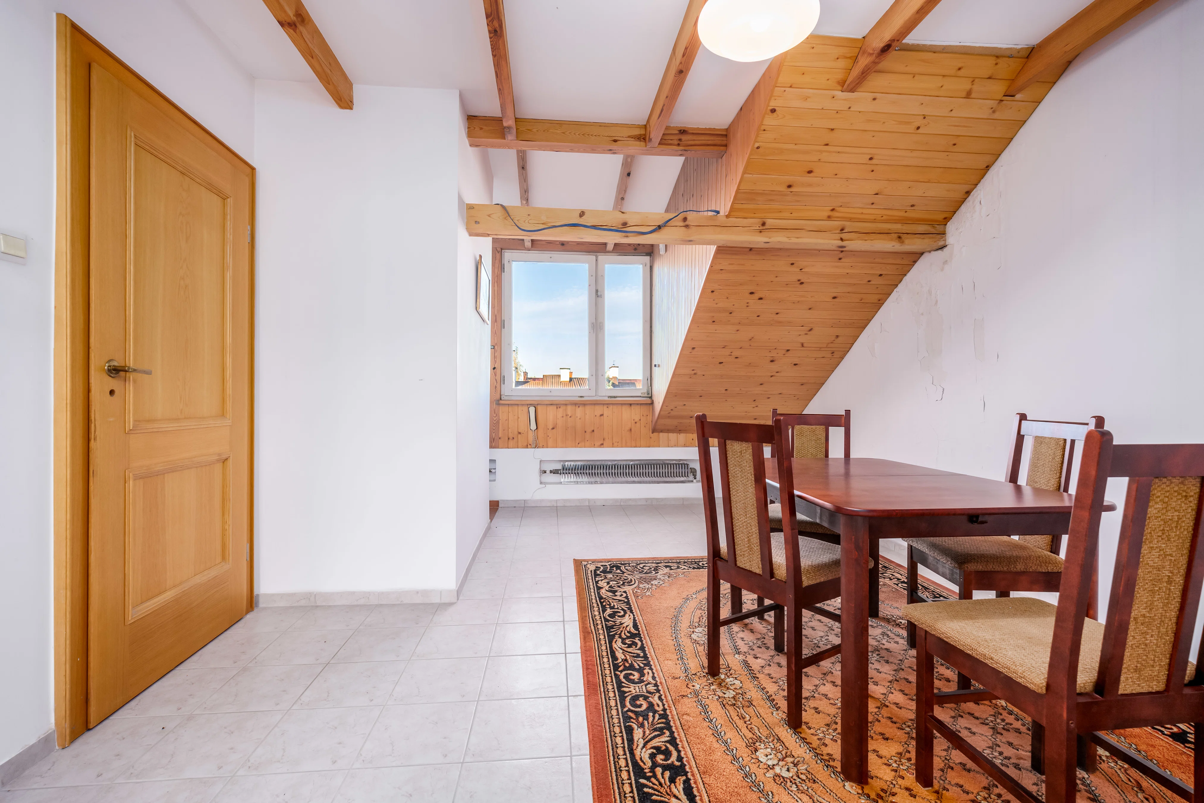
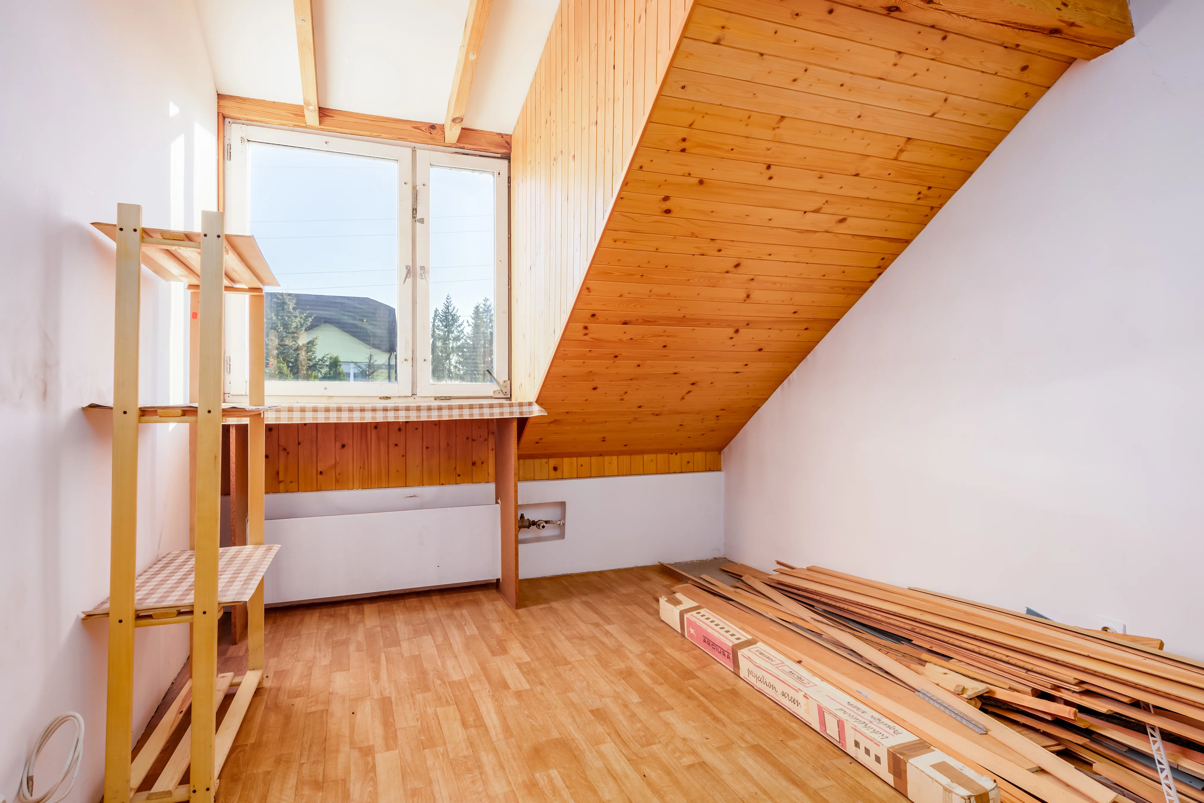
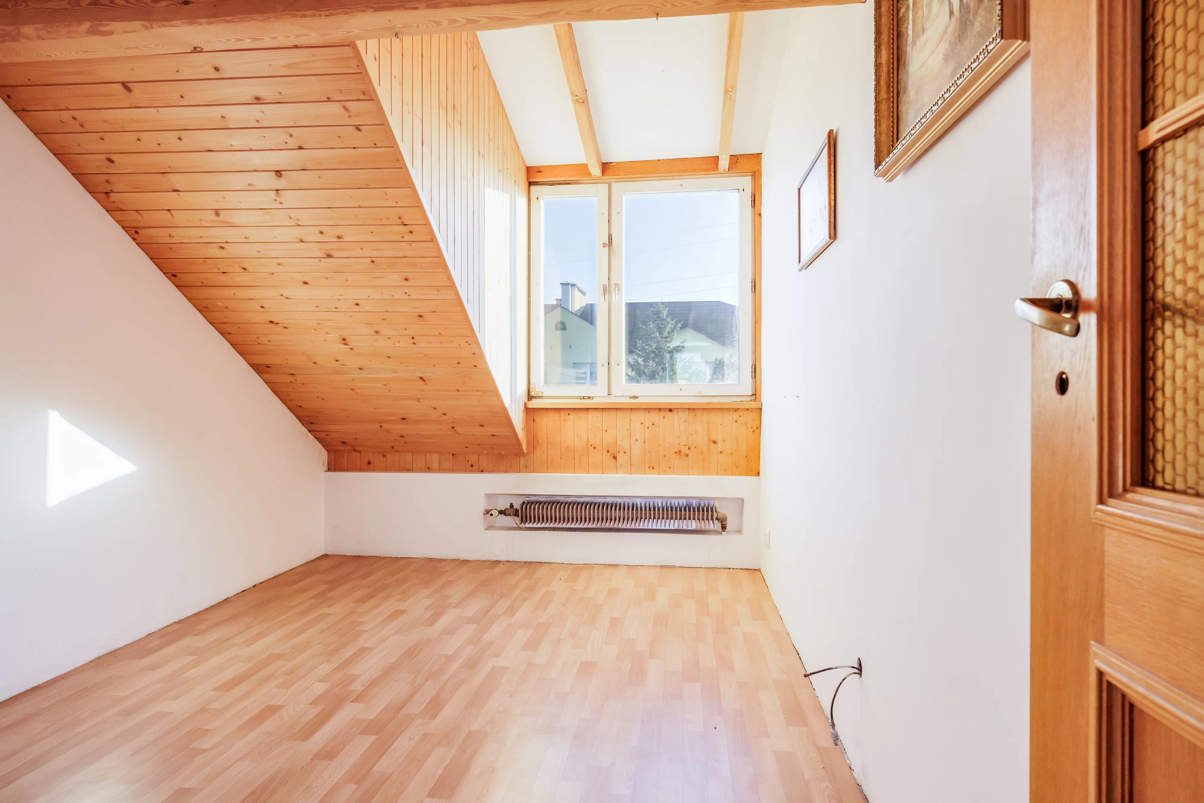
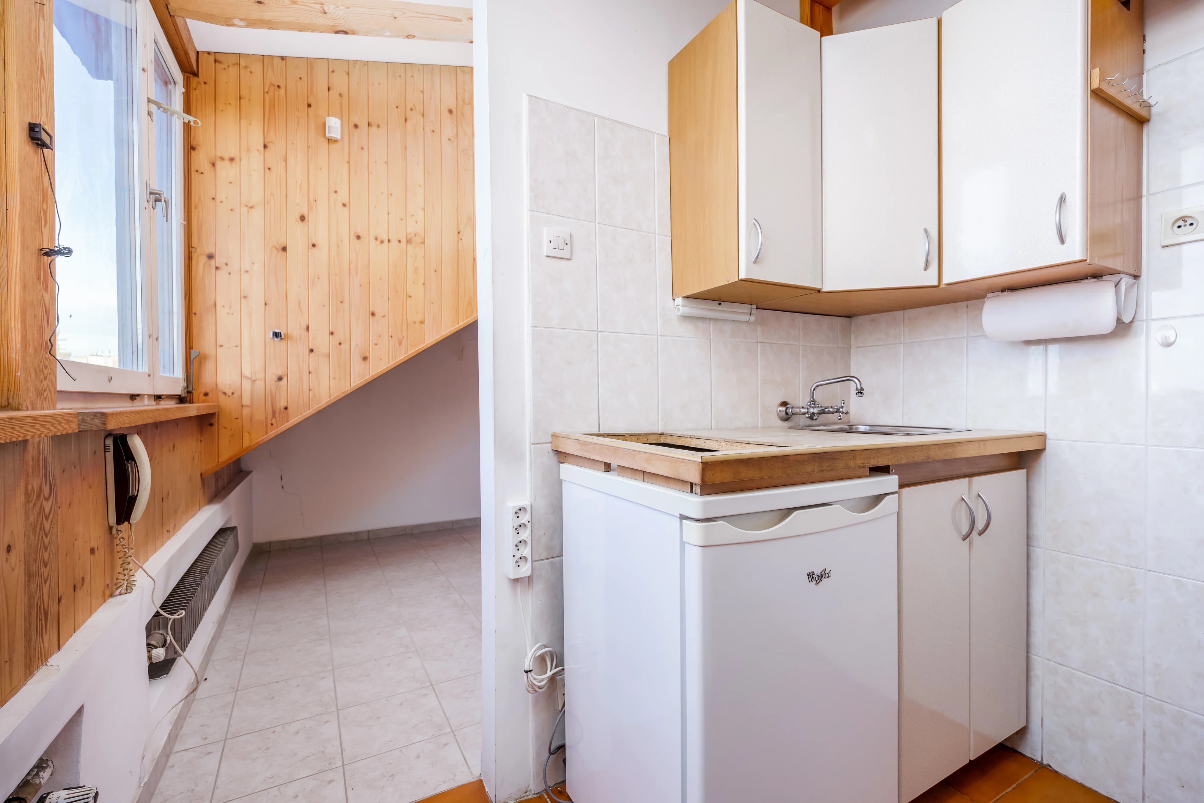
- three rooms (11.39; 11.59; 17.47) with sloped ceilings. The large room provides access to a kitchenette and a toilet. It is possible to convert this space into a full bathroom.
The attached floor plans are for illustrative purposes only and do not constitute an offer within the meaning of the Civil Code.”
Utilities: municipal water and sewer, gas heating, internet connections, alarm system. The building is managed by the “Patronat 3” Housing Cooperative. Rent payable to the cooperative is approximately 150 zlotys. The property has been separately registered and has a land and mortgage register. The annual conversion fee is 2,670.97 zlotys, and the property tax is 586.44 zlotys.
Location
: Close to Kabacki Forest and parks—ideal for walks, jogging, and bike rides.
Nearby are shops and restaurants (Auchan, Sun Park, Leroy Merlin, Castorama, Decathlon), a daycare center, a preschool, an elementary school, a fitness center, a swimming pool, a pharmacy, a shopping center, and a playground.
Comfortable living with full access to amenities. A bus stop is nearby, providing easy access to Warsaw.
Who it’s for: This is an excellent option for those who value space, functionality, and a peaceful setting, without sacrificing convenient access to Warsaw.
Розташування та околиці
Розташування нерухомості на карті може бути приблизним. Відстані по прямій, час пішки орієнтовний.
Плани