Warszawa, Bemowo, ul. gen. Stanisława Rostworowskiego
In sintesi
Appartamento in vendita
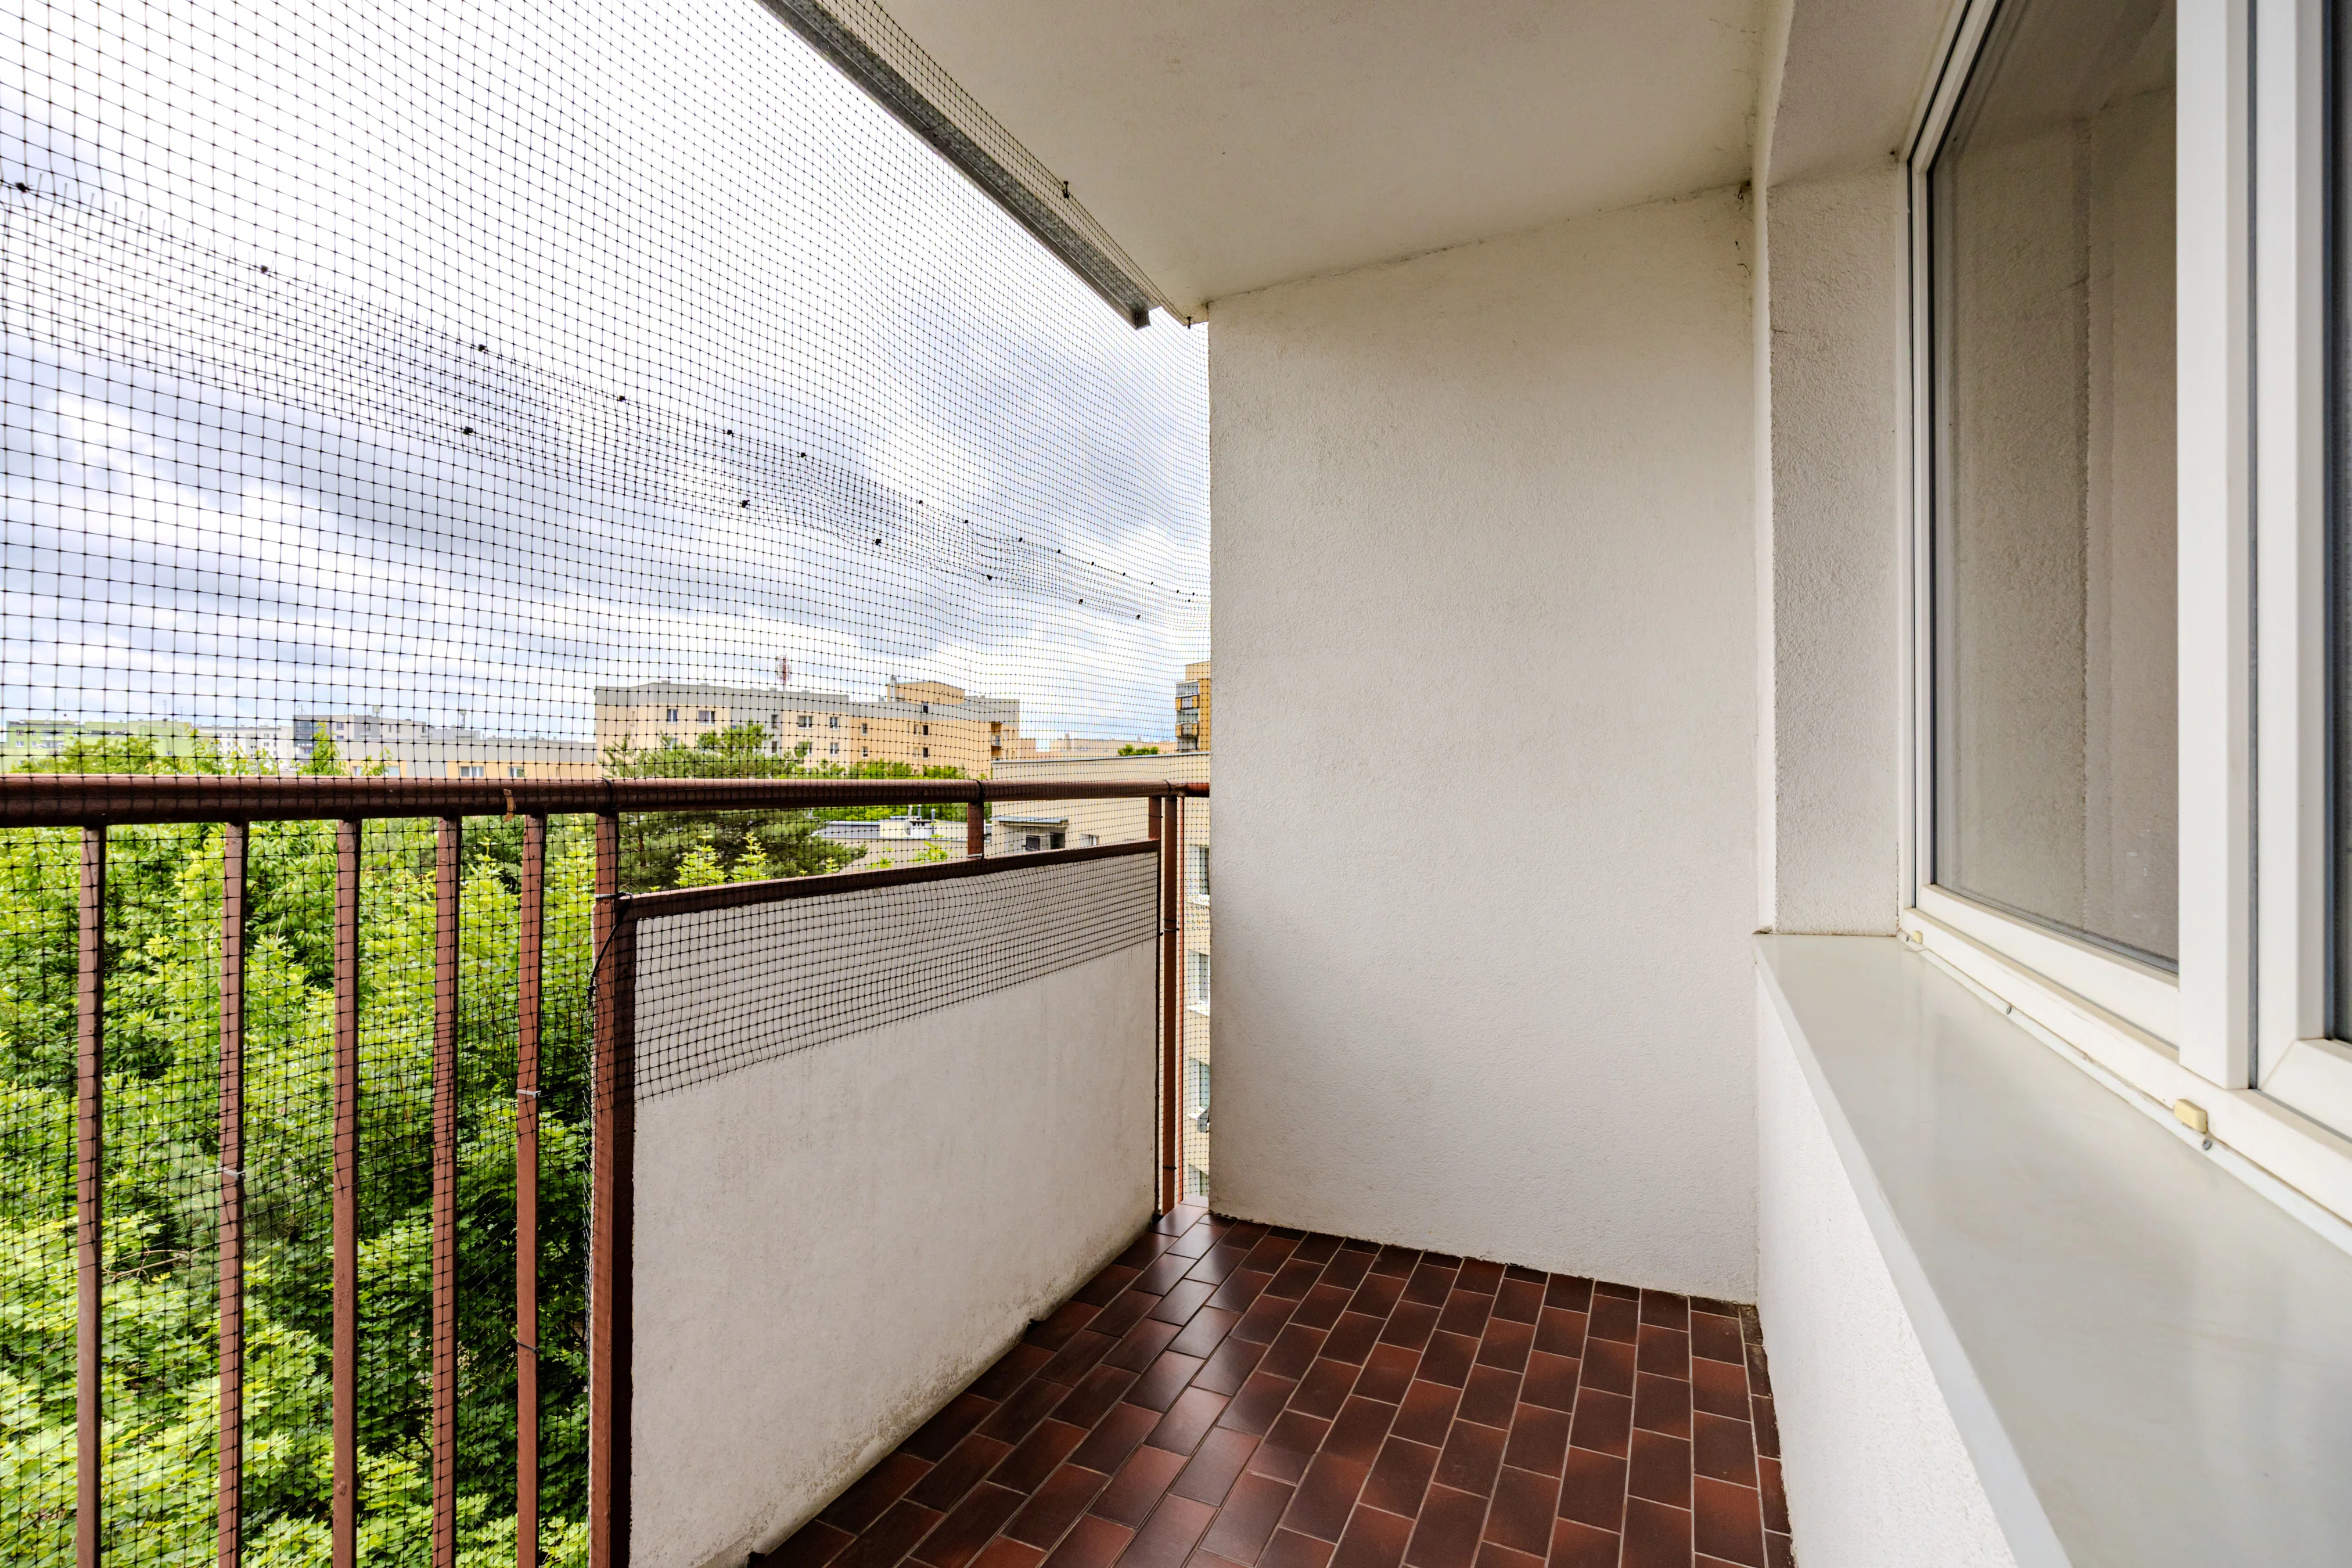
- loggia
- cantina
- posto auto esterno
Locali
Edificio
- citofono
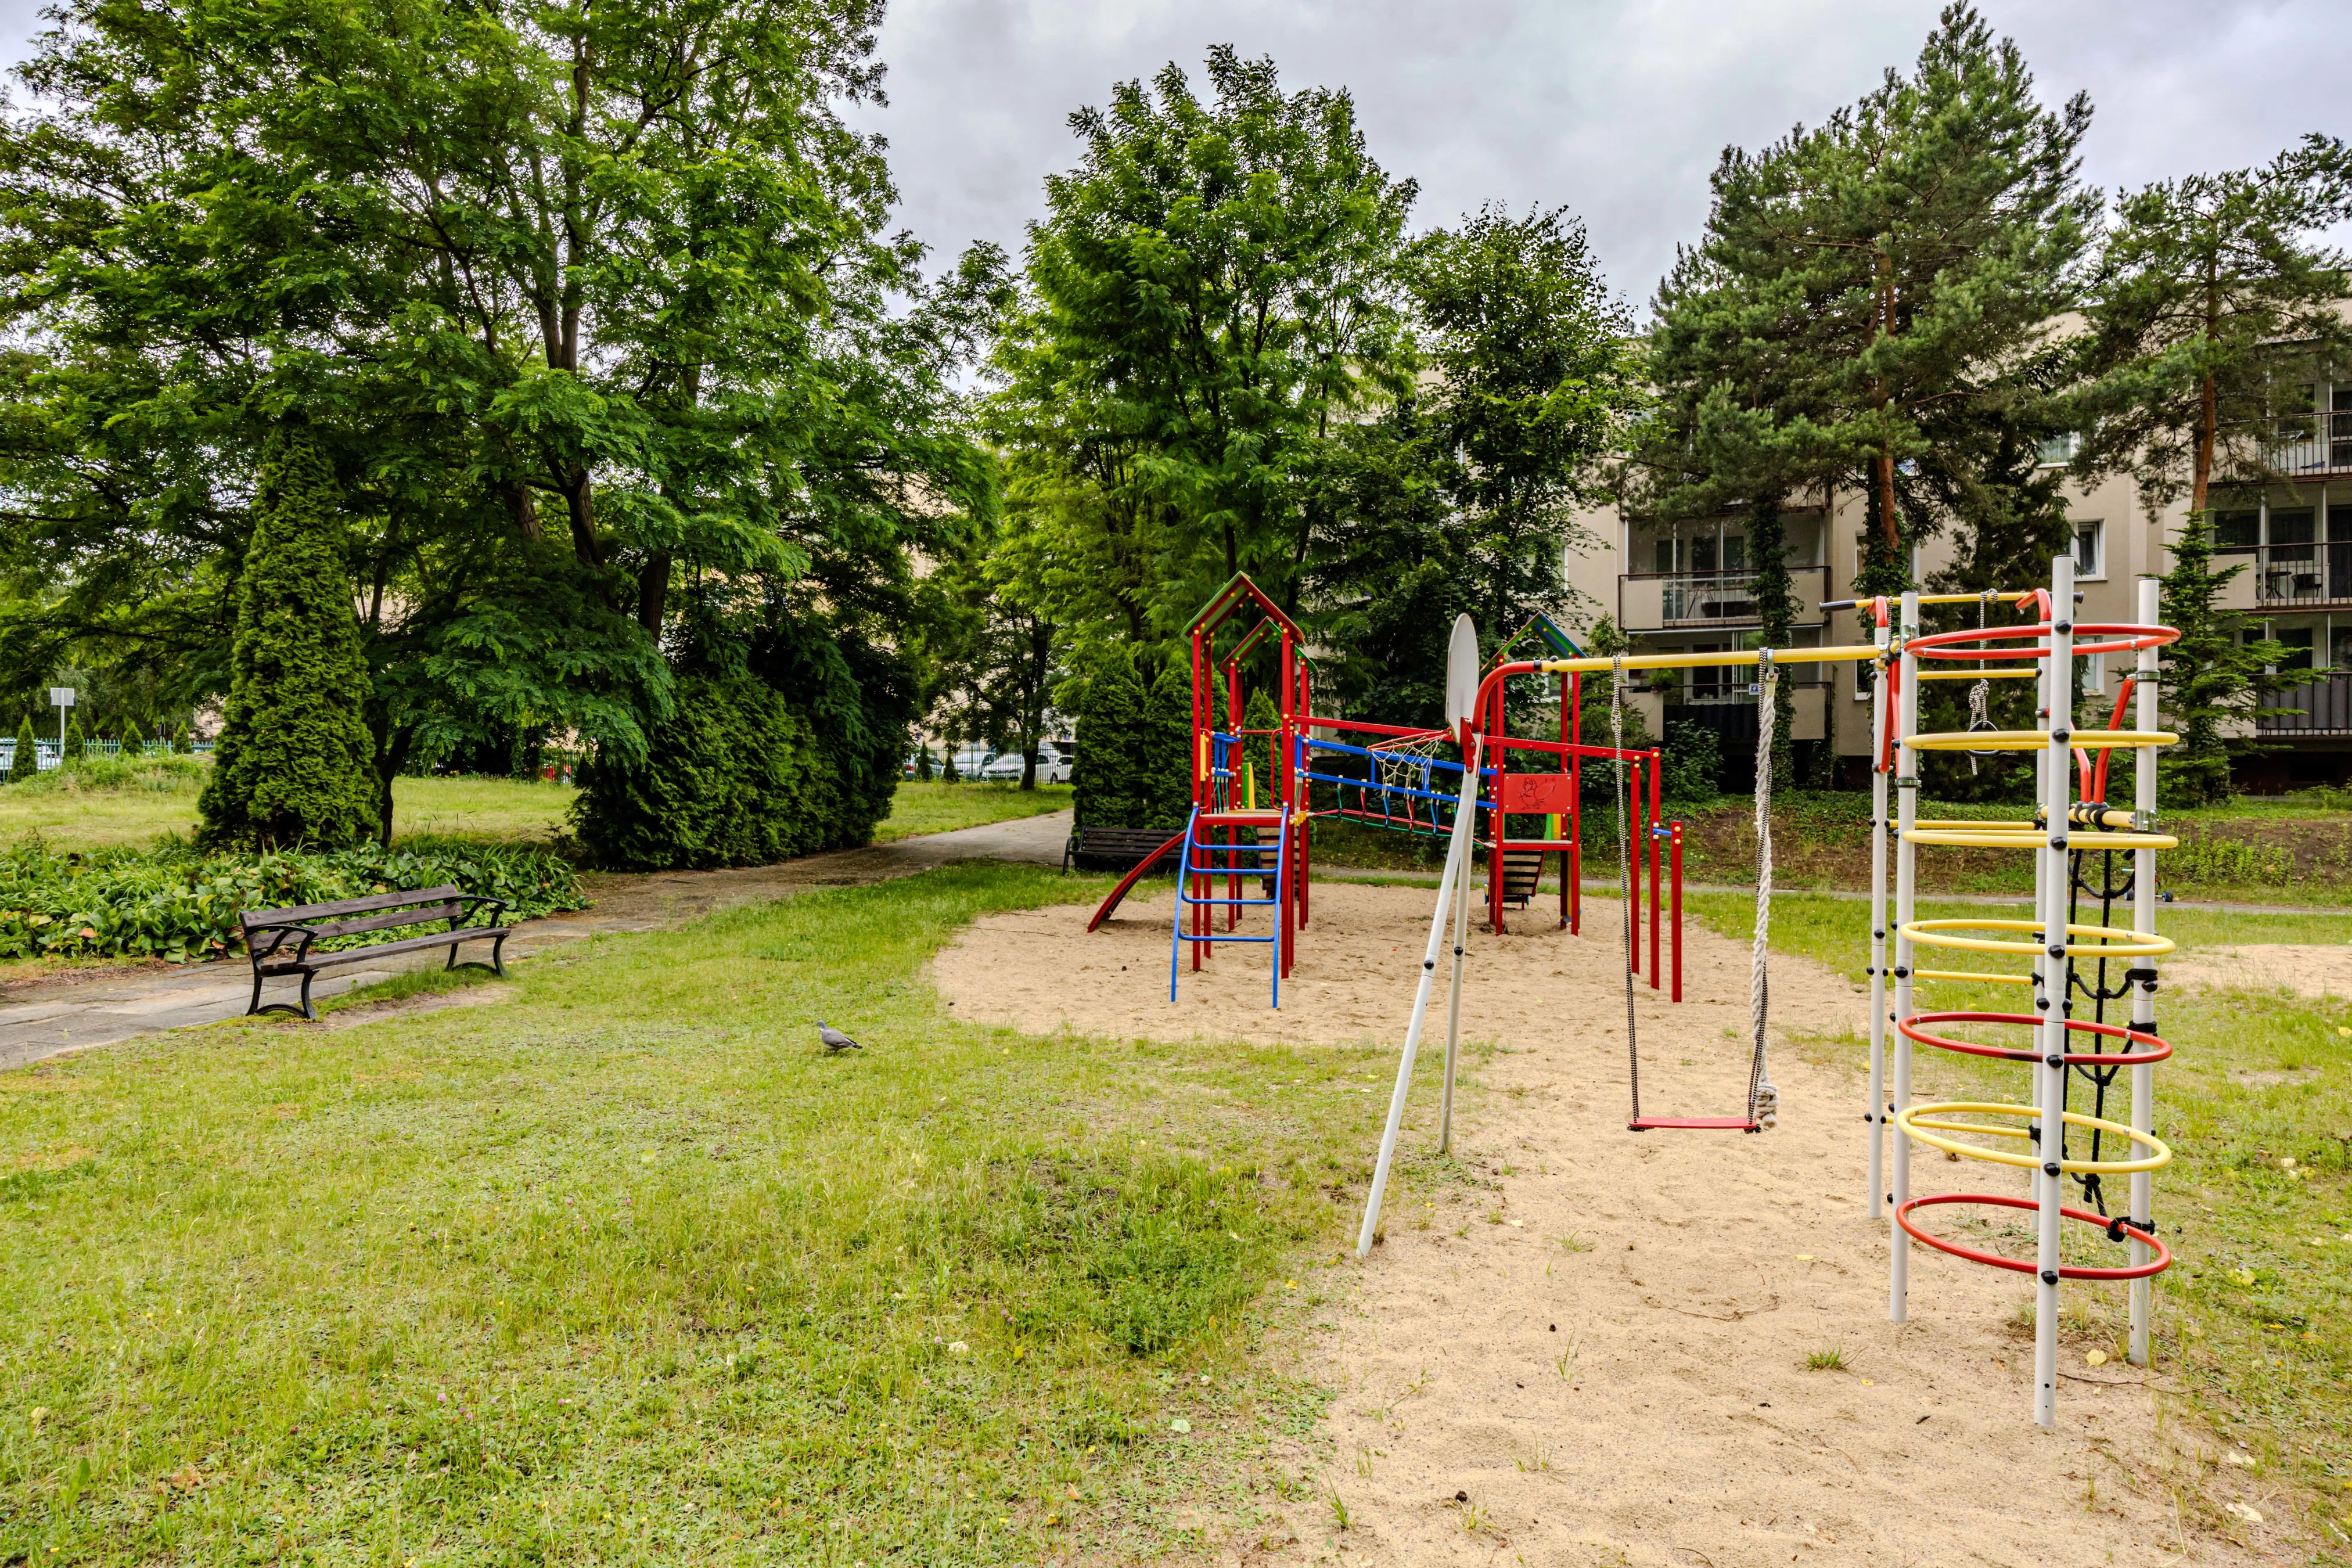
- parco giochi
Descrizione dell'immobile
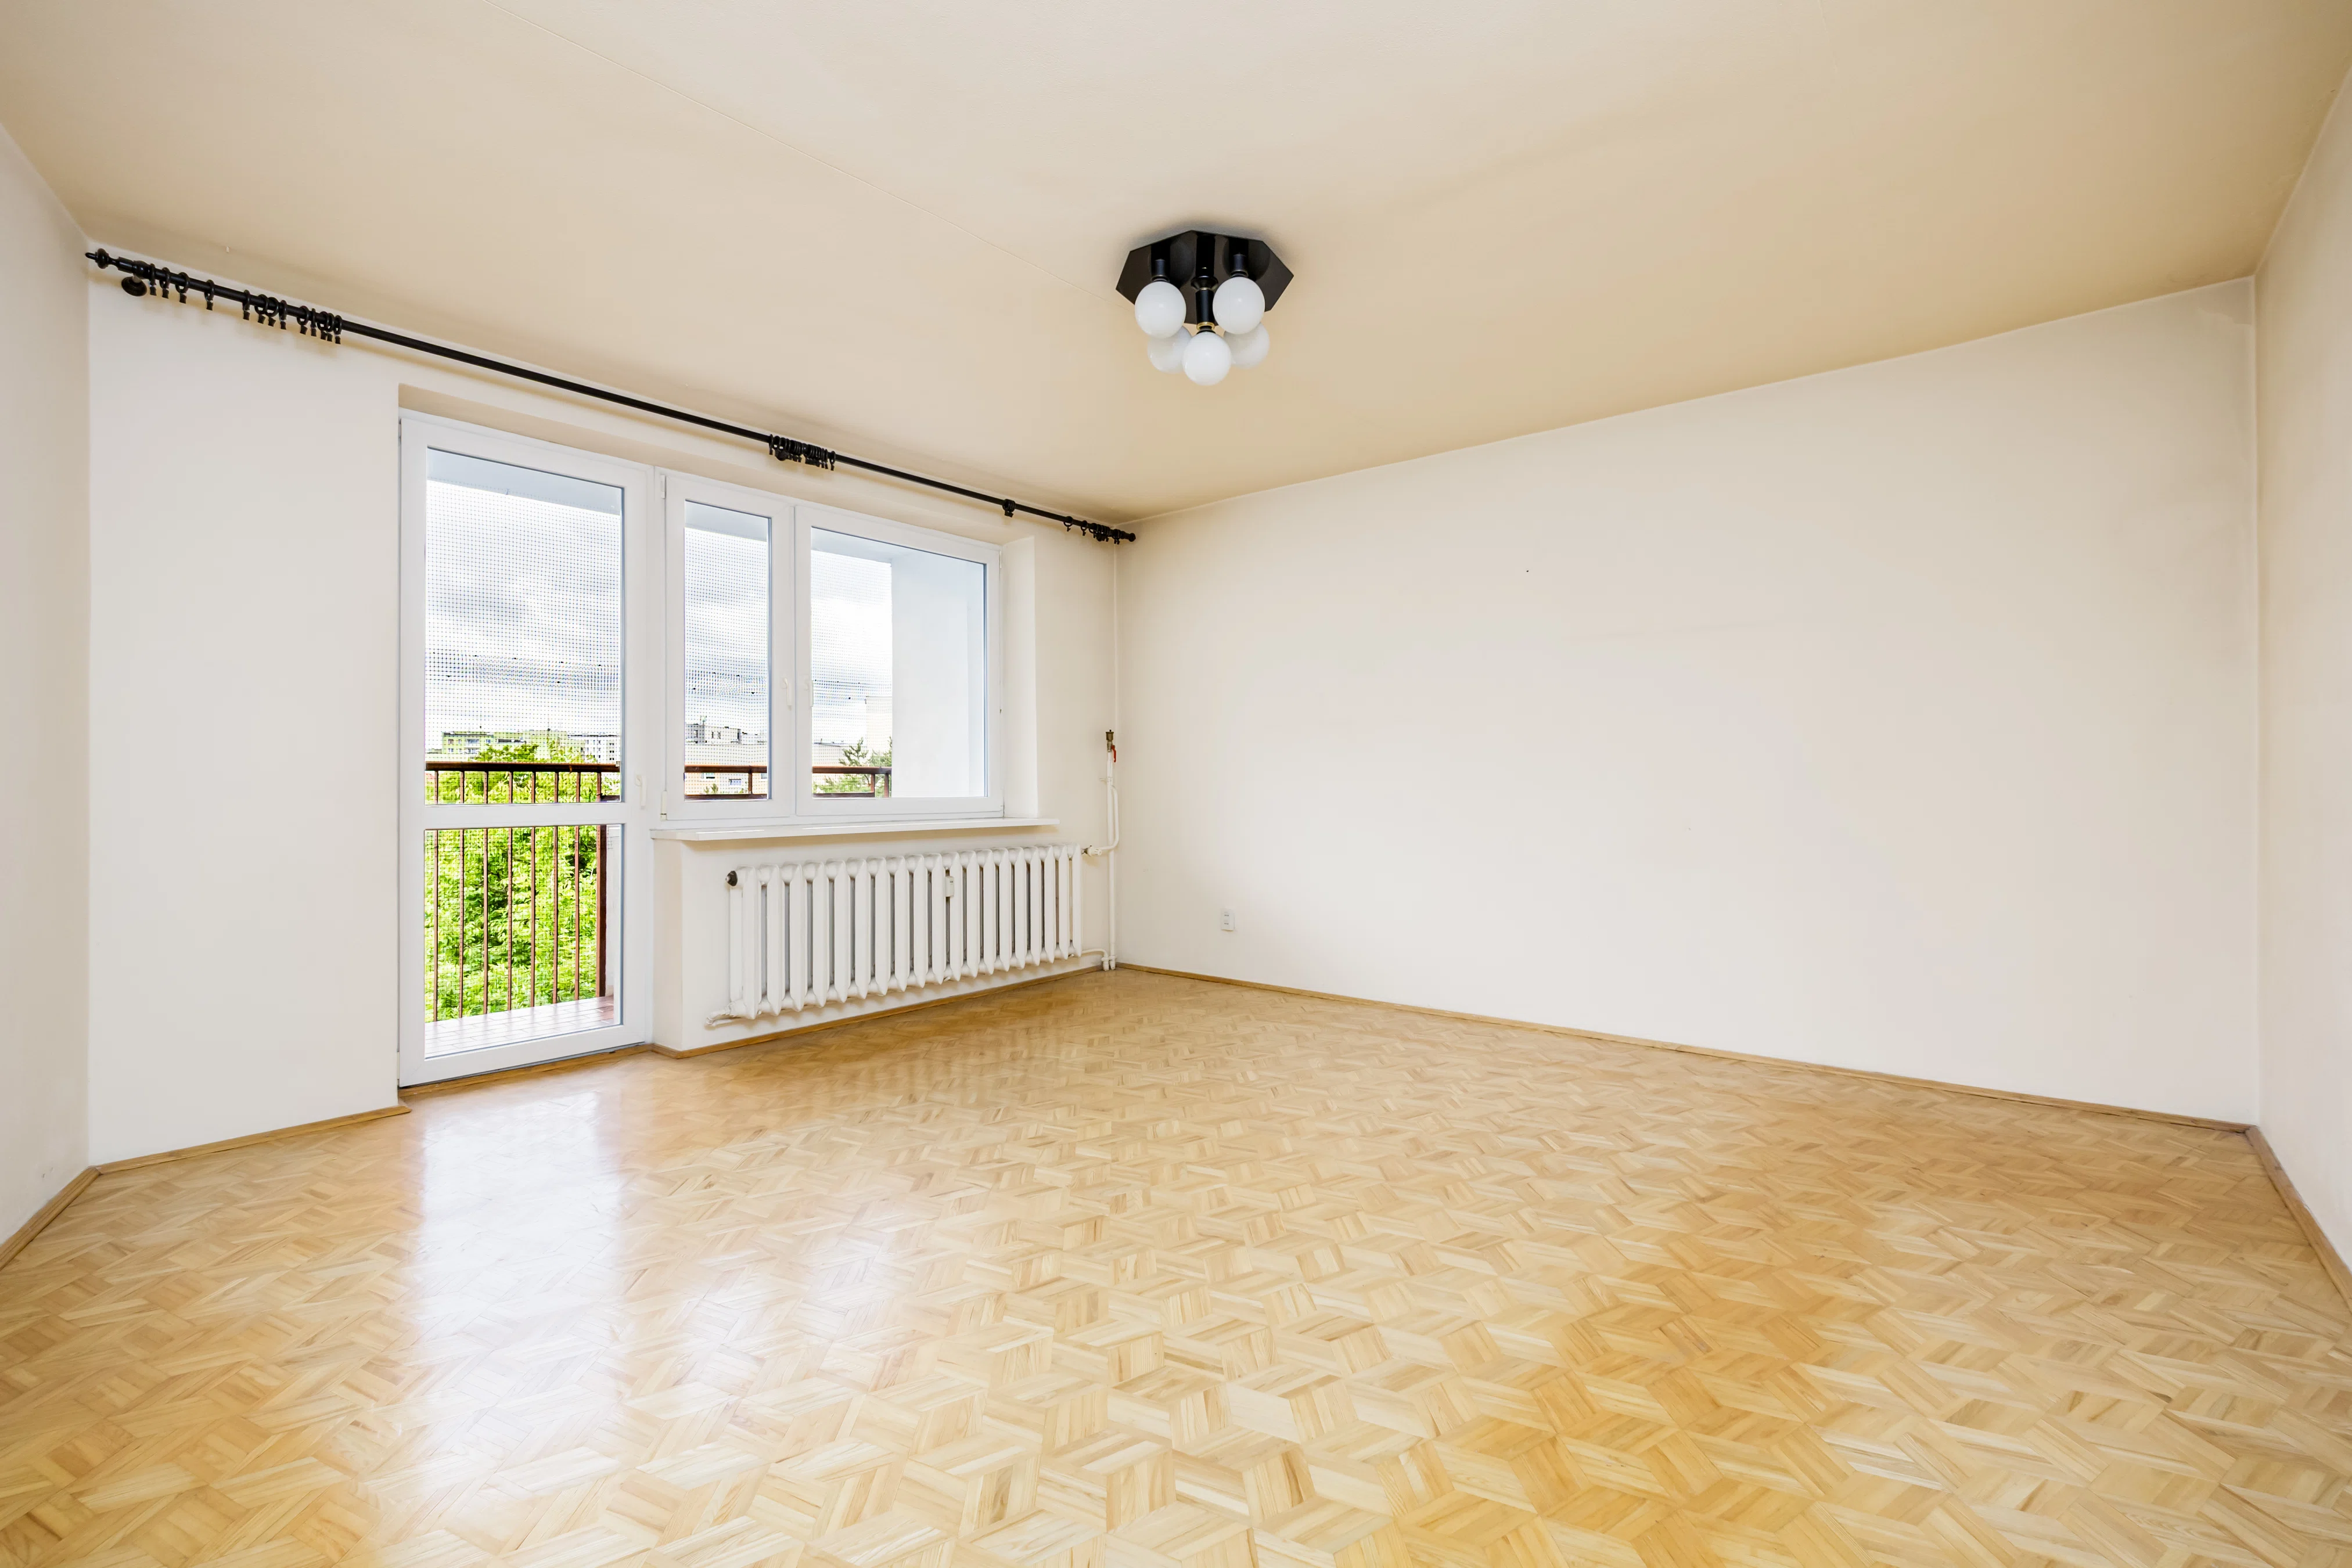
I am offering for sale a 4-room apartment with an area of 84.63 square meters in Warsaw’s Bemowo district.
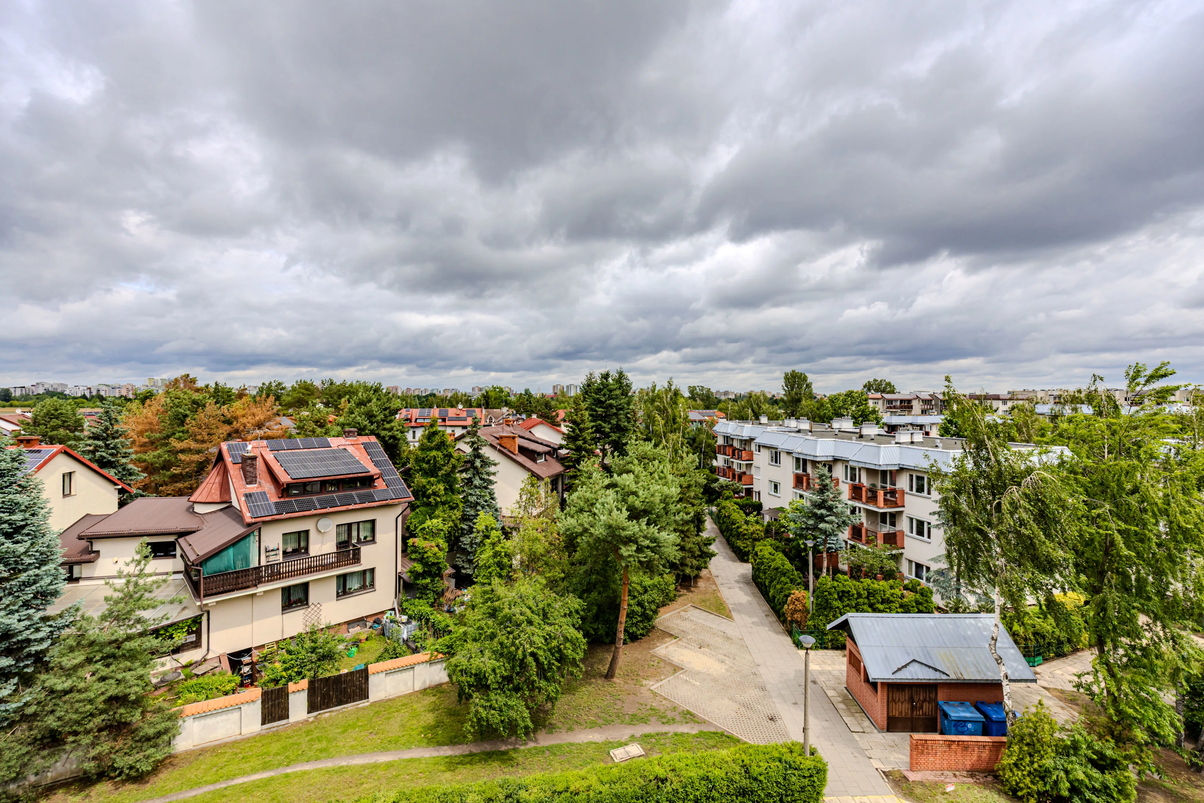
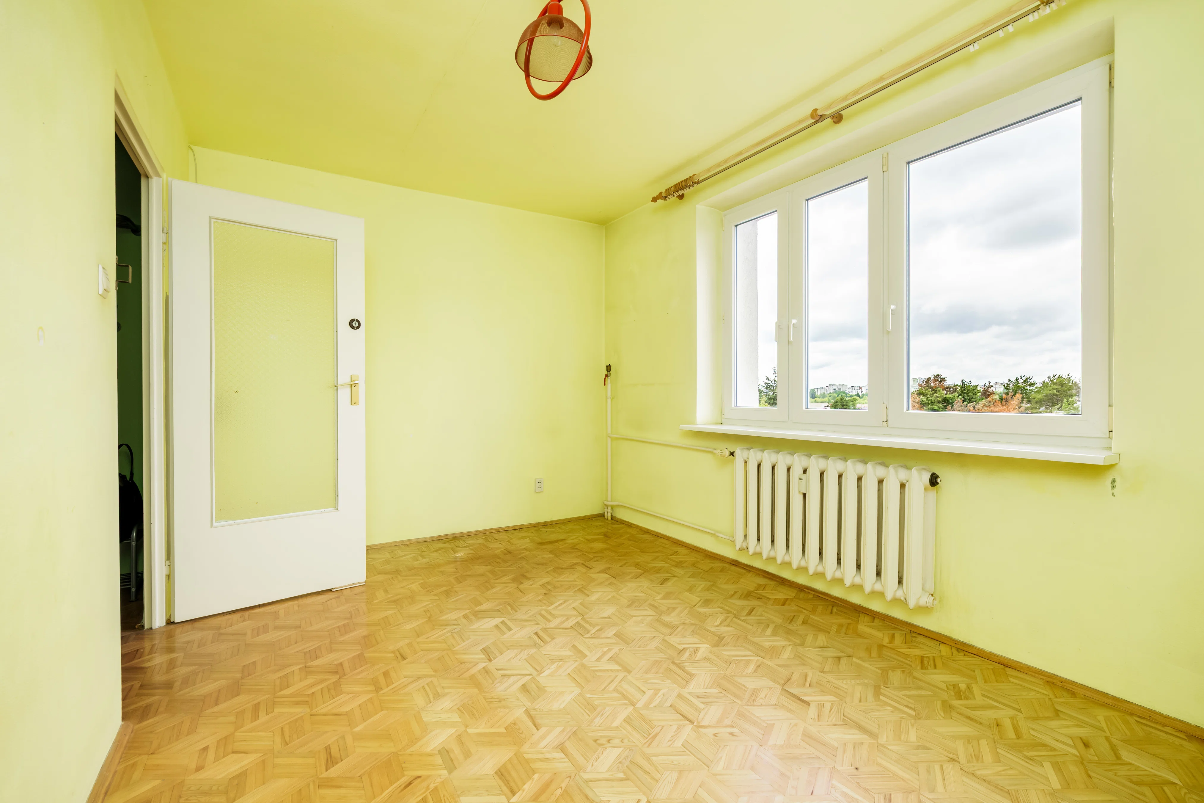
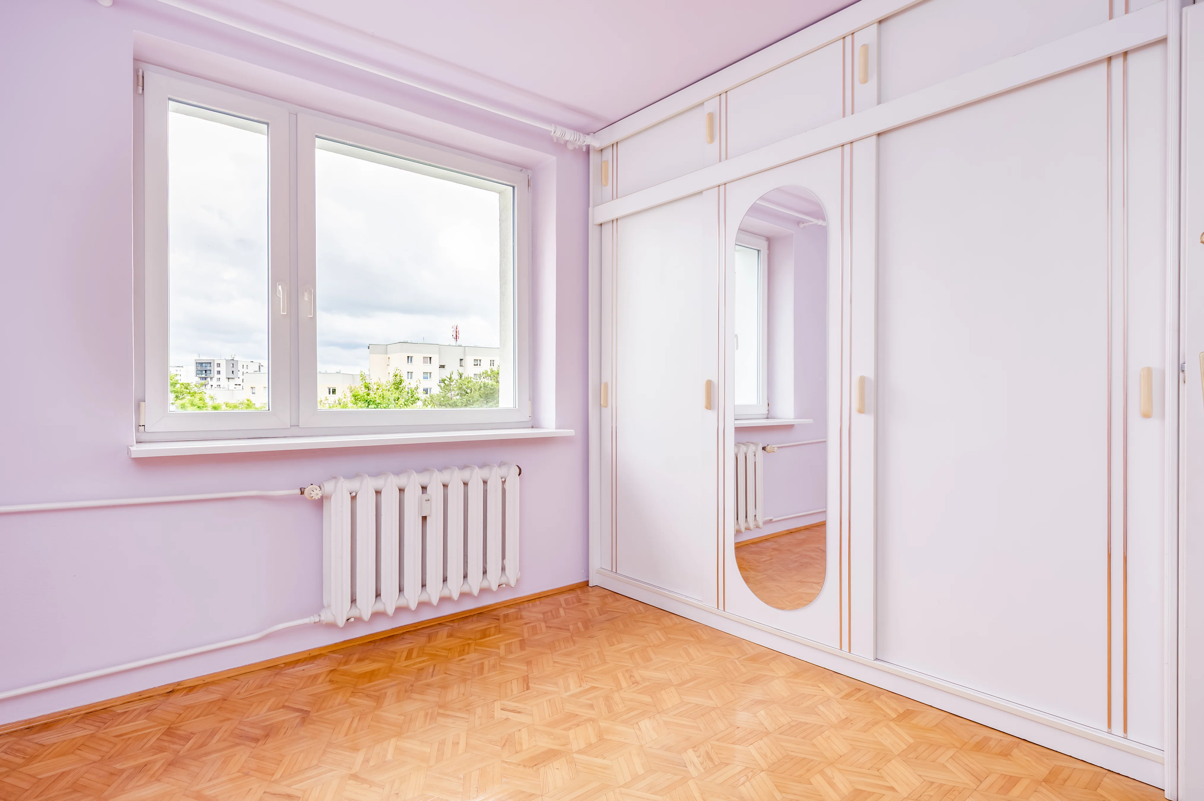
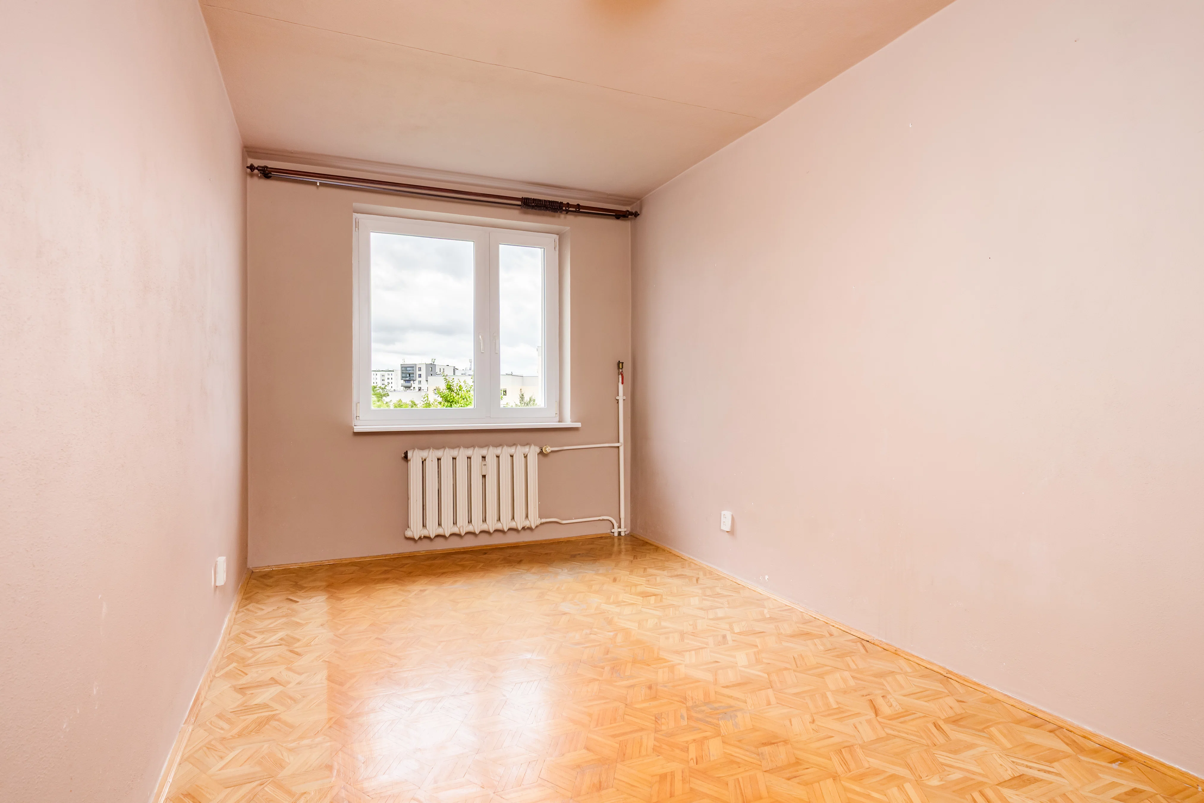
It is double-sided and sunny, with windows facing southwest (living room and 2 bedrooms) and northeast (kitchen and bedroom).
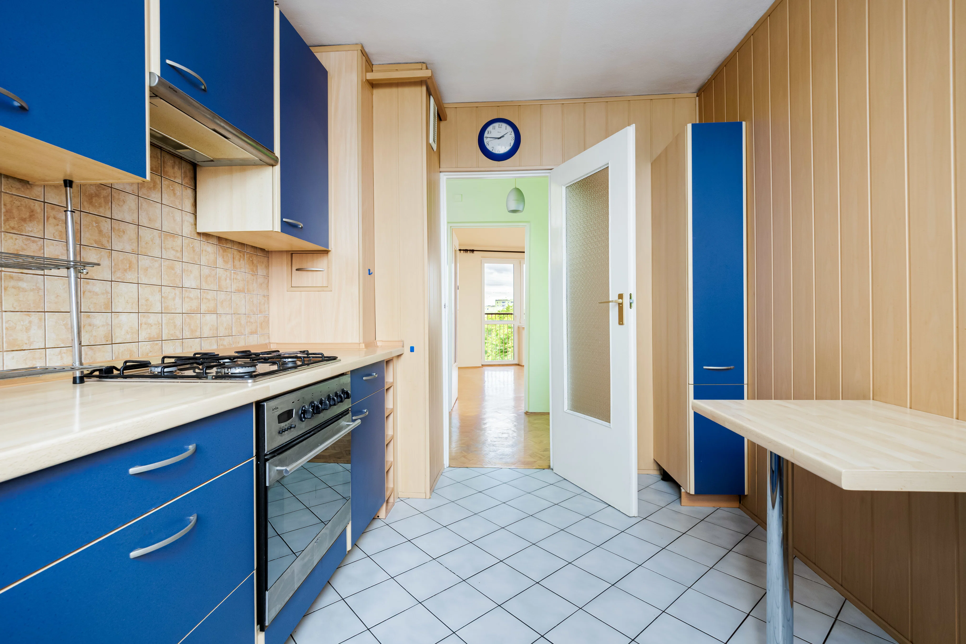
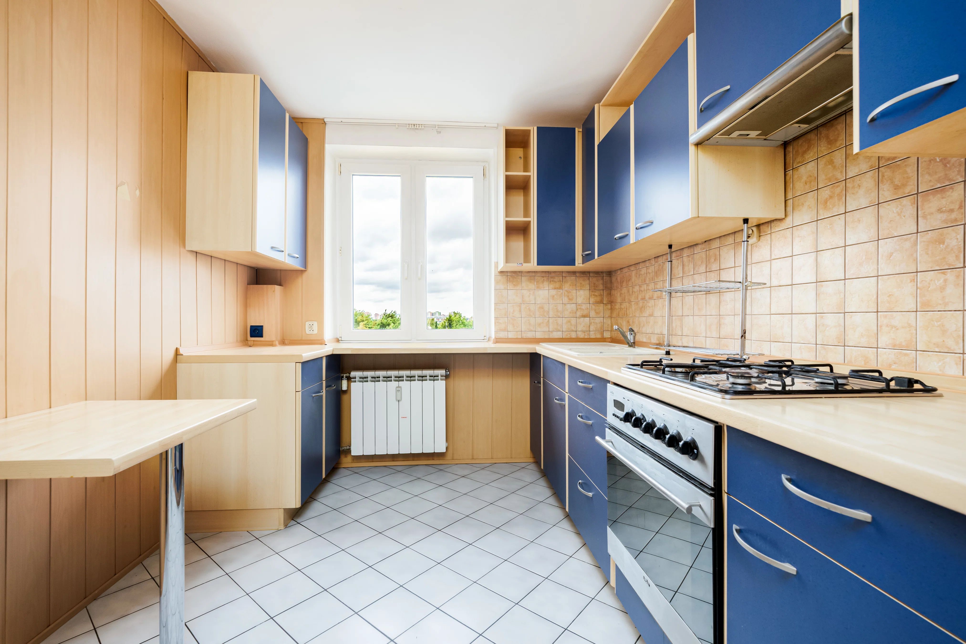
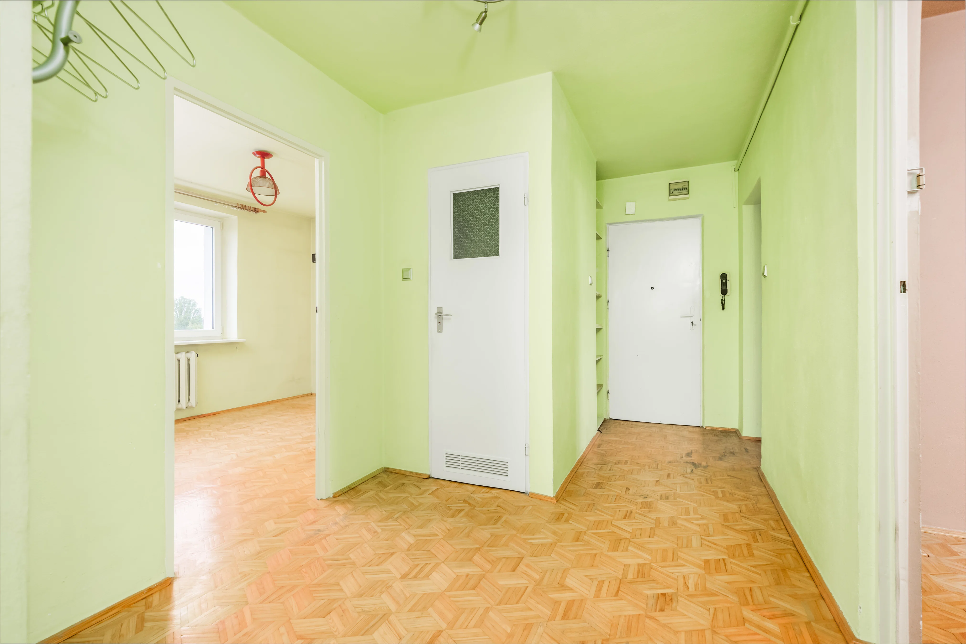
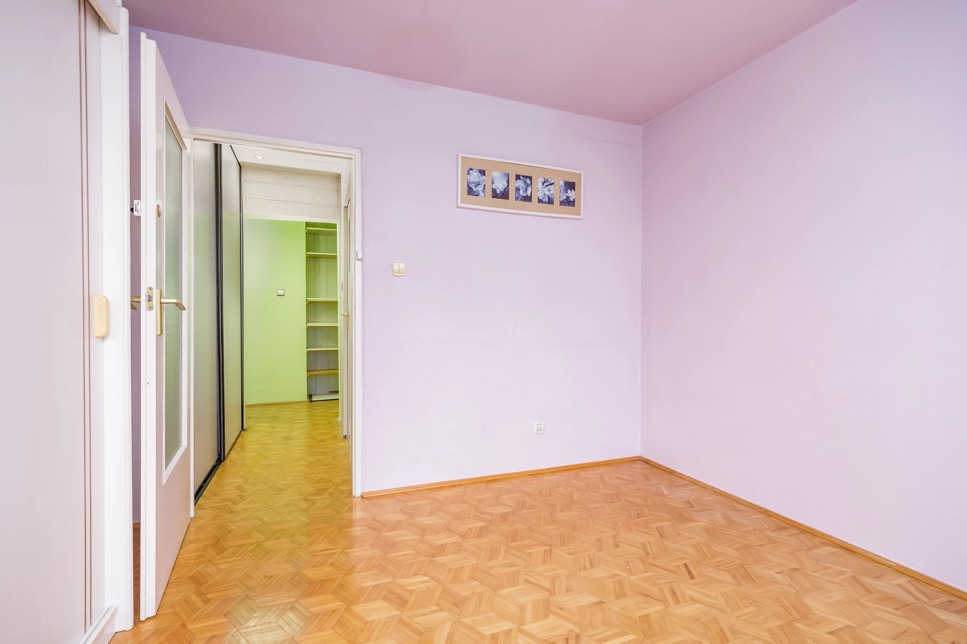
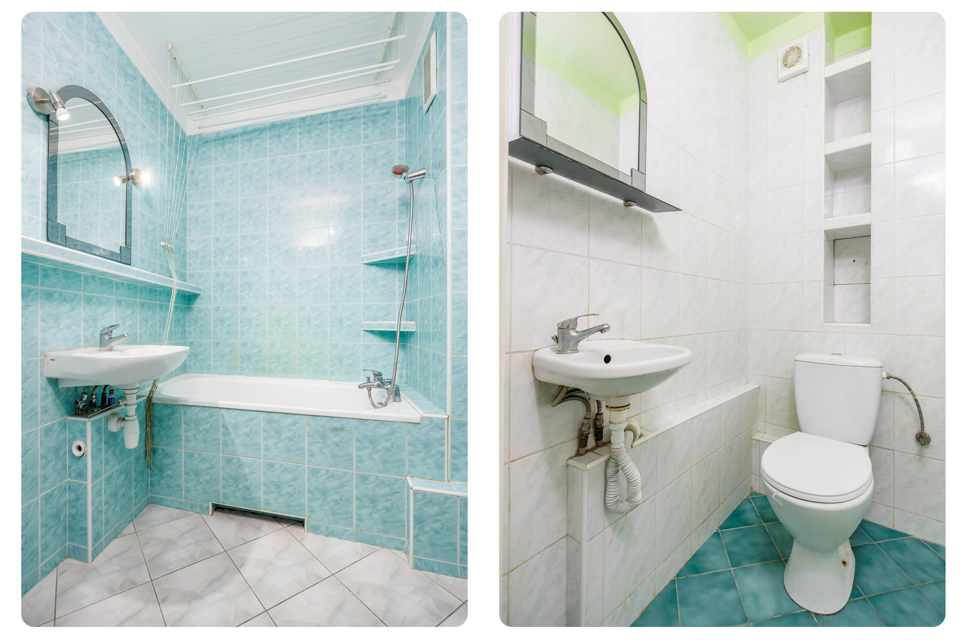
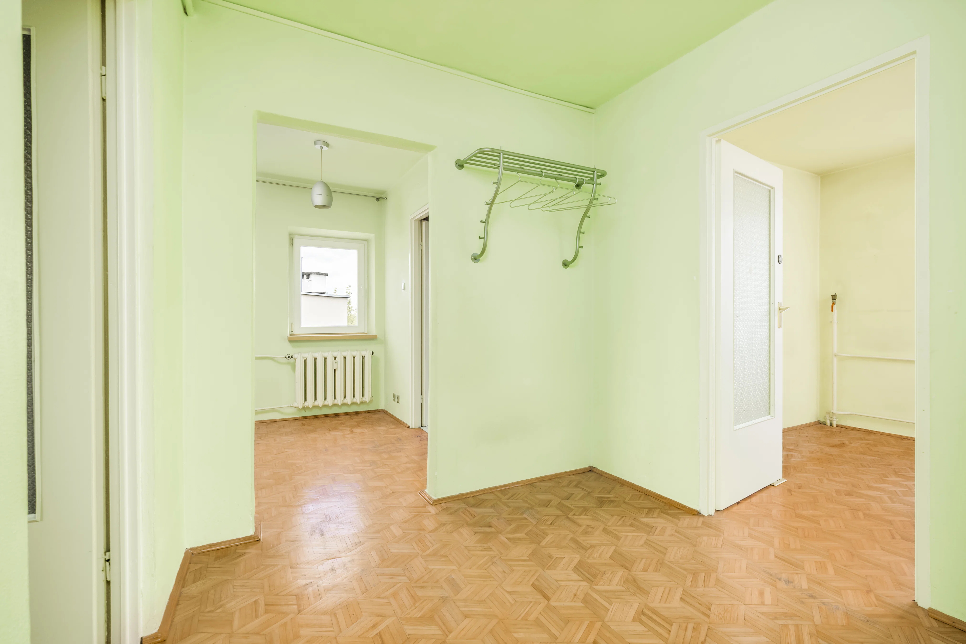
The apartment has a traditional layout with easily configurable rooms and a separate, large kitchen. The unit is in need of renovation. 4th floor, no elevator.
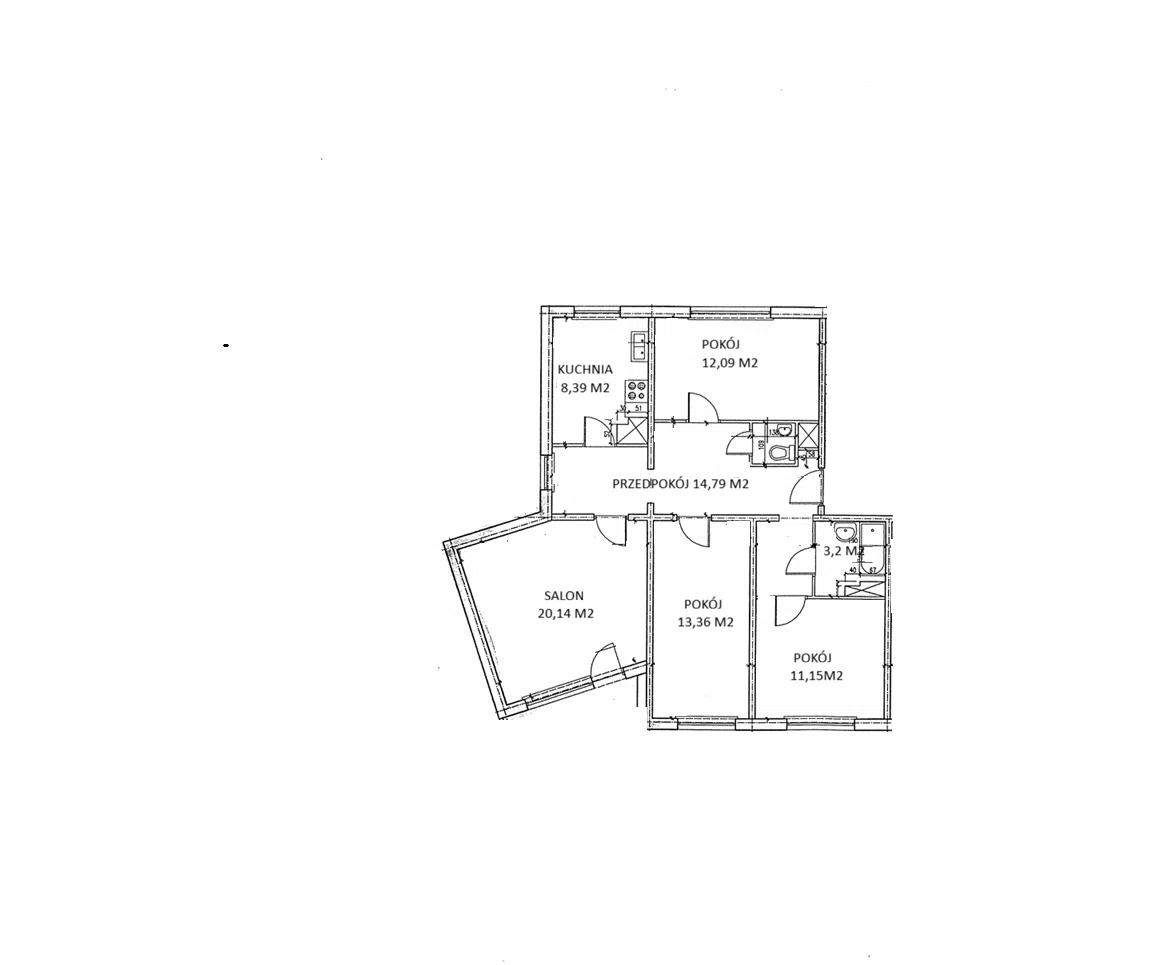
Floor plan:
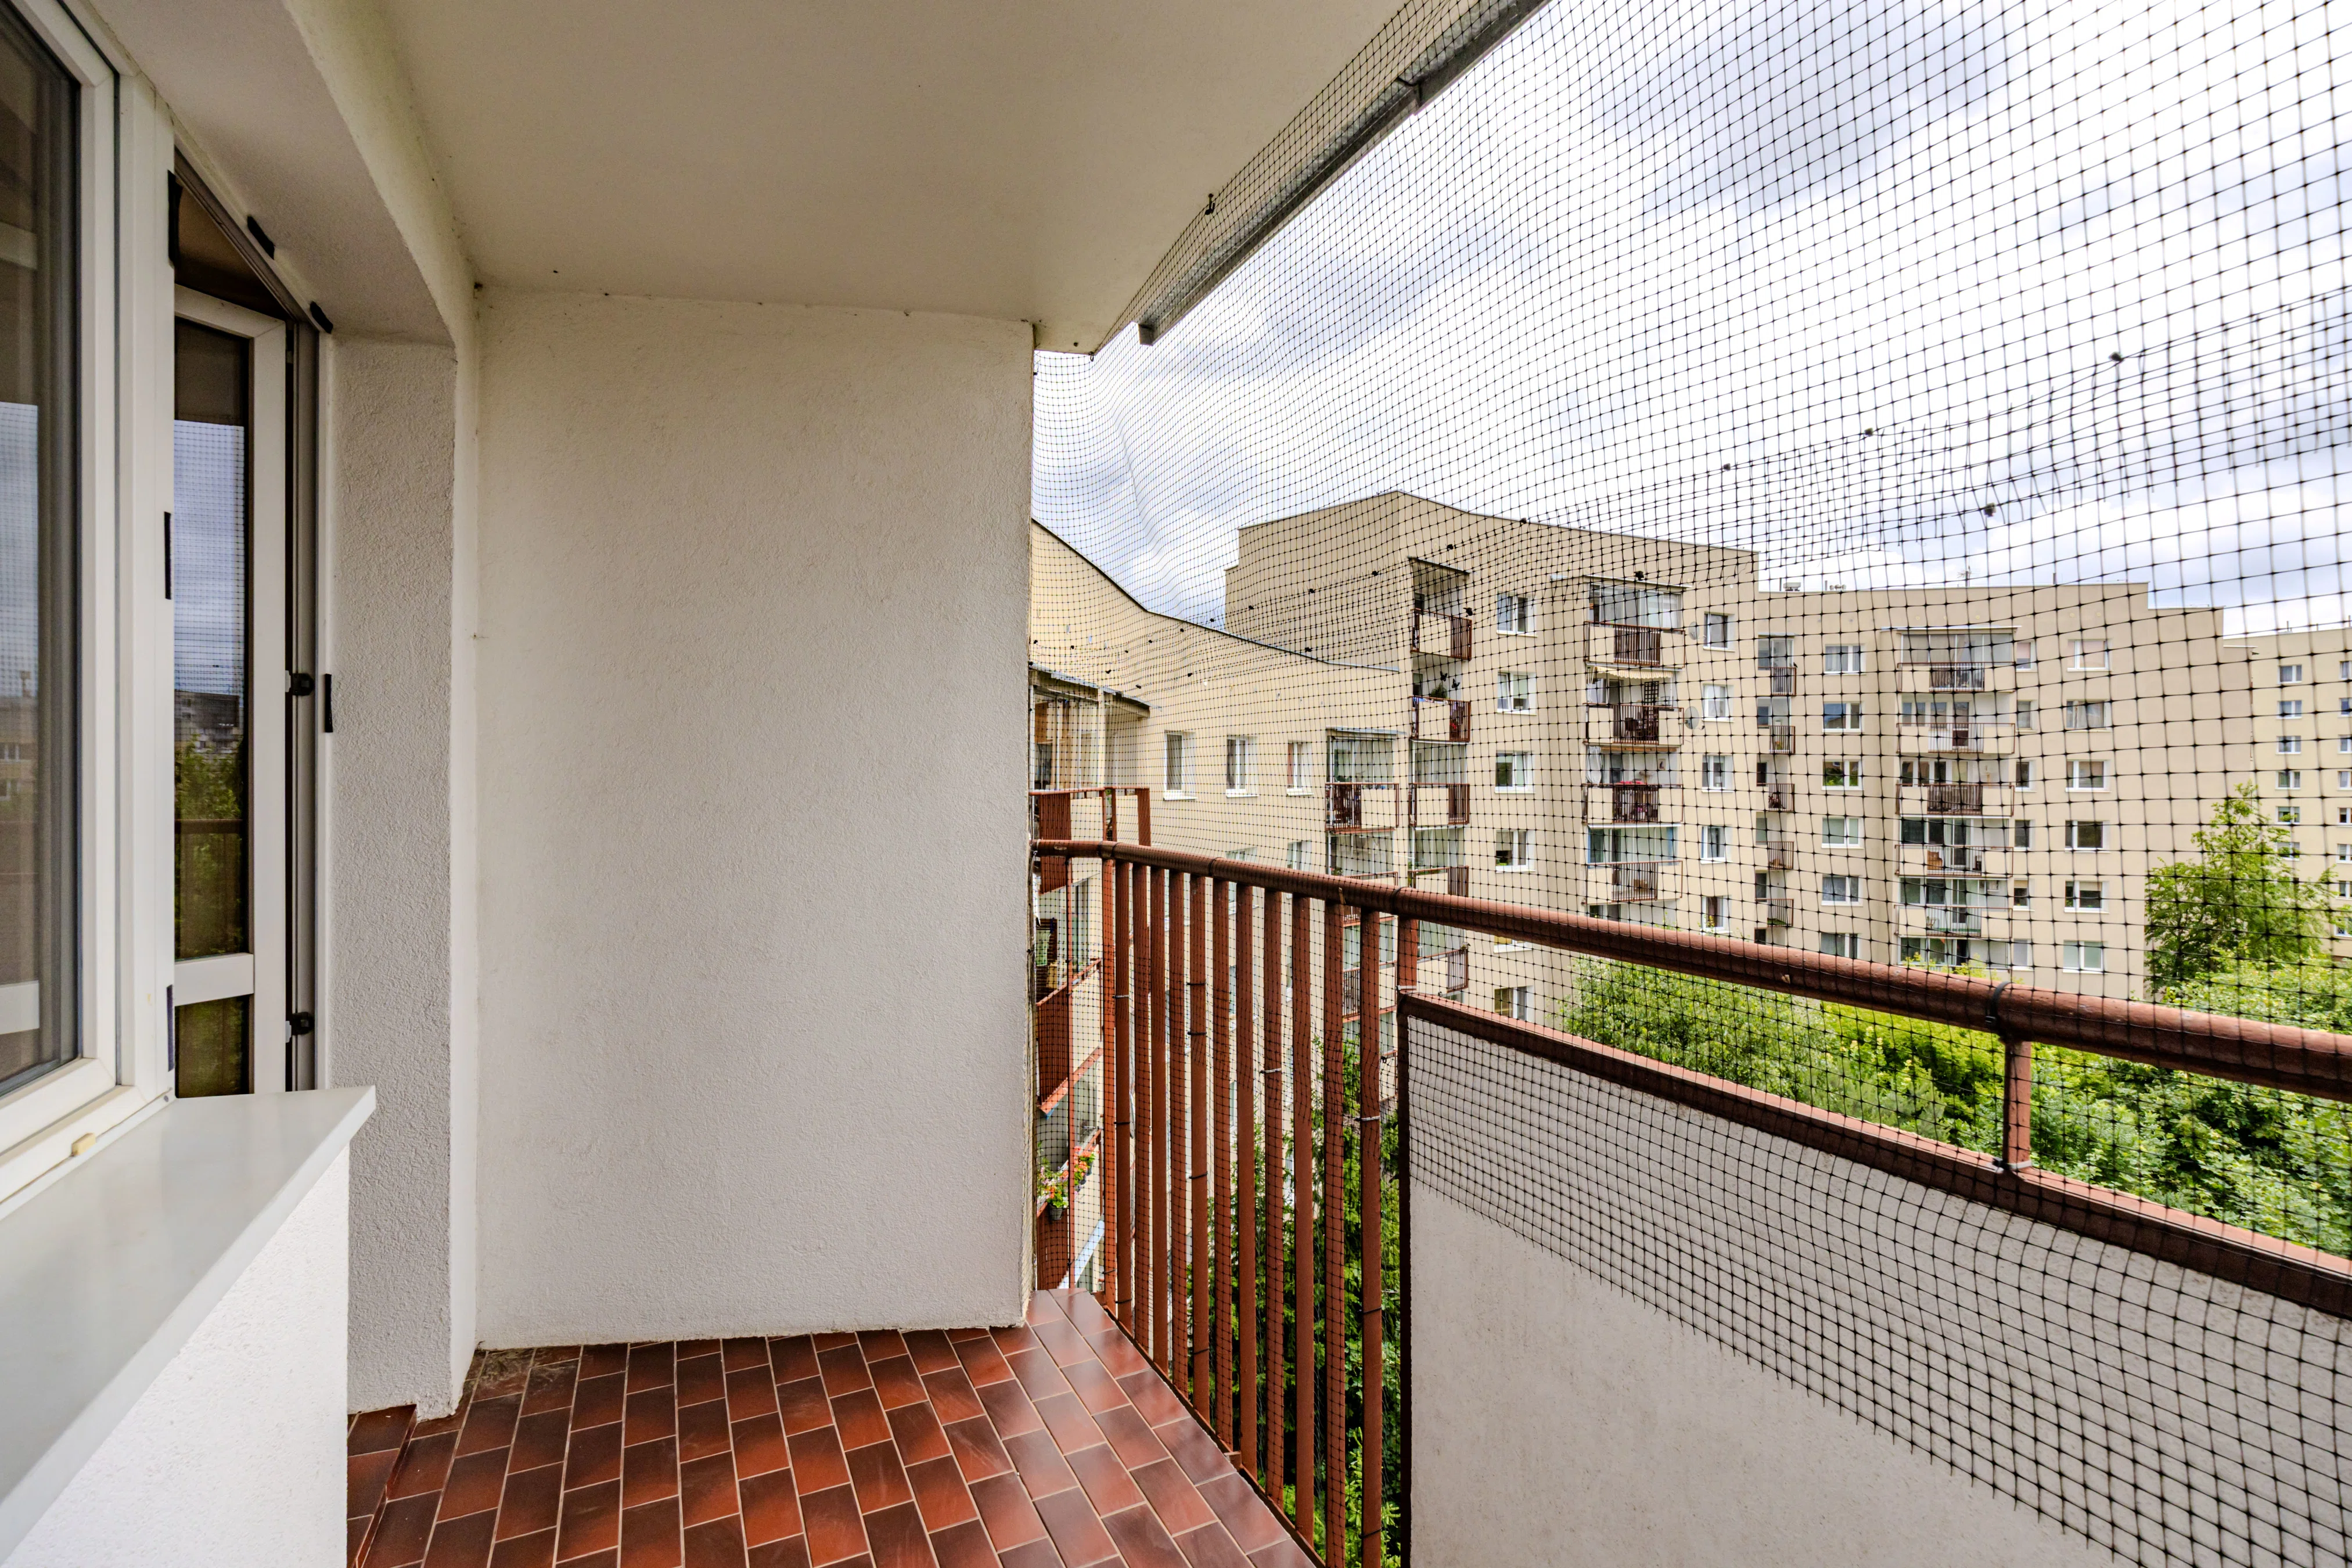
- living room with balcony – 20.14 sqm
- separate kitchen – 8.39 sqm
- 3 bedrooms—12.09 sqm, 13.36 sqm, and 11.15 sqm
- bathroom – 3.2 sqm
- toilet
- hallway
The buyer has access to a basement storage unit (2.96 sqm) and an above-ground parking space in front of the building. There is also the option to rent a parking space in a gated parking lot.
The cold and hot water pipes, as well as the central heating pipes in the bathrooms, have been replaced in the apartment. The electrical wiring is copper.
Legal status: separate ownership; the property’s land and mortgage register is unencumbered.
Administrative fees: 1,186.36 PLN + 85 PLN for trash collection.
This property is ideal for families with children or those needing more space.
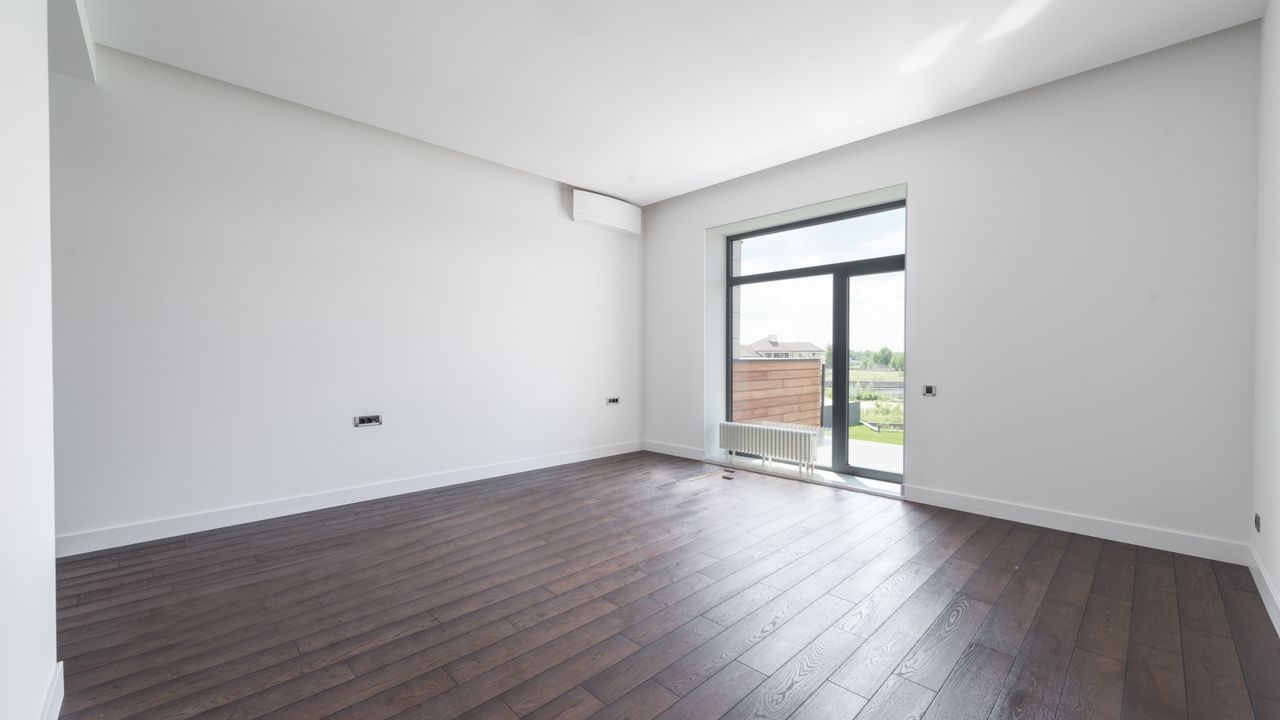
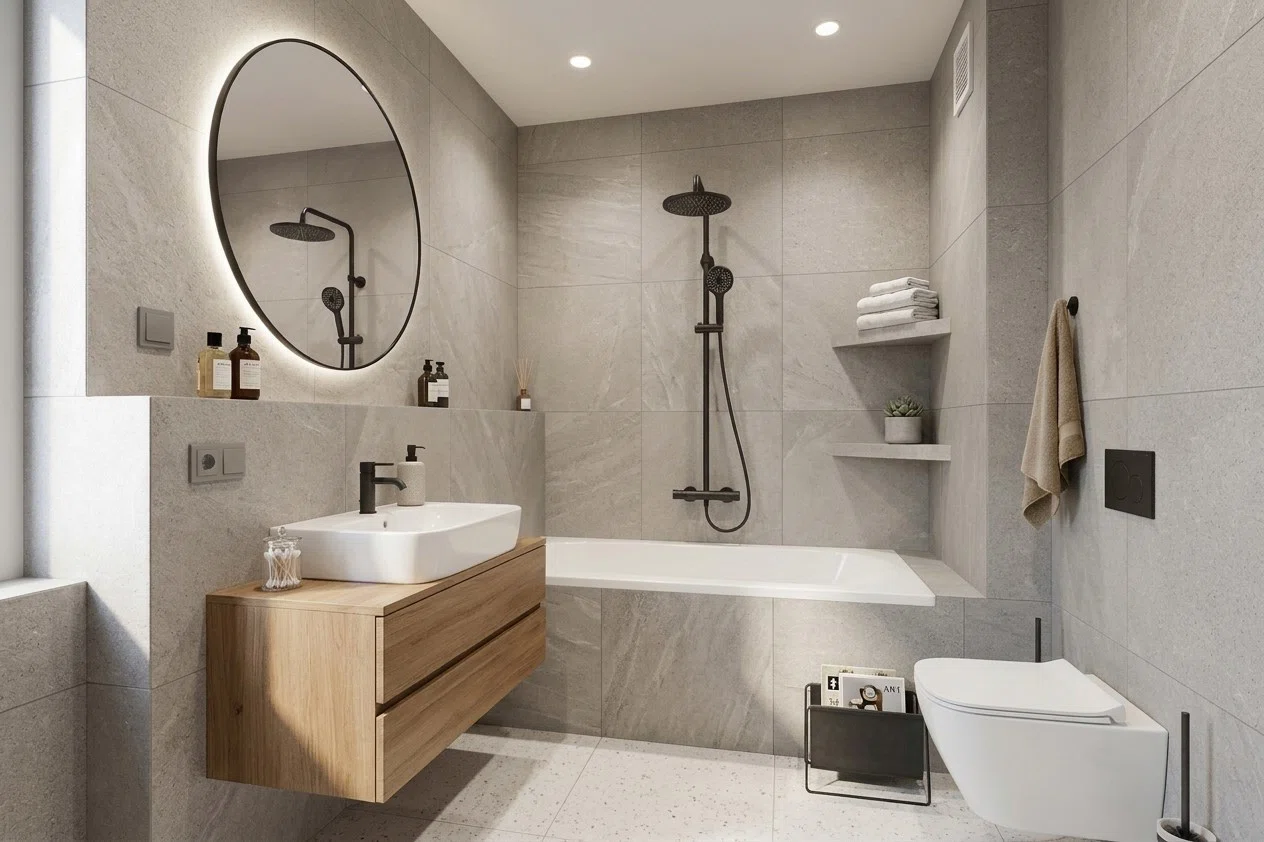
The attached photos of the interior with furniture are sample renderings.
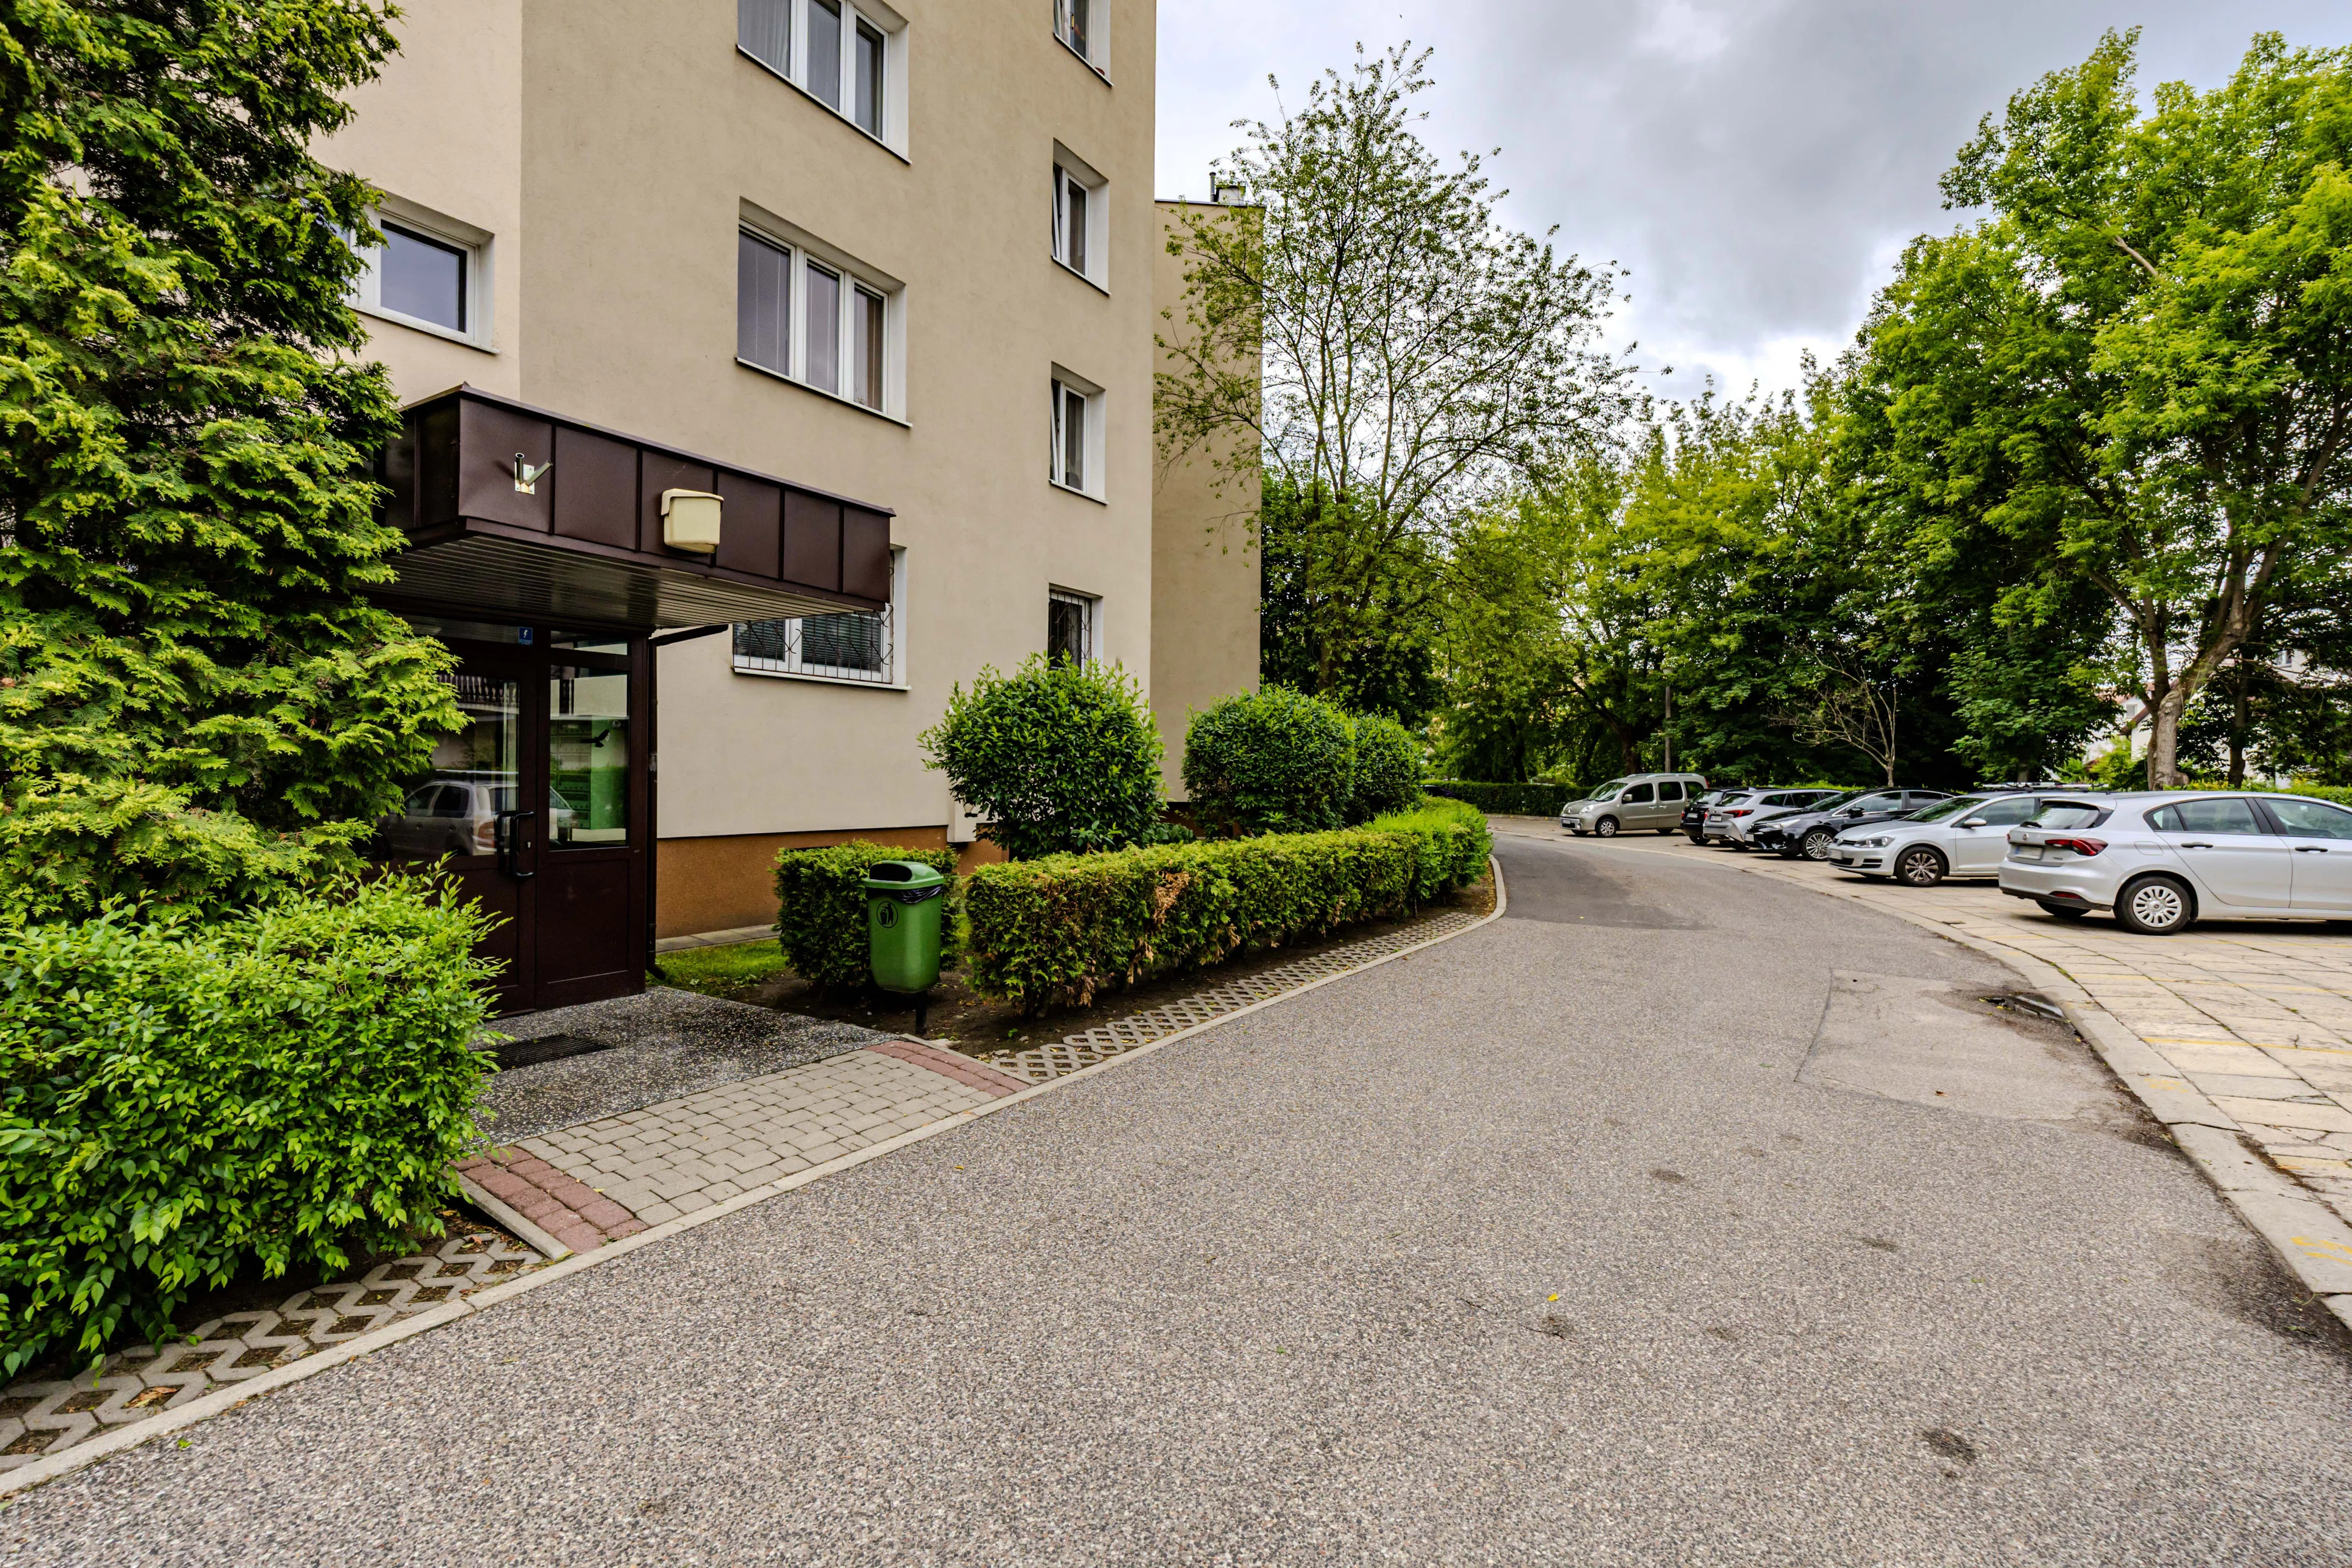
An intimate, four-story multi-family building from 1995, without an elevator. Constructed using H-frame technology supplemented with aerated concrete (hollow blocks). The interior walls are made of perforated brick.
Two apartments per floor. Quiet neighborhood.
A well-maintained, clean stairwell.
Posizione e dintorni
A quiet, low-rise residential neighborhood with excellent transportation links and full access to urban infrastructure.
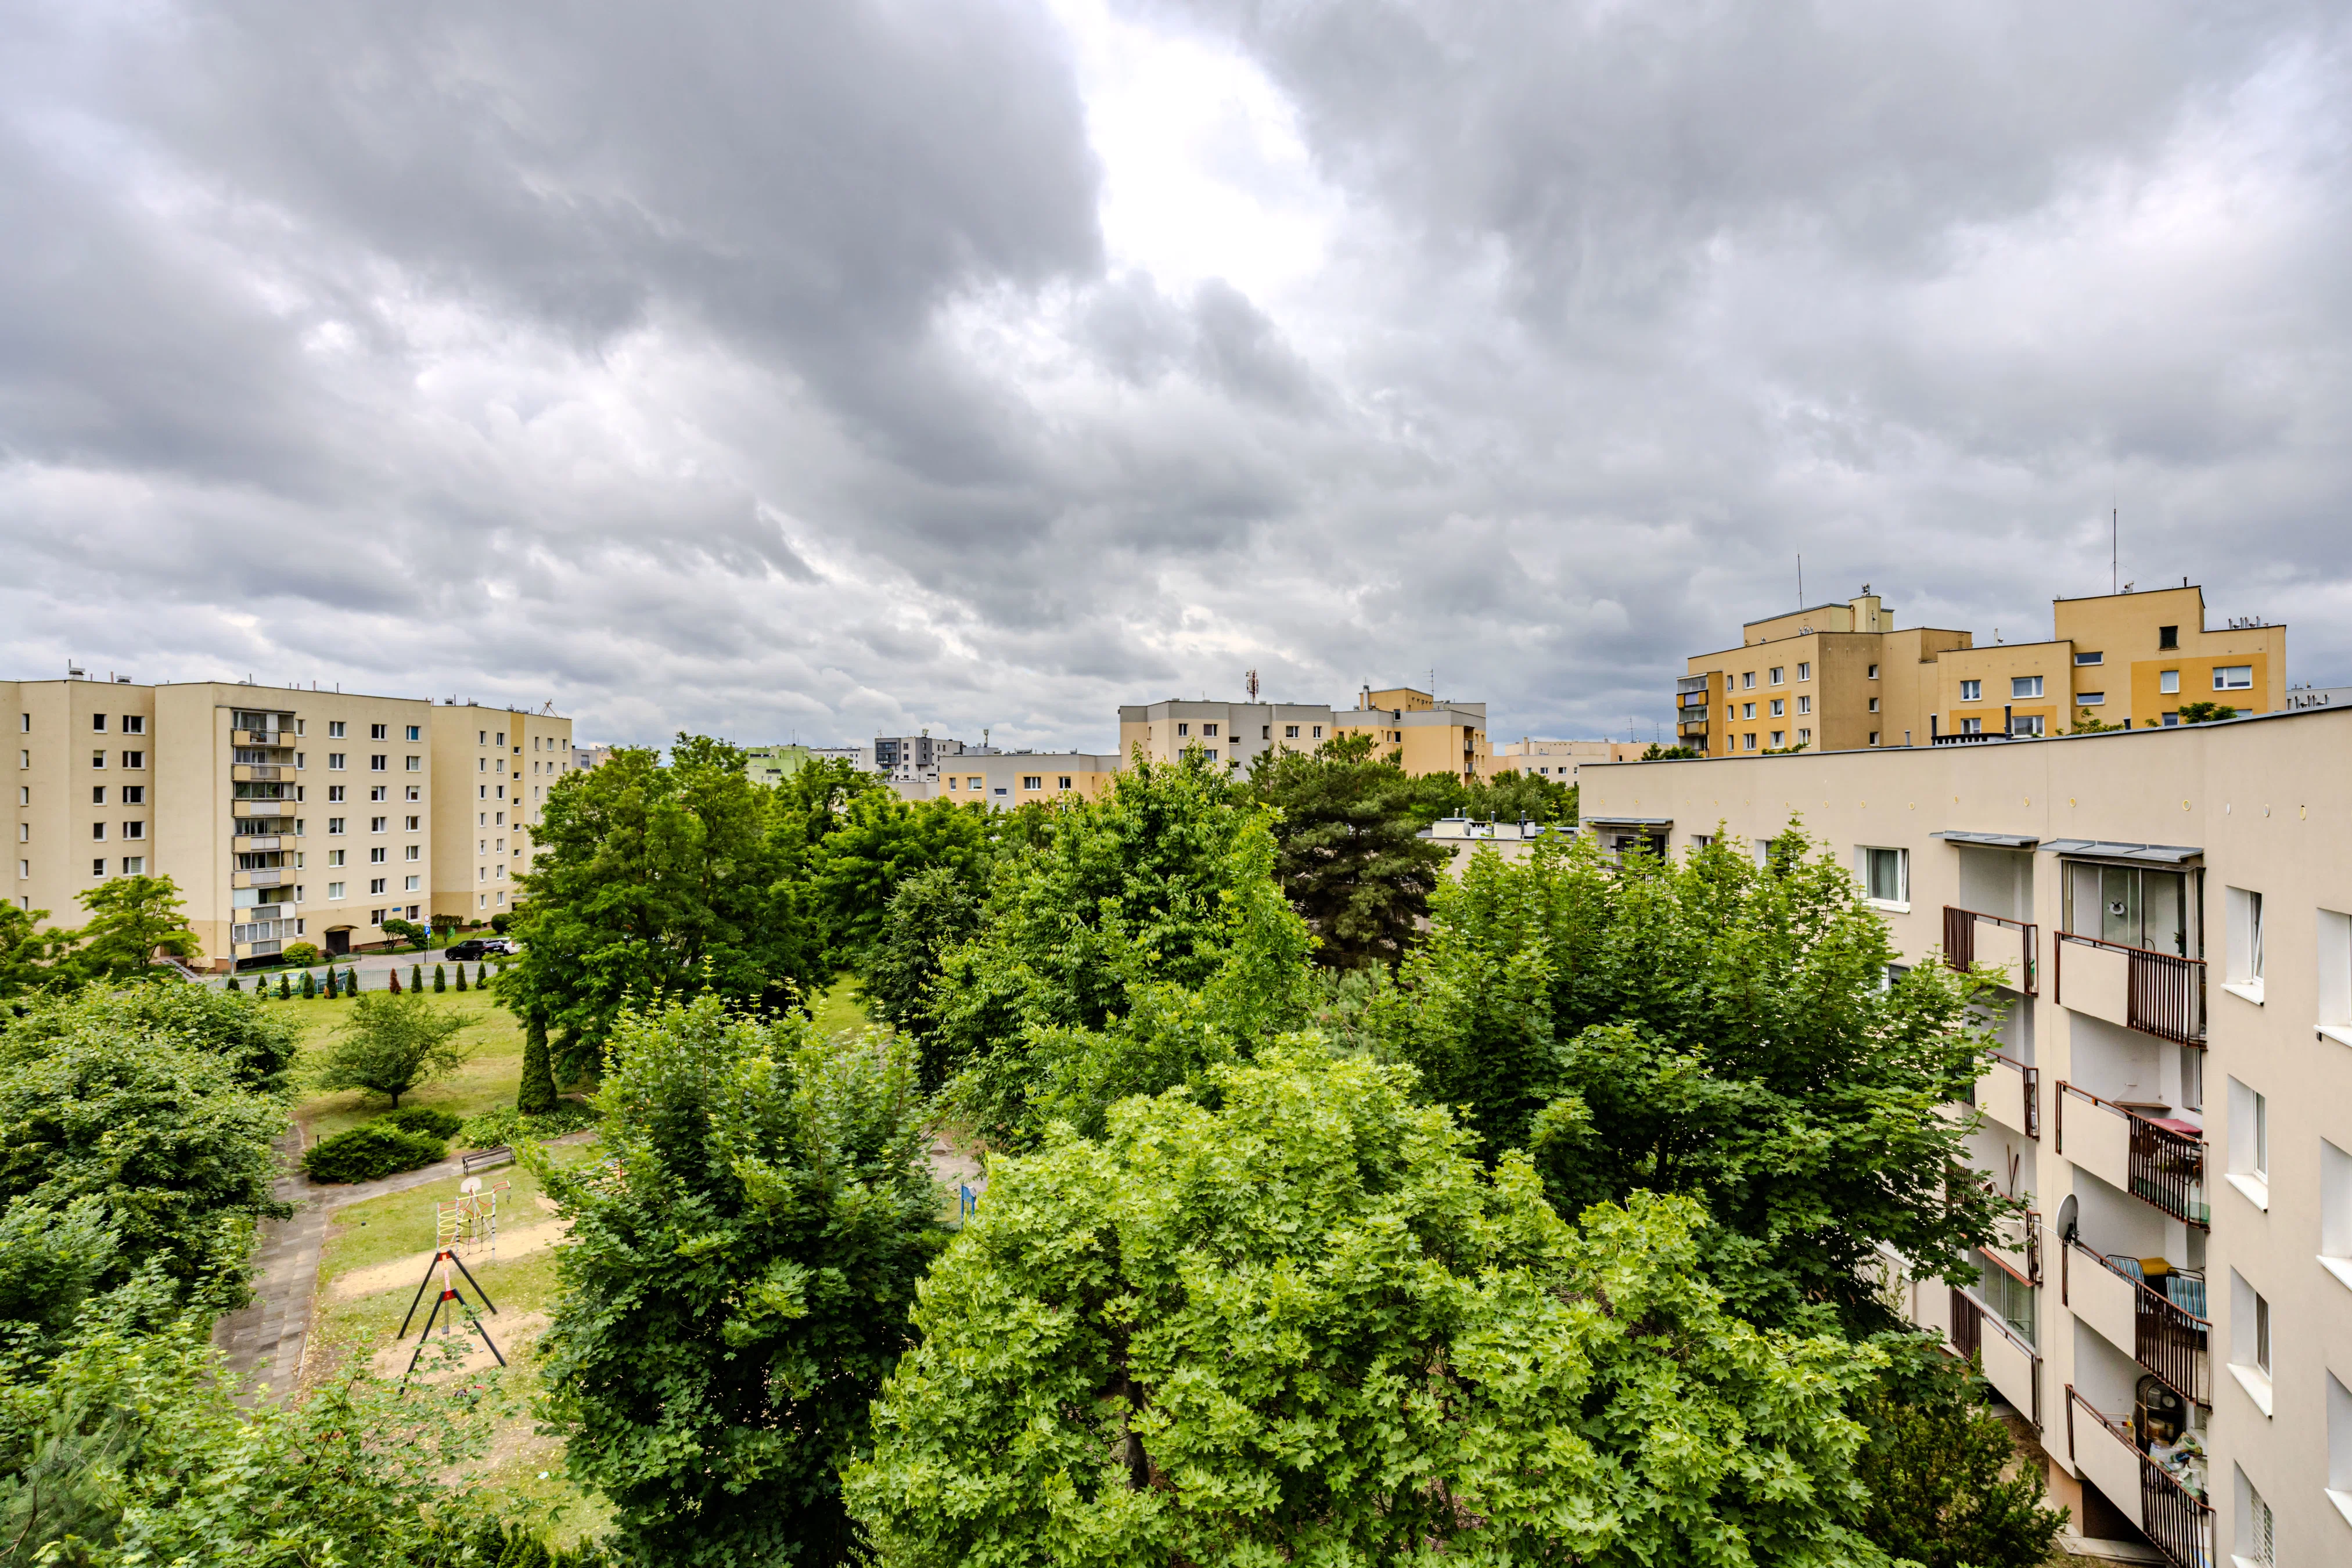
The building is surrounded by greenery, with a playground right next door.
Shops, restaurants, a shopping mall, schools, preschools, and medical facilities are all within easy reach.
Nearby, on Powstańców Śląskich Street, there are tram and bus stops providing access to the city center and other neighborhoods.
Convenient access to the S8 highway.
A quiet, safe neighborhood that’s family-friendly—perfect for families with children and everyone else.
La posizione dell'immobile sulla mappa può essere approssimativa. Distanze in linea d'aria, tempi a piedi indicativi.
Planimetria