wołomiński, Wołomin, Nowe Lipiny, ul. Szosa Jadowska
In sintesi
Locale commerciale in vendita
Struttura dei costi
Locali
Dotazioni
Edificio
Descrizione dell'immobile
Production and Warehouse Complex | 12,499 m² of land | near Warsaw
An investment property with extensive manufacturing, warehouse, and office infrastructure, located in the Warsaw metropolitan area, with convenient access to major transportation routes.
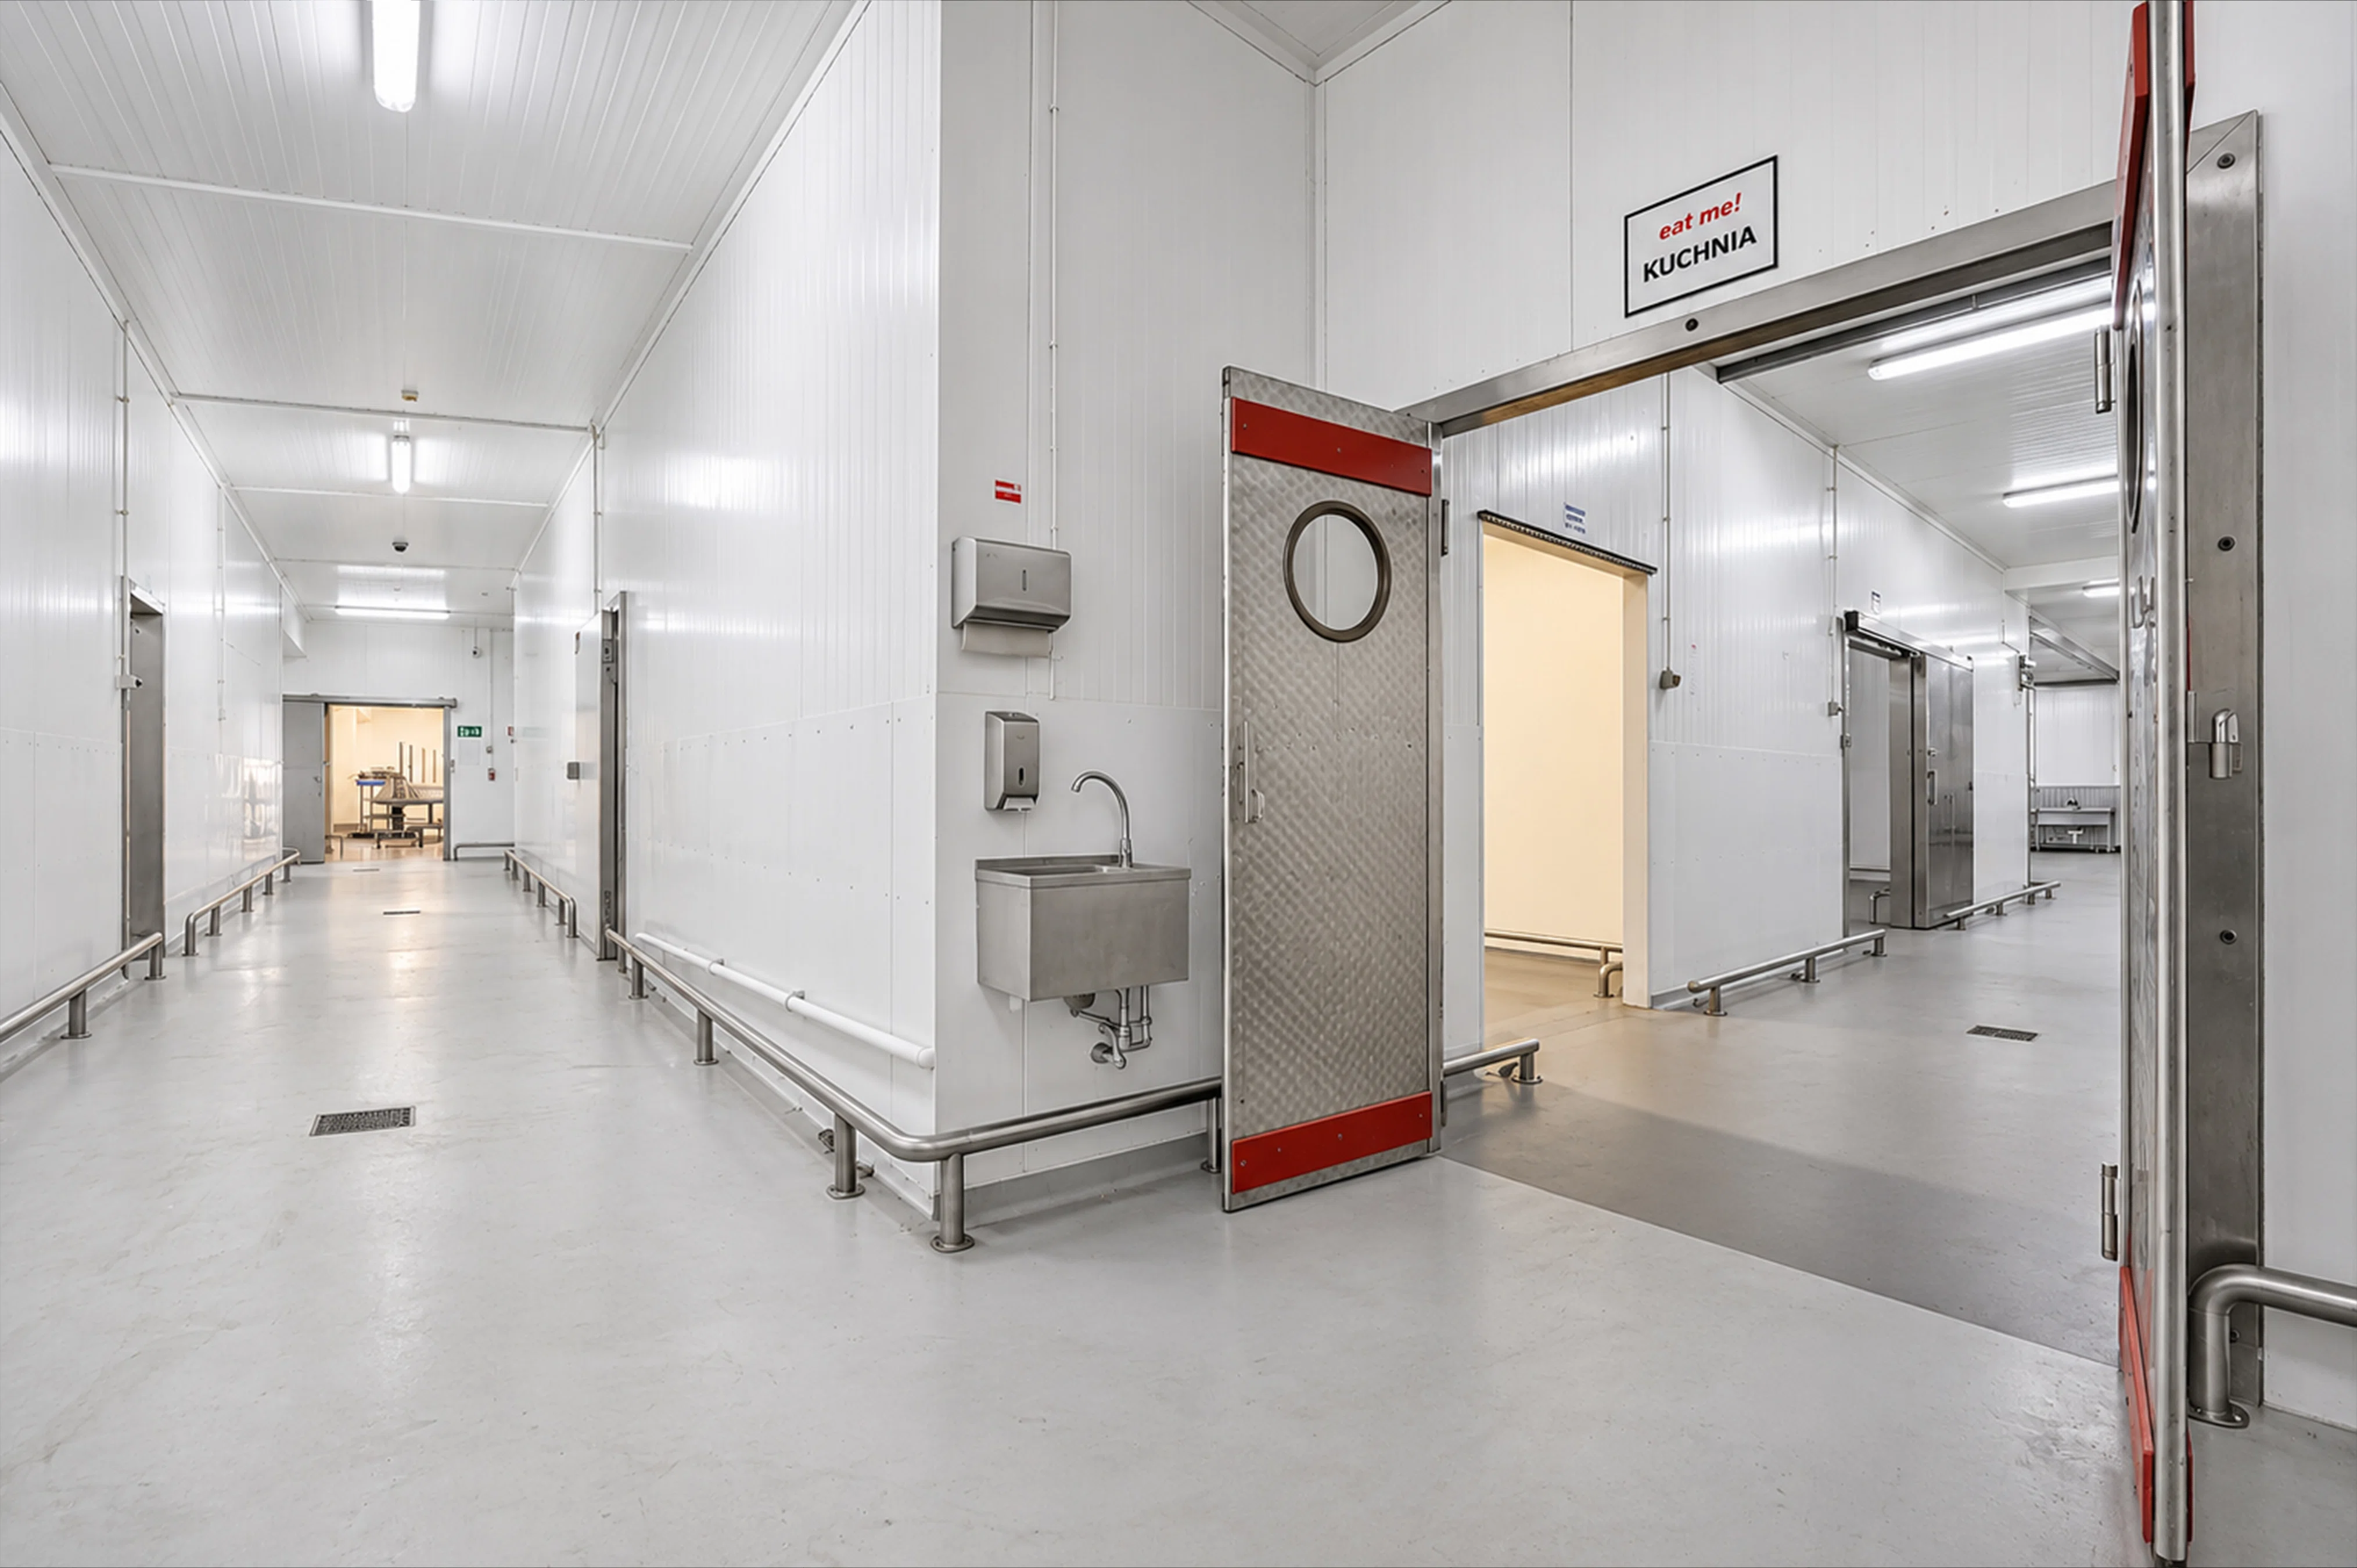
A comprehensive industrial and commercial property is for sale, comprising plots with a total area of 12,499 m², developed with manufacturing, warehouse, and office buildings, as well as technical infrastructure facilities.
The property is an attractive option for companies seeking ready-to-use facilities for manufacturing, warehousing, logistics, or distribution operations, as well as for investors interested in commercial real estate.
Key advantages of the property
Total area of the lots: 12,499 m²
Usable area of the main building: 6,995.21 m²
Total usable area of the buildings: approx. 7,947.9 m²
A complex of buildings serving production, warehousing, administrative, and technical
functions Extensive infrastructure
Access to a public
road Fenced-in property, partially paved and monitored
Maneuvering areas and parking lots
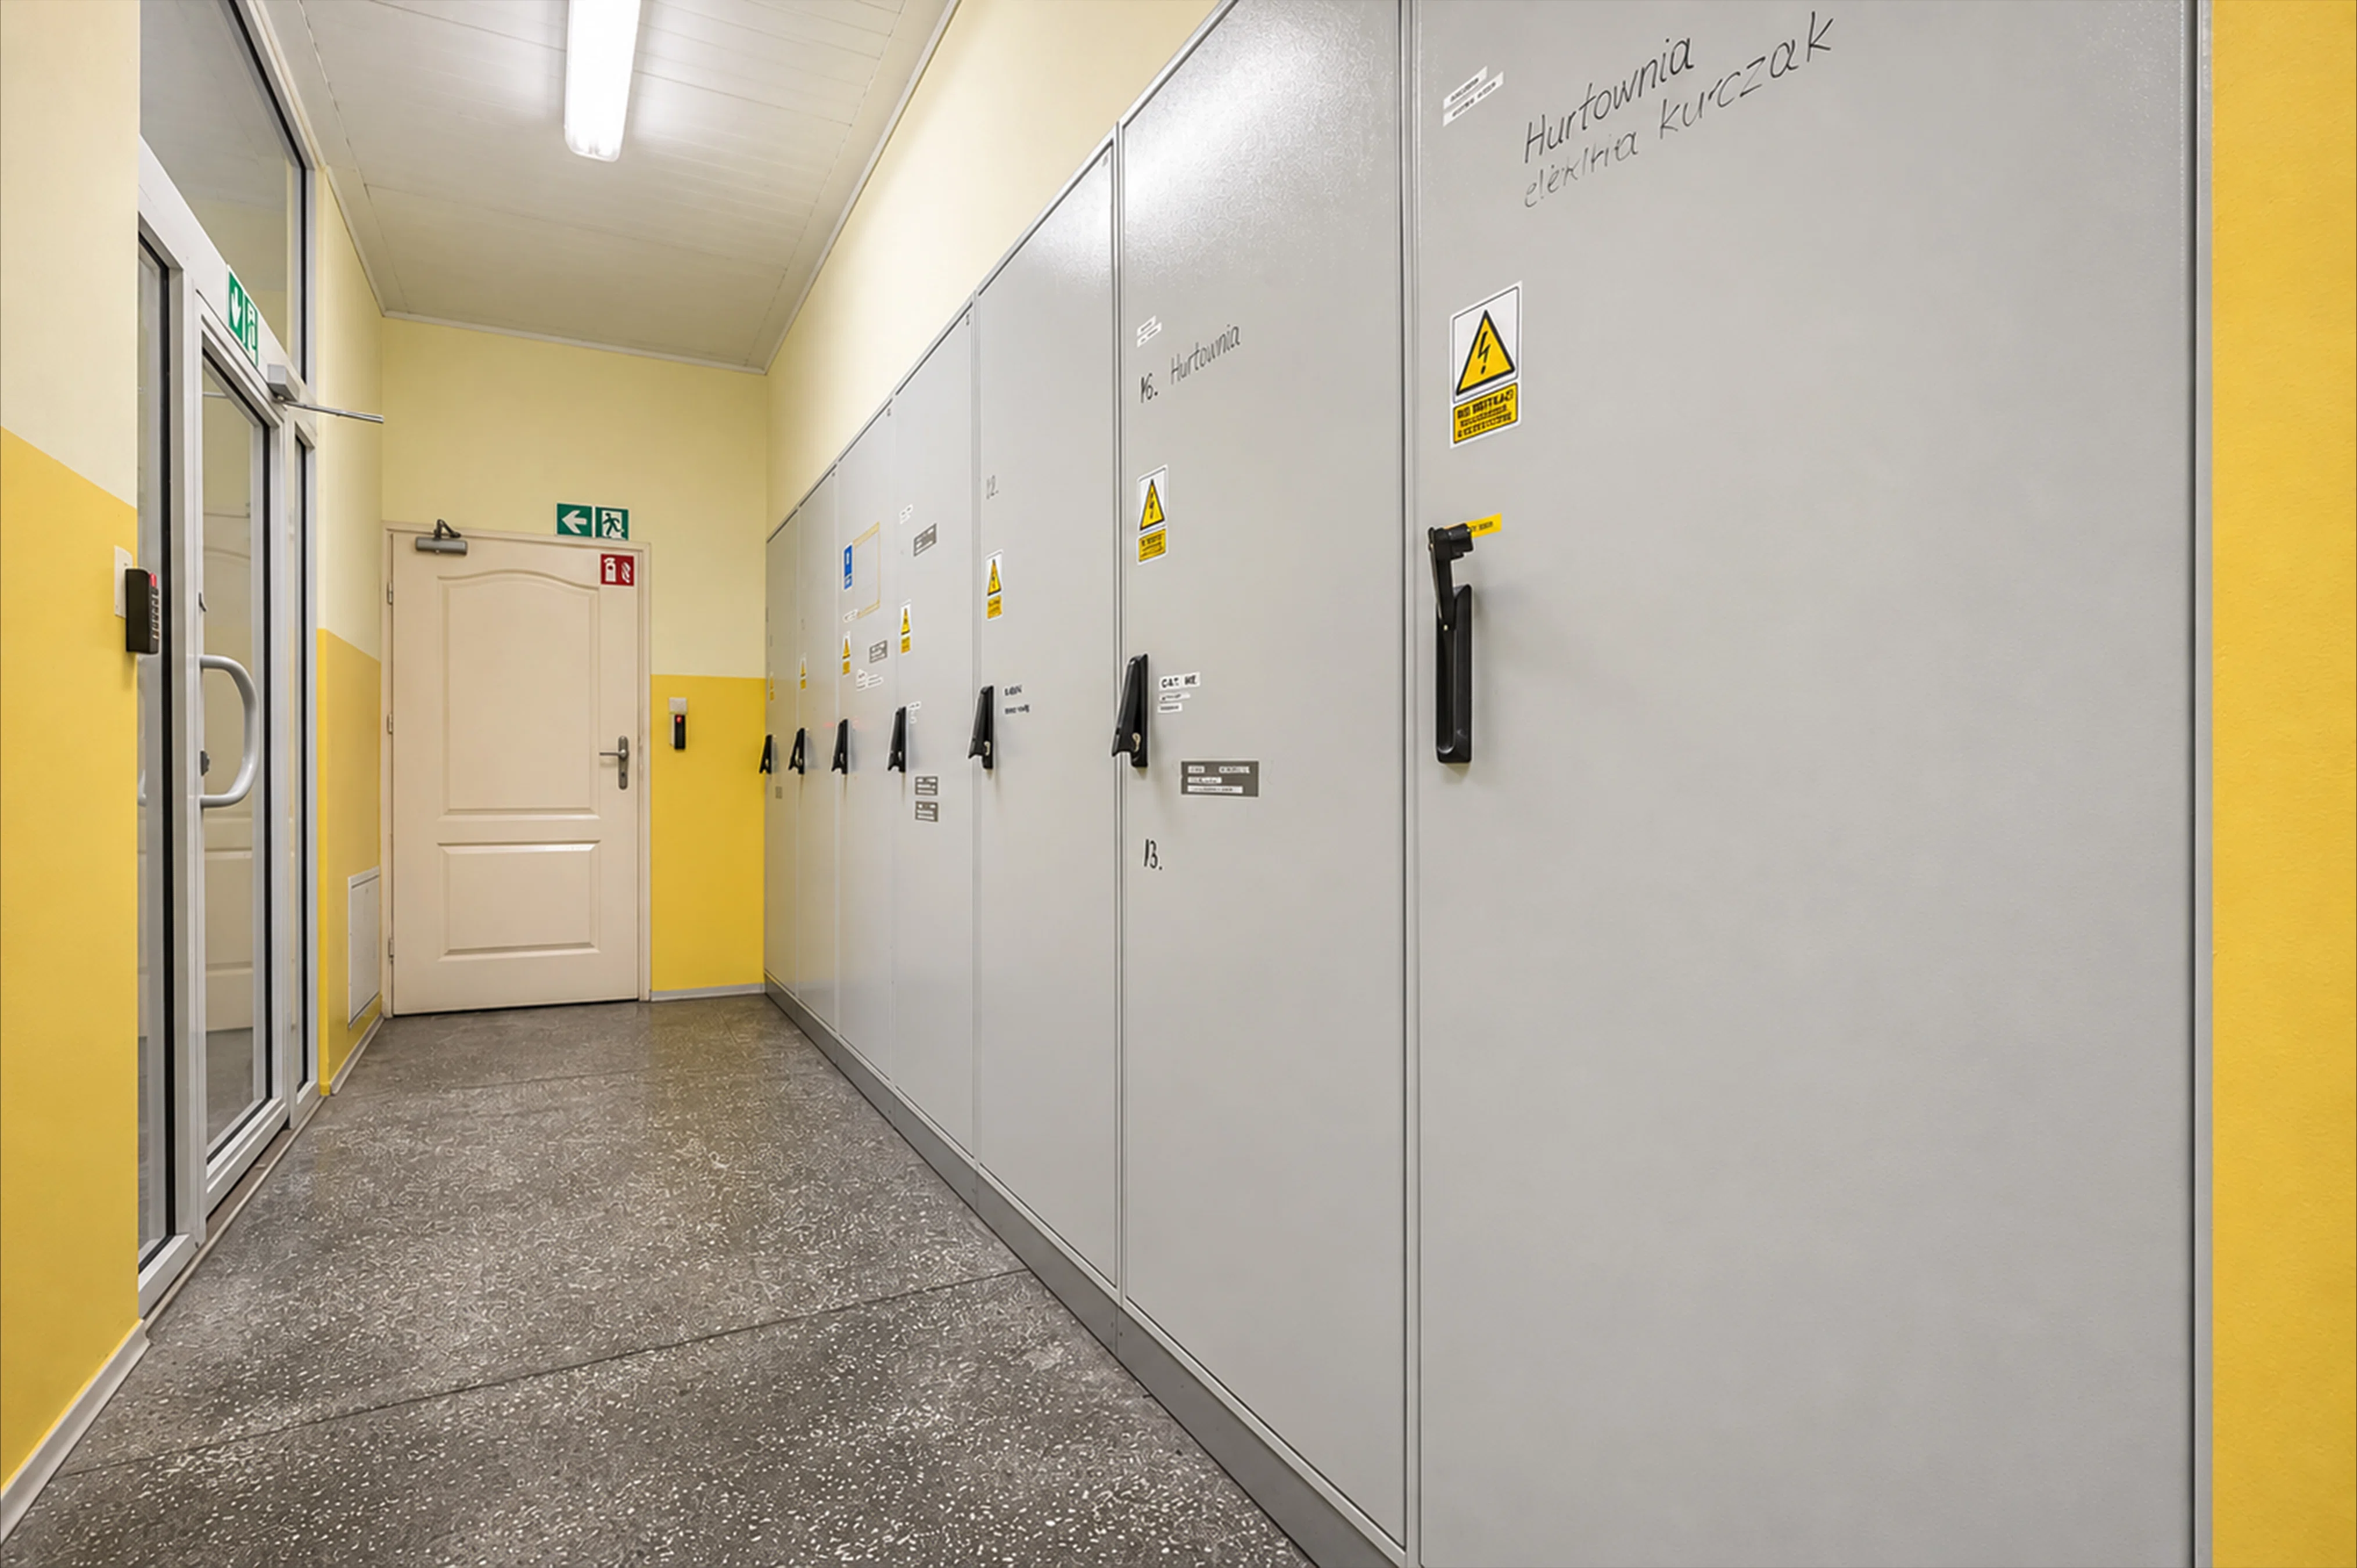
On-site power infrastructure, including a transformer
station Utility systems supporting industrial
operations Convenient access to Warsaw and major regional routes
Characteristics of the Development
The
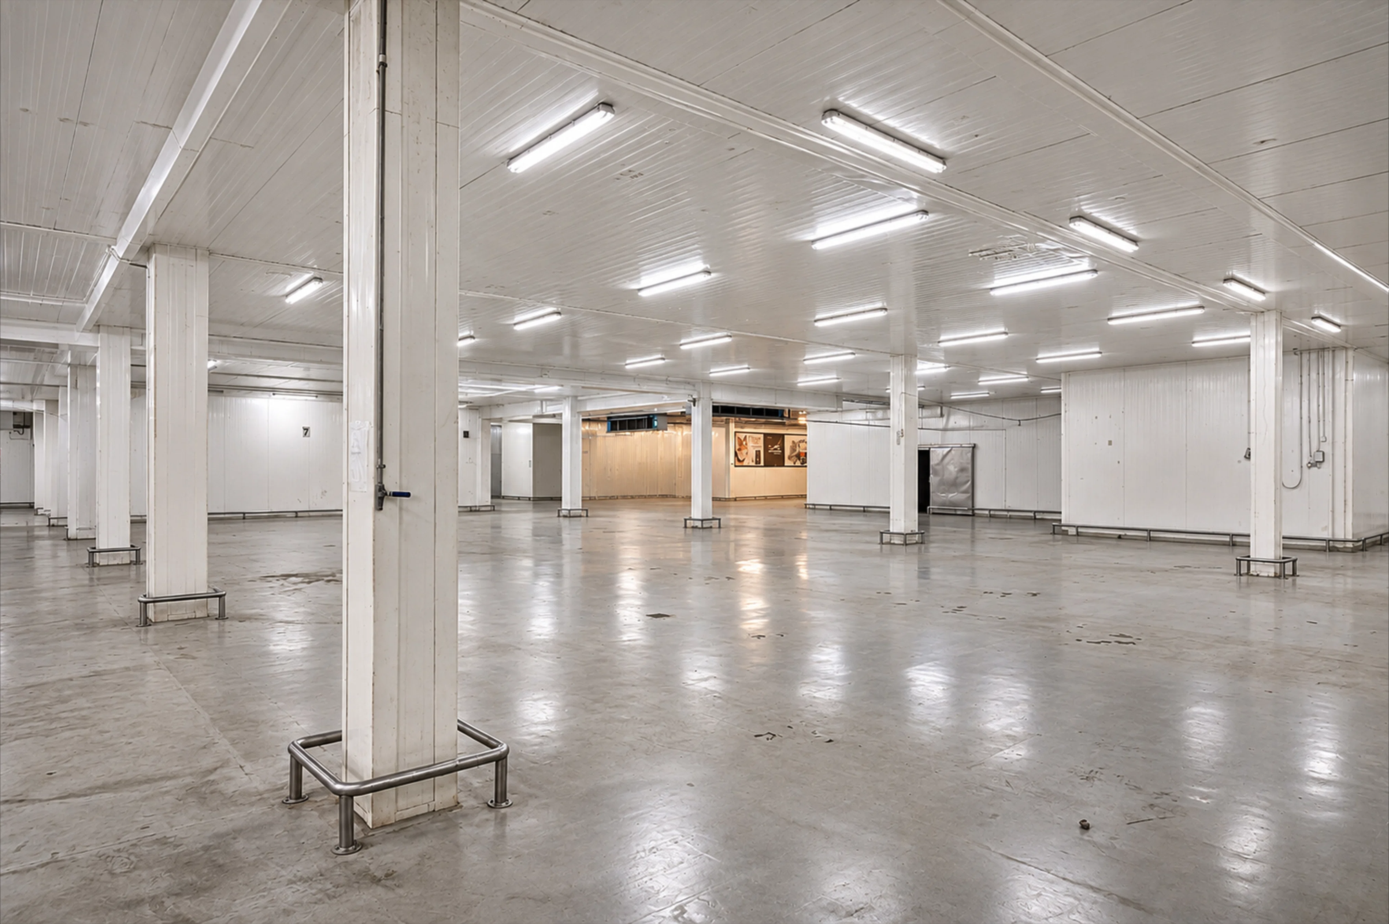
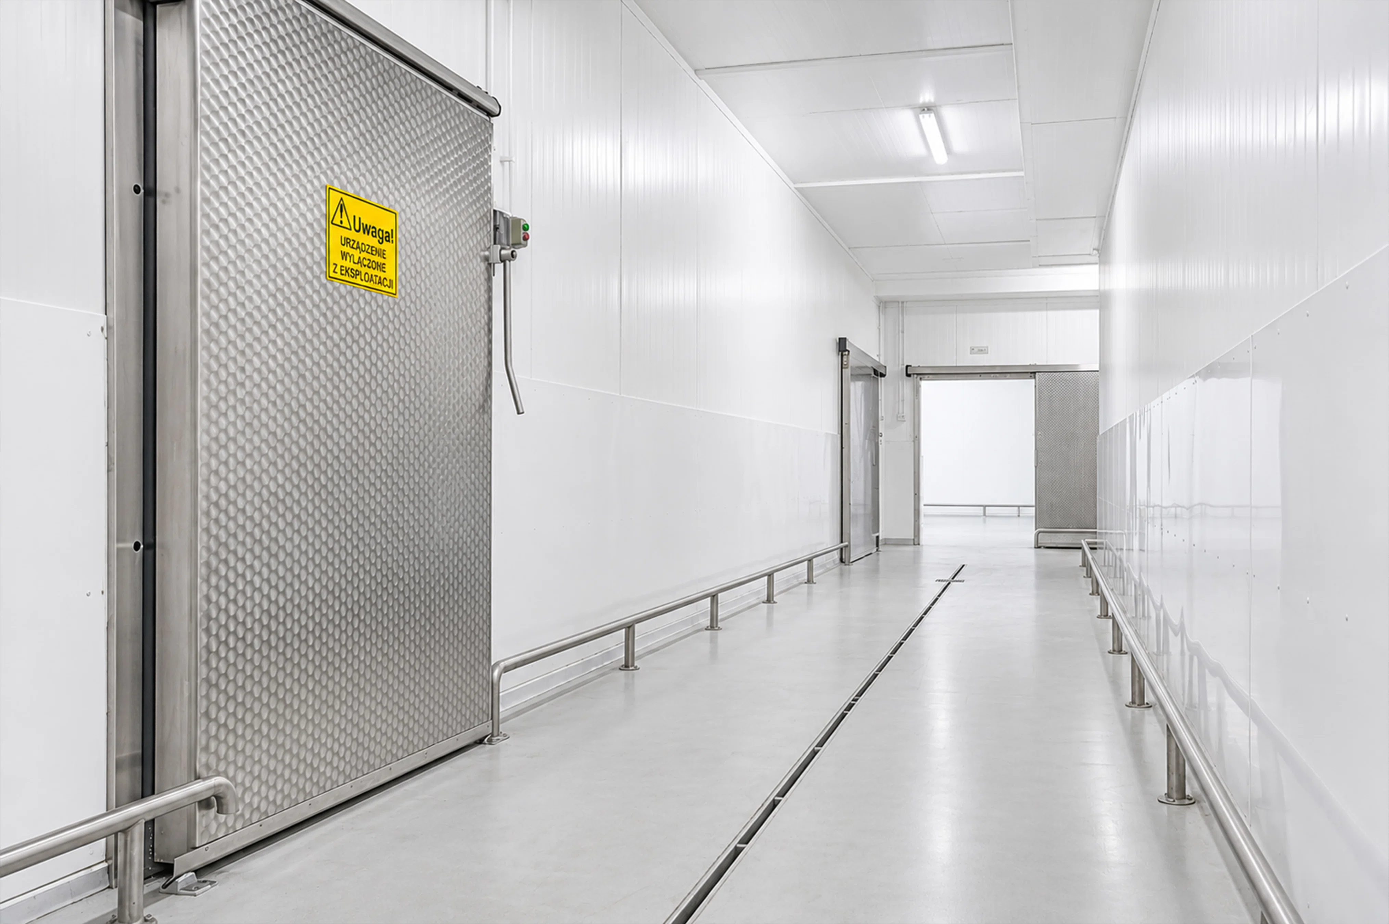
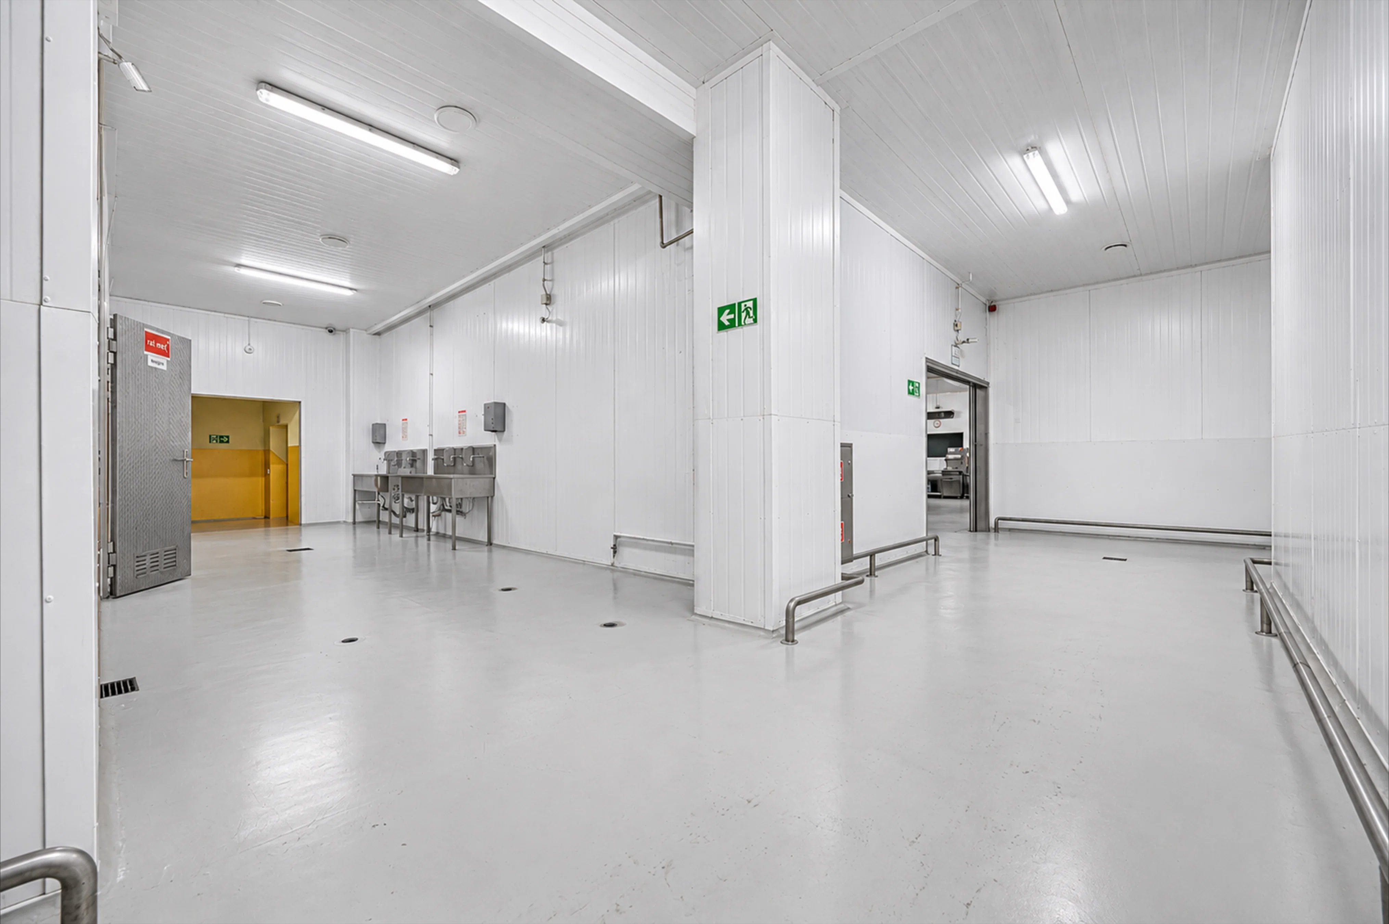
central part of the property consists of an extensive production building with administrative and staff facilities, constructed in phases between 1996 and 2007.
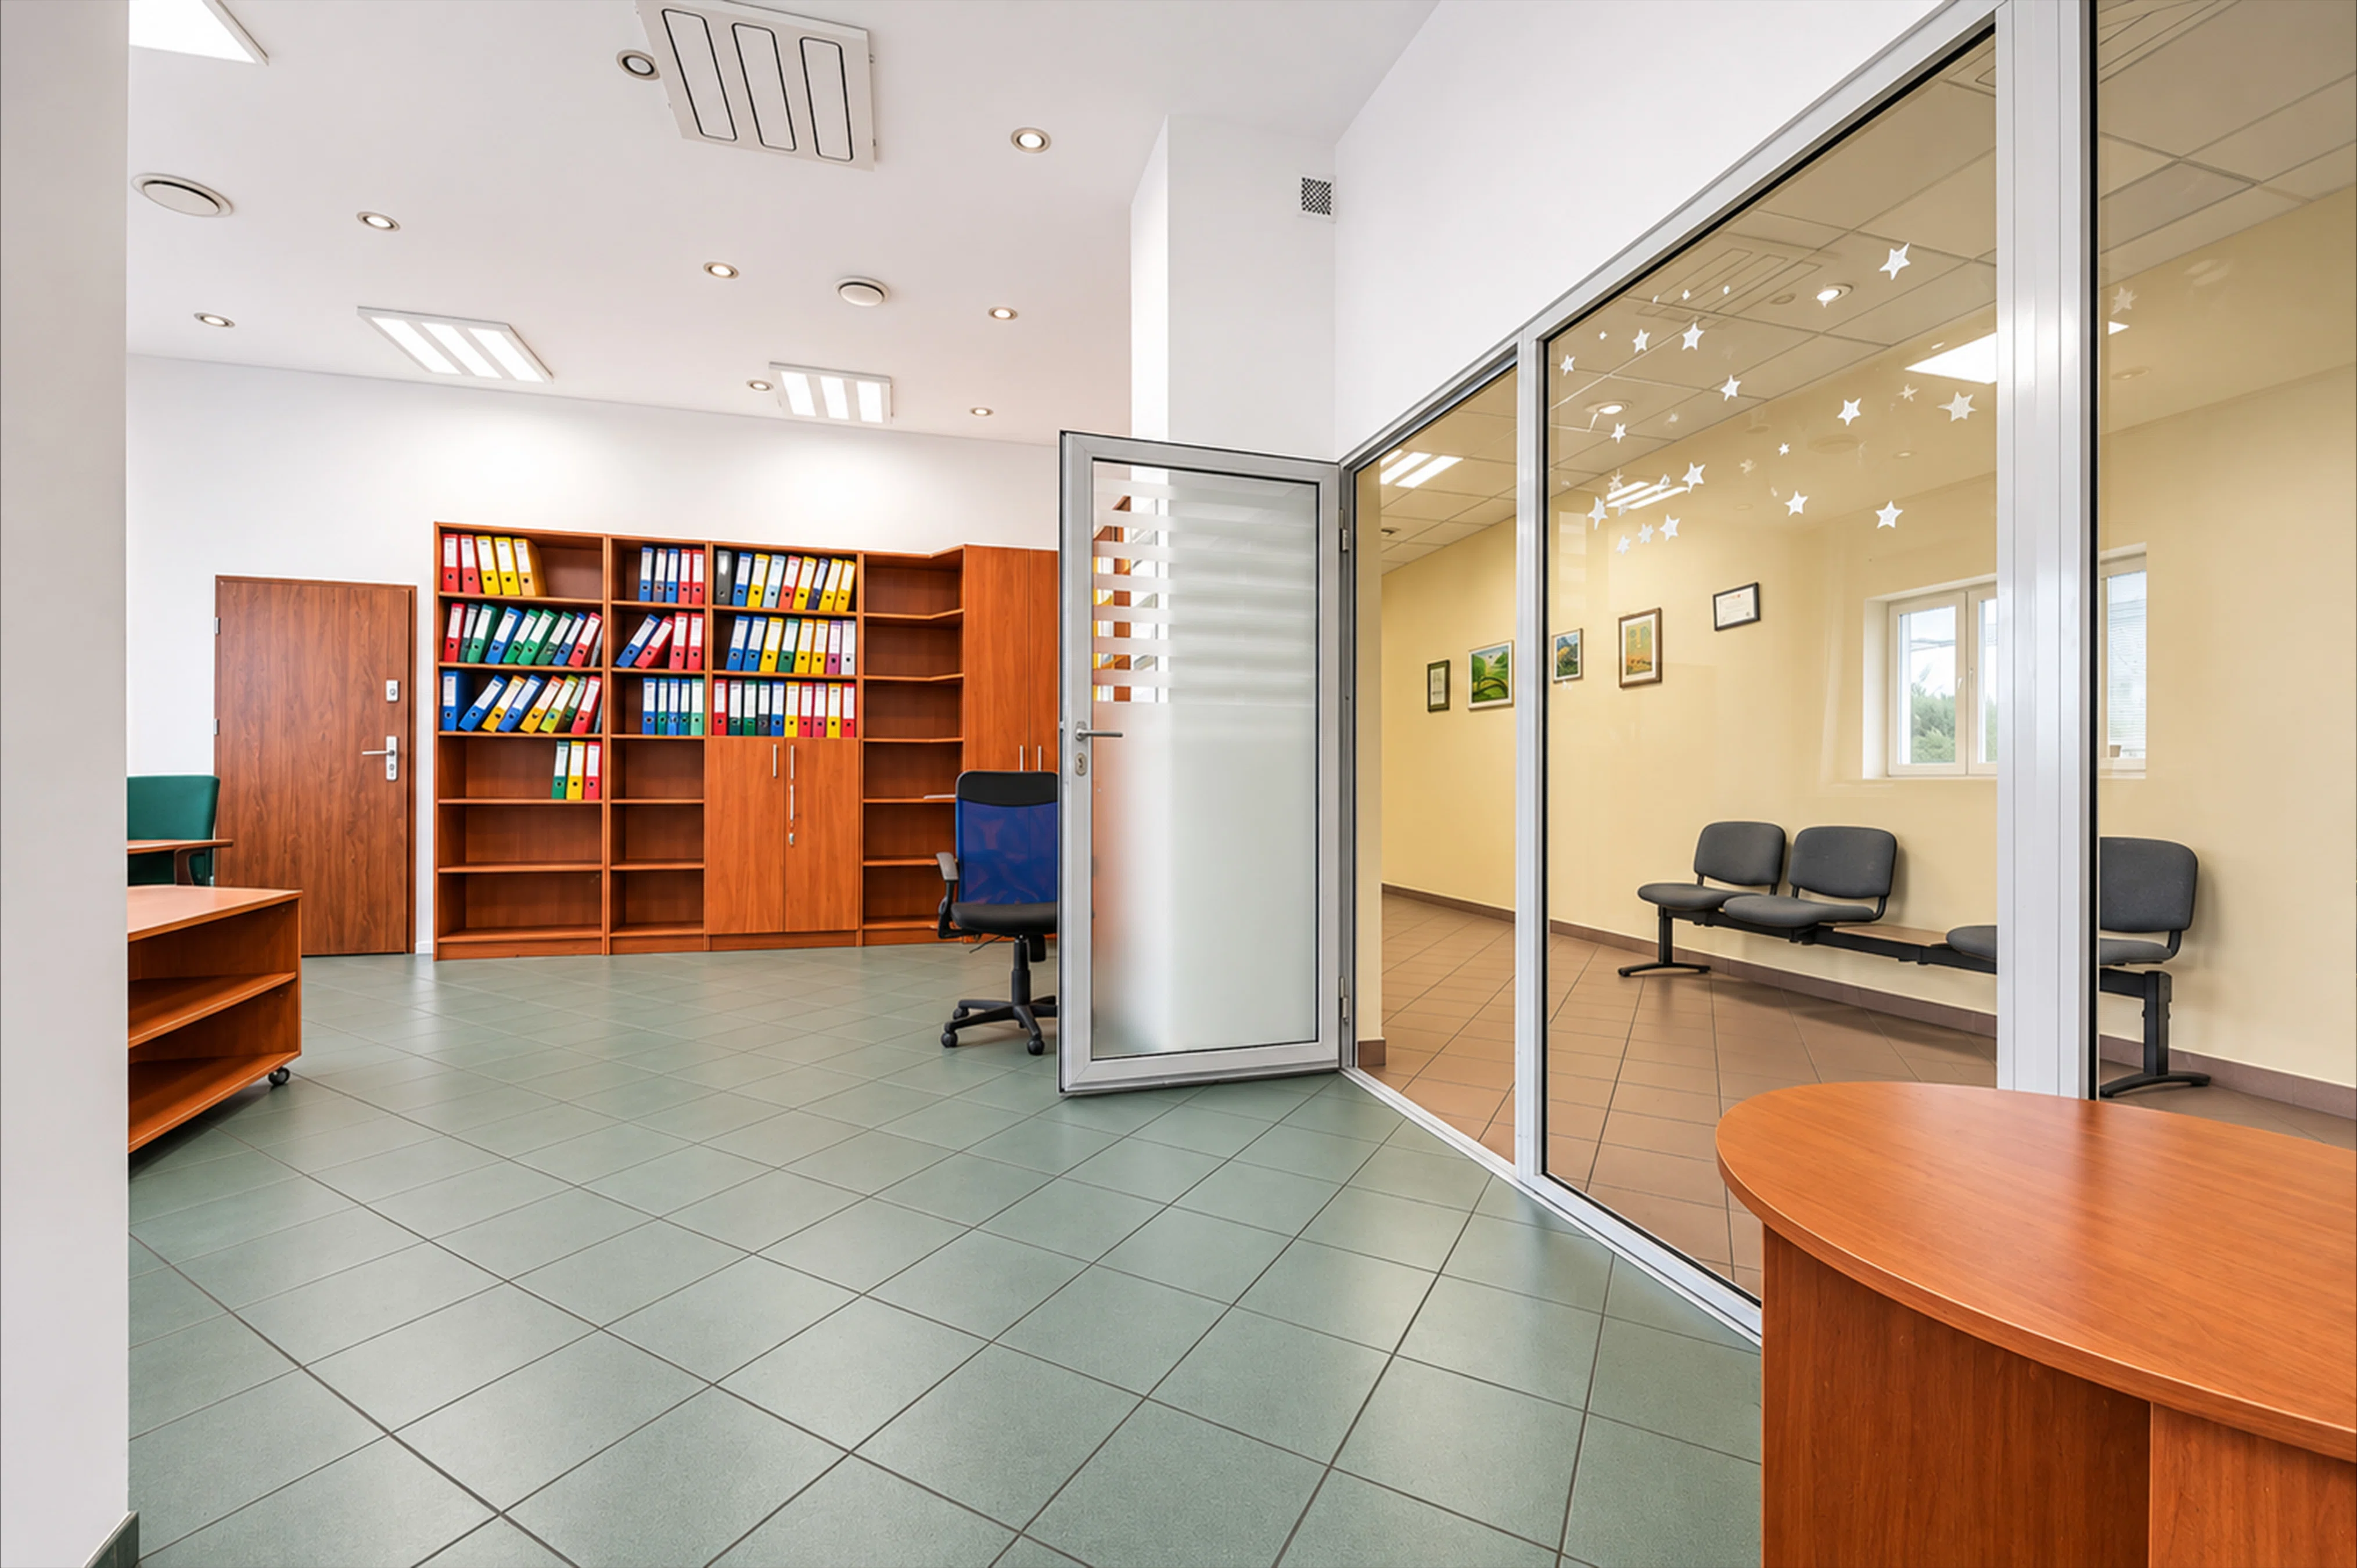
Production building with administrative
and staff facilities Building area: 6,726 m²
Usable area: 6,995.21 m²
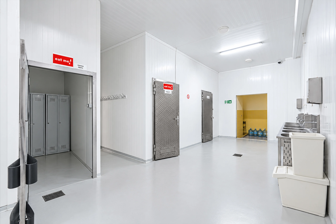
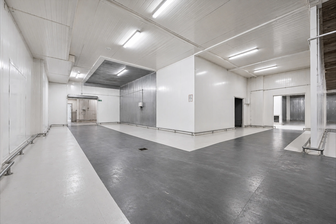
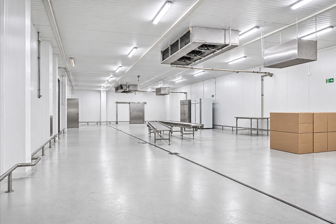
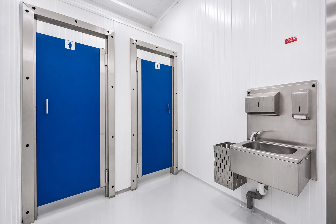
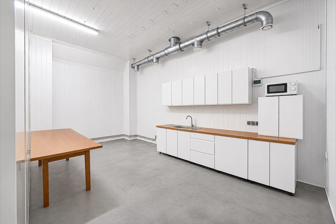
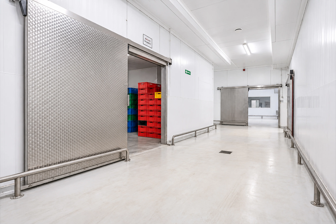
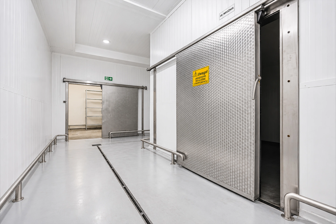
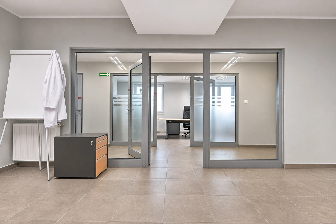
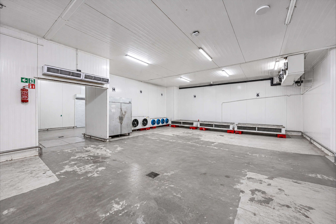
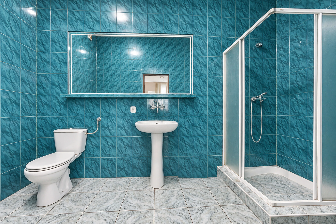
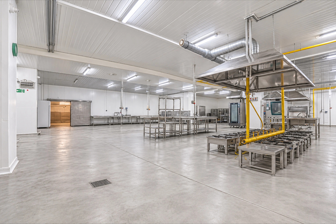
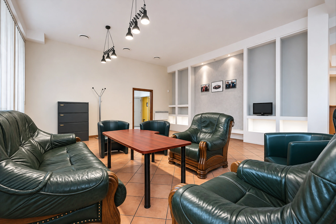
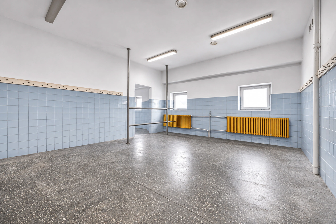
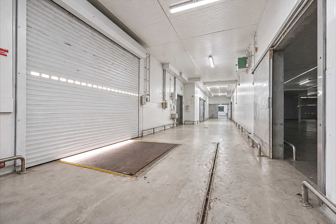
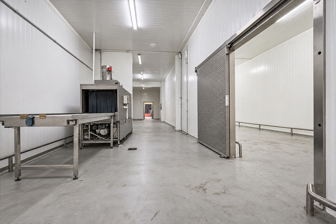
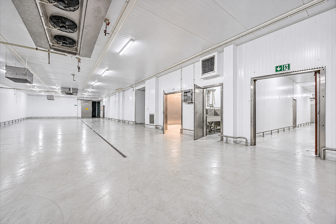
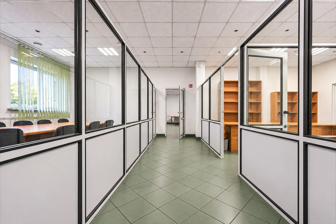
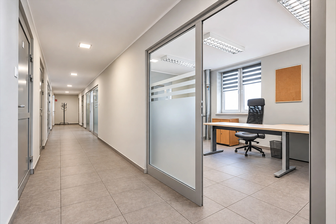
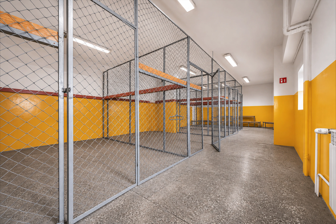
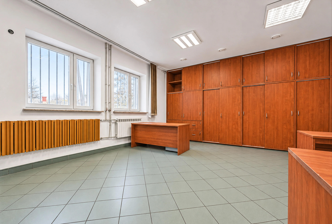
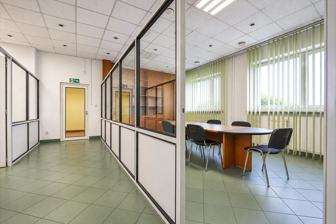
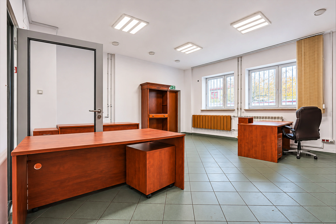
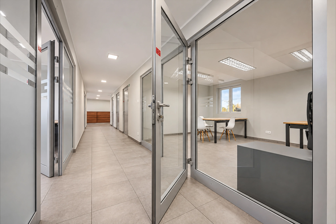
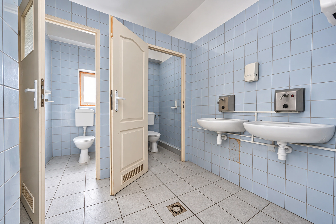
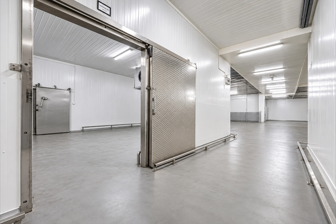
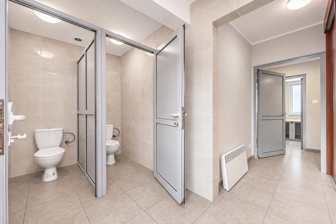
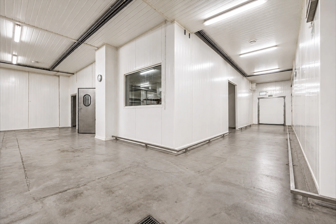
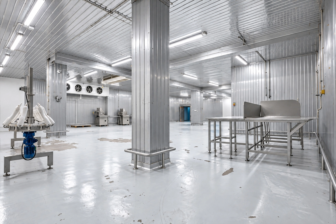
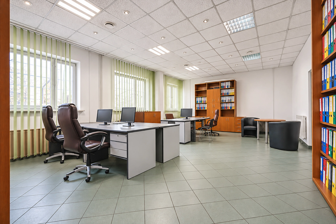
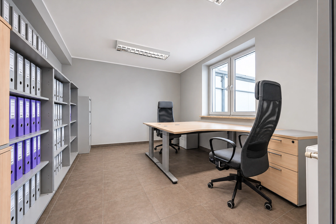
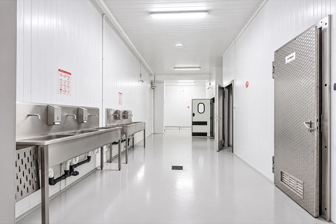
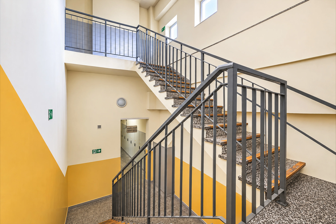
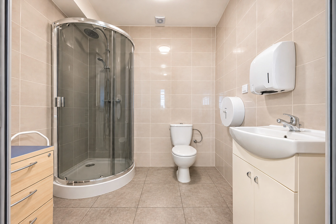
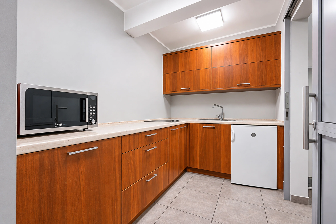
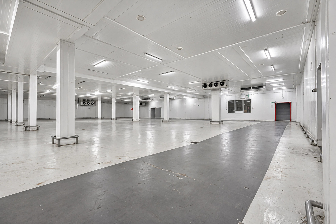
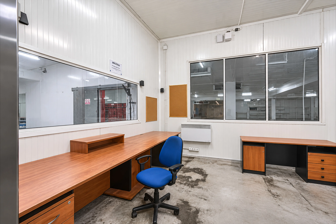
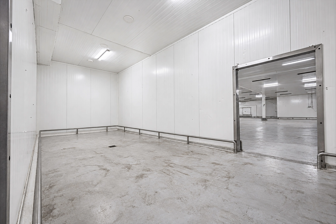
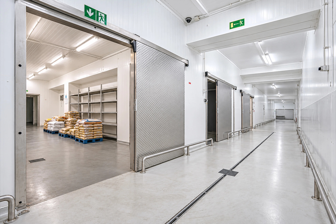
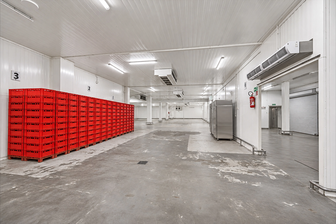
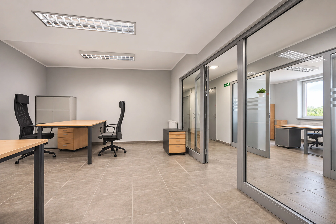
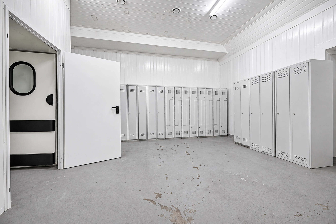
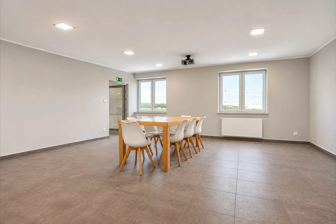
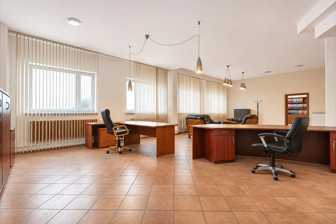
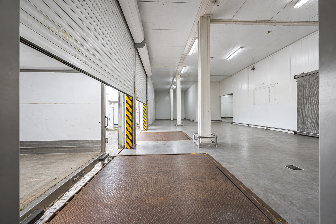
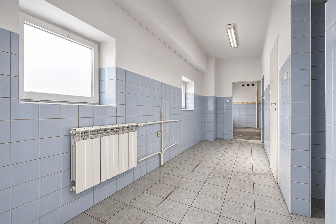
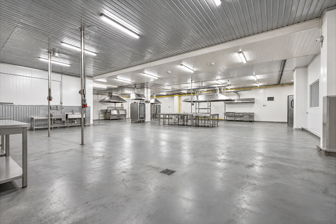
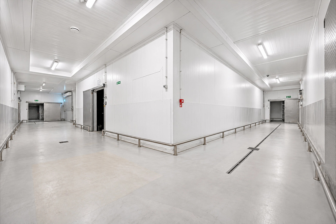
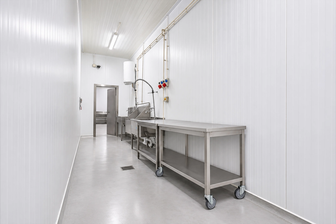
The facility includes production areas, warehouse space, office spaces, employee facilities, and technical rooms.
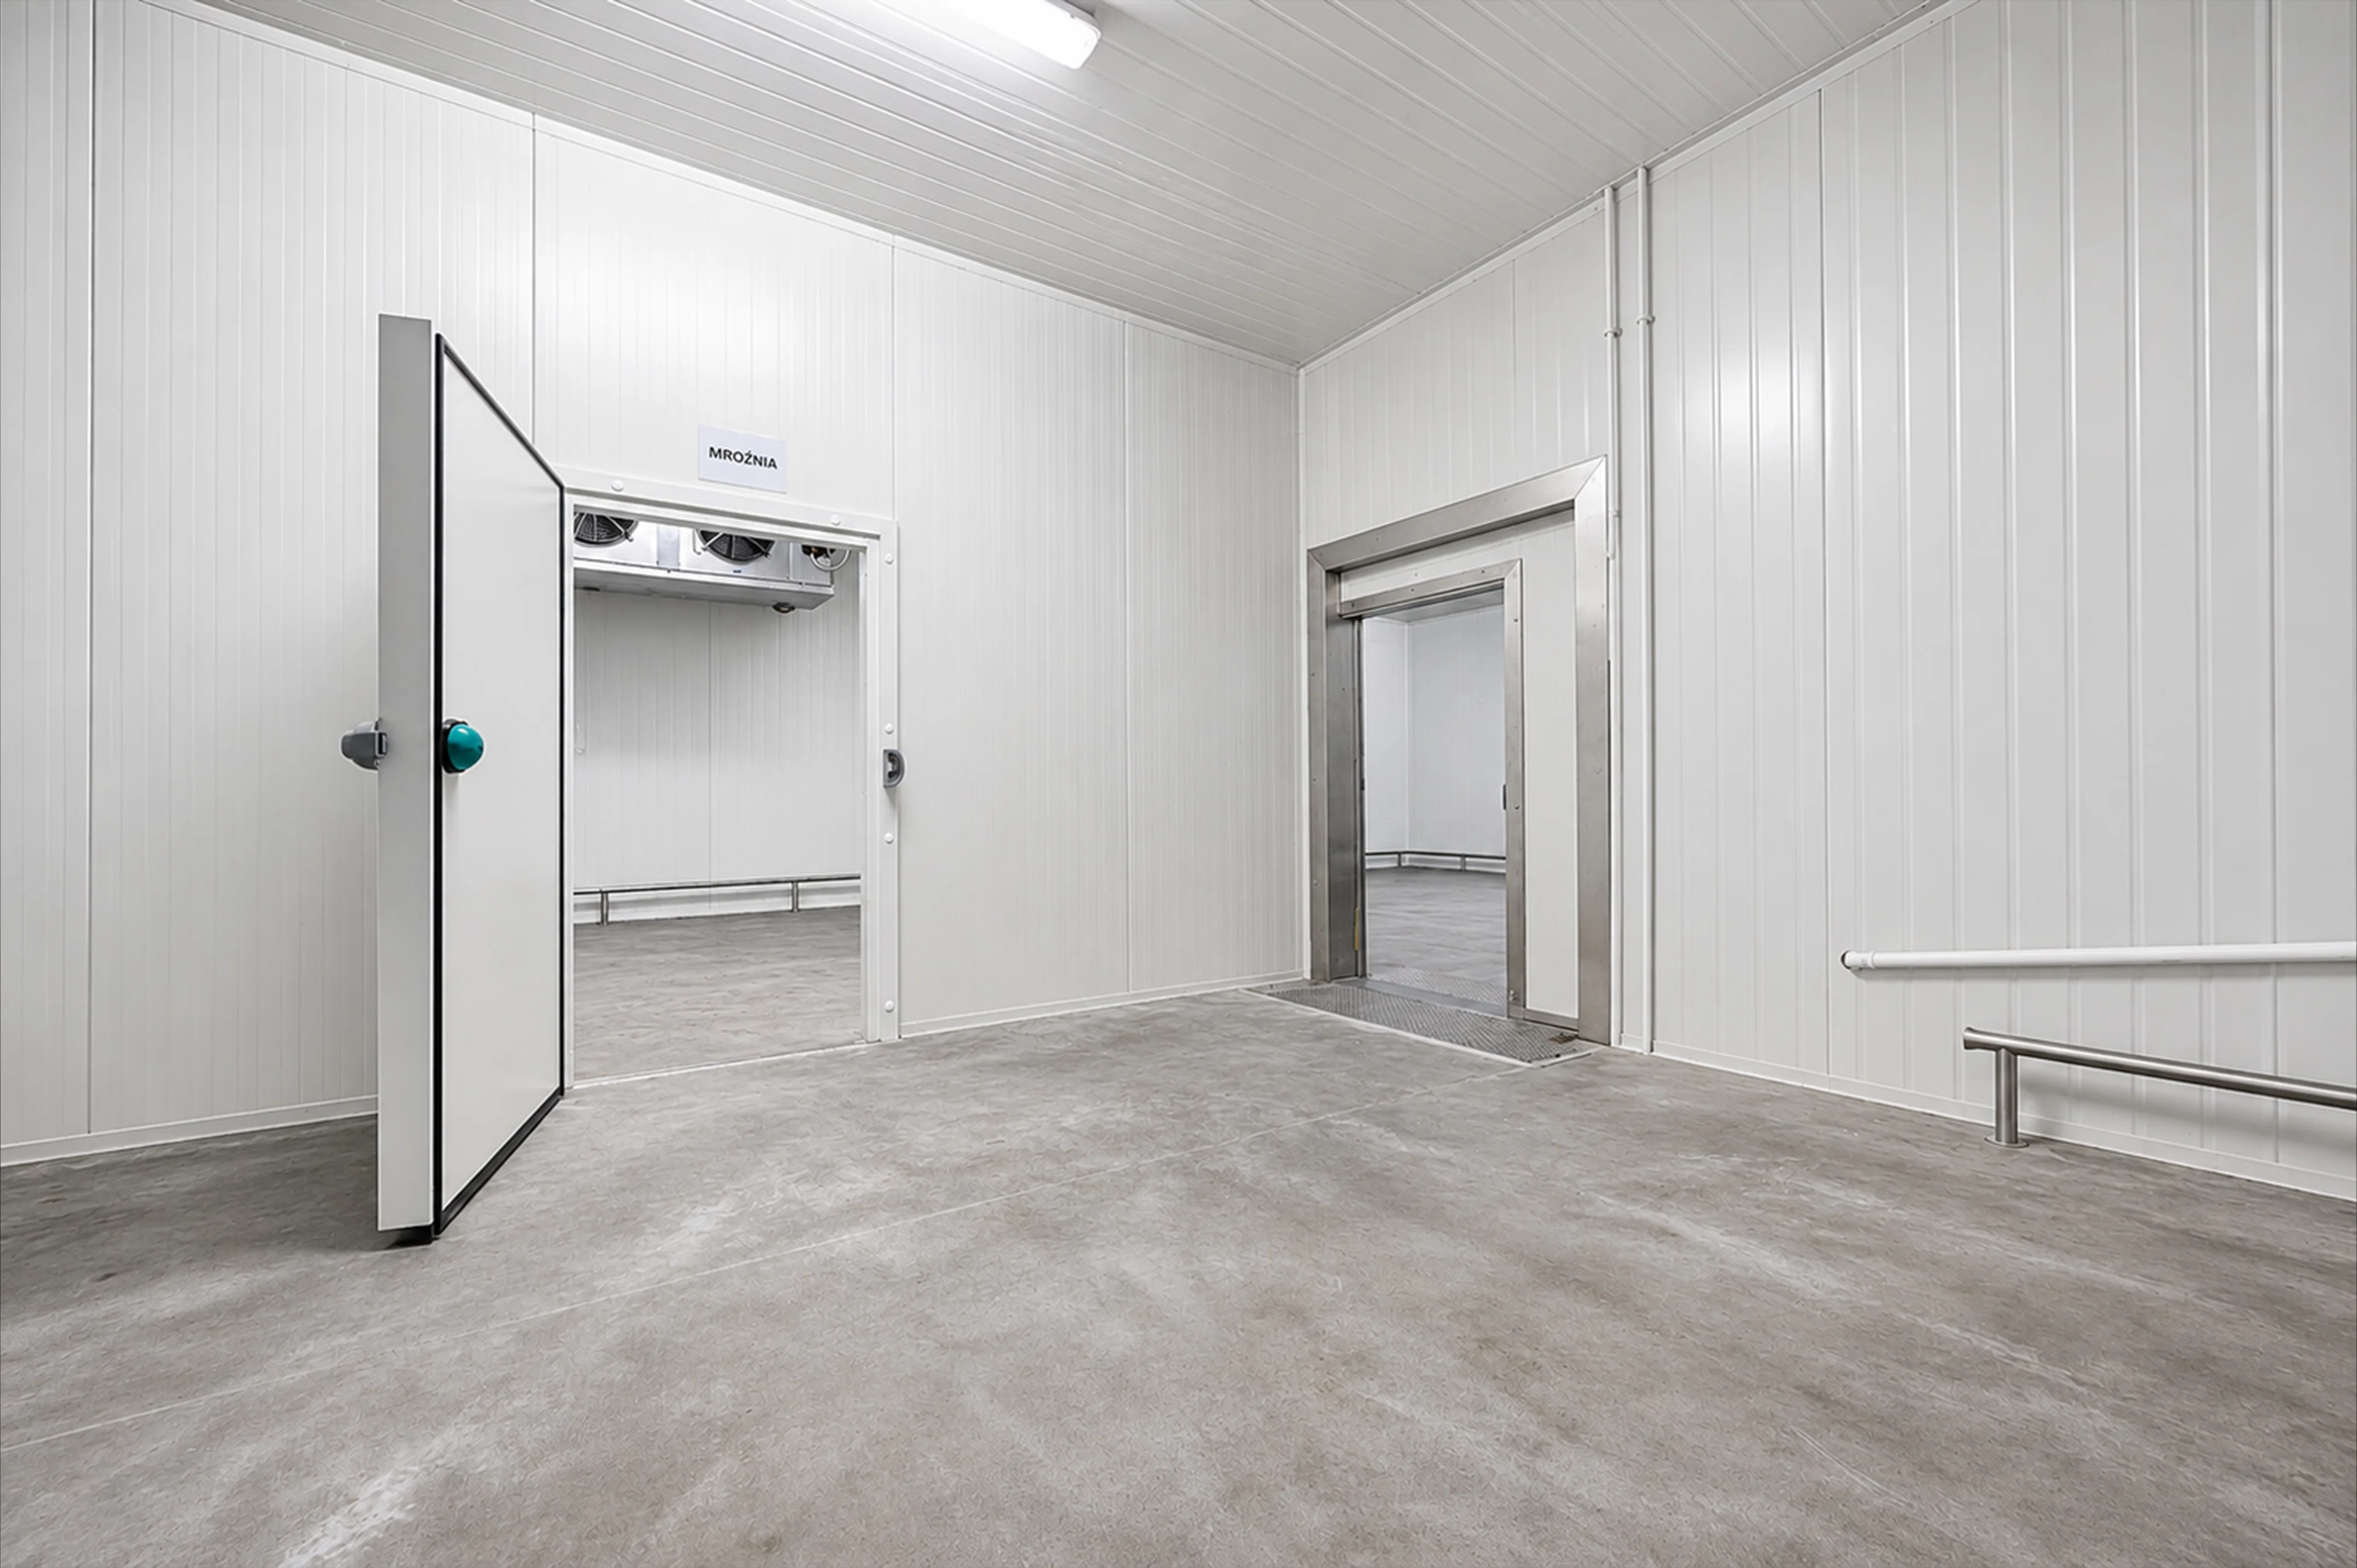
The building is equipped with plumbing, electrical, central heating, mechanical ventilation, air conditioning, compressed air, process steam, and refrigeration systems.
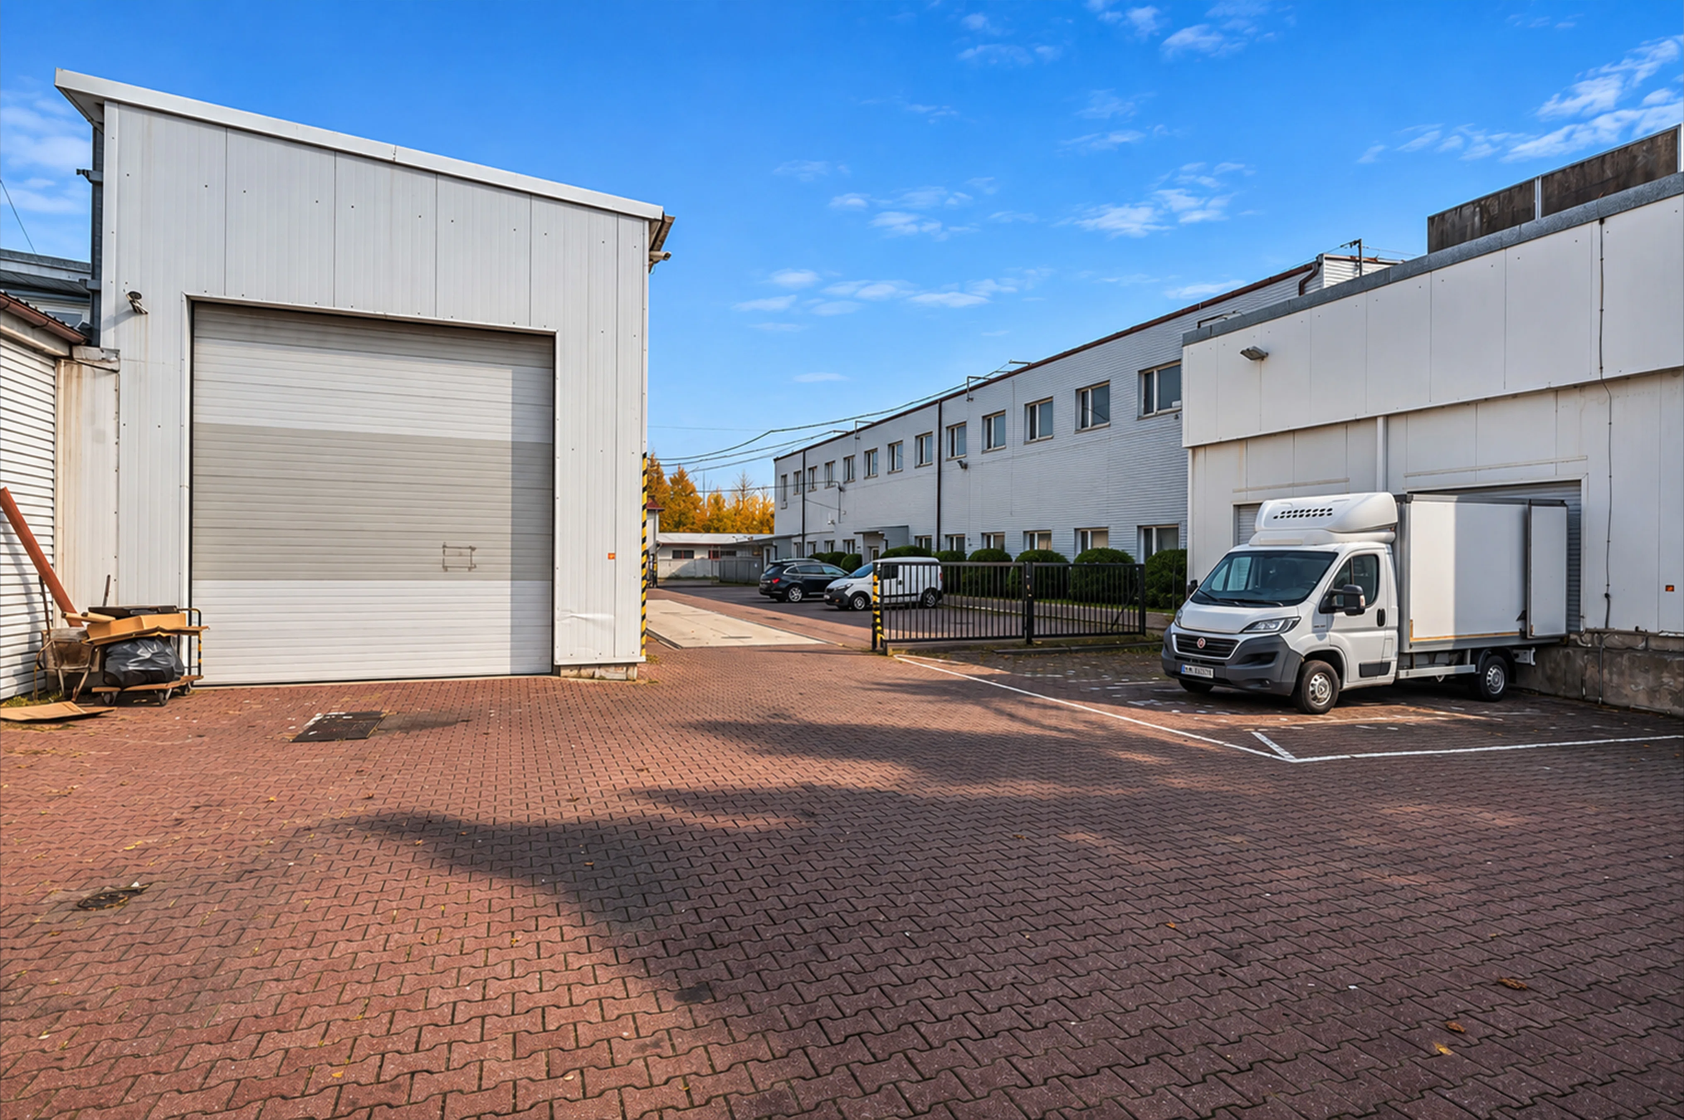
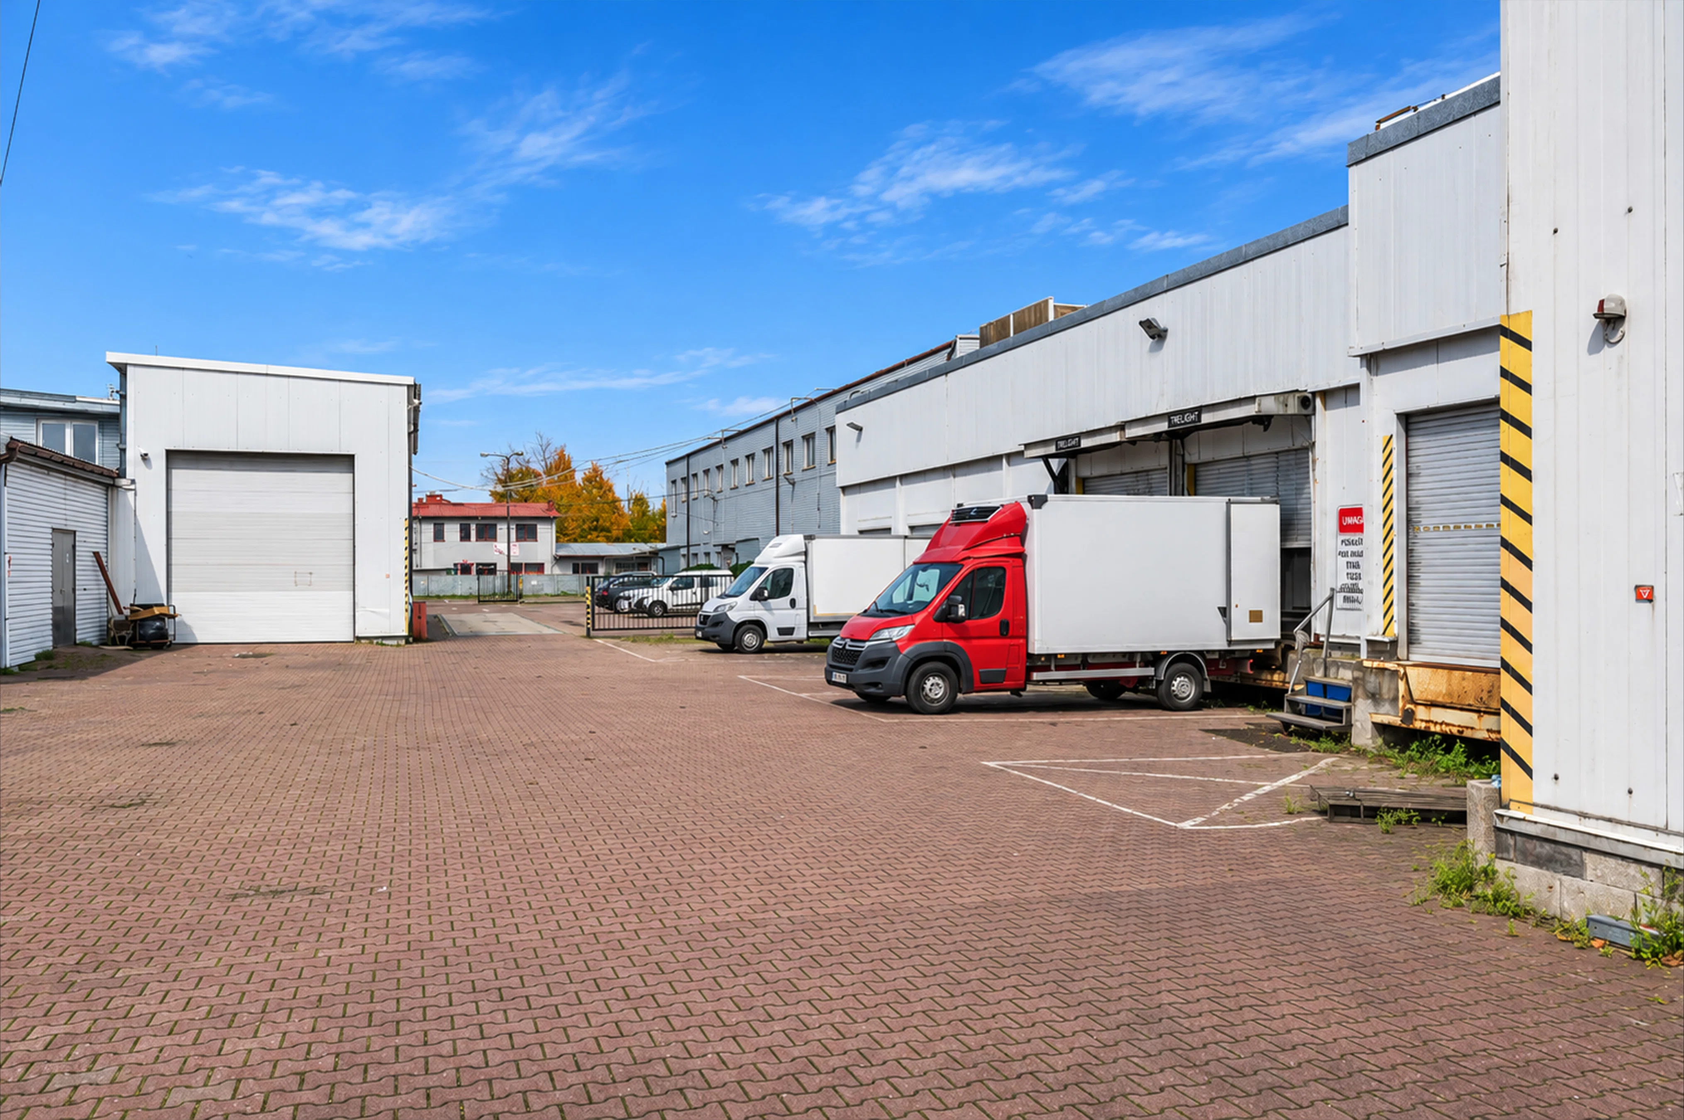
An additional convenience is the infrastructure supporting deliveries and production processes, including unloading ramps.
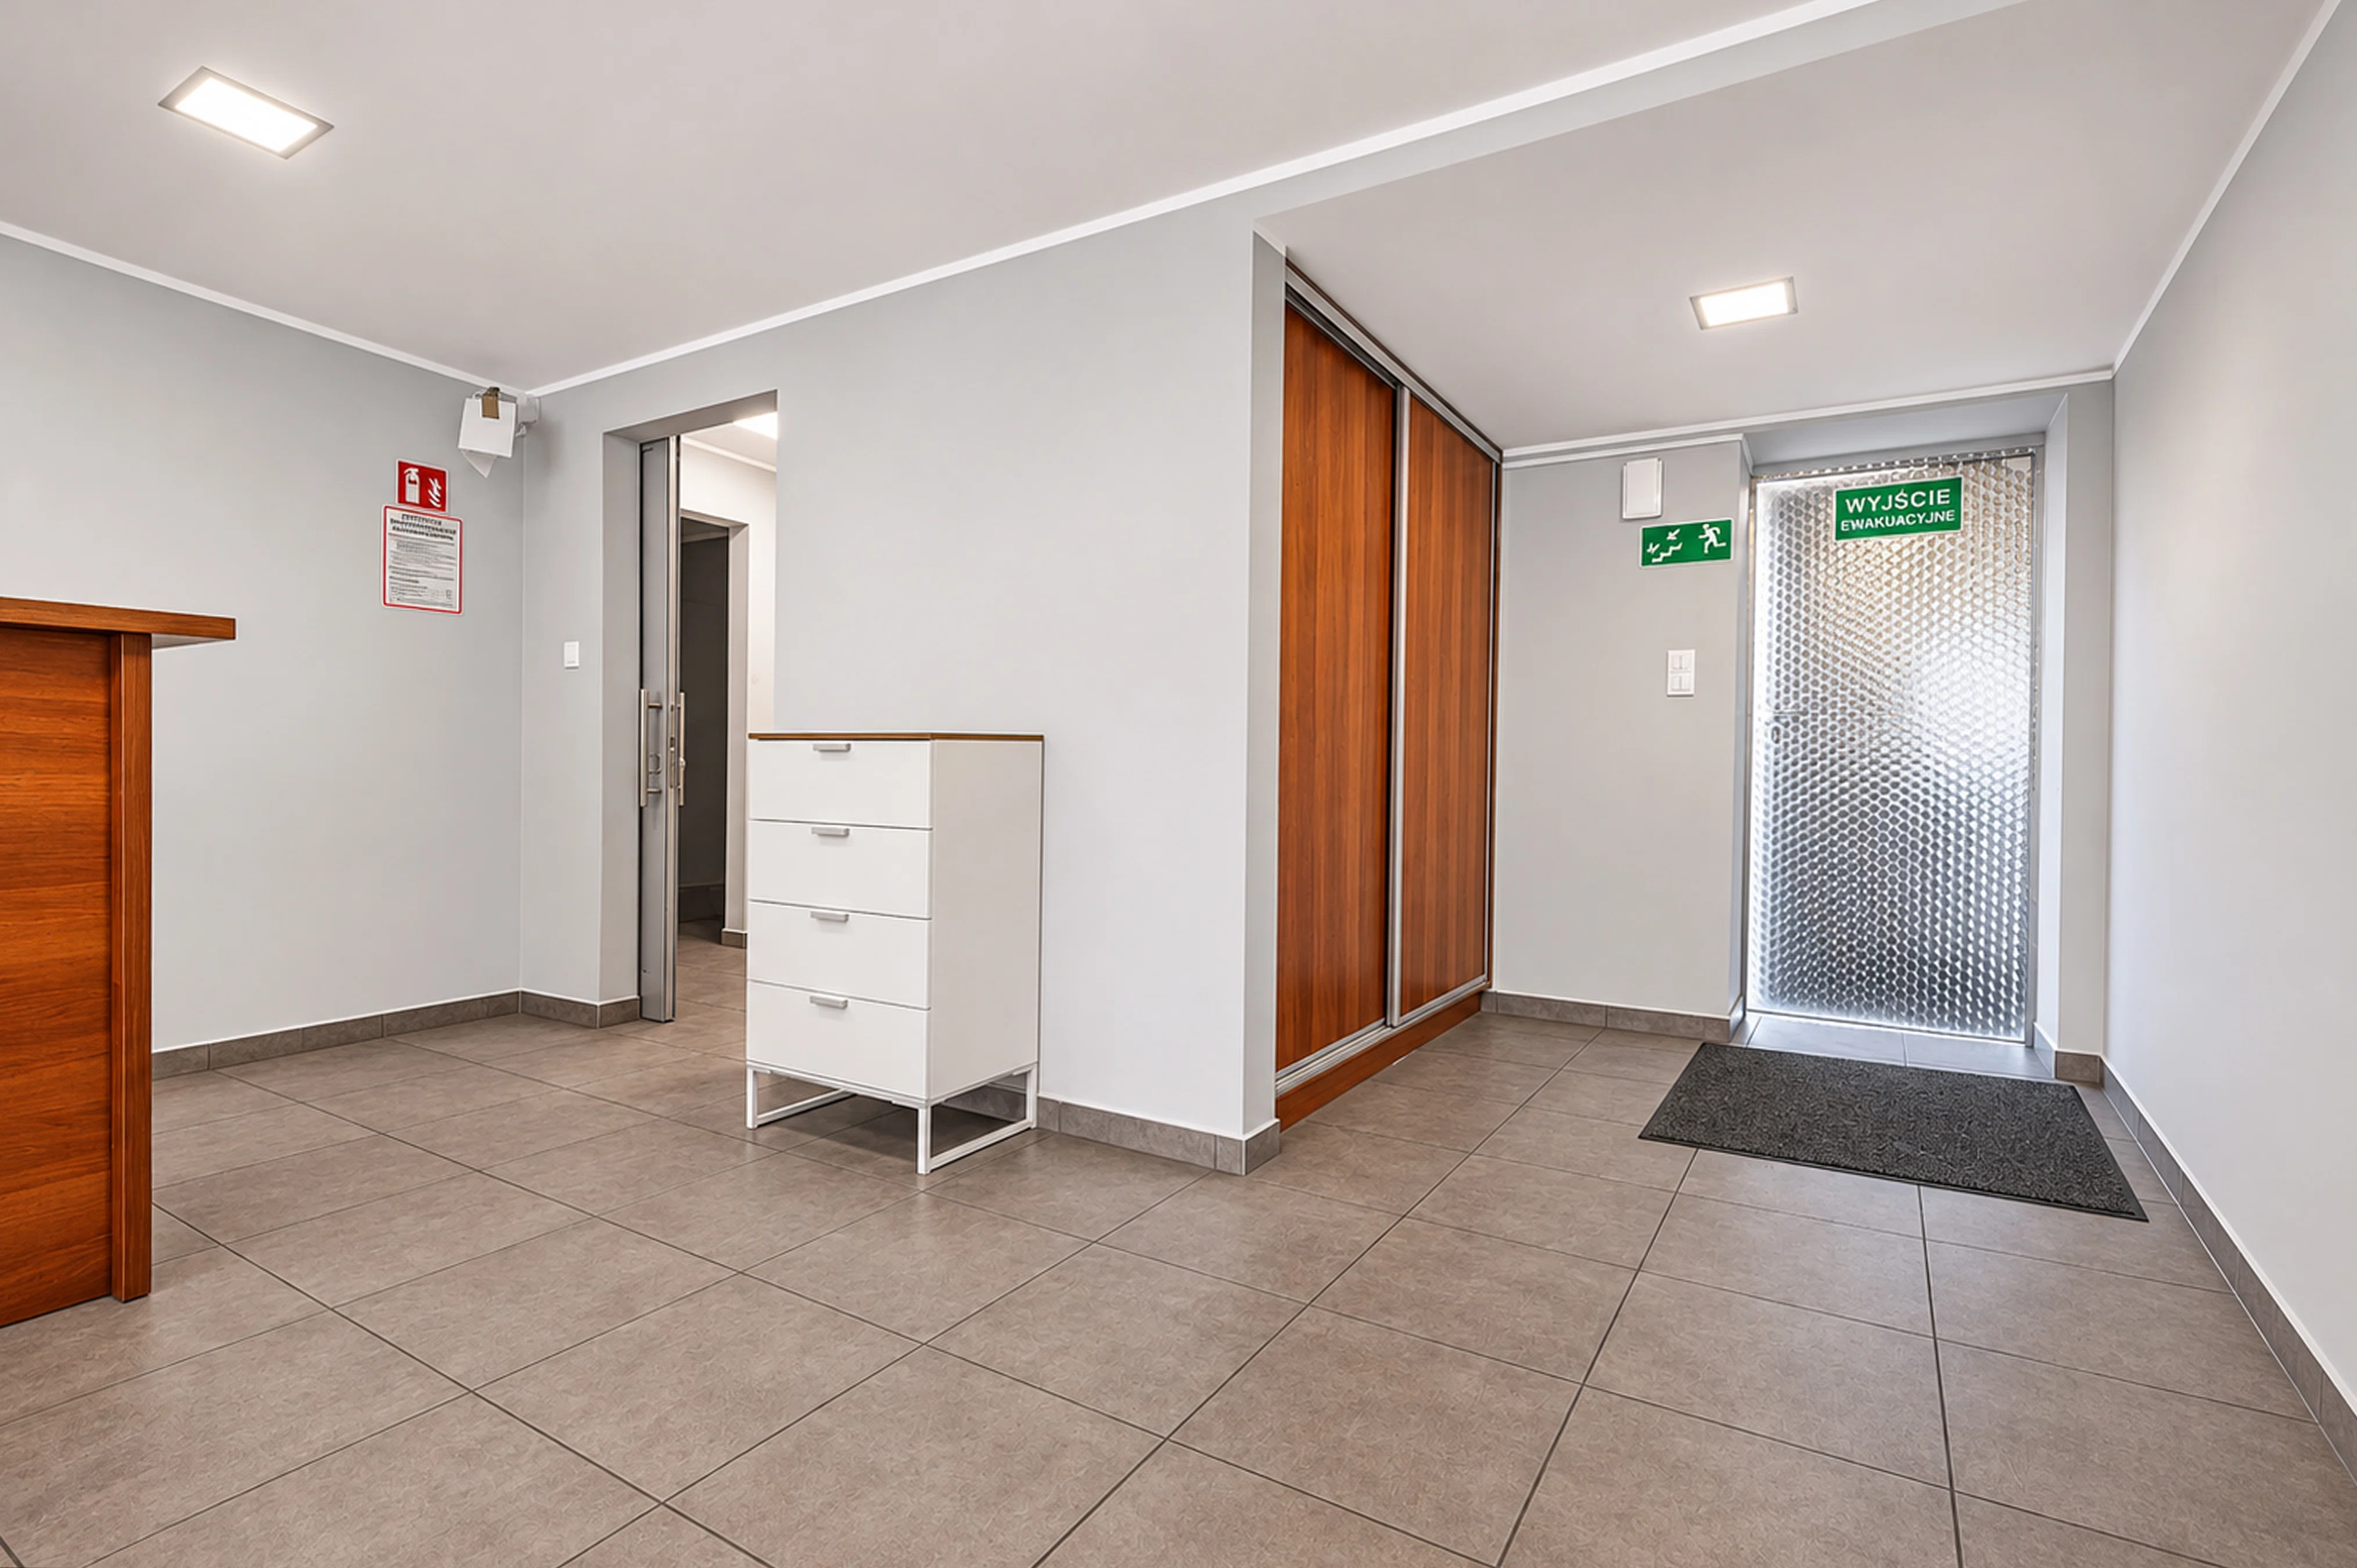
Gatehouse building with retail and office
space Building area: 363 m²
Usable area: 493 m²
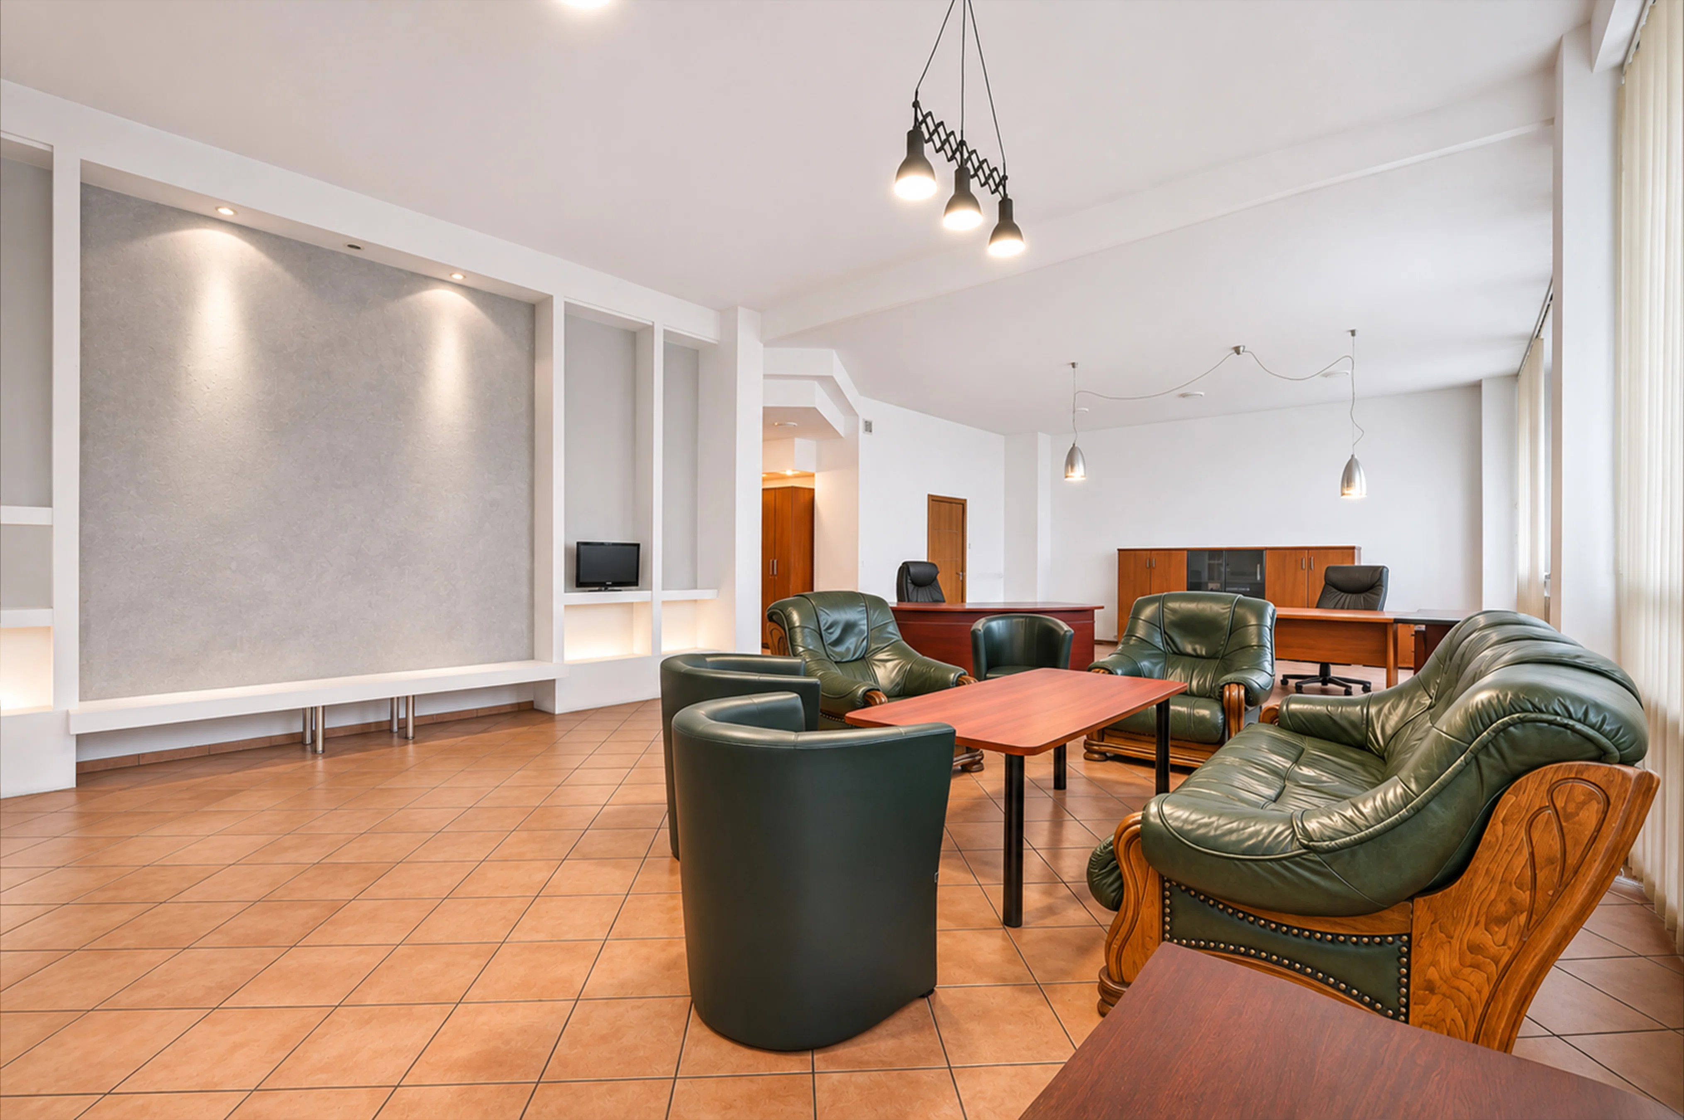
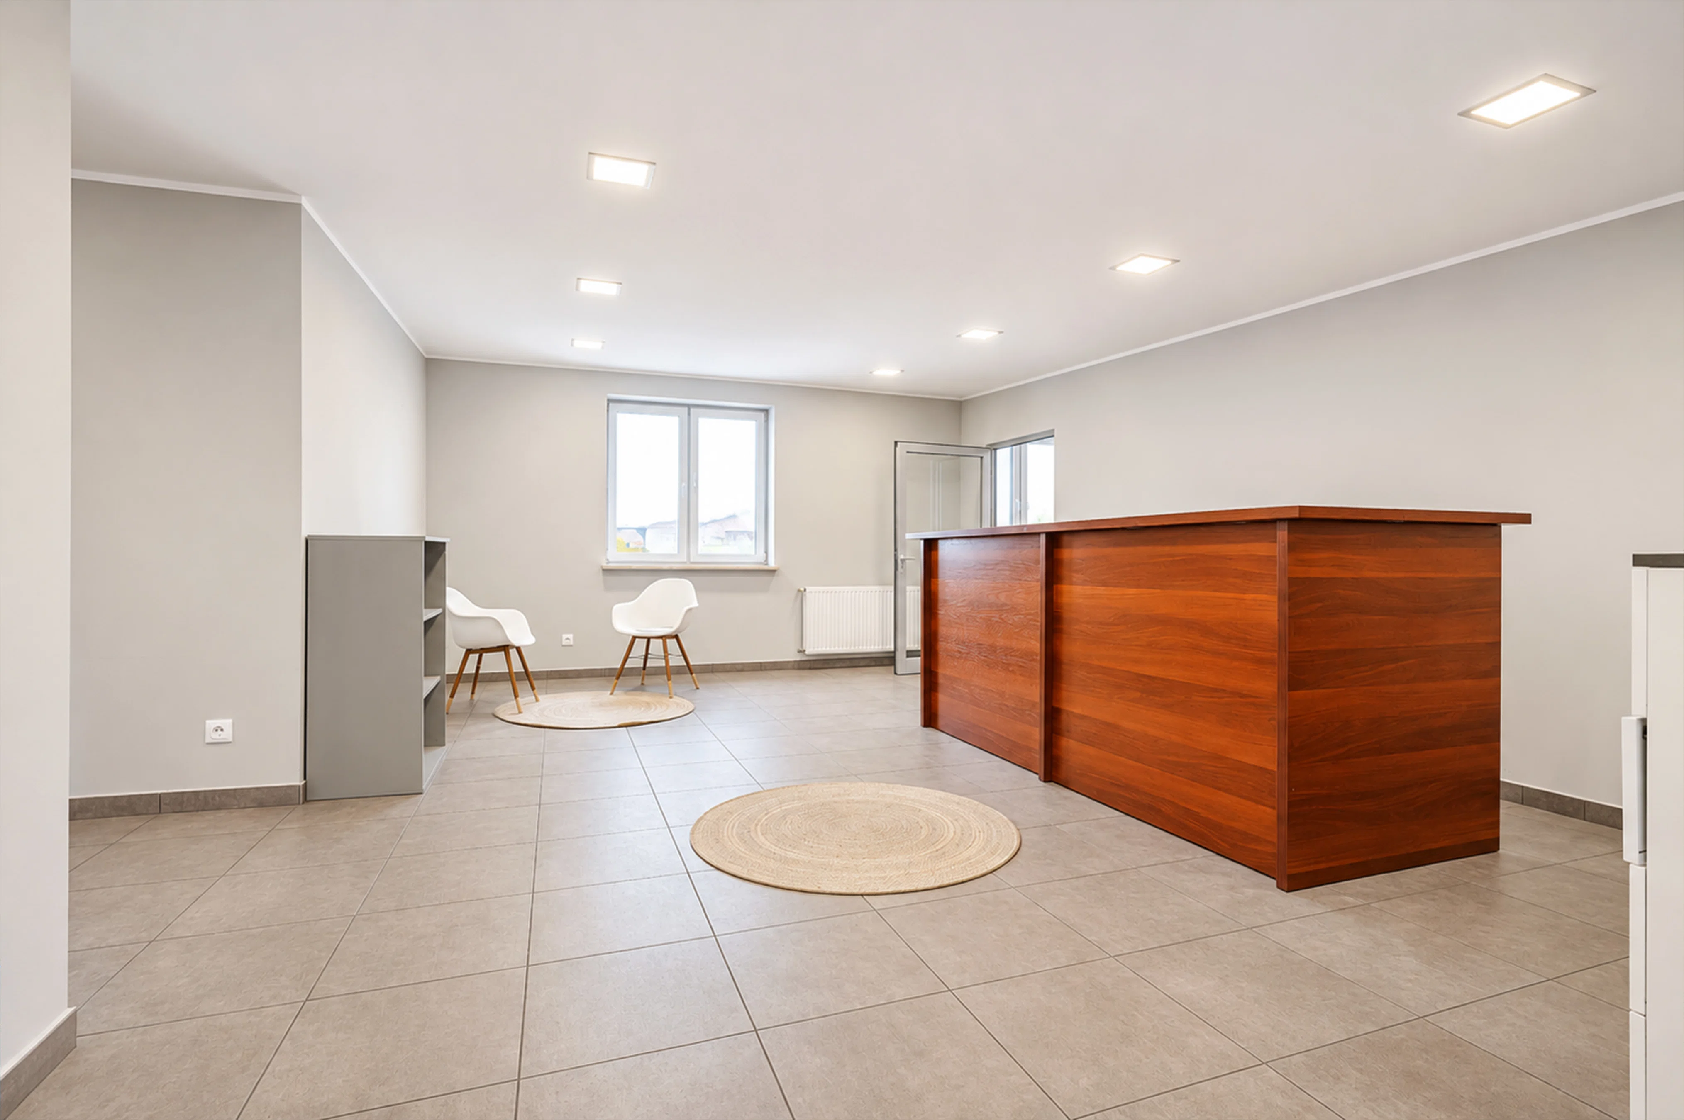
The facility serves as a retail, office, and administrative support center. It can serve as a space for customer service, company administration, and the organization of operations for the entire complex.
Delivery
Truck Wash Building Building footprint: 100 m²
Usable area: 92.48 m²
A building designed to service delivery trucks, serving as additional technical support facilities for the property.
Transformer Station and Generator
Room Building Building area: 55 m²
Usable area: 53.95 m²
A technical infrastructure facility supporting the complex’s operations.
Storage
shed Building area: 317 m²
Usable area: 313.35 m²
Additional storage space for materials or goods.
Technical
Infrastructure The property features extensive technical infrastructure tailored to the needs of industrial operations.
The complex includes, among other things:
Water supply connection and independent water
intakes Sewer connection with a wastewater
pretreatment system Gas
connection 15 kV
MV transformer substation Power
generator Heating and process
systems Compressed air
system Ventilationand air conditioning
systems Fire
protection systems External and internal
surveillance Site
lighting Photovoltaic panels were also installed on the property and commissioned in 2023.
The extensive utility infrastructure is a significant asset for businesses requiring specialized infrastructure.
Site and Development
The property comprises lots with a total area of 12,499 m².
The site is fenced, monitored, and largely paved, which facilitates efficient transportation, deliveries, and warehouse operations.
The complex features maneuvering areas, parking lots, internal roads, and spaces used for the logistical support of the facilities.
The property has direct access to a public road and additional access via a dirt road.
Location and Transportation
The
complex is located in the Warsaw metropolitan area, within Wołomin County, surrounded by industrial, commercial, and residential developments.
The location provides access to major transportation routes, including Provincial Road No. 634, which connects to Warsaw and other towns in the region.
Another significant advantage is access to the S8 expressway, which is one of the main transportation corridors of the Warsaw metropolitan area.
The property’s location is well-suited for manufacturing, warehousing, and distribution operations, particularly for companies serving the Warsaw market and the Mazovia Province.
Investment Potential
Given its size, existing structures, and extensive technical infrastructure, the property offers a wide range of potential uses.
The complex may be an attractive option for manufacturing companies, warehouse and logistics operators, distribution firms, and investors seeking a large commercial property with existing infrastructure.
An additional advantage is the combination of manufacturing, warehouse, office, and technical spaces within a single complex, which allows for the organization of multiple business processes in one location.
This is an opportunity for investors seeking large-scale properties with extensive infrastructure and potential for further commercial use.
Please feel free to contact me for detailed information, technical documentation, and to schedule a property tour.
Posizione e dintorni
La posizione dell'immobile sulla mappa può essere approssimativa. Distanze in linea d'aria, tempi a piedi indicativi.