łęczycki, Daszyna, Ogrodzona, łódzkie
Terreno investimento
- industrial
- services
Dati di base
Situazione giuridica
Edificabilità
Utenze
- no
Descrizione dell'immobile
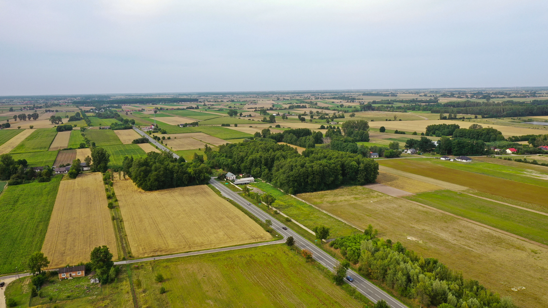
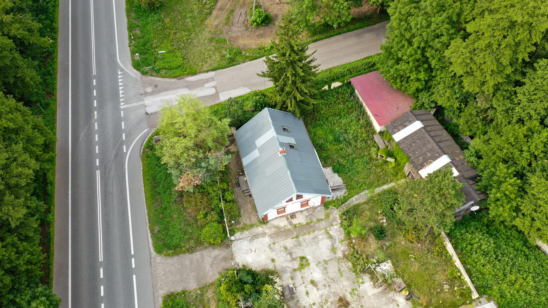
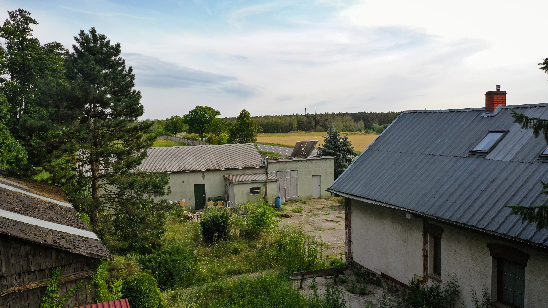
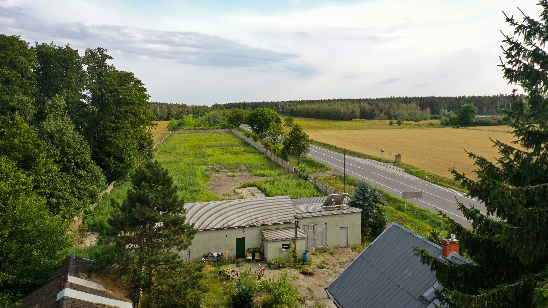
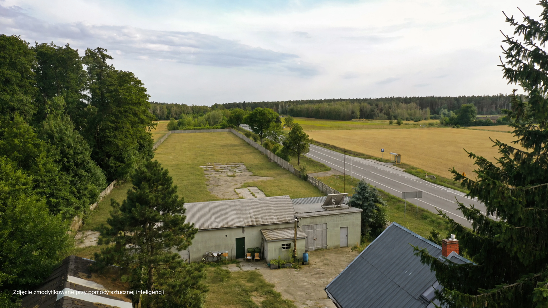
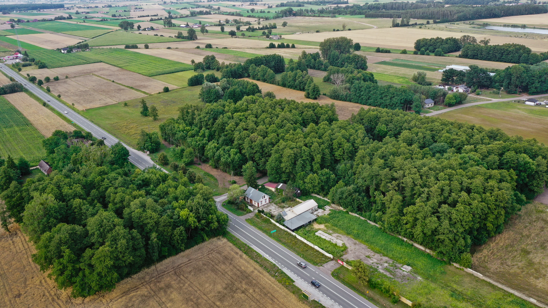
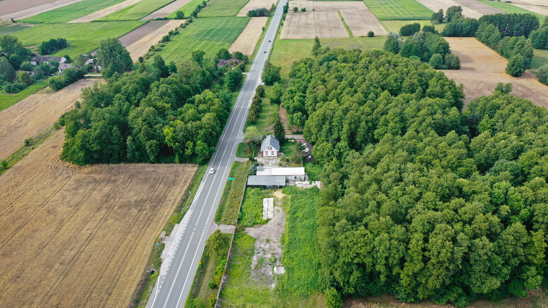
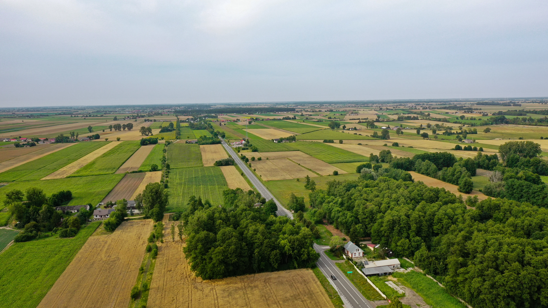
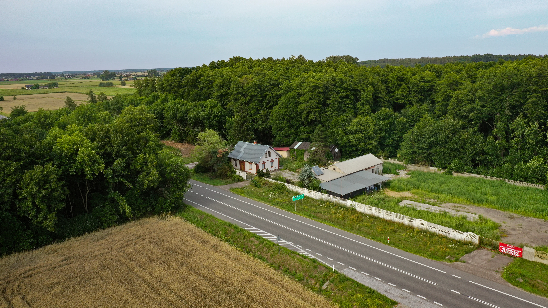
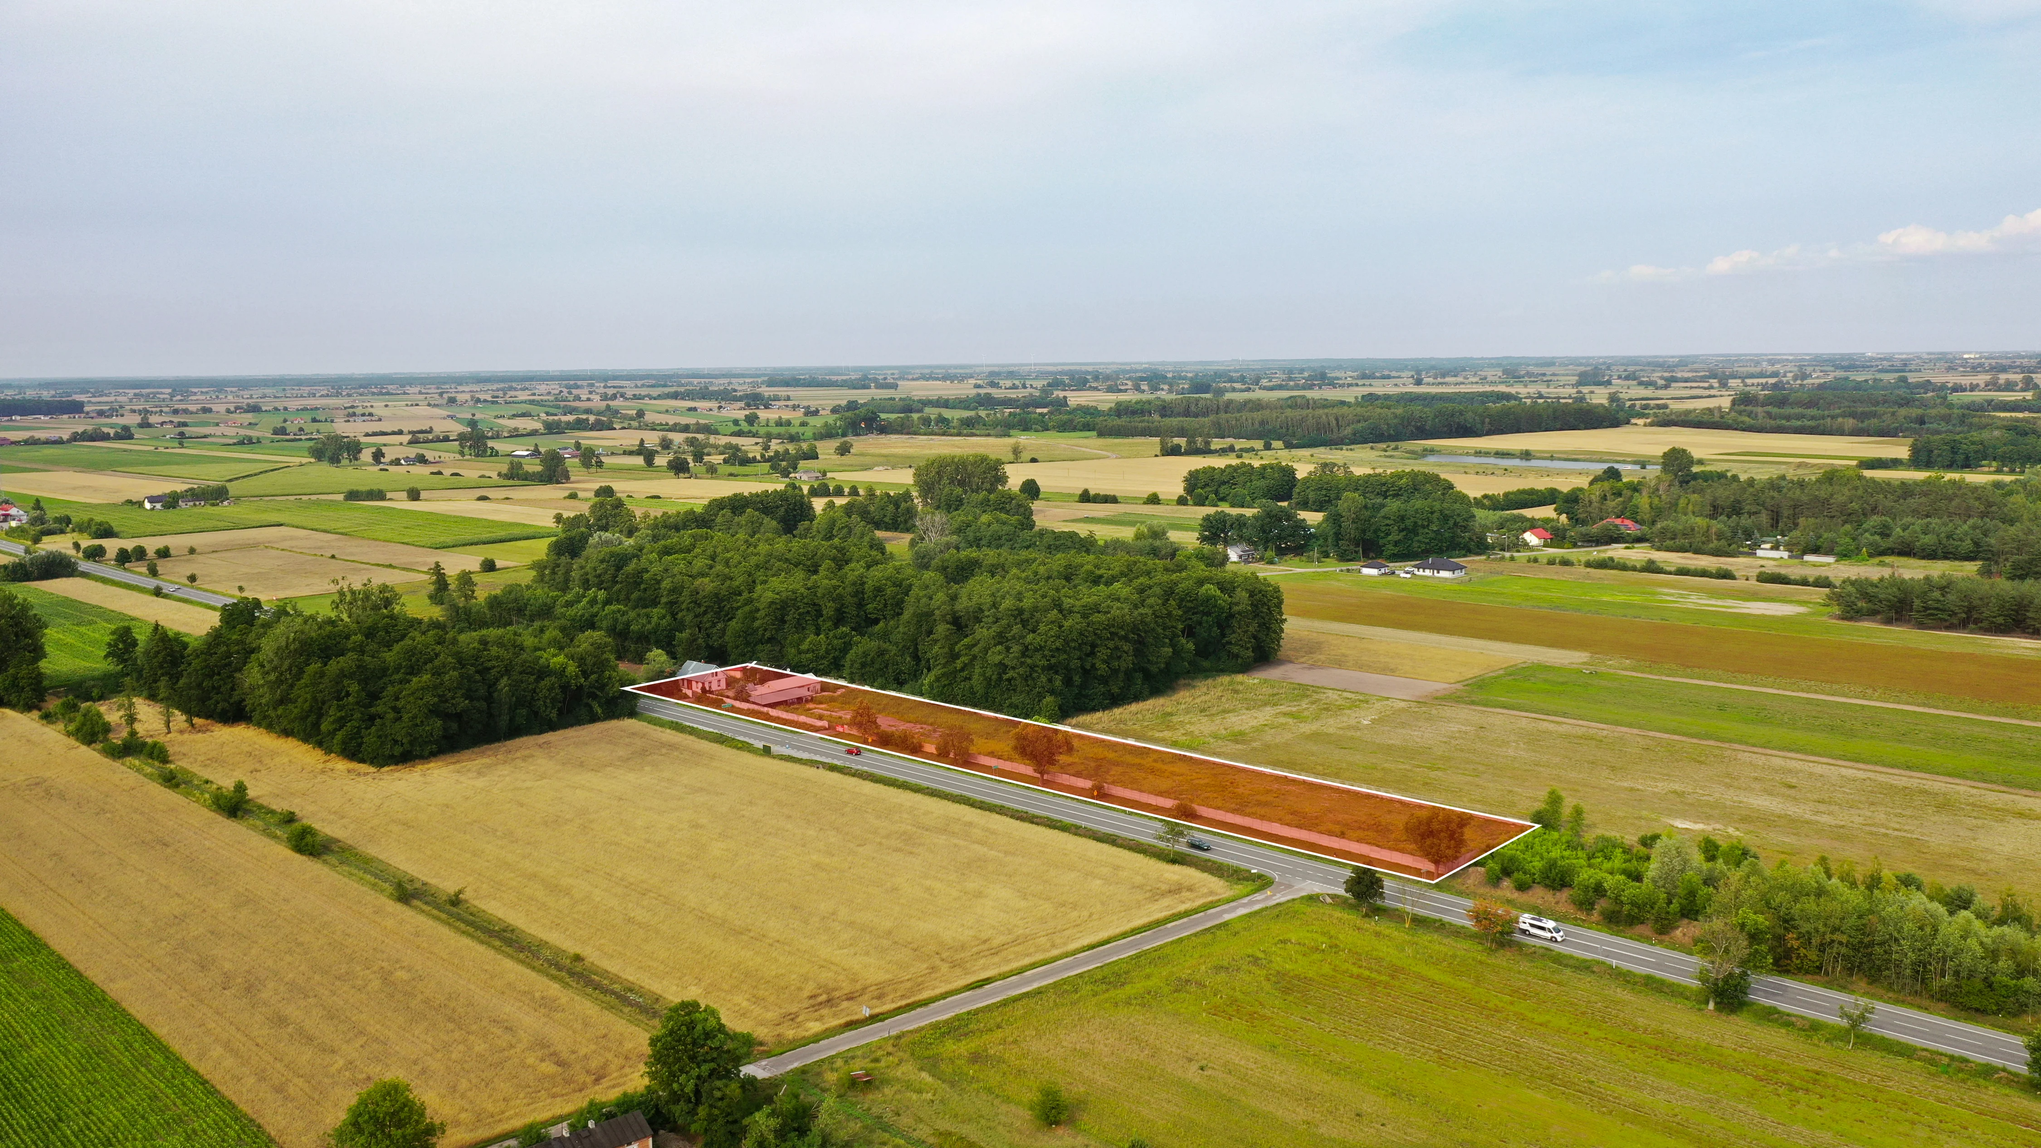
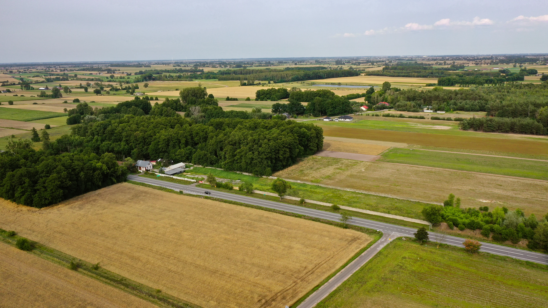
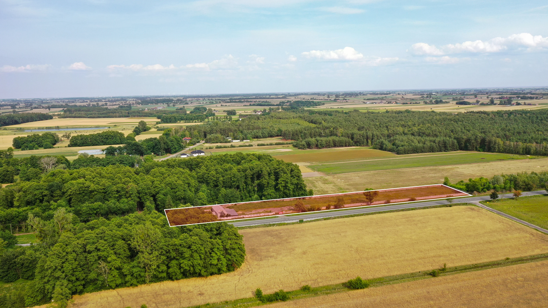
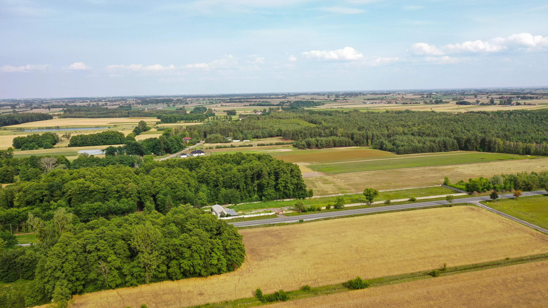
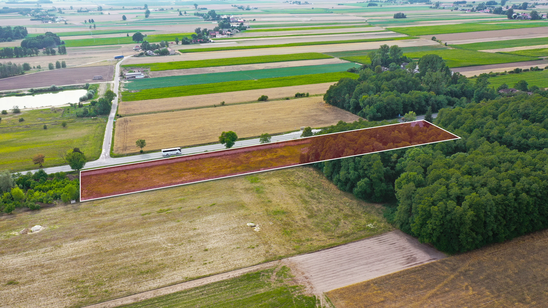
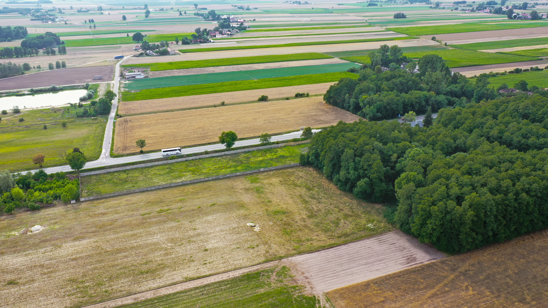
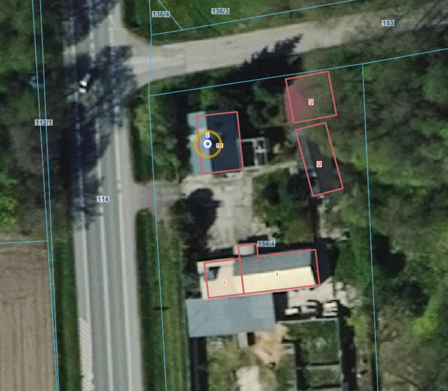
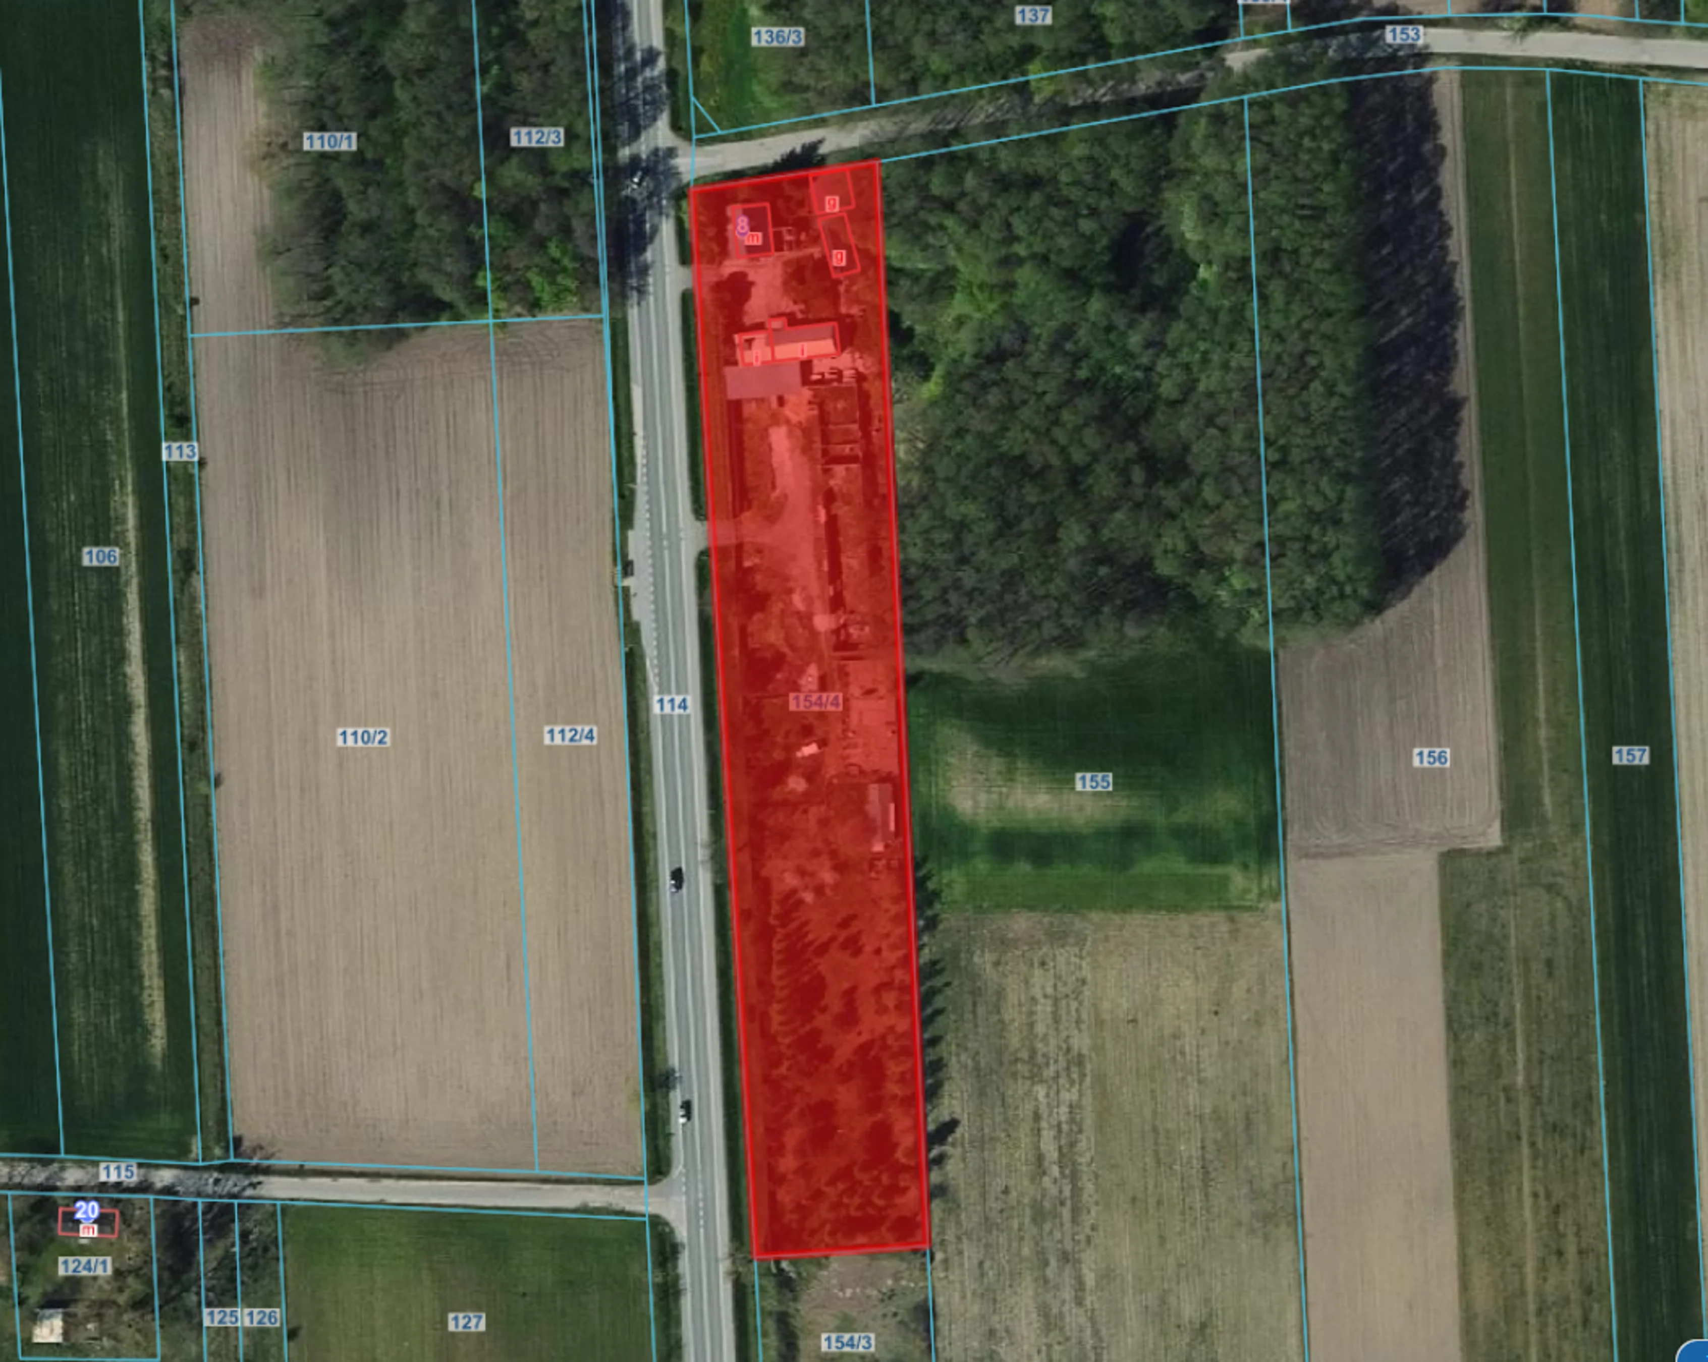
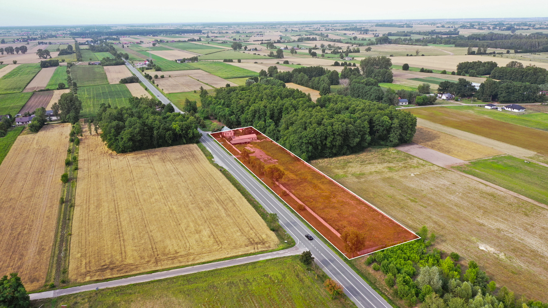
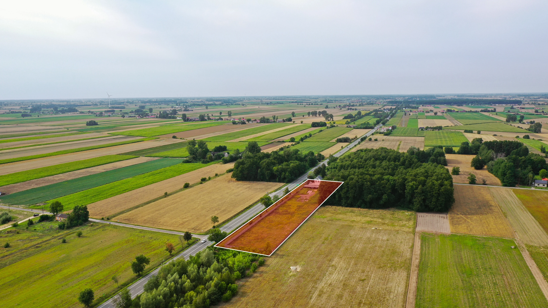
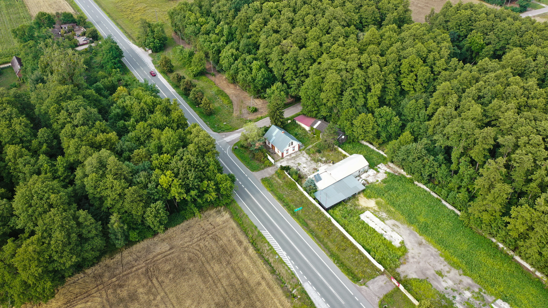
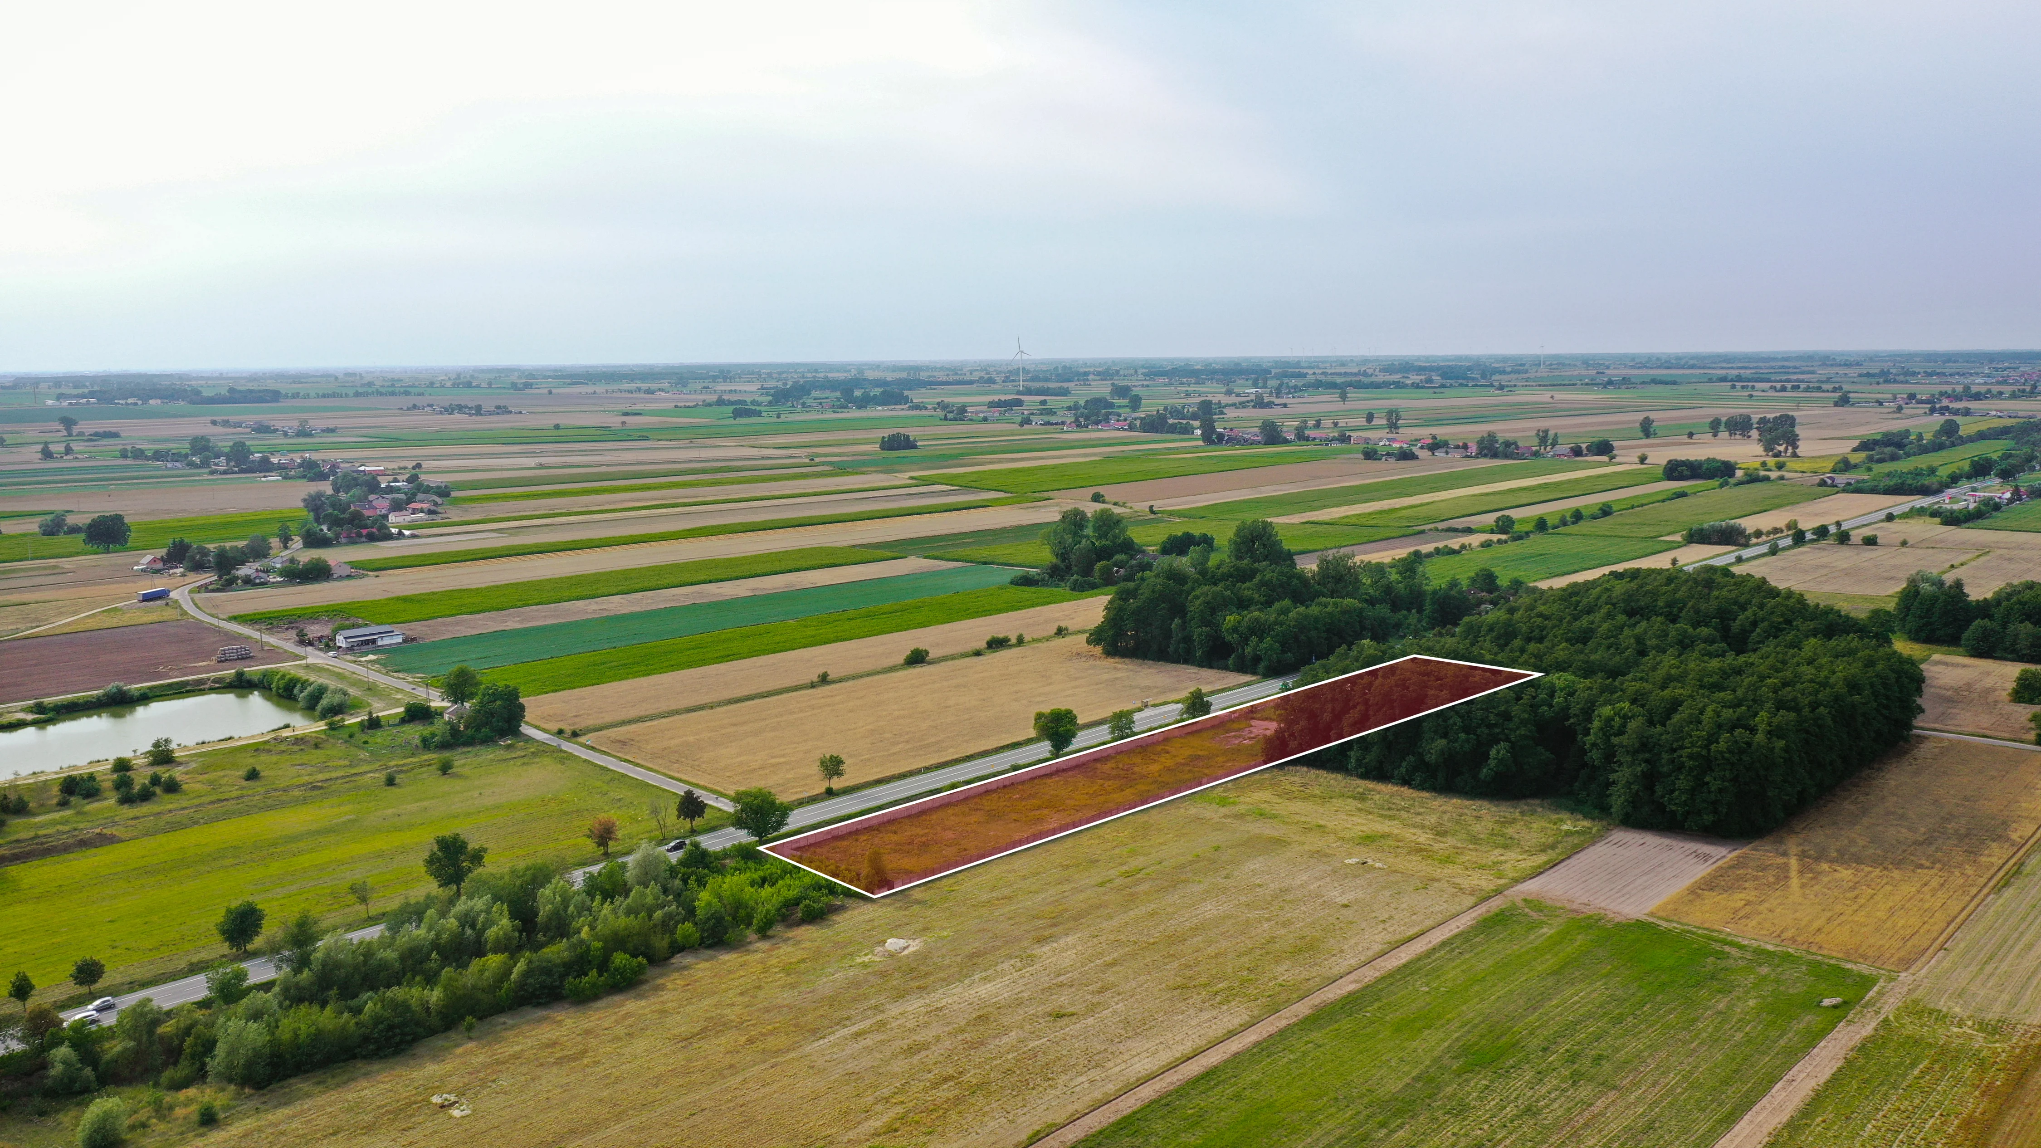
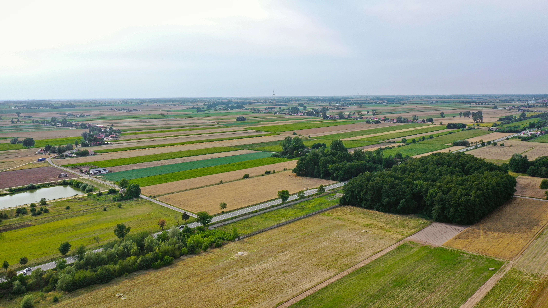
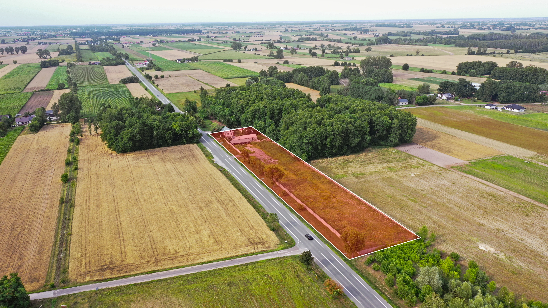
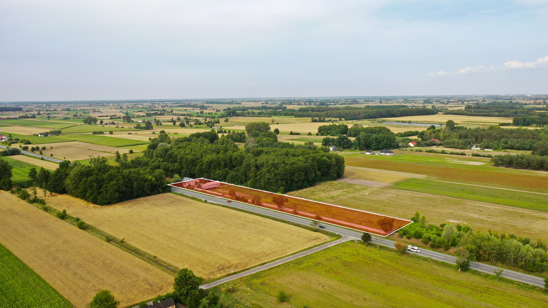
An attractive investment property with an area of approximately 7,000 sqm is for sale. It is located in the village of Ogrodzona, in the municipality of Daszyna, directly off National Road No. 91.
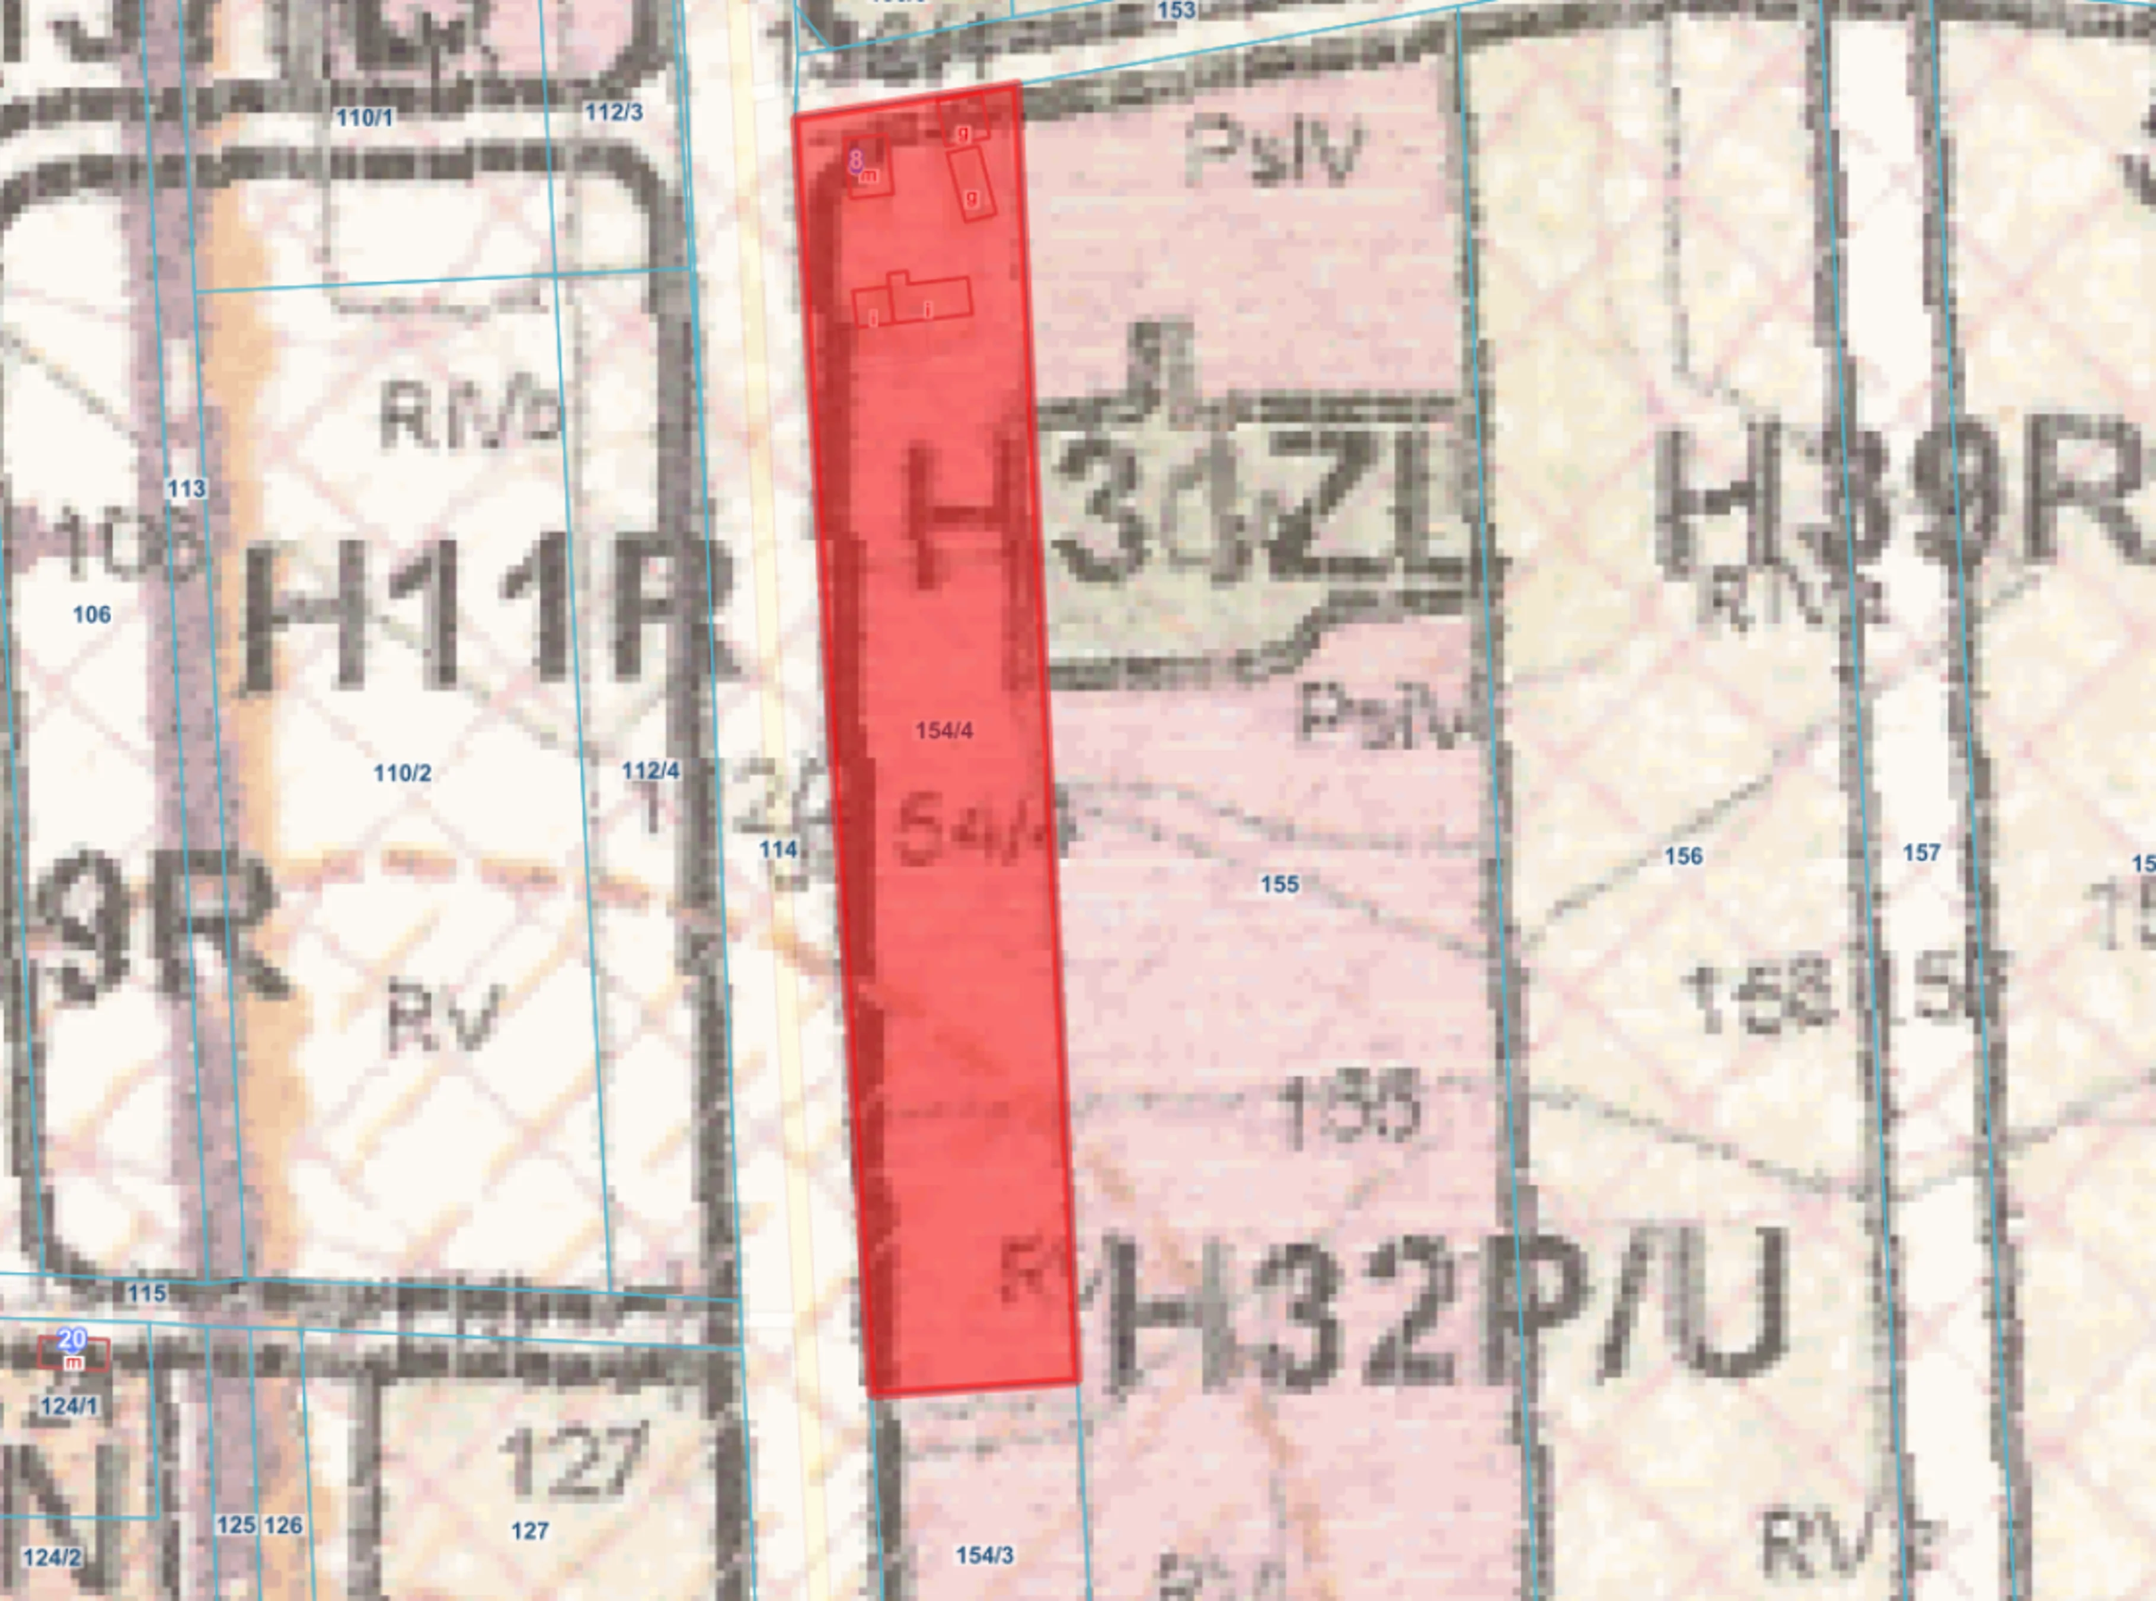
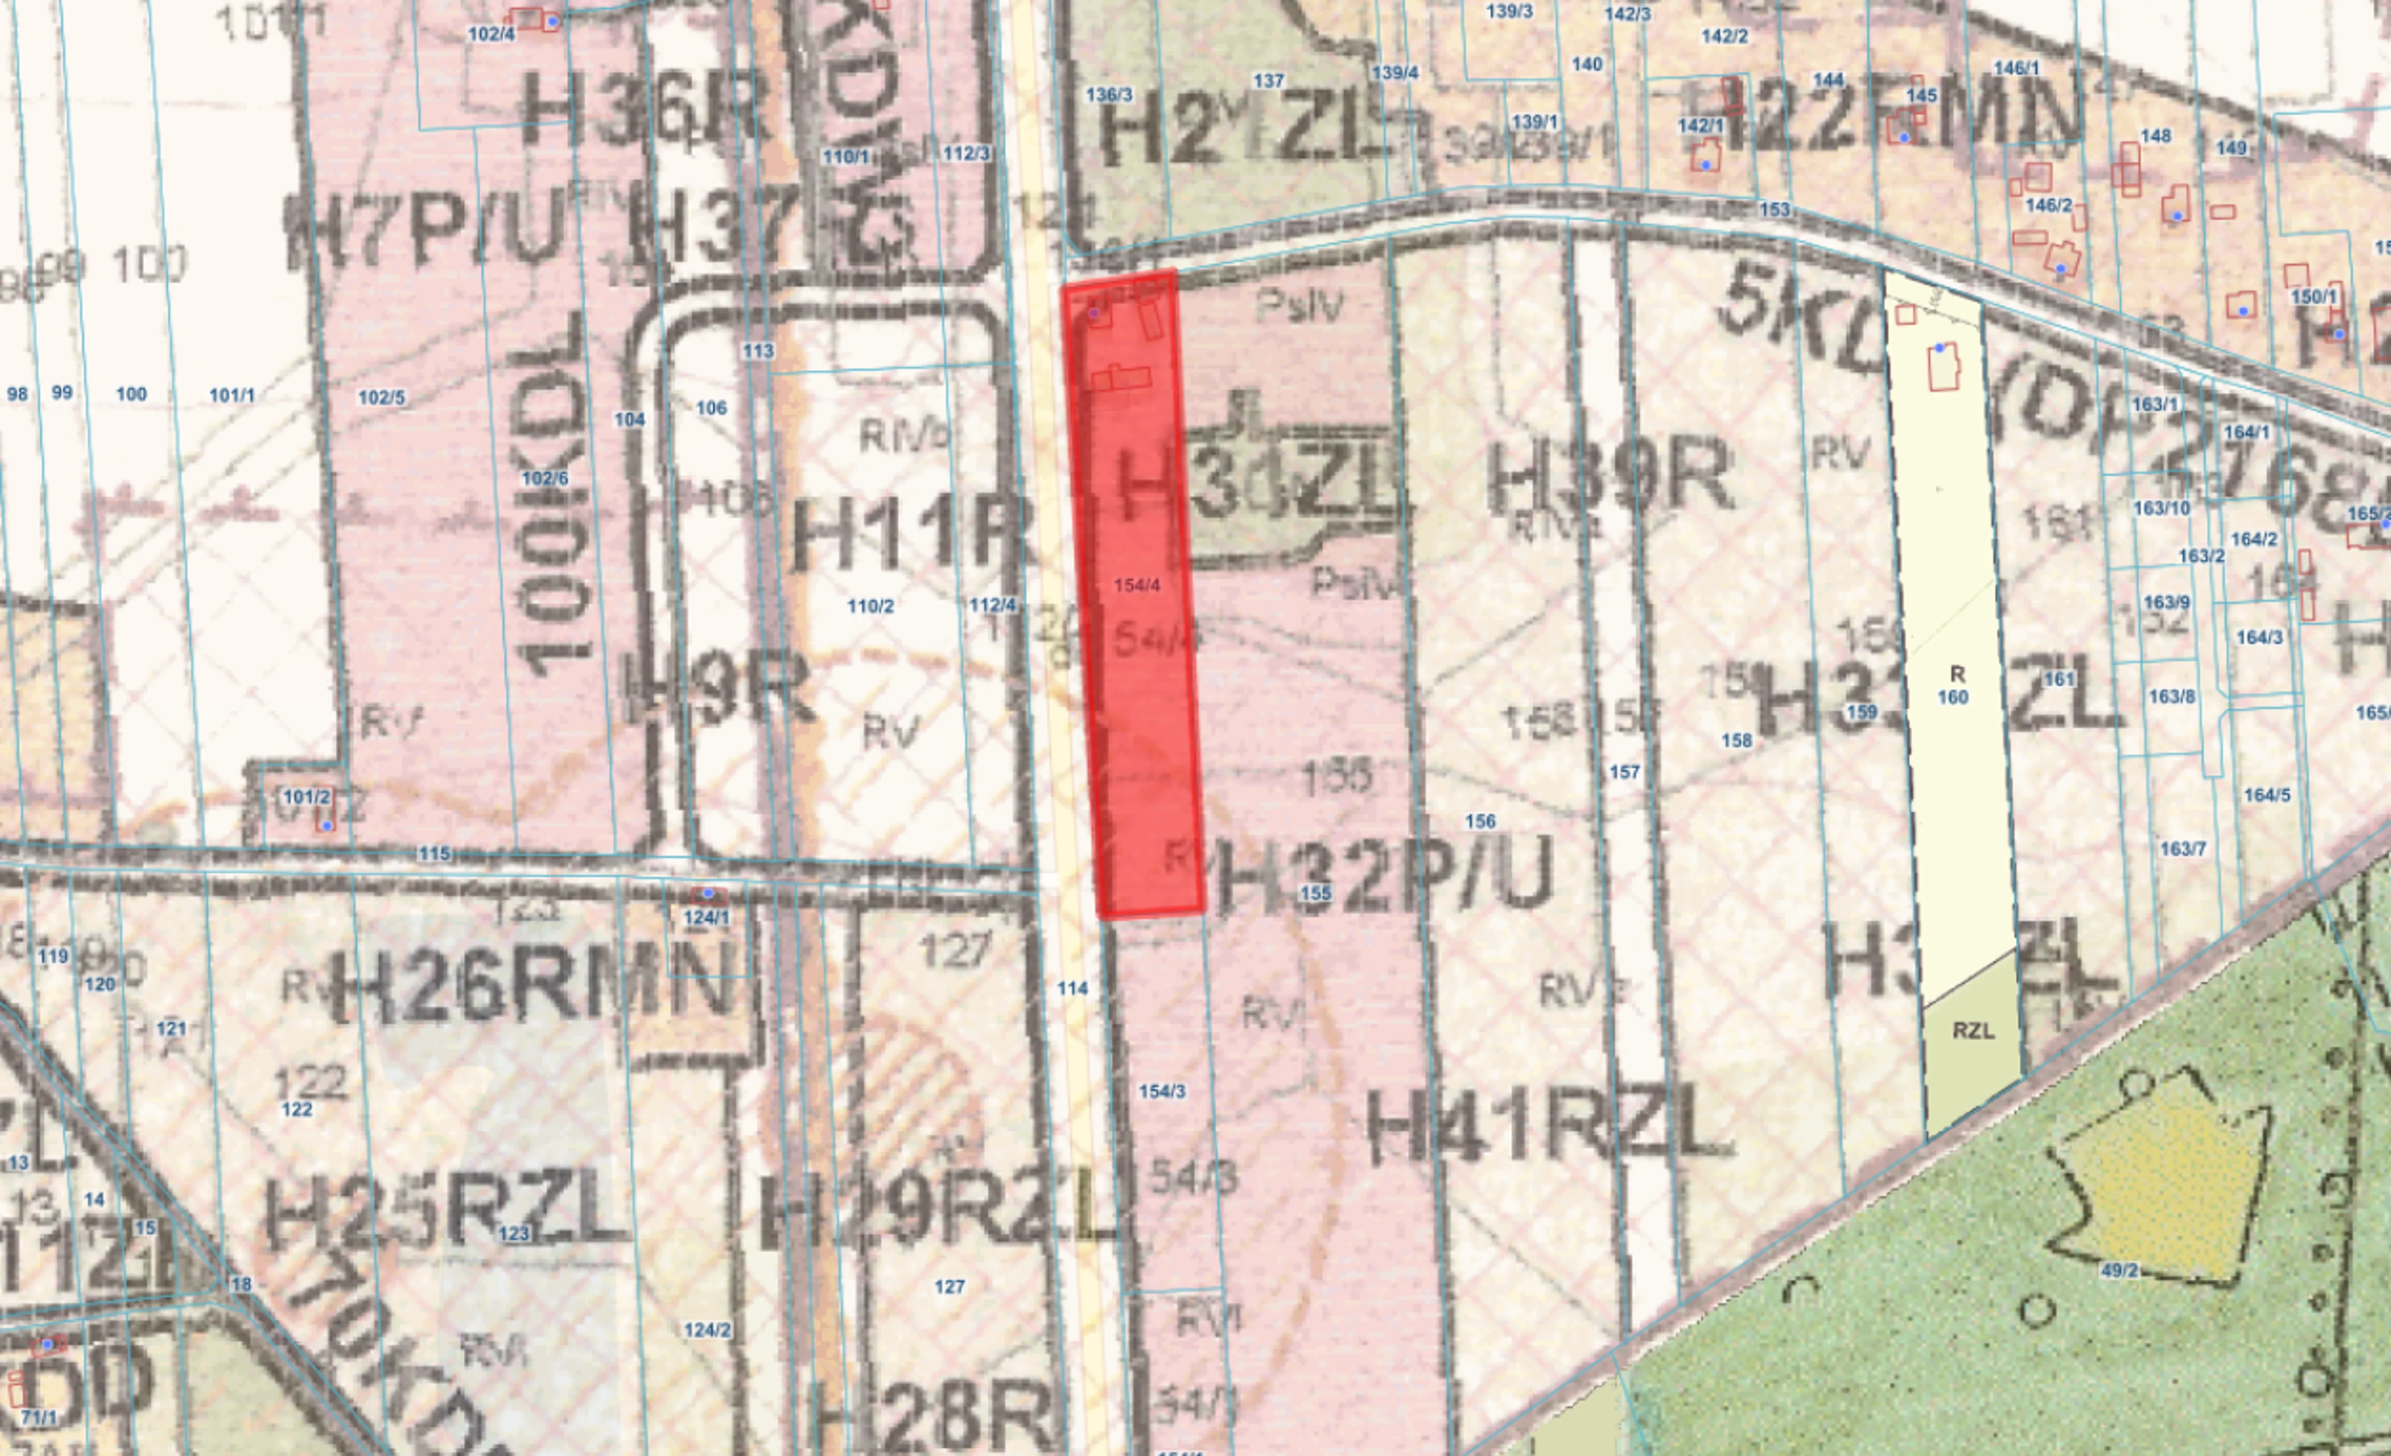
The property is covered by the local zoning plan, which designates it for manufacturing and service use (P/U).
This is an opportunity for entrepreneurs seeking land for manufacturing, warehousing, transportation, or service operations, without the need to purchase a residential home or other outbuildings.
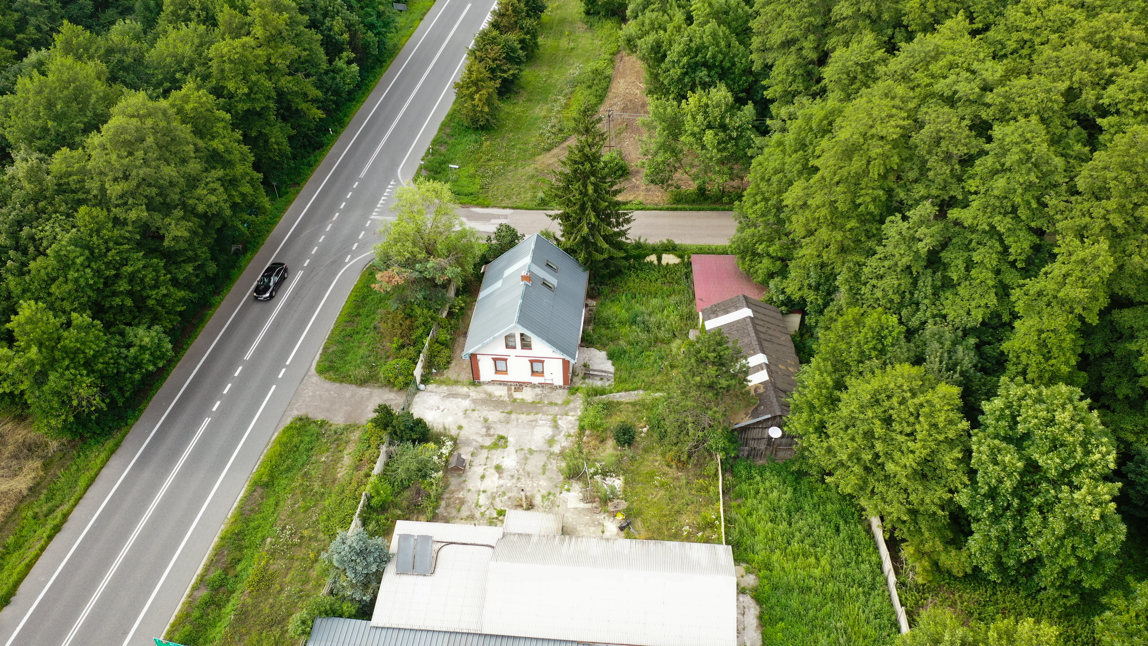
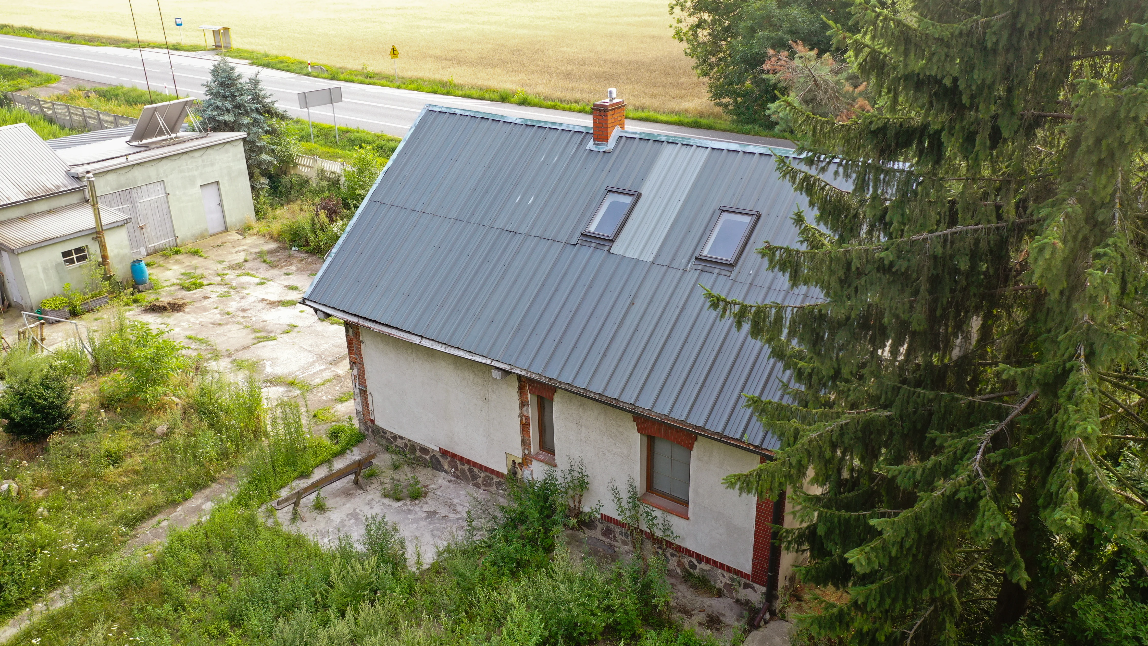
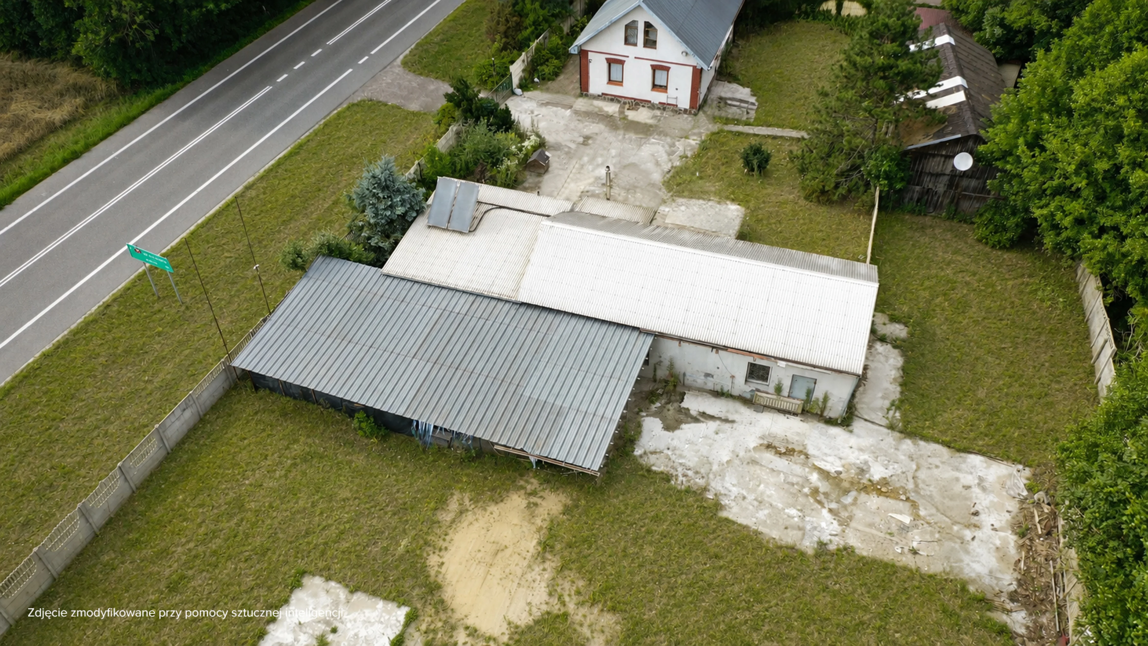
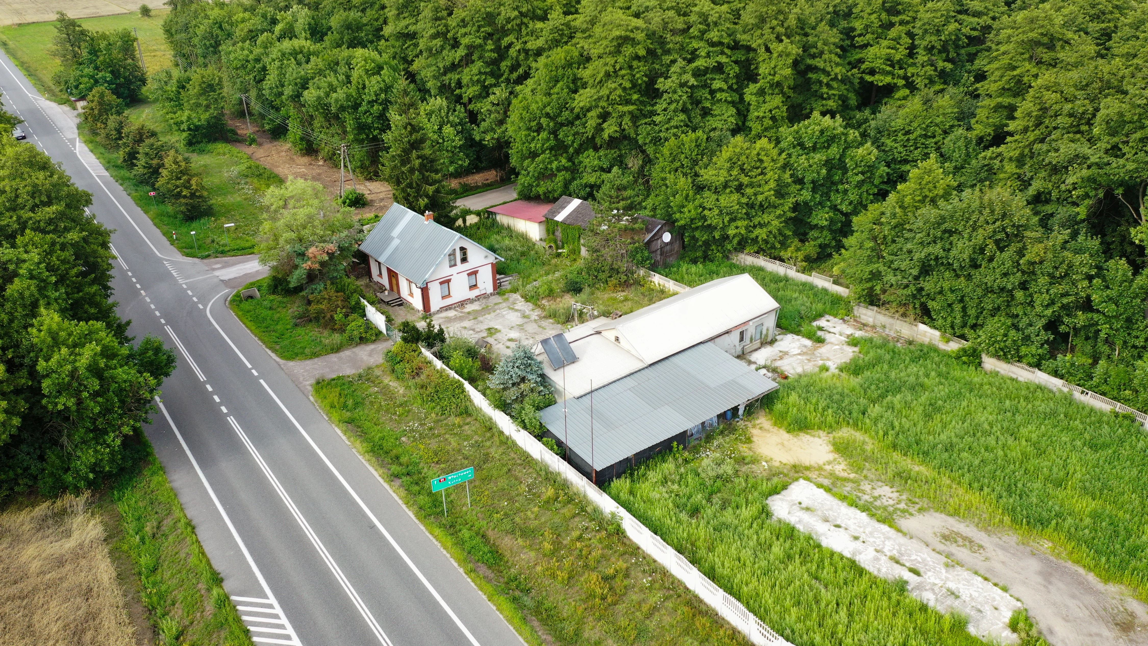
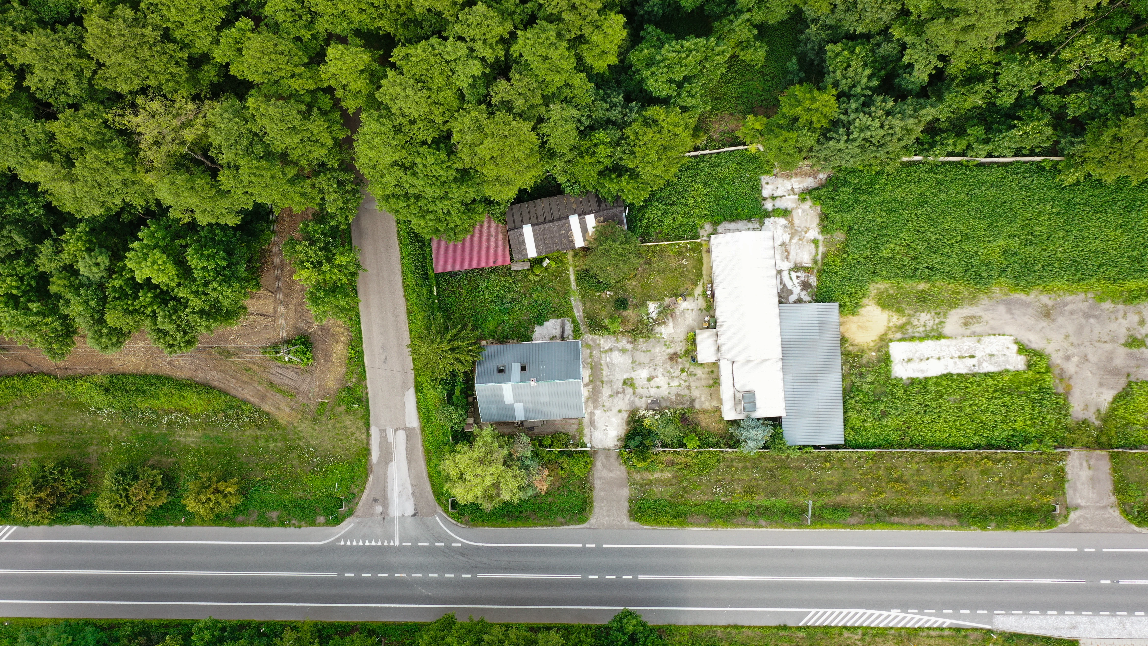
A significant advantage is the existing, partially paved yard of a former concrete plant and the well-maintained site, which was previously used for industrial activities.
Zoning and Development
Potential In accordance with the current Local Master Plan (MPZP), the site is zoned for manufacturing and services (P/U), allowing for the implementation of projects consistent with the plan’s provisions.
Potential uses for the property include:
- production and warehouse facilities,
- transport and logistics hubs,
- storage facilities for building materials and fuel,
- facilities for construction and road-building companies,
- agricultural machinery and equipment depots,
- workshop and service operations,
- storage and maneuvering yards.
The Local Land Use Plan (MPZP) allows for the construction of buildings up to 15 m in height, subject to other planning parameters and restrictions.
Thanks to the current local zoning plan, the investor can assess the basic development possibilities without having to apply for a building permit.
Paved area on the site of a former concrete plant
One of the property’s most significant assets is the existing paved area of approximately 1,000 sqm, located in the vicinity of the former concrete plant.
The site previously housed a plant that manufactured concrete elements, including slabs, columns, hollow blocks, and concrete blocks.
According to the owner:
- part of the yard has a concrete surface,
- the remaining part has been paved with layers of gravel and asphalt,
- the paving was laid and compacted using road construction equipment,
- the yard has been used for years to handle truck traffic, including deliveries of raw materials and pickups of finished products.
The existing infrastructure can significantly reduce the costs associated with preparing part of the site for business operations.
The current technical parameters of the pavement and its suitability for specific loads require individual verification.
Access and Location
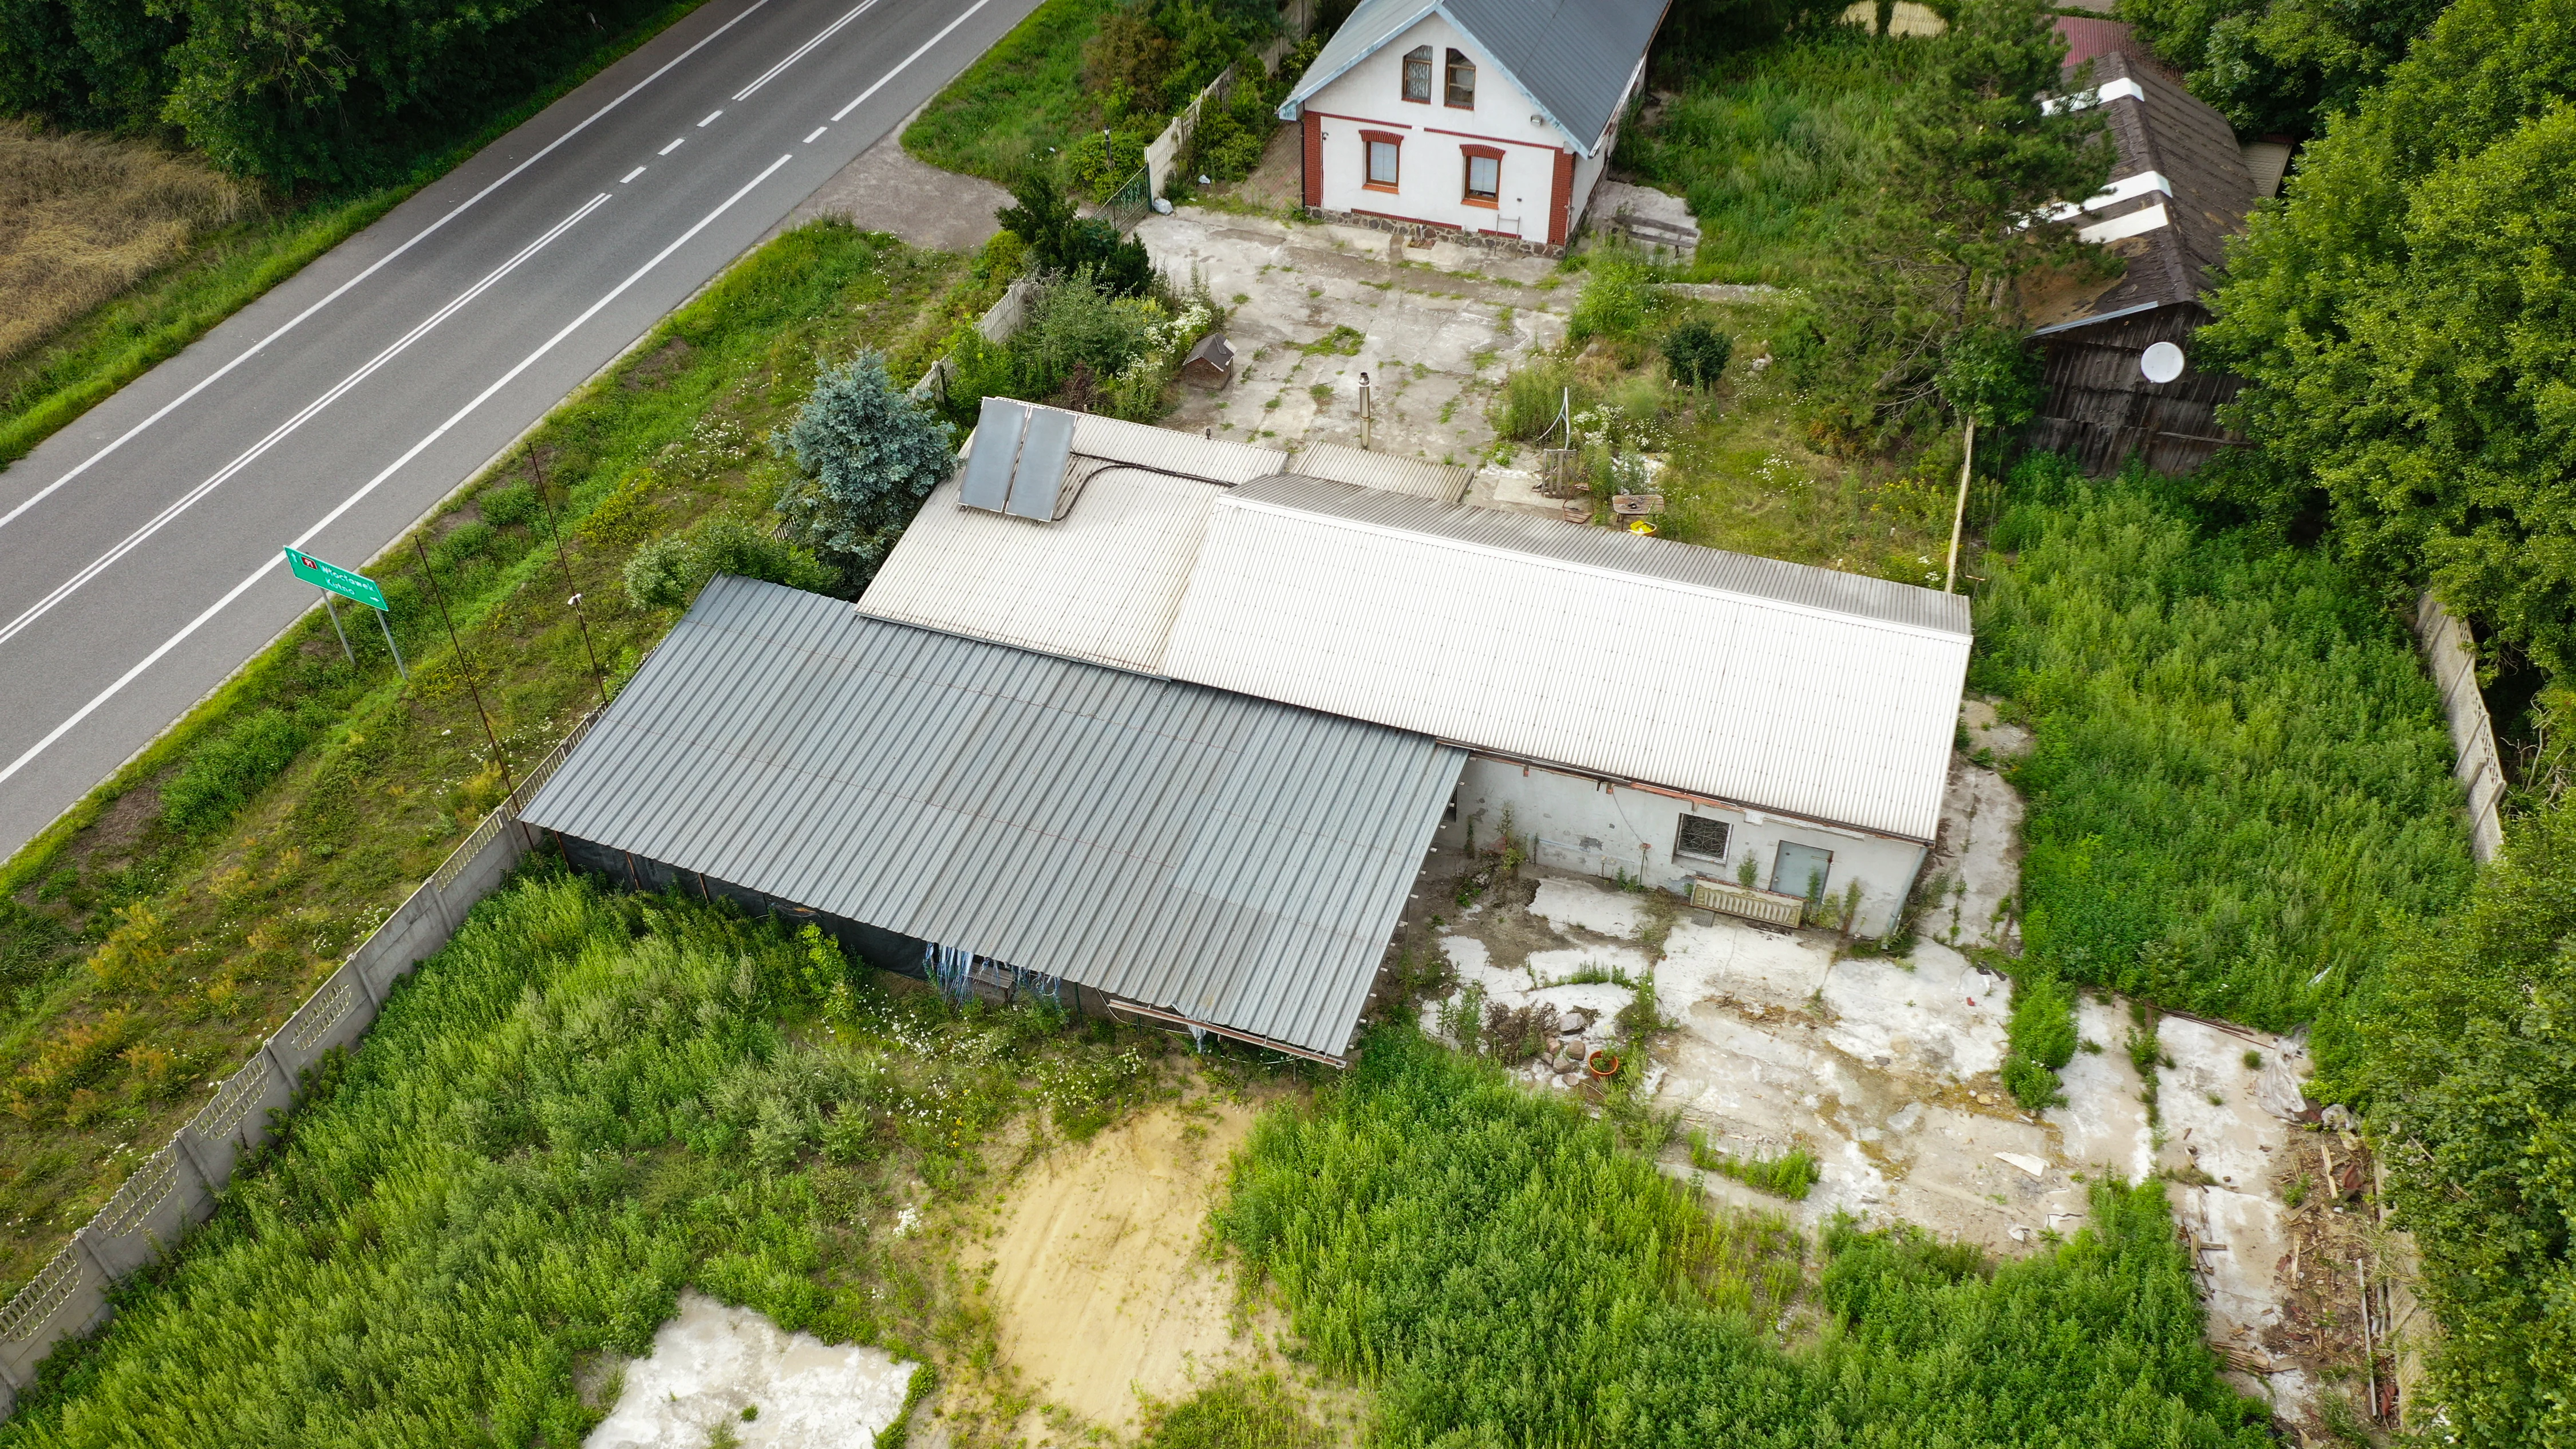
The property is located directly off State Road 91 (DK91), which provides a connection to nearby towns and economic centers.
The current plot features an existing gate and a physical entrance from the DK91, previously used to access an industrial yard. The possibility of using this entrance to access the plot after subdivision requires confirmation of compliance with applicable regulations and approval from the relevant road authority. The location may be of particular interest to businesses operating in the Daszyna, Krośniewice, Łęczyca, and Kutno areas.
Condition and Site
Preparation The property is part of a larger site that has been cleared following the cessation of previous operations.
Cleanup and demolition work has been carried out, including the removal of some of the former production and utility buildings.
As a result, the future investor receives a site with existing infrastructure and the ability to adapt it to their own needs, in accordance with applicable regulations.
Information Regarding the Subdivision
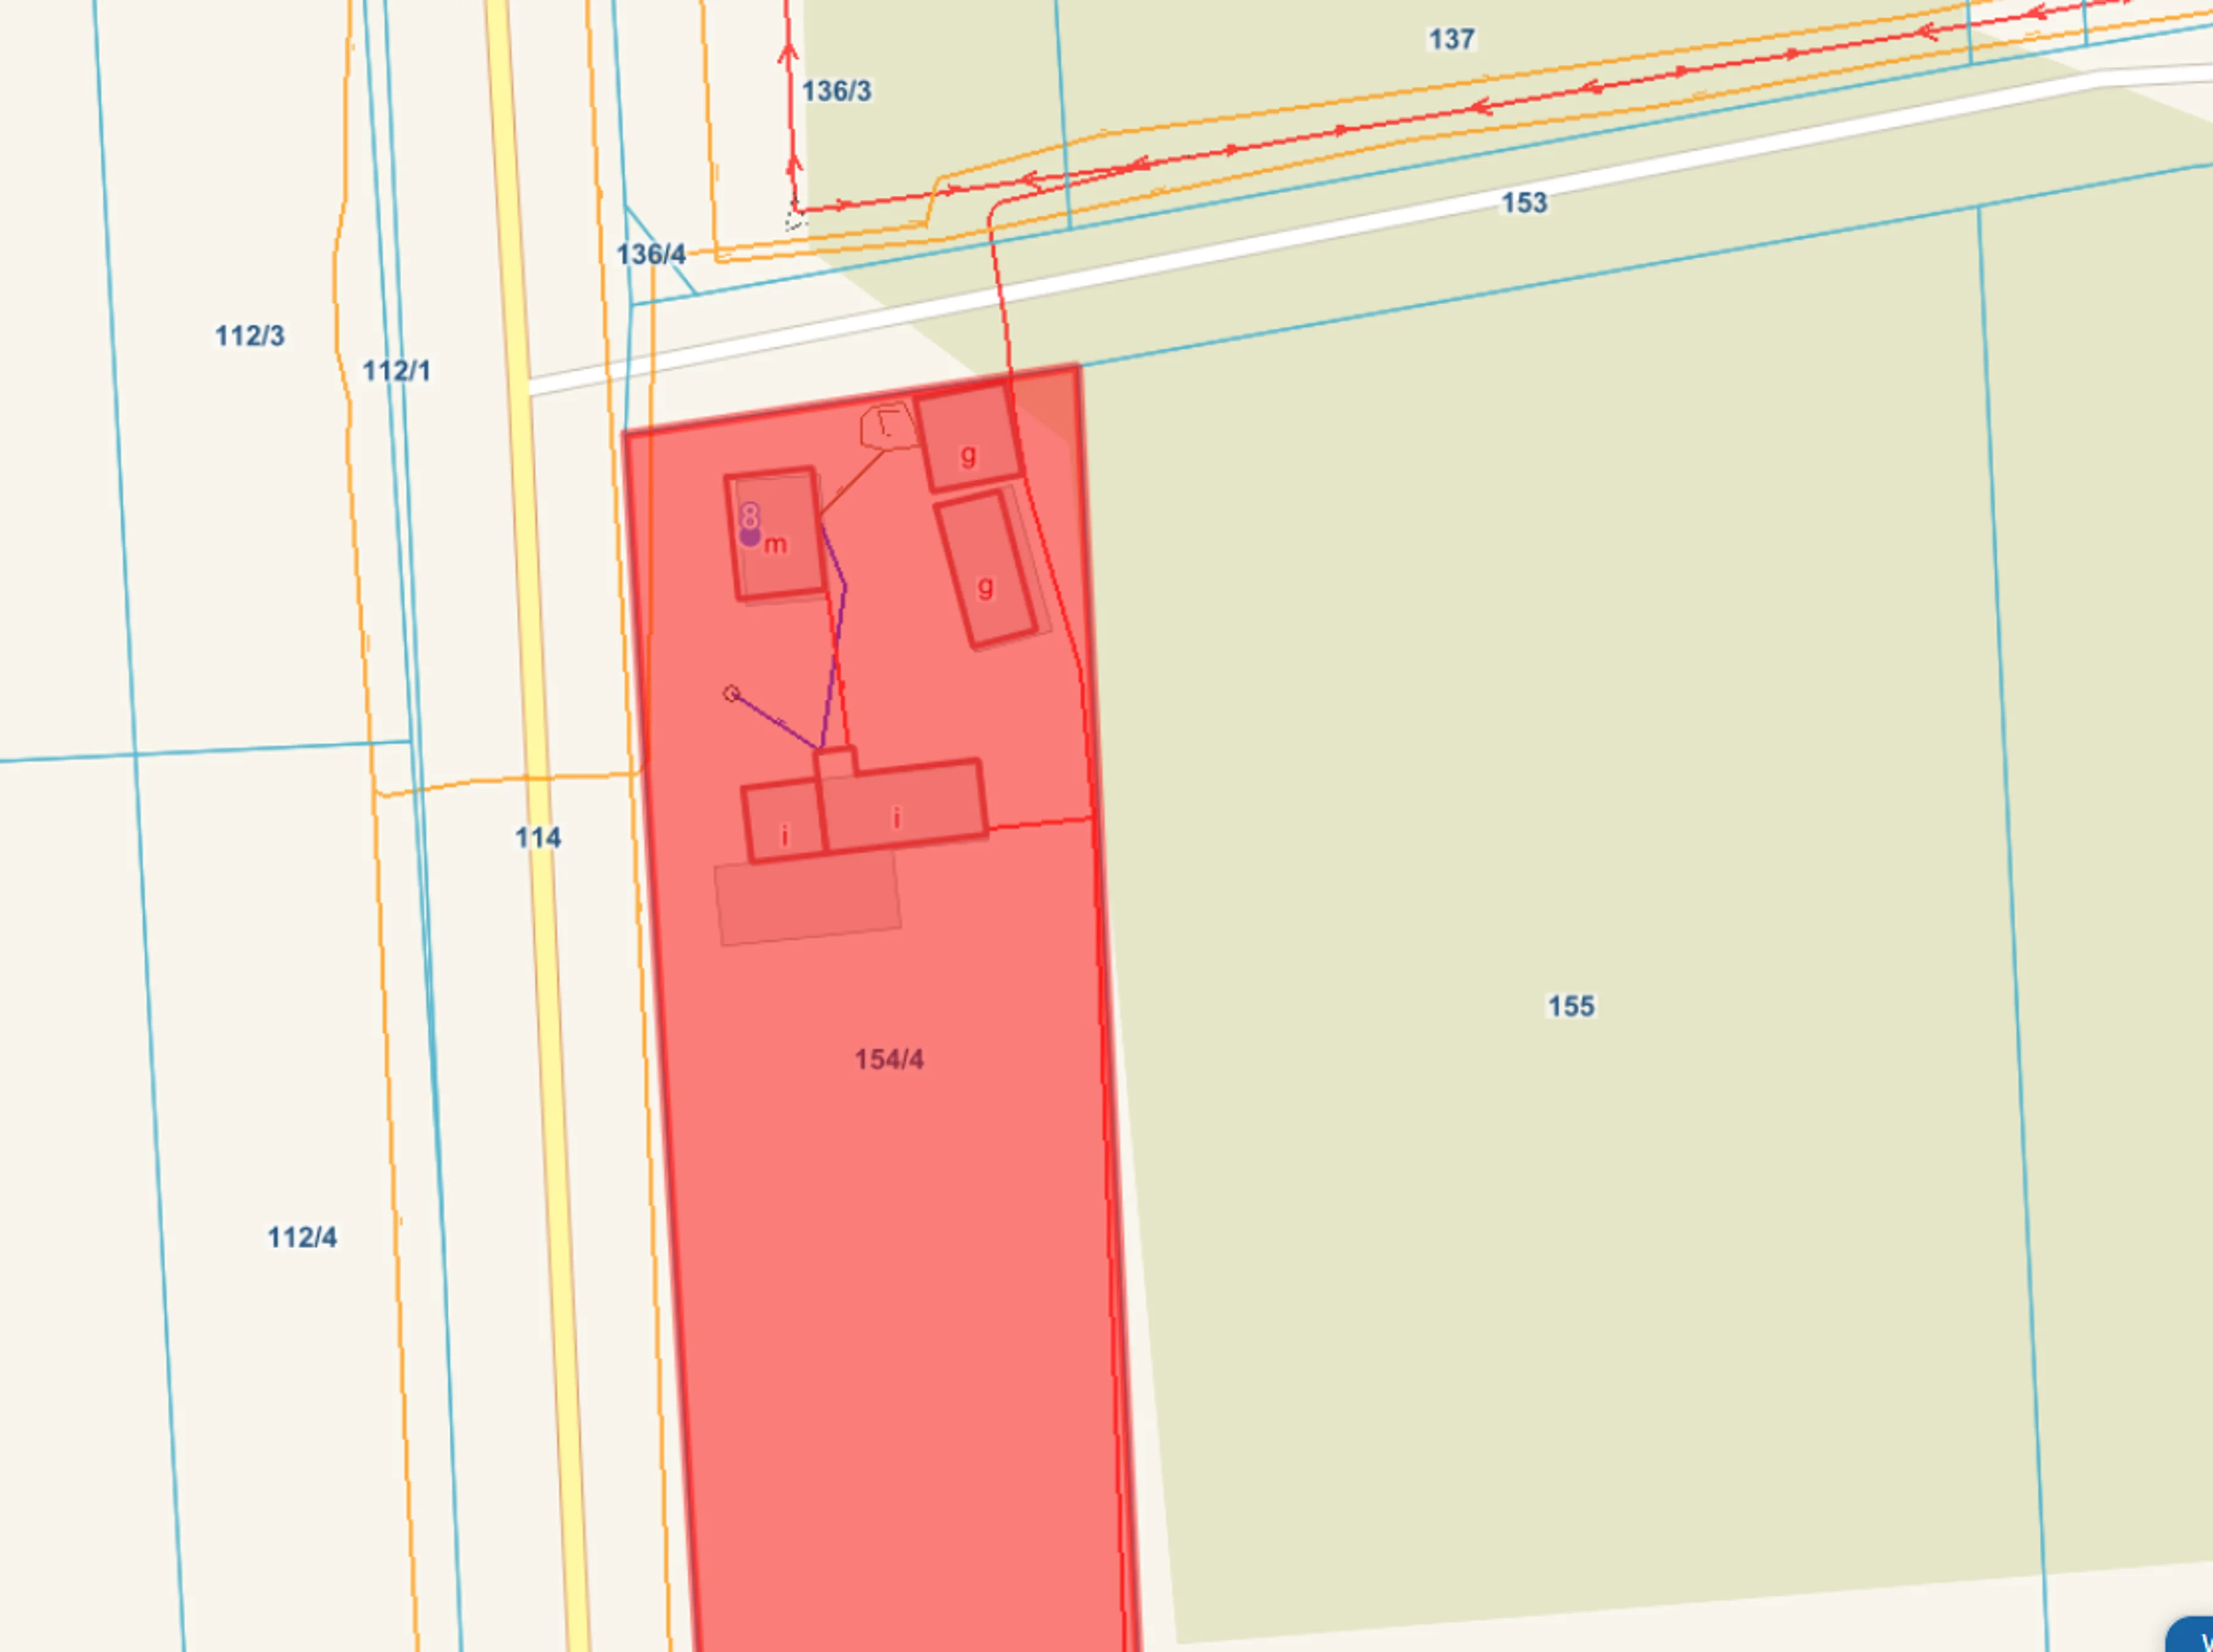
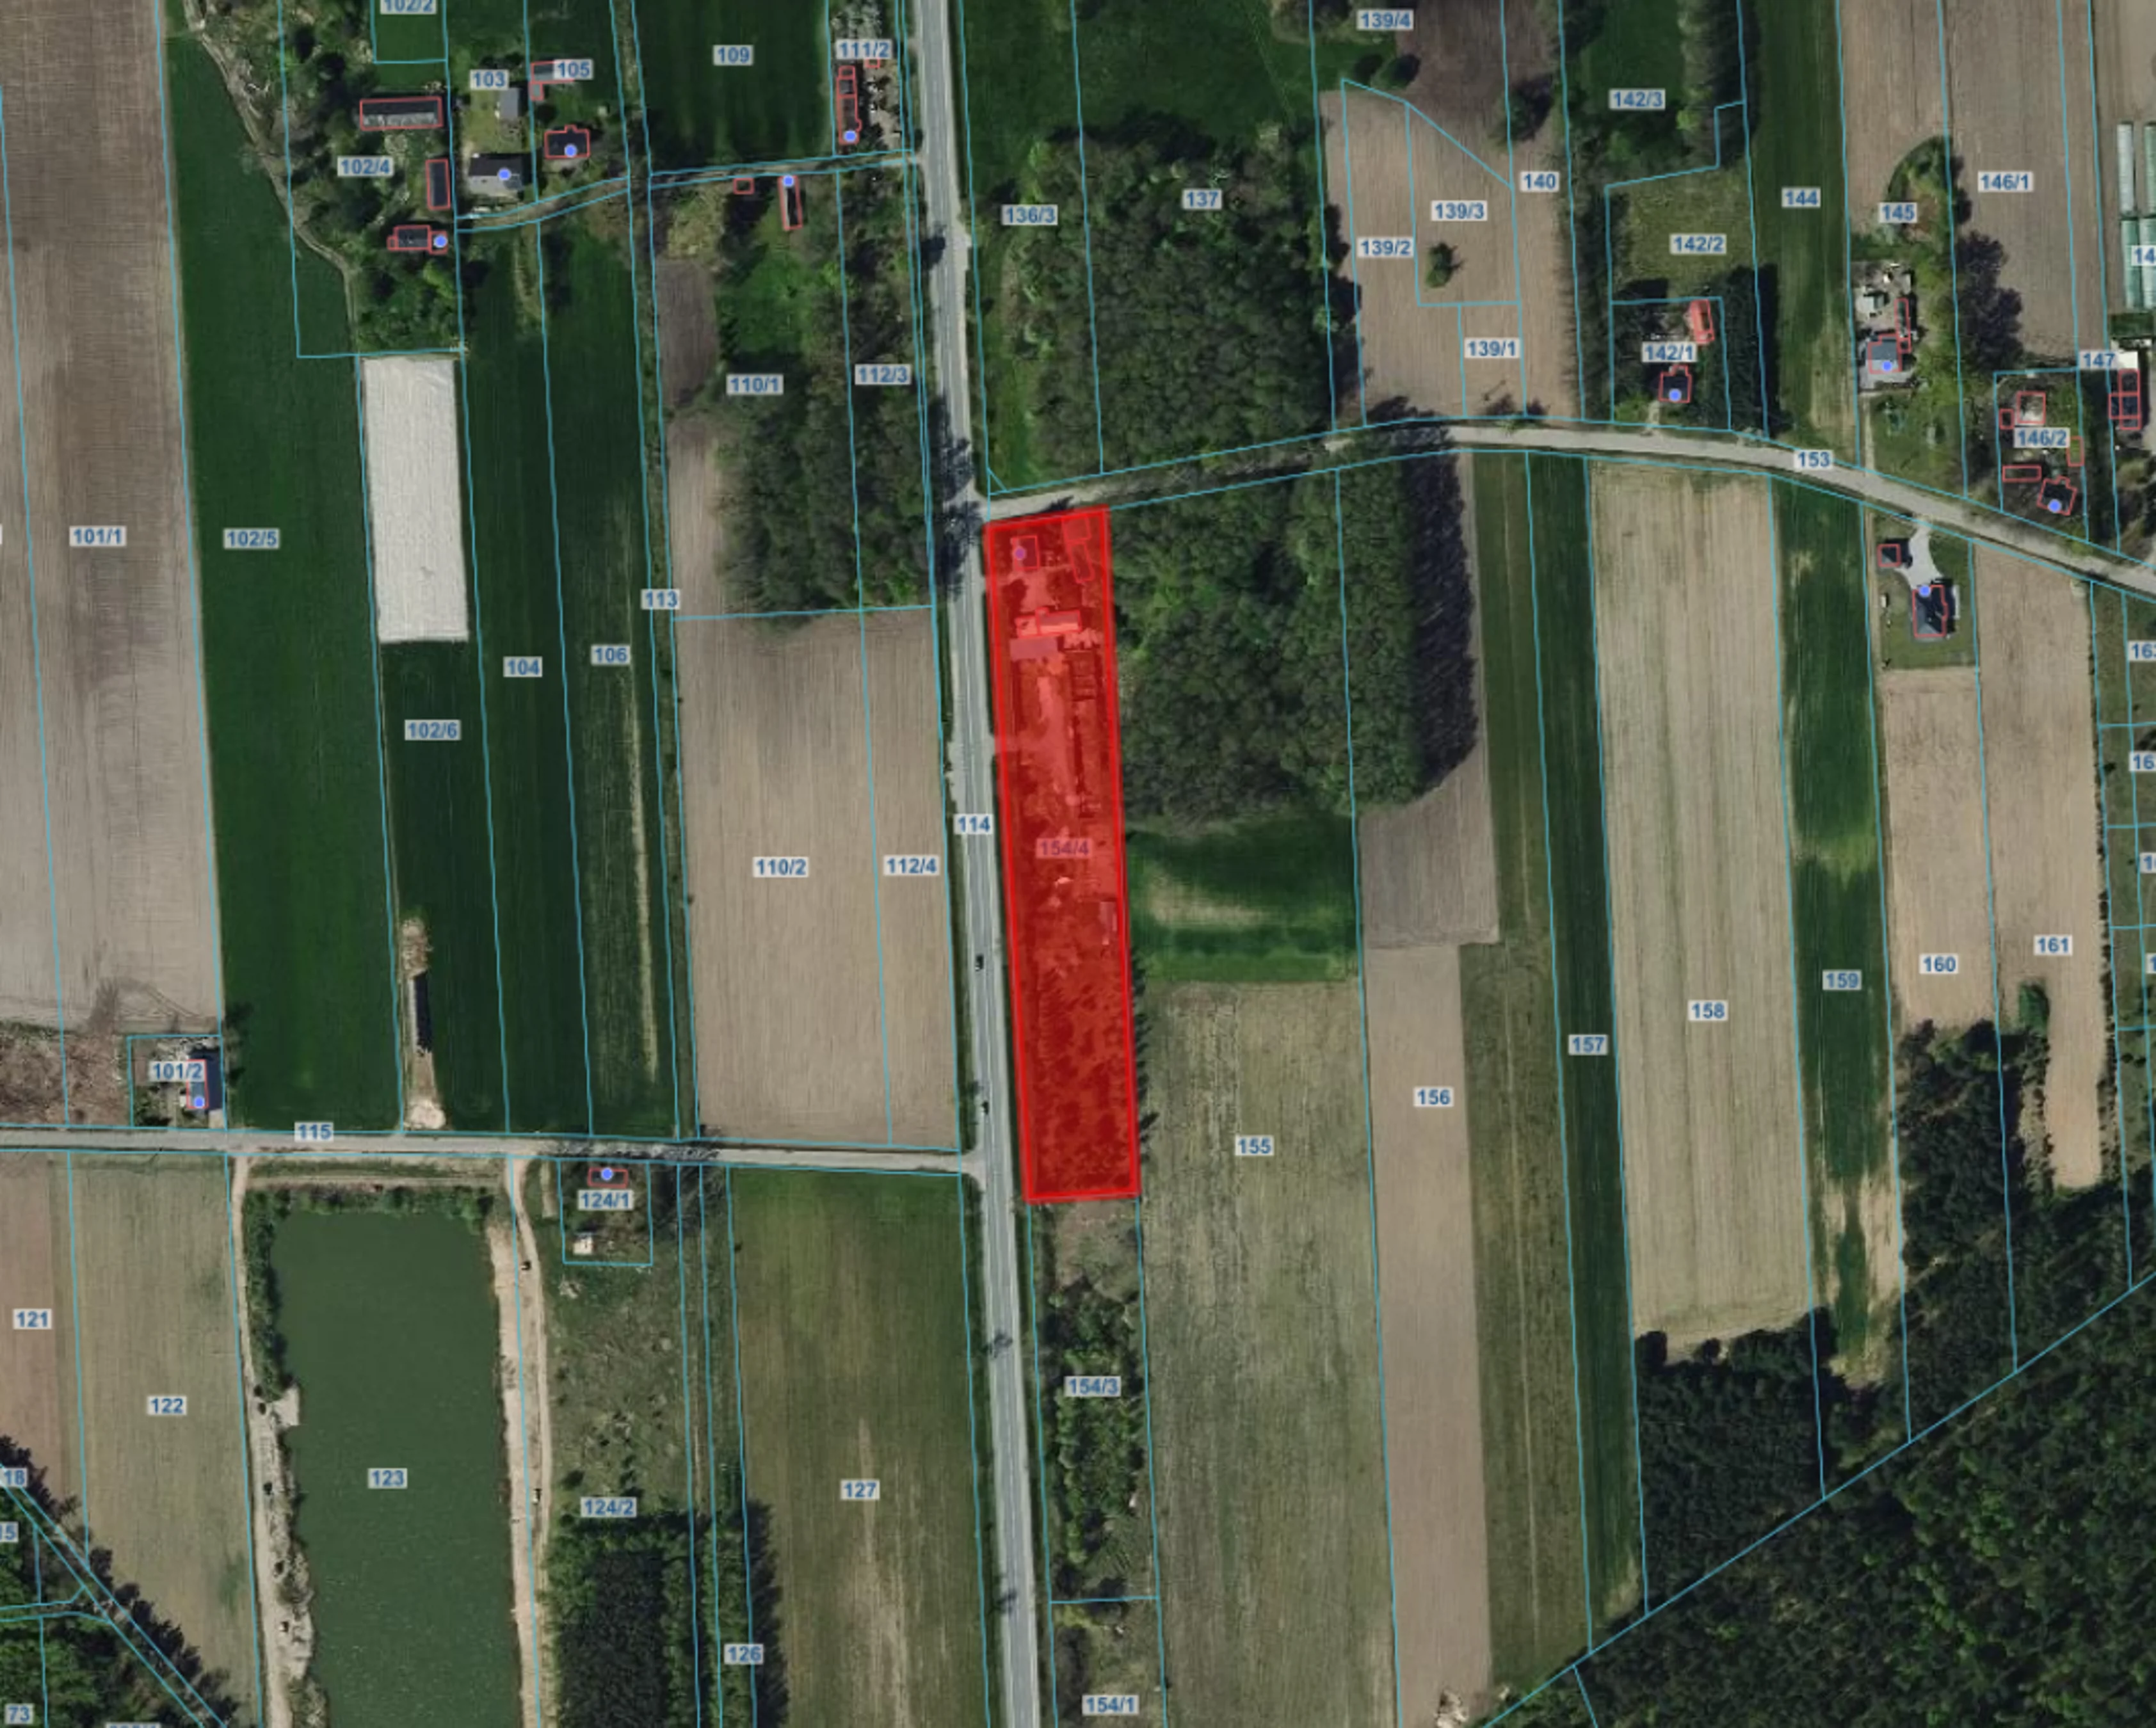
The subject of this offer is the portion of cadastral plot No. 154/4 planned for subdivision, with a total area of 9,266 sqm
The proposed subdivision provides for:
- the separation of approximately 7,000 sqm of undeveloped investment land,
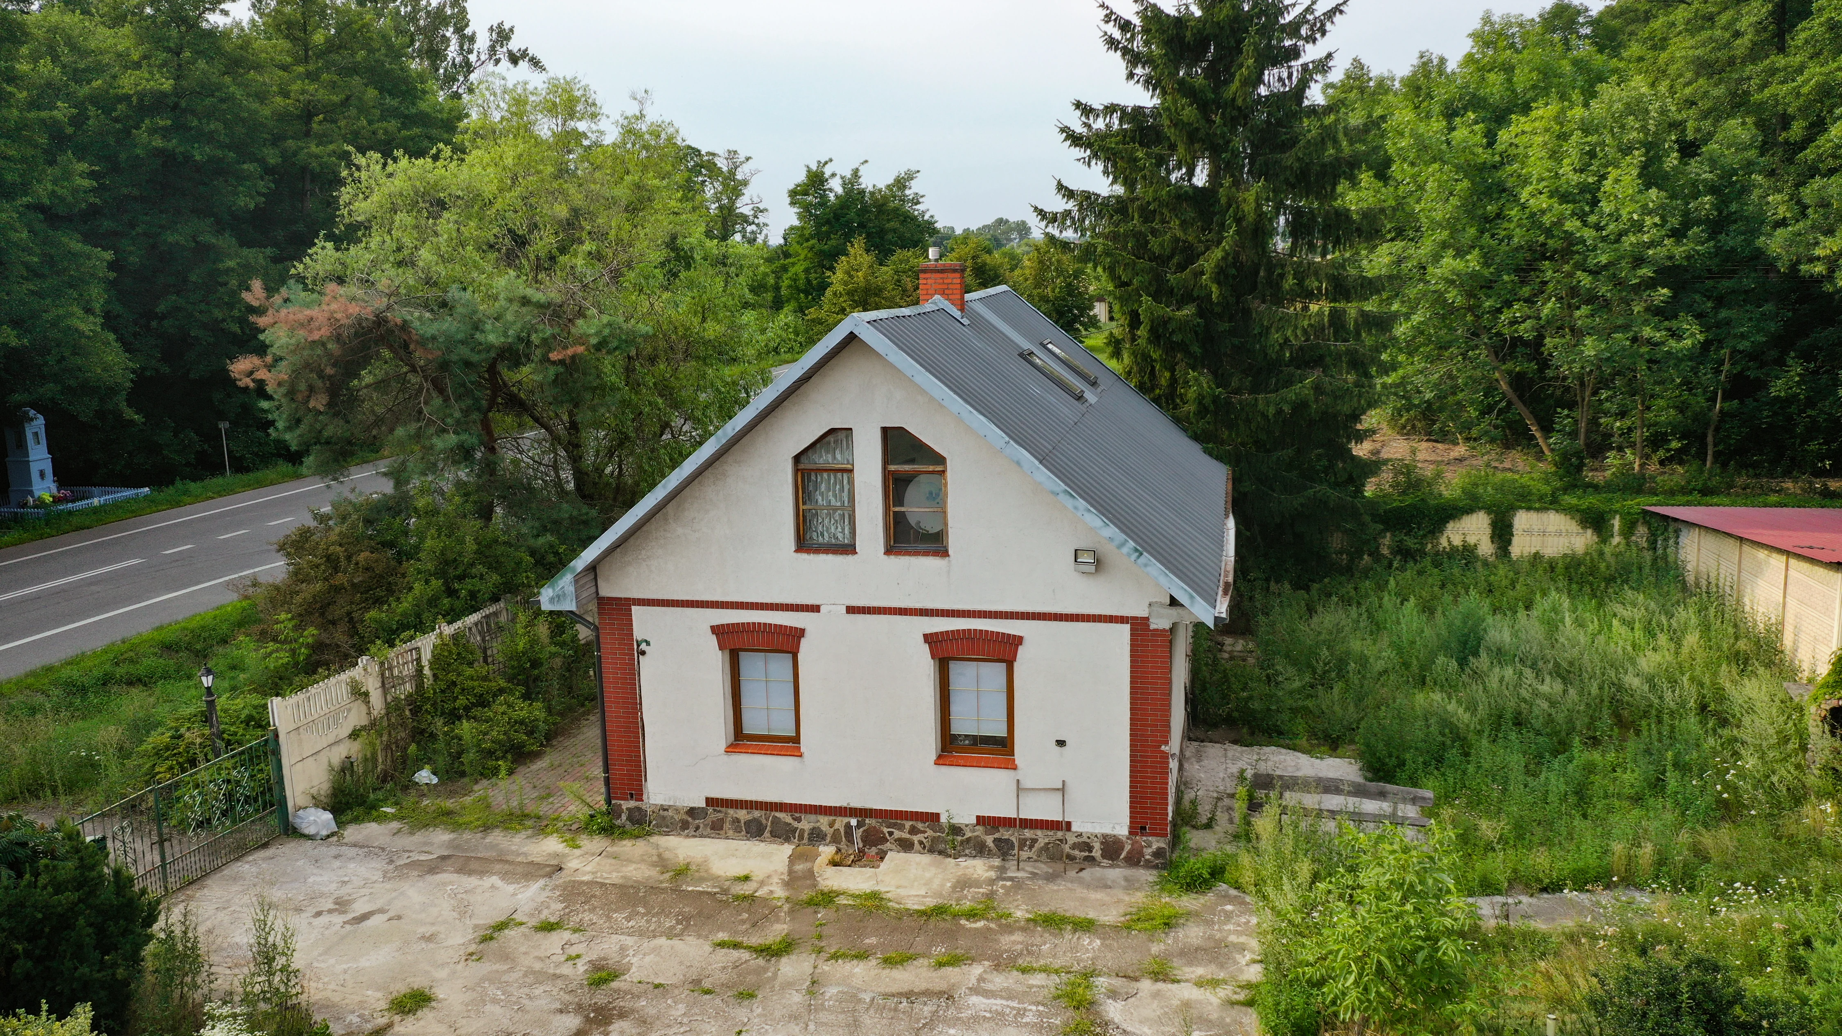
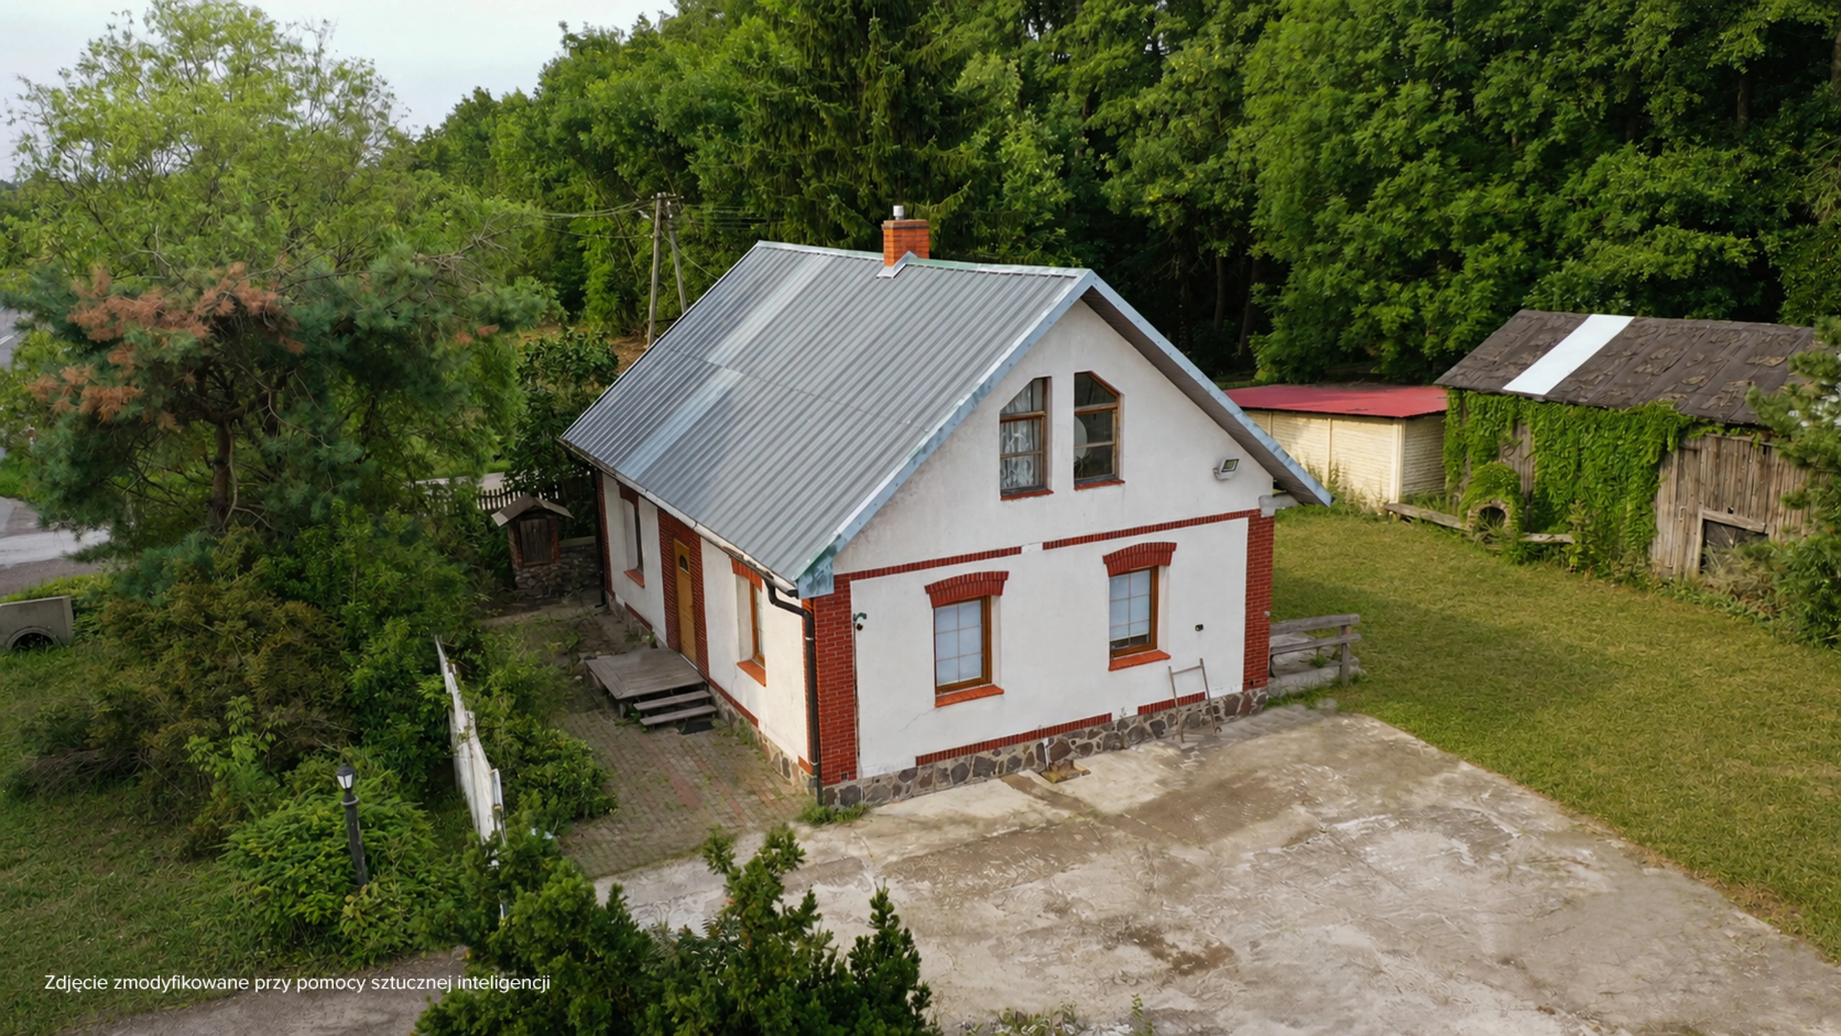
- retaining approximately 2,000–2,200 sqm with a residential house and a utility/workshop building.
The specified area and the course of the future boundaries are approximate. The final parameters of the property will be determined by the subdivision procedure.
The owner plans to carry out the subdivision in connection with the sale transaction, after agreeing on the terms with the interested buyer.
It is also possible to individually arrange for earlier access to the site based on a separate agreement, with appropriate safeguards for the interests of both parties.
Key advantages of the property:
- Designated for manufacturing and service use in the Local Land-Use Plan (MPZP).
- Possibility of constructing buildings up to 15 m in height, in accordance with the plan’s provisions.
- Approximately 1,000 sqm of existing paved area from a former concrete plant.
- The site was previously used for industrial activities.
- Existing gate and physical access from National Road 91.
- Cleanup and demolition work has been completed.
- Option to purchase the lot alone, without the residential building.
- Flexibility in determining the terms of the sale and transaction.
Asking price: 389,000 PLN.
Please feel free to contact me for detailed information, to discuss the planned division, and to schedule a property viewing.
Posizione e dintorni
La posizione dell'immobile sulla mappa può essere approssimativa. Distanze in linea d'aria, tempi a piedi indicativi.