Office and Warehouse Space in Wilanów Niski

Warszawa, Wilanów, ul. Obornicka

3 100 PLN / mese 41 PLN/m²

In sintesi

Disponibile dal 11.2026
Terreno 563 m²
Cantina
Videosorveglianza
Citofono

Casa in affitto

Superficie 75,00 m²
Numero di locali 2
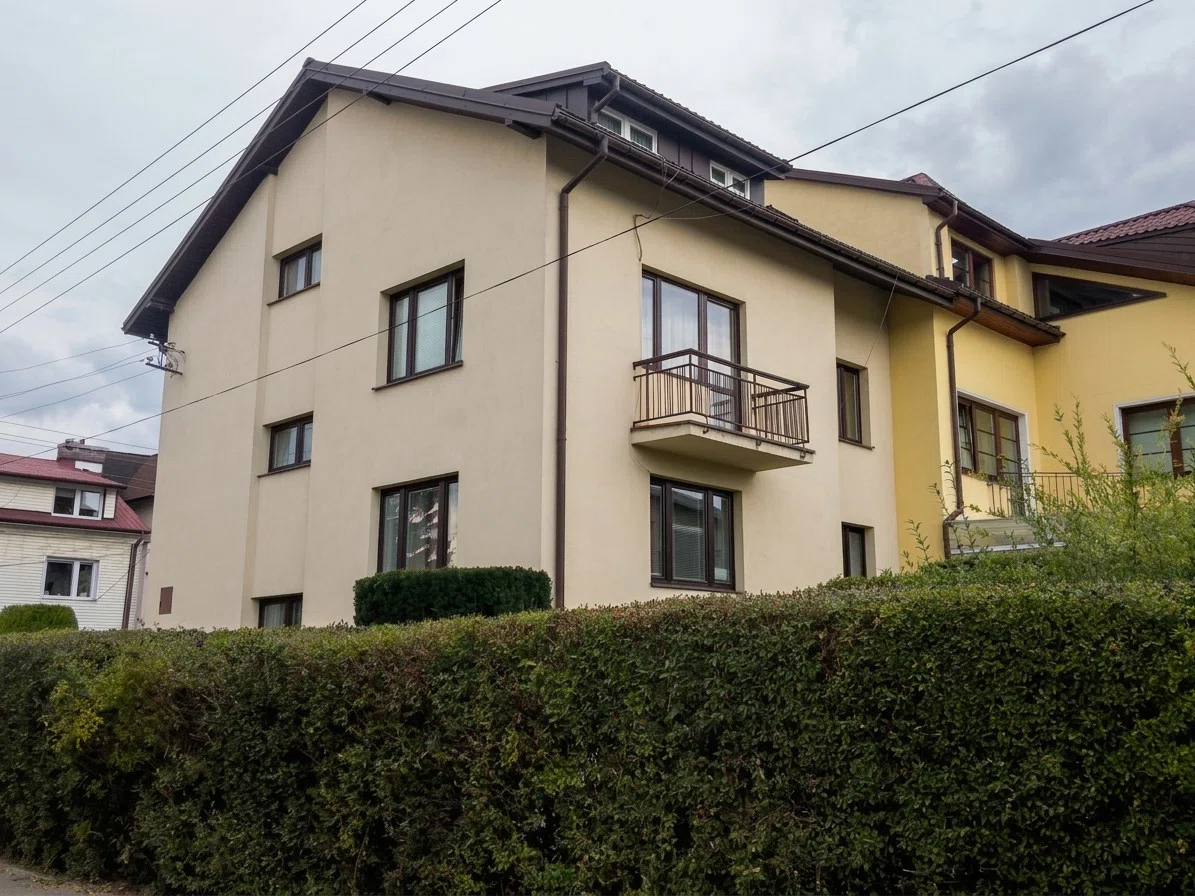
Tipo di edificio semidetached
Stato dell'edificio good
Disponibile dal 15 novembre 2026
Riferimento 4491/DW/MAX
Locali
Superficie soggiorno 22,00 m²
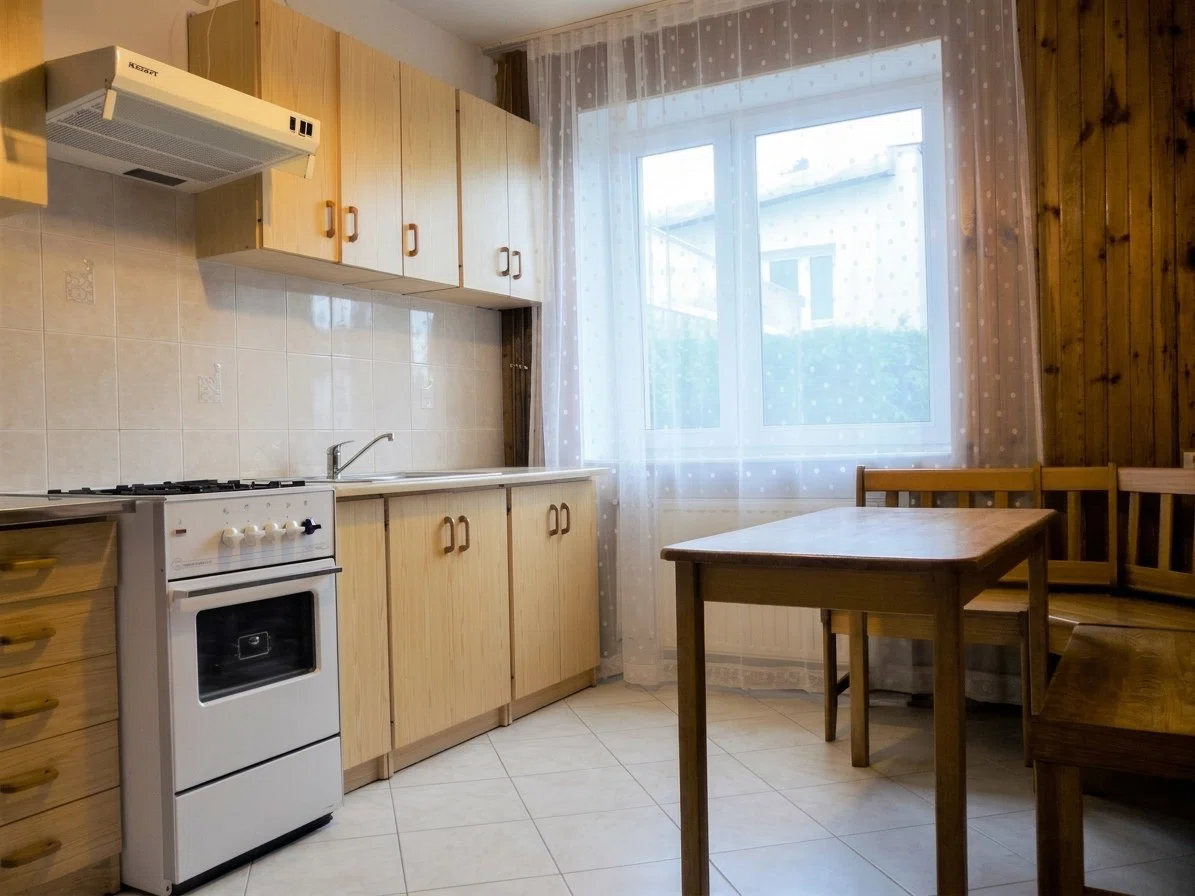
Tipo di cucina separate
Superficie cucina 10,00 m²
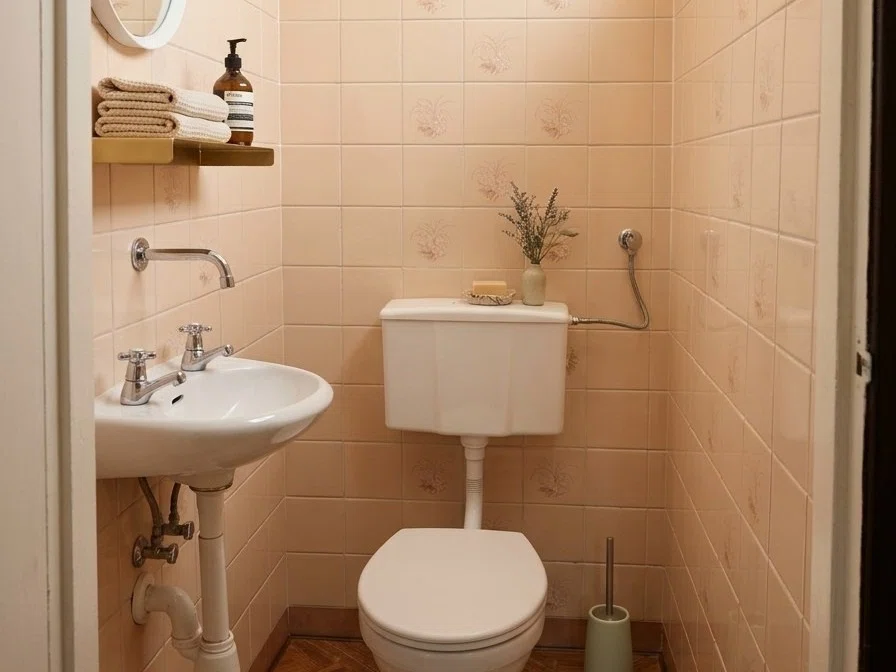
Bagno di servizio 1
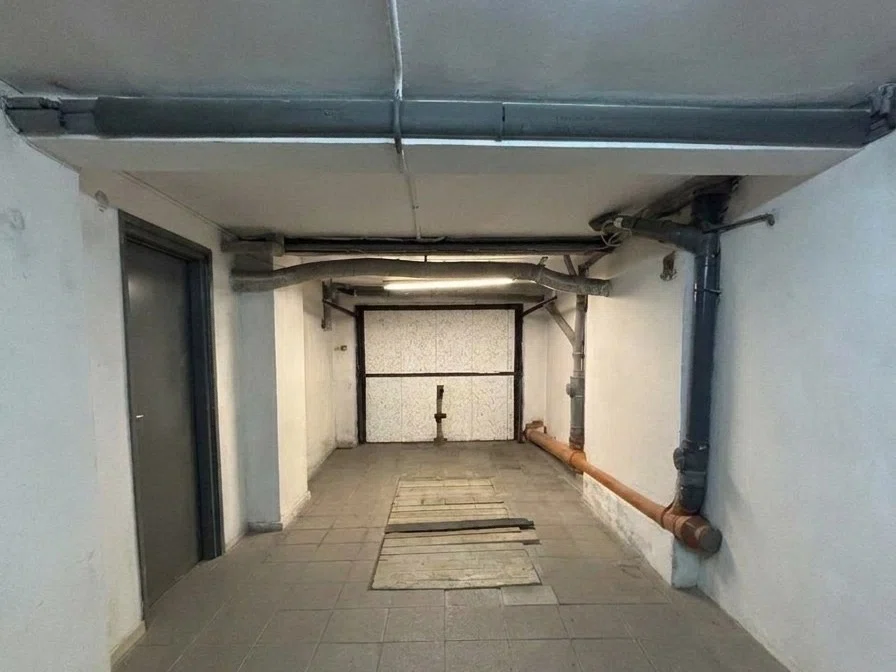
Cantina Sì
Edificio
Anno di costruzione 1985
Numero di piani 4
Materiale dell'edificio brick
Riscaldamento
  • gas
  • other
Tipo di tetto metaltile
Tipo di finestre
  • pcv
Sicurezza
  • citofono
  • videosorveglianza
Terreno
Superficie del terreno 563,00 m²
Forma del terreno rectangle
Larghezza del terreno 16 m
Recinzione brick
Accesso asphalt
Utenze
  • elettricità
  • gas
  • acqua: urban
  • fognatura: city

Descrizione dell'immobile

Office and Warehouse Space | Wilanów Niski

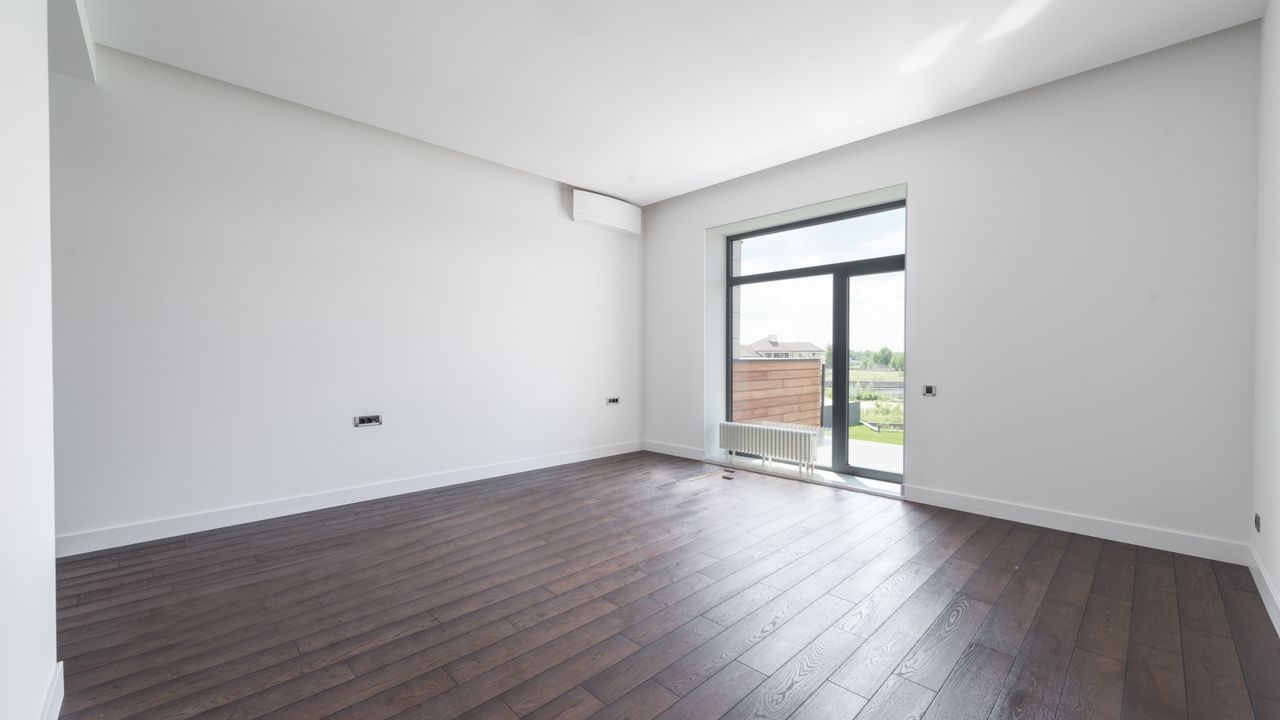
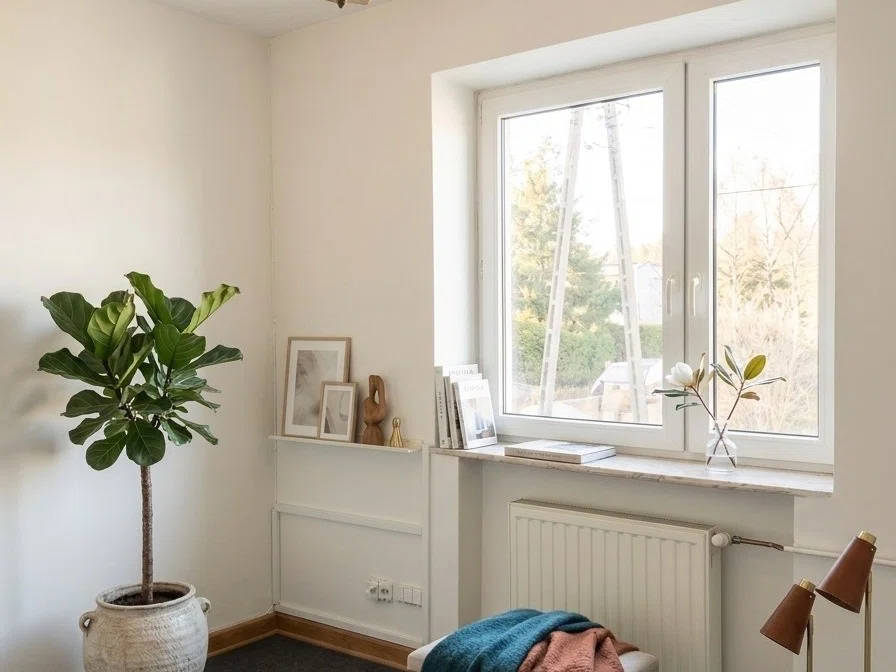
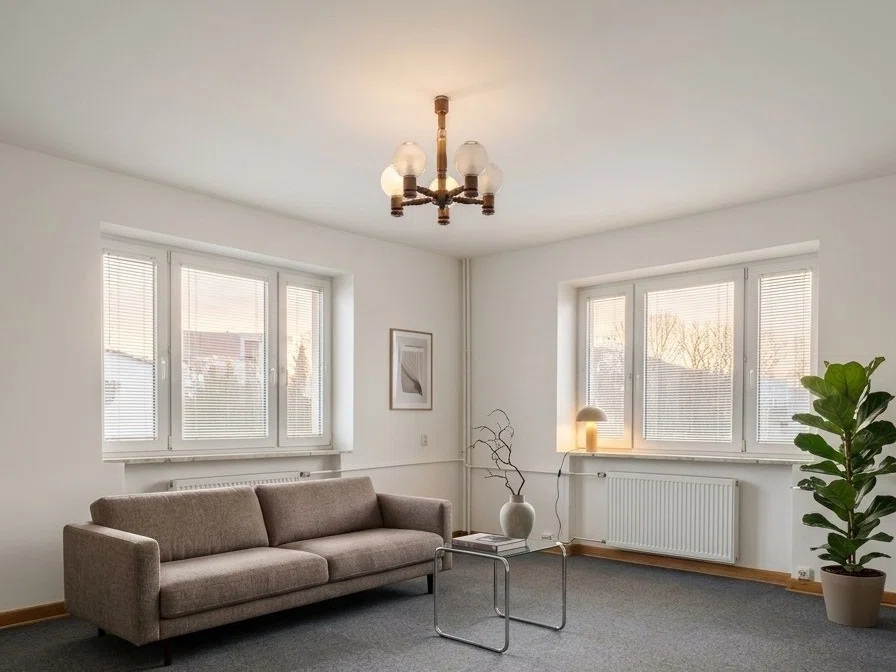
A functional office and warehouse space with a total area of approx. 77 m² is available for rent, located in a cozy single-family home in Warsaw’s Wilanów Niski neighborhood.
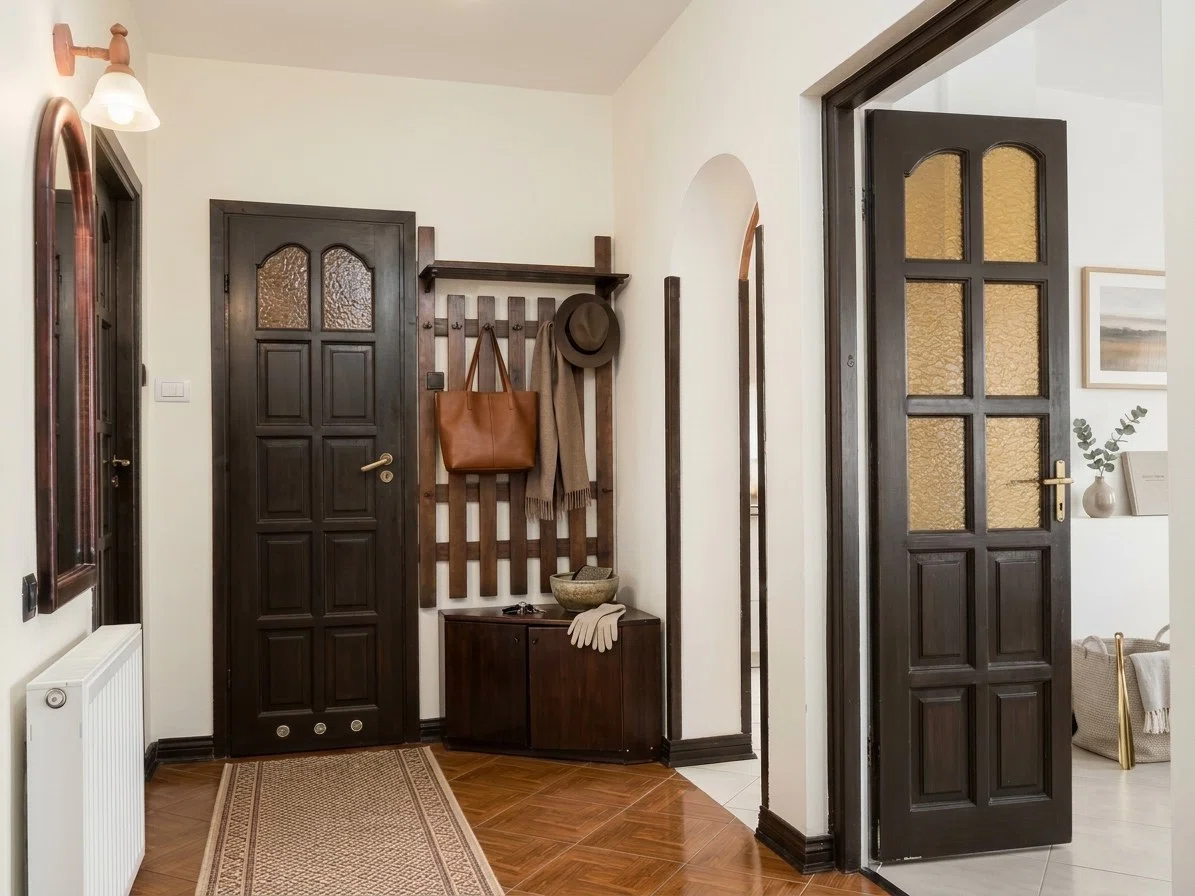
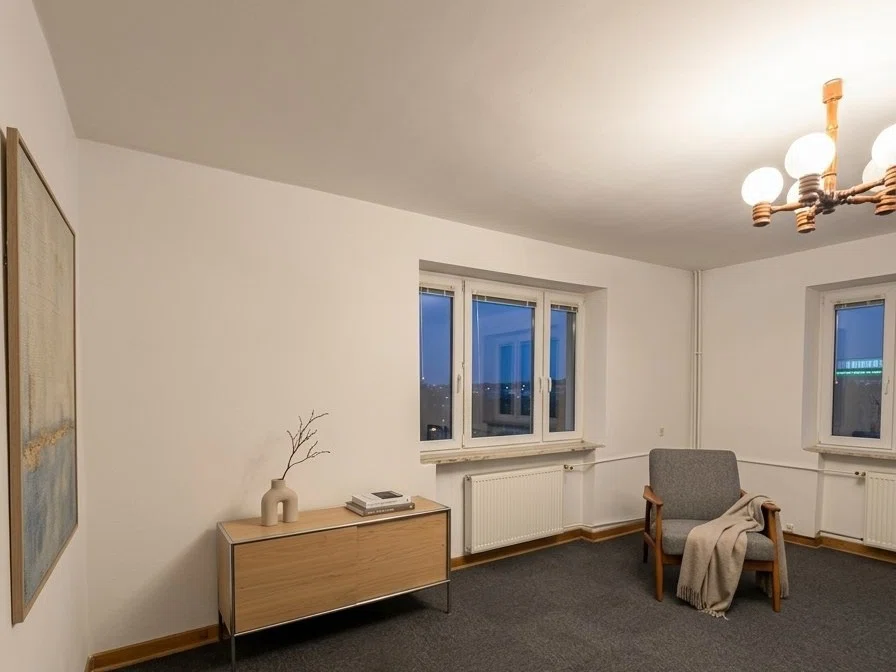
The office space, with an area of approx. 55 m², is located on the high ground floor and includes:
a spacious room measuring 22 m²,
a separate office measuring 10 m²,
a separate, fully equipped kitchen,
a hallway, and a
restroom.                                              
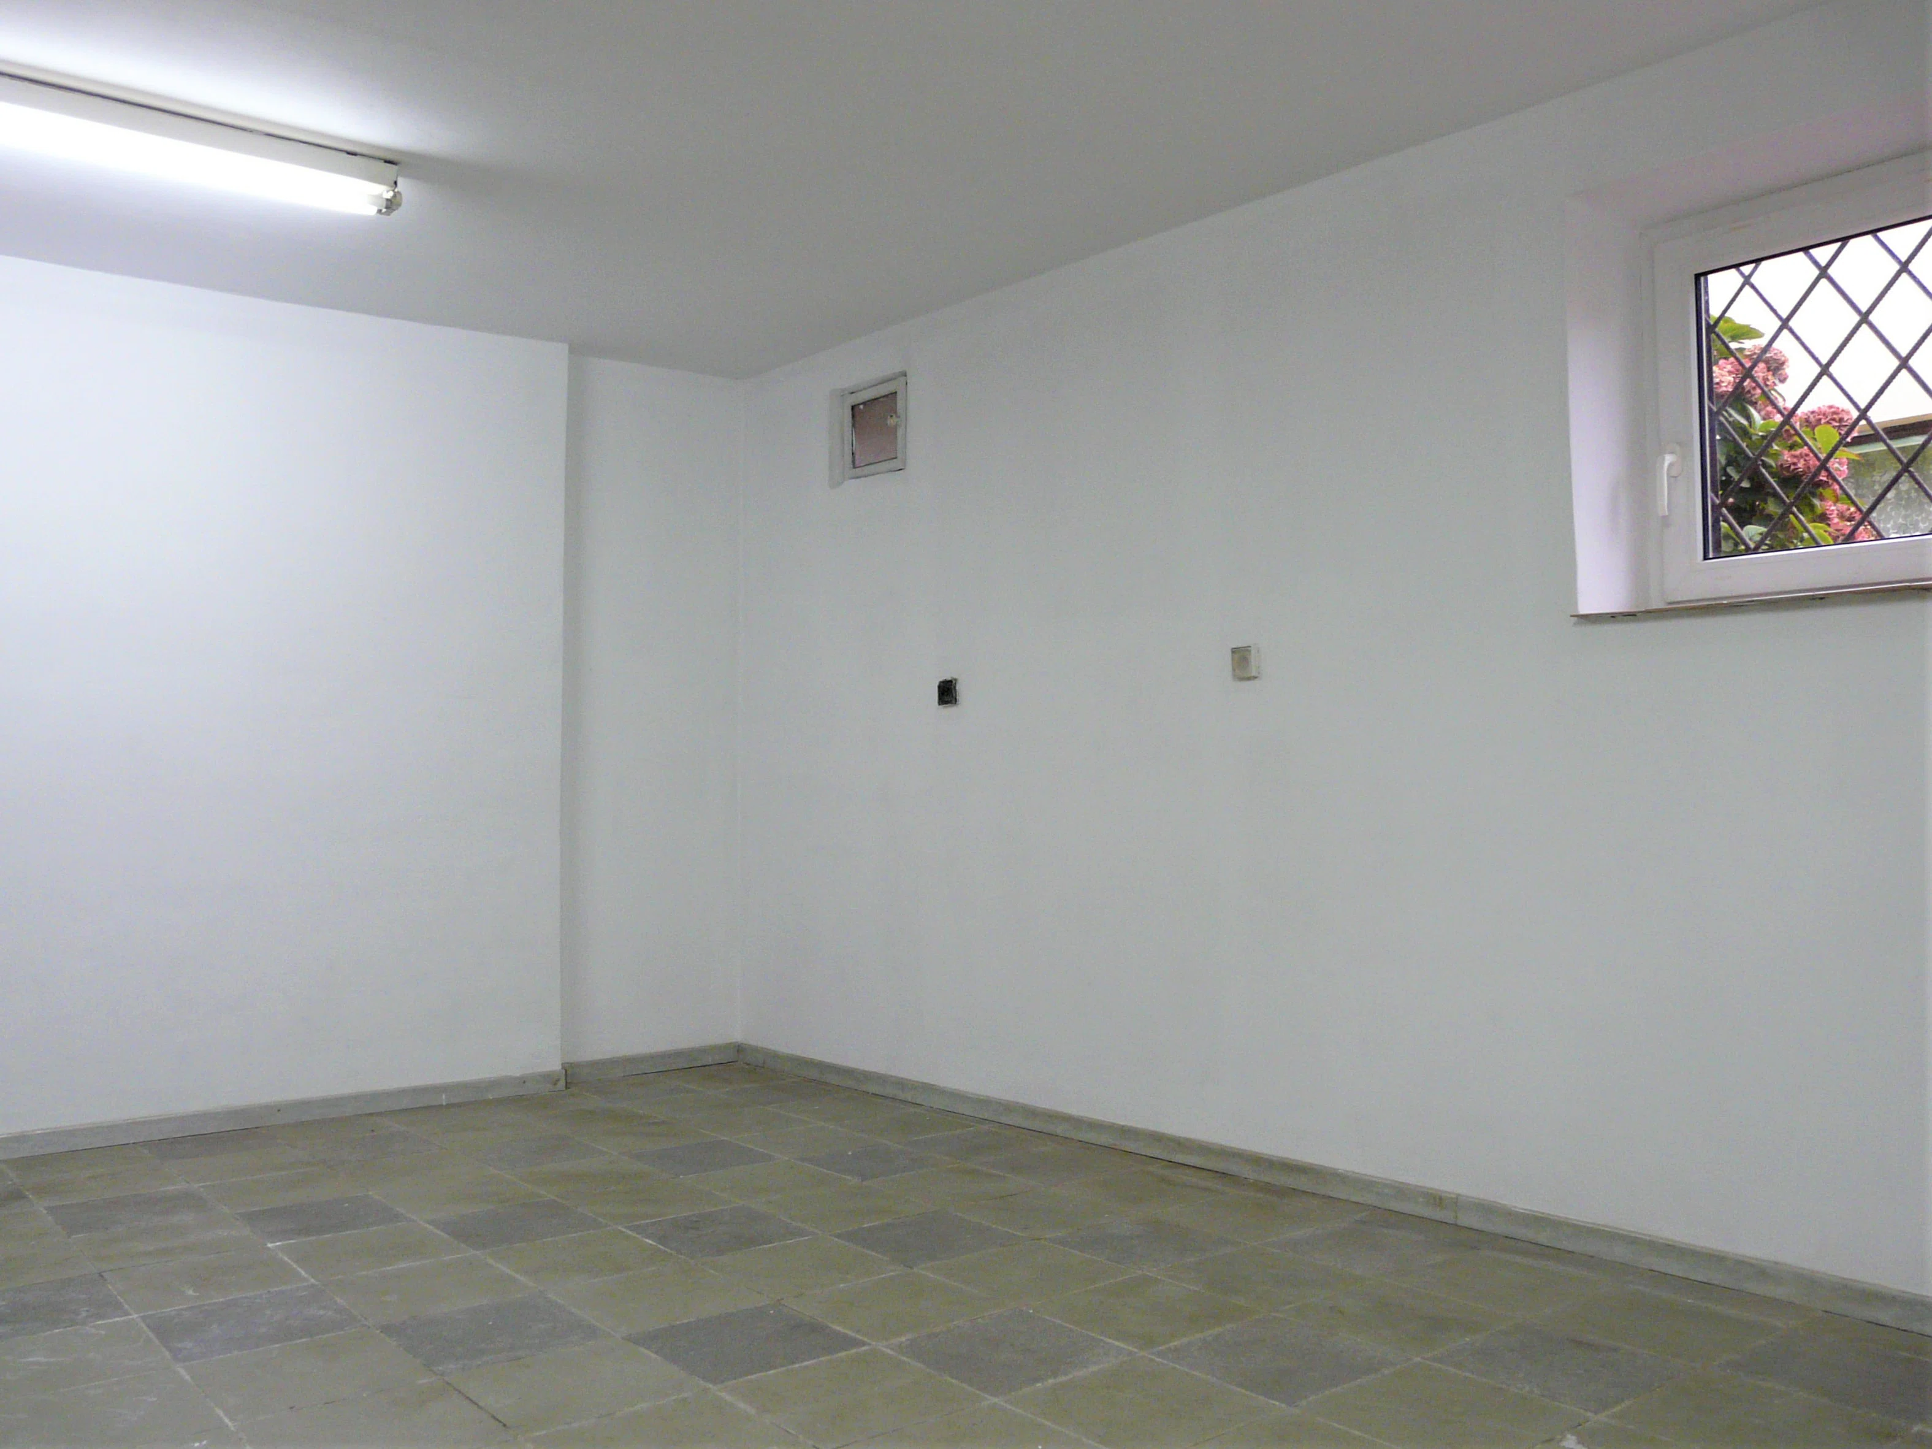
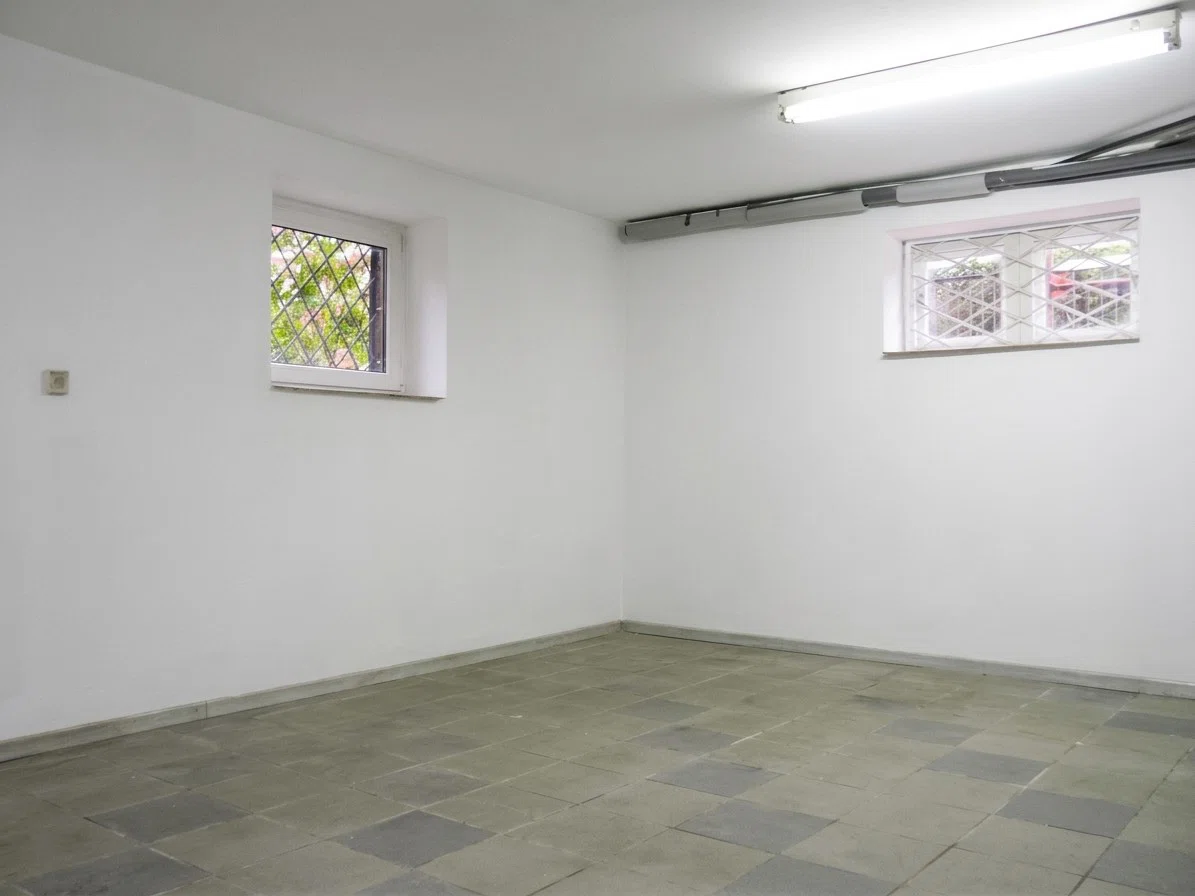
The office space is complemented by a 22-meter storage room, located in a dry and well-lit basement.
Tenants also have access to a fenced-in property with parking for two cars. Intended
Use and Layout
Options

The space is ideal as a company headquarters, a sales representative office, a showroom, an IT company, or an e-commerce business.
The property could also serve as a suitable location for a psychology practice, therapy offices, a consultation space, or a specialized services office. The separate rooms allow for a convenient division of the space into offices, a reception area, and staff facilities.
An additional advantage is the ability to combine office functions with storage space.


The Wilanów Niski neighborhood
is a prestigious and intimate part of Warsaw, characterized by elegant single-family homes and peaceful surroundings. The Wilanów Palace is nearby, and convenient access to the city’s main thoroughfares and the nearby bus terminal ensures efficient connectivity to other parts of Warsaw.
This is an ideal option for companies seeking a functional workspace in a quiet, prestigious location.


Please feel free to contact me to schedule a tour.


Posizione e dintorni

La posizione dell'immobile sulla mappa può essere approssimativa. Distanze in linea d'aria, tempi a piedi indicativi.

Chiama

Potrebbero interessarti anche

Una selezione di annunci in linea con i tuoi interessi.

Vedi tutti gli annunci
Hipolitów - dom tuż za Warszawą
Solo da noi

5 900 zł

37 zł/m²

Hipolitów - dom tuż za Warszawą

miński, Halinów, Hipolitów, ul. Hipolitowska

WYJĄTKOWY DOM DO WYNAJĘCIA – KOMFORT, PRYWATNOŚĆ I ZIELEŃ!

Superficie totale 160,00 m²
Locali 5
Superficie del lotto 1 300 m²
Nowoczesny Dom Blisko PKP garaż w bryle

7 900 zł

60 zł/m²

Nowoczesny Dom Blisko PKP garaż w bryle

Warszawa, Rembertów, ul. Czwartaków

Nowoczesny dom w zabudowie bliźniaczej na wynajem w Rembertowie, położony w spokojnej, zielonej okolicy w sąsiedztwie lasu i zabudowy jednorodzinnej. Świetna komunikacja, w tym SKM z szybkim dojazdem do centrum, zapewnia wygodne połączenie komfortu życia z bliskością miasta.

Superficie totale 132,00 m²
Locali 4
Superficie del lotto 350 m²
Wyjątkowy dom z ogródkiem na Saskiej Kępie

9 500 zł

53 zł/m²

Wyjątkowy dom z ogródkiem na Saskiej Kępie

Warszawa, Praga-Południe, Saska Kępa, ul. Algierska

Zapraszam do wynajęcia komfortowego, przestronnego domu o powierzchni 180 mkw., położonego w jednej z najbardziej pożądanych i urokliwych lokalizacji w Warszawie – na malowniczej Saskiej Kępie. To idealna propozycja dla osób ceniących spokój, bliskość natury, a jednocześnie doskonały dostęp do miejskiej infrastruktury.

Superficie totale 180,00 m²
Locali 5
Superficie del lotto 200 m²