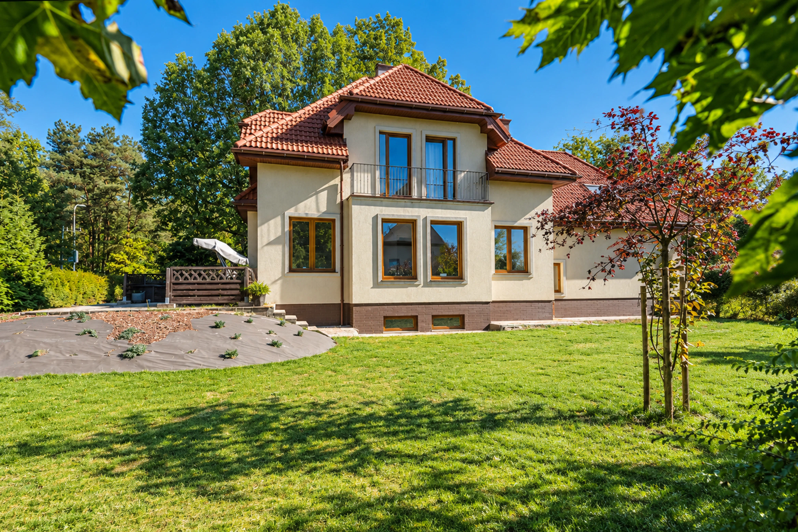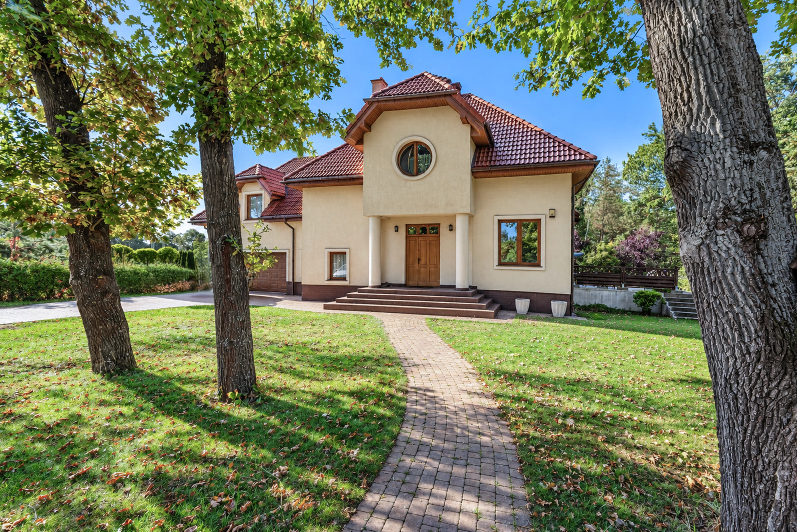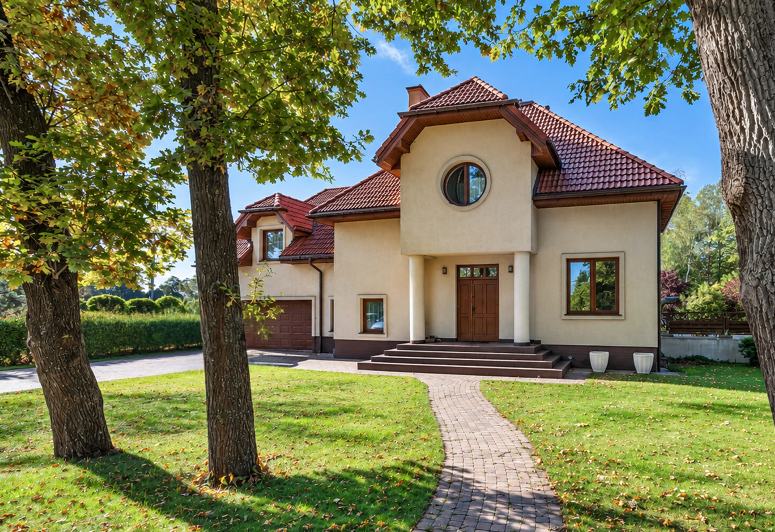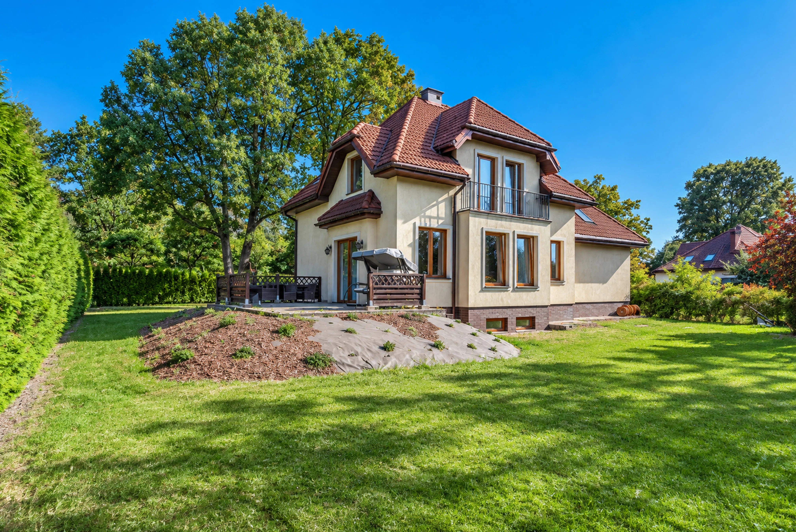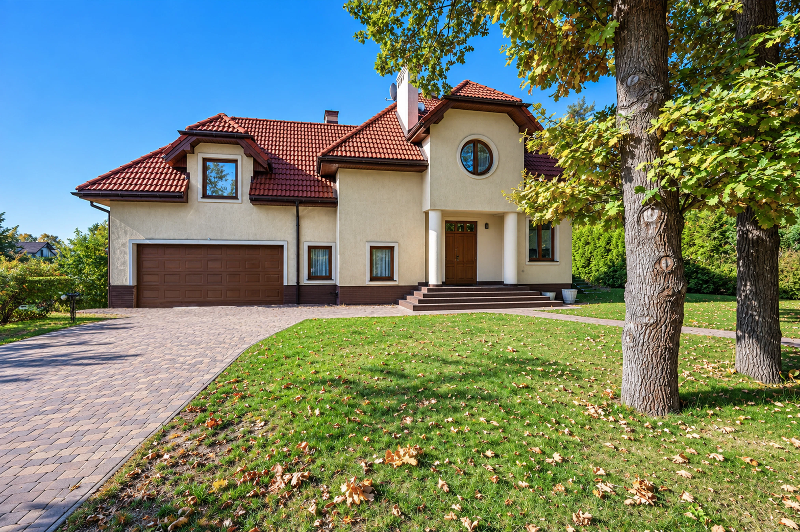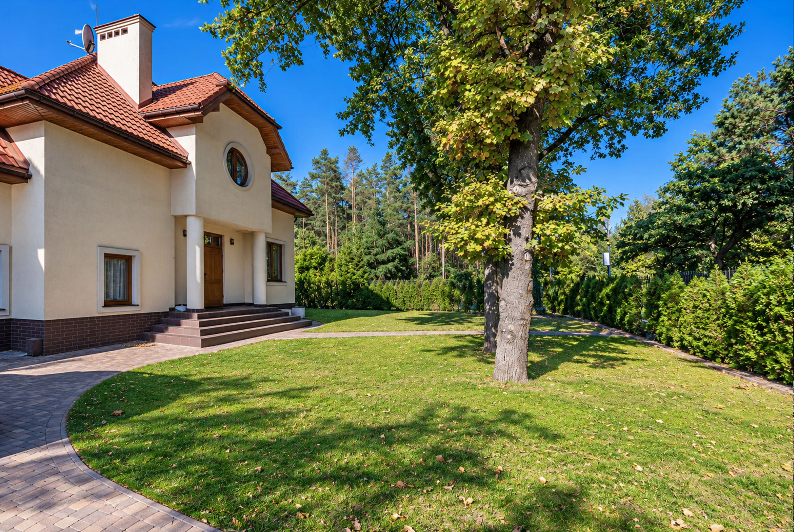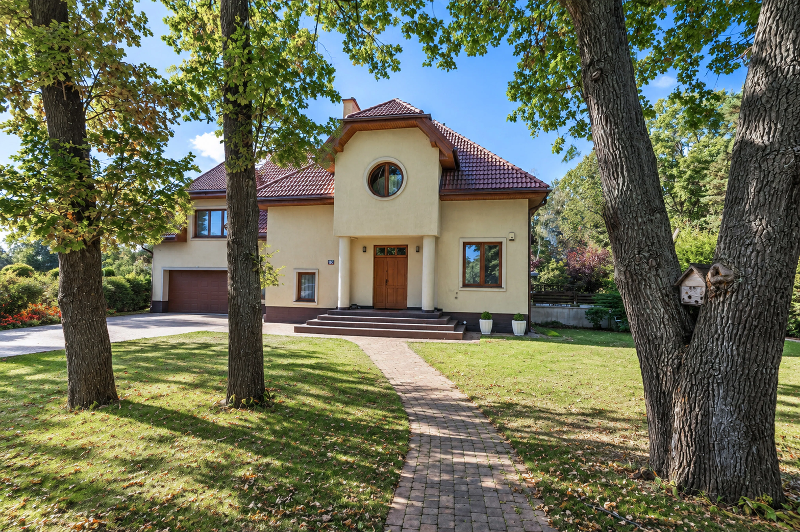
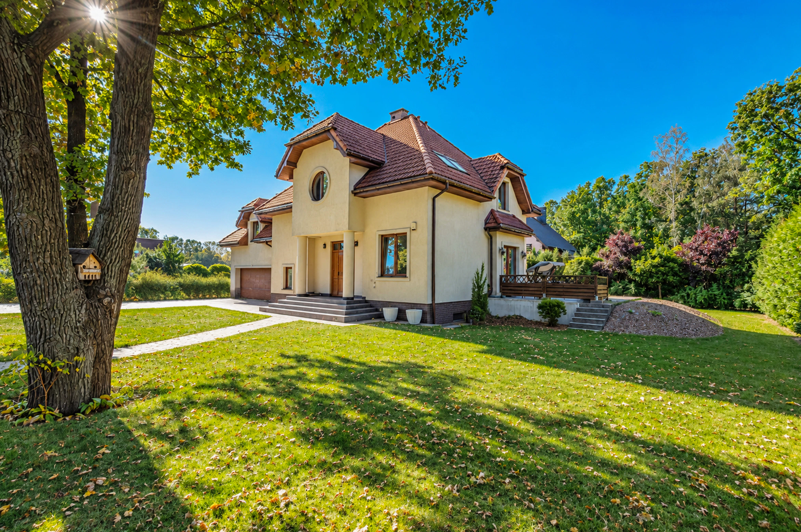
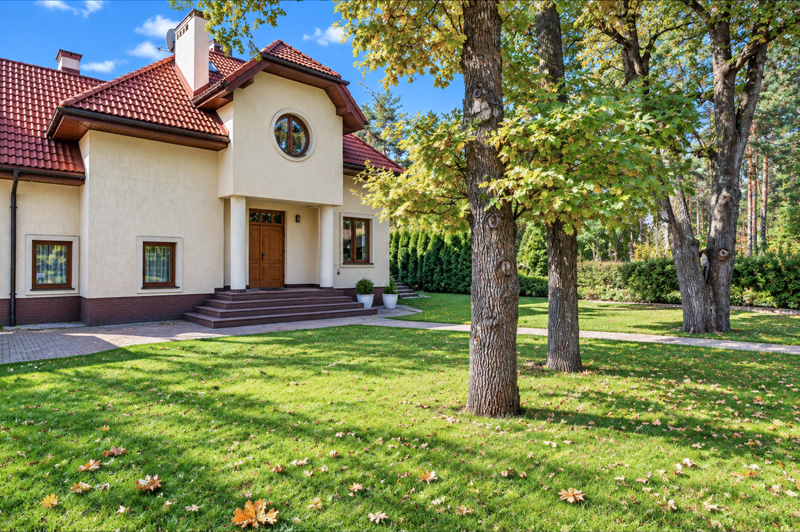
A villa on the edge of the forest Majestic oak trees Easy to get to

Warszawa, Wawer, ul. Izbicka

2 490 000 PLN 9 291 PLN/m²

In sintesi

Disponibile dal 11.2026
Terreno 1 238 m²
3 bagni
Cantina
Citofono
Allarme

Casa in vendita

Superficie 268,00 m²
Numero di locali 5
Tipo di edificio detached
Stato dell'edificio verygood
Mercato Usato
Disponibile dal 1 novembre 2026
Riferimento 13946/DS/MAX
Locali
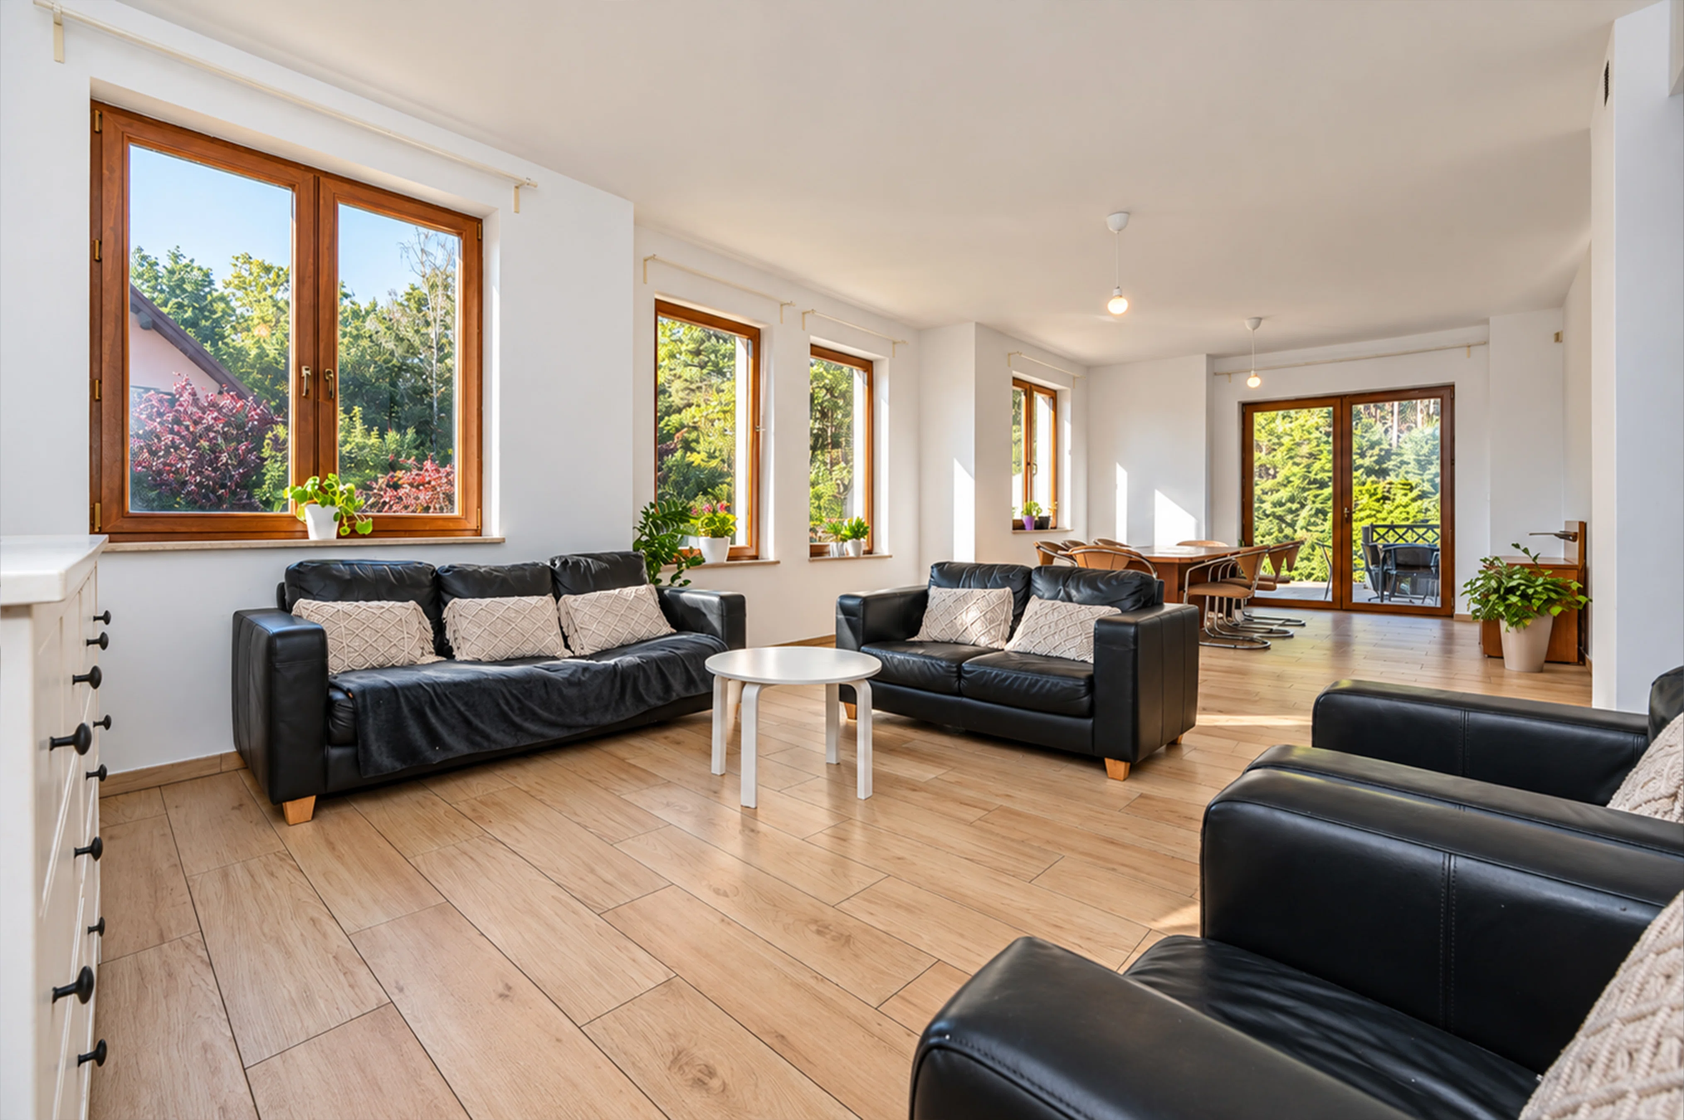
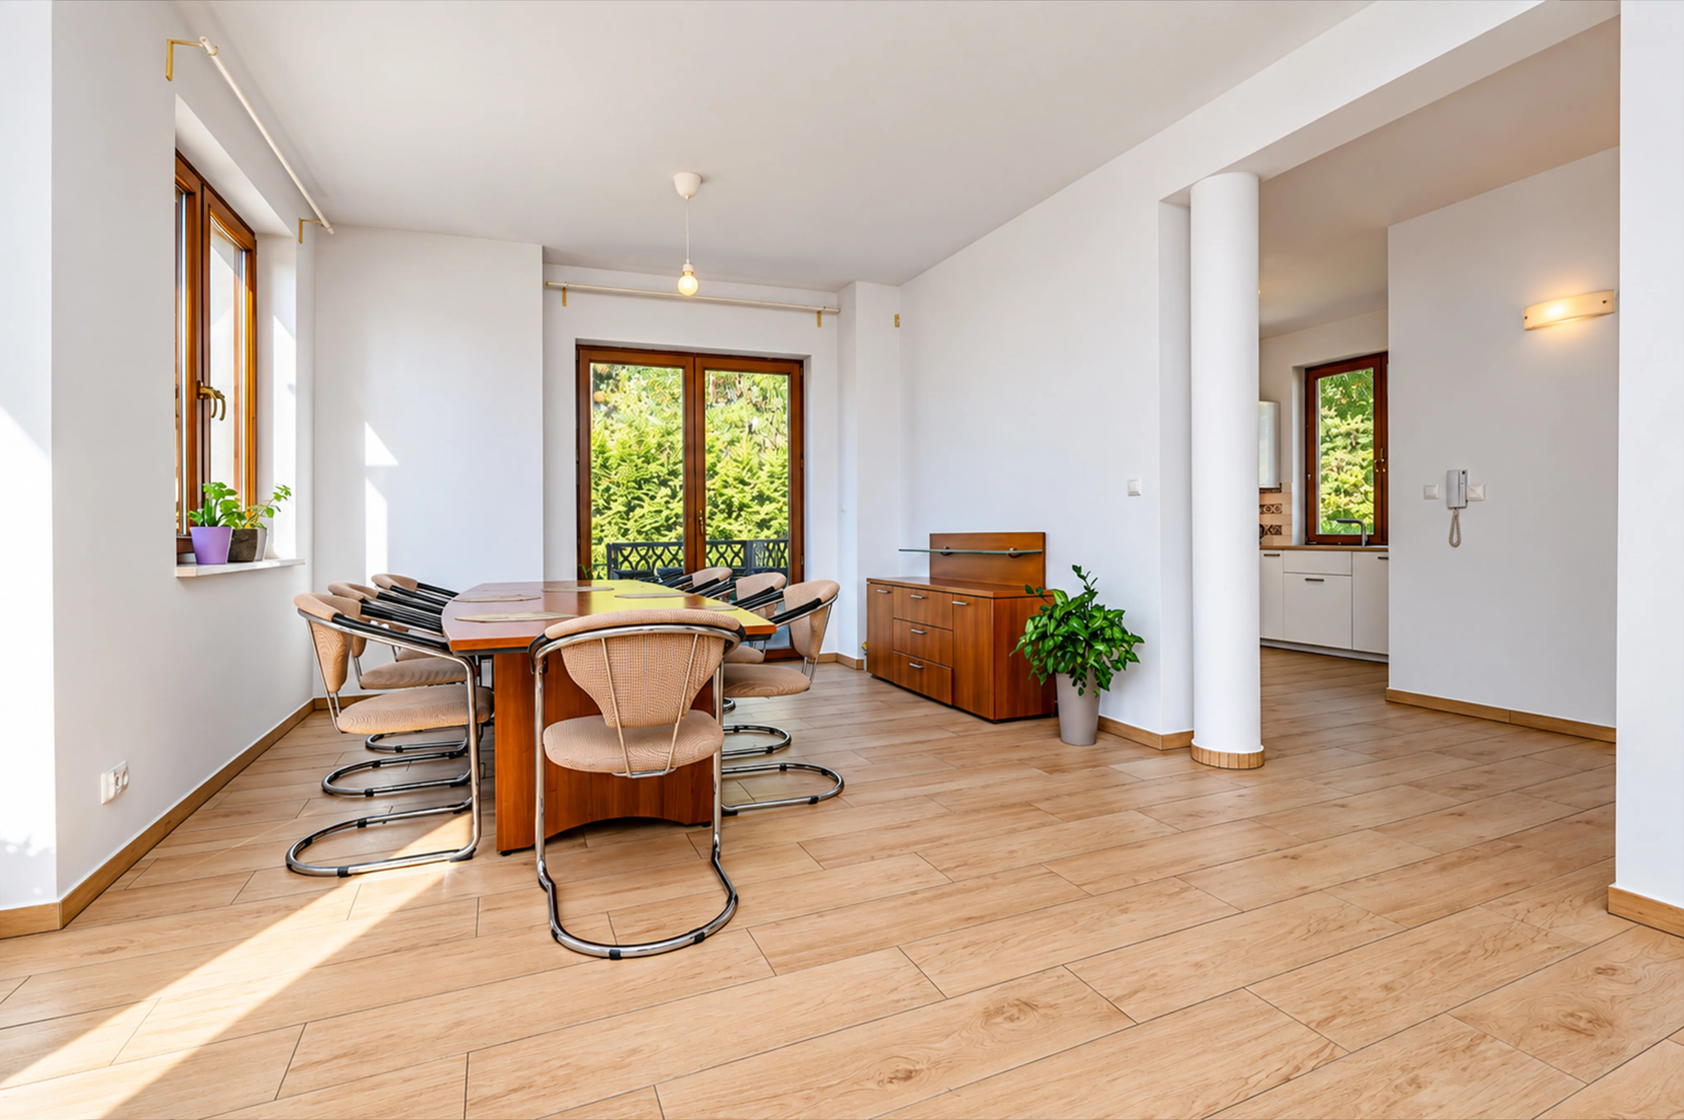
Superficie soggiorno 43,00 m²
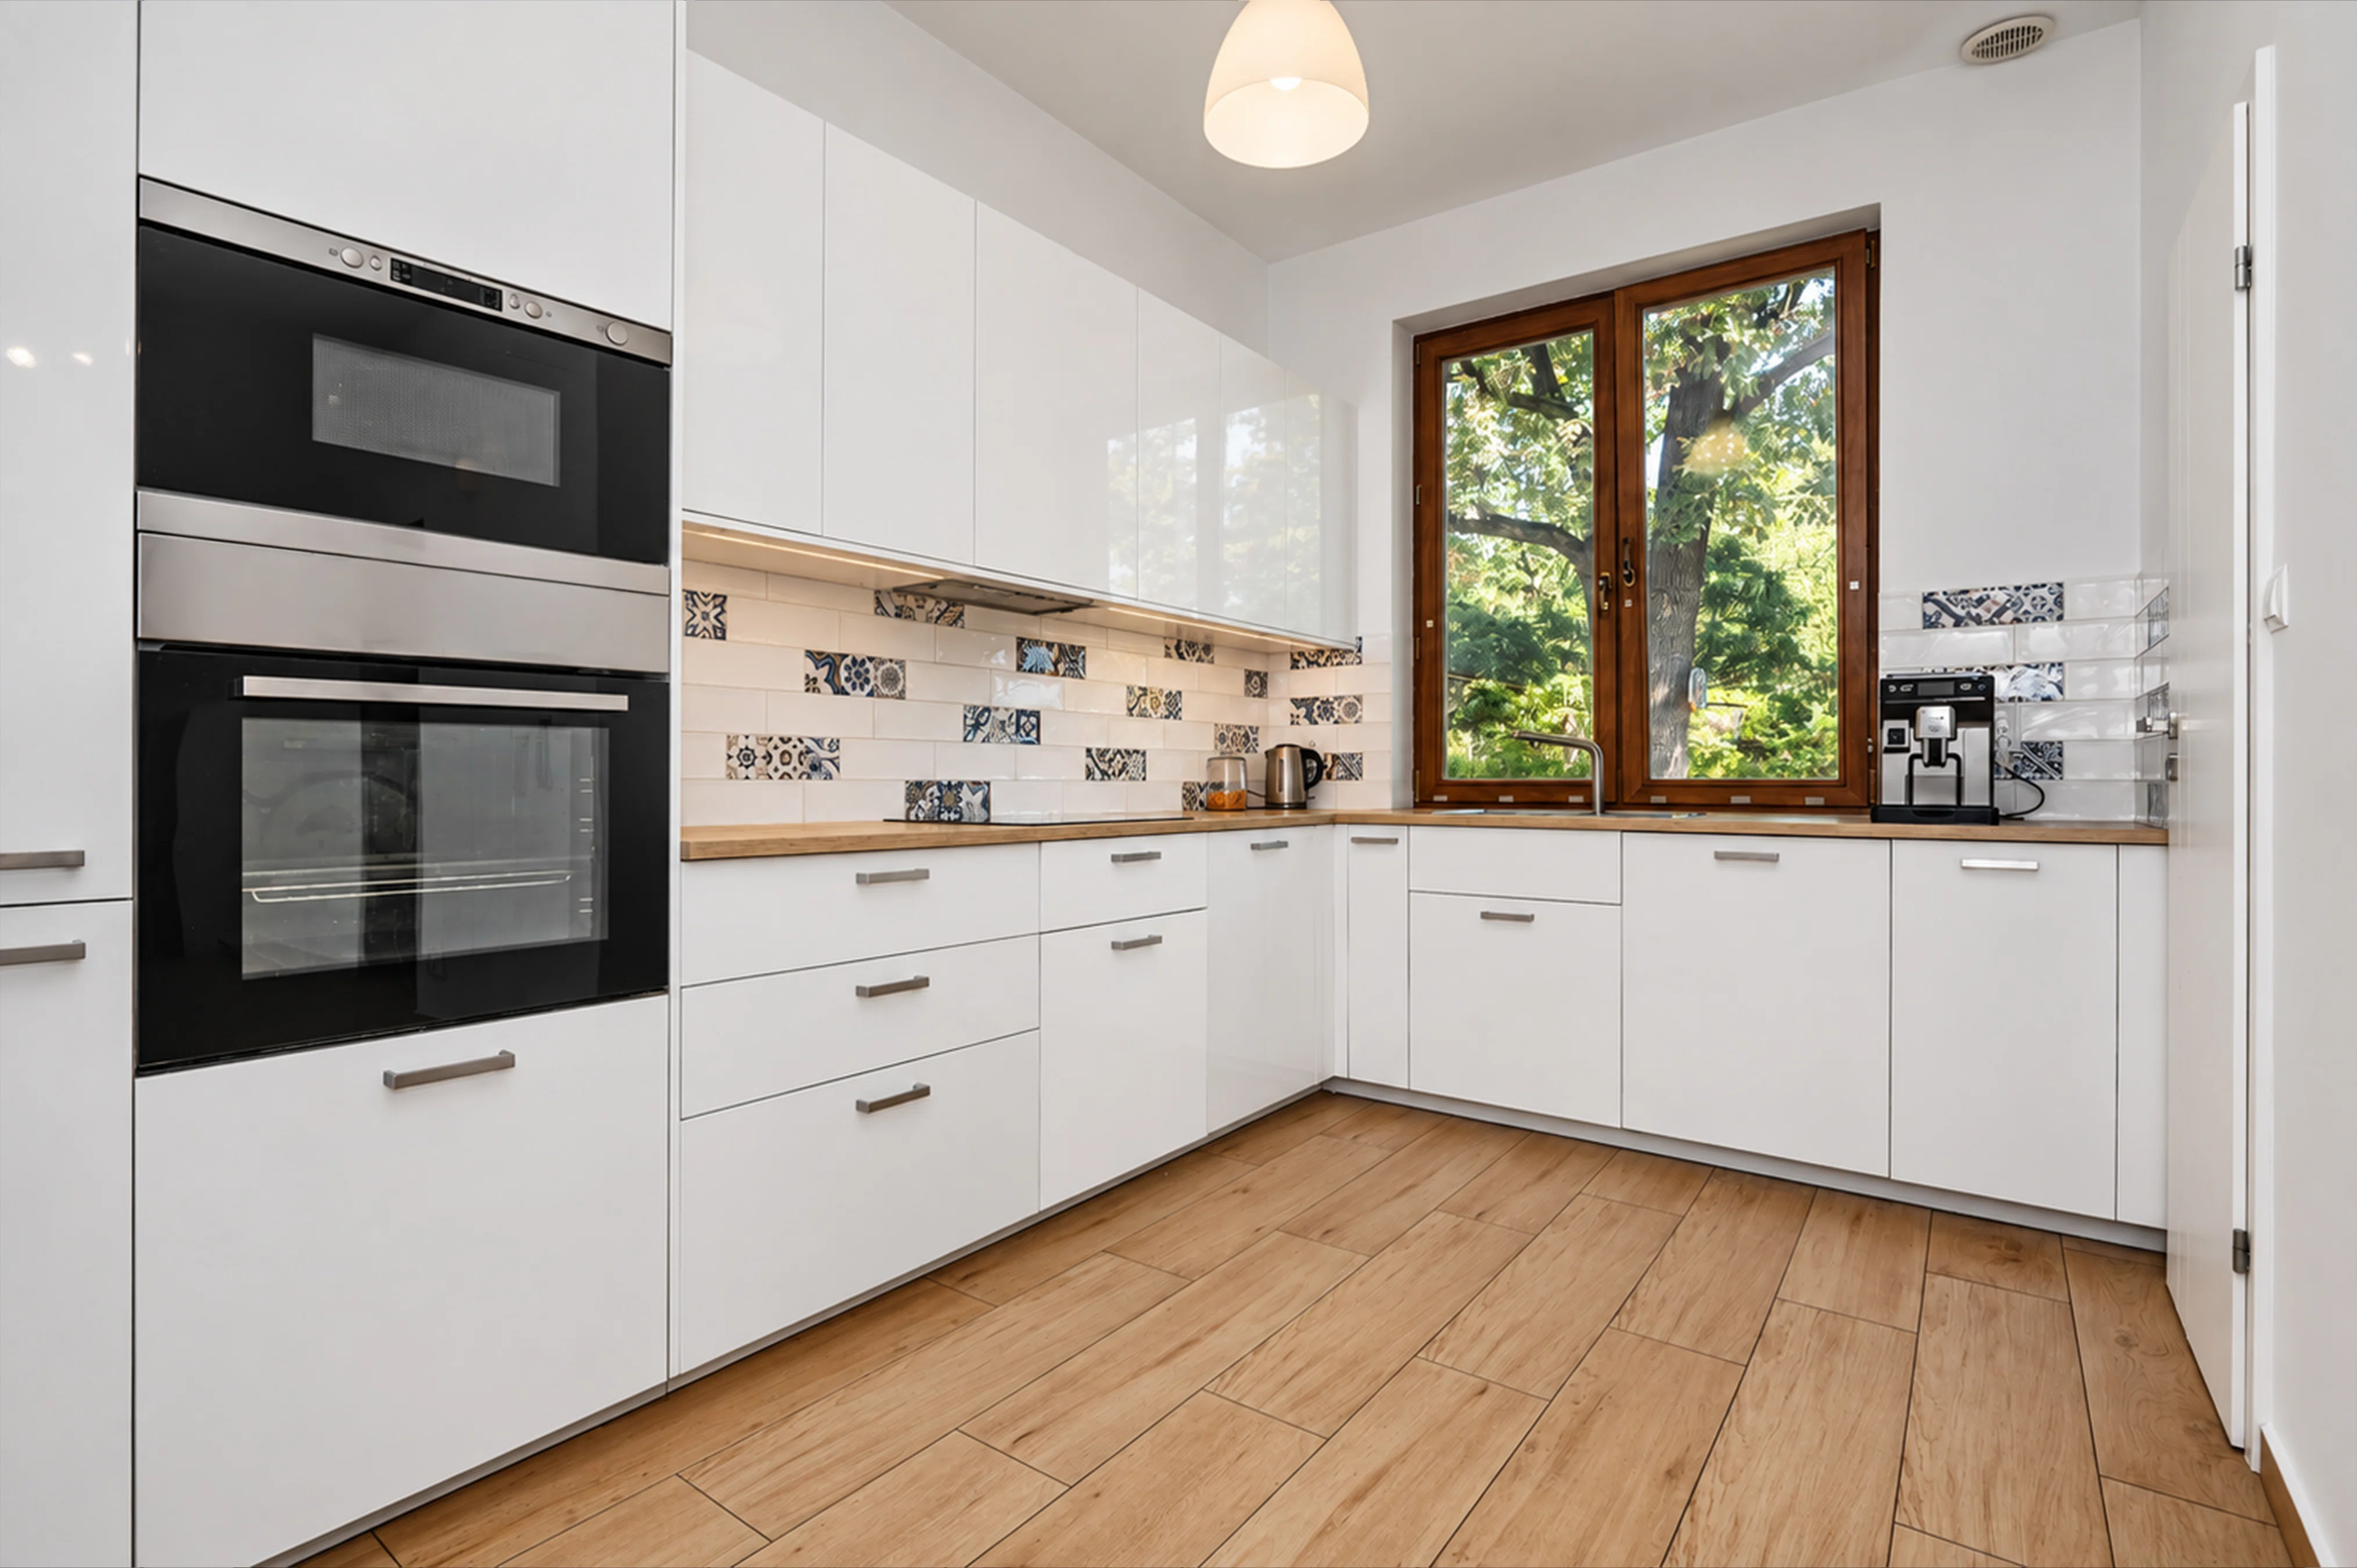
Tipo di cucina separate
Superficie cucina 10,00 m²
Numero di bagni 3
Bagno di servizio 3
Cantina Sì
Edificio
Anno di costruzione 2017
Numero di piani 2
Materiale dell'edificio brick
Riscaldamento
  • gas
Tipo di tetto ceramictile
Tipo di finestre
  • woodennewtype
Sicurezza
  • allarme
  • citofono
Spazi aggiuntivi
  • classic
  • terrazza
Terreno
Superficie del terreno 1 238,00 m²
Forma del terreno rectangle
Larghezza del terreno 31 m
Lunghezza del terreno 36 m
Recinzione grid
Accesso asphalt
Utenze
  • elettricità
  • gas
  • acqua: urban
  • fognatura: tightcesspool

Descrizione dell'immobile

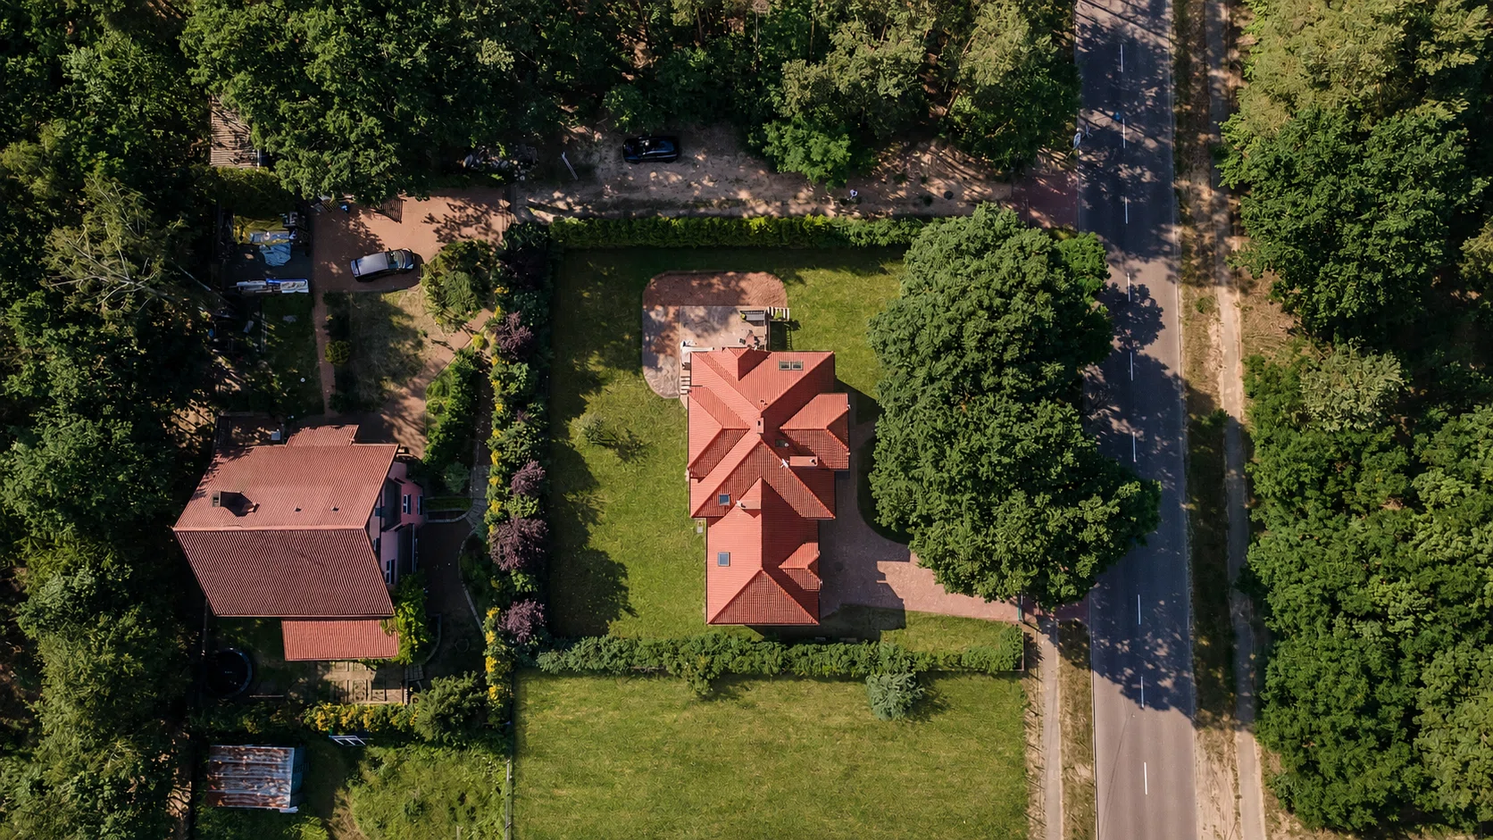
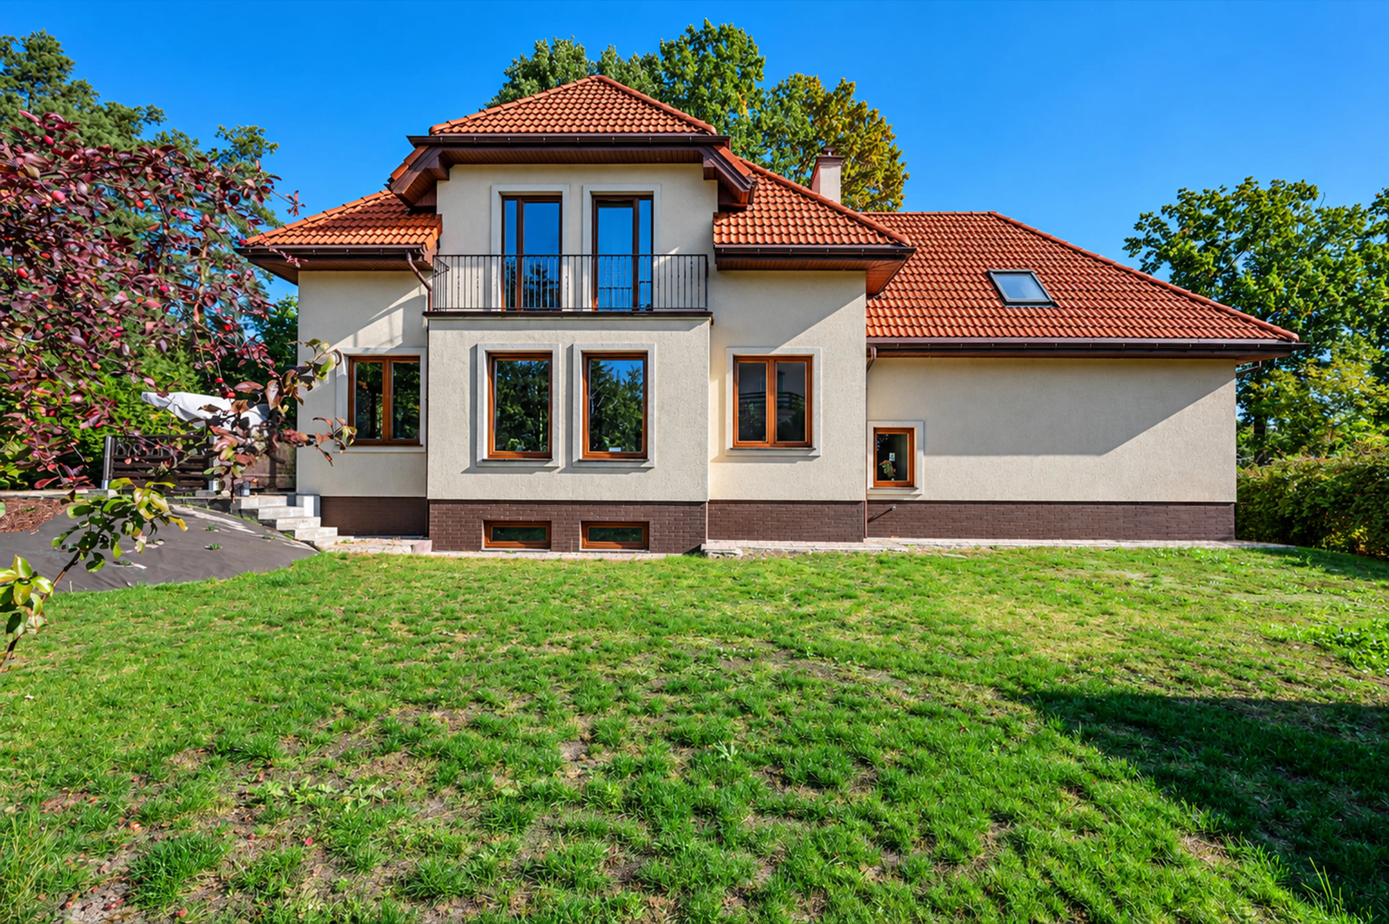
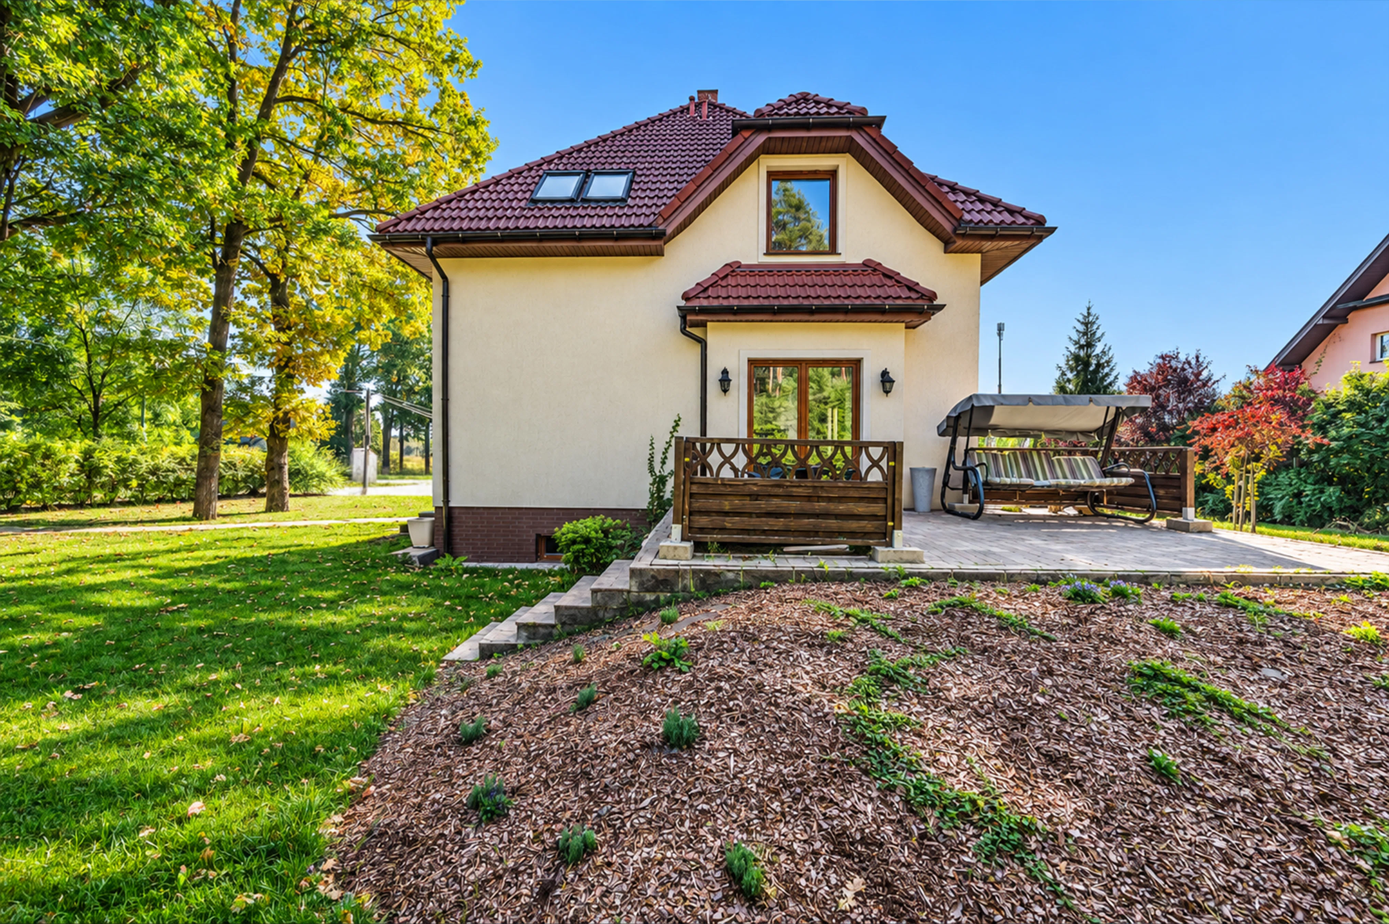
The house, with a usable area of 230 square meters (268 square meters total), stands on a carefully landscaped lot with a garden featuring mature oak trees.

It’s a place where everyday life blends with the beauty of nature—the Mazowiecki Landscape Park stretches nearby, perfect for walks and active recreation, while schools, preschools, stores, shopping malls, clinics, restaurants, and sports facilities are all within easy reach. This property is ideal for both families with children and those who value peace and quiet as well as daily contact with nature.


Layout:
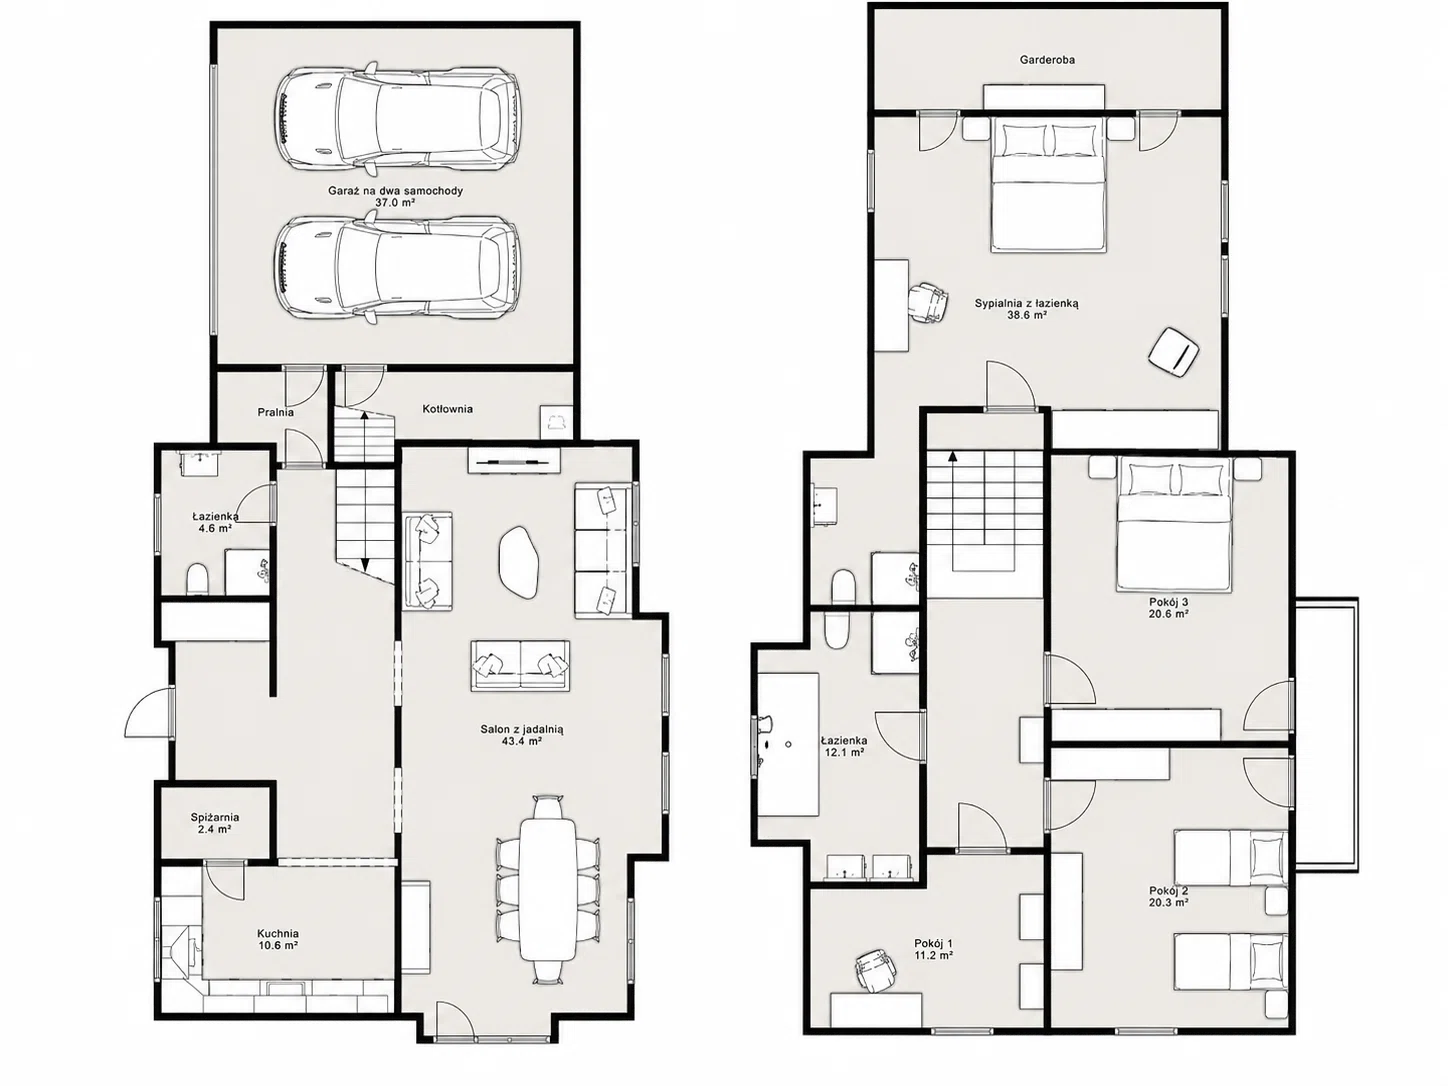
Ground floor

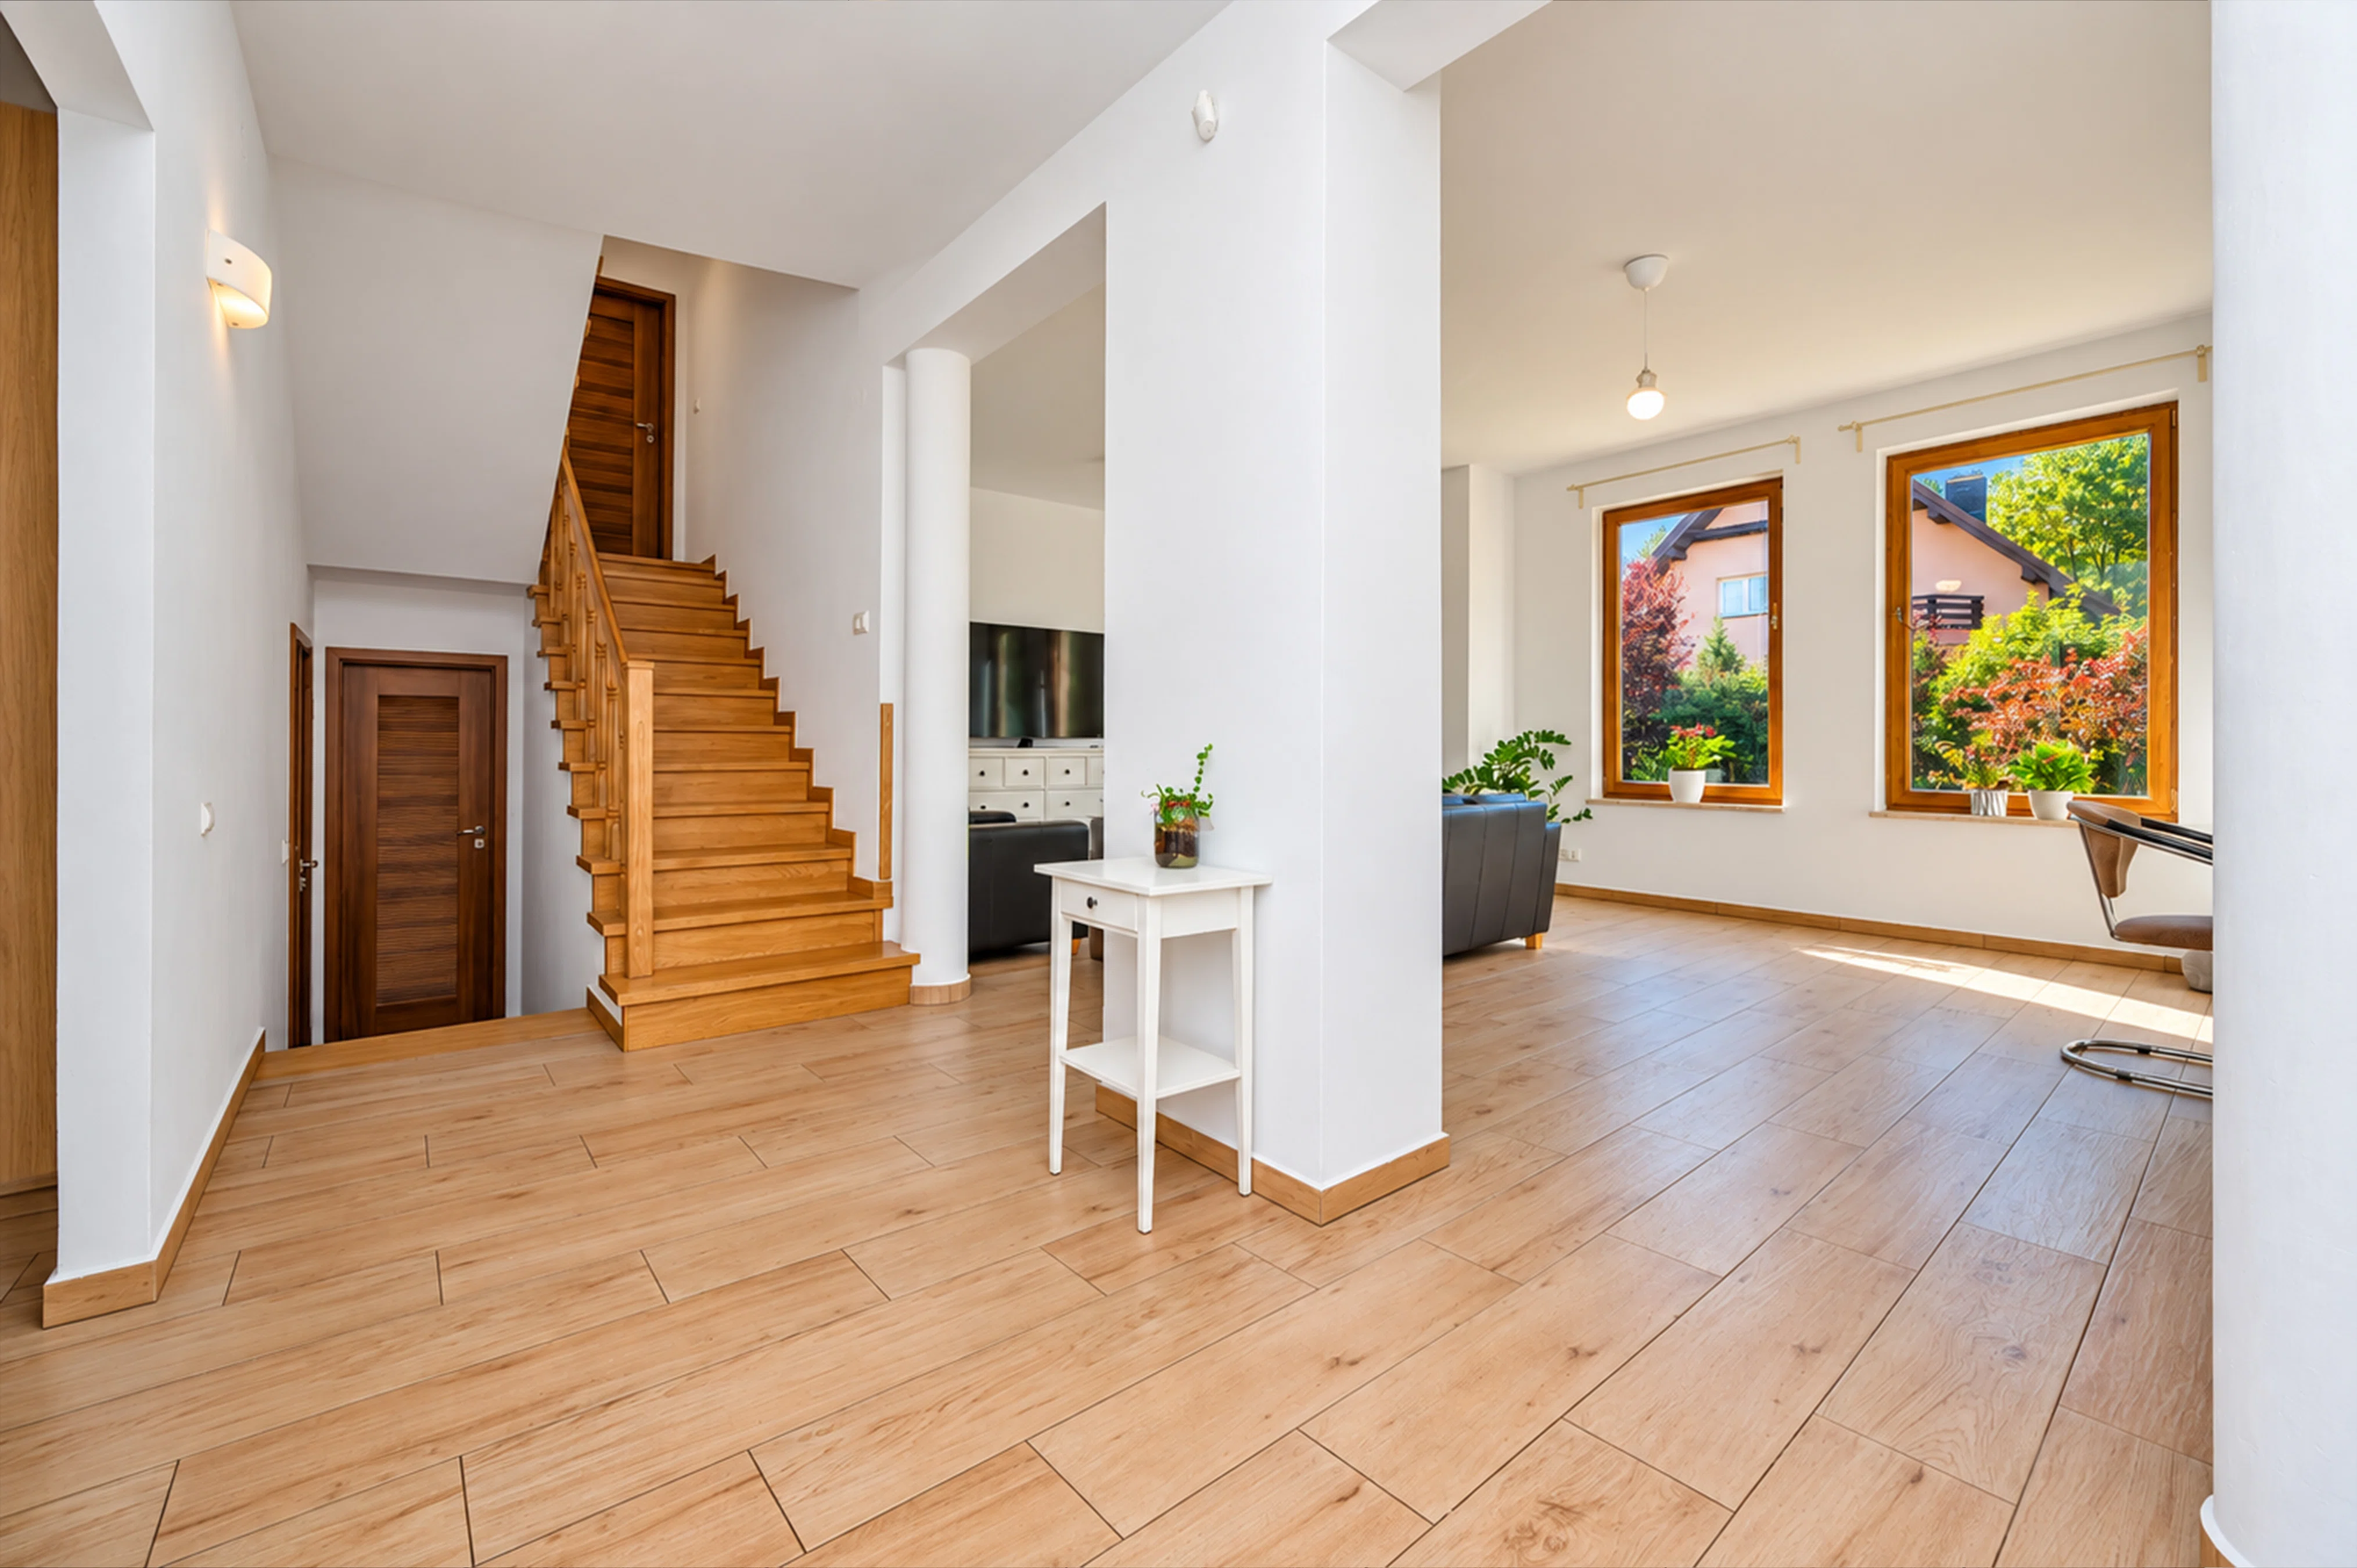
  • entry hall,
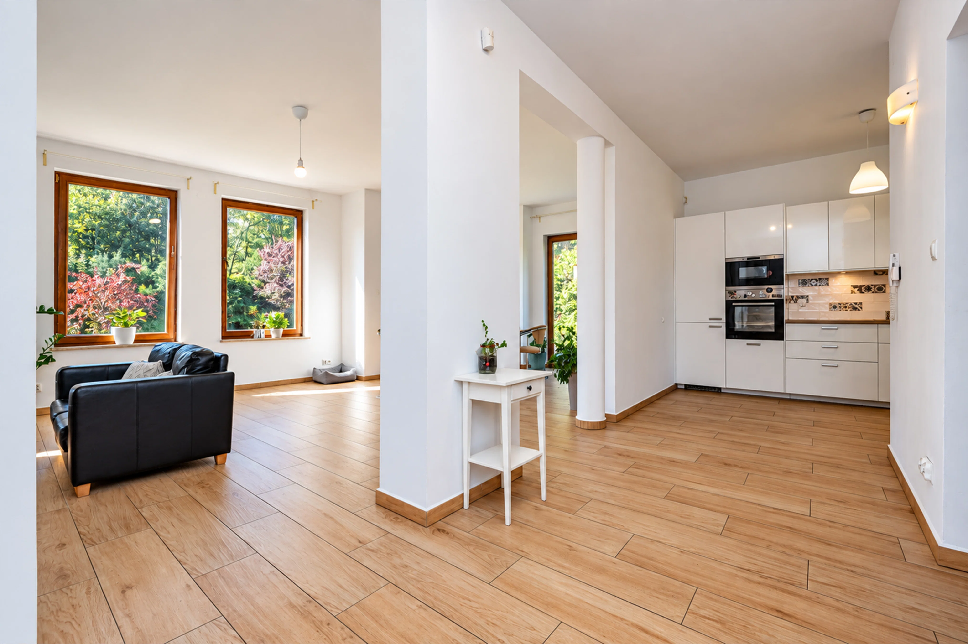
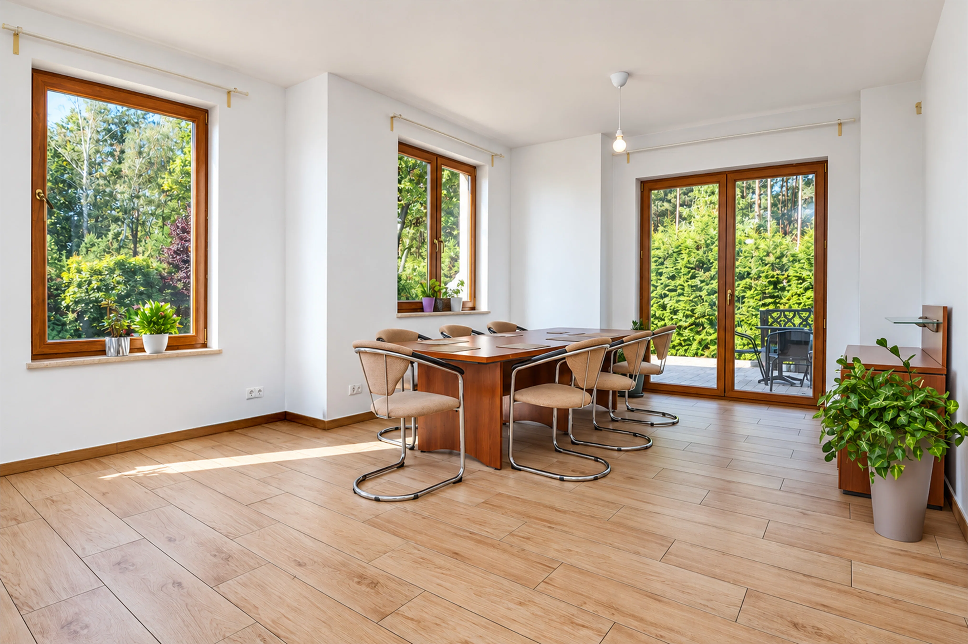
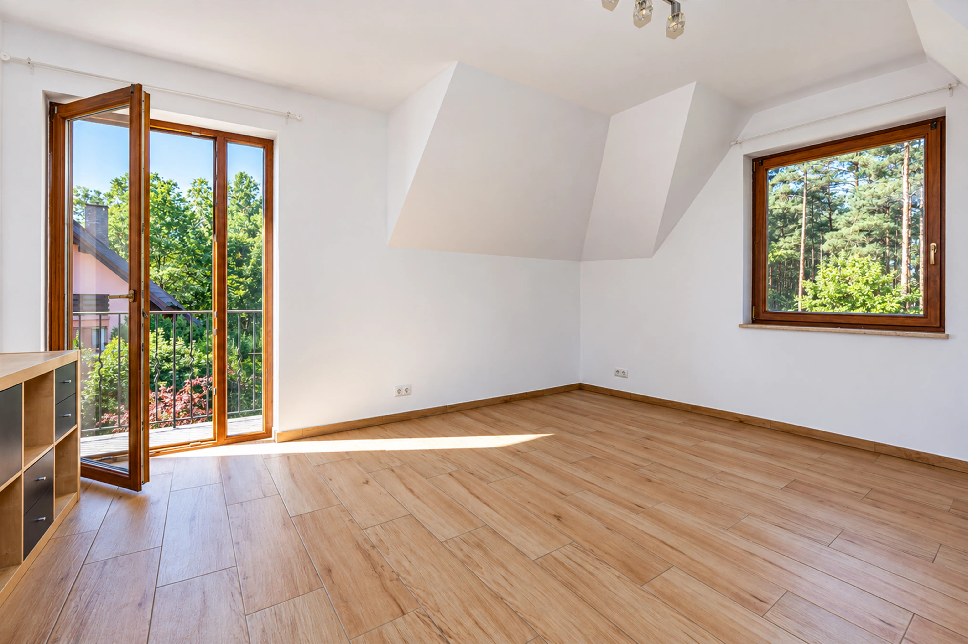
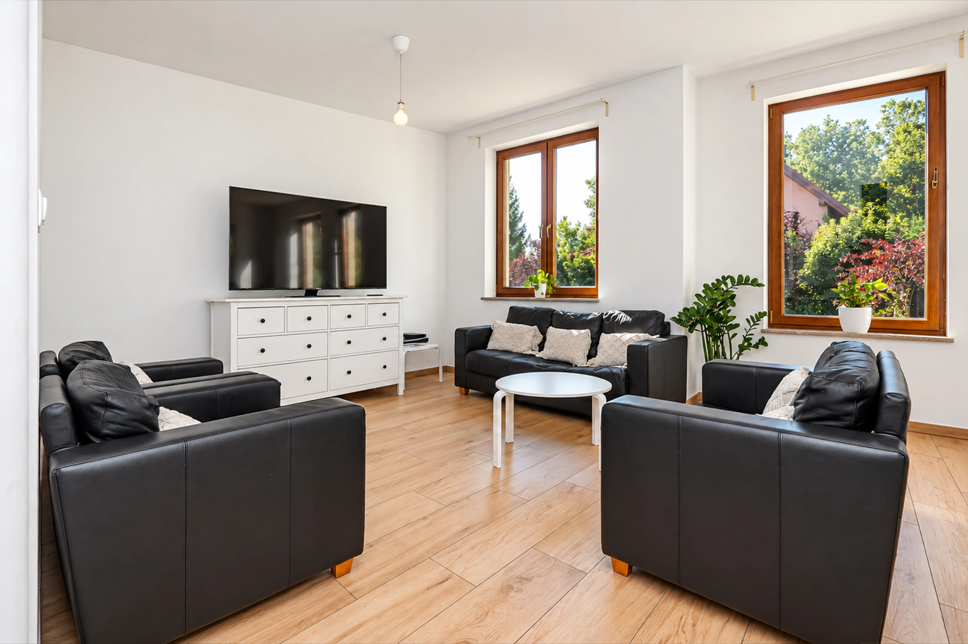
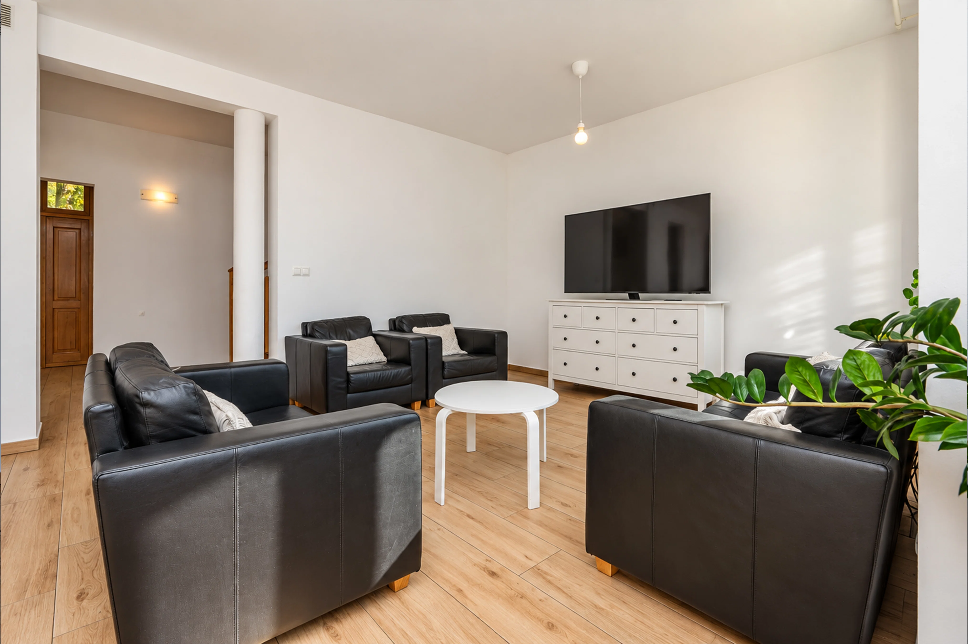
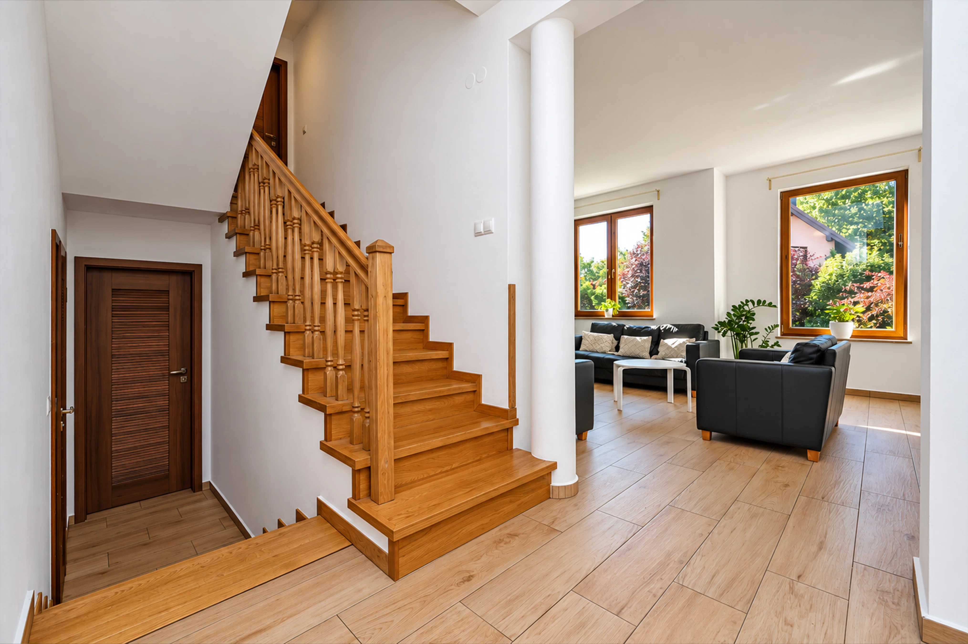
  • sunny living room with dining area and access to the terrace—43 sq. m.,
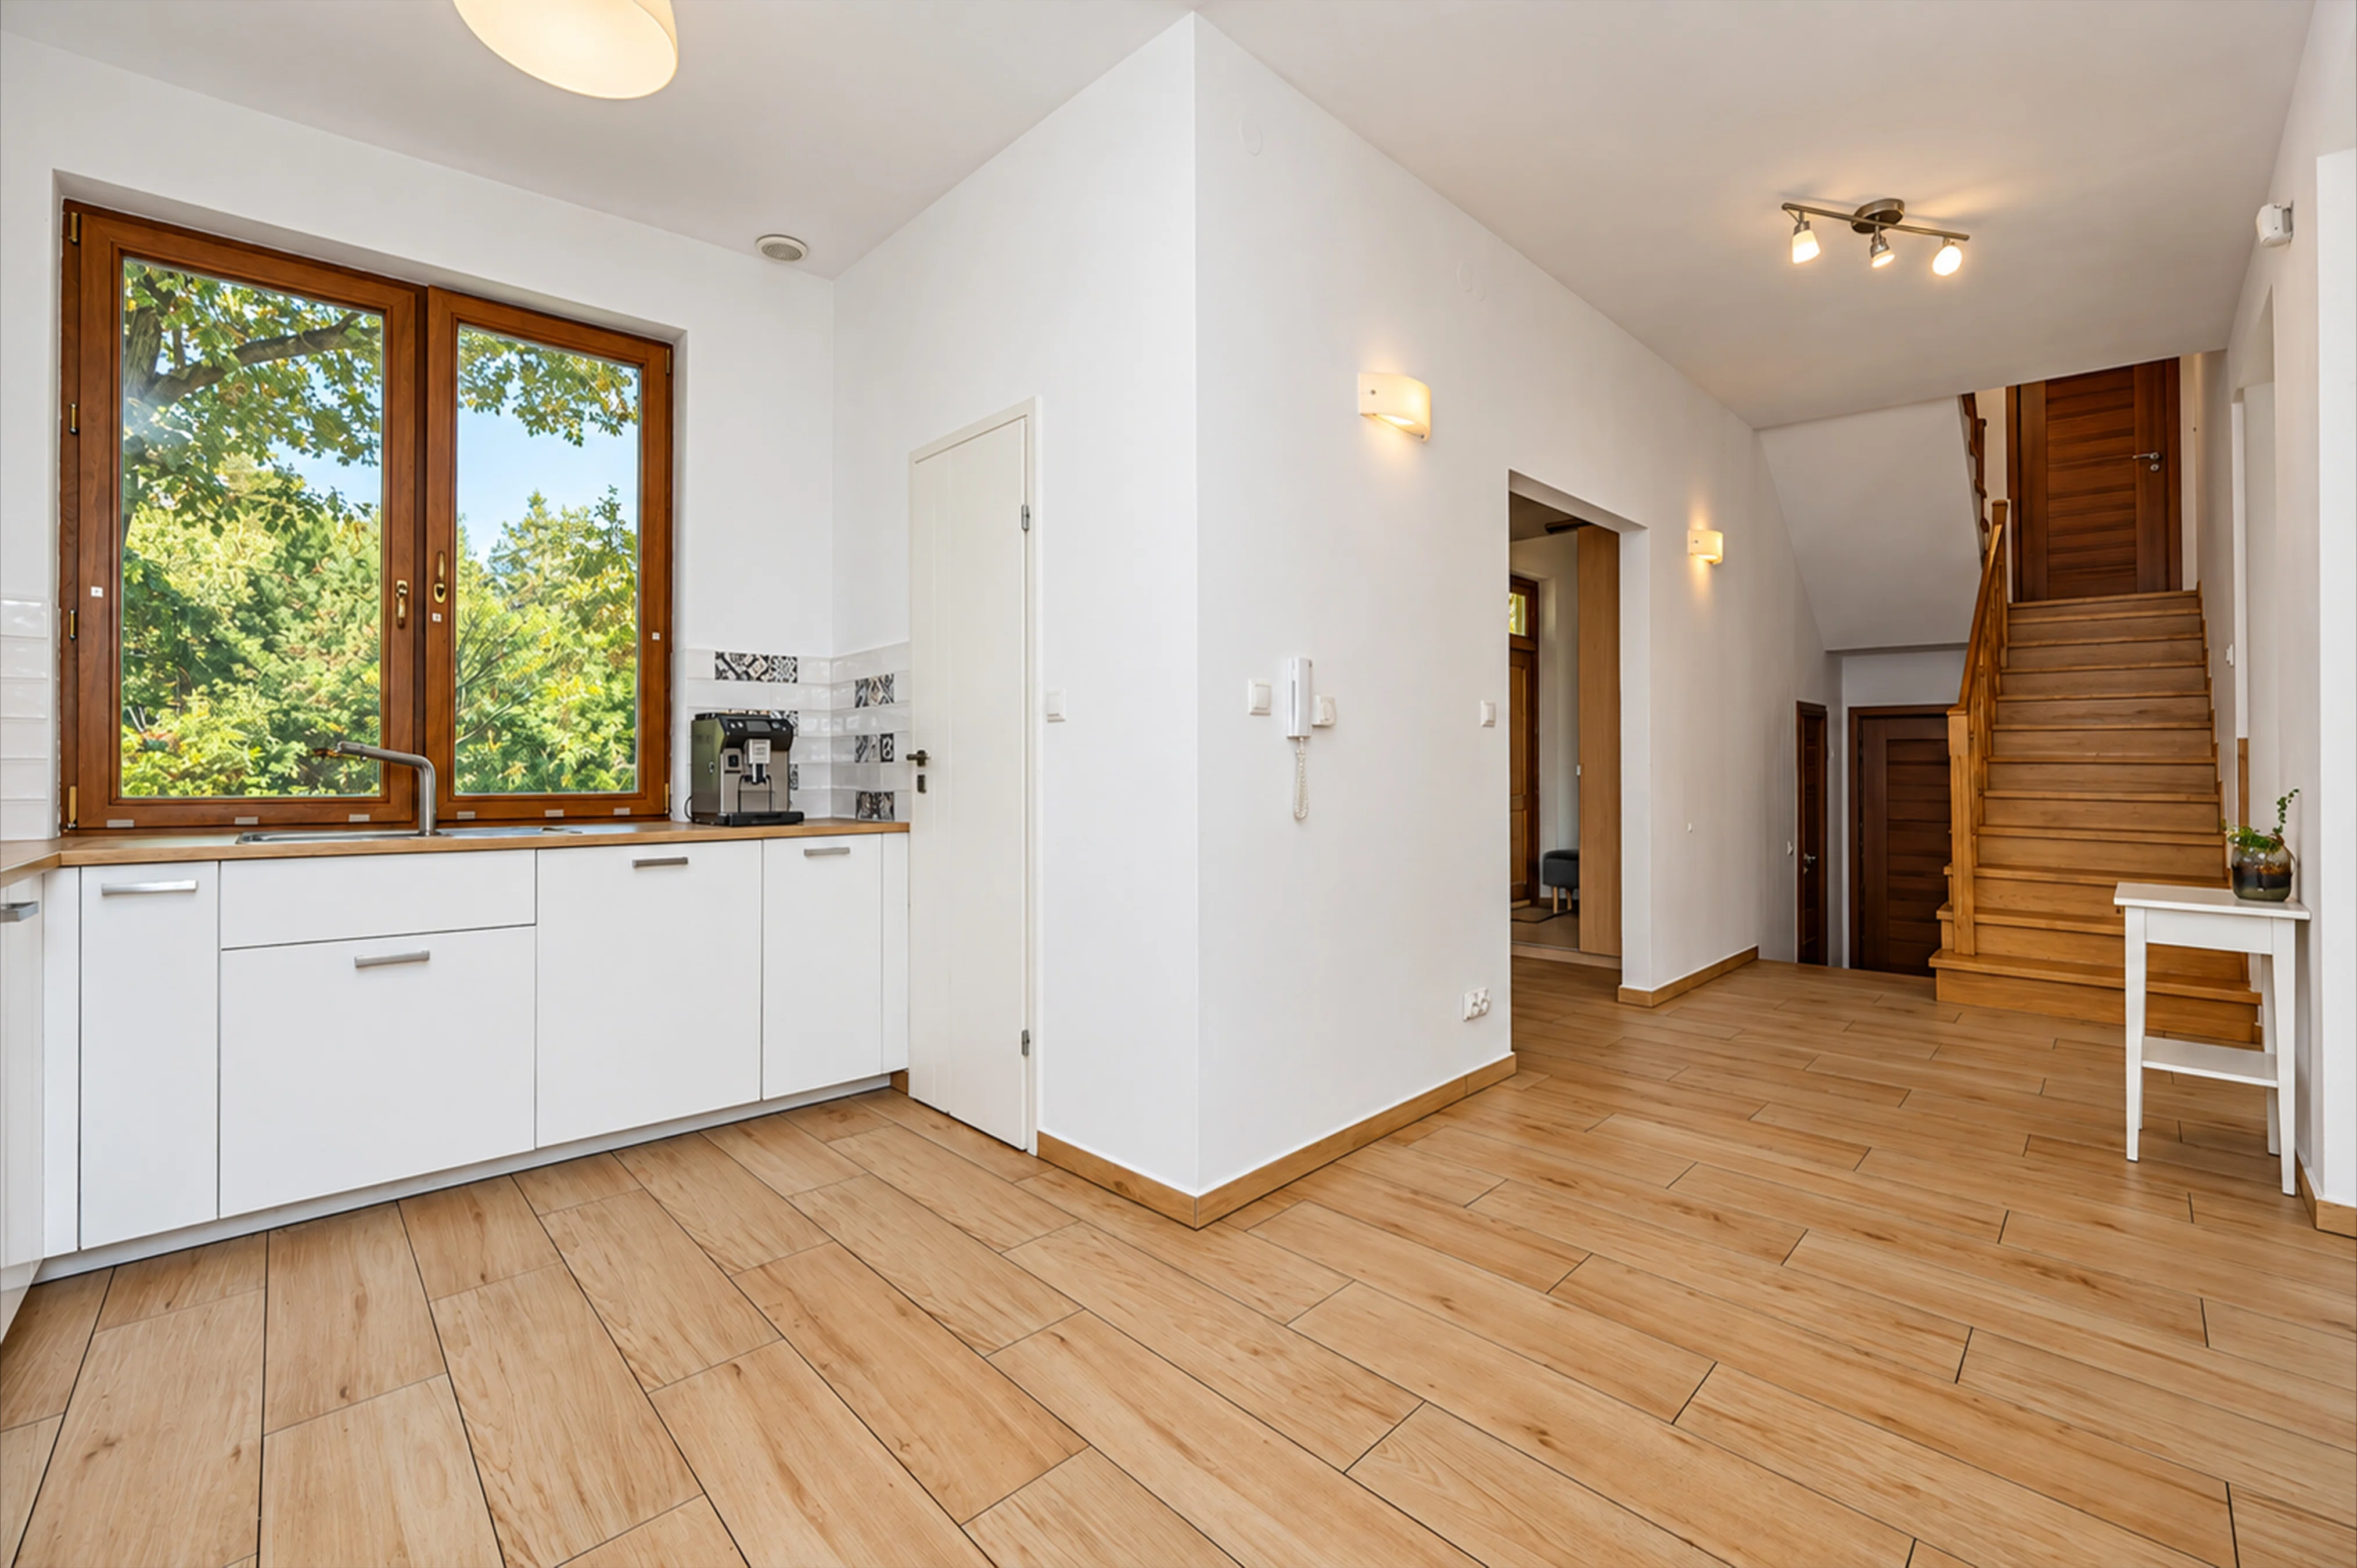
  • kitchen with pantry—10 sq. m. + 2 sq. m.,
  • bathroom,
  • 2-car garage—37 sq m

First Floor

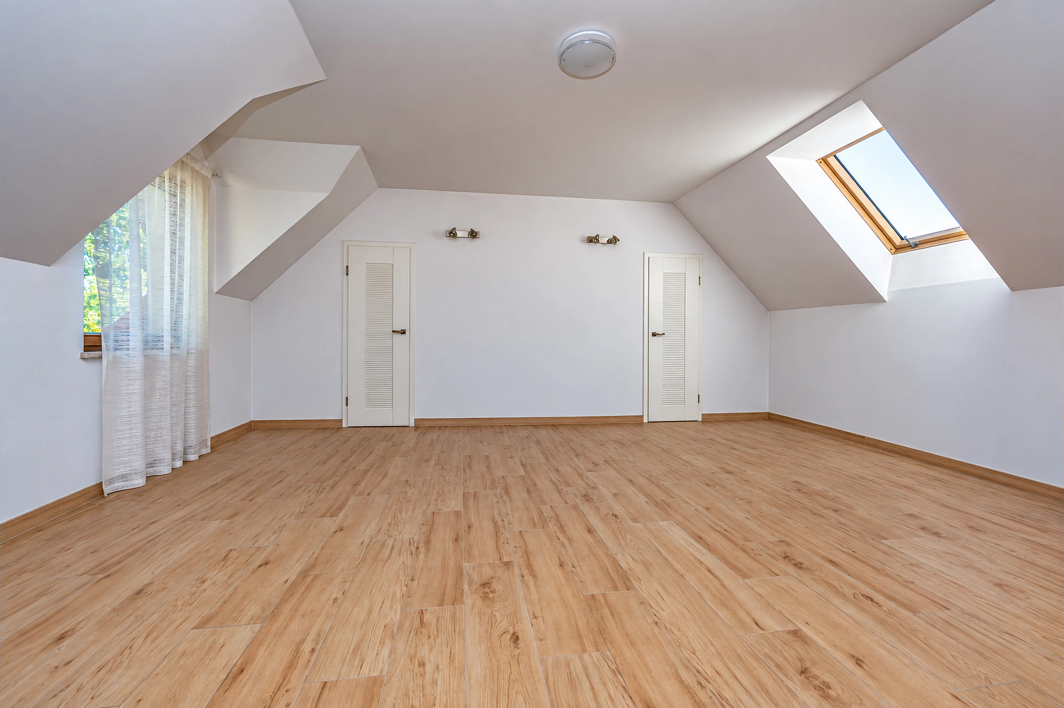
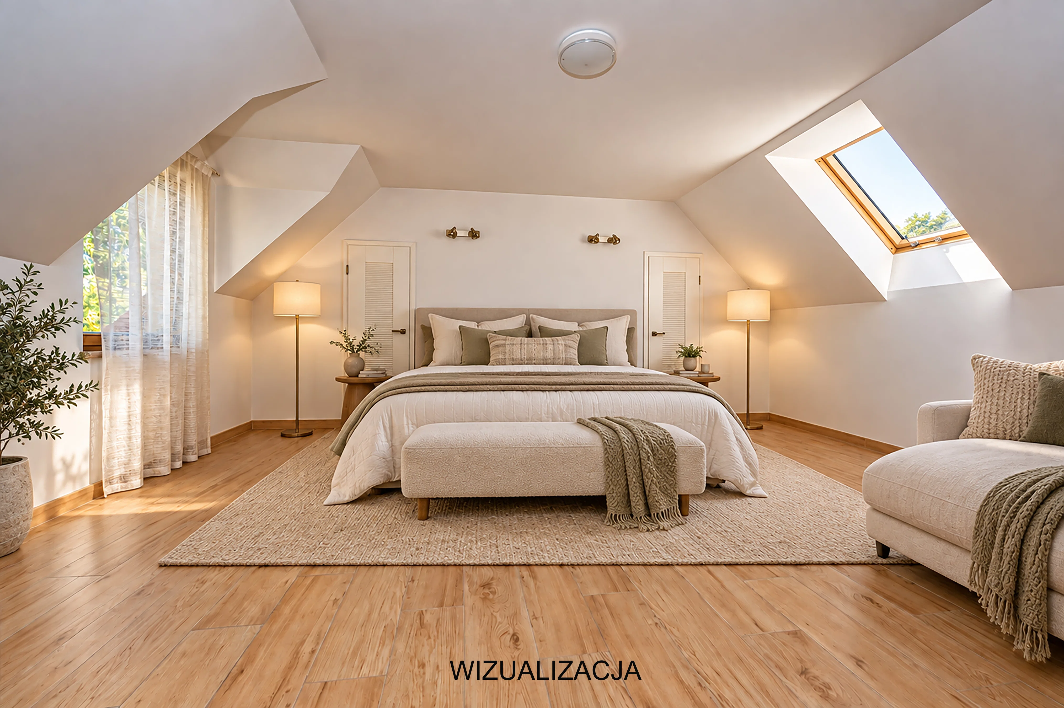
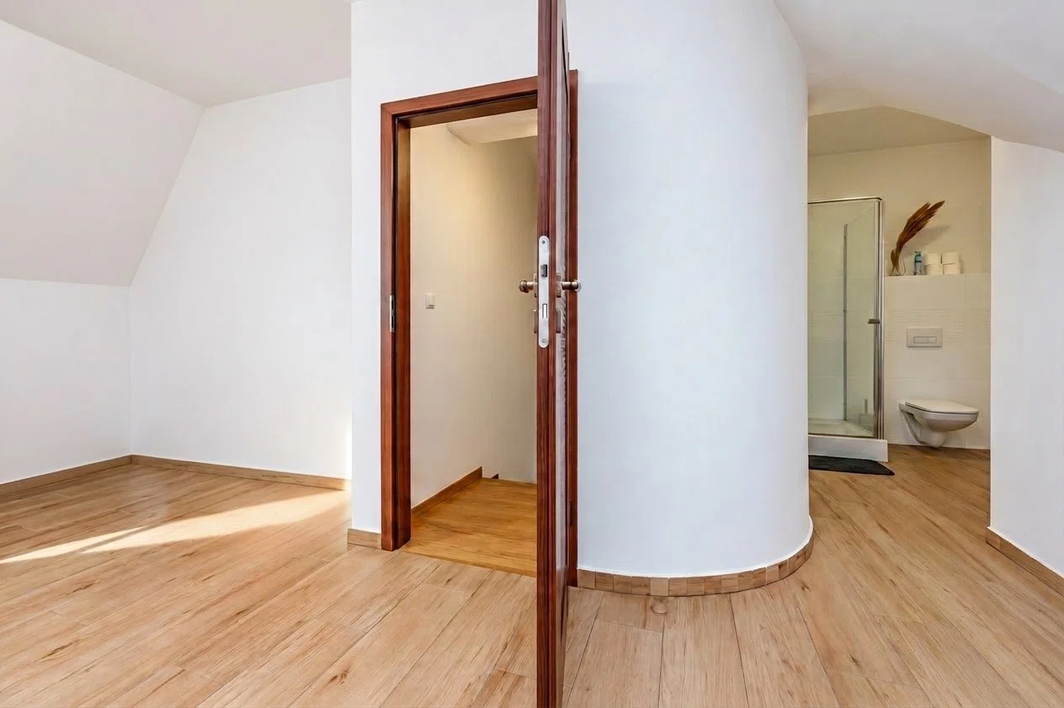
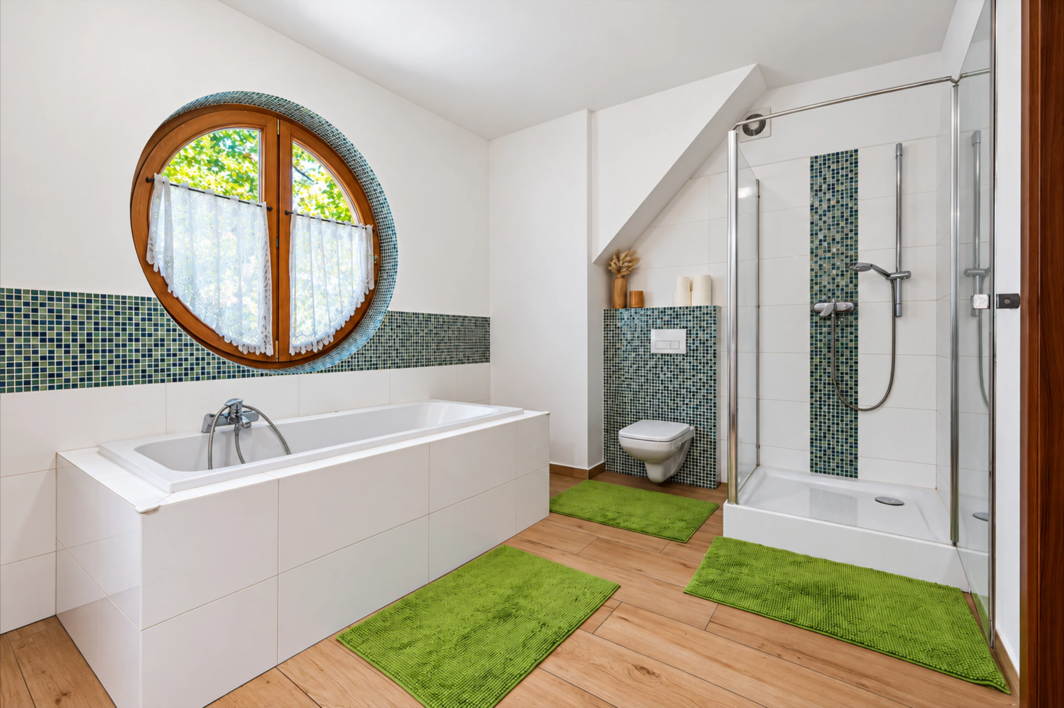
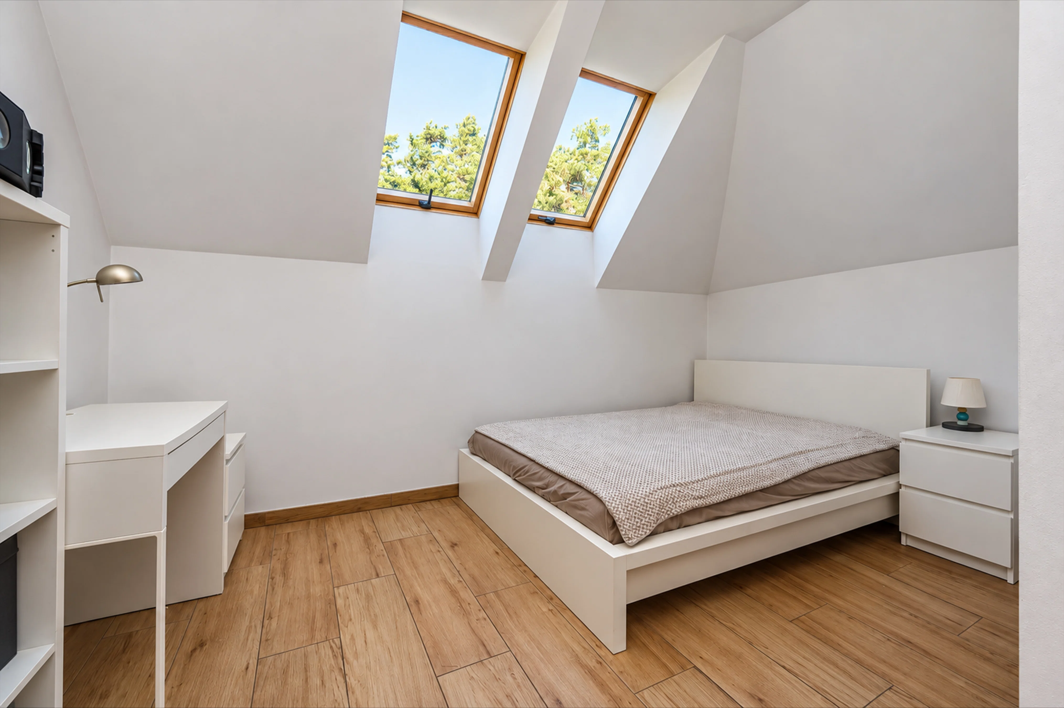
  • master bedroom—a private owner’s suite on the mezzanine level, with its own bathroom and walk-in closet—38 sq. m.,
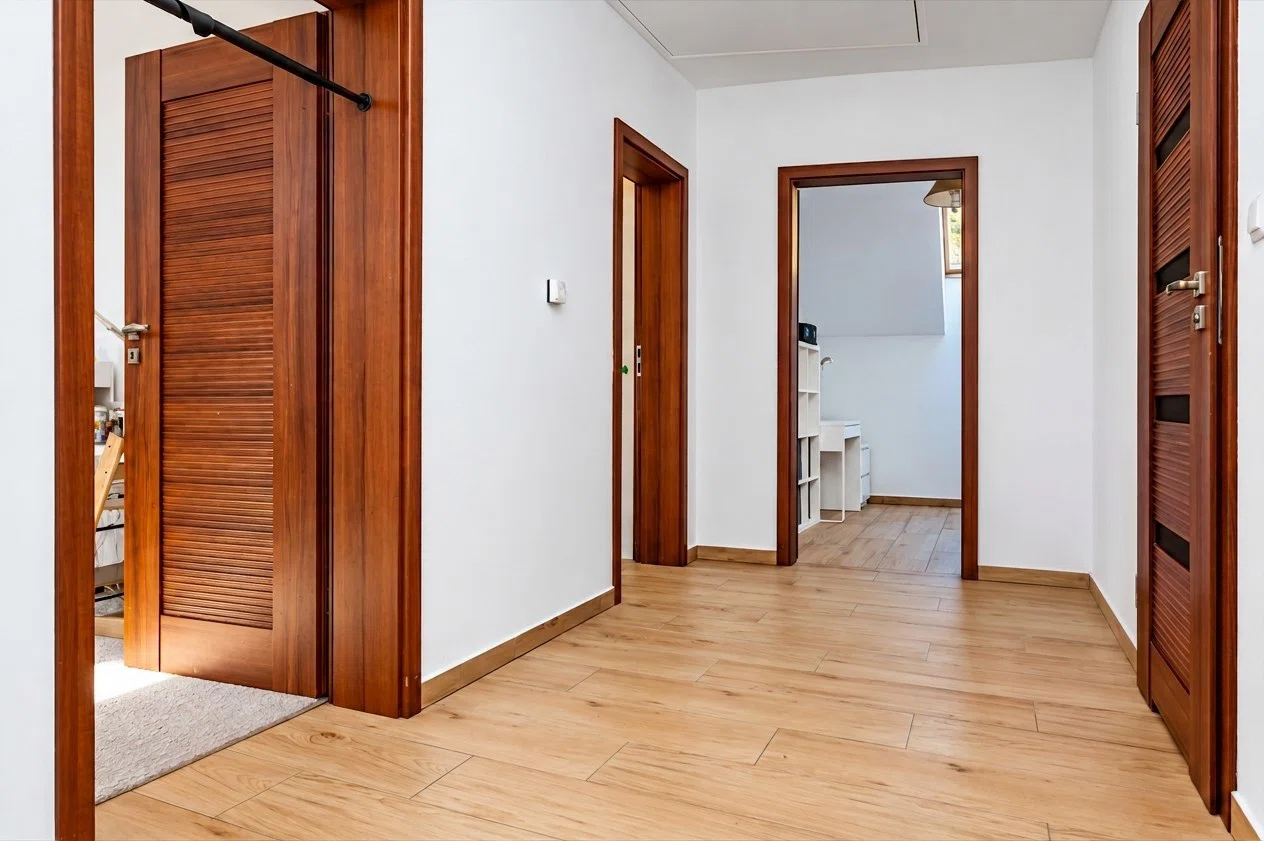
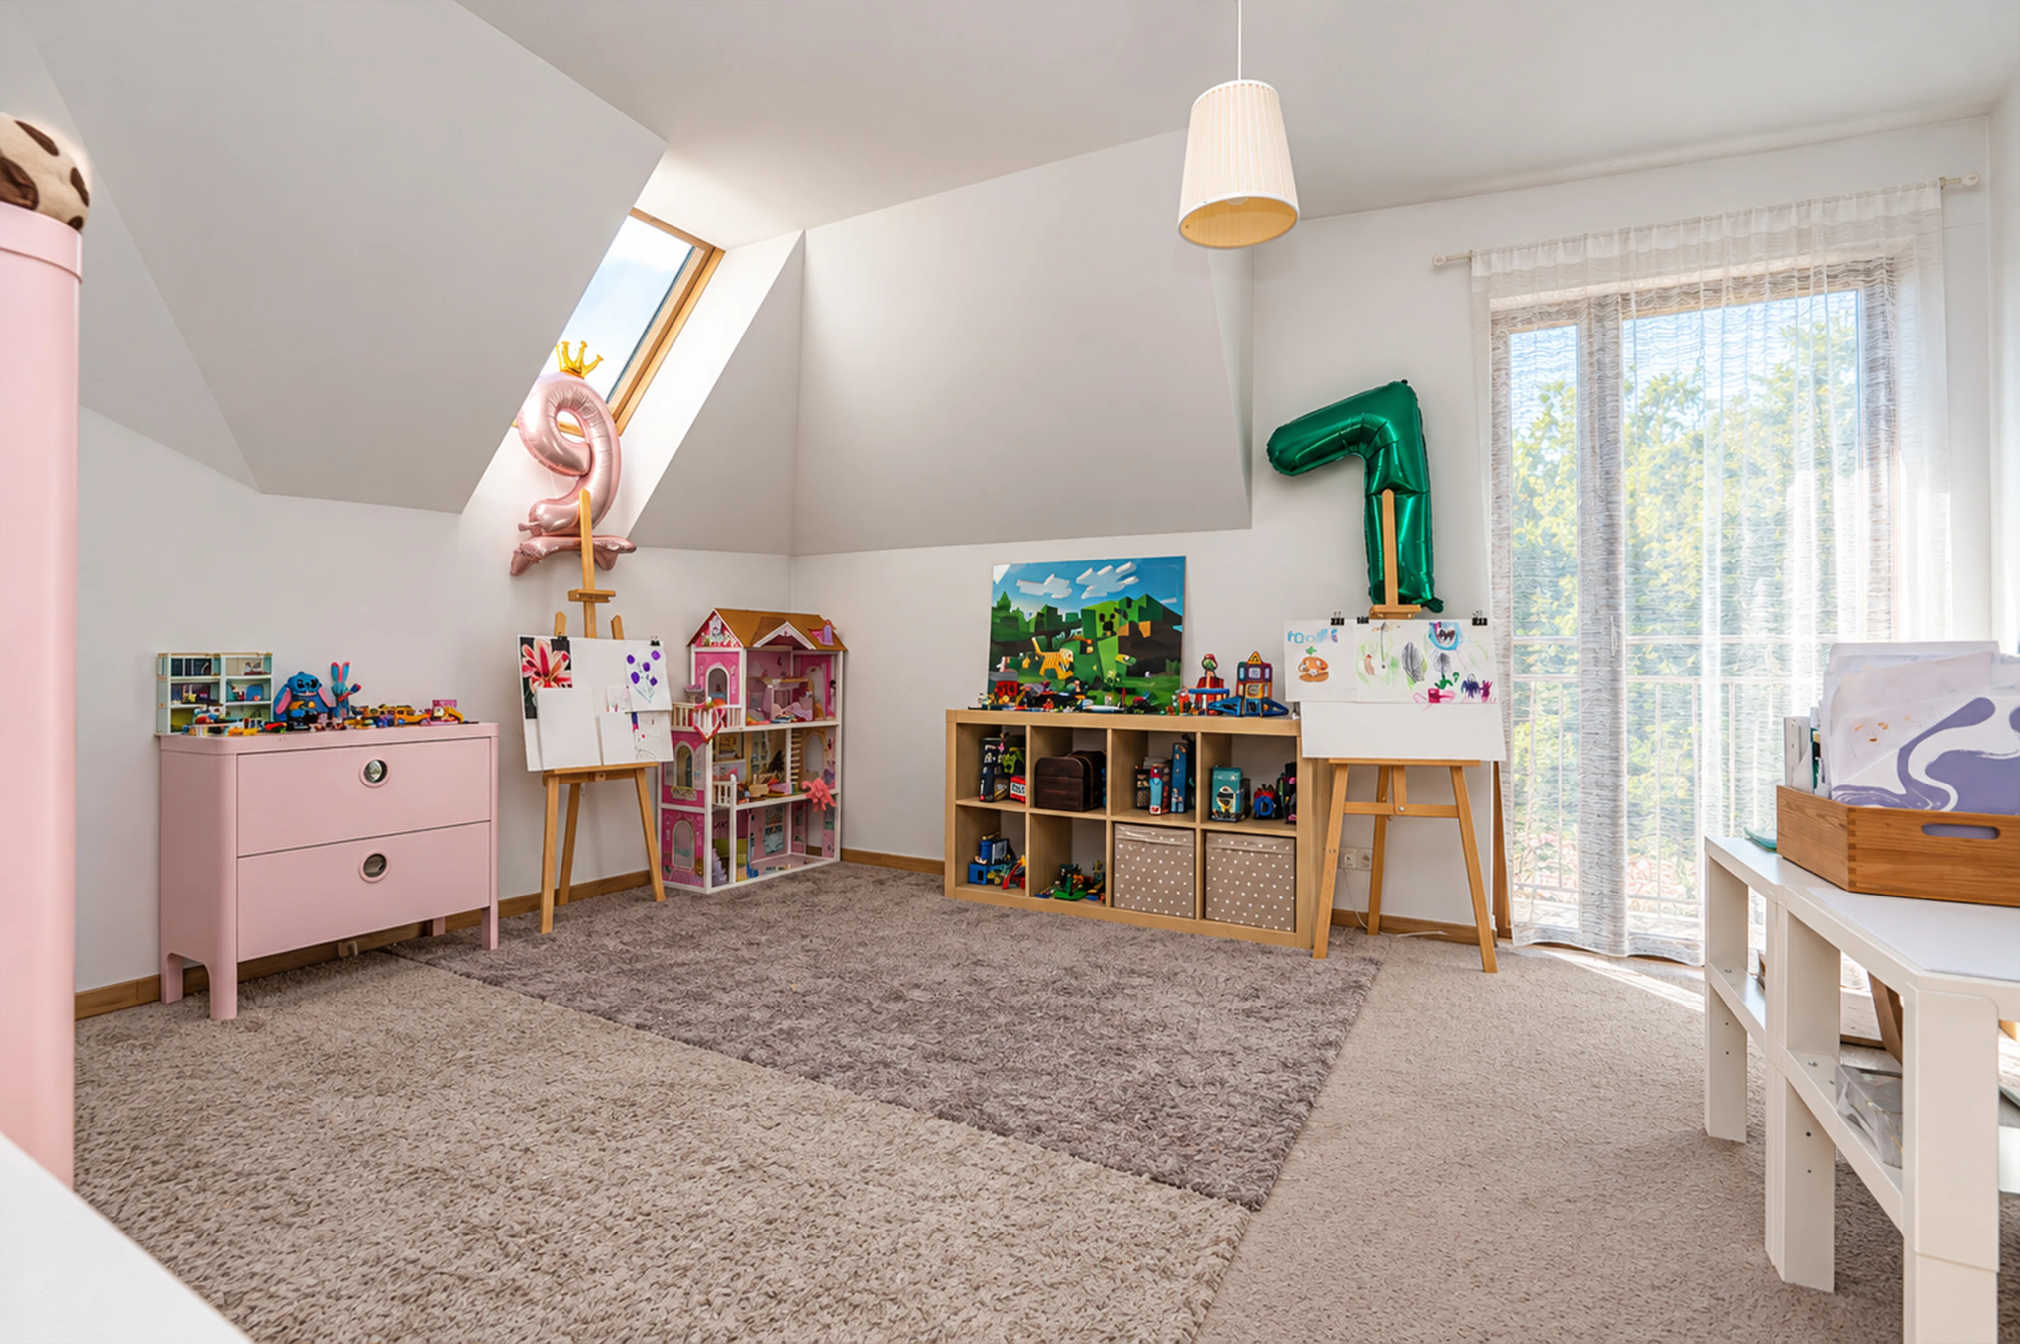
  • 2 large bedrooms—20 sq. m. each,
  • study – 11 sq. m.,
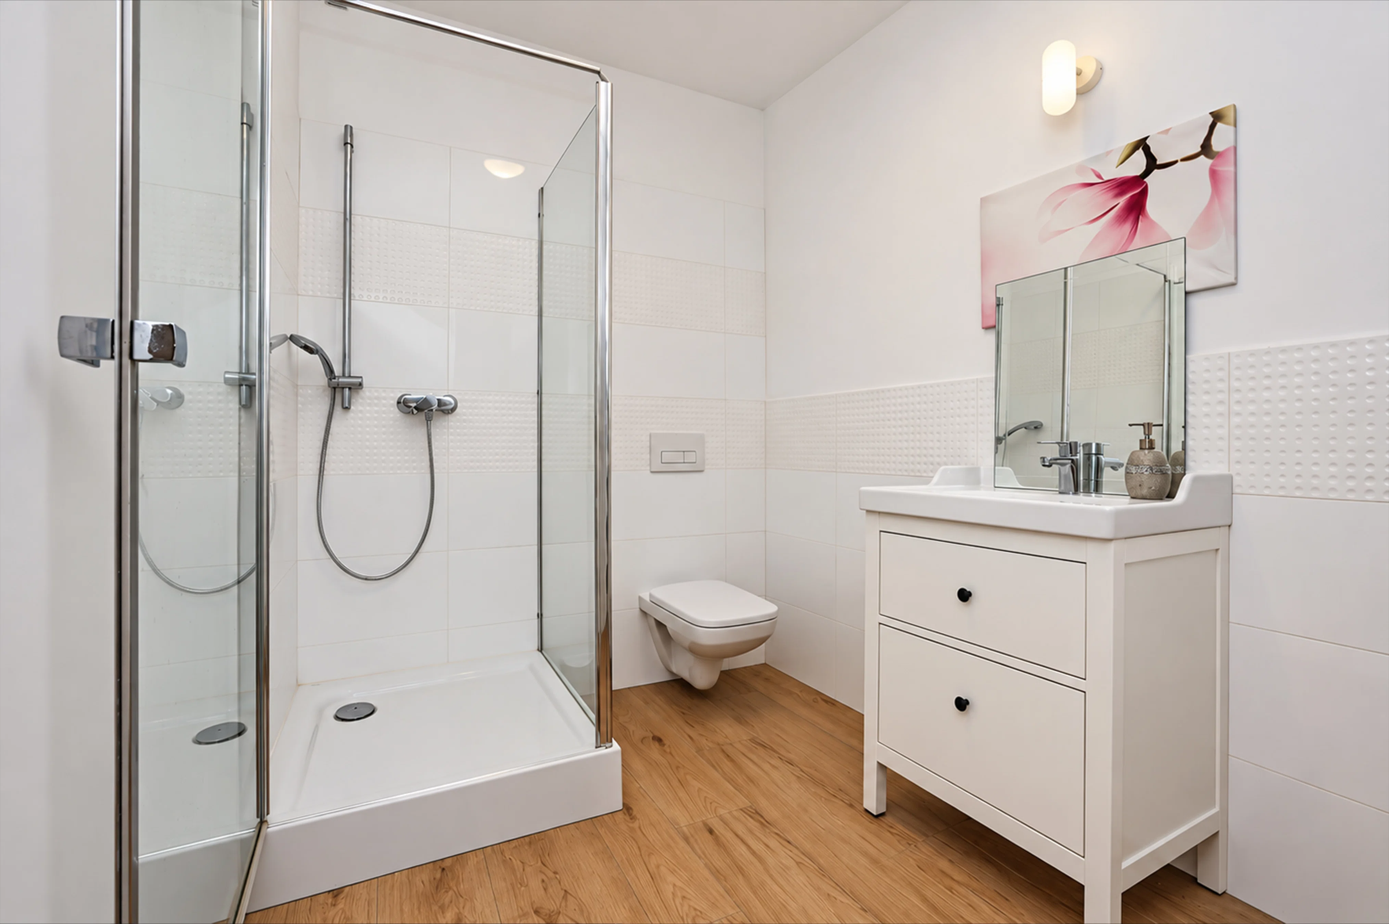
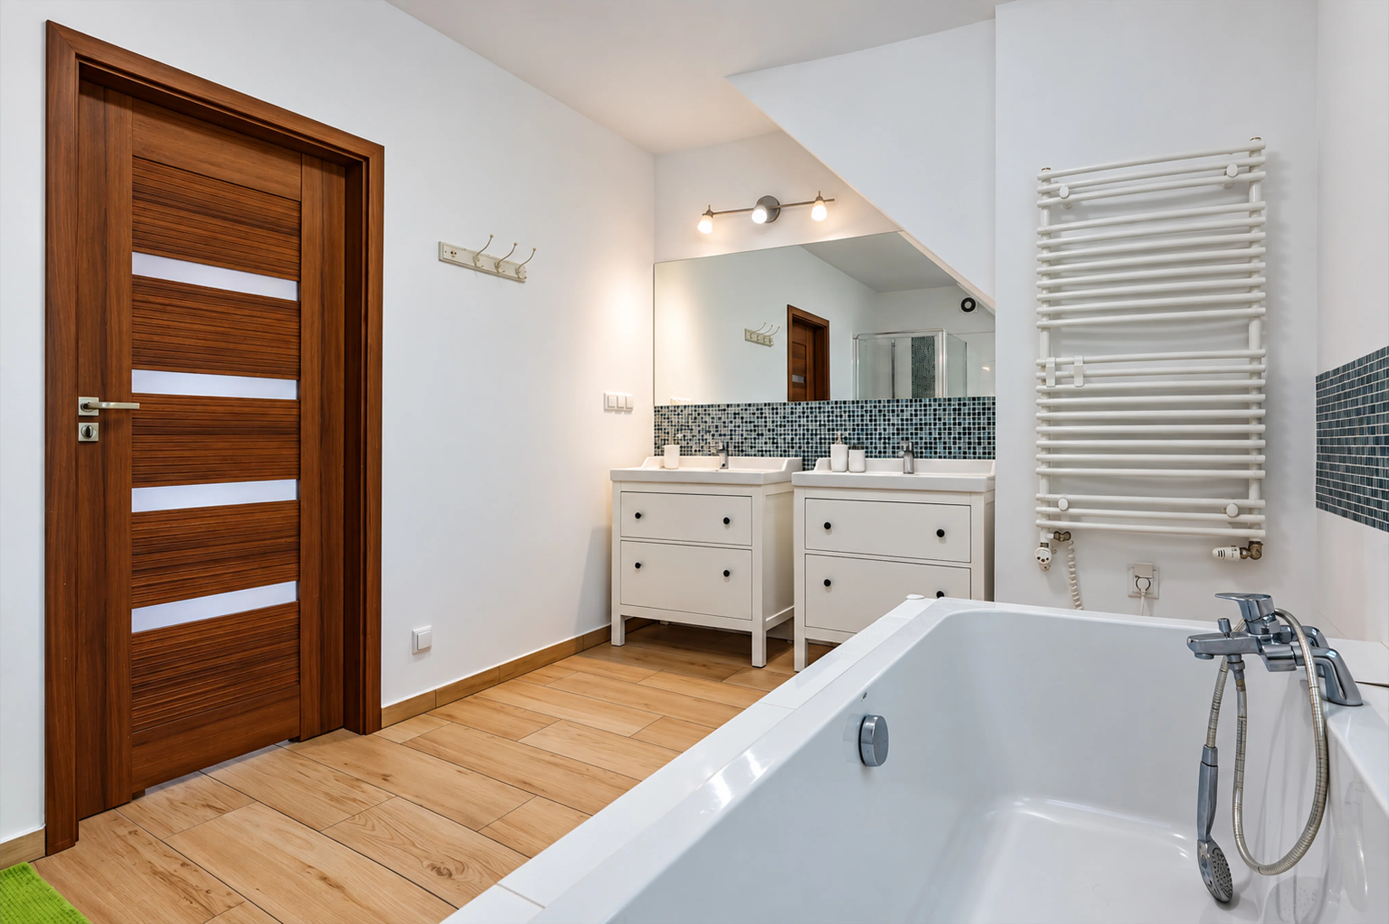
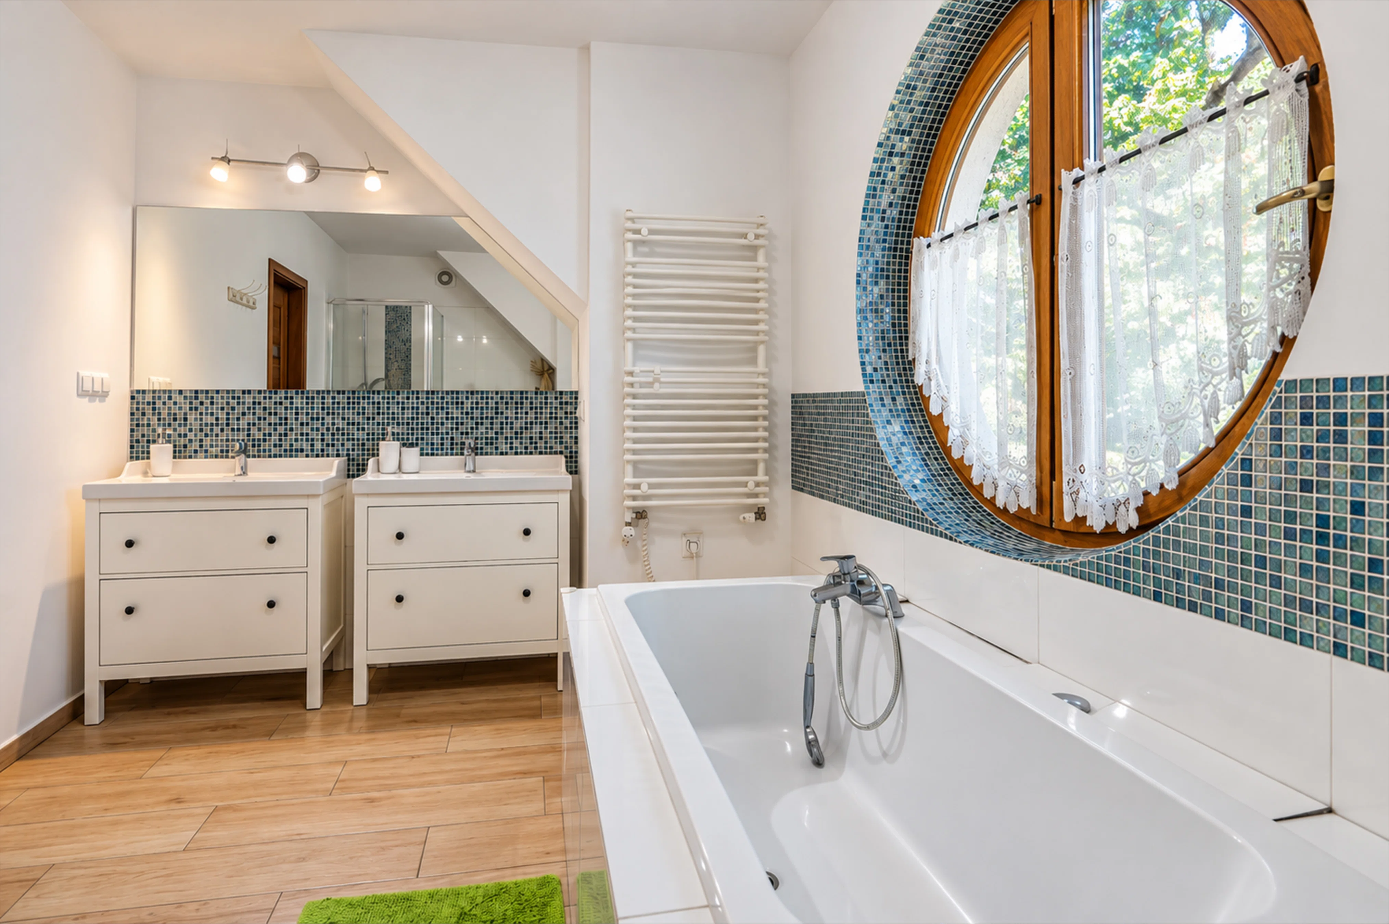
  • spacious bathroom.
  • Basement

  • laundry room and boiler room,
  • 2 utility rooms that can be converted into additional living space, such as a studio or a gym.

Living and relaxation space:

The building was completed in 2017; it features gas-fired underfloor heating, with a high-end Immergas Victrix Superior furnace at the heart of the system. The garden, designed by a landscape architect, creates an intimate space conducive to relaxation.
The property is very well connected to both Warsaw and the local infrastructure:
quick access to the Warsaw Southern Bypass,

  • a bus stop 60 meters from the house,
  • the Radość SKM station nearby (3 km),
  • schools, preschools, and clinics within walking distance,
  • shops, shopping malls, and restaurants in the area,
  • sports facilities and the Mazovian Landscape Park right on your doorstep.

Posizione e dintorni

La posizione dell'immobile sulla mappa può essere approssimativa. Distanze in linea d'aria, tempi a piedi indicativi.

Chiama

Potrebbero interessarti anche

Una selezione di annunci in linea con i tuoi interessi.
Vedi tutti gli annunci
A House in Krutynia: A Masurian Space with Character
Solo da noi

2 500 000 zł

8 340 zł/m²

A House in Krutynia: A Masurian Space with Character

mrągowski, Piecki, warmińsko-mazurskie

A wonderful year-round home in the heart of Masuria

Superficie totale 299,77 m²
Locali 8
Superficie del lotto 829 m²
Willa z 1921 roku, Konstancin-Jeziorna, Perełka!
0%

2 500 000 zł

12 500 zł/m²

Willa z 1921 roku, Konstancin-Jeziorna, Perełka!

piaseczyński, Konstancin-Jeziorna, ul. Grodzka

Zachwycająca willa zbudowana w okresie międzywojennym XX wieku, około 1921 roku. Położona we wschodniej części uzdrowiska Konstancin-Jeziorna.

Superficie totale 200,00 m²
Locali 6
Superficie del lotto 3 318 m²
Obiekt na różne typy działalności
0%

2 500 000 zł

3 125 zł/m²

Obiekt na różne typy działalności

chełmski, Sawin, lubelskie

Wyjątkowa nieruchomość inwestycyjna o ogromnym potencjale, położona w malowniczym otoczeniu Poleskiego Parku Narodowego, niedaleko Jeziora Białego. Imponujący obiekt o powierzchni 800 m², usytuowany na 2,4-hektarowej działce, stwarza szerokie możliwości adaptacji na pensjonat, ośrodek szkoleniowy, dom opieki, centrum rehabilitacyjne czy obiekt bankietowy. To unikalne połączenie przestrzeni, natury i potencjału biznesowego.

Superficie totale 800,00 m²
Locali 15
Superficie del lotto 24 000 m²