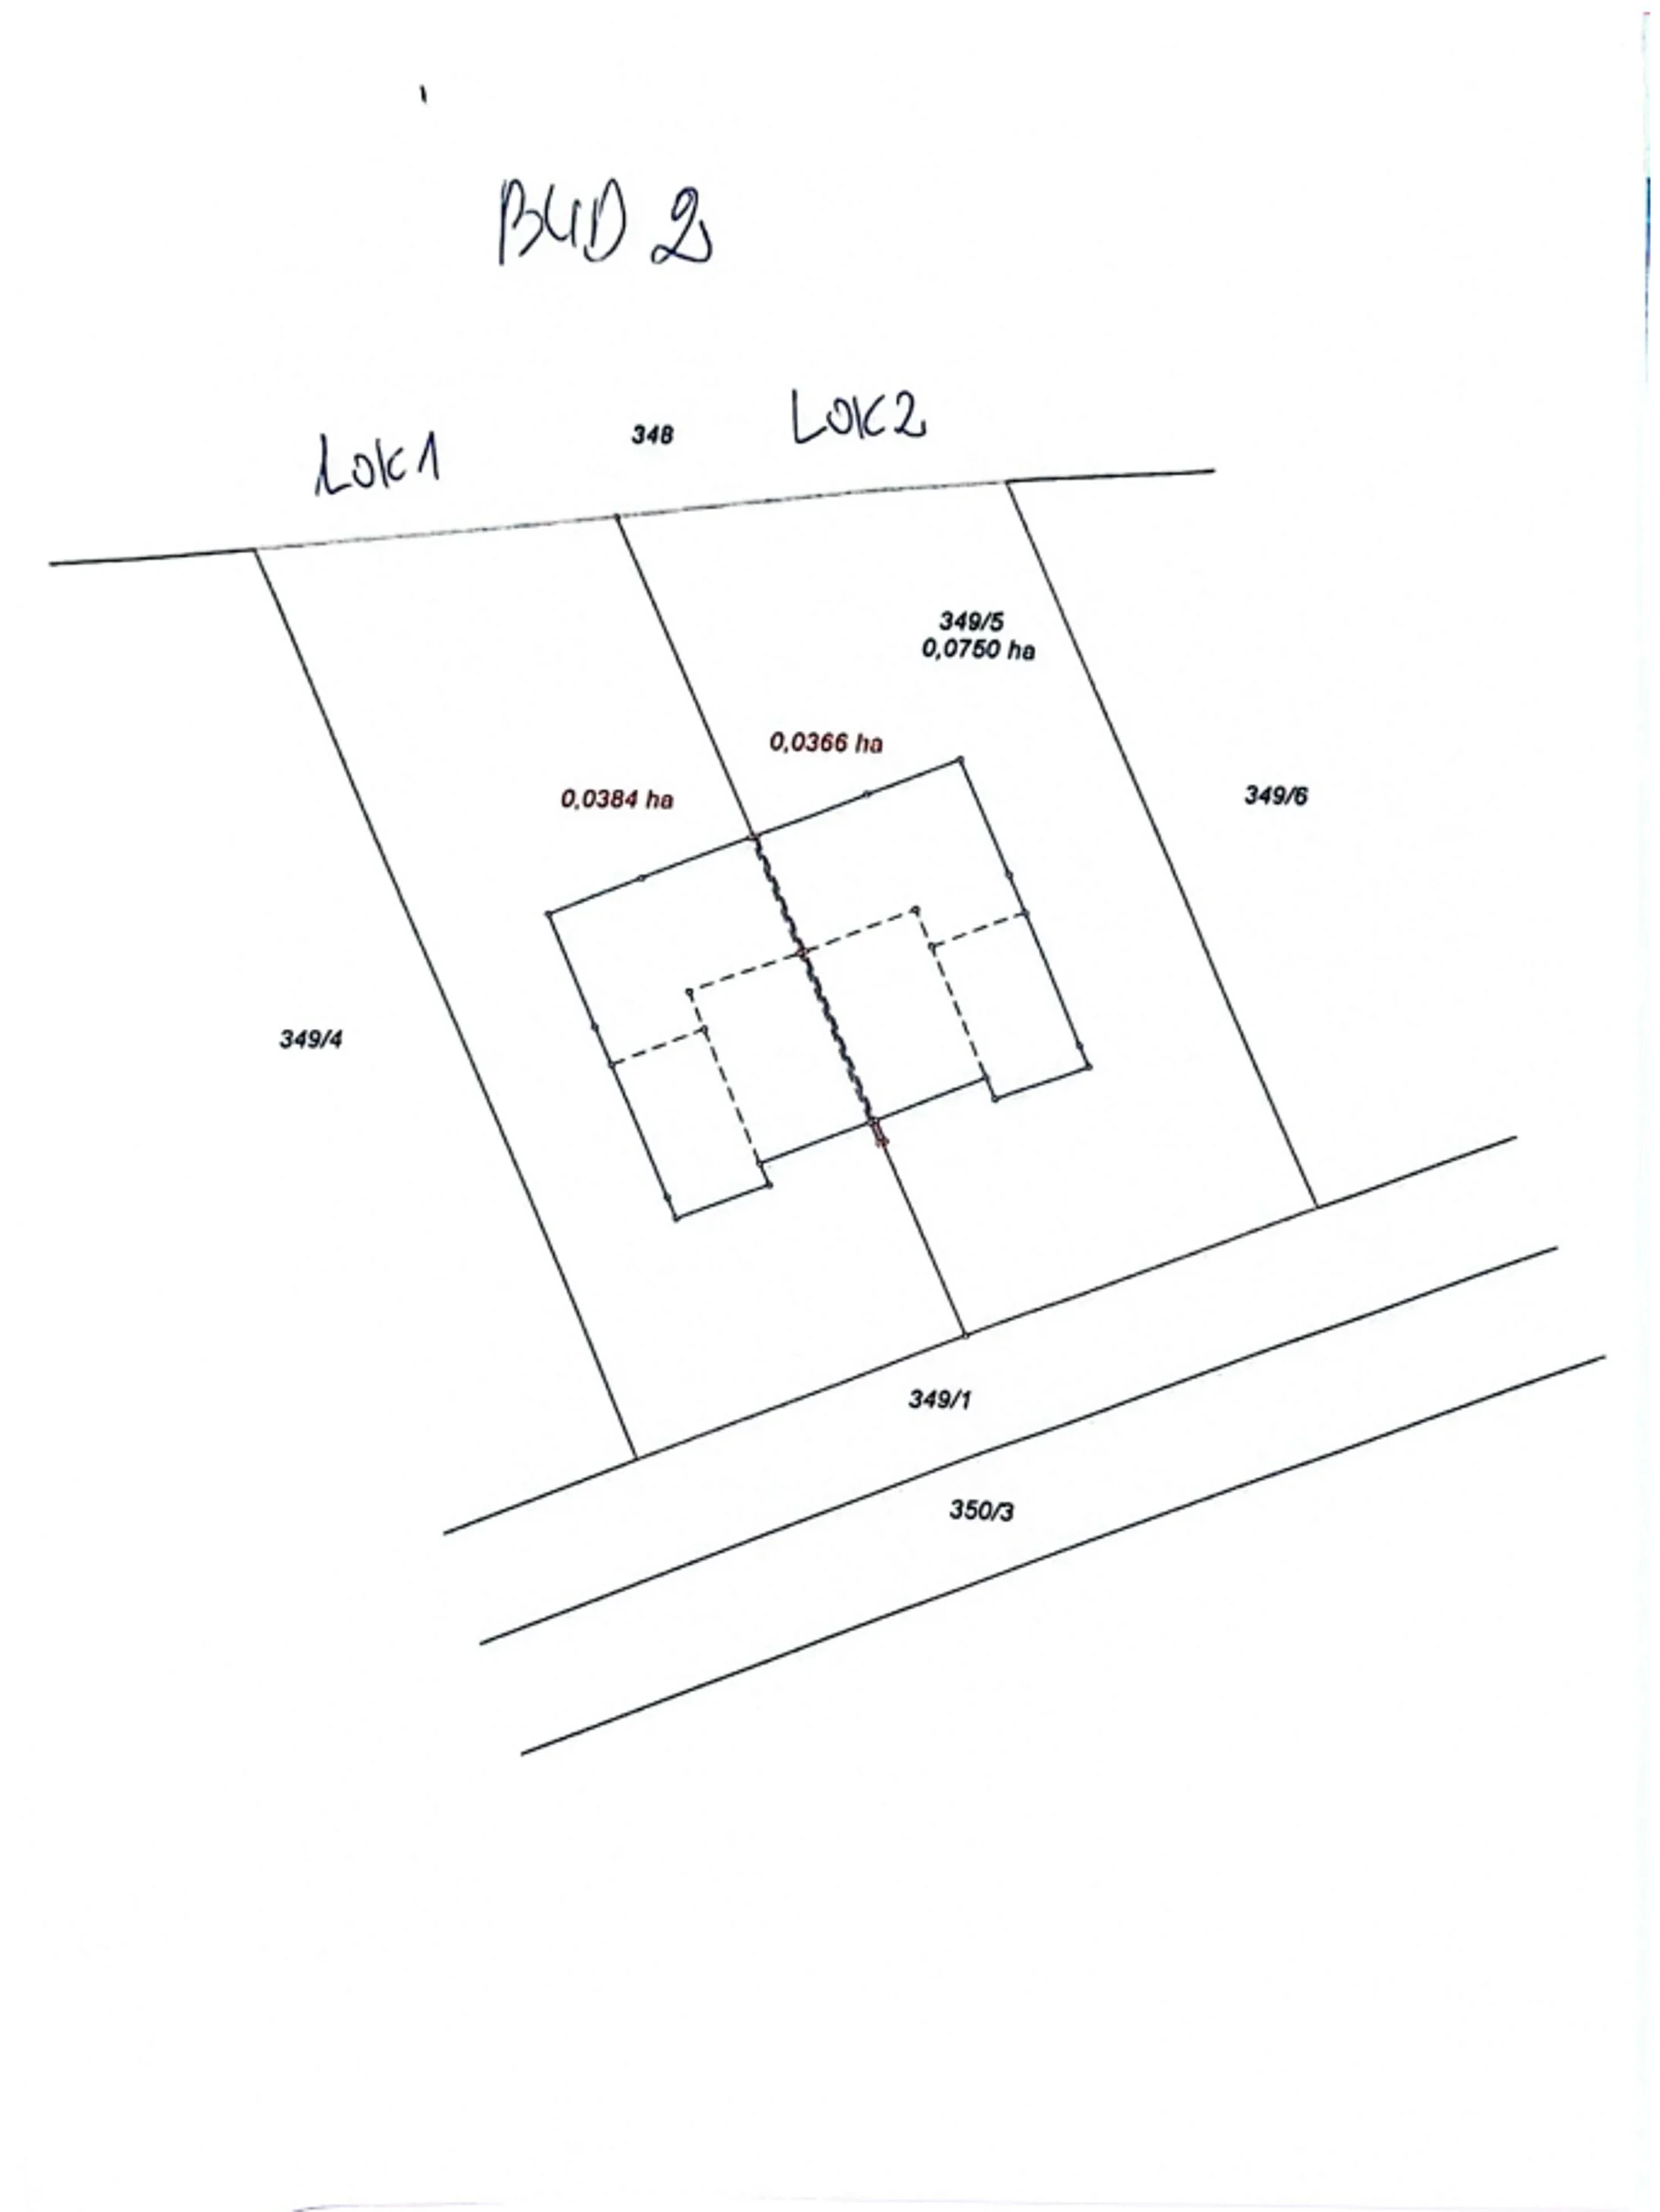
legionowski, Nieporęt, Kąty Węgierskie, ul. Strużańska Bud2lok2
In sintesi
Casa in vendita
Locali
Edificio
- gas
- pcv
- allarme
- citofono
- videosorveglianza
- french
- terrazza (10,00 m²)
Terreno
- elettricità
- gas
- acqua: urban
- fognatura: septic
Descrizione dell'immobile
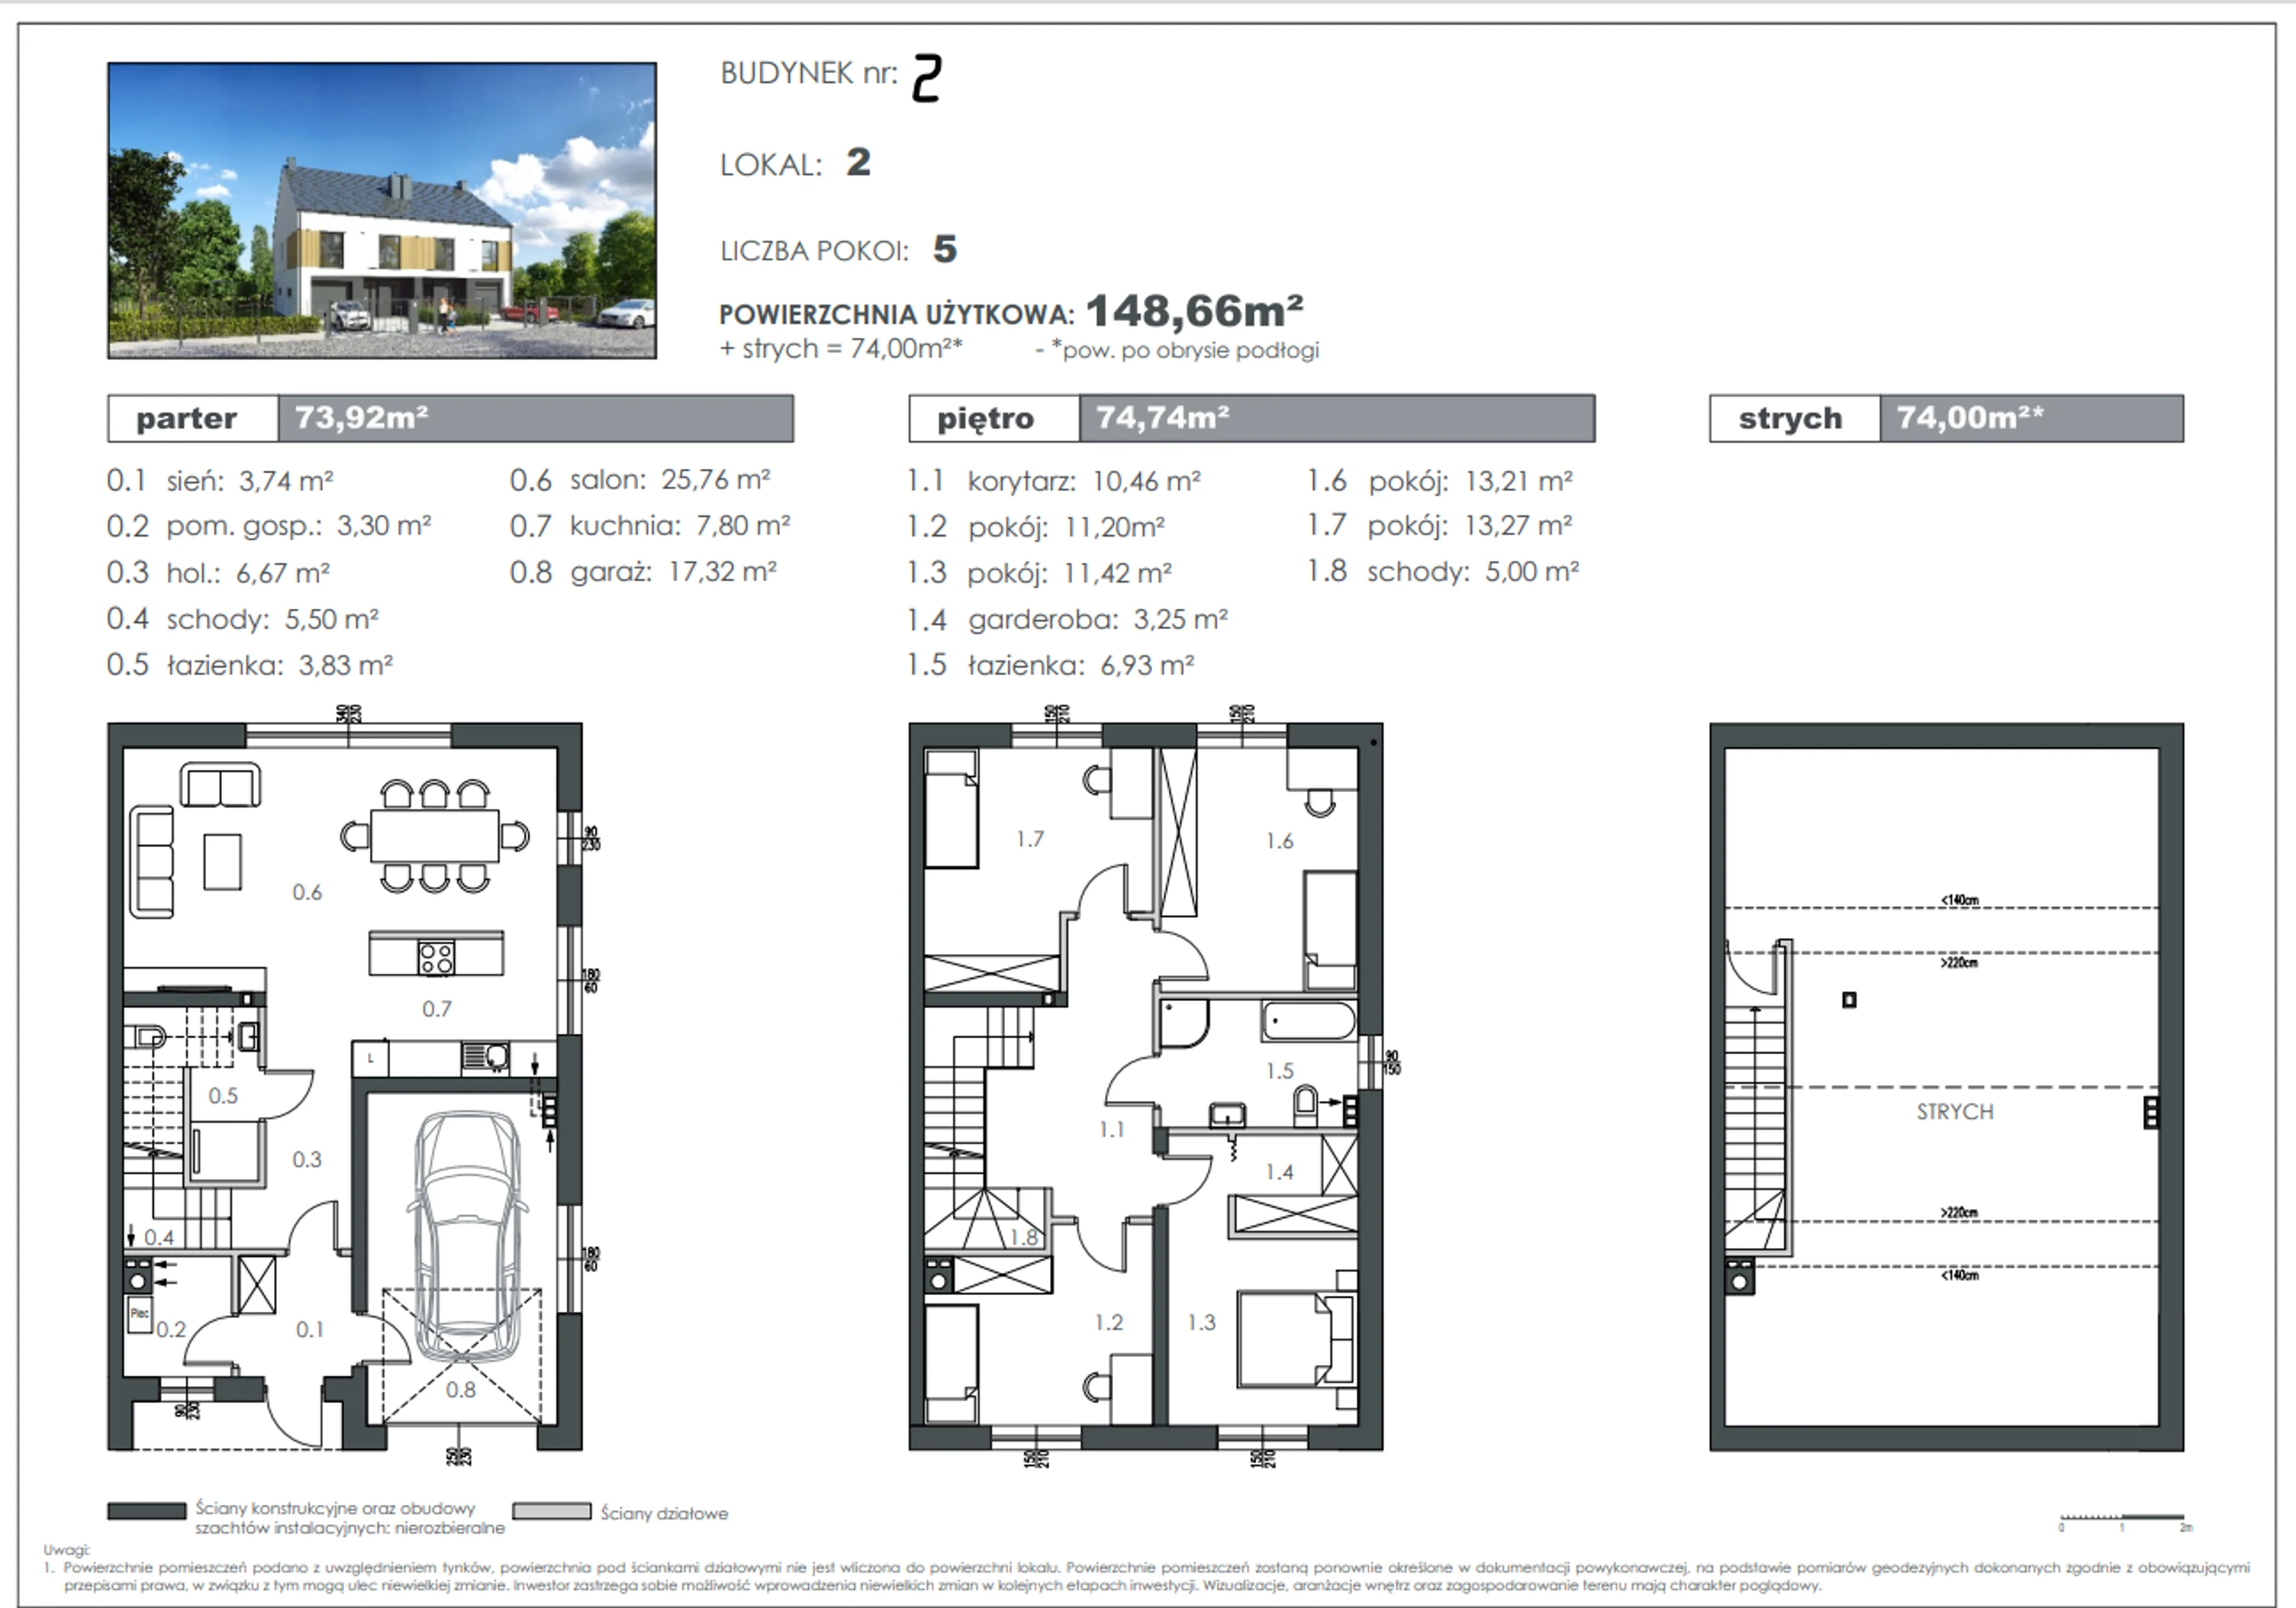
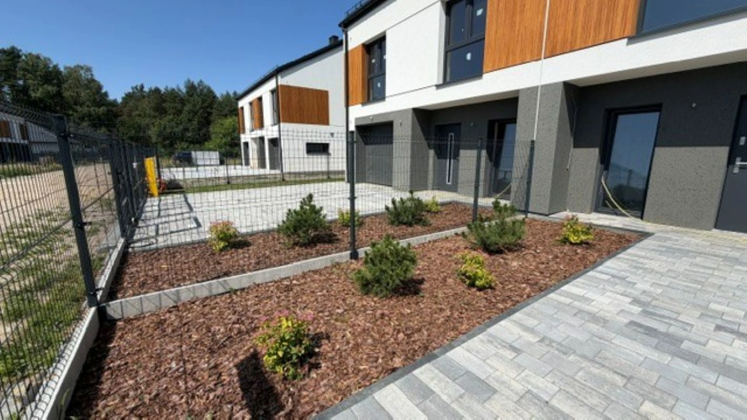
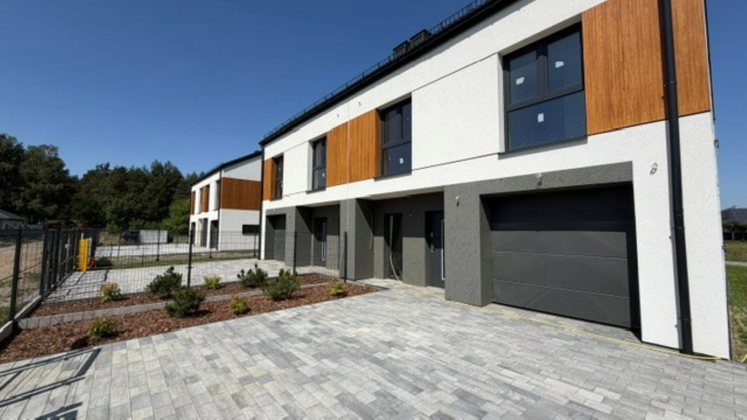
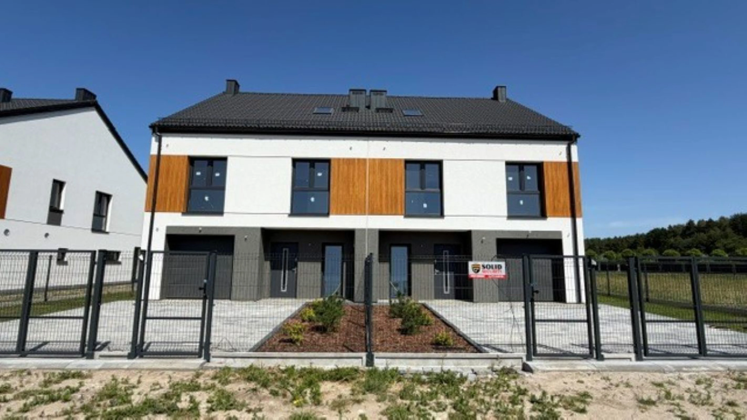
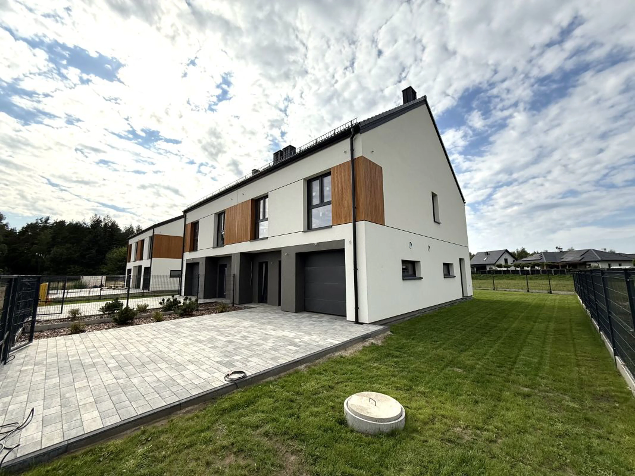
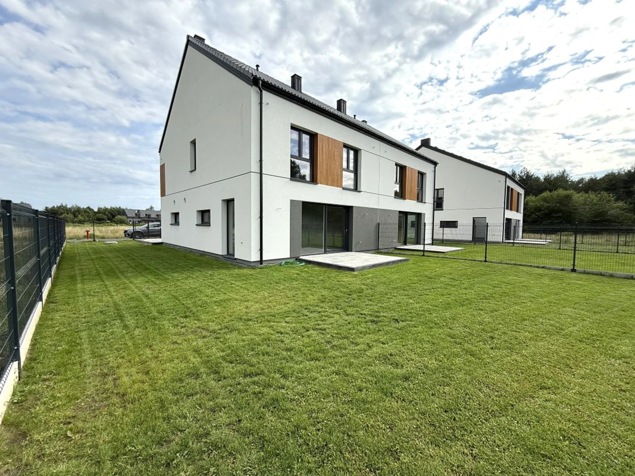
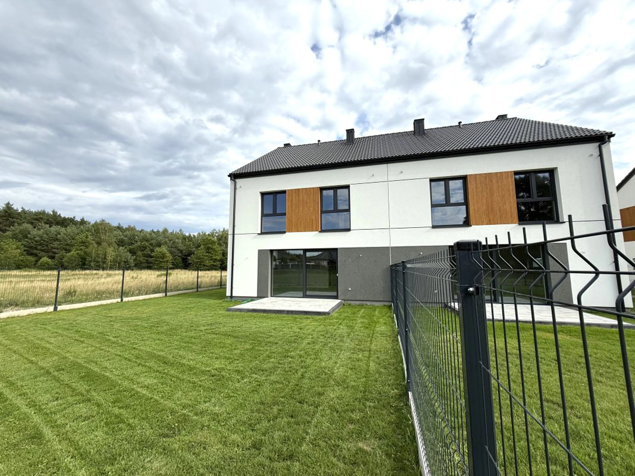
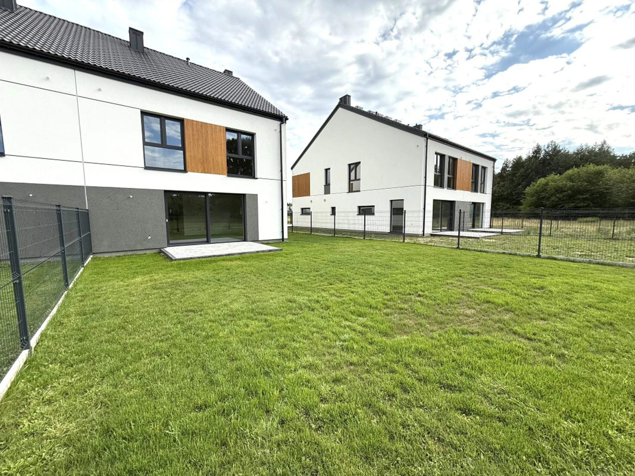
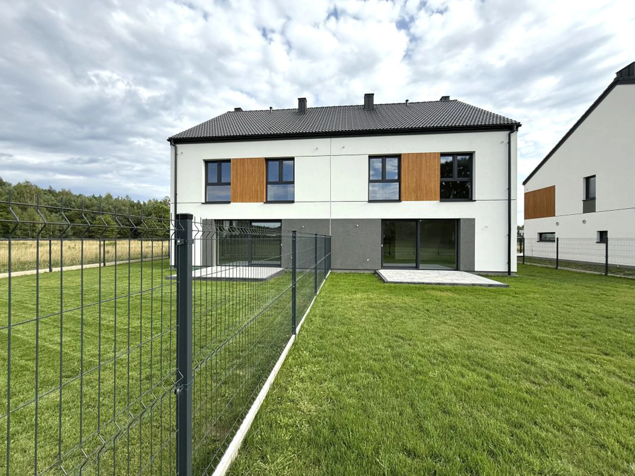
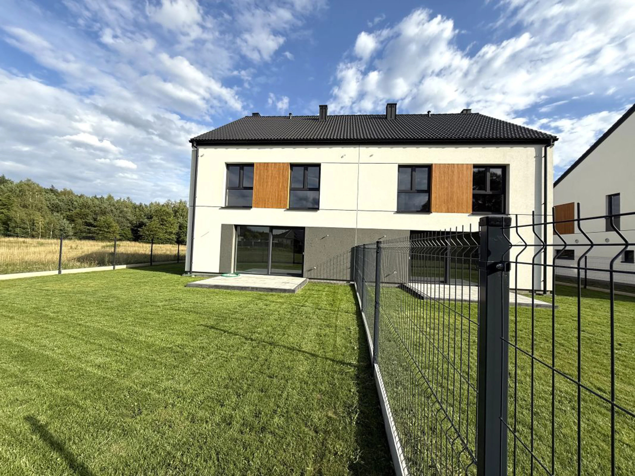
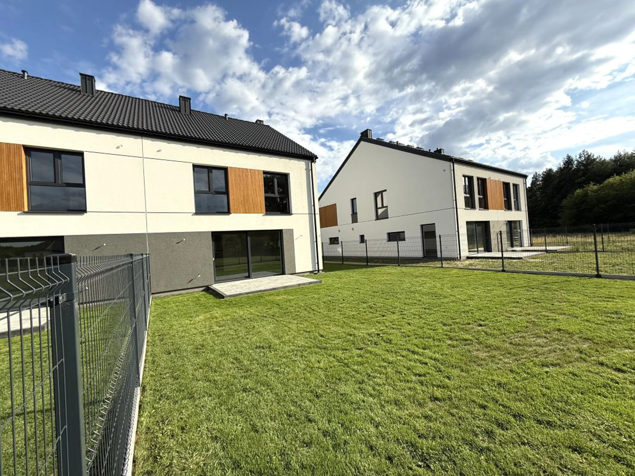
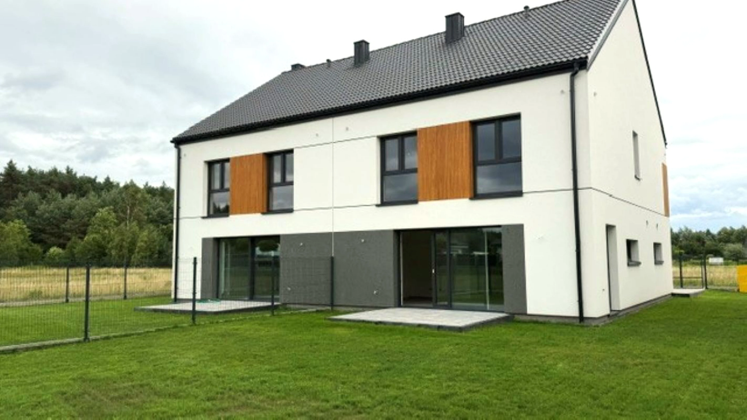
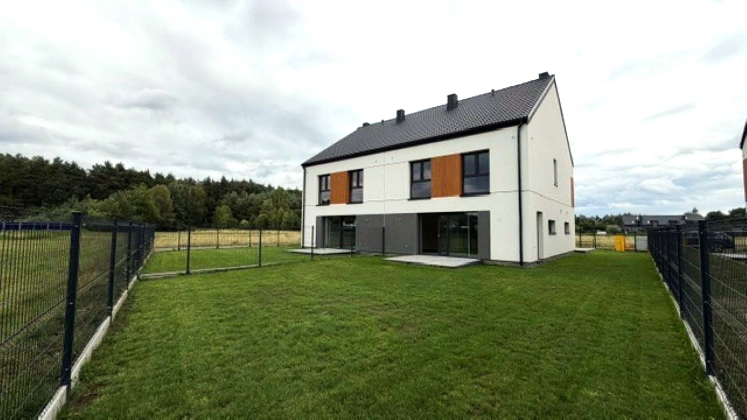
SPECIAL OFFER THROUGH OCTOBER 31, 2026/ Beautiful semi-detached house / usable area 148.66 + attic 74 sq m – total area including attic 222.66 sq m / lot size 370 sq m / Excellent construction quality / beautiful location.
HIGHLIGHTS:
- Attic with underfloor heating; plumbing and electrical systems already installed (can be converted into 2 rooms, a kitchenette, and a bathroom)
- sliding patio windows - HS
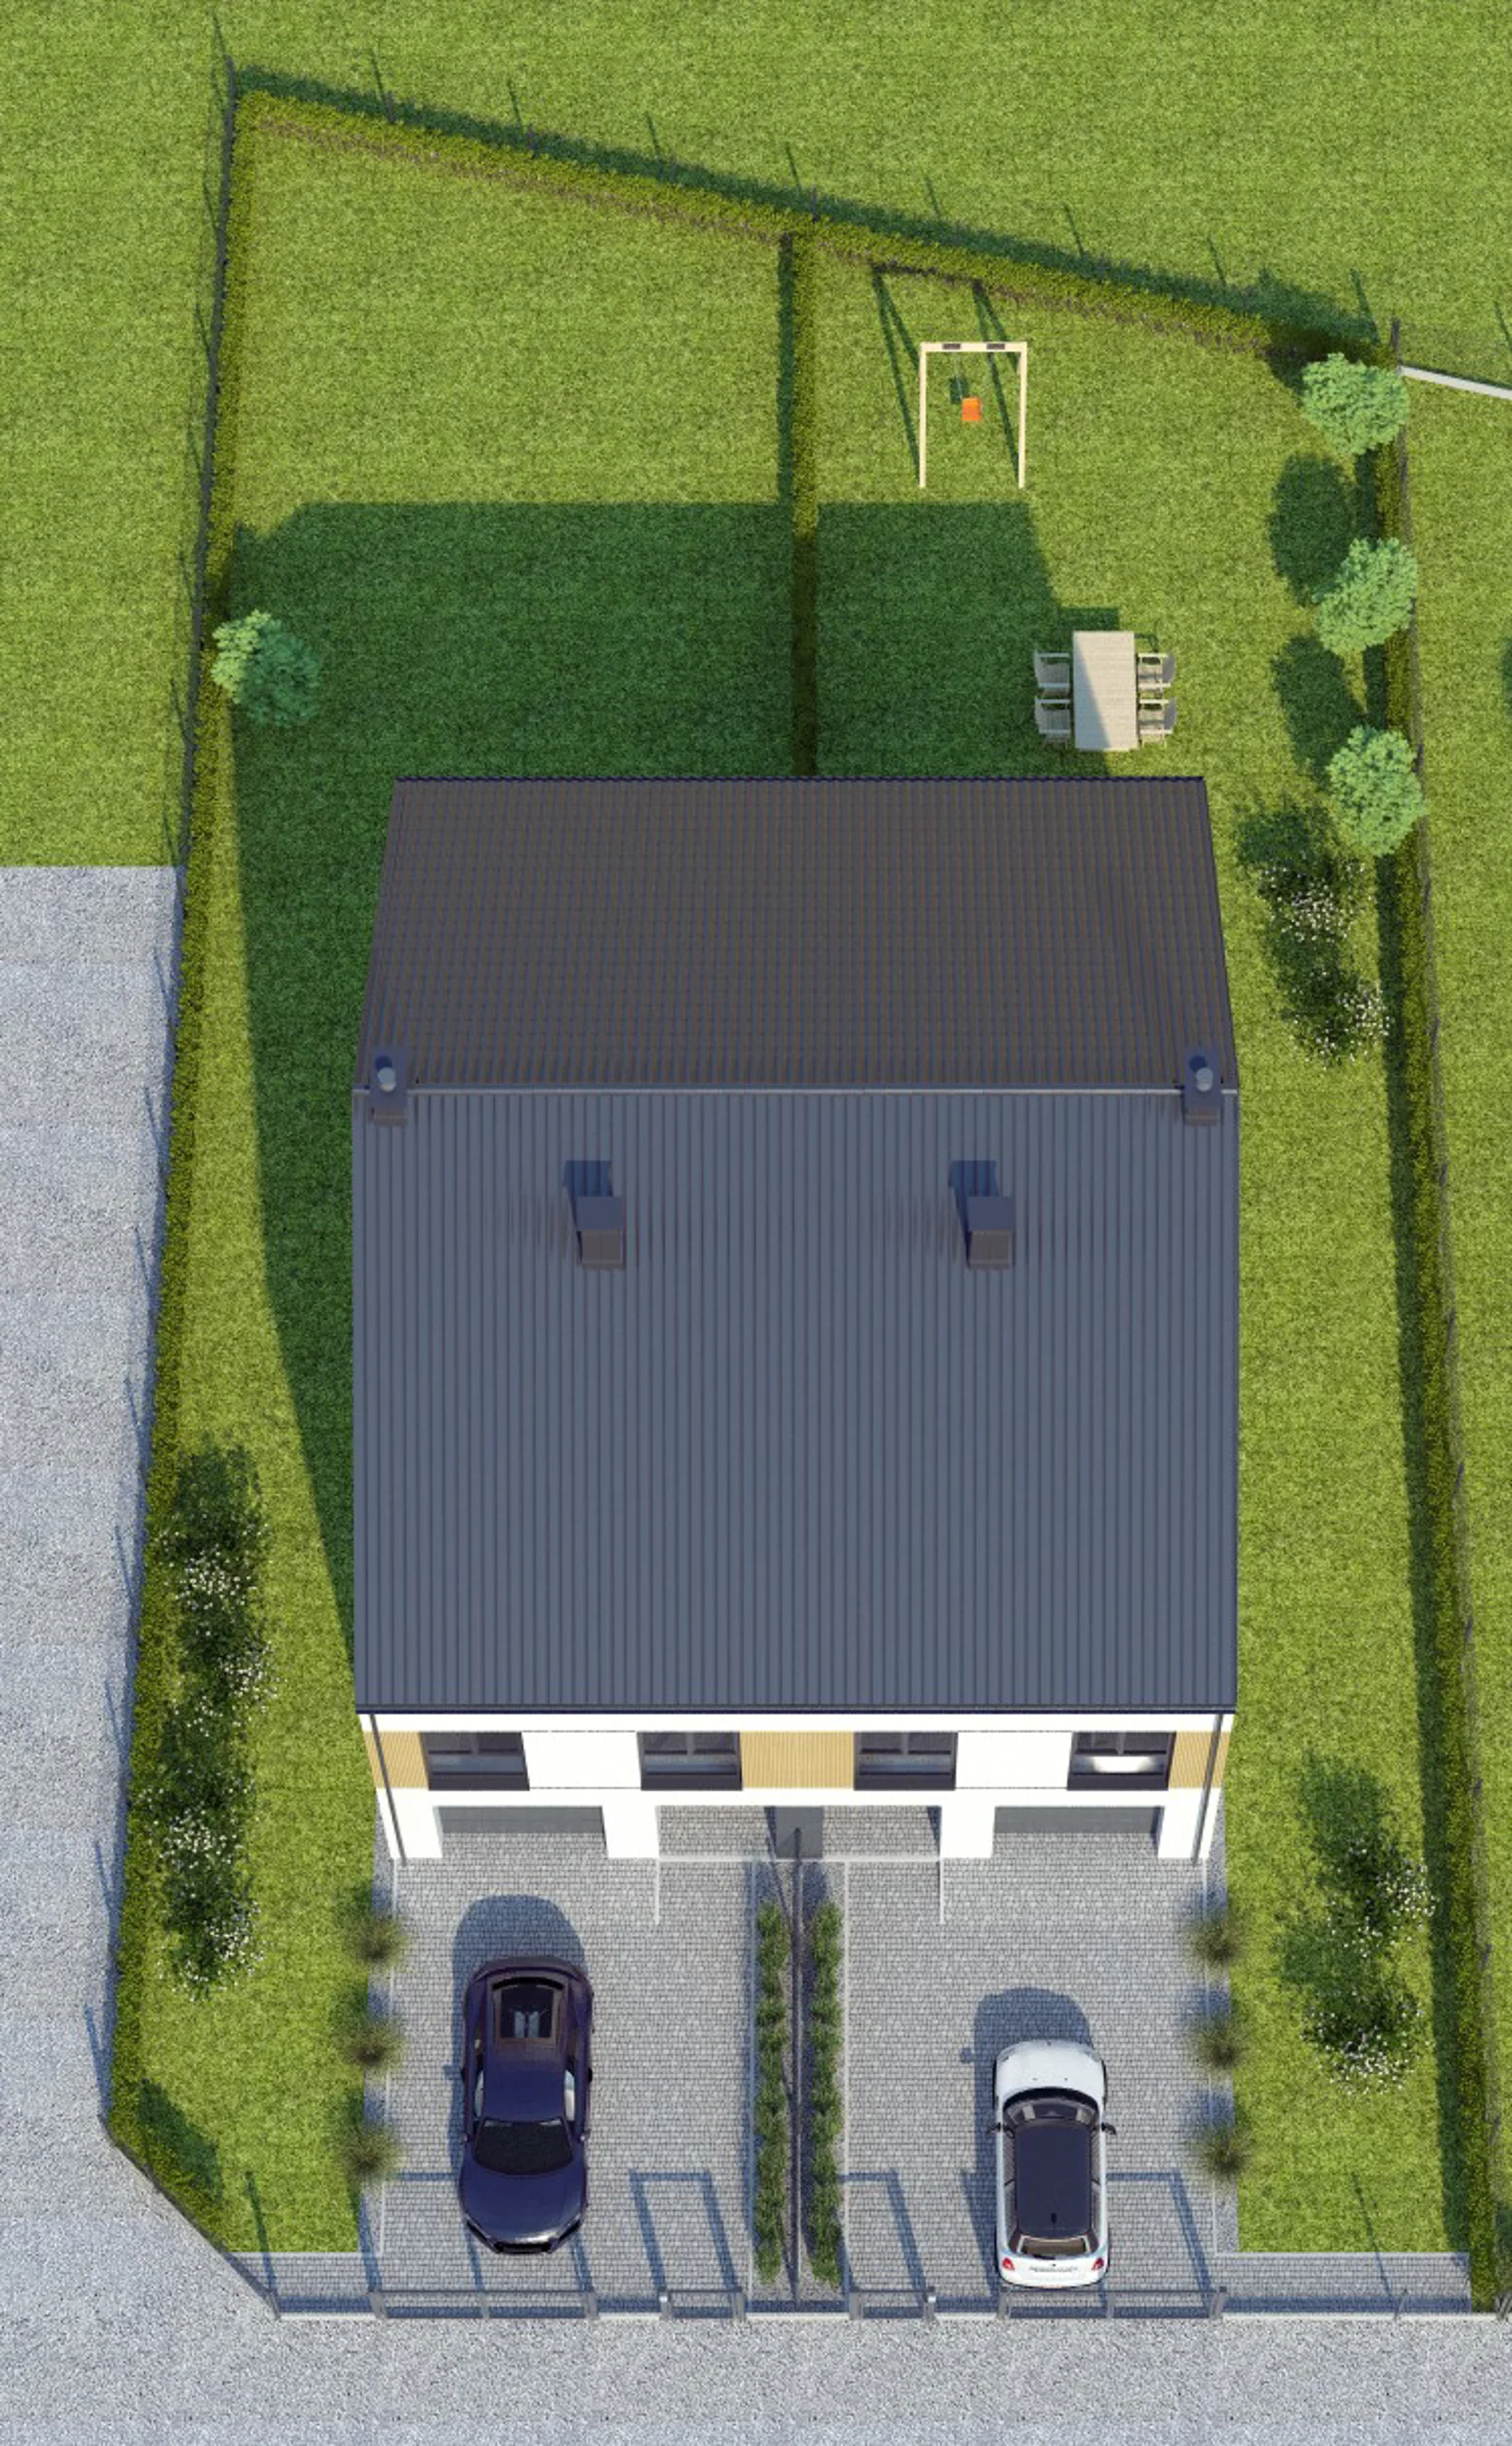
- Living rooms with terraces and the main garden located on the edge of the building / do not adjoin the neighbor’s property
- Heating throughout the house (3 stories—including the garage and utility room)
- beautiful location / only new single-family homes in the neighborhood
- A very intuitive design
- excellent craftsmanship that stands out in the real estate market!!
You get all of this included in the price!!
- Gas furnace installed
- actuators for the entrance gate and garage door
- Heat recovery system—infrastructure already in place
- Solar panels—wiring already in place
- Roof tiles—adapted to accommodate the solar panels
- Underfloor heating throughout the house (3 stories)
- Paved terrace, approx. 10 square meters
- Garage and parking space on the property
- Intercom – infrastructure
- Fiber-optic internet – infrastructure
- Security camera system – infrastructure
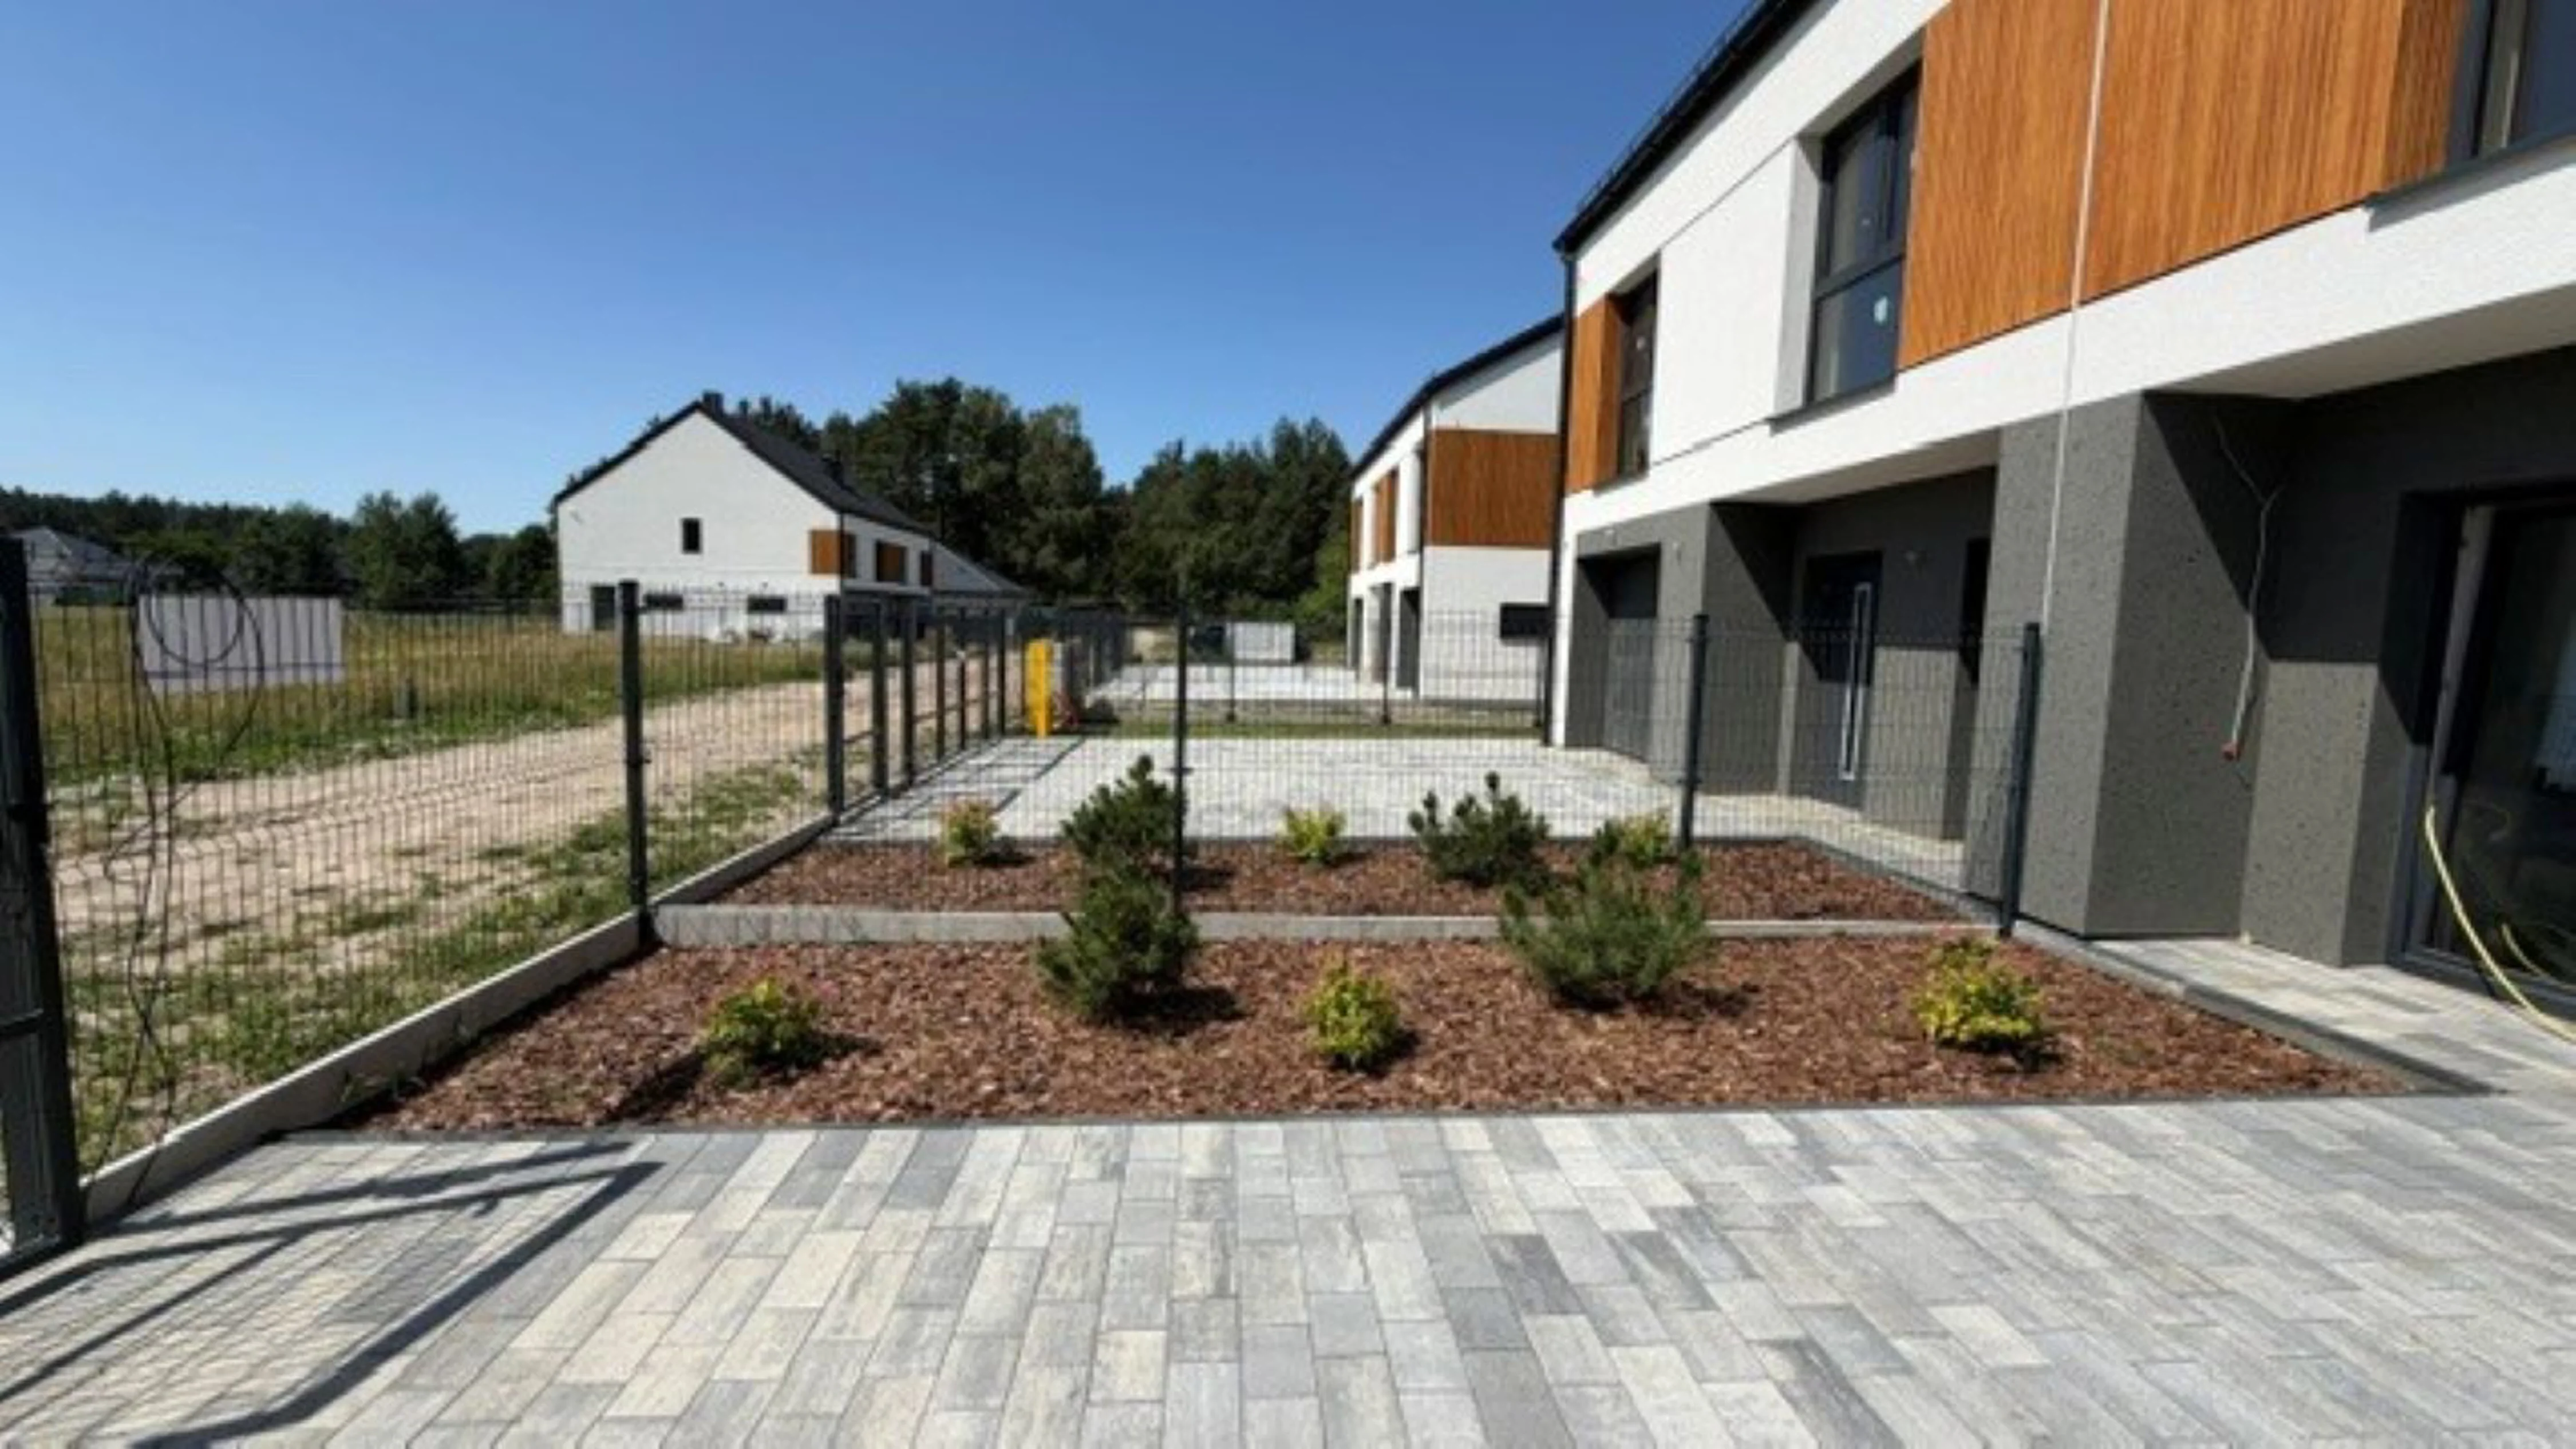
- Property fence
- Each townhouse has a separate entrance gate and a side gate
- The driveway to the garage and walkways are paved with cobblestones
- Double wall between neighbors!!
Floor plan:
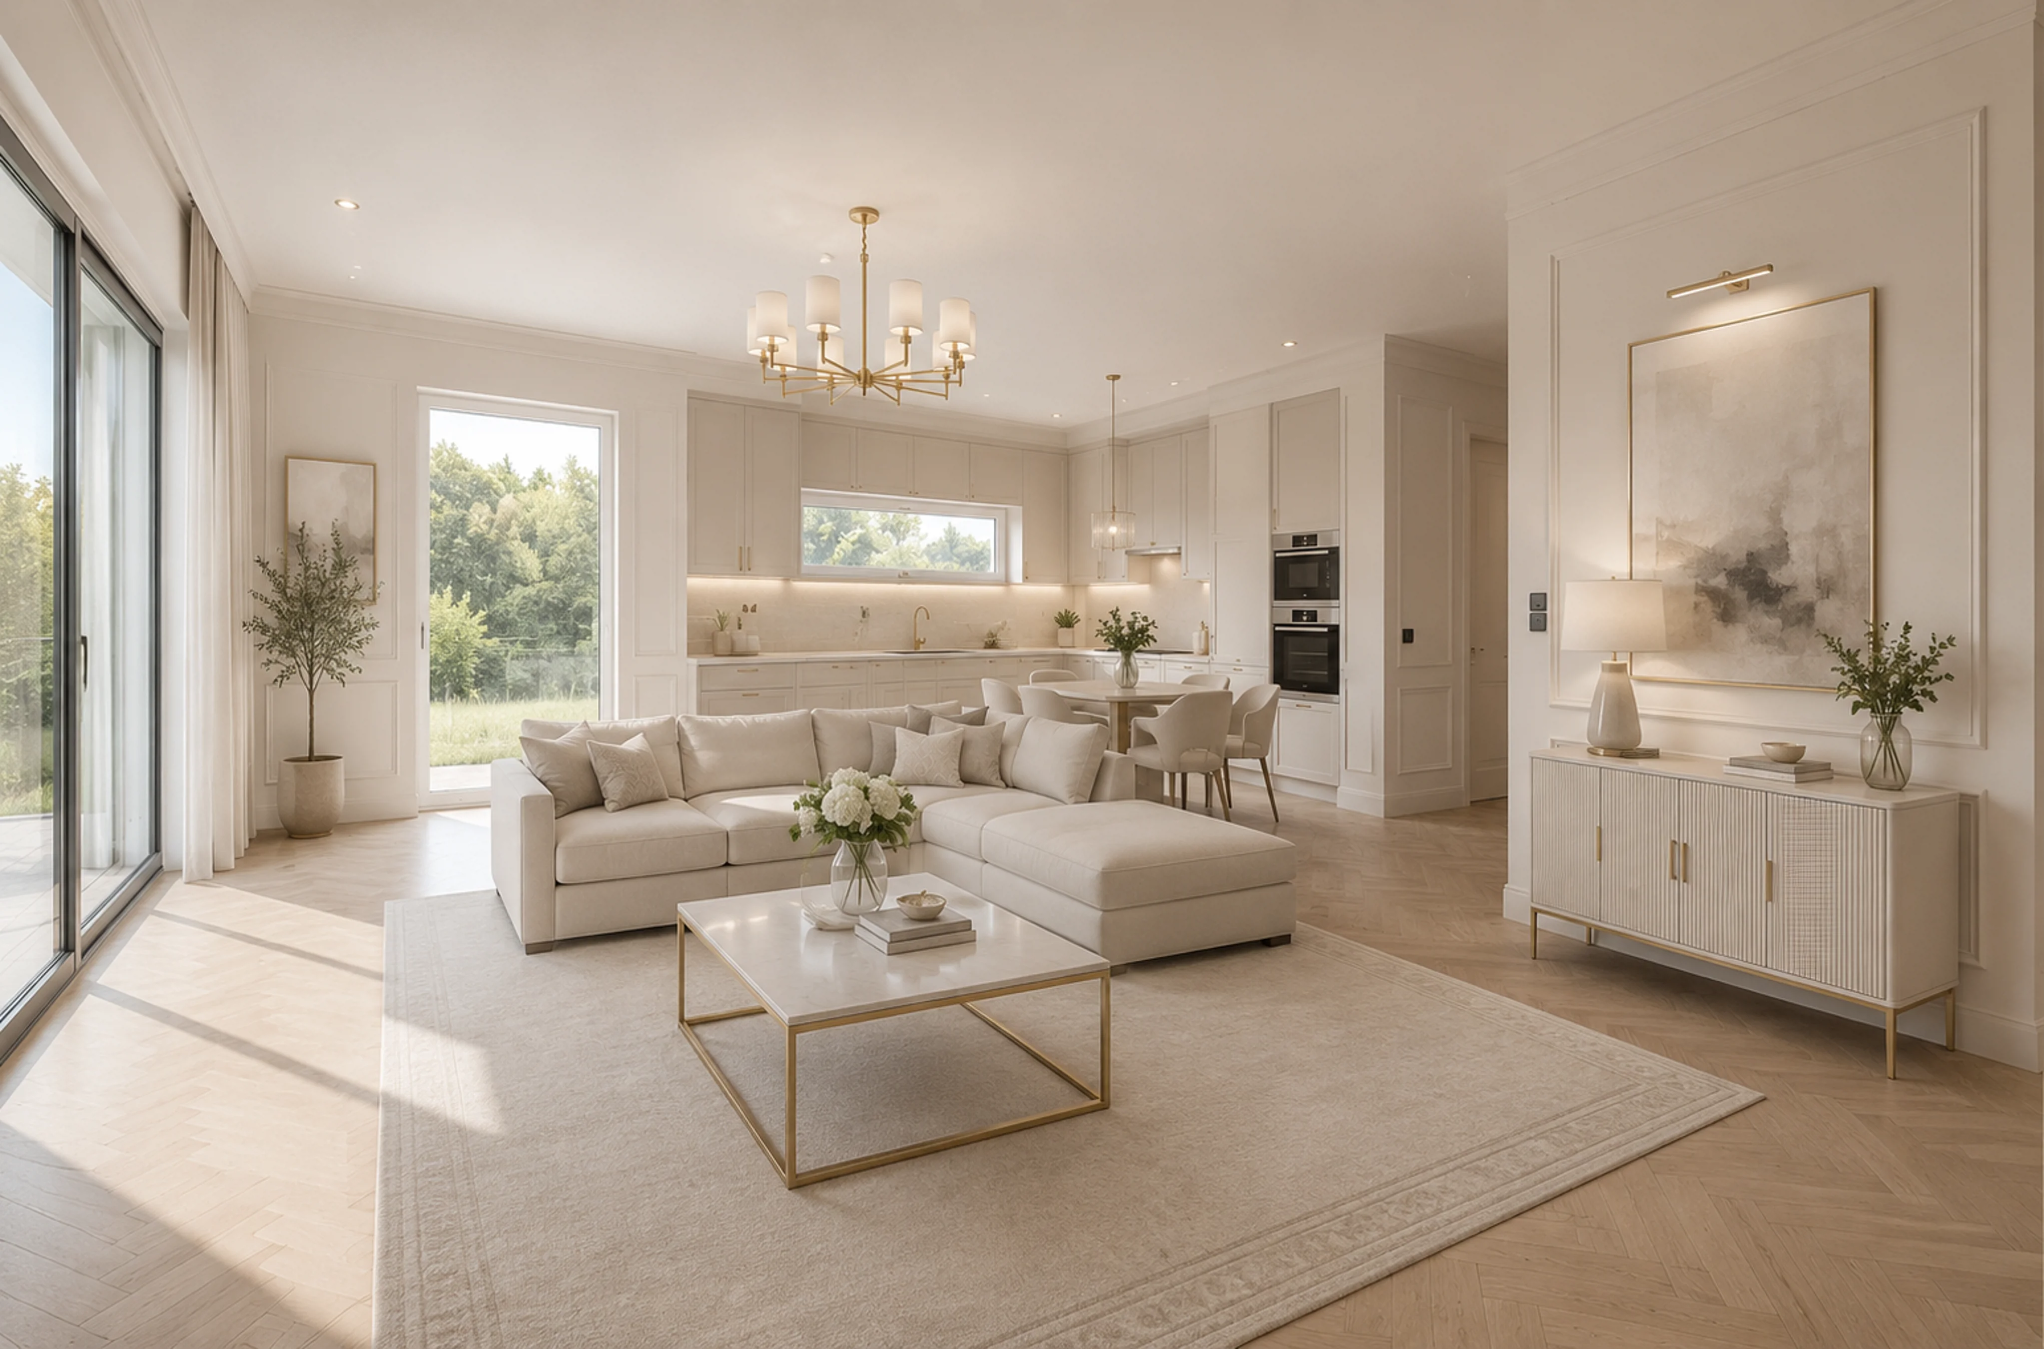
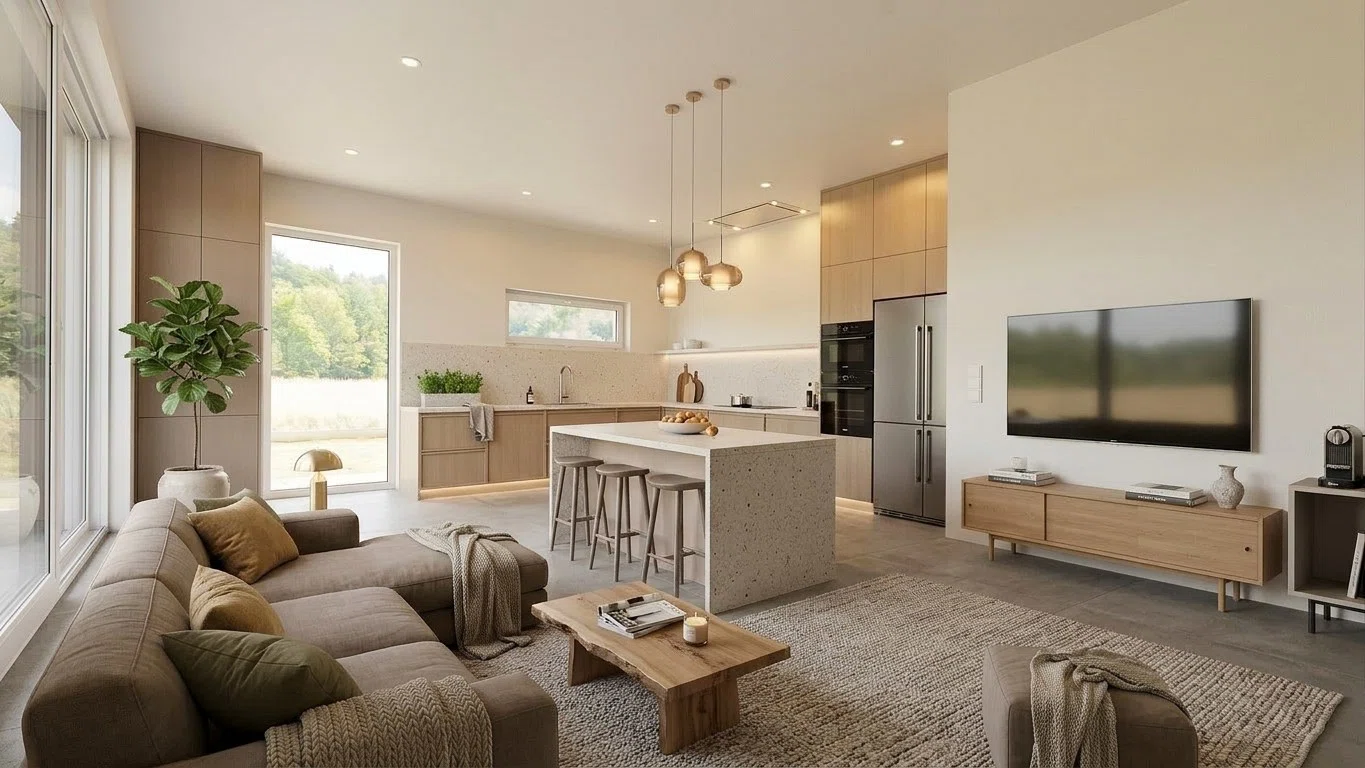
- Ground floor, 73.92 sq. m.: Entryway (3.74), hallway (6.67), utility room (3.30), bathroom (3.83), living room with dining area and open kitchen (33.56), staircase (5.50), garage (17.32)
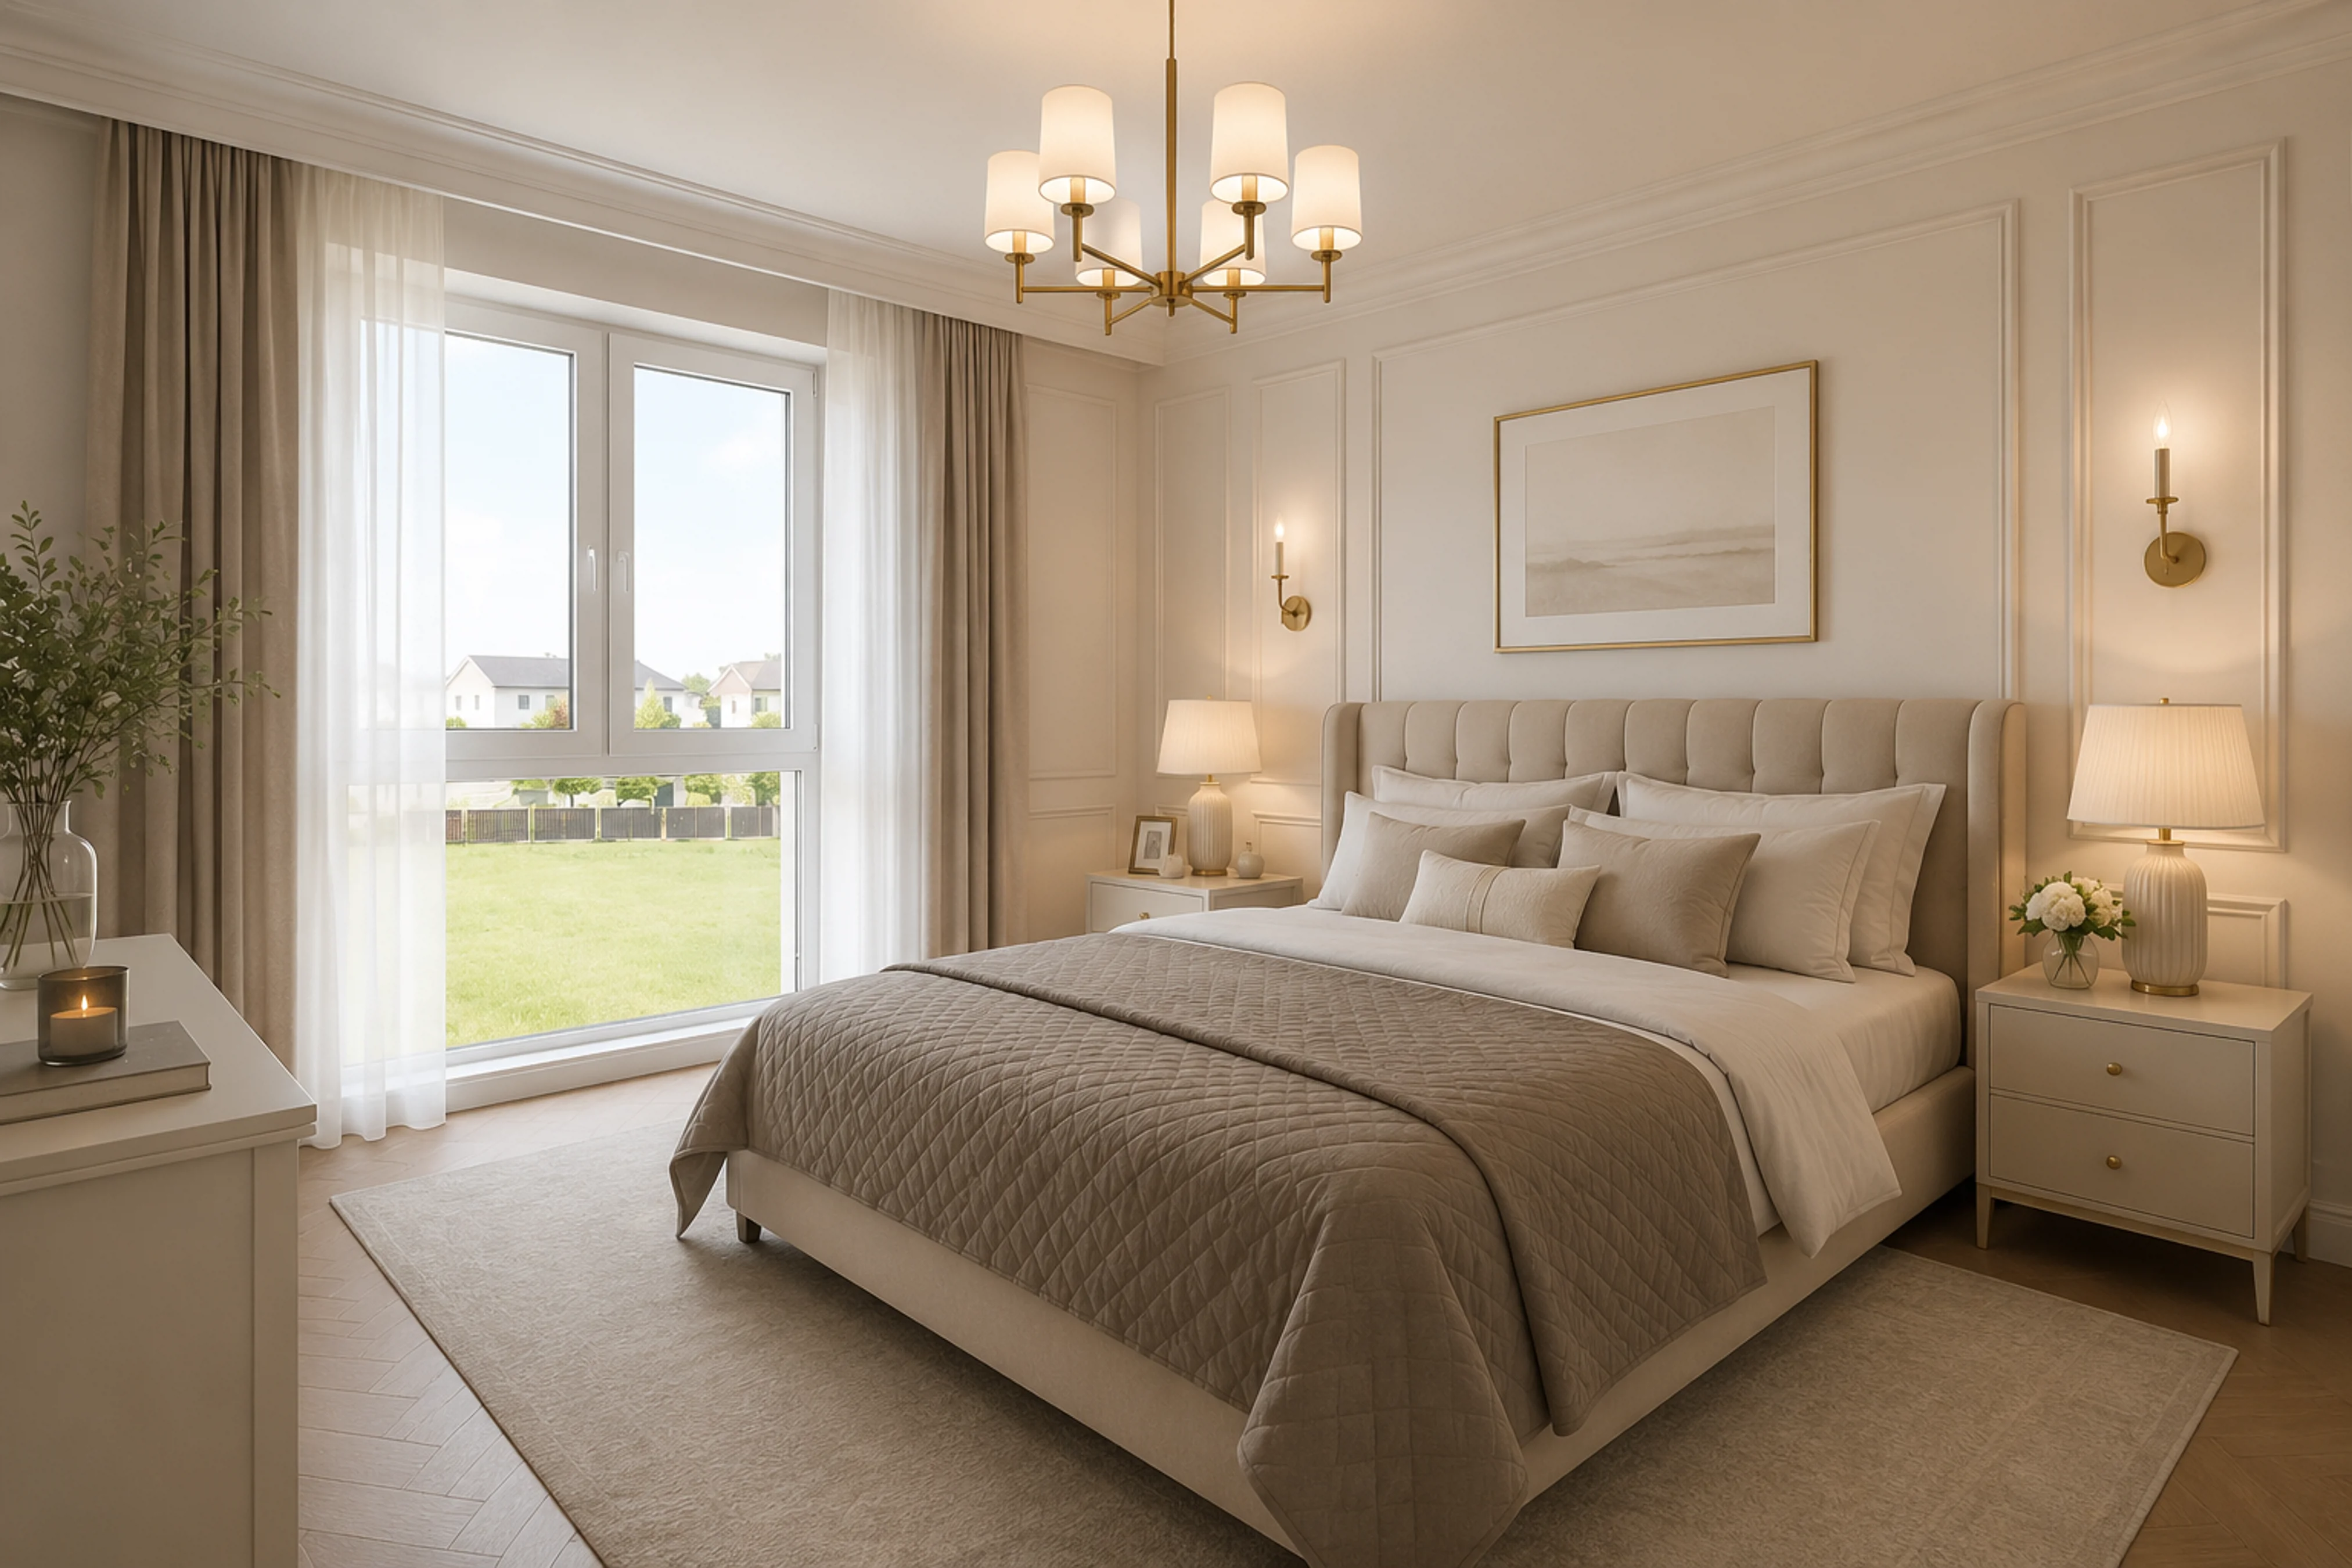
- First floor, area 74.74 sq. m: staircase (5.00), hallway (10.46), master bedroom with walk-in closet (11.42 + 3.25), bedroom (13.27), bedroom (13.21), bedroom (11.20), bathroom (6.93)
Second Floor: open-concept space (74 sq m) – underfloor heating throughout the entire floor. Additionally, 2 rooms and a bathroom could be added here. Electrical and plumbing systems are already in place.
Utilities
Electricity, high-voltage power, gas, municipal water, septic tank
A few words about the construction...
The house is being built to a very high standard using the latest technical solutions. The roof is covered with tiles. It is a semi-detached house, perfectly insulated and finished. It features an excellent floor plan.
LOCATION
The house is located in a beautiful, green area on the outskirts of Legionowo (on the road to Kąty Węgierskie). Nearby amenities include a store, a playground for children, and a preschool. A school bus (Gimbus) transports children to the elementary school.
PRICING:
Building 1, Unit 1 – sold
; Building 1, Unit 2 – promotional price of 999,000 PLN (total area 185 m²)
Building 2, Unit 1 – promotional price of 1,099,000 PLN (total area 222 m²)
Building 2, Unit 2 – reserved
You’re buying a beautiful, spacious home, superbly built in a lovely setting.
House ready upon final inspection
No real estate agency commission / No property transfer tax
Call us!! 7 days a week 9 a.m. – 9 p.m.
Posizione e dintorni
La posizione dell'immobile sulla mappa può essere approssimativa
Planimetria