On request
SEGRO Park Warsaw Ożarów II
Duchnice, ul. Ożarowska
Available area
1 750 m²
Existing area
82 430 m²
Under construction
0 m²
Planned area
23 800 m²
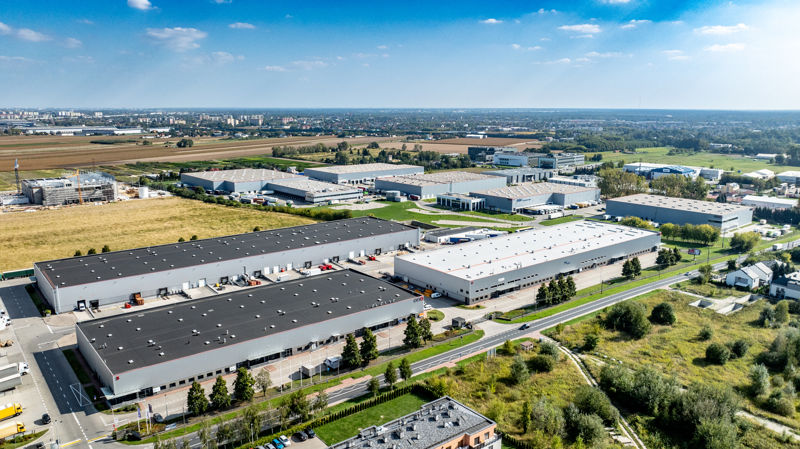
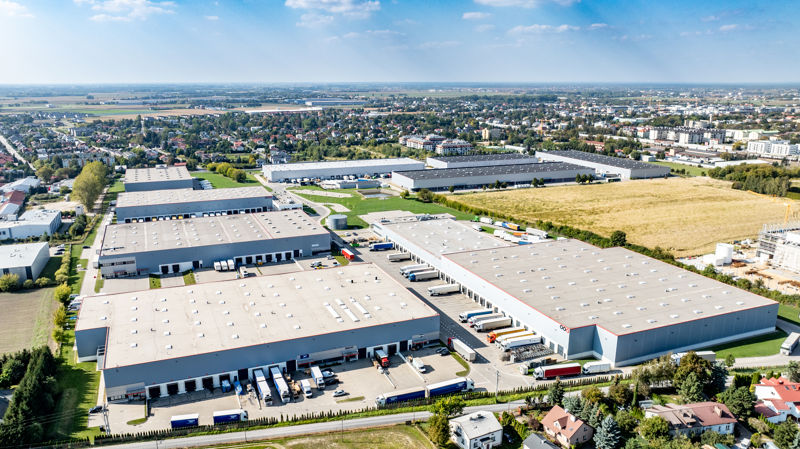
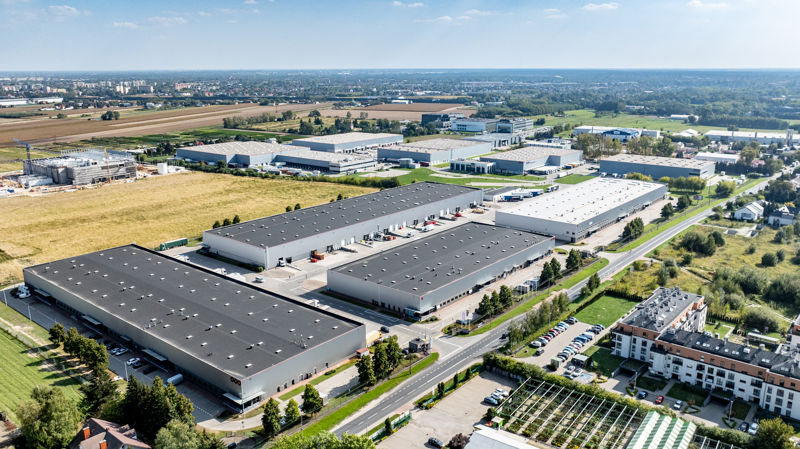
Segro Business Park Warsaw Ożarów is a modern class A warehouse complex, developed by the experienced developer SEGRO in Duchnice near Warsaw. The investment consists of twelve halls, offering flexible leasing options for companies from various sectors.
The current status of space availability in individual buildings is as follows:
The remaining buildings (DC1, DC3, DC4, DC5A, DC5B, DC6, DC7, DC8, DC9) are currently fully leased. Each of the halls features a storage height of 10 meters and a dust-free floor with a load-bearing capacity of 5 to 6 tons/sqm. The facilities are equipped with a sprinkler system, smoke vents, and roof skylights. The park area is fully fenced, protected, and monitored (CCTV), and tenants have access to spacious maneuvering yards and parking lots for heavy goods vehicles.
| Name | Total area | Warehouse area | Office area | Status | Year built | Storage height | Floor load capacity | Column grid | Fire load | Sprinklers | LED lighting | Smoke vents | Overhead crane | Railway siding | Loading docks | Level-access doors |
|---|---|---|---|---|---|---|---|---|---|---|---|---|---|---|---|---|
| DC10 | 13 800 m² | 13 800 m² | — | Planned | — | 10,00 m | 5 000 kg/m² | — | — | yes | no data | yes | no data | no data | — | — |
| DC11 | 10 000 m² | 10 000 m² | — | Planned | — | 10,00 m | 5 000 kg/m² | — | — | yes | no data | yes | no data | no data | — | — |
| DC2 | 6 600 m² | 6 600 m² | — | Existing | — | 10,00 m | 6 000 kg/m² | 12x24 | — | yes | no data | yes | no data | no data | — | — |
| DC3 | 11 200 m² | 11 200 m² | — | Existing | — | 10,00 m | 6 000 kg/m² | 12x24 | — | yes | no data | yes | no data | no data | — | — |
| DC4 | 9 450 m² | 9 450 m² | — | Existing | — | 10,00 m | 6 000 kg/m² | 12x24 | — | yes | no data | yes | no data | no data | — | — |
| DC5A | 4 600 m² | 4 600 m² | — | Existing | — | 10,00 m | 6 000 kg/m² | 12x24 | — | yes | no data | yes | no data | no data | — | — |
| DC5B | 9 500 m² | 9 500 m² | — | Existing | — | 10,00 m | 6 000 kg/m² | 12x24 | — | yes | no data | yes | no data | no data | — | — |
| DC6 | 9 100 m² | 9 100 m² | — | Existing | — | 10,00 m | 6 000 kg/m² | 12x24 | — | yes | no data | yes | no data | no data | — | — |
| DC7 | 9 100 m² | 9 100 m² | — | Existing | — | 10,00 m | 6 000 kg/m² | 12x24 | — | yes | no data | yes | no data | no data | — | — |
| DC8 | 8 300 m² | 8 300 m² | — | Existing | — | 10,00 m | 6 000 kg/m² | 12x24 | — | yes | no data | yes | no data | no data | — | — |
| DC9 | 5 200 m² | 5 200 m² | — | Existing | — | 10,00 m | 6 000 kg/m² | 12X24 | — | yes | no data | yes | no data | no data | — | — |
| Ożarów Business Center | 9 380 m² | 9 380 m² | — | Existing | — | 10,00 m | 6 000 kg/m² | — | — | yes | no data | yes | no data | no data | — | — |
The complex is located in Duchnice near Ożarów Mazowiecki, serving as an excellent operational base within the logistics region of Masovia. This location guarantees direct access to the huge Warsaw market and facilitates distribution on an east-west axis. Efficient access for truck fleets is provided by national road No. 92 and the A2 motorway, which allows for seamless handling of national and international supply chains.
Access to the facility by public transport is very comfortable for employees. There are several bus stops within a short walk from the entrance gate. However, a key advantage in the context of staff recruitment is the proximity of the Ożarów Mazowiecki railway station, located about 600 m away. This ensures a fast and direct connection with the capital and surrounding towns, significantly facilitating the organization of shift work.
On request
Duchnice, ul. Ożarowska
On request
Ożarów Mazowiecki, ul. Artura i Franciszka Radziwiłłów
On request
Konotopa, ul. Rajdowa