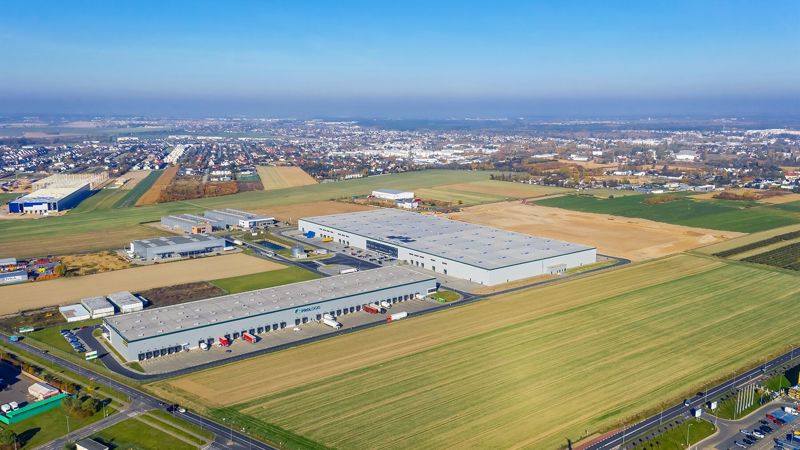
Logistics centre
Prologis Park Poznań III

Poznań-Grunwald, Fabianowo

Available area

59 900 m²

Existing area

61 045 m²

Under construction

45 797 m²

Planned area

59 900 m²

Key facts

Amenity HGV parking
Amenity Manoeuvring yard
Amenity Fenced site
Amenity Security
Amenity CCTV monitoring

Description

The Prologis Park Poznań III complex is a class A warehouse investment located in the Grunwald district. The experienced developer Prologis is responsible for its implementation. The current commercialization status shows varied availability. The existing buildings DC1 and DC2 are currently fully leased. In turn, for companies looking for new space, the developer has prepared four planned halls (DC3, DC4, DC5, DC6), which will deliver a total of over 83,000 square meters to the market. Each of these future facilities has a full pool of vacant space (respectively: 21,300 sqm, 23,500 sqm, 23,500 sqm, and 15,100 sqm). From a technical perspective, tenants receive market standard, including storage height of 10 m, dust-free floor with a load capacity of 5 t/sqm, and full protection in the form of sprinklers and smoke vents.

Buildings

Name Total area Warehouse area Office area Status Year built Storage height Floor load capacity Column grid Fire load Sprinklers LED lighting Smoke vents Overhead crane Railway siding Loading docks Level-access doors
DC1 12 912 m² 12 912 m² — Existing 2018 10,00 m 5 000 kg/m² 12x24 — yes no data yes no data no data — —
DC2 48 346 m² 48 133 m² 213 m² Existing — 10,00 m 5 000 kg/m² — — yes no data yes no data no data — —
DC3 21 300 m² 21 300 m² — Planned — 10,00 m 5 000 kg/m² — — yes no data yes no data no data — —
DC4 45 797 m² 45 797 m² — UnderConstruction 2027 10,00 m 5 000 kg/m² — — yes no data yes no data no data — —
DC5 23 500 m² 23 500 m² — Planned — 10,00 m 5 000 kg/m² — — yes no data yes no data no data — —
DC6 15 100 m² 15 100 m² — Planned — 10,00 m 5 000 kg/m² — — yes no data yes no data no data — —

Location and transport

Location

The investment is situated in Poznań's Fabianowo, which is a strategic point on the logistics map of the Greater Poland region. This region has gained the status of a key e-commerce hub, offering tenants direct access to the absorbent German market and smooth distribution on a national scale. A fundamental advantage of this transport layout is the immediate proximity of the A2 motorway, located just 300 meters from the park gates, which guarantees collision-free freight transit on the main Berlin-Warsaw axis.

Public transport

Access by public transport is very favorable – there are several bus stops within a few minutes' walk from the gate, which facilitates daily commuting. An additional support is the Poznań Górczyn railway station, located approx. 3.7 km away, connecting the area with the rest of the agglomeration. For tenants conducting shift work, this means stable access to candidates who do not use private cars.

Public transport
Bus stop Sycowska II n/ż 295,6 km
Bus stop Konopackiej Centrum Handlowe n/ż 339,2 km
Bus stop Sycowska Centrum Handlowe 512,8 km
Bus stop Lange n/ż 546,3 km
Bus stop Sycowska I n/ż 553,2 km
Bus stop Modlibowskiej n/ż 836,4 km
Railway station Poznań Górczyn 3683,8 km
Railway station Luboń koło Poznania 4022,1 km
Roads and infrastructure
Motorway A2 300 km
Other
Other centrum Poznania 6000 km

Other logistics centres nearby

See all listings
Poznań South Logistics Centre
0%

On request

Poznań South Logistics Centre

Plewiska

Total area 63 650 m²
Warehouse area —
Plot area —
Year built —
Poznań Komorniki
New

On request

Poznań Komorniki

Komorniki, ul. Towarowa

Total area 7 000 m²
Warehouse area —
Plot area —
Year built —
Segro Logistics Park Poznań Komorniki
0%

On request

Segro Logistics Park Poznań Komorniki

Komorniki, ul. ks. Piotra Wawrzyniaka

Total area 241 500 m²
Warehouse area —
Plot area —
Year built —