Logistics centre
Panattoni Park Kołbaskowo

Kołbaskowo

Available area

42 390 m²

Existing area

0 m²

Under construction

0 m²

Planned area

42 390 m²

Key facts

Amenity HGV parking
Amenity Manoeuvring yard
Amenity Fenced site
Amenity Security
Amenity CCTV monitoring
Certificate breeamexcellent

Description

Panattoni Park Kołbaskowo is a planned class A warehouse complex, developed by the experienced developer Panattoni. The investment will offer the highest market standards, confirmed by a BREEAM certificate at the Excellent level. Currently, two modern buildings are in the planning phase, which will provide a total of over 42,000 sqm of logistics space. In the DC1 facility, a full pool of 27,270 sqm is available (a module with a cross-dock option), while in the DC2 building, 15,120 sqm of vacant space awaits tenants. The space is characterized by an increased storage height of 12 meters, a dust-free floor with a load-bearing capacity of 6 t/sqm, and fire resistance exceeding 4000 MJ/sqm. The complex ensures a high level of security thanks to 24/7 security, CCTV monitoring, and a fenced area.

Buildings

Name Total area Warehouse area Office area Status Year built Storage height Floor load capacity Column grid Fire load Sprinklers LED lighting Smoke vents Overhead crane Railway siding Loading docks Level-access doors
DC1 27 270 m² 27 270 m² — Planned — 12,00 m 6 000 kg/m² 12x22,5 4000 yes yes yes no data no data — —
DC2 15 120 m² 15 120 m² — Planned — 12,00 m 6 000 kg/m² 12x22,5 4000 yes yes yes no data no data — —

Location and transport

Location

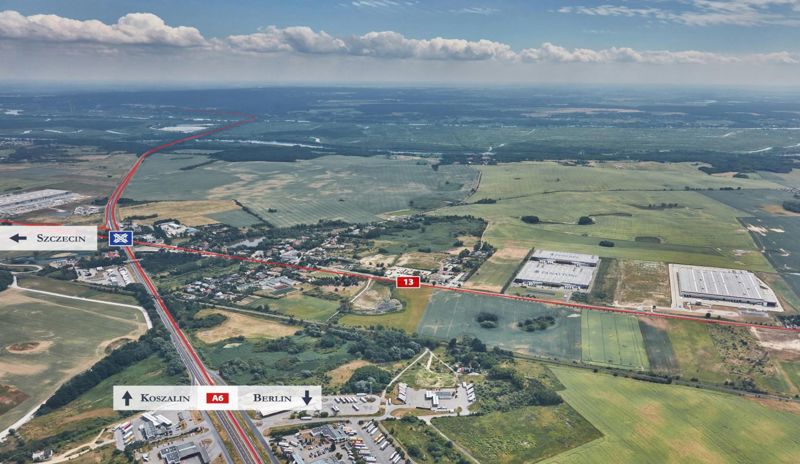
The complex is being built in Western Pomerania in the town of Kołbaskowo, just 3 km from the Polish-German border. Such a location favors cross-border logistics and opens up wide opportunities for companies serving the Berlin market and Western European markets. Direct access to the facility is guaranteed by the proximity of the A6 motorway, located 2 km away, which ensures smooth distribution of goods without the need to enter the congested center of Szczecin.

Public transport

Access to public transport in the investment area is based on bus infrastructure. The nearest stops are in the vicinity, at a distance of about 1.6 km from the planned halls, so for daily commuting, it will be more convenient for the staff to rely on their own means of transport. For companies planning intensive shift work, it is worth considering the organization of dedicated employee transport, which will significantly facilitate staff recruitment.

Public transport
Bus stop Kołbaskowo 1580,8 km
Bus stop Rosówek nż 1621,8 km
Bus stop Barnisław 37 nż 2486,2 km
Bus stop Amazon zachód - dla wysiadających 2510,2 km
Bus stop Smolęcin 2536,2 km
Bus stop Amazon wschód 2589 km
Bus stop Barnisław 2840,9 km
Airport Szczecin-Goleniów 56000 km
Airport Lotnisko w Berlinie 178000 km
Roads and infrastructure
Motorway A6 2000 km
Other
Other Granica polsko-niemiecka 3000 km
Other Szczecin Centrum 16000 km

Other logistics centres nearby

See all listings
7R Park Szczecin South

On request

7R Park Szczecin South

Warzymice

Total area 28 533 m²
Warehouse area —
Plot area —
Year built —
WESTSIDE Szczecin NEO
New

On request

WESTSIDE Szczecin NEO

Szczecin, ul. Kasztanowa

Total area 32 550 m²
Warehouse area —
Plot area —
Year built —
WLP SBU Szczecin South (Ustowo)
New

On request

WLP SBU Szczecin South (Ustowo)

Ustowo

Total area 22 840 m²
Warehouse area —
Plot area —
Year built —