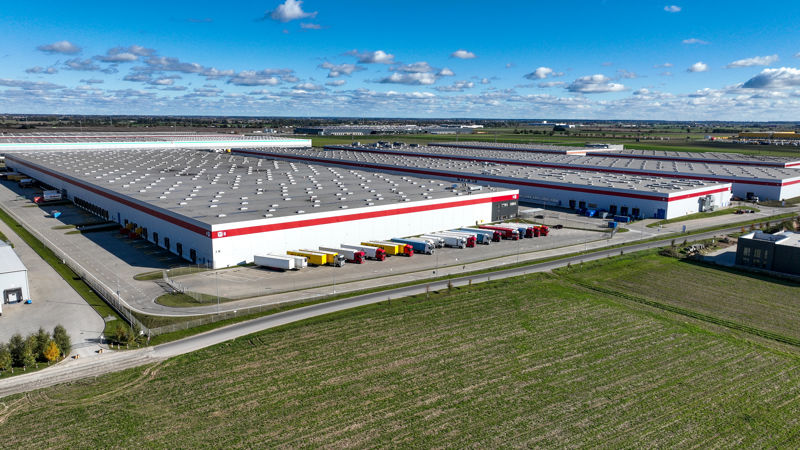
Logistics centre
P3 Poznań

Robakowo · ul. Żernicka

Available area

26 306 m²

Existing area

414 994 m²

Under construction

0 m²

Planned area

0 m²

Key facts

Amenity HGV parking
Amenity Manoeuvring yard
Amenity Fenced site
Amenity Security
Amenity CCTV monitoring

Description

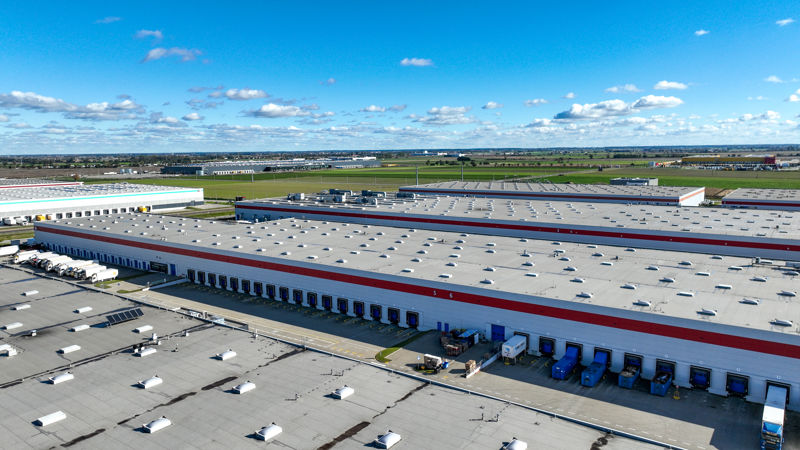
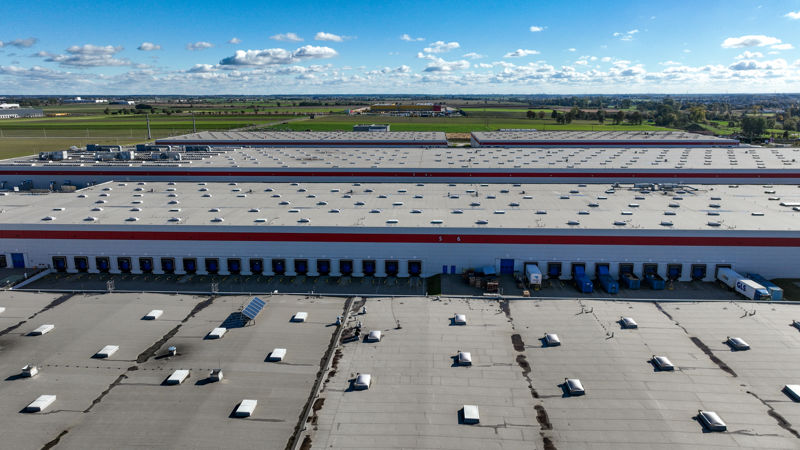
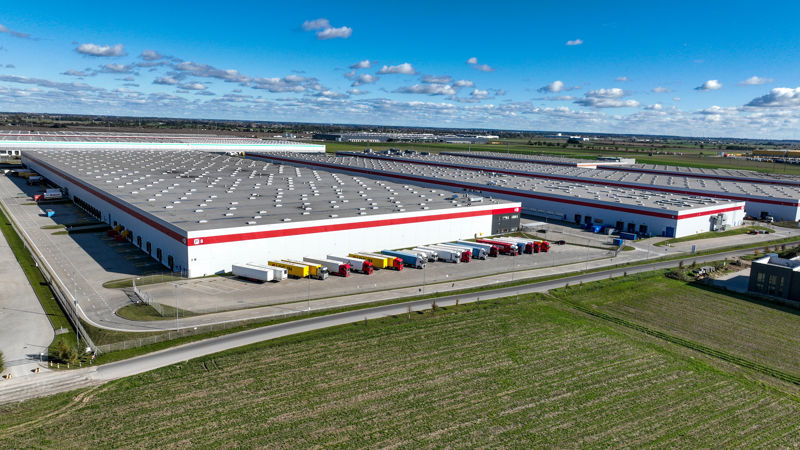
The P3 Poznań logistics park, located in Robakowo, is an existing class A complex delivered by the developer P3. The investment consists of fourteen halls, most of which are currently fully leased. Vacant modules are waiting for tenants in three buildings: 15,843 sqm is available in hall DC5, 7,477 sqm remains in DC11, while 2,986 sqm has been made available in DC1. The remaining facilities do not currently have any vacant space.

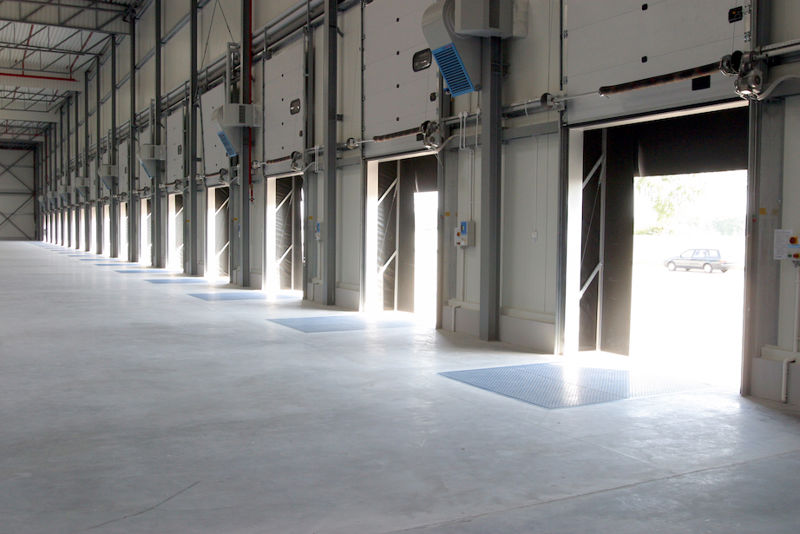
The complex is characterized by a high technical standard. The workspace offers a clear height of 10 meters and a dust-free floor with a load-bearing capacity of 5 t/sqm. Fire protection includes modern sprinklers and smoke vents.

  • Clear height: 10 m
  • Floor load capacity: 5 t/sqm
  • Column grid: 12x24 m
  • Security and CCTV monitoring

Buildings

Name Total area Warehouse area Office area Status Year built Storage height Floor load capacity Column grid Fire load Sprinklers LED lighting Smoke vents Overhead crane Railway siding Loading docks Level-access doors
DC1 22 247 m² 22 247 m² — Existing 2008 10,00 m 5 kg/m² 12x24 — yes no data yes no data no data — —
DC10 82 228 m² 82 228 m² — Existing 2022 10,00 m 5 000 kg/m² 12x24 — yes yes yes no data no data — —
DC10B 27 000 m² 27 000 m² — Existing — 10,00 m 5 000 kg/m² 12 x 24 — yes no data yes no data no data — —
DC11 77 360 m² 77 360 m² — Existing 2023 10,00 m 5 000 kg/m² 12x24 4000 yes no data yes no data no data — —
DC12 13 010 m² 13 010 m² — Existing 2021 10,00 m 5 000 kg/m² 12x24 — yes no data yes no data no data — —
DC2 18 528 m² 18 528 m² — Existing 2008 10,00 m 5 kg/m² 12x24 — yes no data no data no data no data — —
DC3 22 998 m² 22 998 m² — Existing 2008 10,00 m 5 kg/m² 12x24 — yes no data no data no data no data — —
DC4 26 780 m² 26 780 m² — Existing 2008 10,00 m 5 kg/m² 12x24 — yes no data no data no data no data — —
DC5 22 621 m² 22 621 m² — Existing 2017 10,00 m 5 000 kg/m² 12x24 3999 yes yes yes no data no data — —
DC6 11 252 m² 11 252 m² — Existing 2008 10,00 m 5 kg/m² 12x24 — yes no data no data no data no data — —
DC7 33 678 m² 33 678 m² — Existing — 10,00 m 5 kg/m² 12x24 — yes no data no data no data no data — —
DC8 31 904 m² 31 904 m² — Existing 2008 10,00 m 5 kg/m² 12x24 — yes no data no data no data no data — —
DC9A 10 387 m² 10 387 m² — Existing 2021 10,00 m 5 000 kg/m² 12x24 — yes no data yes no data no data — —
DC9B 15 001 m² 15 001 m² — Existing 2022 10,00 m 5 000 kg/m² — — yes no data yes no data no data — —

Location and transport

Location

The logistics complex operates in Robakowo, fitting into the strategic Greater Poland market. This region is a key hub for the e-commerce sector and guarantees excellent access to the German market, which significantly facilitates international distribution of goods. Transport operations are supported by the proximity of the S11 expressway and the A2 motorway, ensuring smooth transit on the east-west axis without the need to enter the congested center of Poznań.

Public transport

Access to the investment site by public transport is very convenient — the nearest bus stop is within just a few minutes' walk from the entrance gate. An additional convenience is the Gądki railway station, located approximately 2.4 km from the buildings. Such transport infrastructure guarantees tenants efficient access to employees from nearby towns, which is crucial for staffing positions in a shift system.

Public transport
Bus stop Robakowo/Żernicka Magazyny 136 km
Bus stop Robakowo/Wiejska n/ż 401,9 km
Bus stop Robakowo/Wiejska nż. 535,6 km
Bus stop Robakowo/Szkolna Rondo n/ż 725,1 km
Bus stop Robakowo/Szeroka n/ż 917,1 km
Railway station Gądki 2384,6 km
Roads and infrastructure
Expressway S11 2000 km
Motorway A2 2000 km
Other
Other Centrum Poznania 17000 km

Other logistics centres nearby

See all listings
Panattoni Park Poznań East II
New

On request

Panattoni Park Poznań East II

Robakowo, ul. Żernicka

Total area 34 410 m²
Warehouse area —
Plot area —
Year built —
P3 Poznań III
New

On request

P3 Poznań III

Dachowa

Total area 139 399 m²
Warehouse area —
Plot area —
Year built —
Segro Logistics Park Poznań Gądki
0%

On request

Segro Logistics Park Poznań Gądki

Gądki, ul. Magazynowa

Total area 71 300 m²
Warehouse area —
Plot area —
Year built —