Logistics centre
Hillwood Industrial Park Nidzica

Nidzica

Available area

334 969 m²

Existing area

0 m²

Under construction

0 m²

Planned area

334 969 m²

Key facts

Amenity HGV parking
Amenity Manoeuvring yard
Amenity Fenced site
Amenity Security
Amenity CCTV monitoring

Description

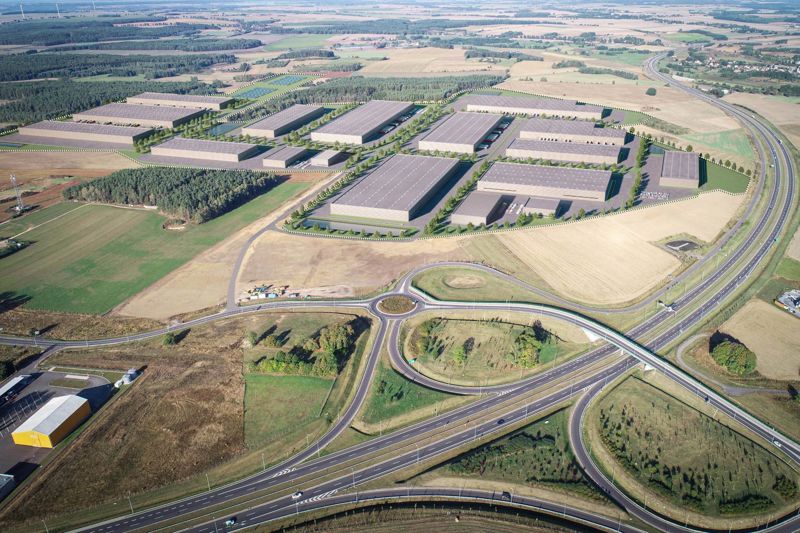
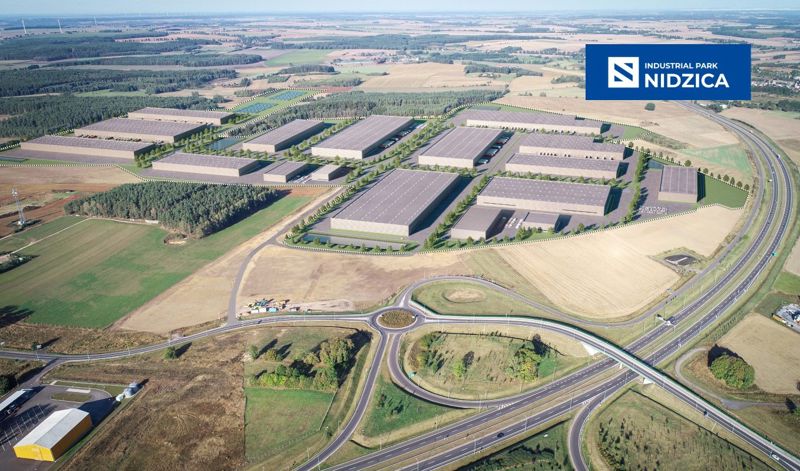
Hillwood Industrial Park Nidzica is a modern class A complex developed by the experienced developer Hillwood. Located in the Warmian-Masurian Voivodeship, the investment offers flexible leasing options tailored to the individual operational needs of tenants – from logistics to light manufacturing. Currently, the facility is fully available, which allows for efficient planning of relocation or business expansion.

The site has been designed for maximum supply chain process efficiency. Key technical advantages include spacious maneuvering areas and dedicated parking lots for heavy goods vehicles (HGVs), which significantly improves cargo rotation. The entire area is fully fenced and covered by 24/7 physical security and an advanced CCTV monitoring system, guaranteeing a high level of security for stored cargo.

Buildings

Name Total area Warehouse area Office area Status Year built Storage height Floor load capacity Column grid Fire load Sprinklers LED lighting Smoke vents Overhead crane Railway siding Loading docks Level-access doors
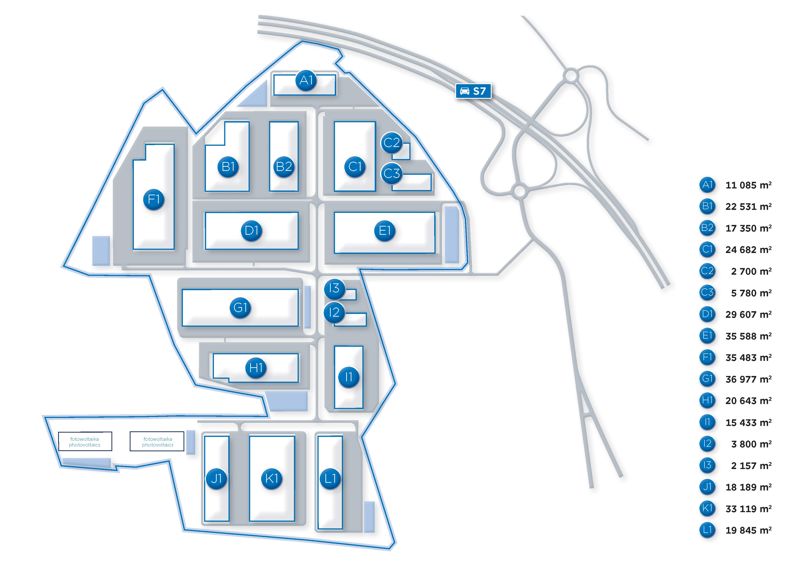
A1 11 085 m² 11 085 m² — Planned — 10,00 m 5 000 kg/m² — — yes no data yes no data no data — —
B1 22 531 m² 22 531 m² — Planned — 10,00 m 5 000 kg/m² — — yes no data yes no data no data — —
B2 17 350 m² 17 350 m² — Planned — 10,00 m 5 000 kg/m² — — yes no data yes no data no data — —
C1 24 682 m² 24 682 m² — Planned — 10,00 m 5 000 kg/m² — — yes no data yes no data no data — —
C2 2 700 m² 2 700 m² — Planned — 10,00 m 5 000 kg/m² — — yes no data yes no data no data — —
C3 5 780 m² 5 780 m² — Planned — 10,00 m 5 000 kg/m² — — yes no data yes no data no data — —
D1 29 607 m² 29 607 m² — Planned — 10,00 m 5 000 kg/m² — — yes no data yes no data no data — —
E1 35 588 m² 35 588 m² — Planned — 10,00 m 5 000 kg/m² — — yes no data yes no data no data — —
F1 35 483 m² 35 483 m² — Planned — 10,00 m 5 000 kg/m² — — yes no data yes no data no data — —
G1 36 977 m² 36 977 m² — Planned — 10,00 m 5 000 kg/m² — — yes no data yes no data no data — —
H1 20 643 m² 20 643 m² — Planned — 10,00 m 5 000 kg/m² — — yes no data yes no data no data — —
I1 15 433 m² 15 433 m² — Planned — 10,00 m 5 000 kg/m² — — yes no data yes no data no data — —
I2 3 800 m² 3 800 m² — Planned — 10,00 m 5 000 kg/m² — — yes no data yes no data no data — —
I3 2 157 m² 2 157 m² — Planned — 10,00 m 5 000 kg/m² — — yes no data yes no data no data — —
J1 18 189 m² 18 189 m² — Planned — 10,00 m 5 000 kg/m² — — yes no data yes no data no data — —
K1 33 119 m² 33 119 m² — Planned — 10,00 m 5 000 kg/m² — — yes no data yes no data no data — —
L1 19 845 m² 19 845 m² — Planned — 10,00 m 5 000 kg/m² — — yes no data yes no data no data — —

Location and transport

Location

The complex is located in Nidzica, in the Warmian-Masurian Voivodeship, which is a strategic point on the logistics map of northern Poland. This region is distinguished by its growing labor market potential and excellent conditions for servicing the route connecting the Tri-City with the center of the country. Convenient access to the S7 expressway ensures smooth distribution of goods both towards seaports and the Warsaw metropolitan area.

Public transport

Access to public transport in the immediate vicinity of the facility is limited, so when planning shift work, it is worth considering organizing transport for the crew. The nearest Nidzica railway station is located approximately 3 km from the investment site, and the bus station is located within a similar radius. This layout requires tenants to take a proactive approach to recruiting people who do not have their own car.

Public transport
Bus stop Dworzec autobusowy Nidzica 2872,7 km
Railway station Nidzica 3017,7 km

Other logistics centres nearby

See all listings
Panattoni Park Olsztyn
0%

On request

Panattoni Park Olsztyn

Tomaszkowo

Total area 66 300 m²
Warehouse area —
Plot area —
Year built —
Park Ostróda
New

On request

Park Ostróda

Ostróda, ul. Grunwaldzka

Total area 20 634 m²
Warehouse area —
Plot area —
Year built —
Załuski
New

On request

Załuski

Załuski

Total area 27 500 m²
Warehouse area —
Plot area —
Year built —