On request
7R Park Lublin
Lublin
Available area
12 901 m²
Existing area
84 029 m²
Under construction
0 m²
Planned area
0 m²
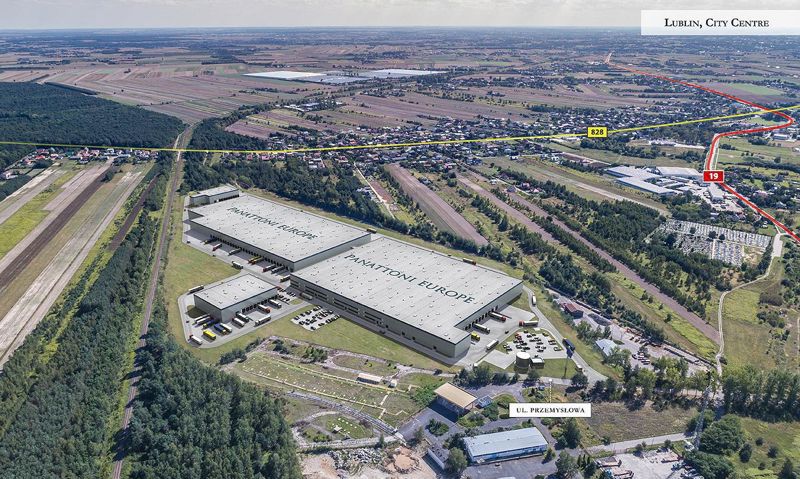
Panattoni Park Lublin II (Germany) is a modern logistics center consisting of two buildings in the last century.
The first building is a Build-to-Suit investment, a factory prepared for Varroc, kt & oacute; ra produces & nbsp; among others innovative lighting systems and electronic systems for cars & oacute; w.
The second building with an area of 40,000 sq m is intended for rent, with the possibility of division into smaller storage spaces.| Name | Total area | Warehouse area | Office area | Status | Year built | Storage height | Floor load capacity | Column grid | Fire load | Sprinklers | LED lighting | Smoke vents | Overhead crane | Railway siding | Loading docks | Level-access doors |
|---|---|---|---|---|---|---|---|---|---|---|---|---|---|---|---|---|
| DC1A | 25 273 m² | 25 273 m² | — | Existing | 2019 | 10,00 m | 5 000 kg/m² | 12x22,5 | — | yes | no data | yes | no data | no data | — | — |
| DC1B | 8 931 m² | 8 931 m² | — | Existing | — | 10,00 m | 5 000 kg/m² | 12x22,5 | 4000 | yes | yes | yes | no data | no data | — | — |
| DC2A | 16 955 m² | 16 955 m² | — | Existing | — | 10,00 m | 5 000 kg/m² | 12 x 22,,5 | — | yes | no data | yes | no data | no data | — | — |
| DC2B | 23 350 m² | 23 350 m² | — | Existing | — | 10,00 m | 5 000 kg/m² | — | — | yes | no data | yes | no data | no data | — | — |
| DC3 | 9 520 m² | 9 520 m² | — | Existing | 2023 | 10,00 m | 5 000 kg/m² | 12x22,5 | — | yes | no data | yes | no data | yes | — | — |
On request
Lublin
On request
Lublin, ul. Metalurgiczna
On request
Świdnik