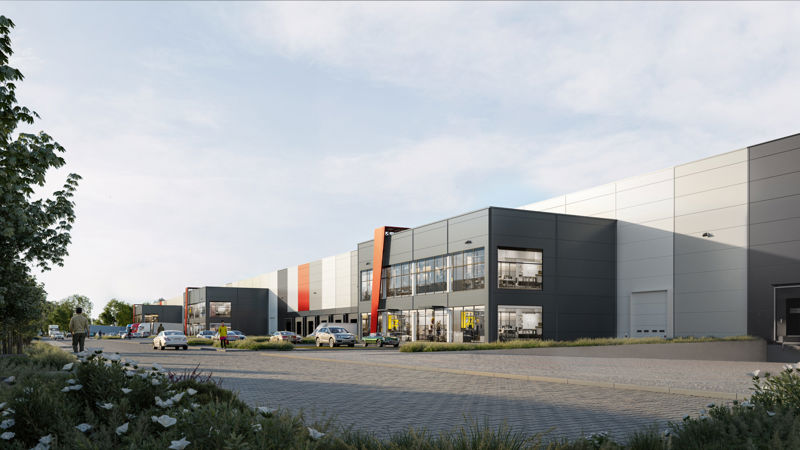
Logistics centre
7R City Park Wrocław II (Oporów)

Wrocław

Available area

60 400 m²

Existing area

0 m²

Under construction

0 m²

Planned area

60 400 m²

Key facts

Amenity HGV parking
Amenity Manoeuvring yard
Amenity Fenced site
Amenity Security
Amenity CCTV monitoring
Amenity DALI system
Certificate breeamexcellent

Description

7R City Park Wrocław II (Oporów) is a planned Class A warehouse investment, for which the renowned developer 7R is responsible. The complex located in Wrocław will provide modern business space to the market. Currently in the planning phase is building DC1, which will ultimately offer a full 60,400 sqm of vacant warehouse space, ready to be adapted to the specific requirements of the tenant.

The future facility will be characterized by an above-standard load-bearing capacity of the dust-free floor at the level of 7 t/sqm and a storage height of 10 meters. The project takes into account the highest safety standards, including fire resistance above 4000 MJ/sqm, modern sprinklers, and smoke vents. The logistics park area will be fully fenced, covered by 24/7 security and CCTV monitoring, and tenants will gain access to wide maneuvering yards and parking lots for TIR trucks.

Buildings

Name Total area Warehouse area Office area Status Year built Storage height Floor load capacity Column grid Fire load Sprinklers LED lighting Smoke vents Overhead crane Railway siding Loading docks Level-access doors
DC1 60 400 m² 60 400 m² — Planned — 10,00 m 7 000 kg/m² 12x22,5 4000 yes yes yes no data no data — —

Location and transport

Location

Lower Silesia is one of the strongest logistics markets in Poland, driven by the proximity of Western markets and a powerful industrial base. The 7R City Park Wrocław II (Oporów) investment fits into this trend, offering a strategic location within the administrative boundaries of Wrocław. This region attracts giants from the automotive, e-commerce, and advanced technology industries, who benefit from the human resource potential and the presence of the Wałbrzych Special Economic Zone.

A key advantage of this location is seamless access to major communication arteries. The facility is located in the immediate vicinity of the Wrocław Motorway Bypass (A8) and the S8 expressway, which guarantees smooth transit towards Warsaw, as well as an easy connection to the A4 motorway, opening up trade routes to Germany and the Czech Republic. This is an excellent starting point for operations with national and international reach.

Public transport

A huge convenience for future employees is the proximity of the Wrocław Zachodni railway station, located just approx. 950 m from the investment area.

In the immediate vicinity of the planned complex, there are also public transport stops:

  • bus stop approx. 650 m
  • bus stop approx. 850 m
  • bus stop approx. 900 m
  • bus stop approx. 950 m
Public transport
Bus stop Awicenny (Poczta Polska) 635,3 km
Bus stop Awicenny 836,2 km
Bus stop Chachaja 844,3 km
Bus stop Tyniecka (pętla) 938,3 km
Railway station Wrocław Zachodni 951,4 km
Bus stop Jordanowska 962 km
Bus stop Awicenny (Stacja kolejowa) 1114,2 km
Tram stop Rogowska (P+R) 3252,6 km
Tram stop Hutmen 3300,5 km
Tram stop Rogowska (Ogrody Działkowe) 3306,2 km
Tram stop Budziszyńska 3435,8 km
Tram stop Strzegomska (krzyżówka) 3565,1 km
Tram stop Zemska 3711,3 km
Airport Wrocław 6000 km
Roads and infrastructure
Motorway A8 2000 km
Expressway S8 5000 km

Other logistics centres nearby

See all listings
SEGRO Centre Wrocław, Awicenny
0%

On request

SEGRO Centre Wrocław, Awicenny

Wrocław, Awicenny

Total area 29 801 m²
Warehouse area —
Plot area —
Year built —
7R City Park Wrocław I (Oporów)
New

On request

7R City Park Wrocław I (Oporów)

Mokronos Dolny

Total area 60 000 m²
Warehouse area —
Plot area —
Year built —
Marq Logistics Wrocław IV
0% New

On request

Marq Logistics Wrocław IV

Wrocław-Fabryczna, Fabryczna, Kwiatkowskiego

Total area 63 800 m²
Warehouse area —
Plot area —
Year built —