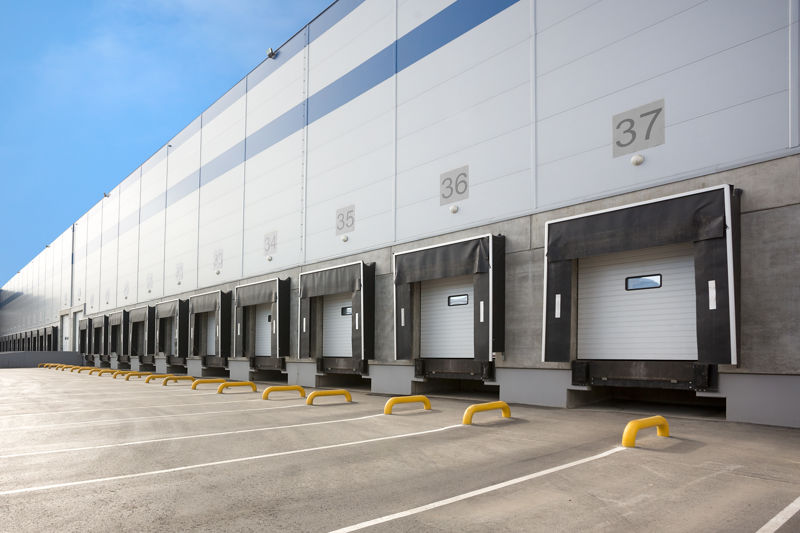
Logistics centre
SEGRO Centre Wrocław, Żmigrodzka

Wrocław · ul. Żmigrodzka

Available area

20 500 m²

Existing area

0 m²

Under construction

0 m²

Planned area

20 500 m²

Key facts

Amenity HGV parking
Amenity Manoeuvring yard
Amenity Fenced site
Amenity Security
Amenity CCTV monitoring

Description

The SEGRO Centre Wrocław, Żmigrodzka investment is a planned class A warehouse park, for which the renowned developer SEGRO is responsible. The project will be built in the Lower Silesia region and will offer tenants the highest technical standards. The complex includes the planned DC1 building, which will provide 20,500 sqm of vacant warehouse space to the market. The entire project is currently in the design phase, which offers extensive possibilities for adaptation to specific operational requirements. The future hall will be equipped with a dust-free floor with a load capacity of 5 t/sqm, a column grid of 12x22.5 m, and a clear storage height of 10 meters. Safety and comfort will be ensured by modern installations, including sprinklers, smoke vents, LED lighting, daylight illumination via skylights, and gas heating. The external area will include spacious maneuvering yards, parking spaces for trucks, and the entire property will be fenced, monitored, and protected 24/7.

Buildings

Name Total area Warehouse area Office area Status Year built Storage height Floor load capacity Column grid Fire load Sprinklers LED lighting Smoke vents Overhead crane Railway siding Loading docks Level-access doors
DC1 20 500 m² 20 500 m² — Planned — 10,00 m 5 000 kg/m² 12x22,5 4000 yes yes yes no data no data — —

Location and transport

Location

Lower Silesia is one of the most strategic logistics markets in Poland, and Wrocław is its undisputed business heart. This region attracts giants from the automotive, e-commerce, and advanced technology industries, benefiting from a strong academic background and the presence of the Wałbrzych Special Economic Zone. SEGRO Centre Wrocław on Żmigrodzka Street fits into this dynamic landscape, guaranteeing tenants excellent exposure and access to a qualified workforce. The location within the city's administrative boundaries facilitates urban logistics and last-mile order fulfillment. A key advantage of the planned investment is its proximity to major communication arteries, which allows for smooth transit towards the border with Germany and the Czech Republic, as well as quick access to the A4 motorway.

Public transport

Access to the facility by public and suburban transport will be very convenient for future employees:

  • bus stop approx. 150 m
  • bus stop approx. 250 m
  • bus stop approx. 350 m
  • tram stop approx. 1.4 km

The nearest railway station, Wrocław Nadodrze, is located approximately 2.1 km from the planned investment.

Public transport
Bus stop Gąsiorowskiego 174,7 km
Bus stop Mochnackiego 250,7 km
Bus stop Jutrosińska 367,2 km
Bus stop Kępińska 401,1 km
Bus stop Kamieńskiego (Szpital) 563,1 km
Bus stop Wołowska 597,6 km
Tram stop Most Osobowicki 1442,2 km
Tram stop Serbska (Centrum Kultury Agora) 1708,9 km
Tram stop Trzebnicka 1766,5 km
Railway station Wrocław Nadodrze 2118,6 km
Tram stop Daszyńskiego 2127 km
Tram stop Osobowicka (Cmentarz II) 2128,1 km
Tram stop Dworzec Nadodrze 2194,8 km
Tram stop Nowowiejska 2309,2 km
Railway station Wrocław Sołtysowice 3239,4 km
Railway station Wrocław Osobowice 3783,6 km

Other logistics centres nearby

See all listings
Logicor Wrocław I
New

On request

Logicor Wrocław I

Wrocław, ul. Bora-Komorowskiego

Total area 25 895 m²
Warehouse area —
Plot area —
Year built —
ELI Wrocław City Logistics
New

On request

ELI Wrocław City Logistics

Wrocław, ul. Bierutowska

Total area 43 900 m²
Warehouse area —
Plot area —
Year built —
CityLink Wrocław Stadion
0% New

On request

CityLink Wrocław Stadion

Wrocław, ul. Szczecińska

Total area 10 260 m²
Warehouse area —
Plot area —
Year built —